

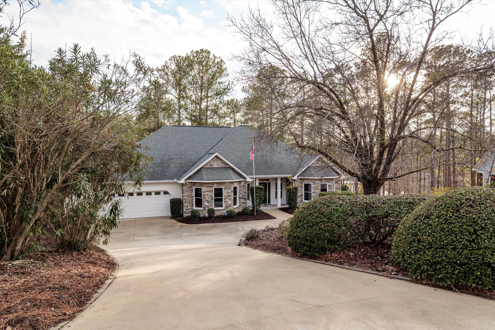
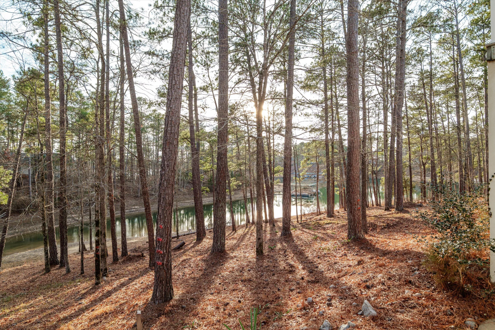

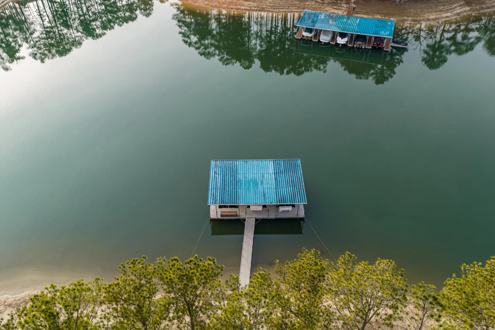
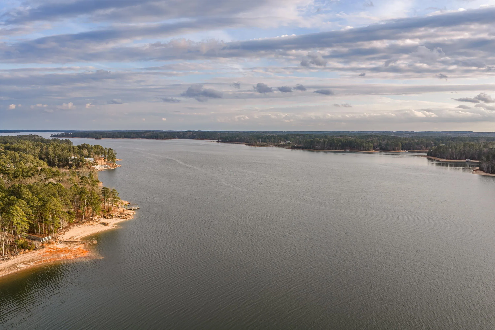
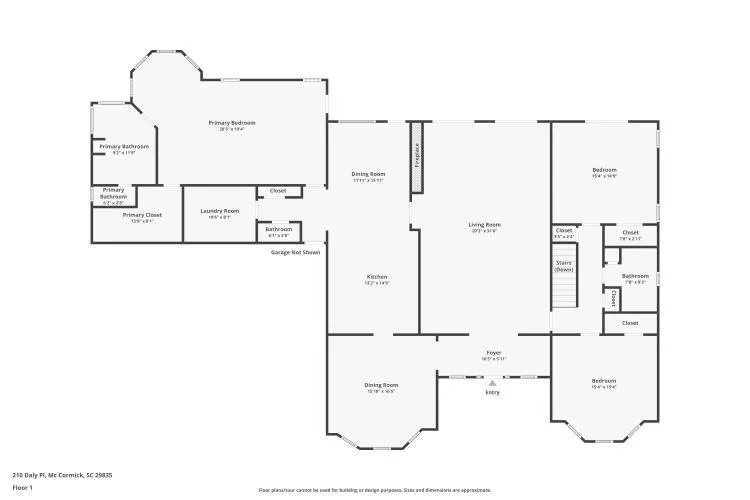
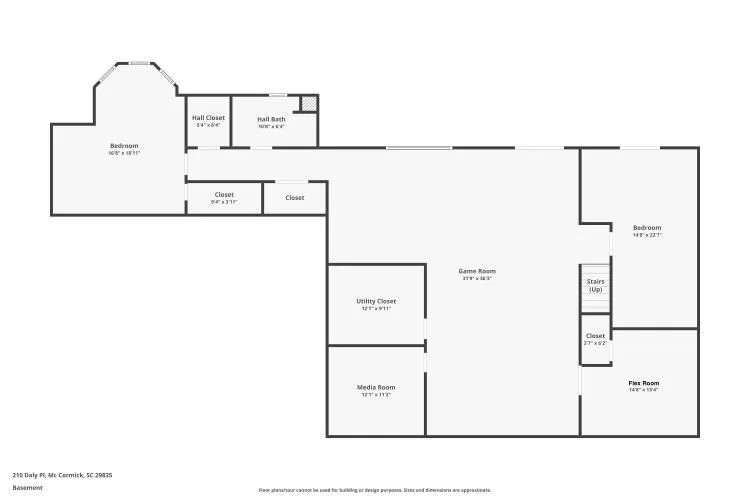
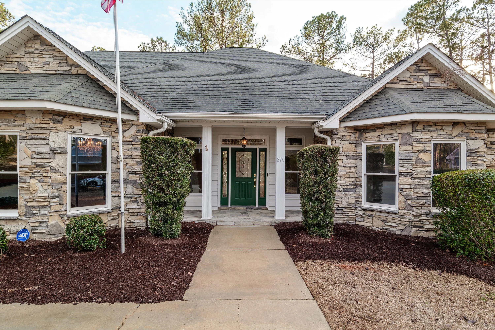
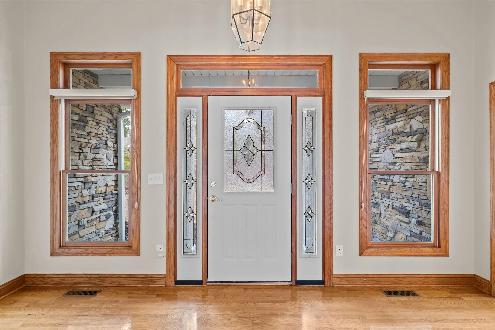
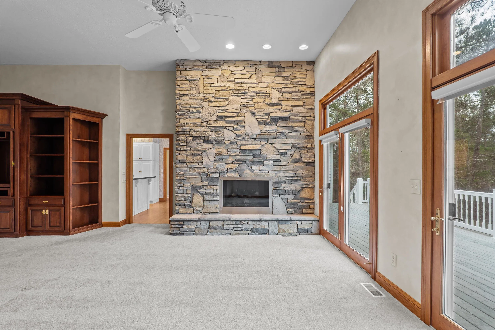
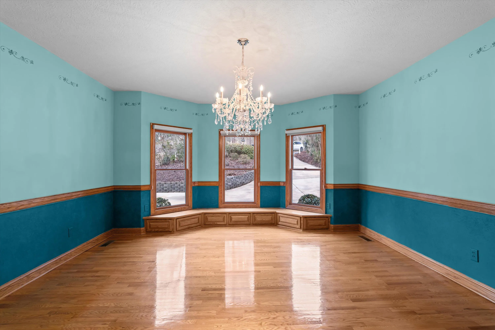
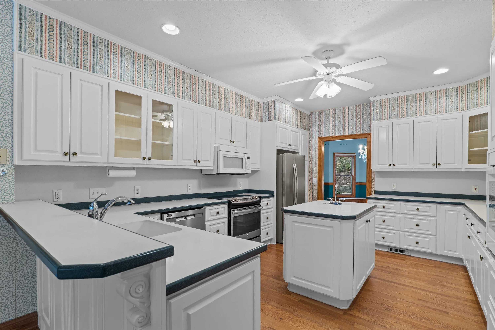
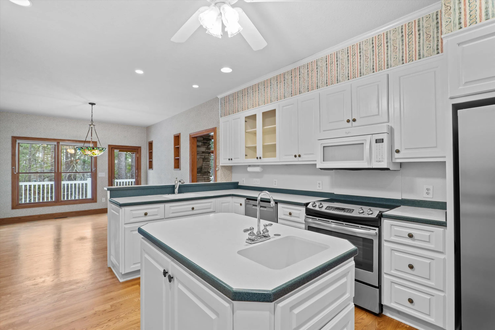
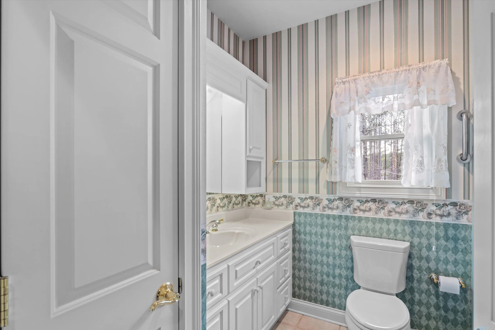
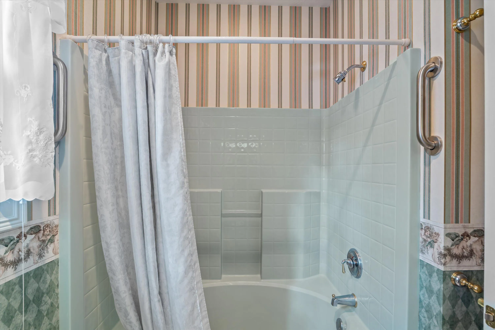
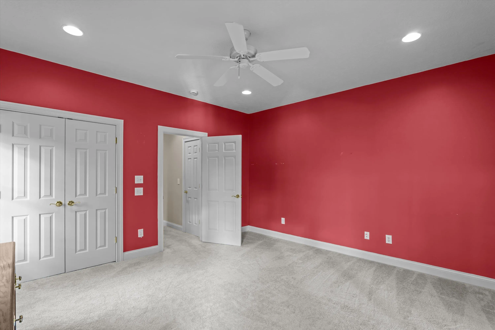
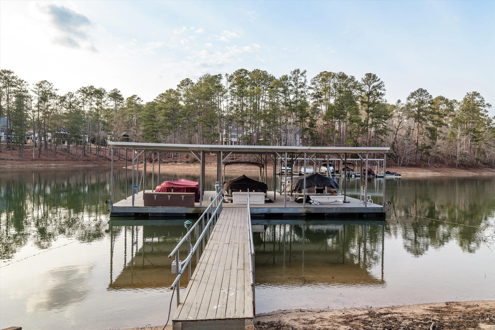
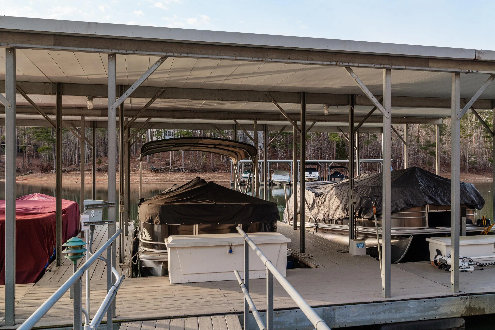
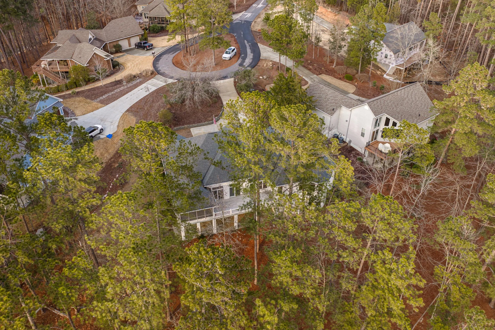
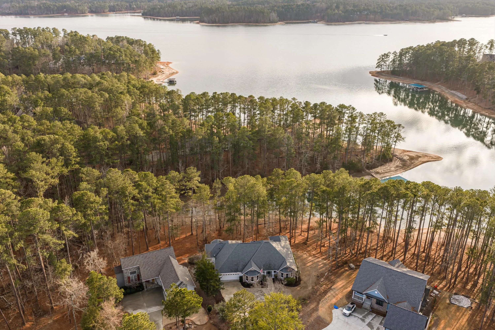
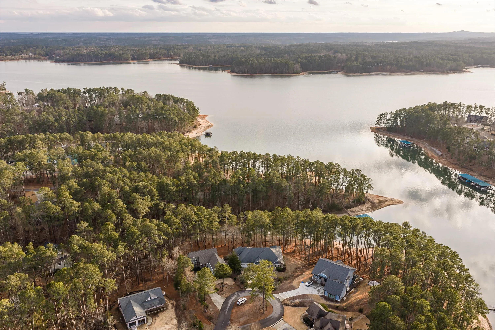
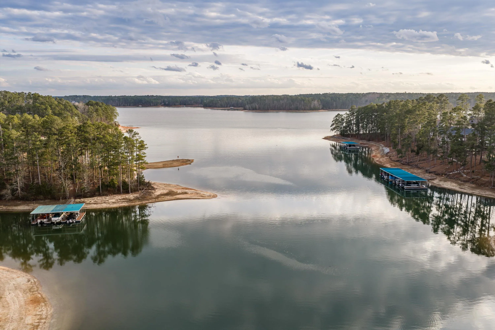
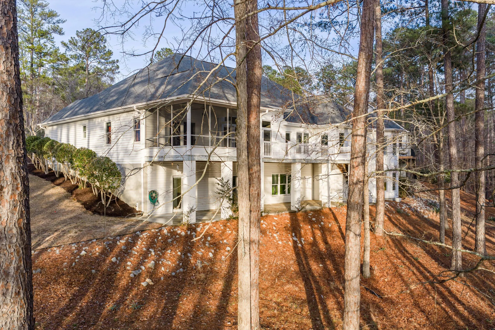
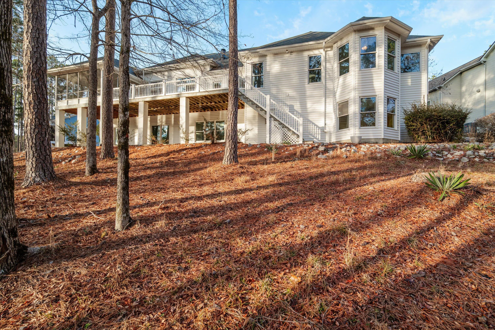
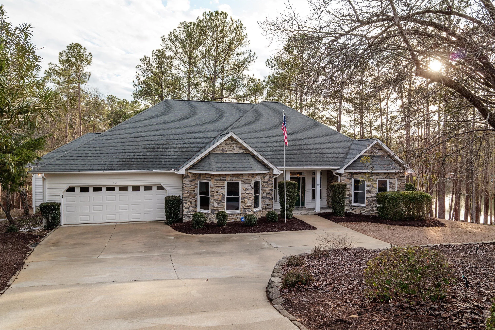
Waterfront lake home with nearly 5,000 square feet in desirable Savannah Lakes Village, complete with a boat slip just a short stroll away. This one-owner, custom-built home offers 5 bedrooms and 3.5 baths with an exceptional layout designed for both everyday comfort and entertaining.
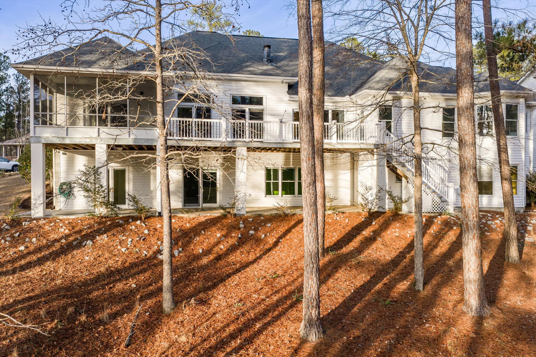
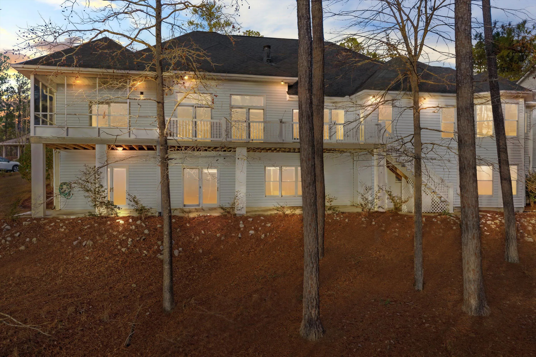
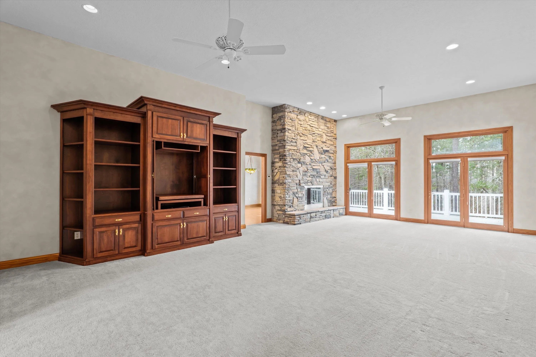
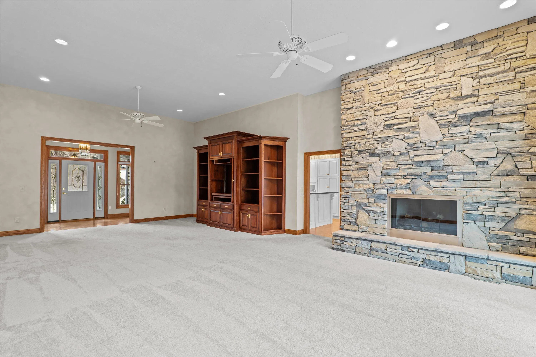
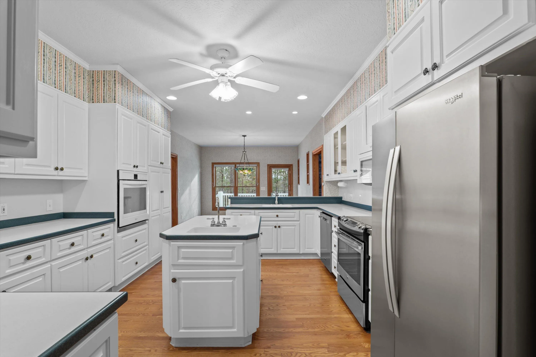
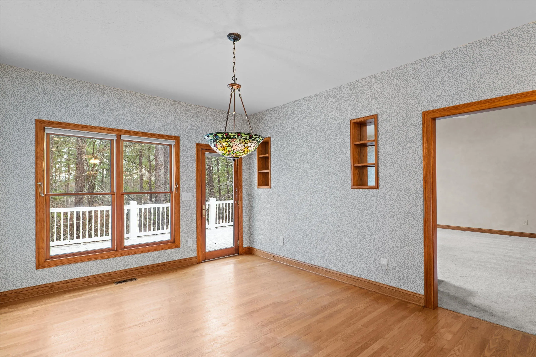
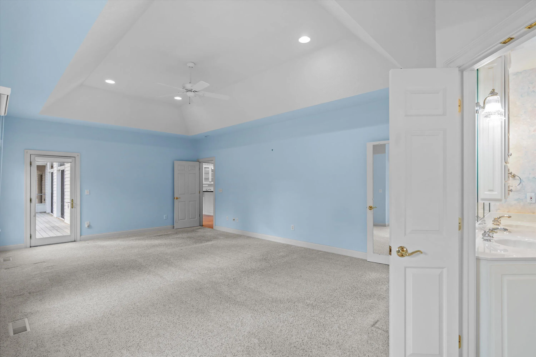
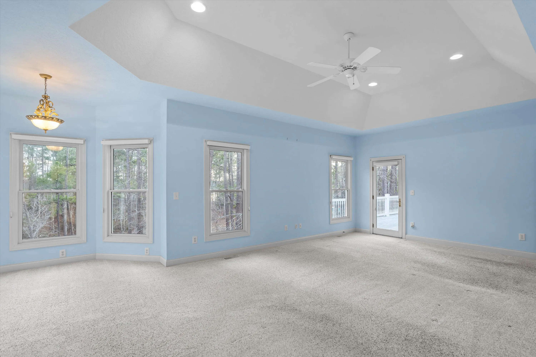
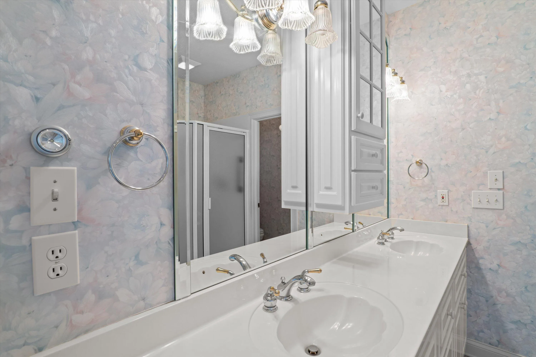
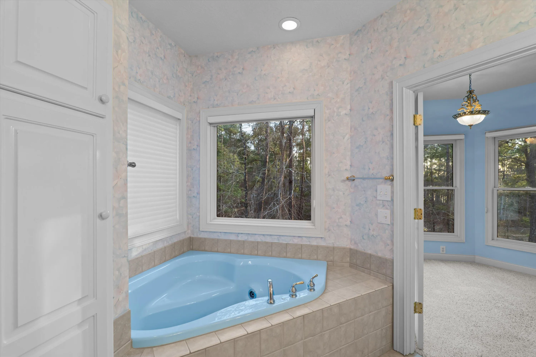
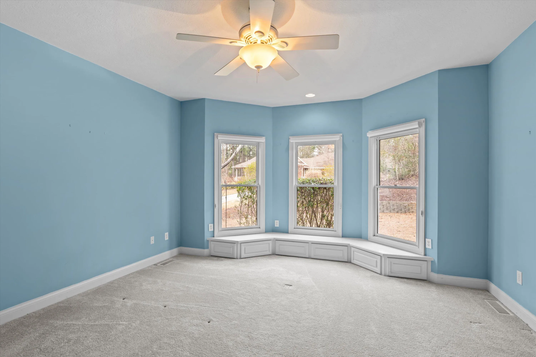
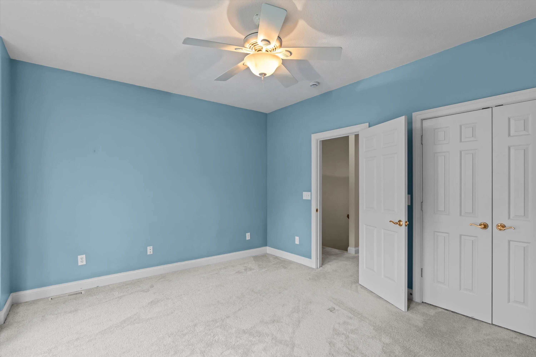
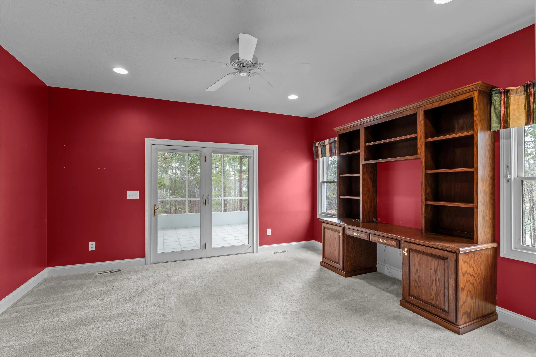
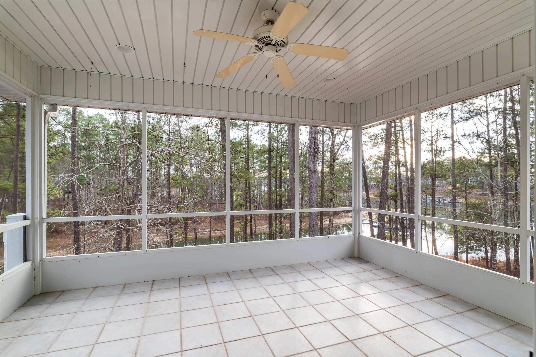
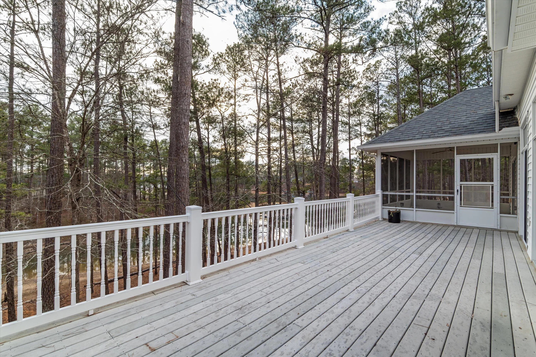
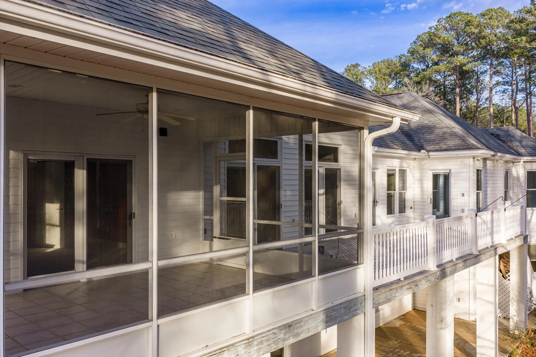
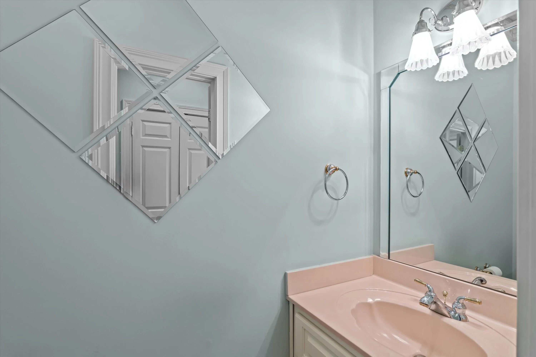
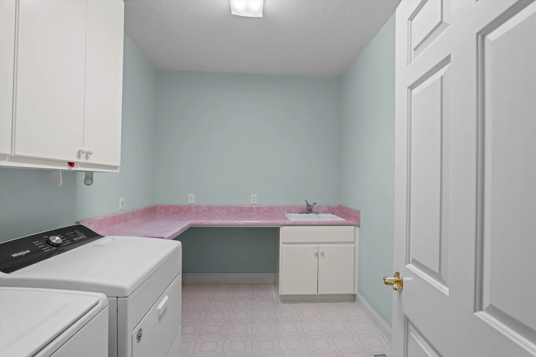
Main level boasts an expansive family room showcasing beautiful stone fireplace and tranquil lake views, while the formal dining room includes hardwood floors and a charming bay window bench seat. The kitchen is well equipped with a center prep island, built-in wall oven, slide-in range with overhead microwave, and a spacious eat-in breakfast area enjoying water views. The oversized primary suite with access to back deck features a large walk-in closet, a sitting area overlooking the water, a private bath with soaking tub and separate shower. Two additional main-level bedrooms and a full bath provide flexibility, including one bedroom currently used as an office with direct access to the screened porch overlooking the lake. There is also a large laundry room, half bath, and double garage to complete the main level. The large back deck can be accessed by 4 rooms!
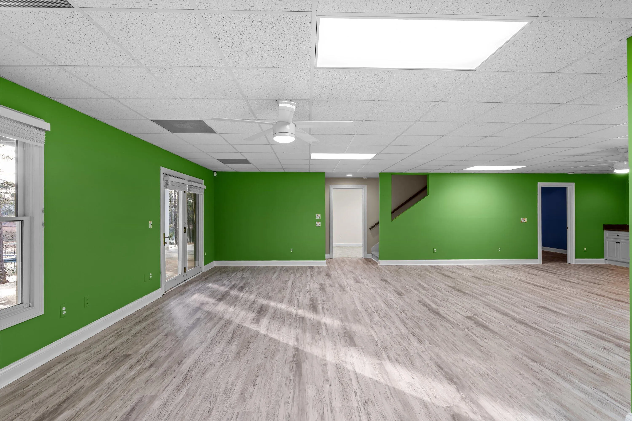
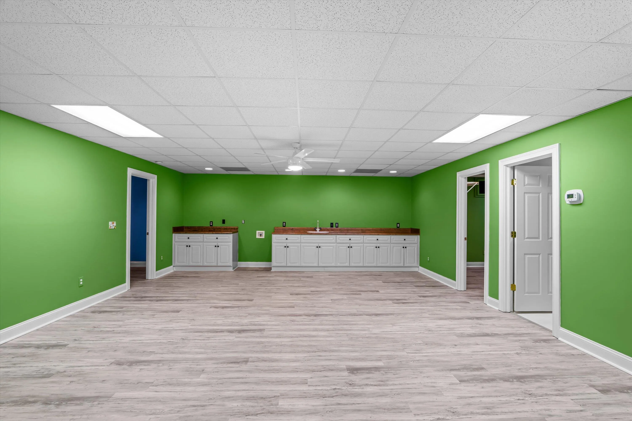
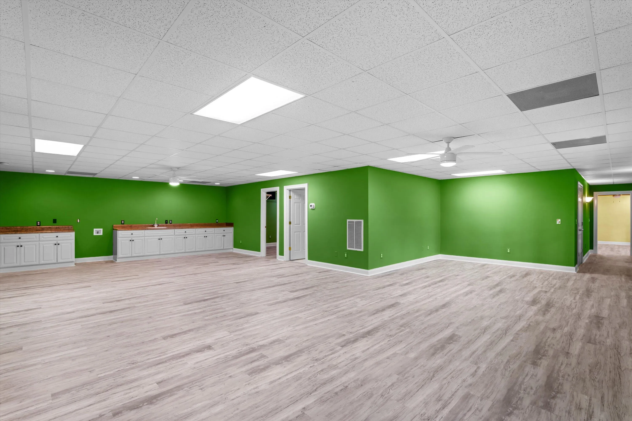
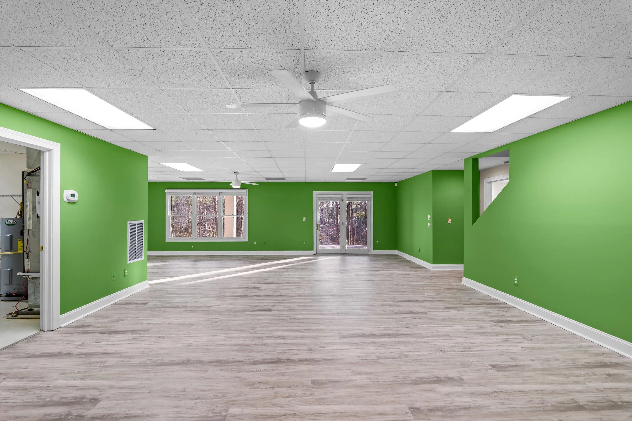
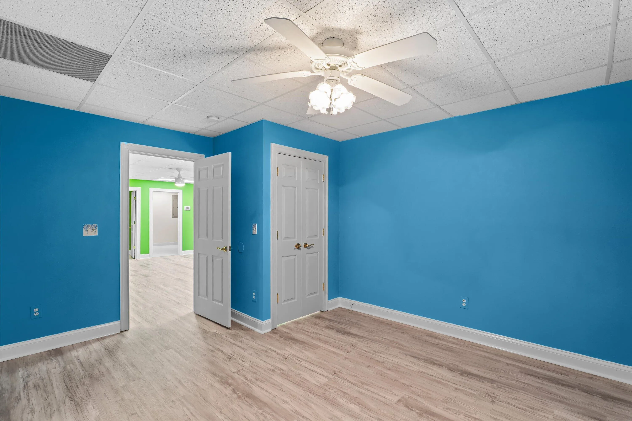
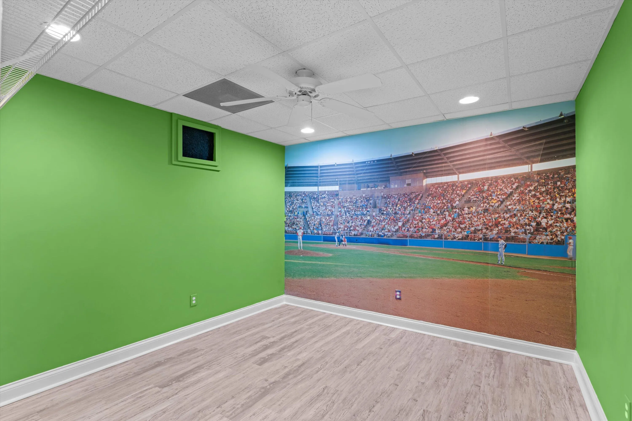
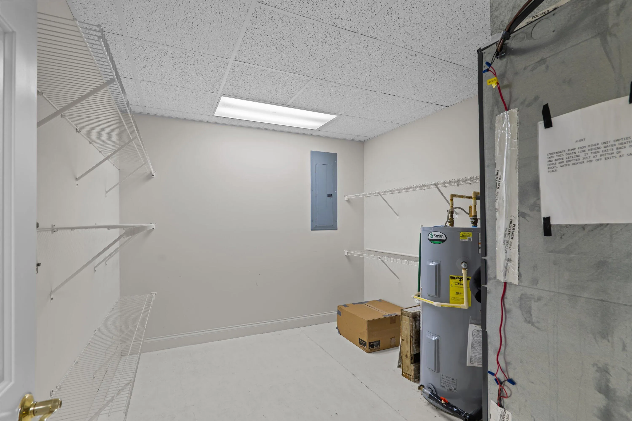
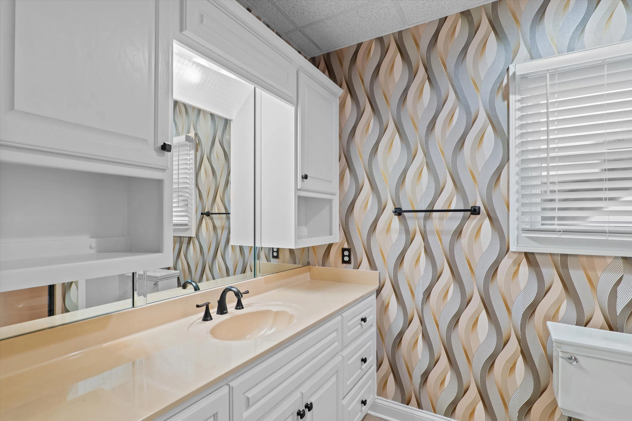
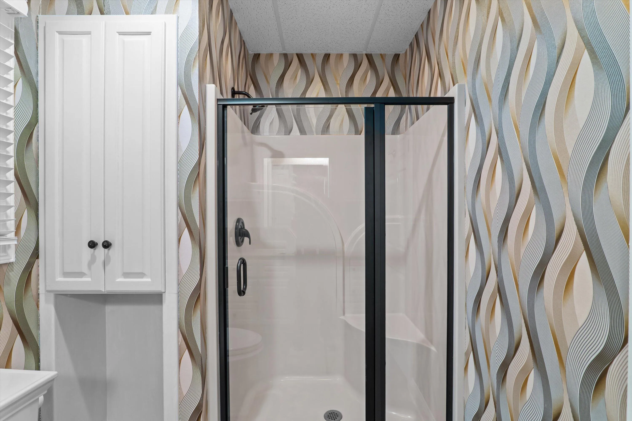
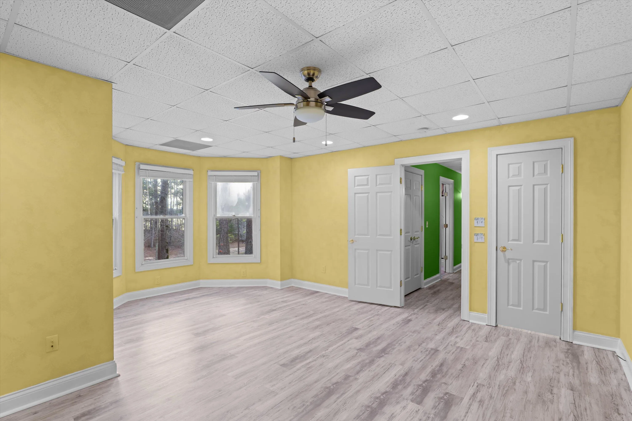
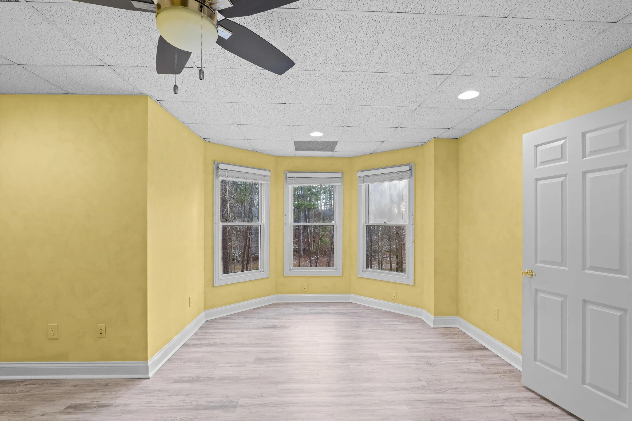
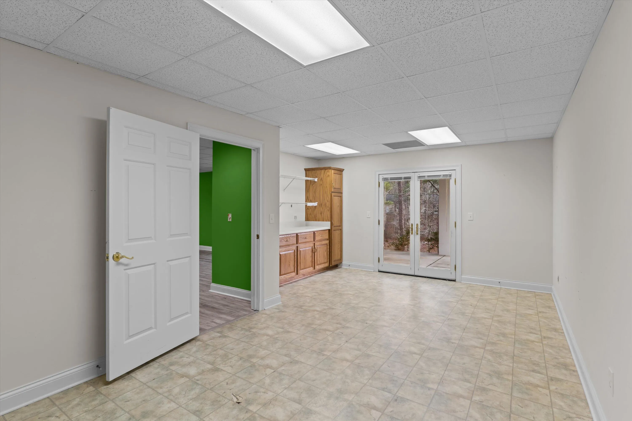
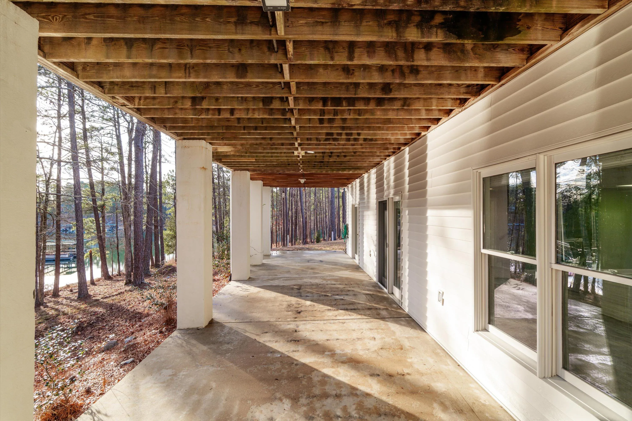
The lower level is equally impressive, featuring a large game room with built-in cabinetry flanked by a media room, a flex room, a utility closet, and a bedroom that opens to a covered patio. Down the hall, there is a private bedroom suite with bay window and a full hall bath—ideal for guests or multigenerational living.
Enjoy beautiful water views from nearly every rear-facing room, plus peace of mind with updates including roof (2017), downstairs HVAC (2021), and newer refrigerator, dishwasher, and four toilets (just over one year old).
Perfect for full-time living or a vacation retreat with Savannah Lakes amenities including two golf courses, recreation center with gym, bowling alley, indoor and outdoor pools, clubhouse, pickleball, bocce ball and tennis courts, walking trails, and a full calendar of social activities. Breathtaking sunsets and lake living await—schedule your private showing today.
210 Daly
210 Daly Place, Mccormick, South Carolina 29835


