

Property Description

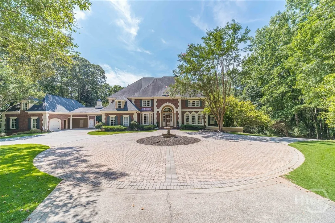
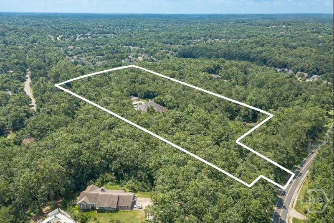
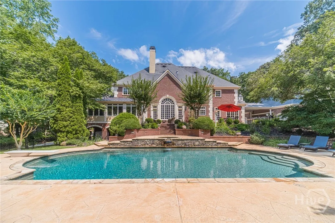
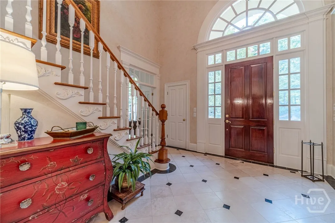
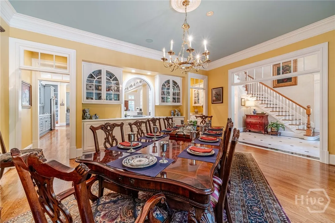
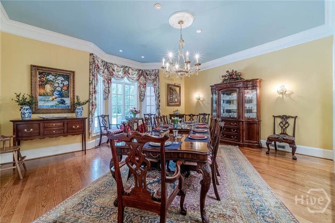
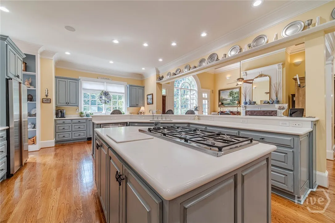
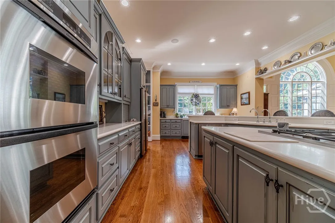
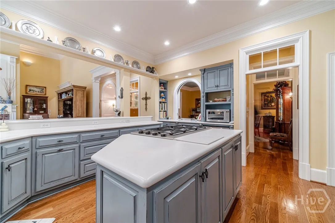
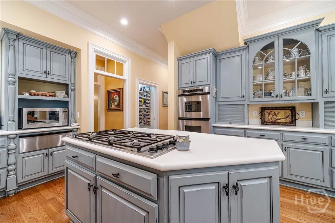
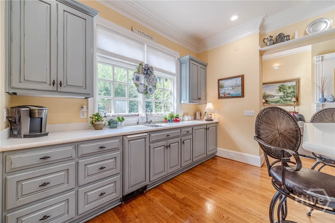
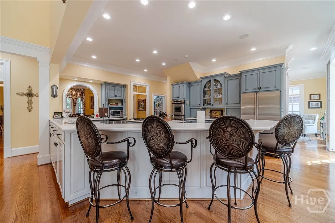
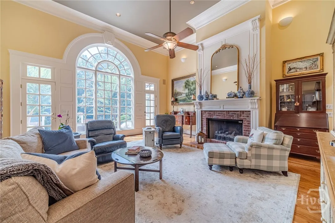
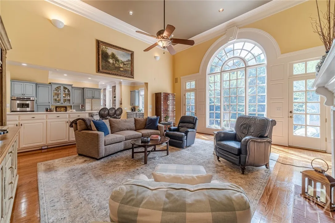
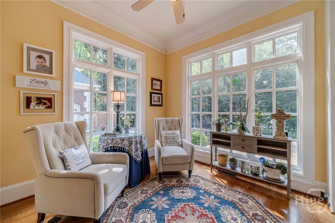
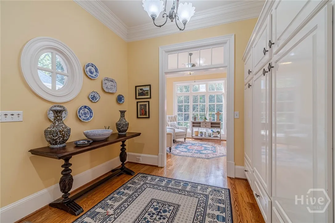
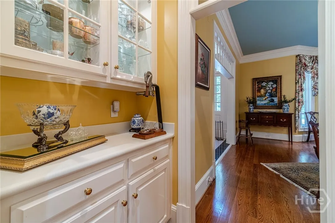
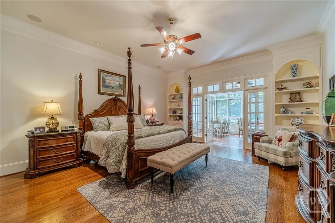
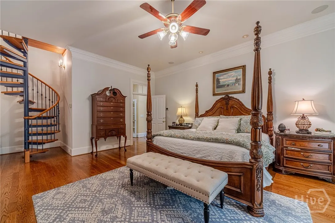
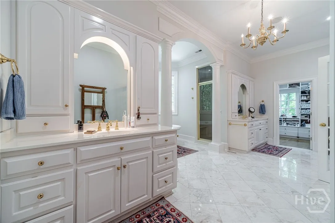
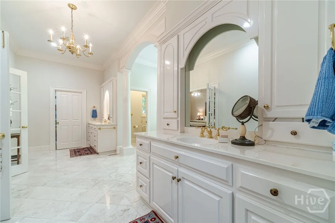
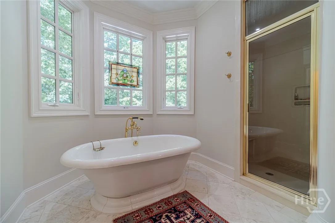
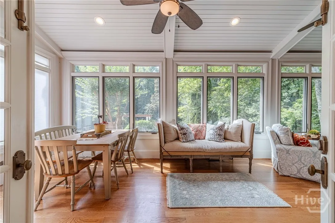
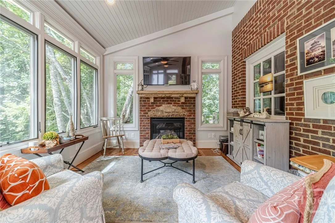
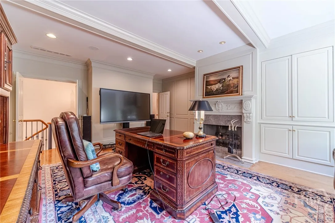
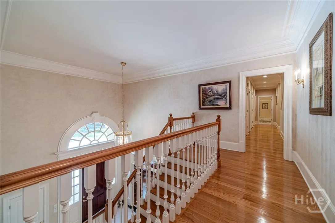
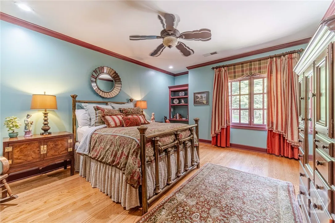
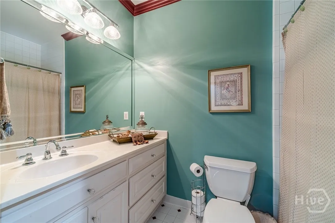
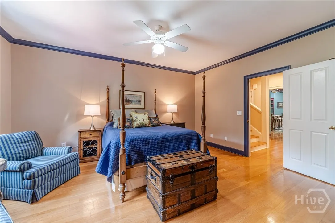
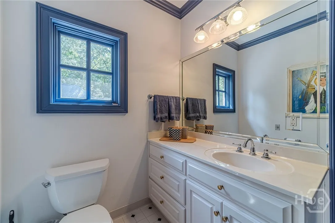
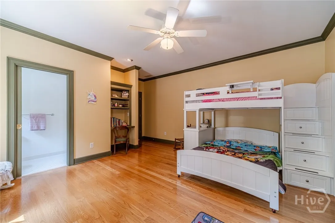
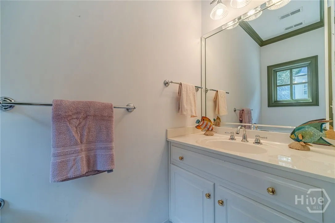
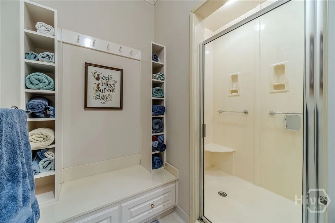
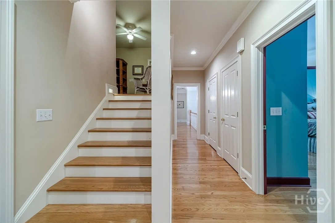
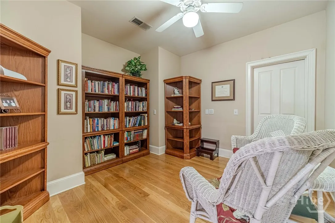
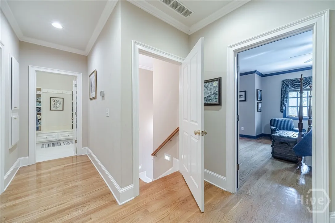
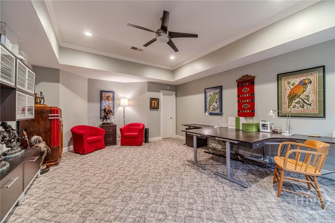
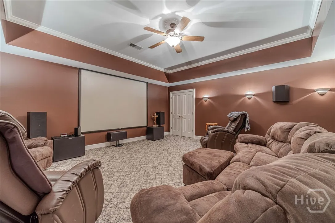
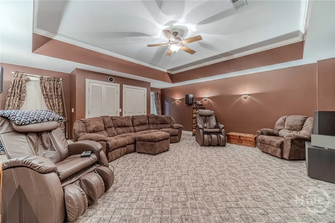
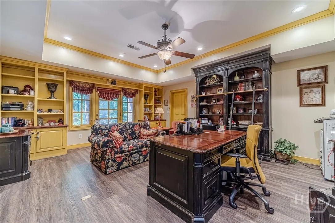
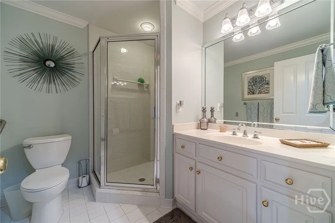
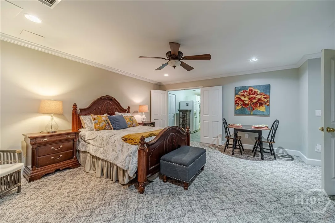
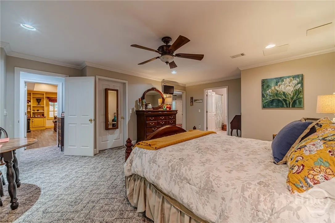
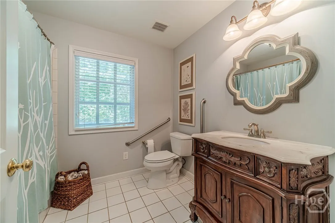
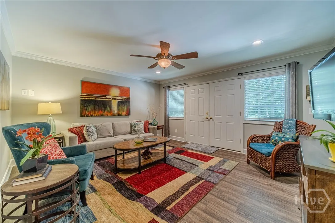
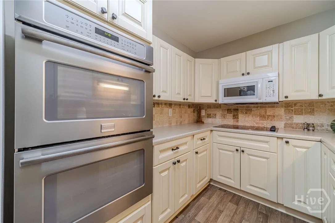
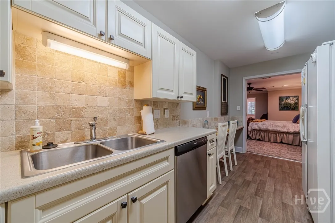
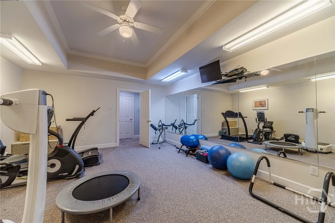
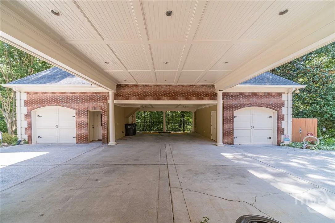
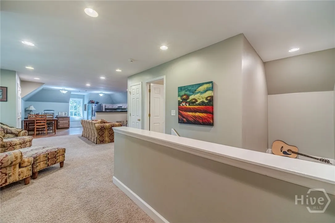
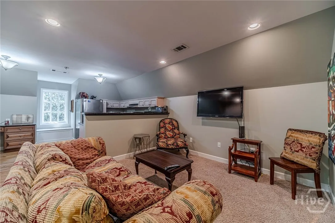
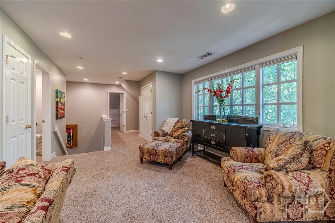
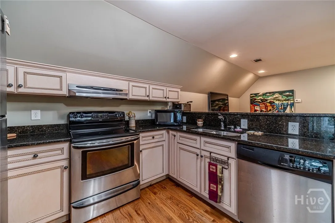
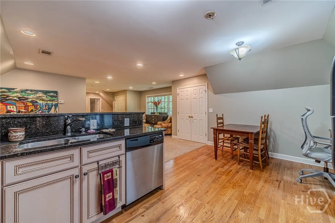
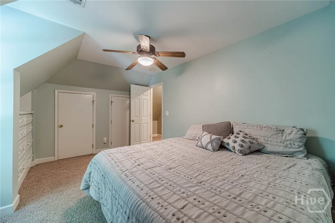
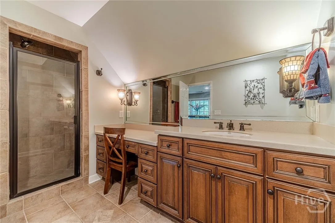
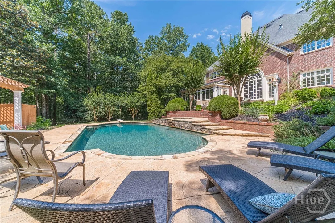
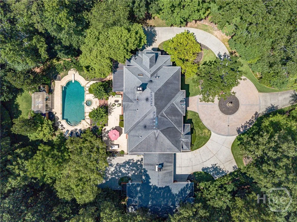
Motivated Sellers Offering 100k Towards Closing Cost and or Decorators allowance! 7.15+- Acres With Multiple Family Compound Homesites Confirmed If Desired. In The Award-Winning North Gwinnett School District! Generously Laid Out Executive Style Estate Conveniently located in the sought-after North Gwinnett High School cluster situated on 7.28 Acres located in the Heart of Suwanee. Gorgeous detail & finishes in every room, including a Sonos music system throughout many rooms. Upon entering, you’ll be greeted by a gorgeous two-story foyer. Chef’s kitchen w/generous counter space, abundance of elegant cabinetry, walk-in pantry, wet bar, ice maker, food warmer. The banquet-sized dining room that will accommodate large gatherings. Amazing Owners suite on the main level with a steam shower, His & Hers walk-in closets, a private spiral staircase that leads up to a private office w/fireplace and a private sunroom that leads off the master. Four large secondary bedrooms upstairs w/ensuite bathrooms plus a large loft area that provides a second office space. The Terrace level offers a Private study, in-home gym, movie/cinema room, additional bedroom w/full bathroom, full kitchen w/double ovens, storage closets and workshop are just some of the extras that come with this home. The carriage house is self-sufficient with a Great Room, Breakfast Area, full Kitchen, and Bedroom with full Bath. This suite is perfect for multi-generation or caretakers. The grounds are fabulous with sparkling pebble tec pool-n-hot tub, 2 car garage & 2 car carport, extra long driveway for plenty of parking, and tons of yard to run. A masterpiece located within a short distance to parks and schools, and minutes from major highways and interstates for ease of commuting.

Features
: In Ground
: Central, Forced Air, Gas
: Central Air, Electric
: Interior Entry, Partially Finished, Walk-Out Access, Bathroom
: Yard Fenced, Wrought Iron
: Masonry, Great Room, Family Room, Other, Factory Built
: Deck, Covered, Front Porch, Porch, Patio, Terrace
: Garage Door Opener, Detached, RV Access/Parking, Kitchen Level
: Traditional, Colonial, French Provincial
2.0
: Deck
2
: Breakfast Bar, Entrance Foyer, Ceiling Fan(s), Cathedral Ceiling(s), High Ceilings, Wet Bar, Kitchen Island, Pantry, Built-in Features, Other, Double Vanity, Bathtub, Tray Ceiling(s), Garden Tub/Roman Tub, Primary Suite, Separate Shower, Main Level Primary, Attic, Permanent Attic Stairs, Sitting Area in Primary, Butler's Pantry
: Laundry Room
: Cable Available, Underground Utilities
Appliances
: Cooktop, Dishwasher, Microwave, Gas Water Heater, Range Hood, Double Oven, Plumbed For Ice Maker, Warming Drawer
Address Map
US
GA
Gwinnett
Suwanee
30024
Johnson
200
Road
W85° 54' 43.3''
N34° 5' 53.3''
From Gwinnett take GA 20West (Buford Drive) to Suwanee Dam Road and turn left. Turn right Johnson Road. GPS 200 Johnson Rd and look for sign.
R100
Neighborhood
Riverside
North Gwinnett
North Gwinnett
MLS Addon
Keller Williams Realty Atlanta
Doug Minton
Yes
Yes
$0
Additional Information
: Brick, Frame
: Block
2.0
: Level, Wooded, Back Yard, Private
2025-12-04
2749900
2
https://www.propertypanorama.com/instaview/sav/CL344830
: Public
Listing Information
Scott Lewis
CM313501153
CM687
Keller Williams Realty Atlanta
CM304517263
CM687
Cash,Other
Active
2025-12-31T02:31:01Z
HiveMLS
: Standard
2025-12-30T17:58:21Z

200 Johnson

200 Johnson Road, Suwanee, Georgia 30024

7 Bedrooms
9 Bathrooms
10,416 Sqft
7.28 Acre
$3,400,000
Listing ID #CL344830
Basic Details
Property Type : Residential
Listing Type : For Sale
MLS ID : 3f2ee2c1257d10ca59f580969dd79acf
Listing ID : CL344830
Price : $3,400,000
View : Trees/Woods
Bedrooms : 7
Bathrooms : 9
Half Bathrooms : 3
Lot Area : 7.28 Acre
Square Footage : 10,416 Sqft
Year Built : 1996
Status : Active
Full Bathrooms : 6
Property Sub Type : Single Family Residence
Roof : Composition
Agent info
Contact Agent
