

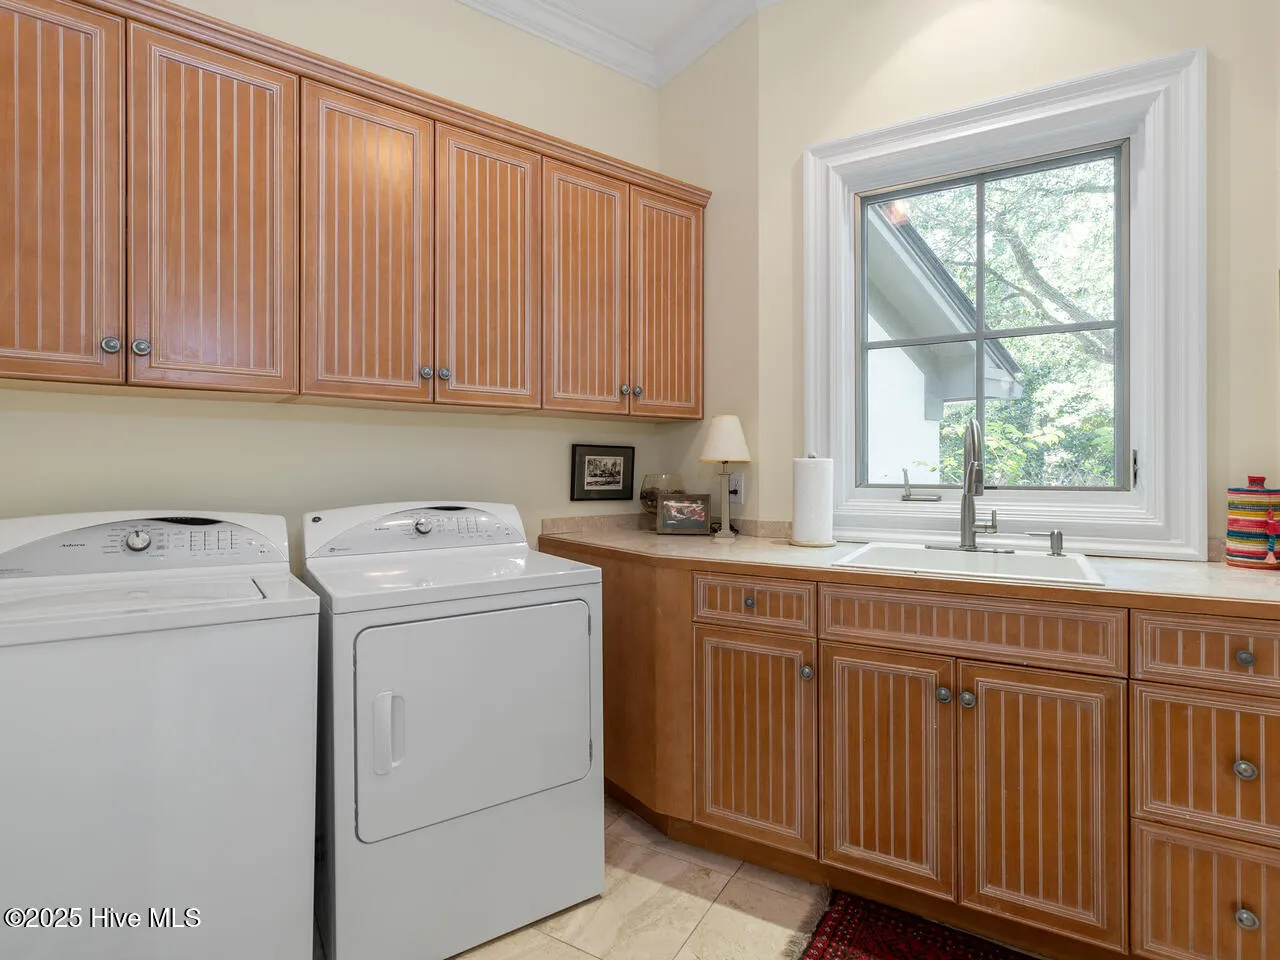
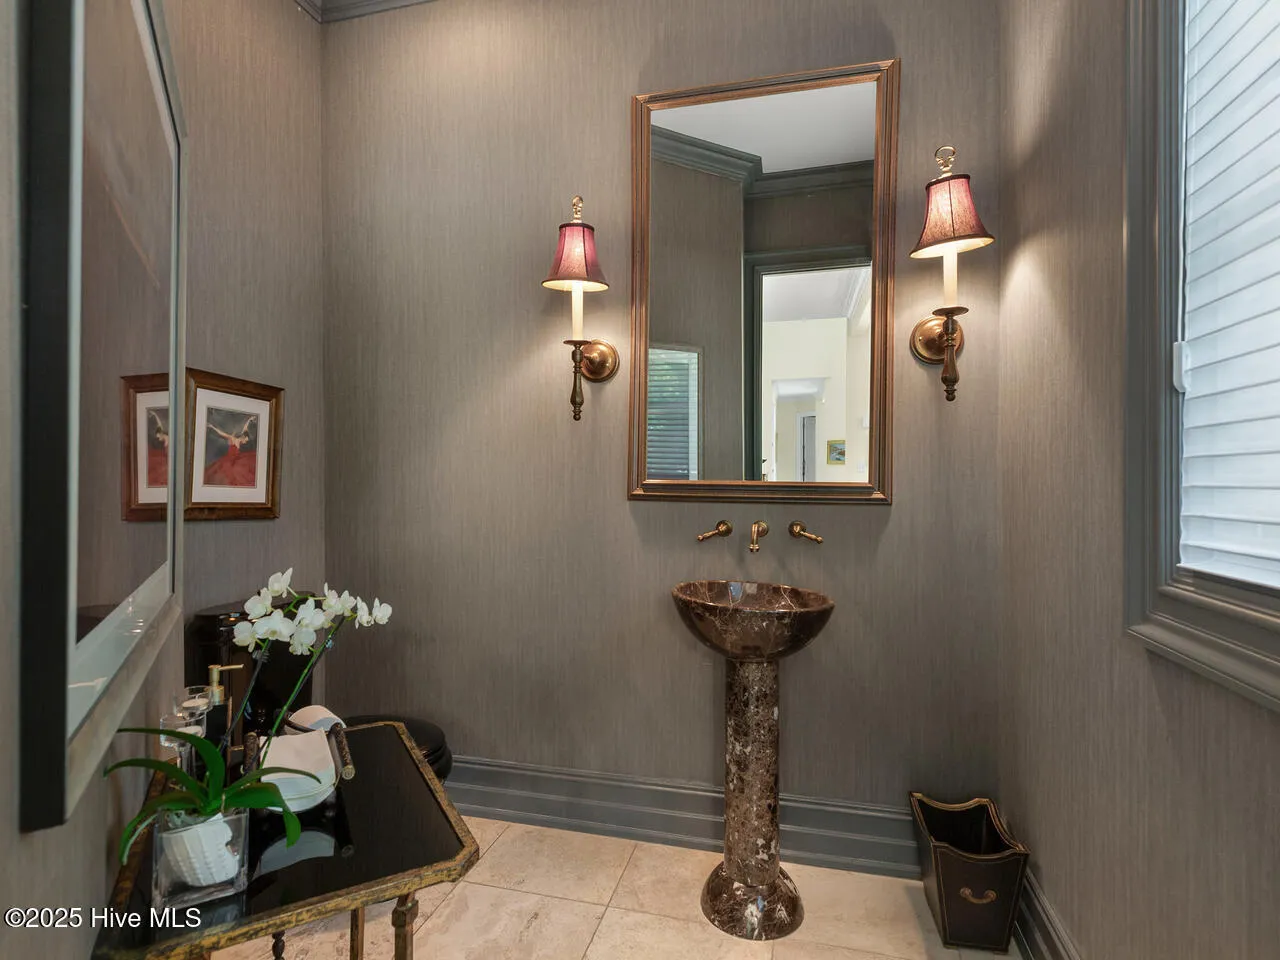
Property Description

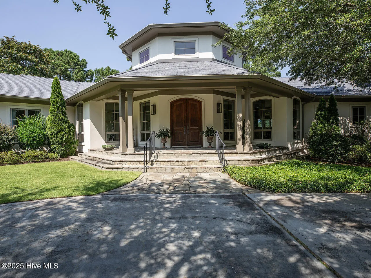
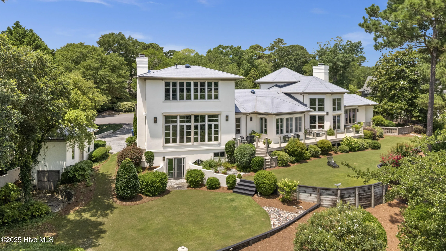
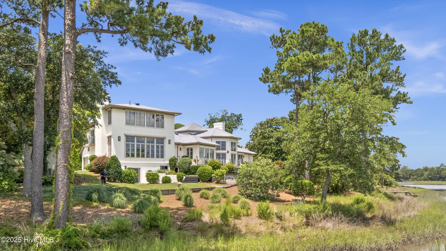
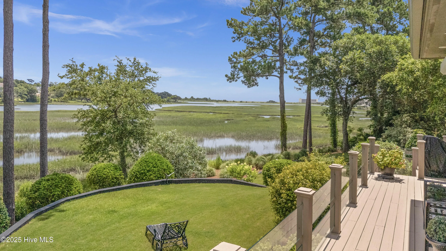
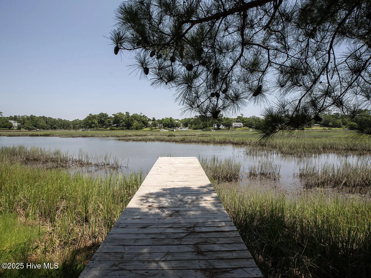
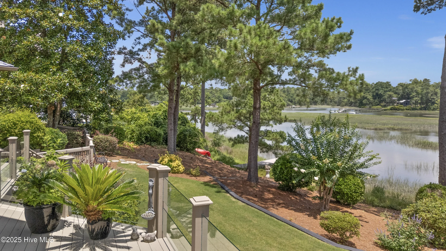
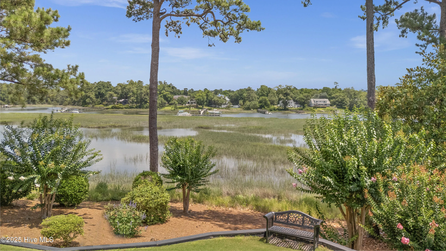
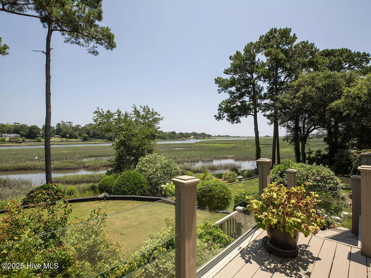
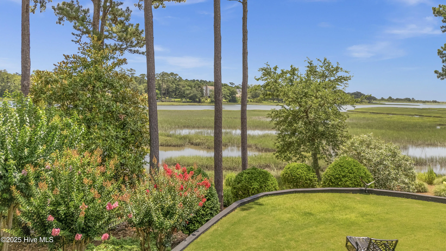
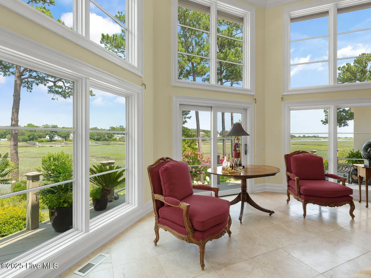
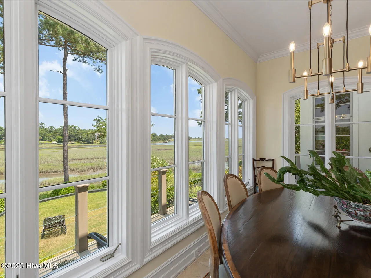
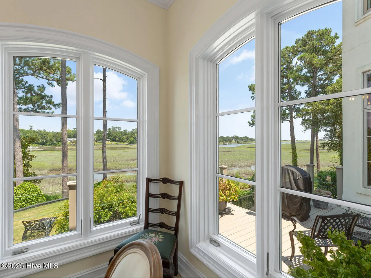
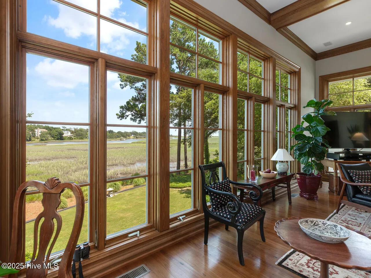
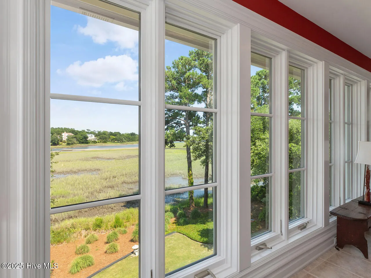
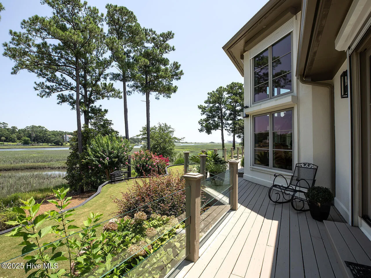
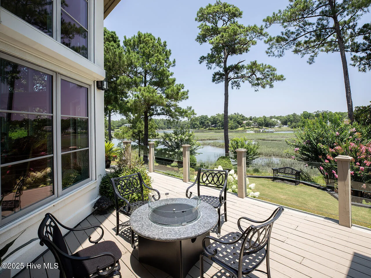
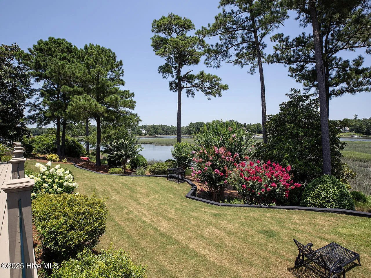
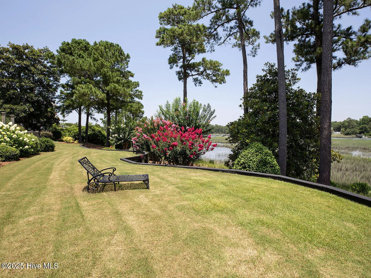
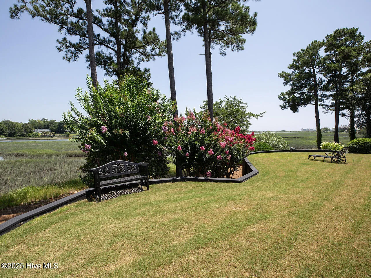
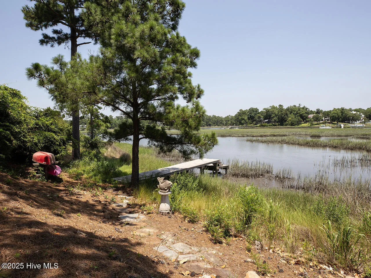
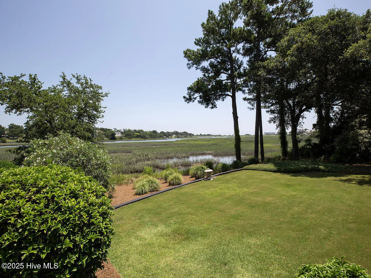
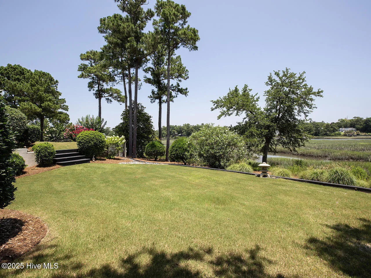
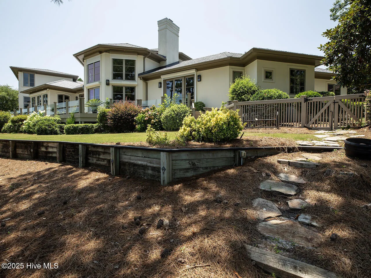
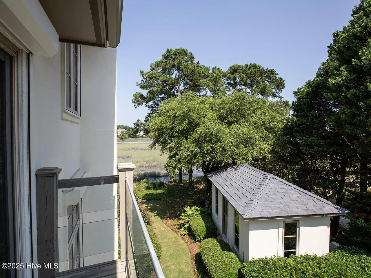
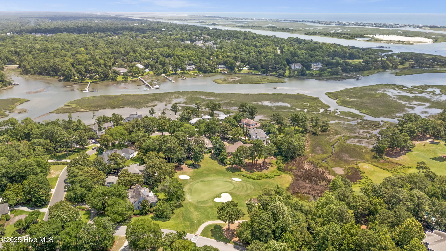
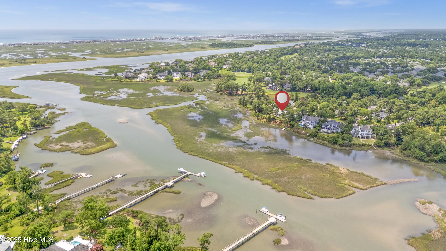
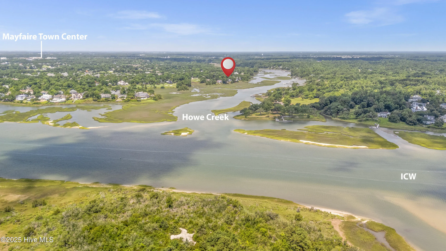
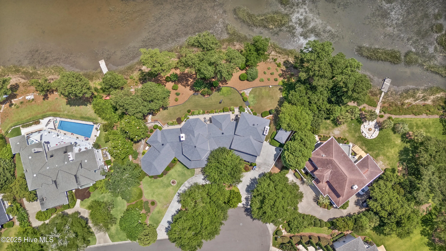
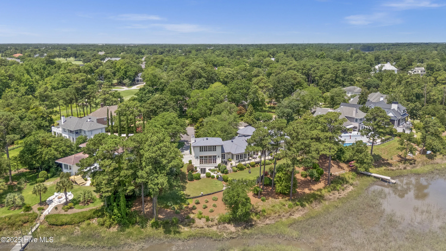
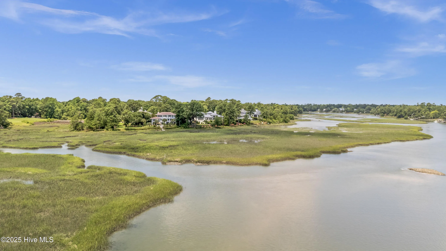
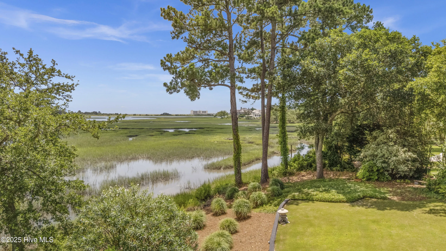
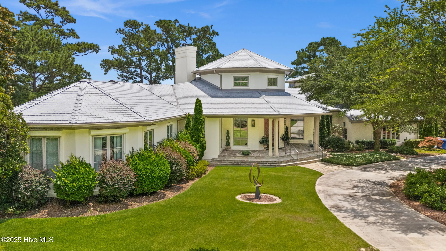
Wake up to shimmering water views in this custom-built 4-bedroom, 4.5-bath estate in the heart of Landfall. Set on an expansive 1.02-acre lot overlooking both Howe’s Creek and the Intracoastal Waterway, this rare property—originally two lots combined into one—offers unmatched space, privacy, and luxury, all with just a single HOA fee.
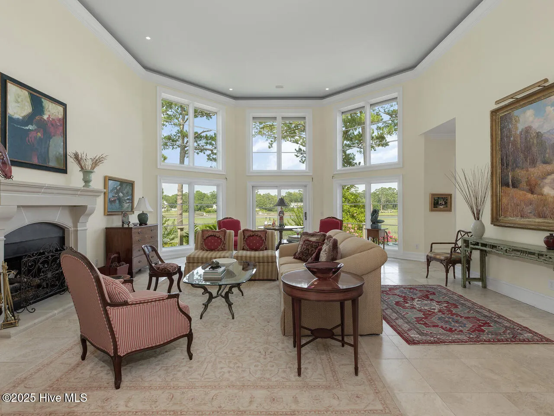
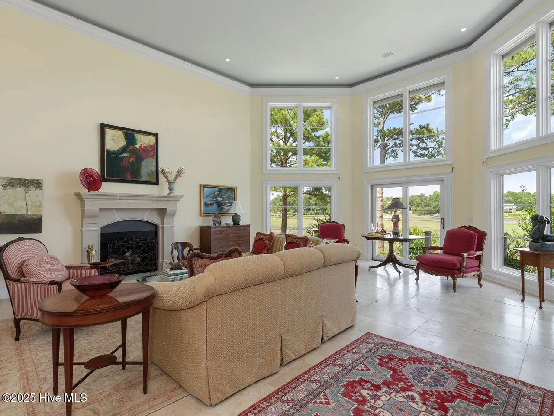
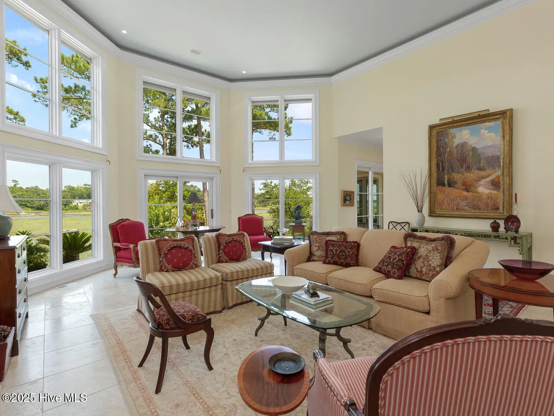
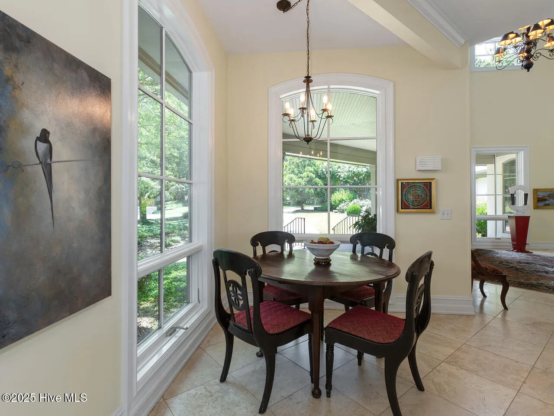
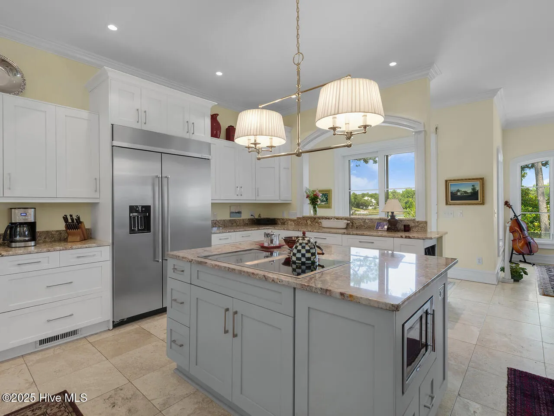
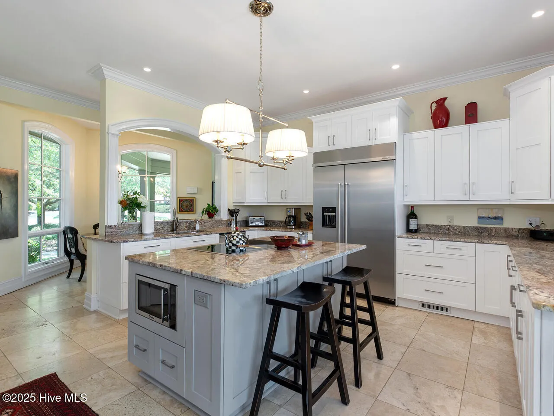
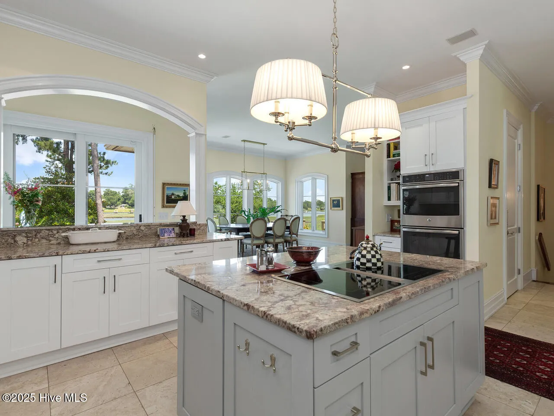
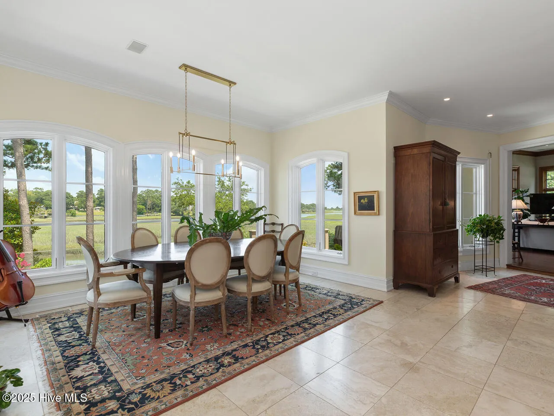
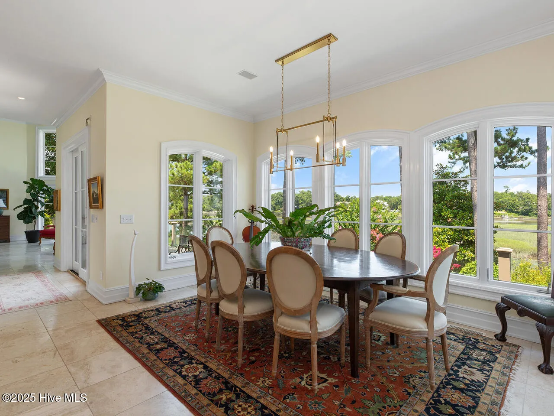
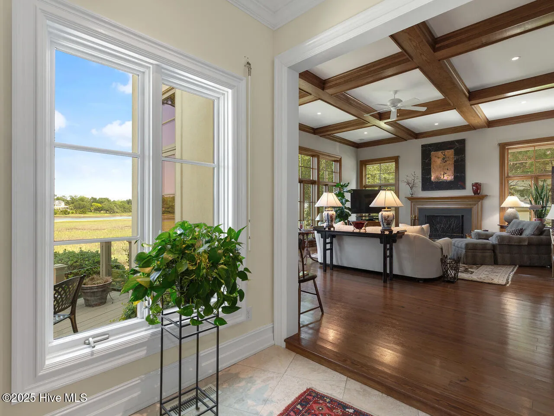
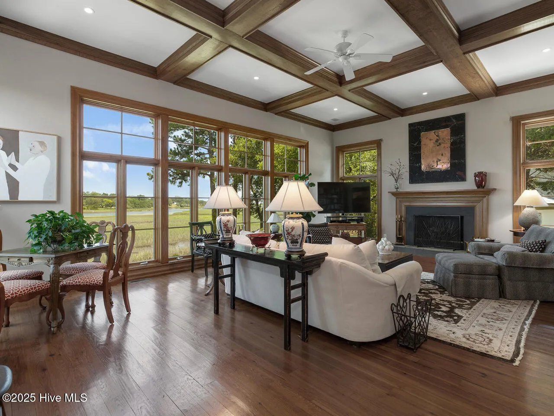
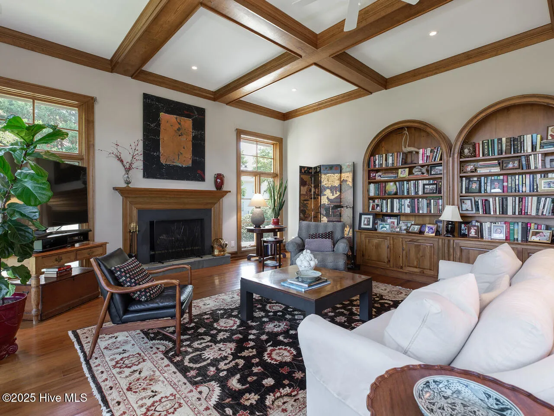
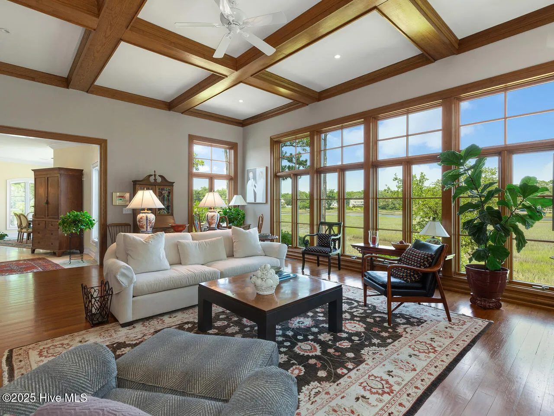
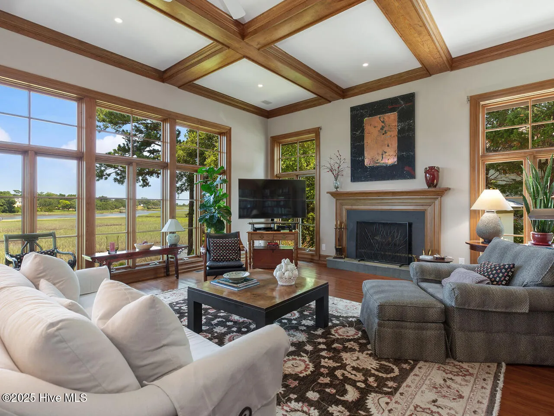
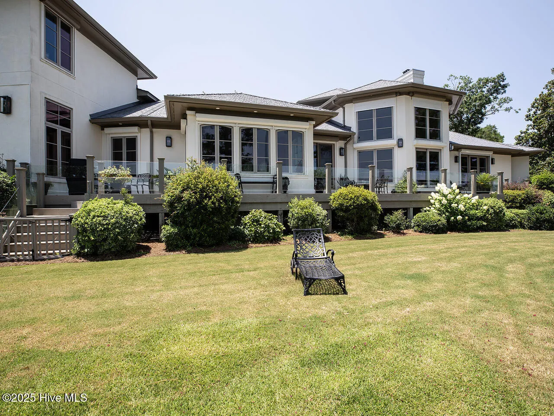
The open kitchen and dining area flow seamlessly into a family room with arched built-ins, a coffered ceiling, warm wood floors, and a cozy fireplace. Floor-to-ceiling custom windows frame sweeping waterfront vistas.
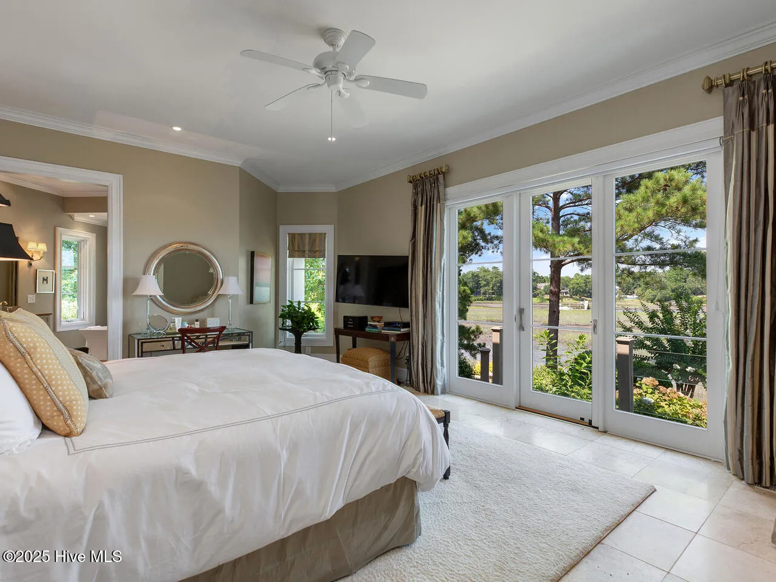
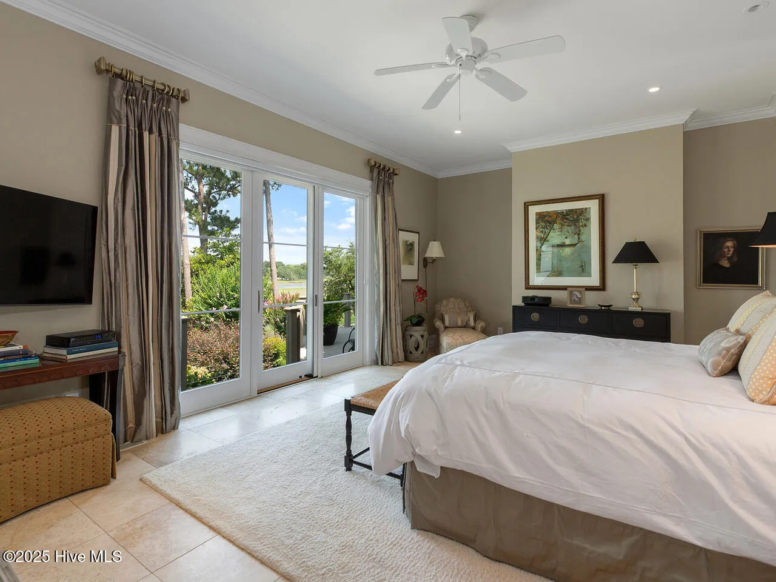
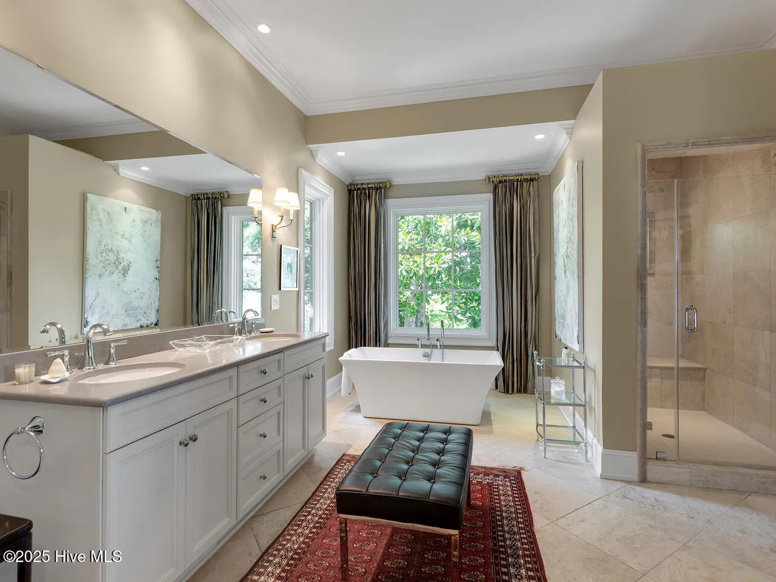
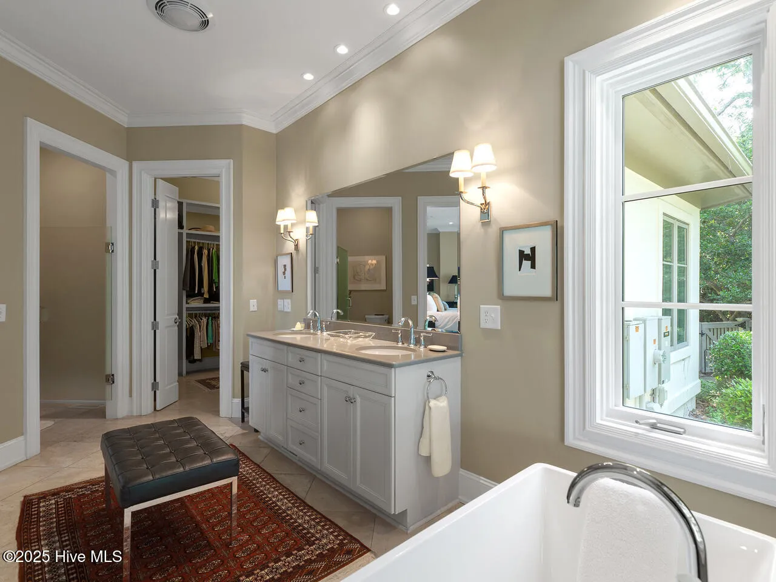
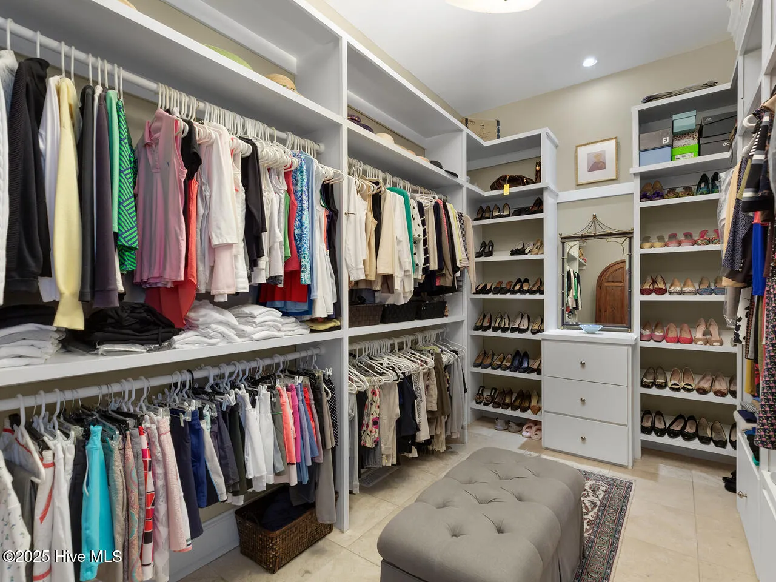
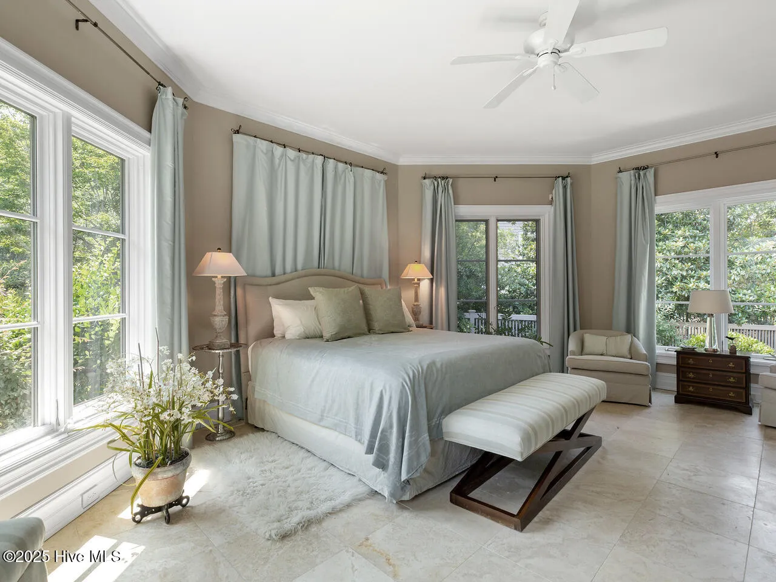
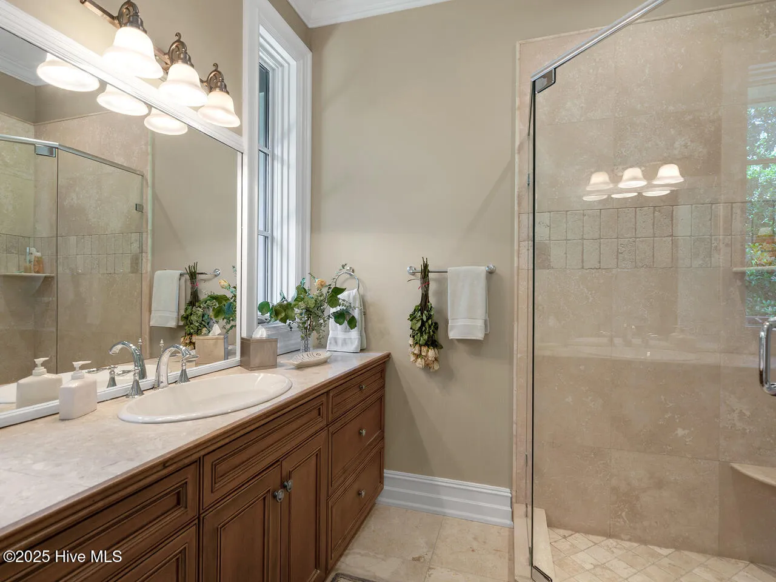
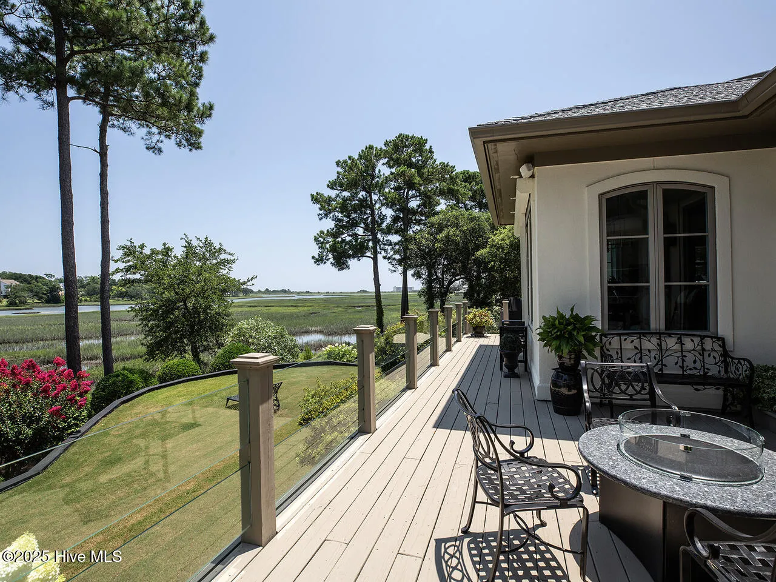
The main-level primary suite features a spa-like bath with soaking tub, separate shower, and his-and-hers closets, along with serene water views and direct access to the wraparound back patio. A second guest suite on the main level offers convenience and privacy.
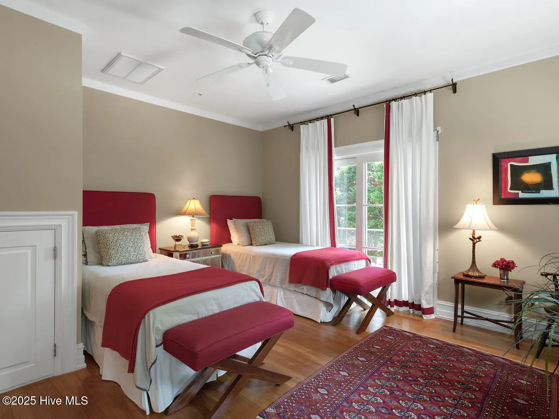
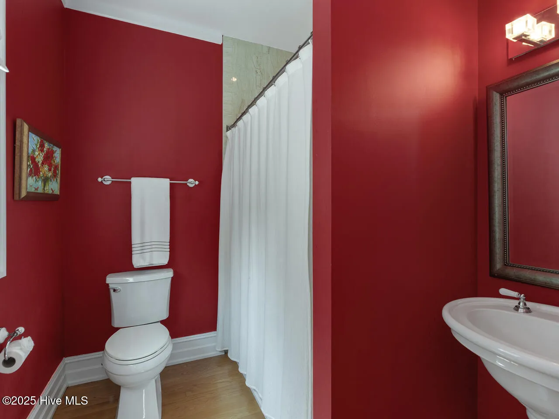
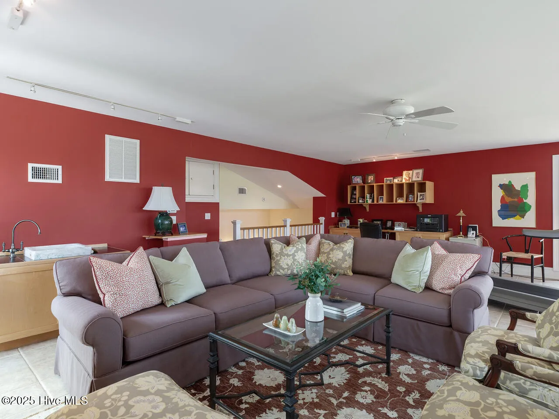
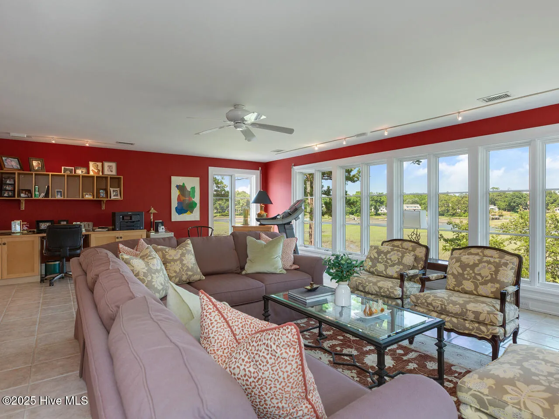
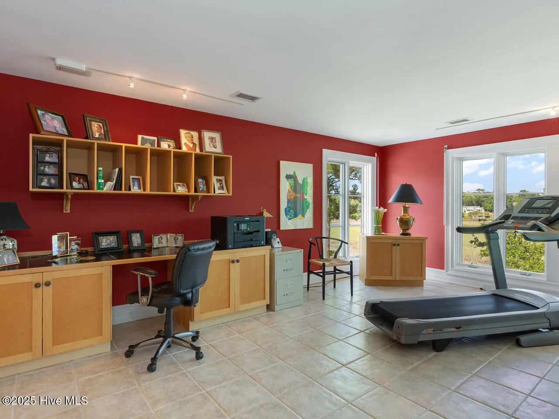
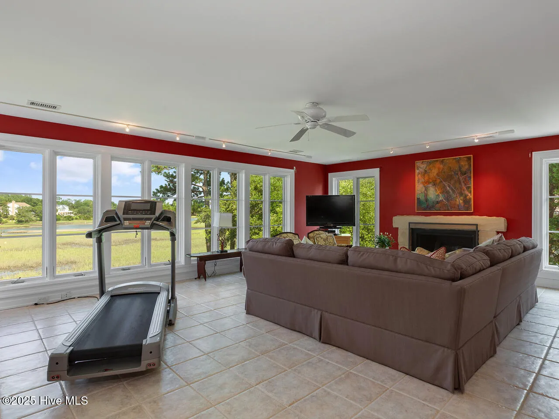
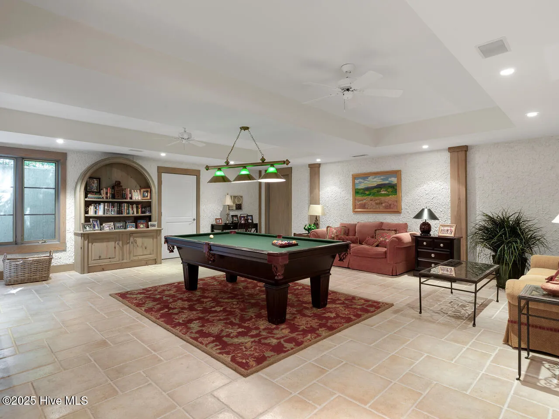
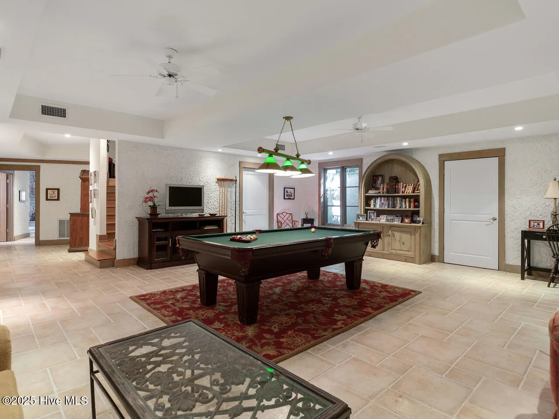
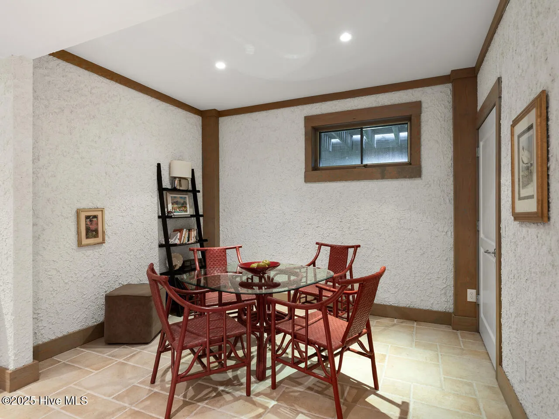
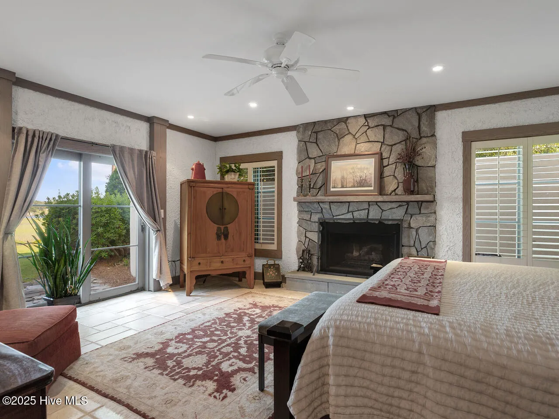
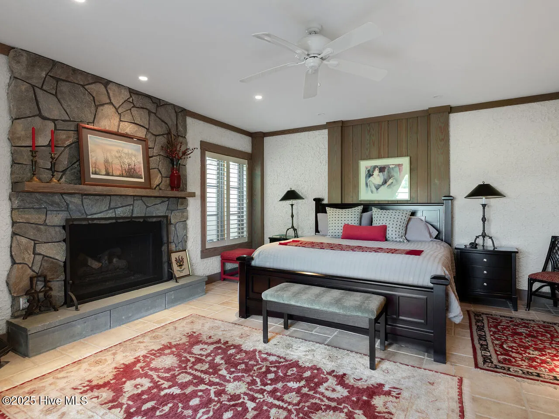
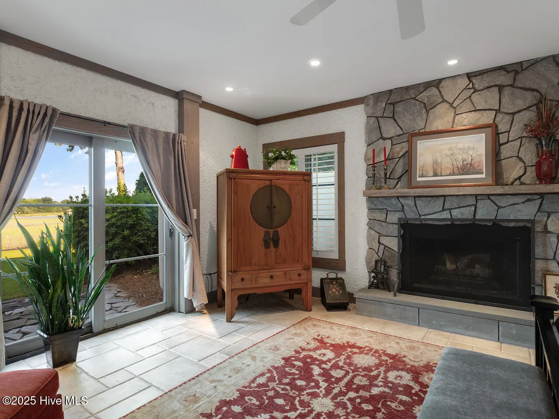
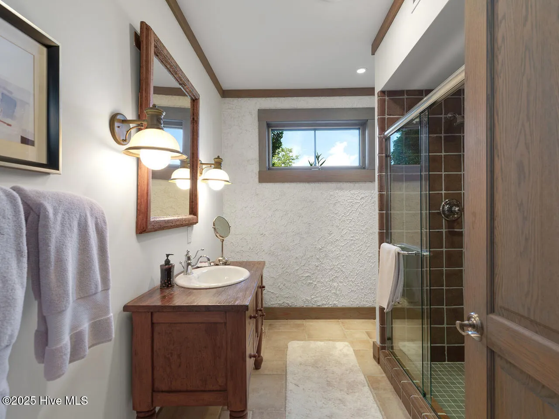
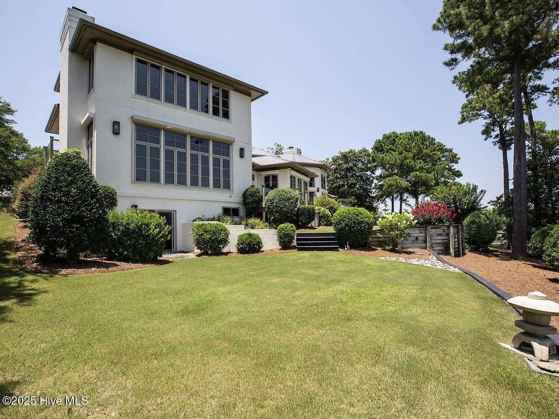
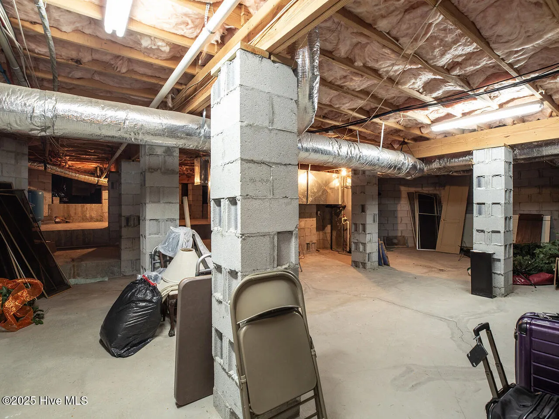
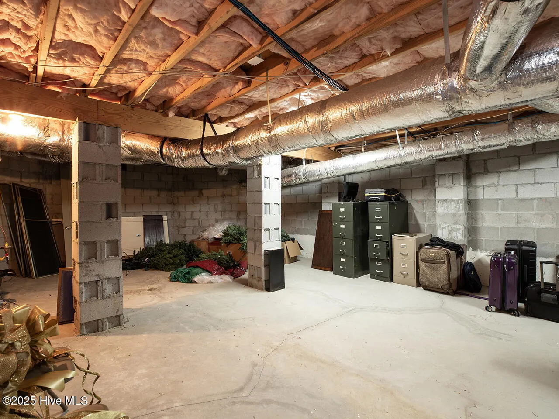
The full basement is ideal for entertaining or multi-generational living, with a game room, a private guest suite with a stacked stone fireplace, and doors that open to the backyard. Tremendous walk-in storage space. Upstairs, a flexible family room or office is accompanied by another guest bedroom and full bath.
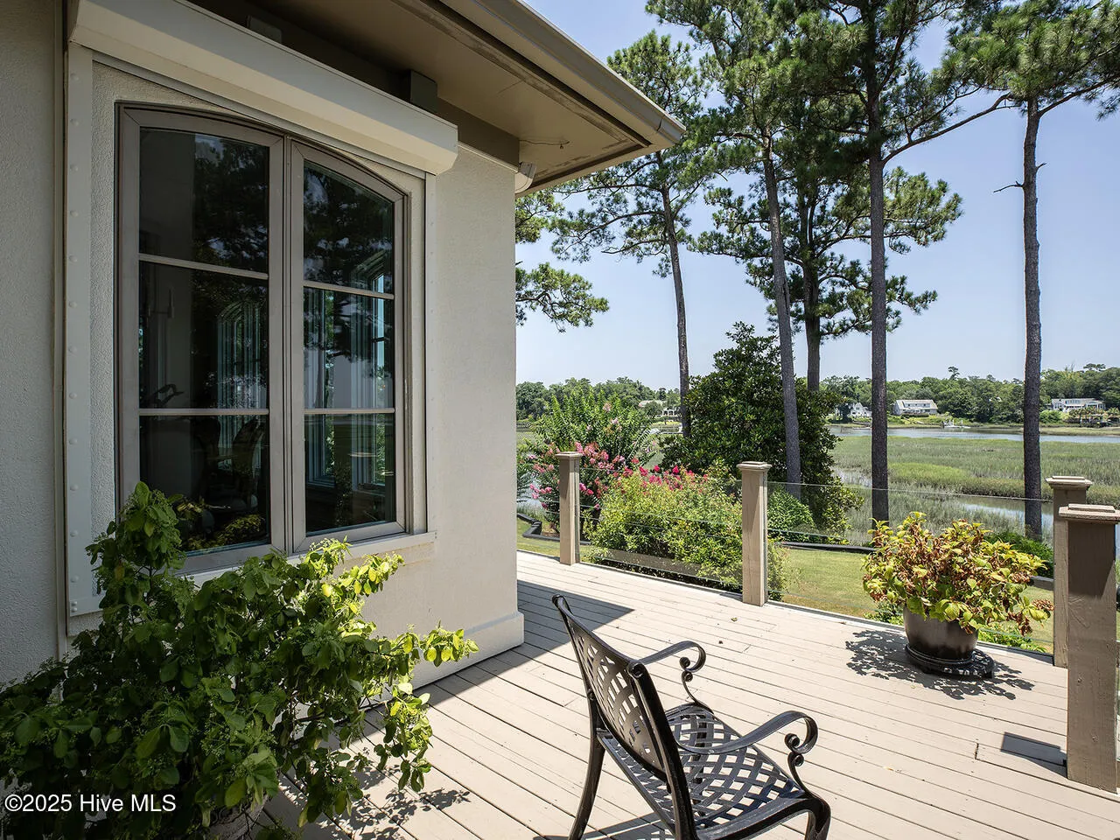
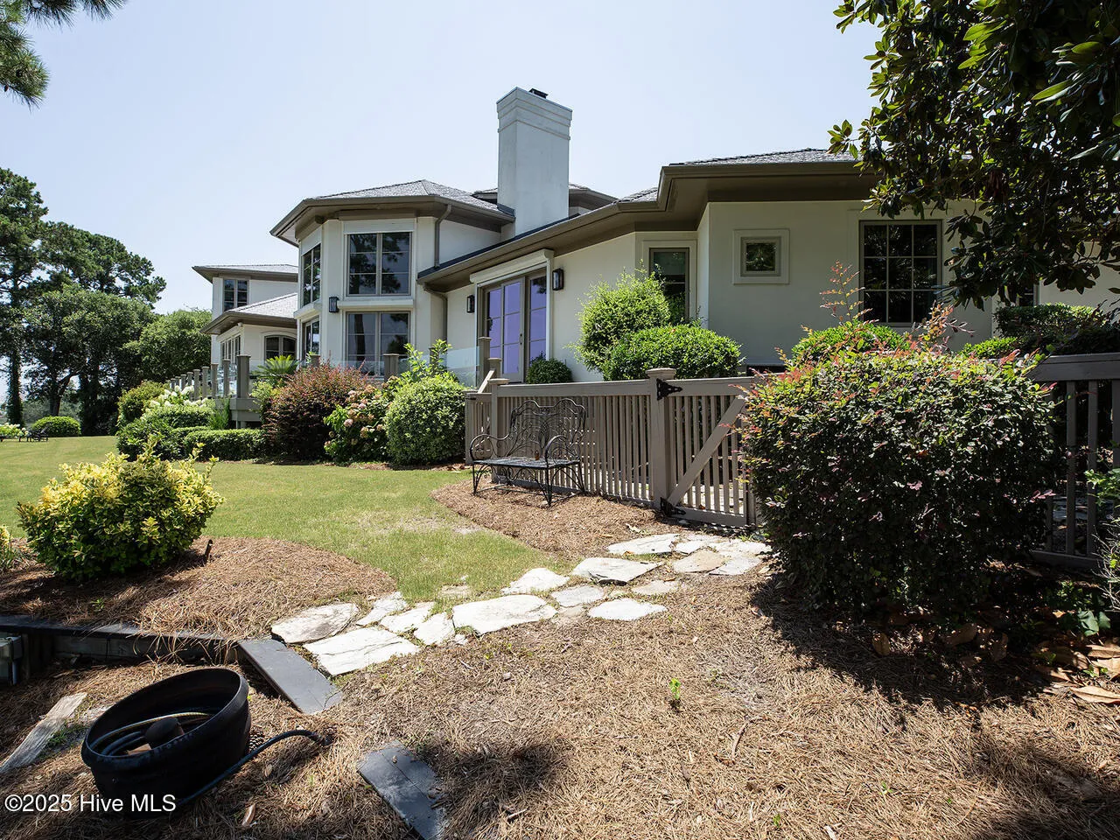
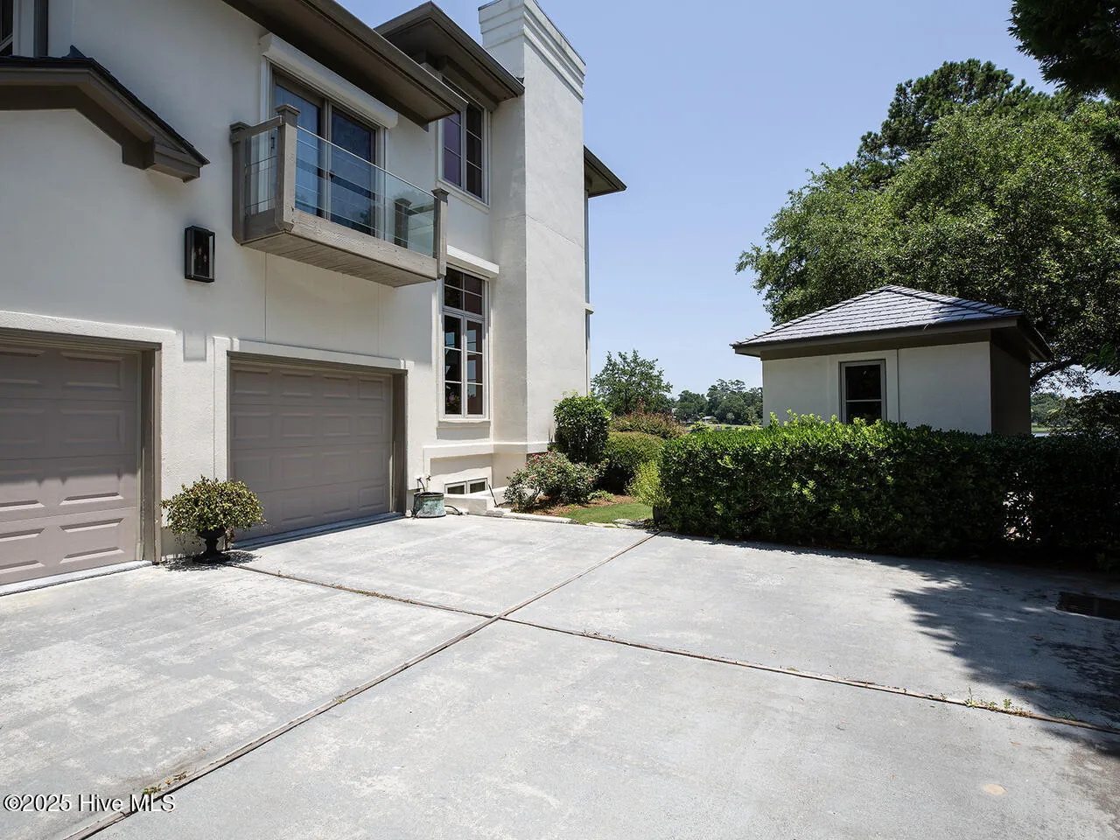
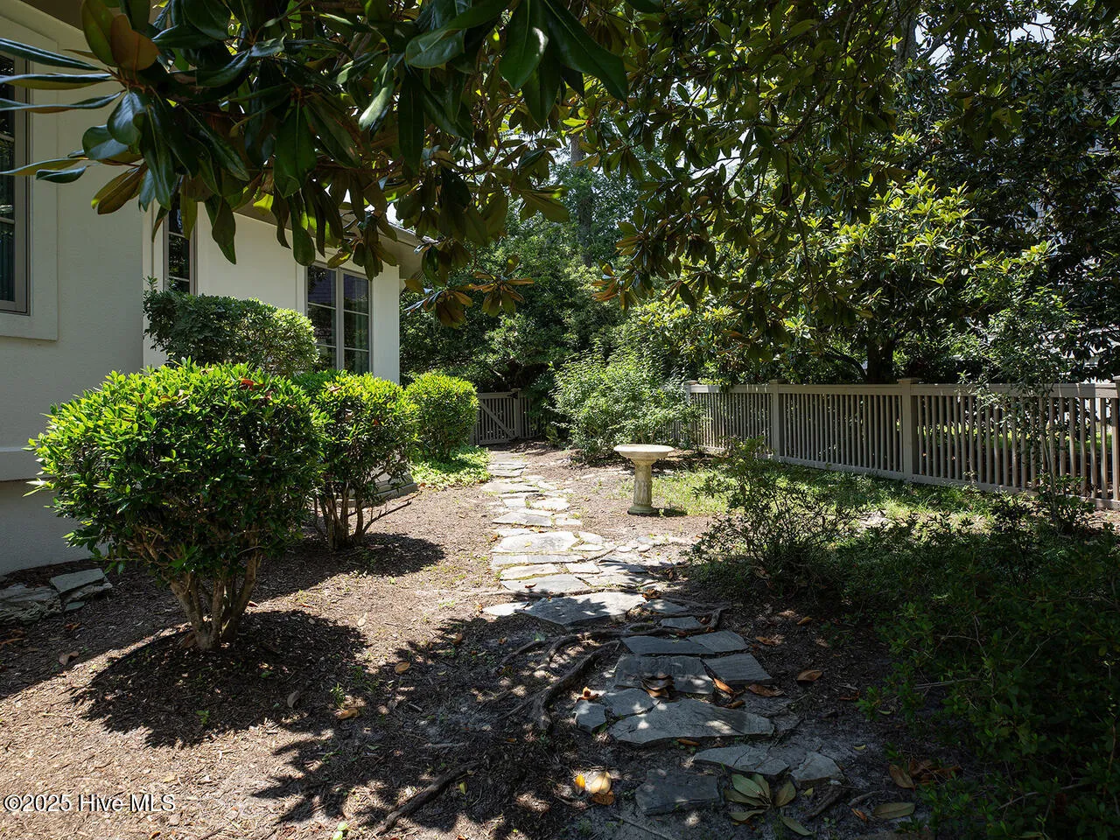
Outdoor living is equally impressive: a circular drive in a quiet cul-de-sac, storage shed, and ample space to add a pool. From morning coffee on the deck to breathtaking sunsets over the water, this estate offers an exceptional blend of elegance, comfort, and rare waterfront acreage in one of Wilmington’s most sought-after gated communities.

Features
: Heat Pump, Forced Air, Electric, Propane
: Heat Pump, Zoned
: Finished, Exterior Entry
: None
: Gas Log
: Porch, Balcony
: Circular Driveway, Garage Faces Side
: Irrigation System, Shutters - Board/Hurricane
: Wood, Tile
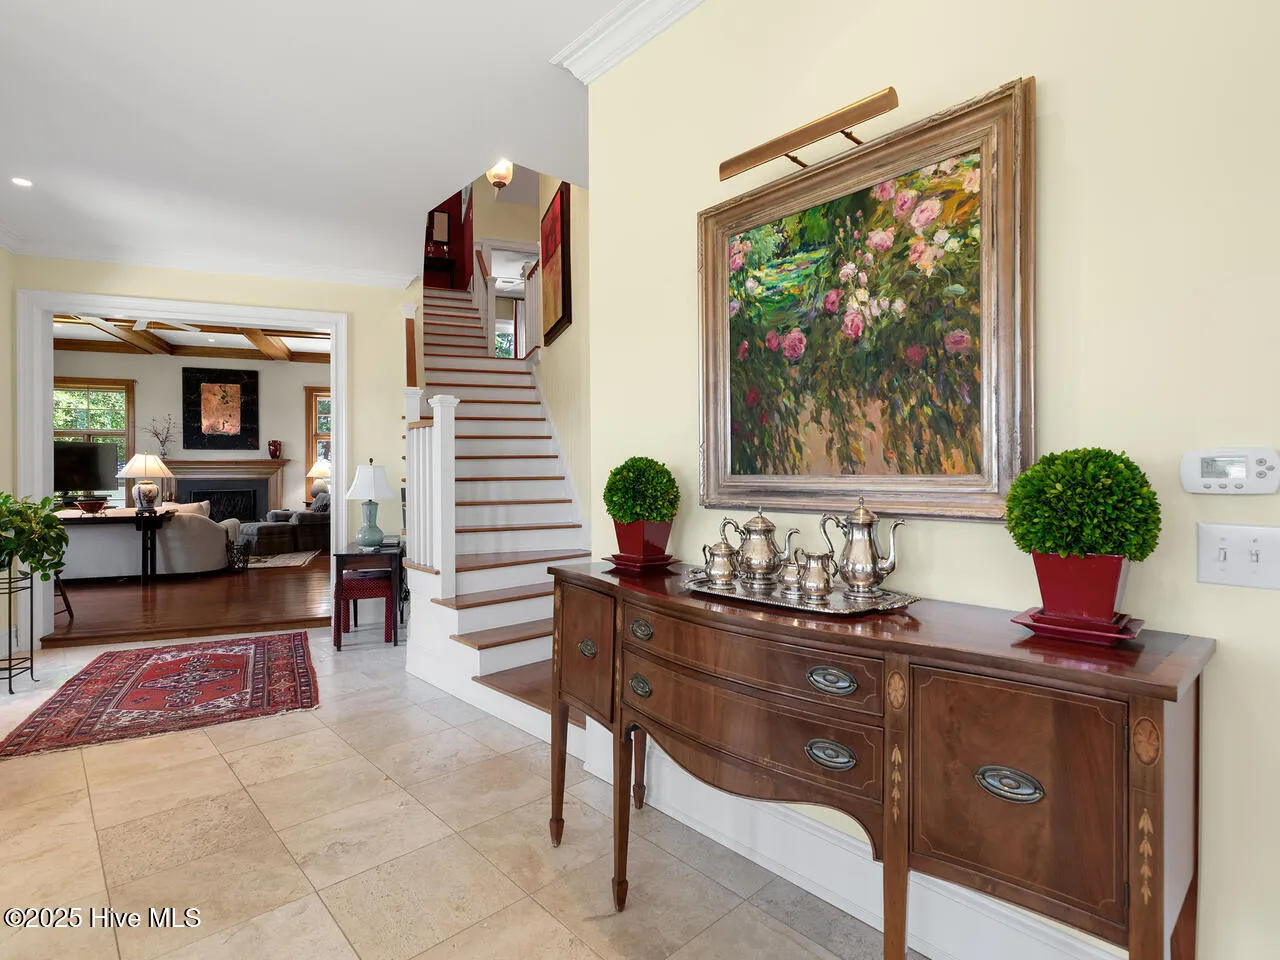
: Entrance Foyer, Walk-In Closet(s), High Ceilings, Kitchen Island, Bookcases, Central Vacuum, Walk-in Closet(s), Solid Surface, Whole-Home Generator, Basement, Gas Log
: Laundry Room
: Natural Gas Available, Sewer Connected, Water Connected
: None
Appliances
: Refrigerator, Double Oven, Built-In Microwave, Generator
Address Map
US
NC
New Hanover
Wilmington
28405
Masons Point
2233
Place
W78° 12' 22.5''
N34° 15' 3.7''
From Arboretum Gate: Follow Arboretum Dr for 2 miles. Turn left on Masons Point Place. Home will be down on the left near cul de sac.
R-20
Neighborhood
Wrightsville Beach
New Hanover
New Hanover
Noble
MLS Addon
Landfall Realty, LLC
Kelli M Lazzaro
Yes
Yes
$0
Additional Information
Comm Garden,Gated,Maintenance Common Areas,Maintenance Grounds,Maintenance Roads,Management,Picnic Area,Playground,Sidewalks,Street Lights,Trail(s)
1
6333
: Stucco
: Block, Crawl Space
2.0
: Three Or More
: Cul-De-Sac
320x147x215x198
2025-08-22
3900000
3
https://dl.dropboxusercontent.com/scl/fi/lj9ahfwlm8tl0e3vm38ro/2233-Masons-Point-Pl-Wilmington-rev-2.mp4?rlkey=268b0qnatjcymbfdarnm7p38l&raw=1
: Public
Financial
4166.0
Annually
1
Listing Information
579510849
579500315
Cash,Conventional,VA Loan
Closed
2026-02-27T17:59:45Z
HiveMLS
: Standard
2026-02-27T17:47:58Z

2233 Masons Point

2233 Masons Point Place, Wilmington, North Carolina 28405

4 Bedrooms
5 Bathrooms
6,333 Sqft
1.02 Acre
$3,400,000
Listing ID #100526080
Basic Details
Property Type : Residential
Listing Type : For Sale
MLS ID : f7a8f310e6cfe63aba10acd07f95cda0
Listing ID : 100526080
Price : $3,400,000
View : Creek,ICW,Marsh,Water,Creek/Stream
Bedrooms : 4
Bathrooms : 5
Half Bathrooms : 1
Rooms : 11
Lot Area : 1.02 Acre
Square Footage : 6,333 Sqft
Year Built : 2001
Status : Closed
Full Bathrooms : 4
Property Sub Type : Single Family Residence
Roof : Composition, Slate
Waterfront Yn : 1
Agent info
Contact Agent
