

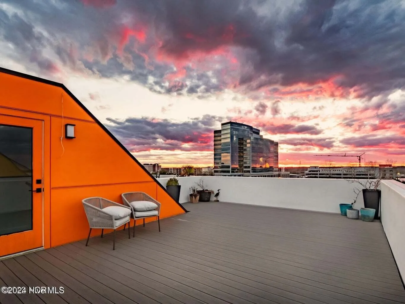
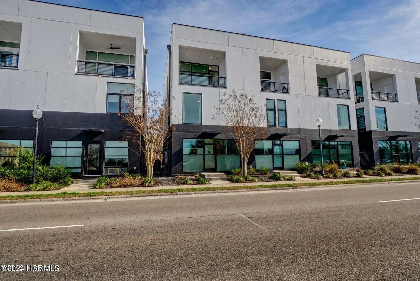
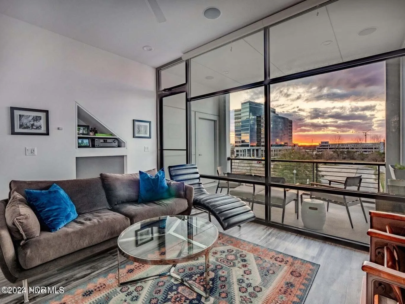
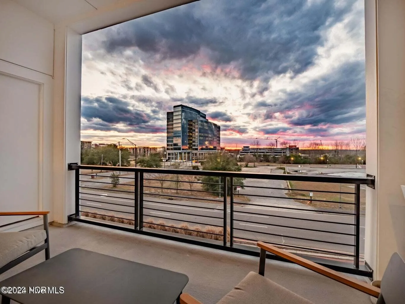
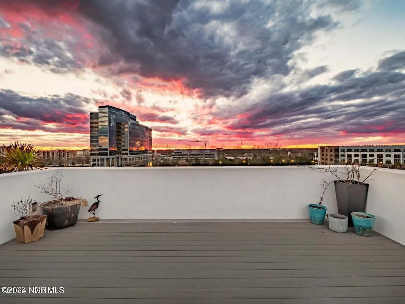
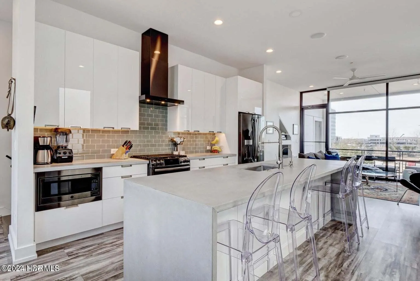
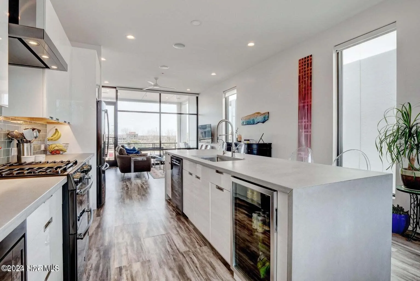
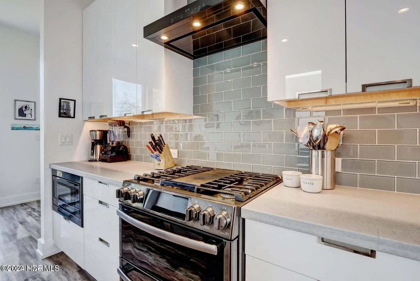
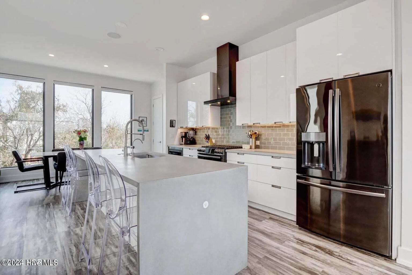
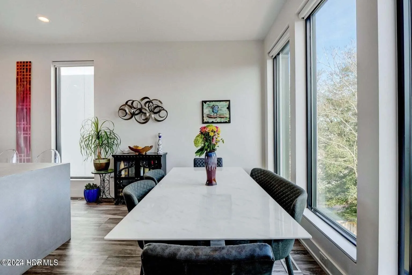
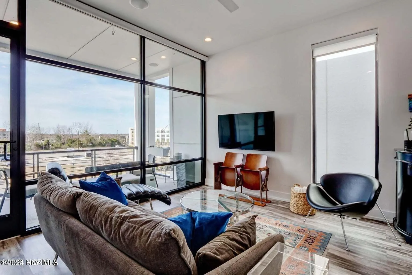
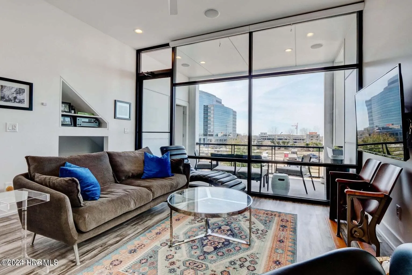
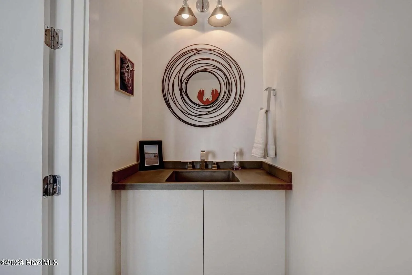
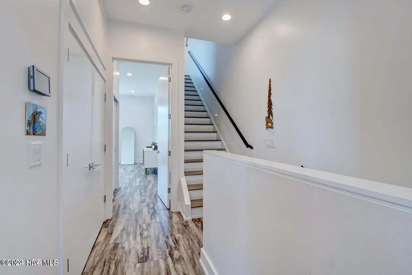
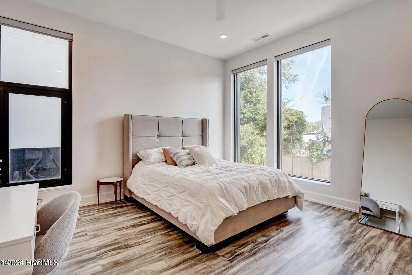
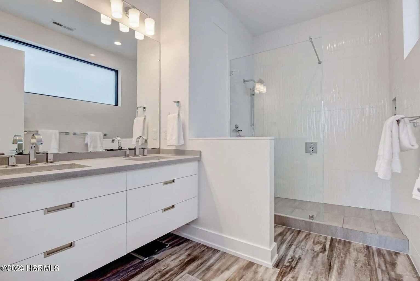
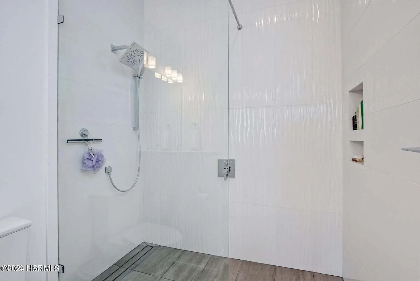
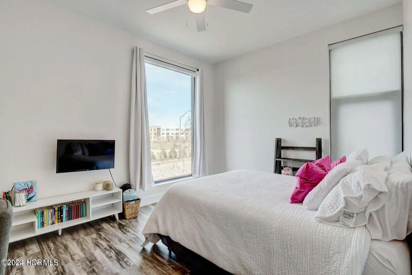
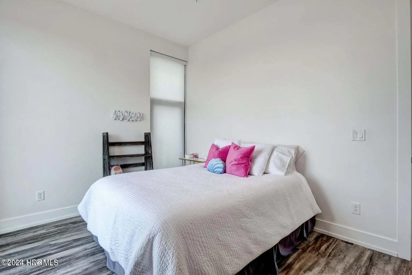
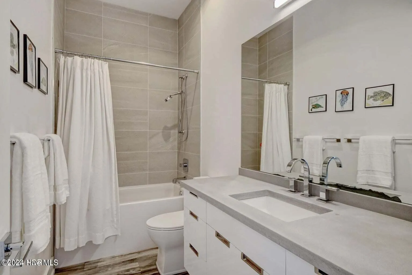
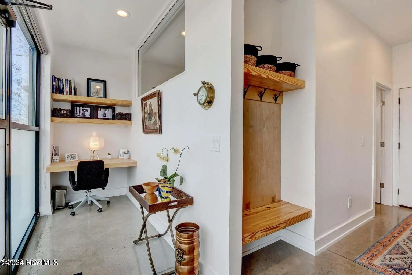
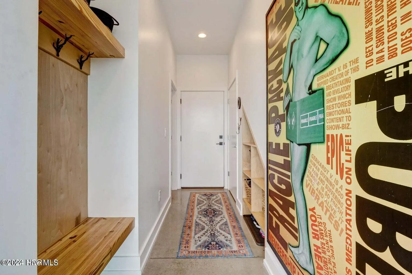
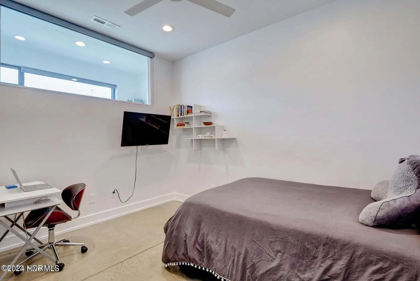
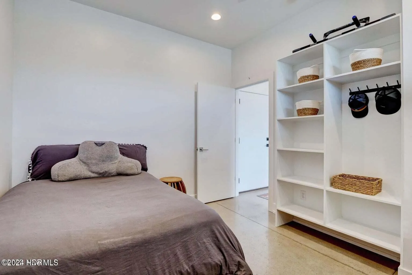
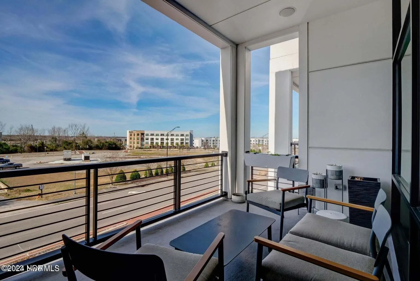
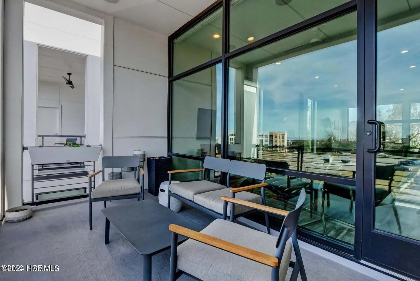
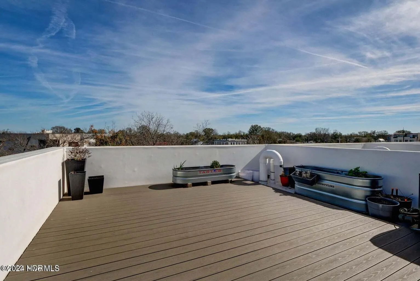
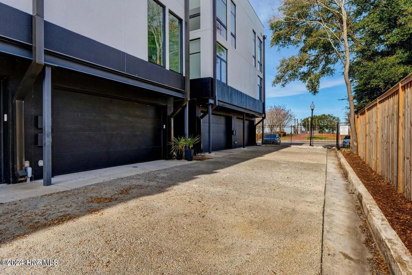
Built in 2020 and steps from the Brooklyn Arts District! Like-new townhome with 2 car garage offering the perfect combination to enjoy a ”downtown” lifestyle and low maintenance living! Lots of upgrades and custom additions make this a truly ”unique” property. ”Wow Factor” abounds in the open and spacious ”reverse” Floorplan. Floor to ceiling windows on each end of the living space opens up expansive views of downtown’s skyline. The windows capture the ”outdoors” and allow a flood of natural light. Enjoy entertaining or family meal time in the pretty Chef’s Kitchen with custom concrete countertops, black stainless appliances, beverage refrigerator, natural gas range with double ovens, plus pantry. Formal dining space coupled with bar seating allows for larger gatherings at mealtime. The second level features a private Master suite with luxury bath and walk-in closet in addition to a second bedroom. The hallway bath is easily accessable for second bedroom as well as office space on the first floor. Features include tankless hot water heater, solid wood doors, 10 foot ceilings on all levels, plus lots of windows that bring the outdoor views into the space. Exceptional outdoor spaces with a large 14 x 8 covered porch plus interior stairs that lead to a ”full rooftop” deck complete with Trex Composite flooring. Freestanding raised stainless garden beds to remain. Enjoy the ”quite” of the rooftop or plan the perfect party as it is a ideal location for watching the July 4th fireworks over downtown! First level 10×4 foyer with built in desk area plus a 12×10 3rd Bedroom. Rear access into garage off of Harnet Street. This really is PRIME LOCATION and luxury living! Perfect place to enjoy everything downtown has to offer!
1024 3rd
1024 N 3rd Street, Wilmington, North Carolina 28401


