

Property Description

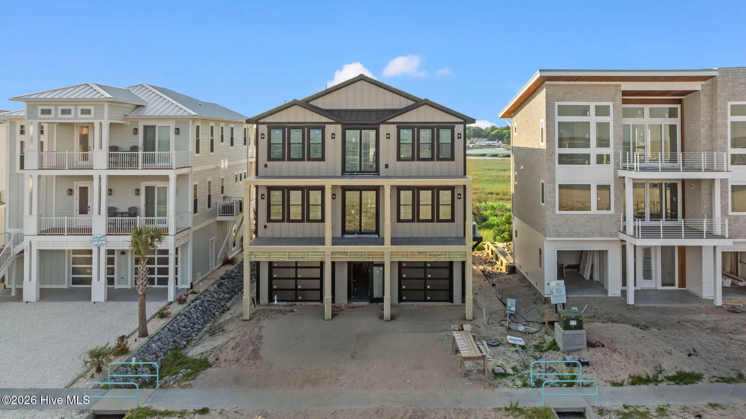
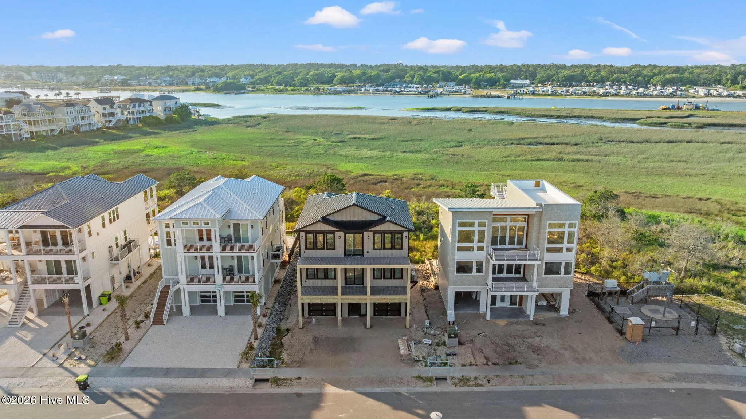
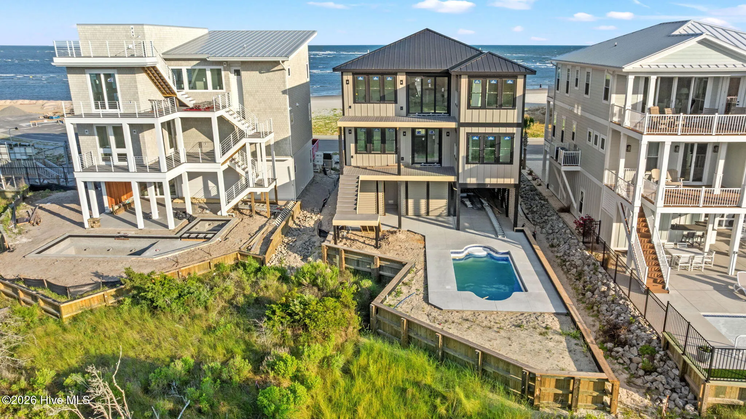
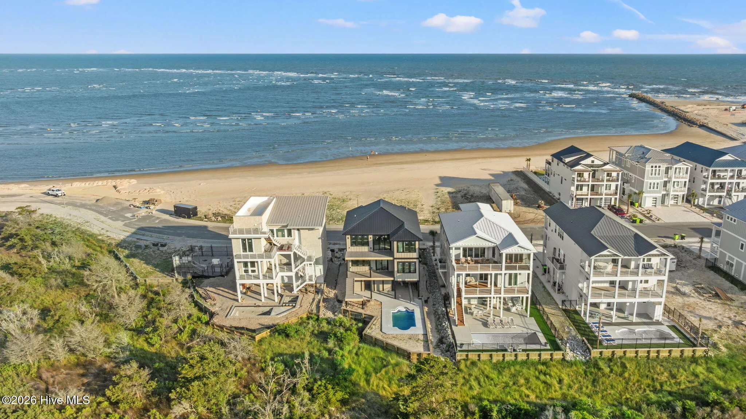
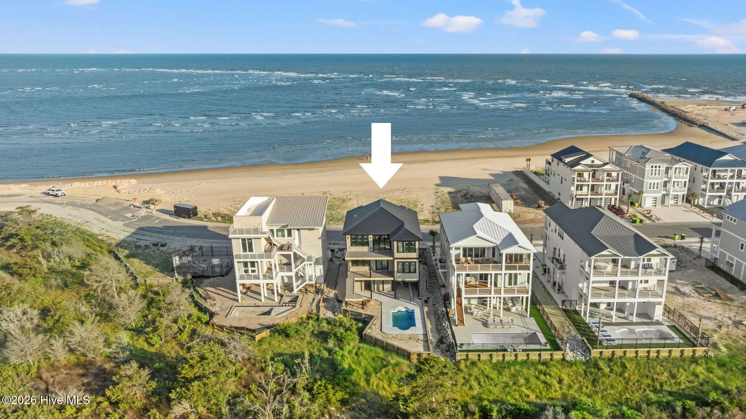
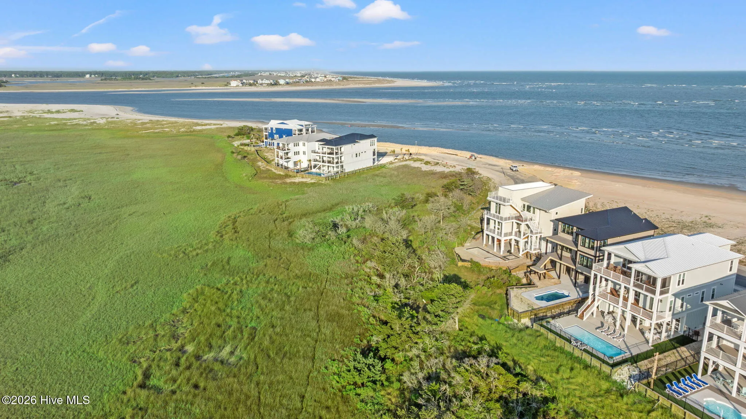
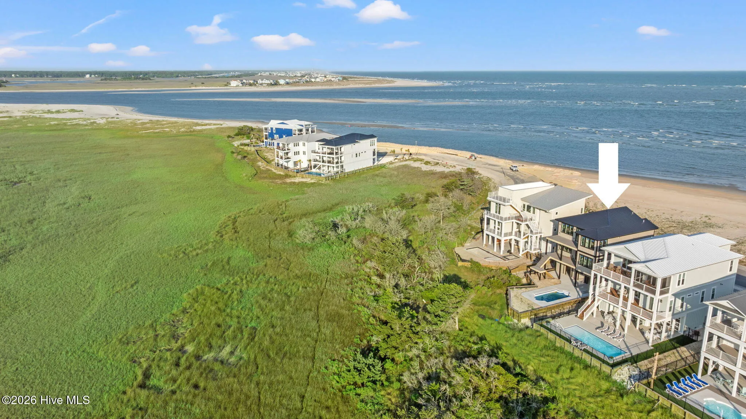
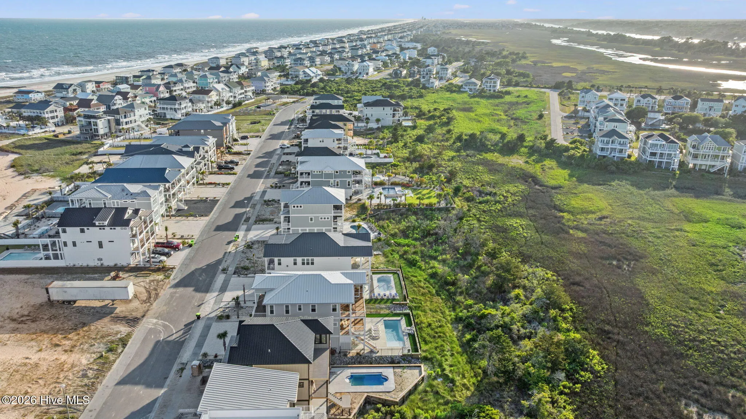
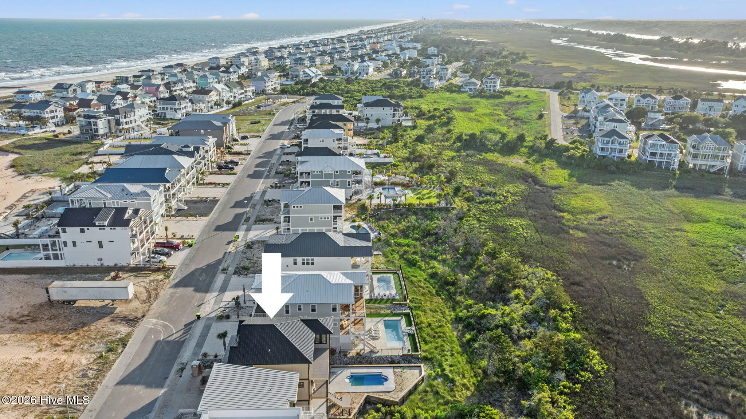
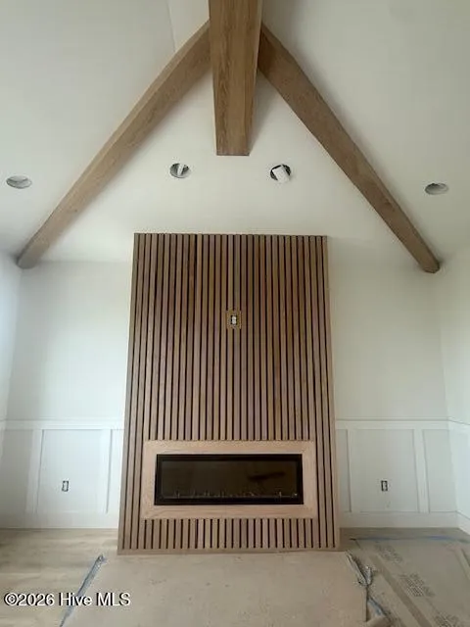
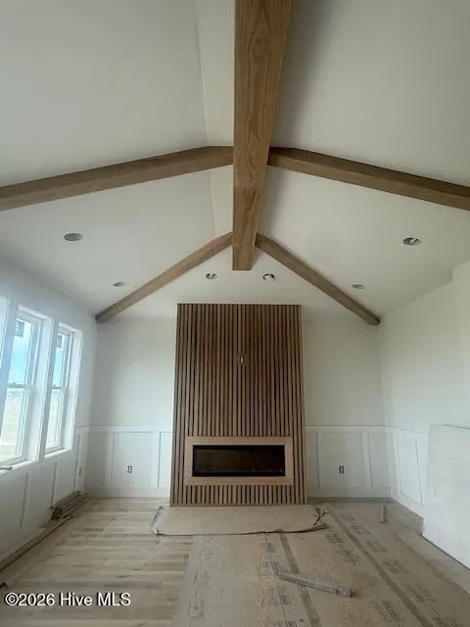
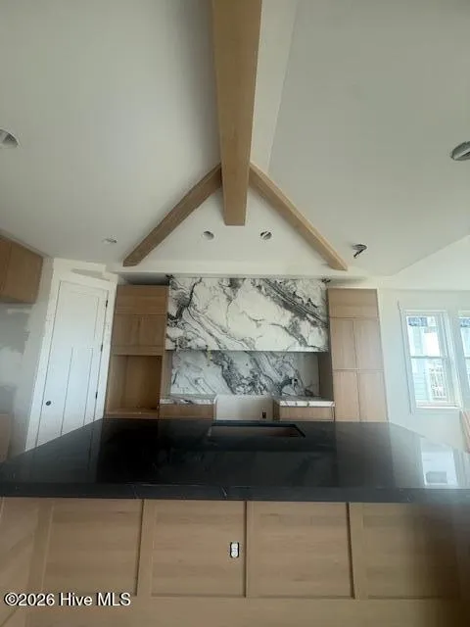
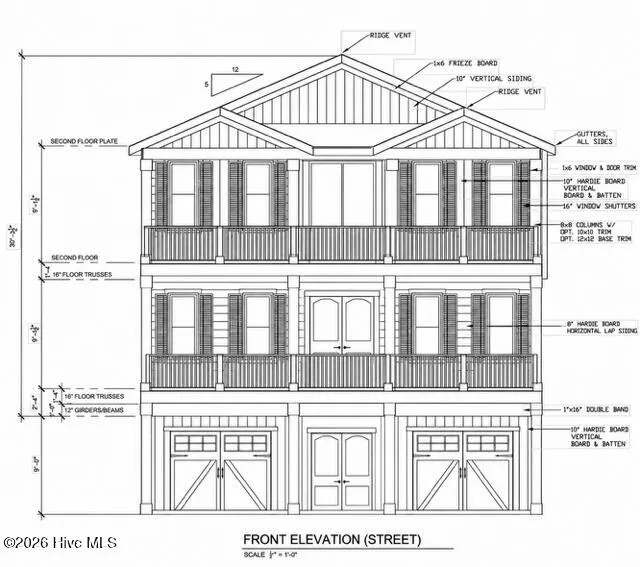
Perched in the highly-coveted gated community of The Pointe at Ocean Isle Beach, this extraordinary custom luxury retreat captures breathtaking, and completely unobstructed panoramic views of both the Atlantic Ocean and the Intracoastal Waterway from nearly every angle. Designed with impeccable attention to detail and masterfully crafted for elevated coastal living, this five-bedroom, four-and-a-half-bath architectural masterpiece seamlessly blends refined elegance with the serenity of the Brunswick Islands coast. Step outside into a true private sanctuary where ocean breezes, the rhythmic sound of crashing waves, and expansive water views create an atmosphere unlike any other on the market. Watch coastal birds soar overhead, enjoy endless sunrises and sunsets over the water, and experience the absolute pinnacle of luxury island living from vast outdoor entertainment spaces. Inside, this luxury smart home showcases exceptional designer finishes, heavy custom trim, and luxury craftsmanship throughout. The gourmet chef’s kitchen is a statement in coastal sophistication, featuring Viking appliances, custom white oak slim shaker cabinetry, soft-close hardware, a professional pot filler, and stunning Grecian Ivory Italian quartz countertops with a matching full-slab backsplash. The oversized Mezza quartz island and matching walk-in pantry surfaces create a dramatic centerpiece perfect for large-scale gathering and entertaining. Every full bathroom has been thoughtfully curated with large-format 24×48 Kraken porcelain tile flooring, while both primary suite bathrooms are elevated with matching polished slab-style Kraken porcelain walls for a true five-star, spa-inspired aesthetic. Additional guest showers feature beautifully stacked ceramic wall tile, flawlessly blending modern texture and timeless design. Exquisite Calacatta Gold Crest quartz enhances all secondary bathrooms and the high-capacity custom laundry room with a luxurious, cohesive finish. All exterior decks are completed with premium, low-maintenance Trex decking for a timeless product built to withstand the coastal environment. The private saltwater swim spa features a custom-engineered orientation with a view that defines perfection. Built with uncompromising structural integrity and every luxury detail in mind, this remarkable residence offers a rare opportunity to own a one-of-a-kind coastal showplace where luxury, craftsmanship, and unparalleled views converge at the most sought-after location on Ocean Isle Beach.

Features
: In Ground
: Heat Pump, Electric, Fireplace(s), Fireplace Insert
: Ceiling Fan(s), Central Air
: Fenced, Back Yard, Metal/Ornamental
: Gas Log
: Deck, Rear Porch, Covered, Front Porch, Porch, Patio, Balcony
: Garage, Golf Cart Parking, Garage Faces Front, Additional Parking, Underhouse
: Irrigation System, Outdoor Shower, Cluster Mailboxes, Storm Doors
: Ceramic Tile, Tile, Hardwood, Marble
: Vaulted Ceiling(s), Entrance Foyer, Eat-in Kitchen, Walk-In Closet(s), Ceiling Fan(s), High Ceilings, Wet Bar, Kitchen Island, Pantry, Elevator, Built-in Features, Master Downstairs, Blinds/Shades, Tray Ceiling(s), Walk-in Closet(s), Walk-in Shower, Mud Room, Gas Log, Smart Thermostat
: Laundry Room, Washer Hookup, In Hall, Dryer Hookup
: Sewer Connected, Water Connected, Underground Utilities, Cable High Speed
: Bulkhead, Sound Side, Water Access Comm, Salt Marsh
: Thermal Windows
Appliances
: Convection Oven, Dishwasher, Disposal, Dryer, Ice Maker, Refrigerator, Washer, Electric Oven, Double Oven, Gas Range, Gas Cooktop, Self Cleaning Oven, Built-In Microwave, Vented Exhaust Fan, Built-In Electric Oven
Address Map
US
NC
Brunswick
Ocean Isle Beach
28469
Grande View
41
Drive
W79° 36' 36.5''
N33° 54' 4''
Take Second Street down to Charlotte Street. Take a right onto 4th Street East. Go past Shallotte Blvd. and then take a left onto Grande View Drive. You will have to input gate code and then the home is located on the left side, the sound side.
RES
Neighborhood
Union
West Brunswick
Brunswick County Schools
Shallotte Middle
MLS Addon
Landmark Sotheby's International Realty
McNeely Group
Yes
Yes
$0
Additional Information
: Accessible Elevator Installed
Waterfront Community,Barbecue,Beach Access,Beach Rights,Cabana,Flood Insurance,Gated,Maintenance Common Areas,Maintenance Grounds,Maintenance Roads,Park,Picnic Area,Playground,Sidewalks,Street Lights,Trail(s),Private Golf Carts Allowed,Recreation Nearby,Shopping Nearby,Short Term Rental
1
2778
: Wood Frame, Fiber Cement
1
: Other, Pilings
2.0
: Two
: Level, Cleared, Corner Lot, Cul-De-Sac, Landscaped, Dead End, Water Access Comm, Sound Side, Wetlands, Salt Marsh, Bulkhead, Ocean Side, Dunes, Rectangular Lot
Irregular
2026-05-20
2
https://skyline-photography.aryeo.com/sites/rgbdbqyo/unbranded
: Public
Financial
660.0
Annually
1
Listing Information
550004995
o550002835
Cash,Conventional
Active
2026-05-21T11:09:46Z
HiveMLS
: Standard
2026-05-20T20:58:10Z

41 Grande View

41 Grande View Drive, Ocean Isle Beach, North Carolina 28469

5 Bedrooms
5 Bathrooms
2,778 Sqft
0.13 Acre
$3,000,000
Listing ID #100572624
Basic Details
Property Type : Residential
Listing Type : For Sale
MLS ID : 6b2ebc8e66a39b41823814bfcb0b21c6
Listing ID : 100572624
Price : $3,000,000
View : ICW,Marsh,Ocean,Sound,Water
Bedrooms : 5
Bathrooms : 5
Half Bathrooms : 1
Rooms : 4
Lot Area : 0.13 Acre
Square Footage : 2,778 Sqft
Year Built : 2026
Status : Active
Full Bathrooms : 4
New Construction Yn : 1
Property Sub Type : Single Family Residence
Roof : Architectural Shingle
Agent info
Contact Agent
