

Property Description

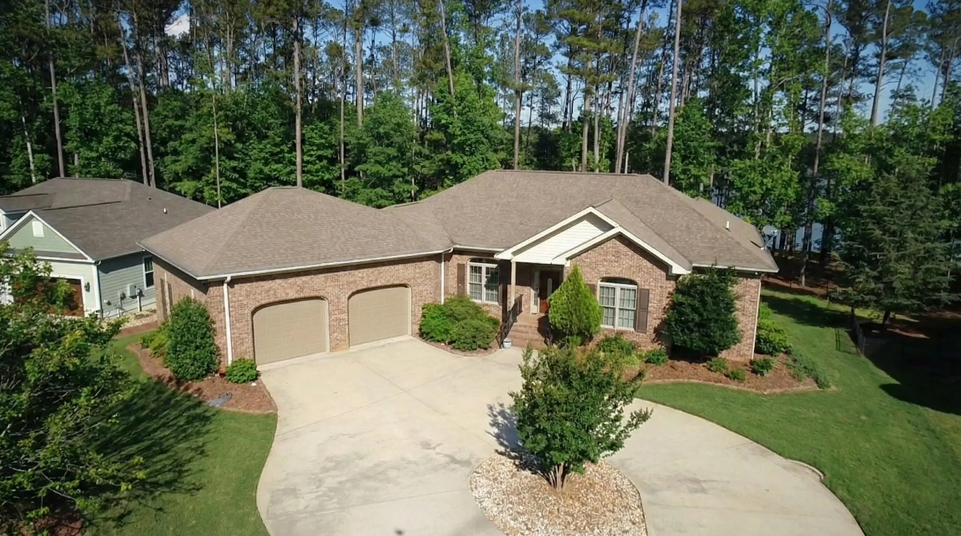
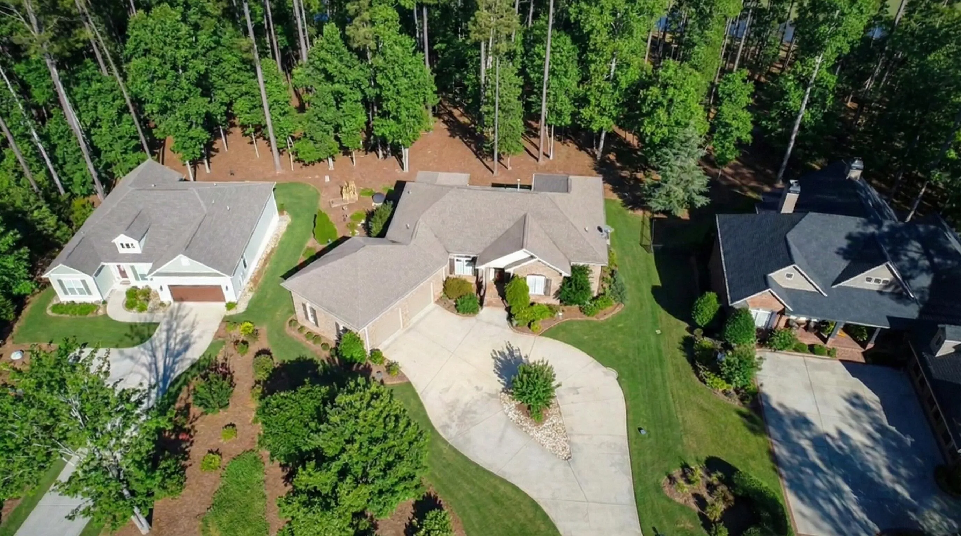
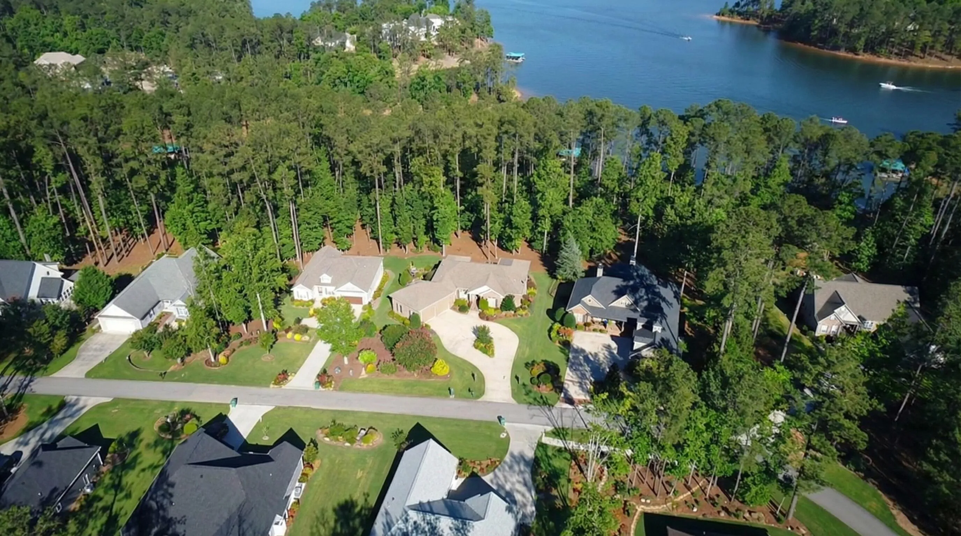
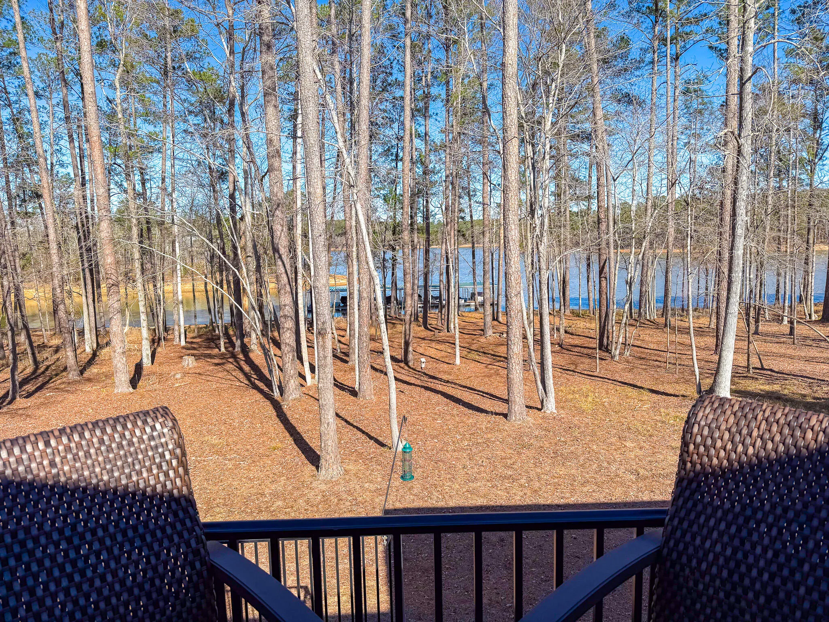
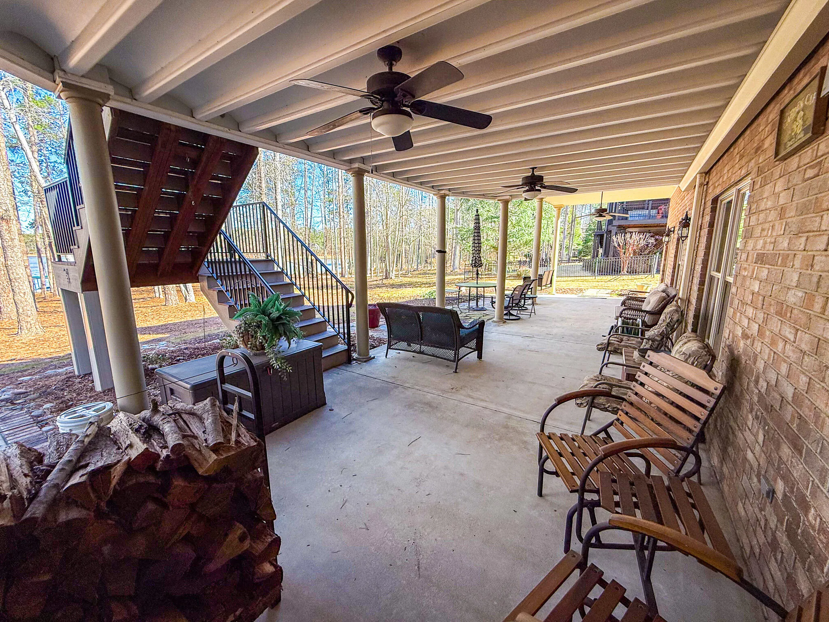
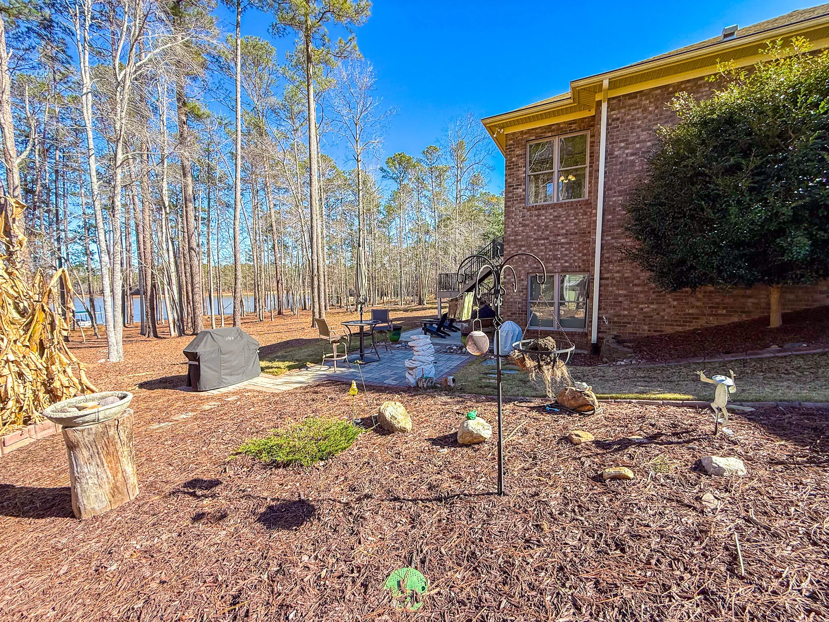
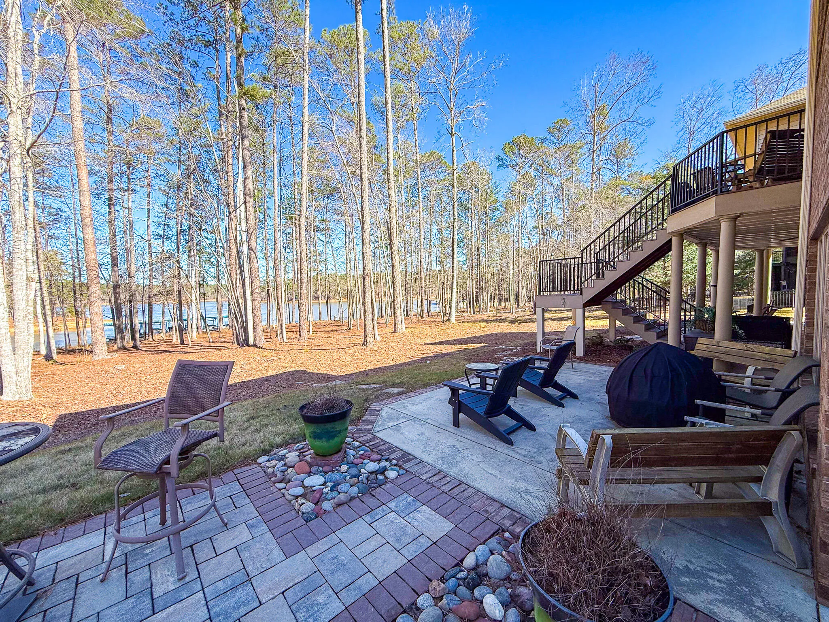
Welcome to your dream lakefront home! This stunning 3916 sq ft, 2-story home in Savannah Lakes Village offers luxury, comfort, and breathtaking views of 71,000 Acre Strom Thurmond Lake, complete with direct waterfront access and a private dock slip.

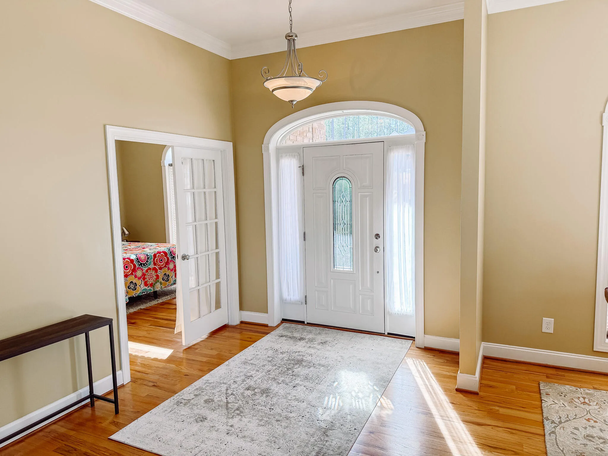
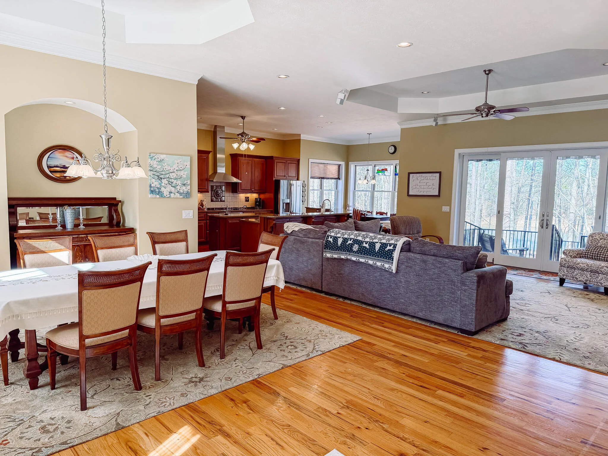
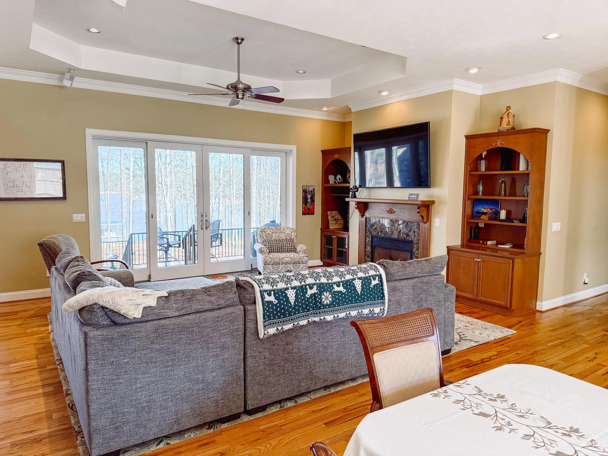
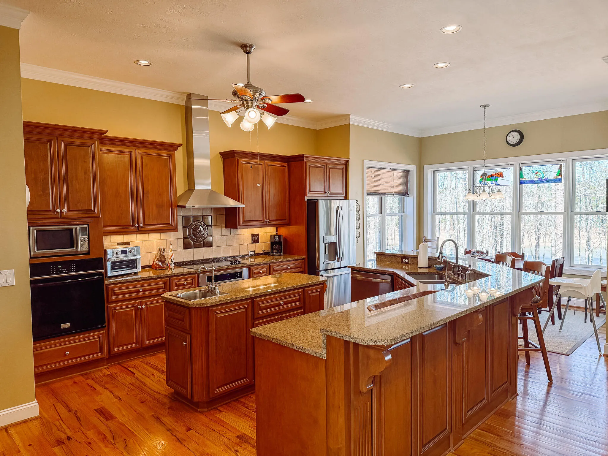
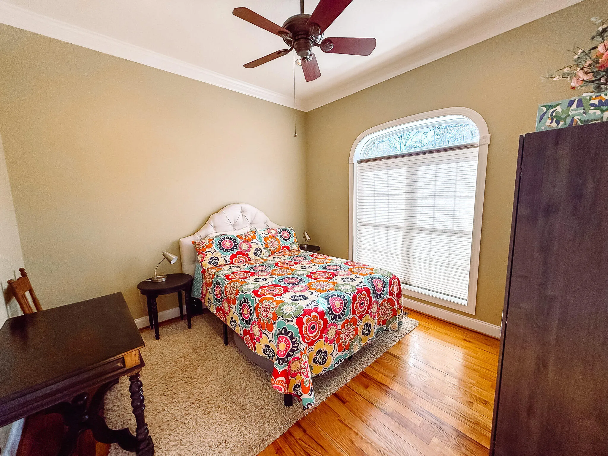
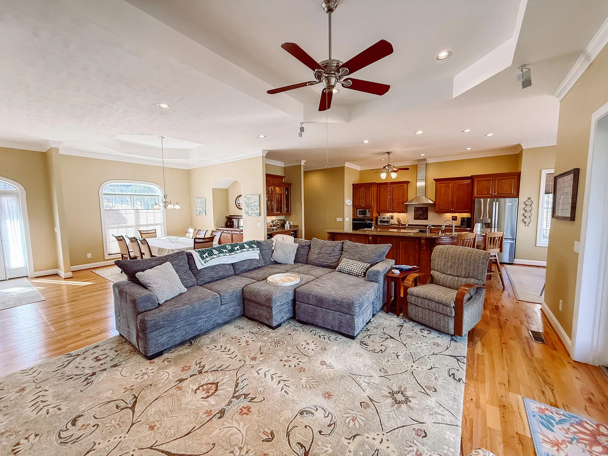
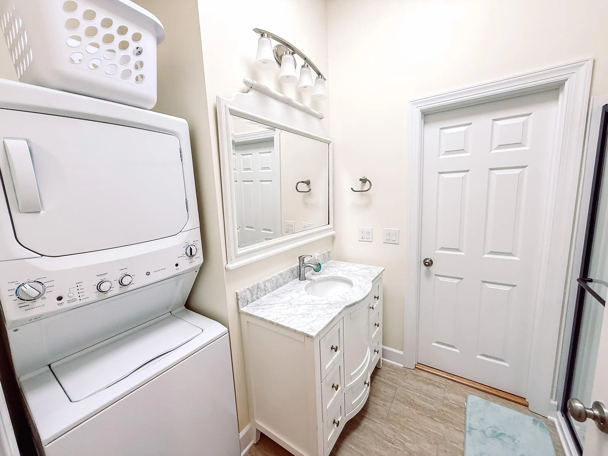
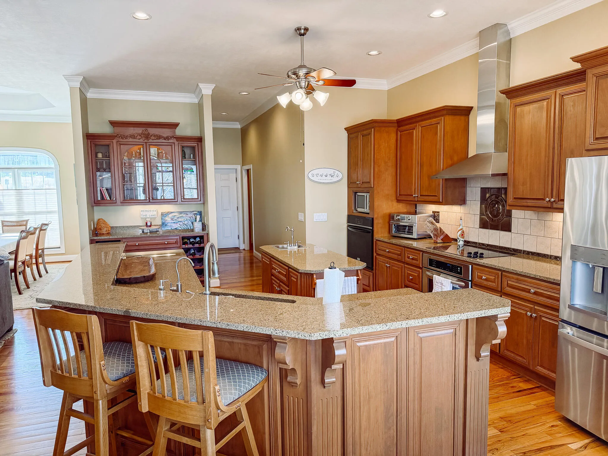
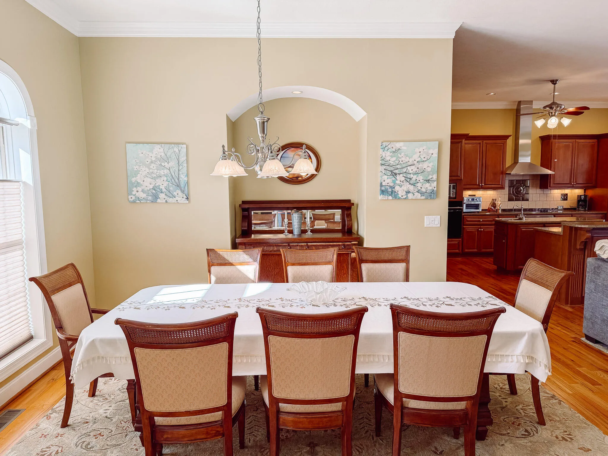
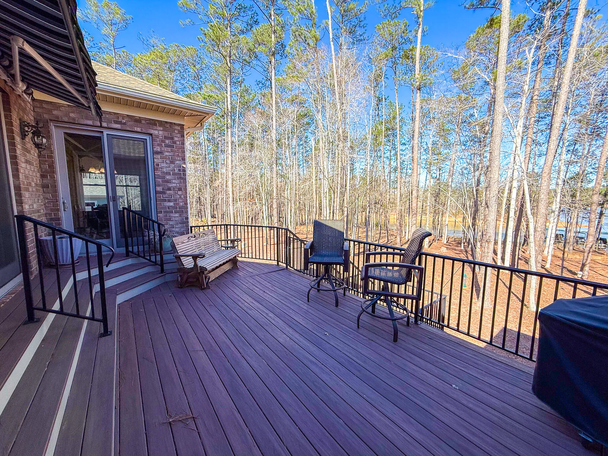
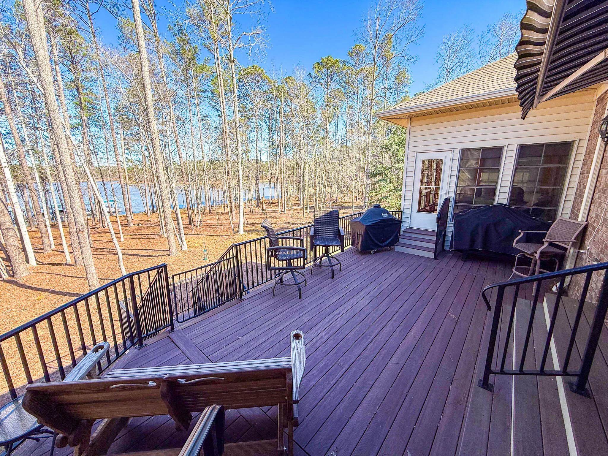
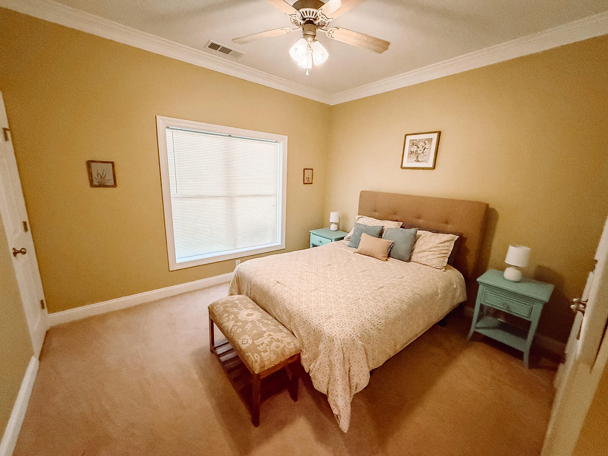
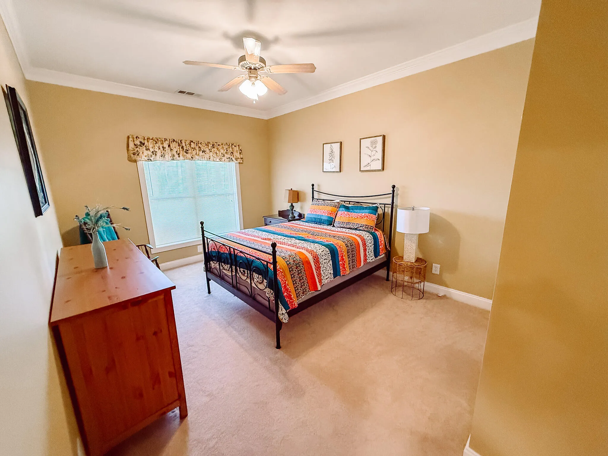
The upper level features a chef’s kitchen with double ovens, a spacious island, a pantry, a dry bar, and a sunlit breakfast area. The formal foyer leads to a dining room with an elegant tray ceiling and a great room with a marble gas fireplace and floor-to-ceiling windows showcasing the lake views. A study was recently converted to a bedroom and connects to a bath and laundry. Enter the top deck which boasts a remote-controlled awning for shaded relaxation.

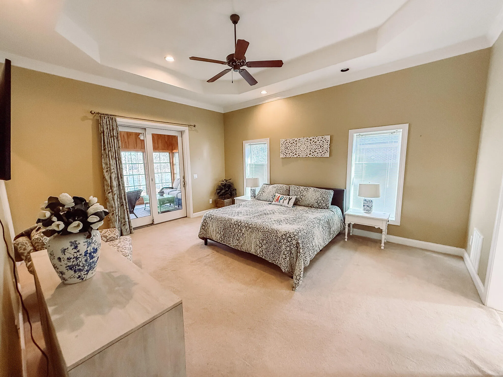
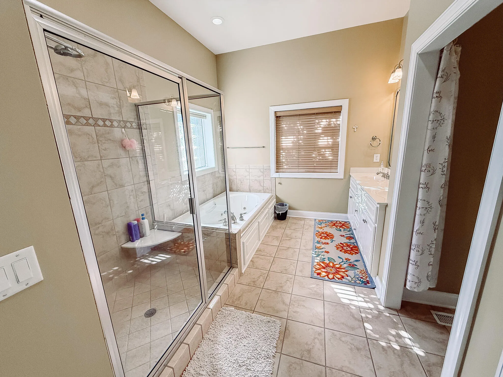
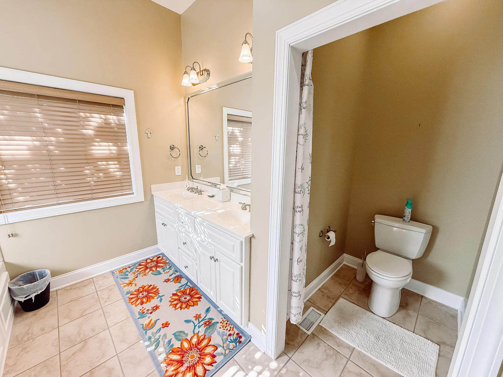
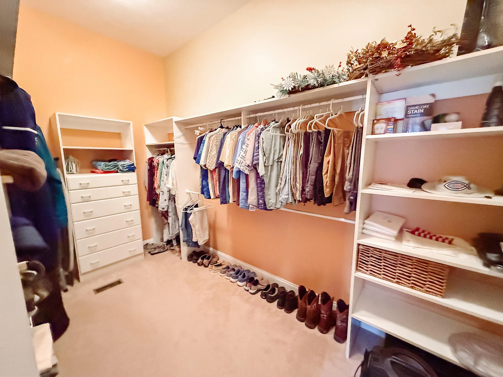
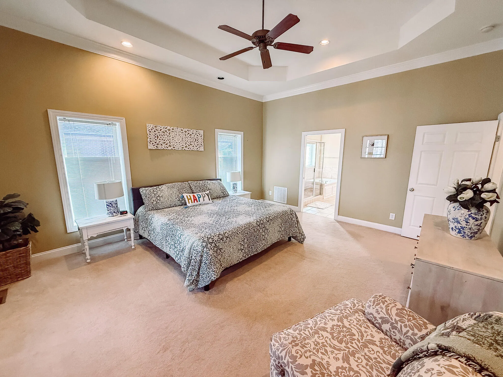
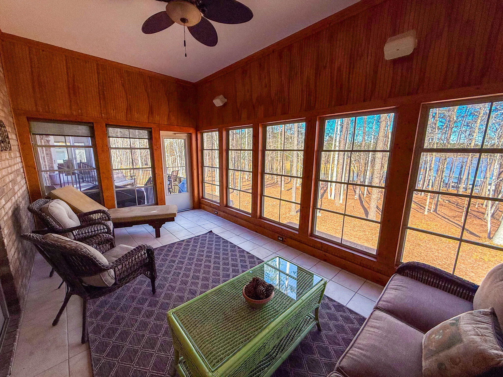
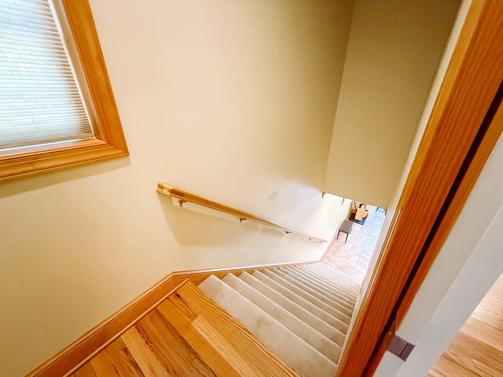
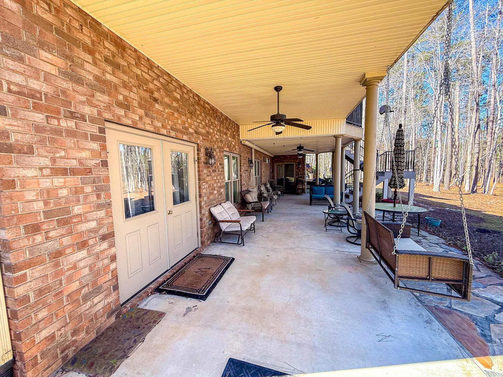
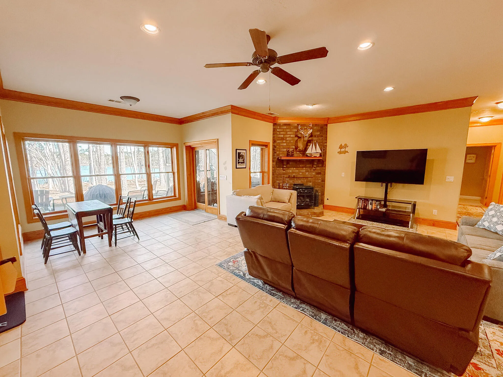
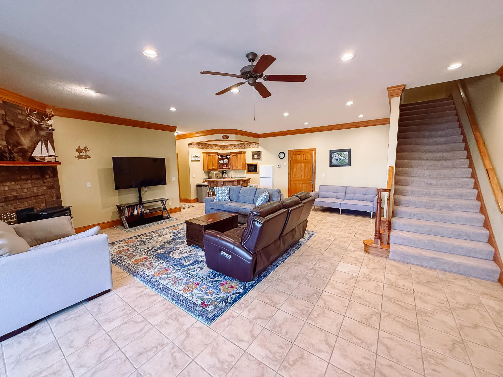
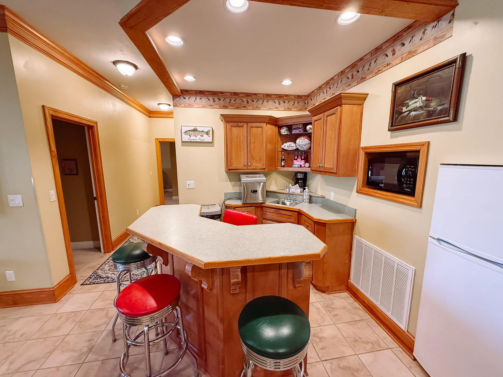
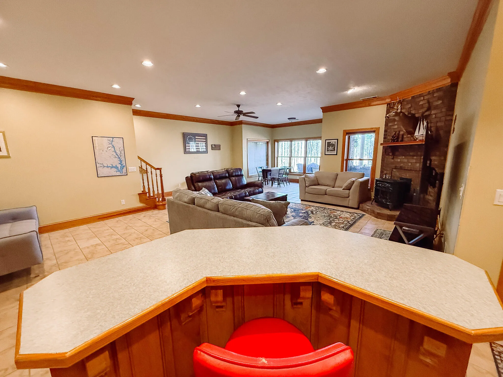
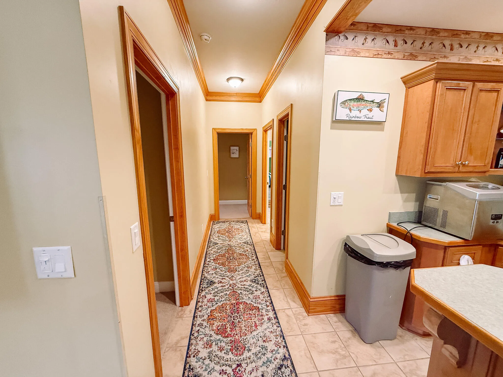
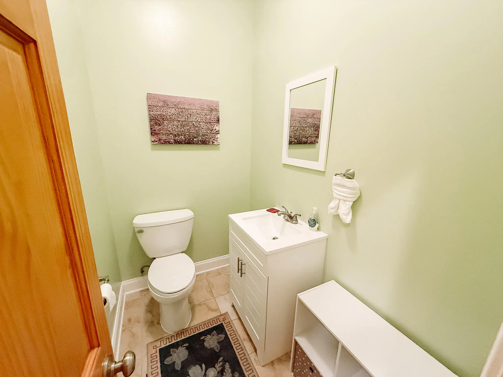
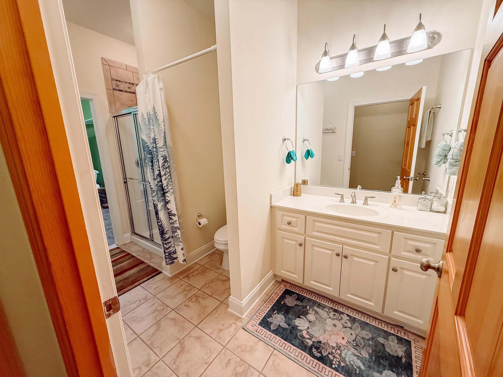
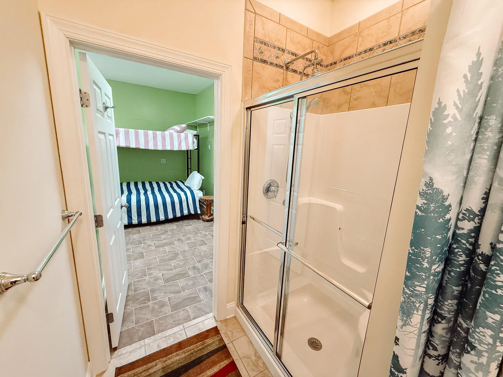
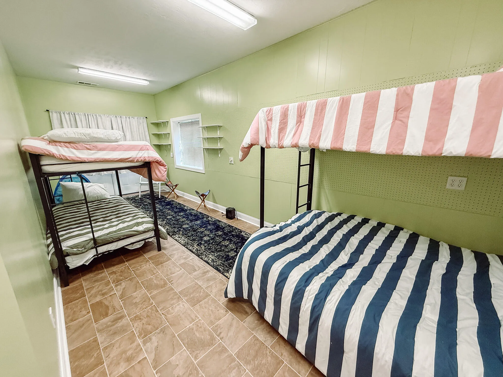
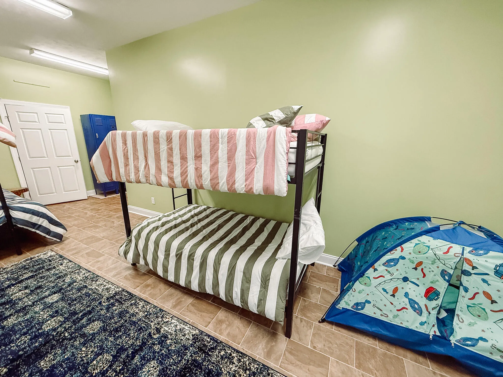
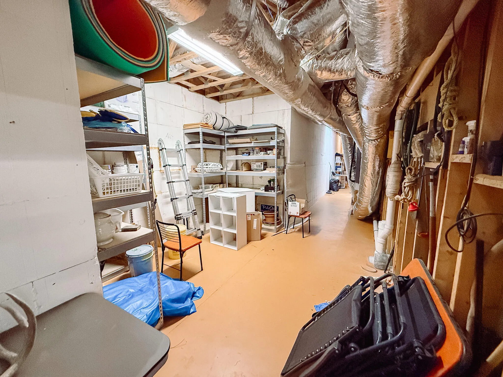
The primary suite is a serene retreat with access to a sunroom, a walk-in closet, and a luxurious ensuite bath with a jetted tub and tiled shower. The basement includes a family room with a gas fireplace, mini kitchen, two bedrooms, a full bath, a bunk room and a private ground level entrance.

Additional features include a double garage, hardwood floors, and a robotic lawn mower. This Poly Steel house is energy-efficient and can withstand winds up to 250 mph, with lower utility costs and superior soundproofing.

Enjoy the lakefront lifestyle in a vibrant community with amenities like a pool, golf courses, and tennis courts. Don’t miss this unique property! **Note: The EV charger in the garage will be removed.**

Features
: Heat Pump, Electric, Fireplace(s)
: Ceiling Fan(s), Heat Pump, Central Air, Multi Units
: Finished, Full, Interior Entry, Exterior Entry, See Remarks, Partially Finished, Walk-Out Access
: None
: Deck, Rear Porch, Covered, Front Porch, Patio, Glass Enclosed, Balcony
: Attached, Concrete, Garage, Garage Door Opener, Circular Driveway
: Ceramic Tile, Carpet, Hardwood, LVT/LVP
: Entrance Foyer, Eat-in Kitchen, Walk-In Closet(s), Wet Bar, Kitchen Island, Pantry, Dry Bar, Blinds/Shades, Walk-in Closet(s)
: Washer Hookup, Dryer Hookup
: Sewer Connected, Water Connected, Cable Available, Fiber Optic, Fixed Wireless High Speed
: Boat Ramp
Appliances
: Cooktop, Dishwasher, Dryer, Refrigerator, Washer, Double Oven, Built-In Microwave, Vented Exhaust Fan, Built-In Electric Oven
Address Map
US
SC
Mc Cormick
Mc Cormick
29835
Grandview
148
Drive
W83° 36' 31''
N33° 54' 39.1''
From McCormick follow 378 West to SLV. Right on Hy 7 Right on Palmetto, right on Shenandoah Dr, left on Grandview Dr. Home on left look for sign.
Single Family H
Neighborhood
McCormick Elementary
Mc Cormick
MCCORMICK MIDDLE
MLS Addon
Savannah Lakes Village Real Estate
S. Michael Sherard
Yes
Yes
$0
Additional Information
: None
Clubhouse,Community Pool,Golf Course,Pickleball,Sidewalks,Street Lights,Tennis Court(s),Trail(s),See Remarks
1
3916
: Brick, Concrete
2
: Slab
2.0
: Two
: Wooded, Landscaped, Boat Ramp, Sprinklers in Front, Sprinklers in Rear, Lake Privileges
110x152x46x38
2026-02-18
2
https://mls.ricoh360.com/b2ea9b47-ad36-44cc-8c9b-fbe67cbfdc5c
: Public
Financial
2160.0
Annually
1
Listing Information
524_422
524
Cash,Conventional
Pending
2026-05-19T12:28:44Z
HiveMLS
: Standard
2026-05-15T11:55:01Z

148 Grandview

148 Grandview Drive, Mccormick, South Carolina 29835

4 Bedrooms
5 Bathrooms
3,916 Sqft
0.40 Acre
$875,000
Listing ID #98253085
Basic Details
Property Type : Residential
Listing Type : For Sale
MLS ID : 8df540aa42baeba7371943c143fd0a48
Listing ID : 98253085
Price : $875,000
View : Water
Bedrooms : 4
Bathrooms : 5
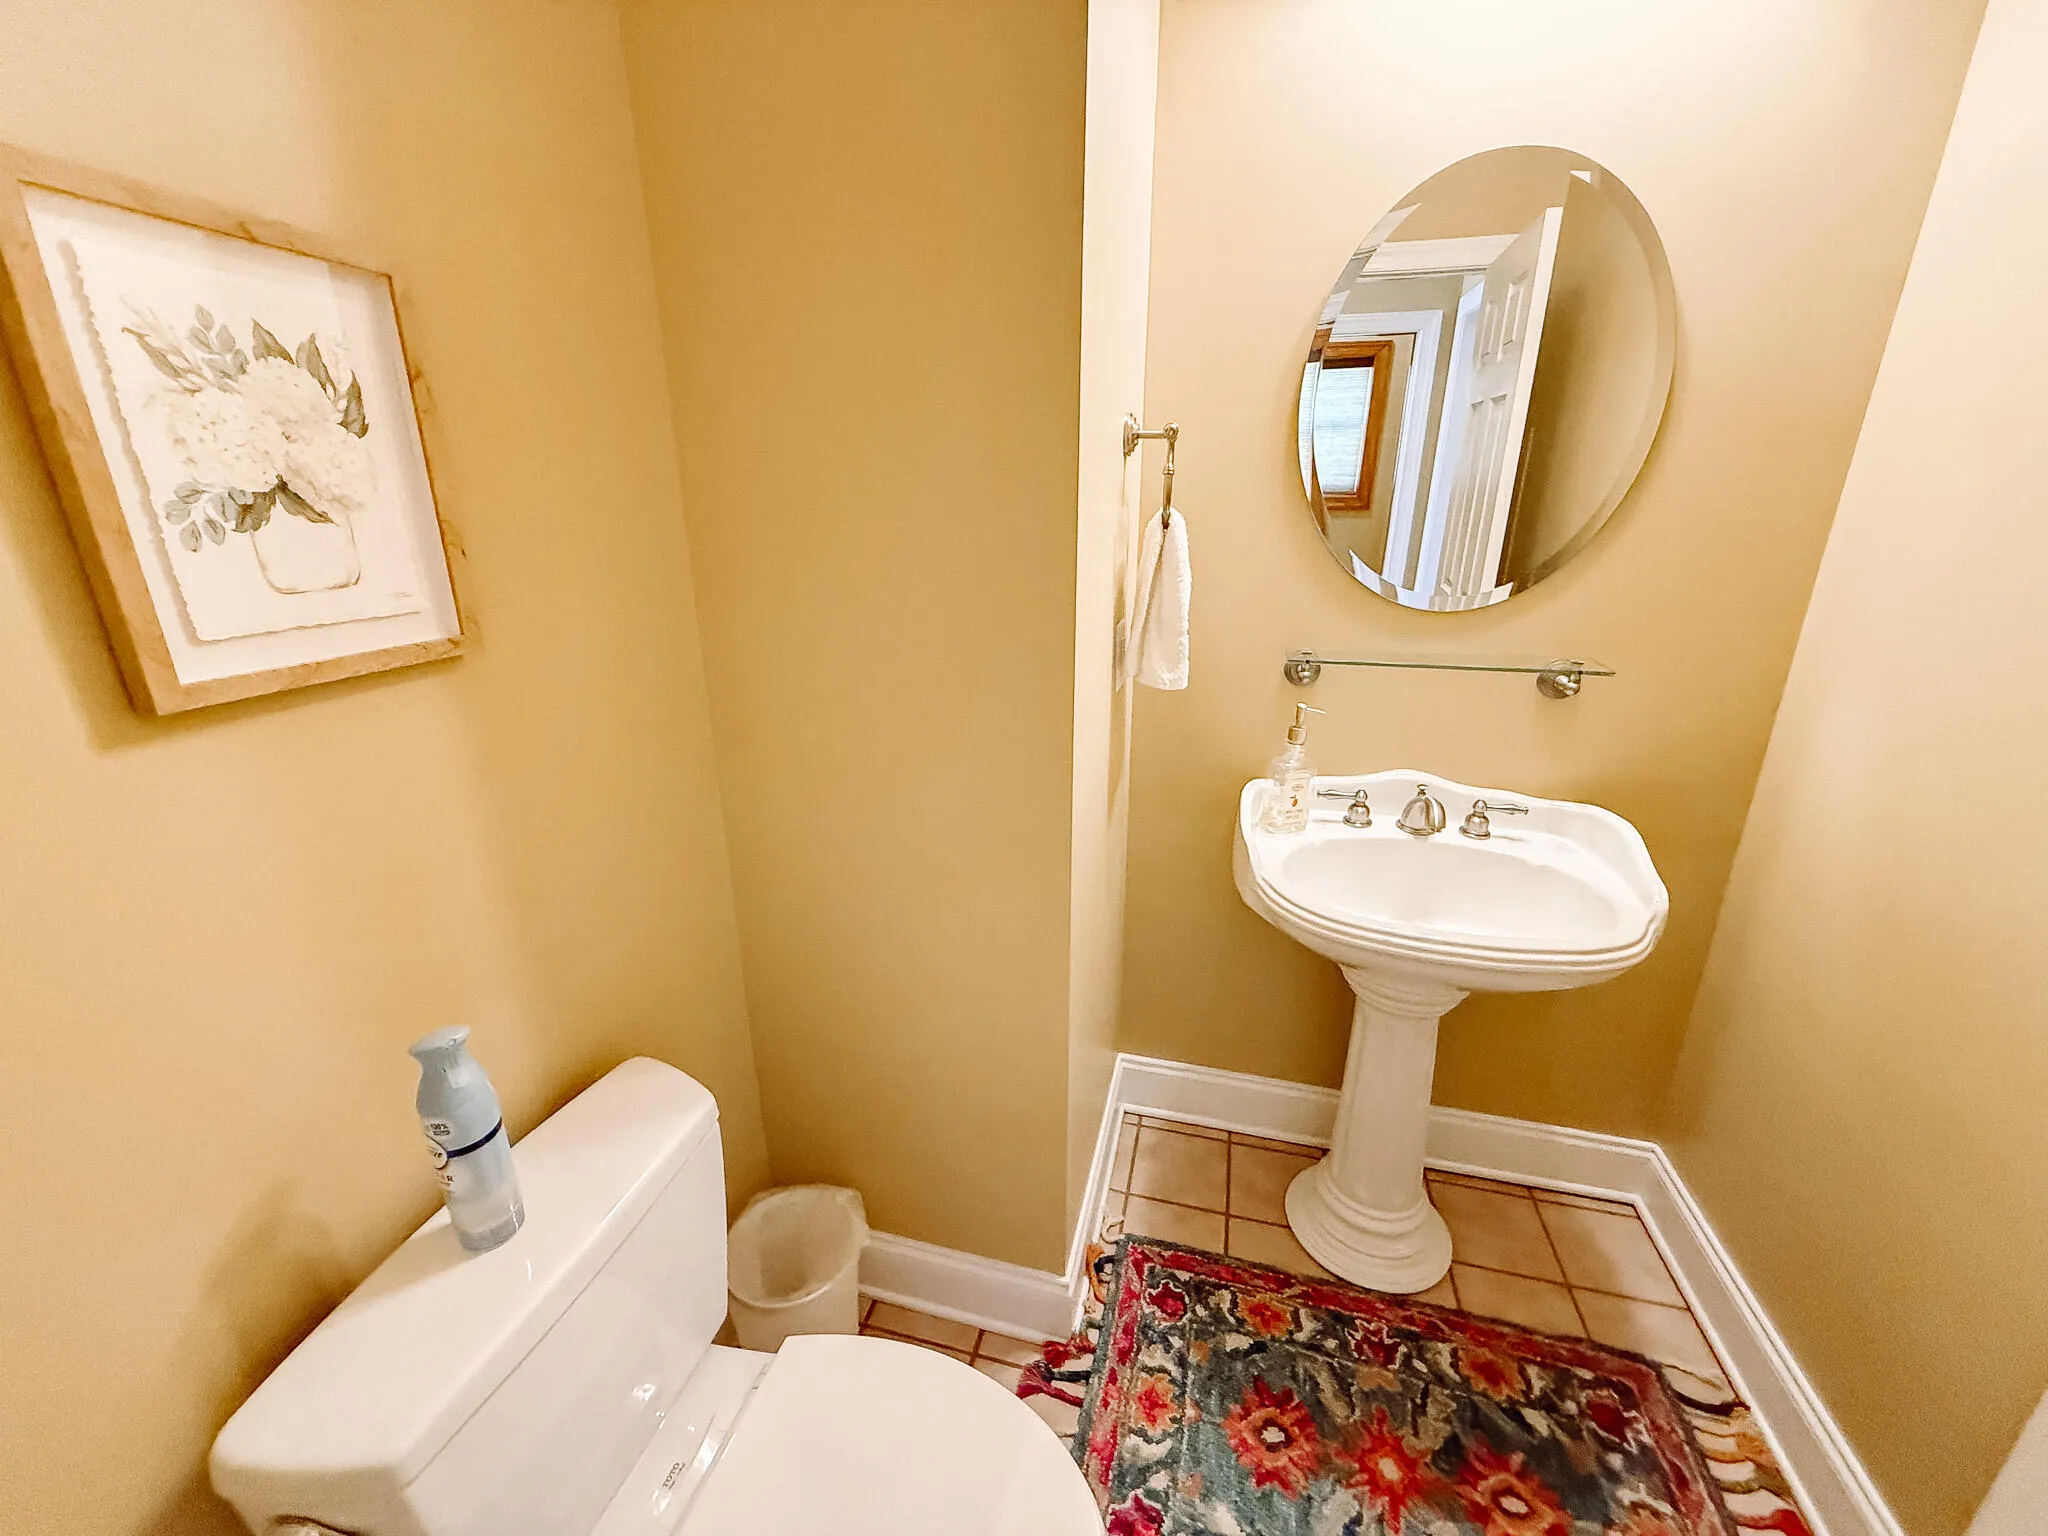
Half Bathrooms : 2
Rooms : 10
Lot Area : 0.40 Acre
Square Footage : 3,916 Sqft
Year Built : 2004
Status : Pending
Full Bathrooms : 3
Property Sub Type : Single Family Residence
Roof : Composition
Waterfront Yn : 1
Agent info
Contact Agent
