

Property Description

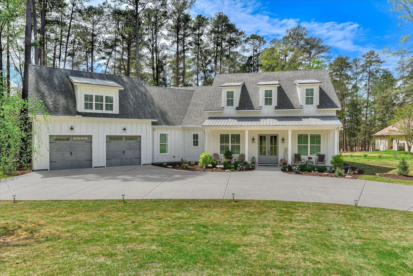
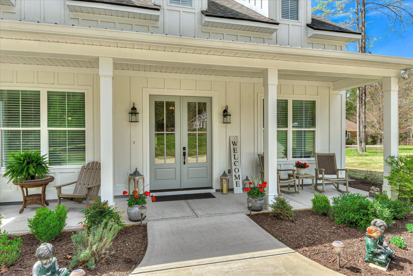
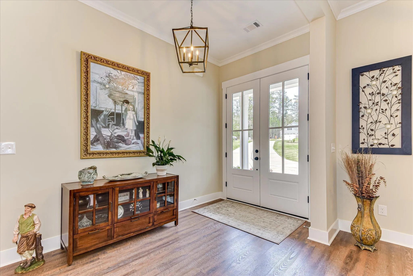
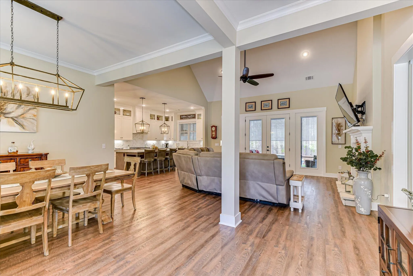
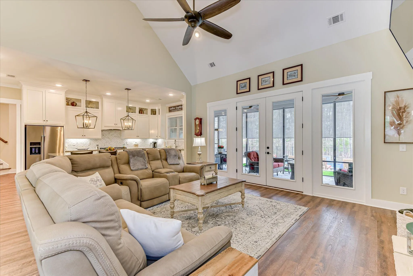
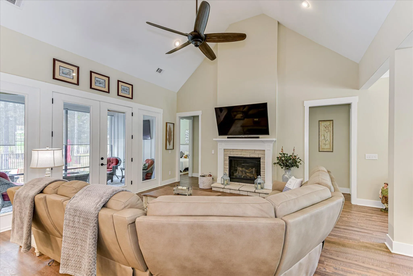
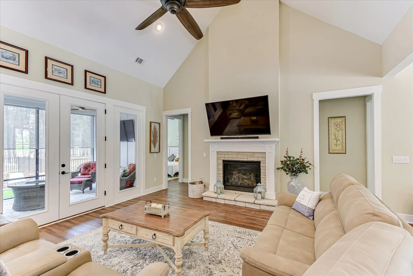
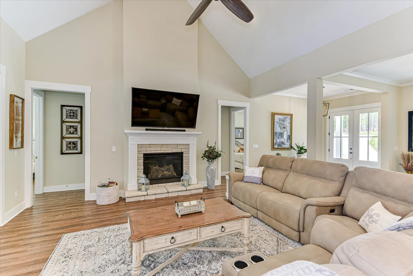
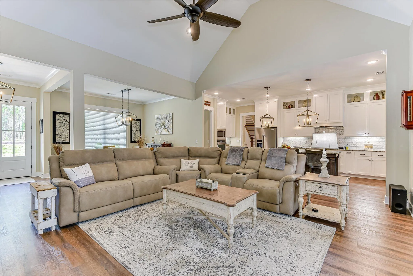
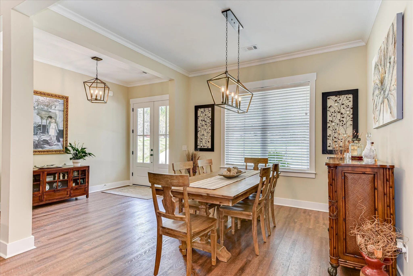
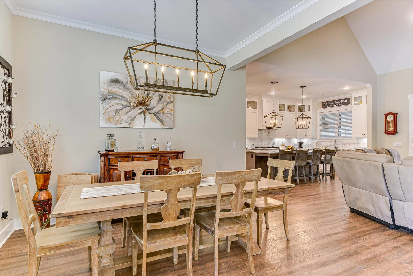
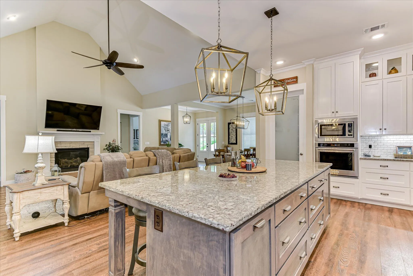
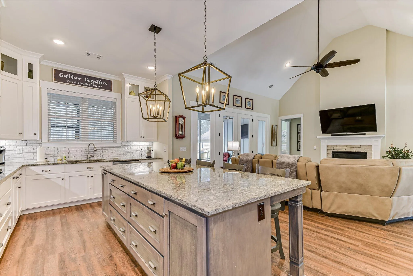
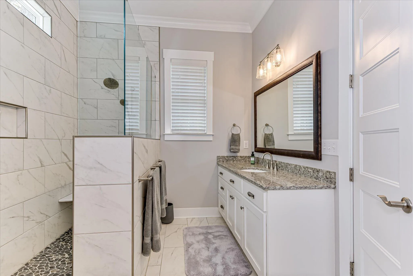
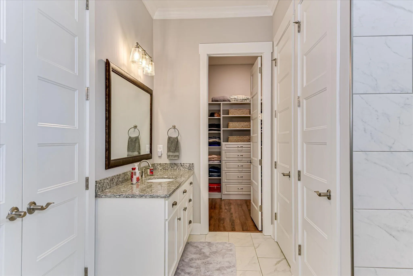
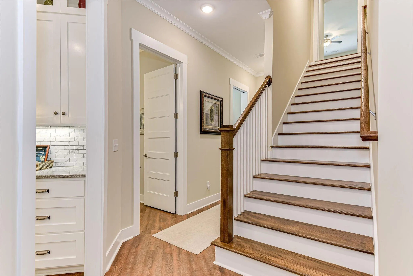
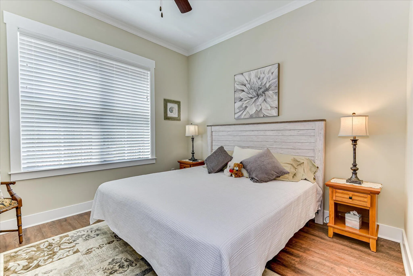
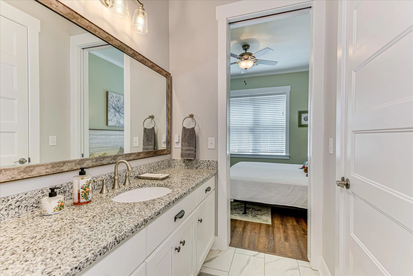
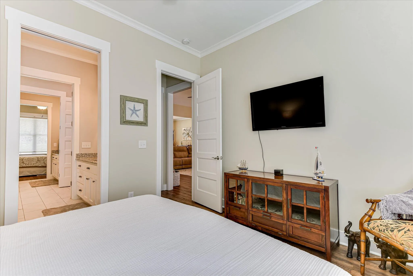
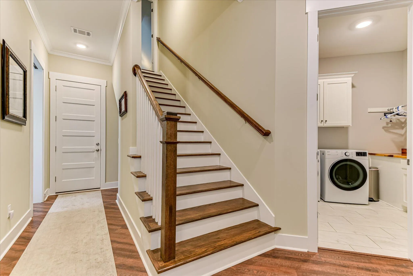
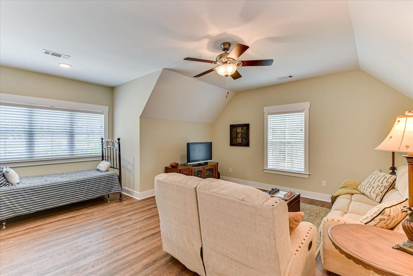
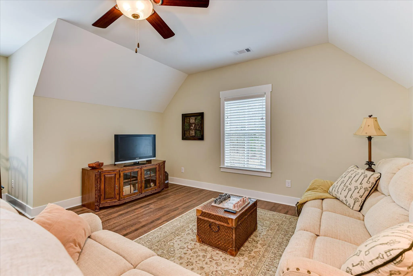
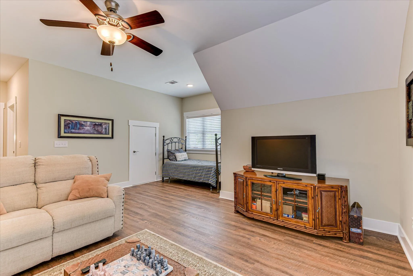
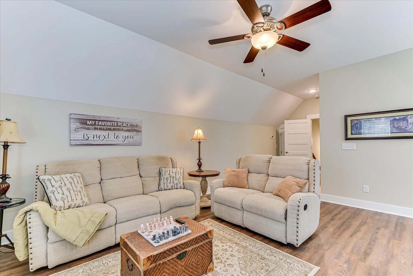
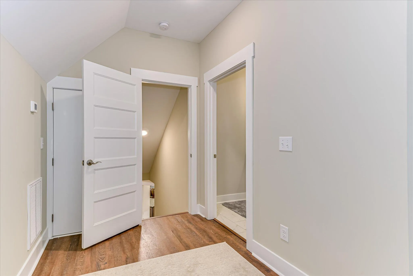
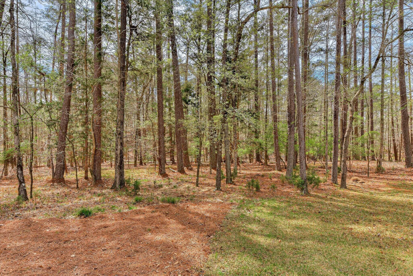
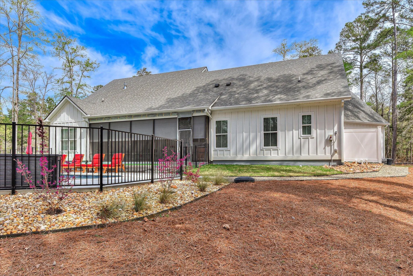
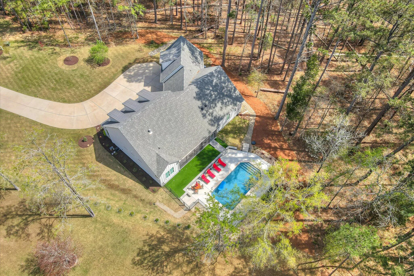
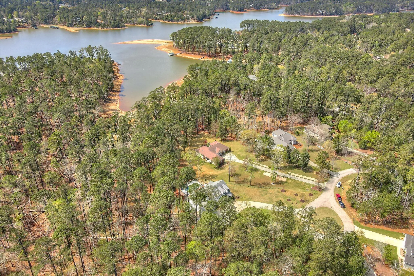
Experience resort-style lake living in this exceptional newer custom-built modern farmhouse tucked away on a quiet cul-de-sac in the highly sought-after Monticello section of Savannah Lakes Village. Thoughtfully designed with 10-foot ceilings, soaring 18-foot cathedral ceilings in great room, and an open-concept layout, this 2,729-square-foot home blends luxury, comfort, and effortless indoor-outdoor living.

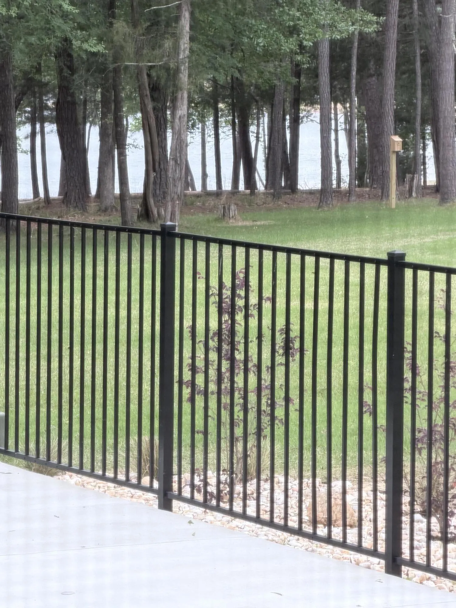
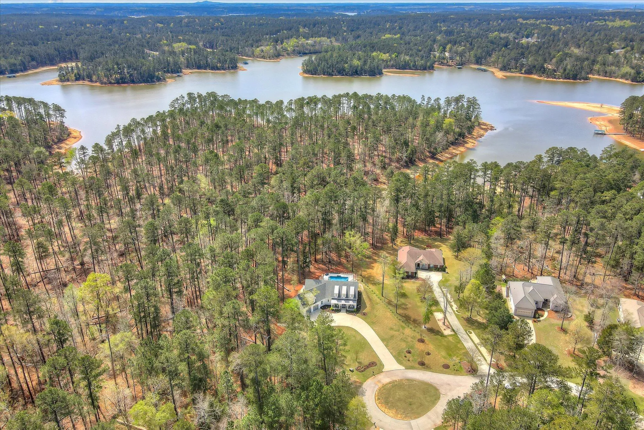
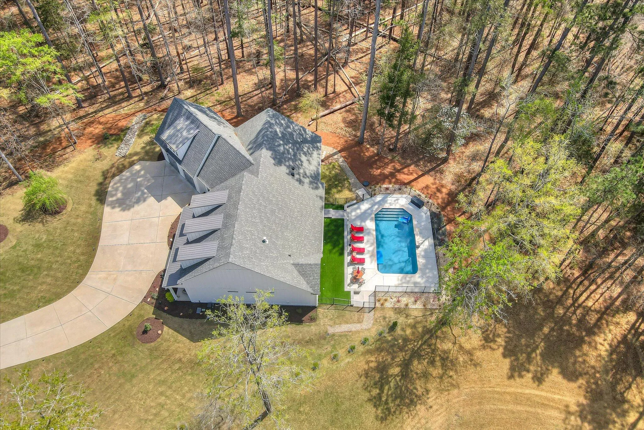
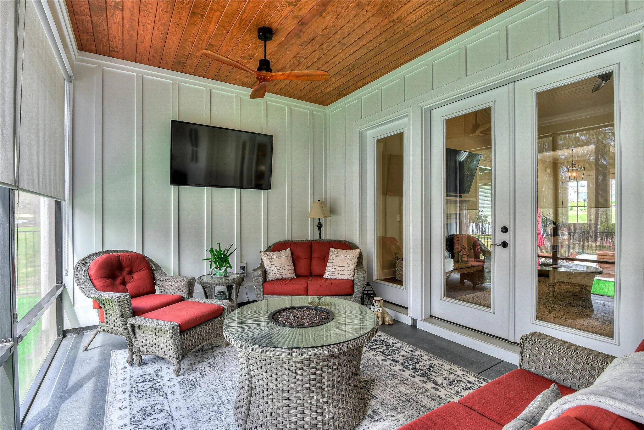
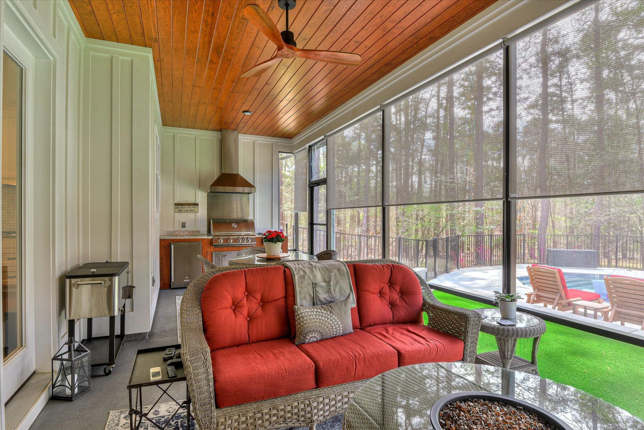
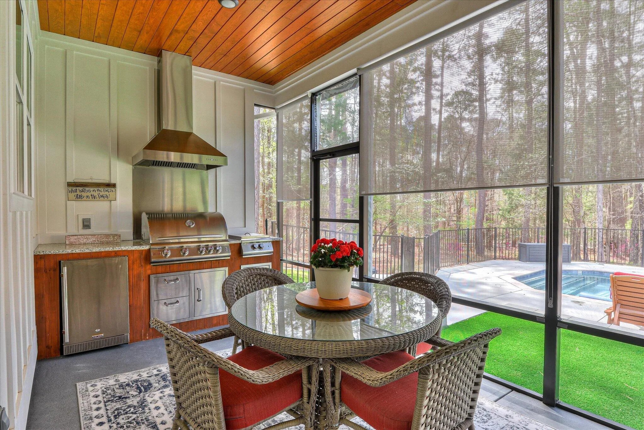
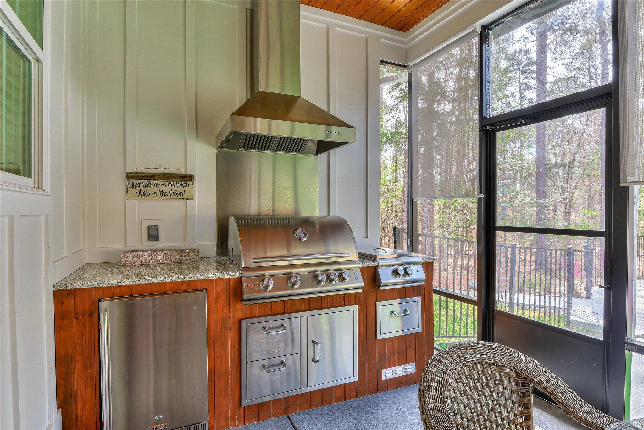
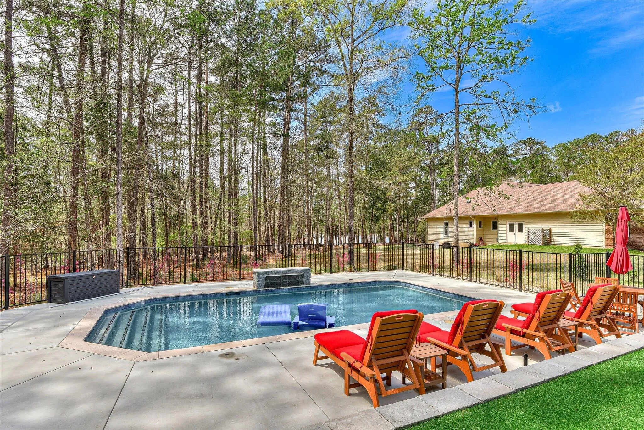
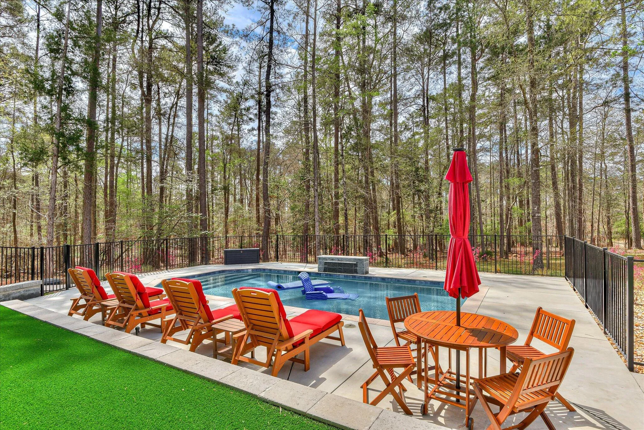
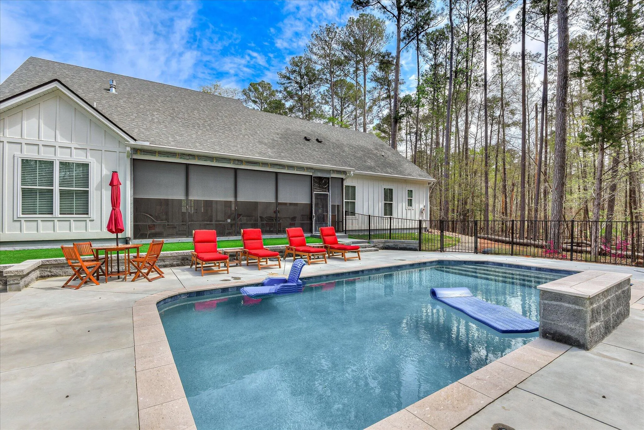
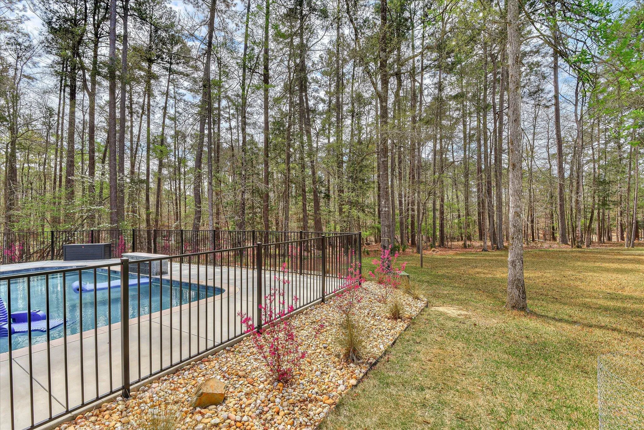
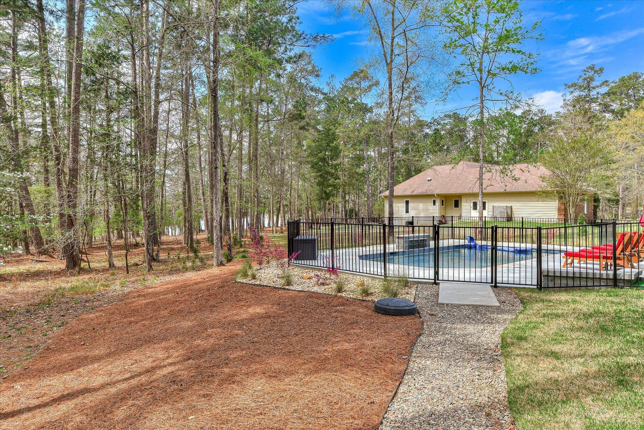
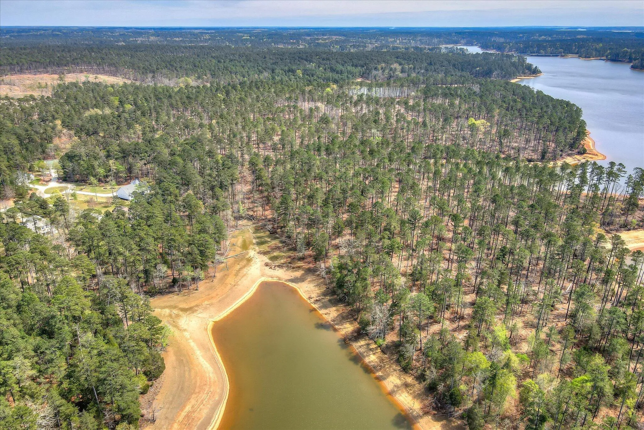
Step outside to your own private retreat featuring a heated and chilled saltwater pool overlooking the lake, a screened porch with outdoor kitchen, and peaceful water views designed for year-round entertaining and relaxation. An approved dock permit is already in place to build your private dock slip just a short walk away.

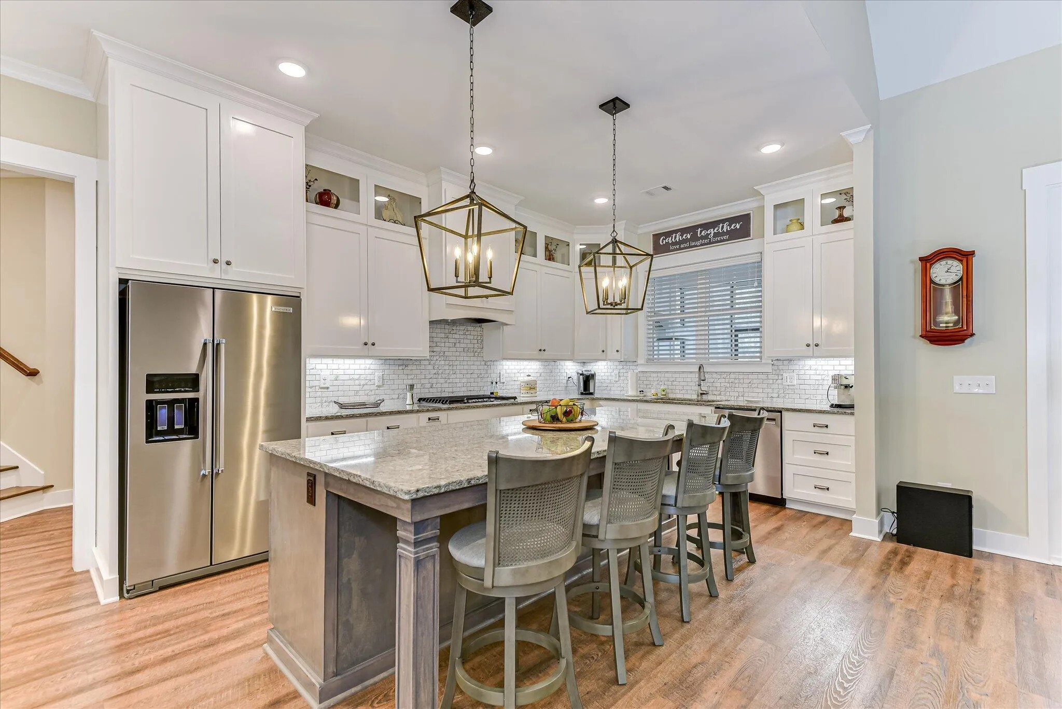
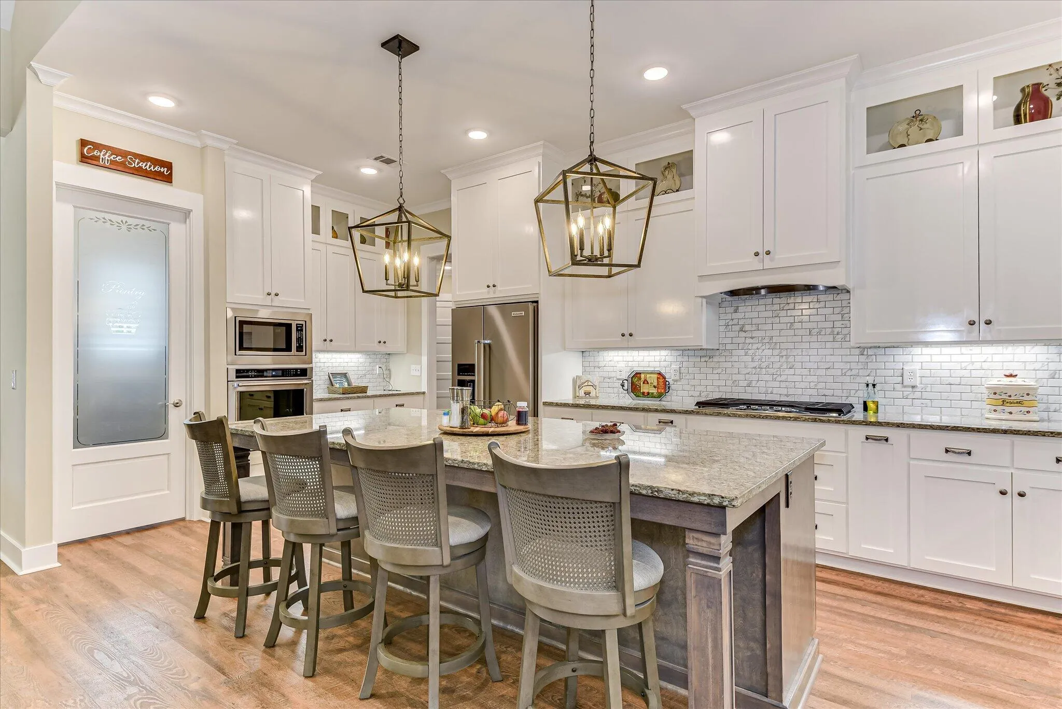
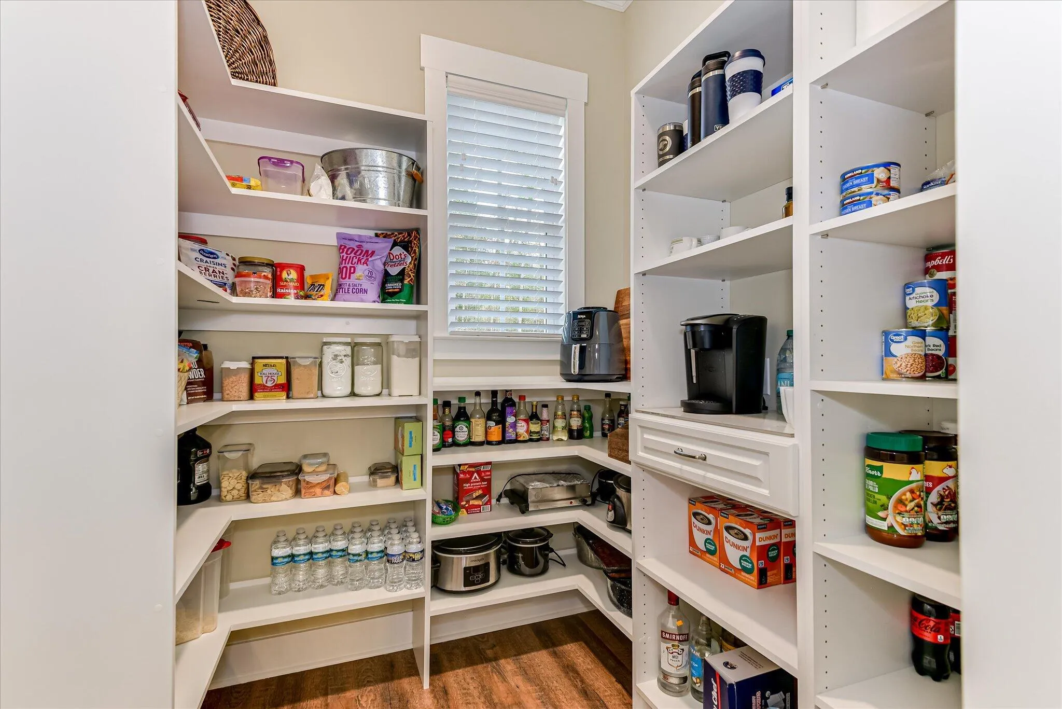
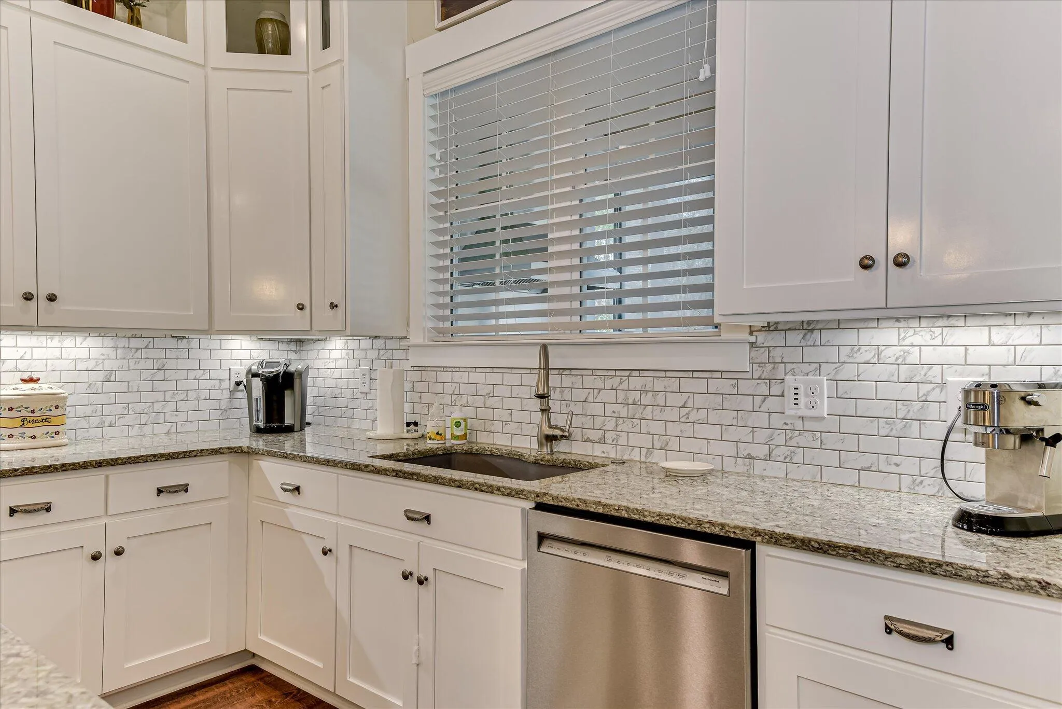
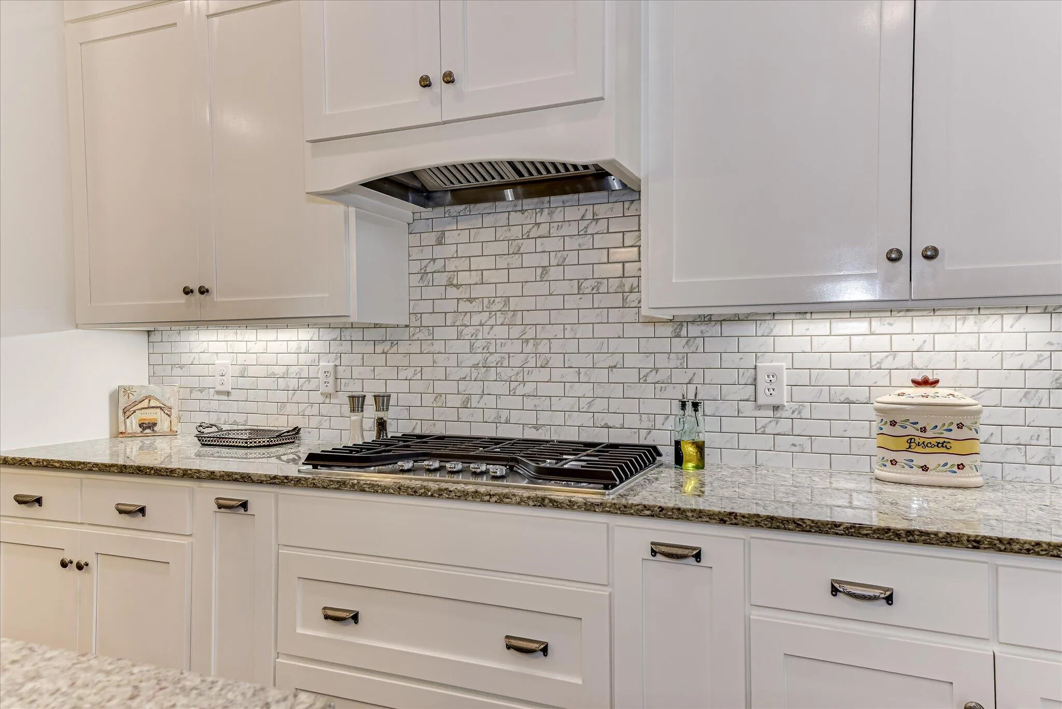
Inside, the chef’s kitchen is the heart of the home, showcasing custom cabinetry to the ceiling, premium finishes, a spacious walk-in pantry, and generous entertaining space flowing seamlessly into the great room. Expansive windows fill the home with natural light while highlighting the beautiful lake setting.

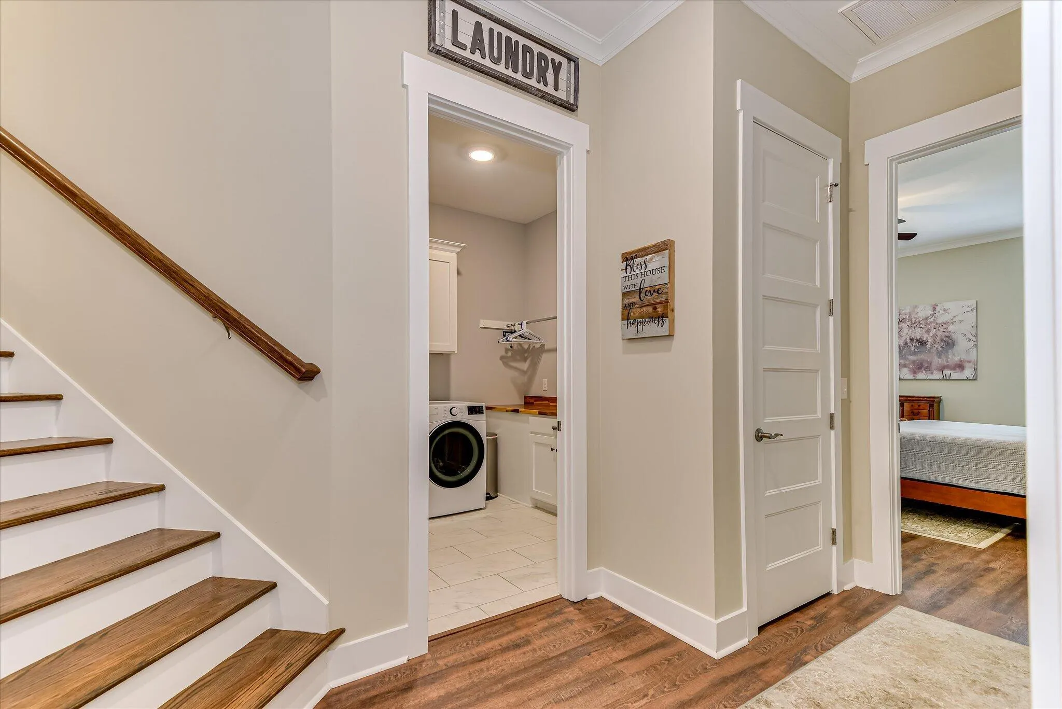
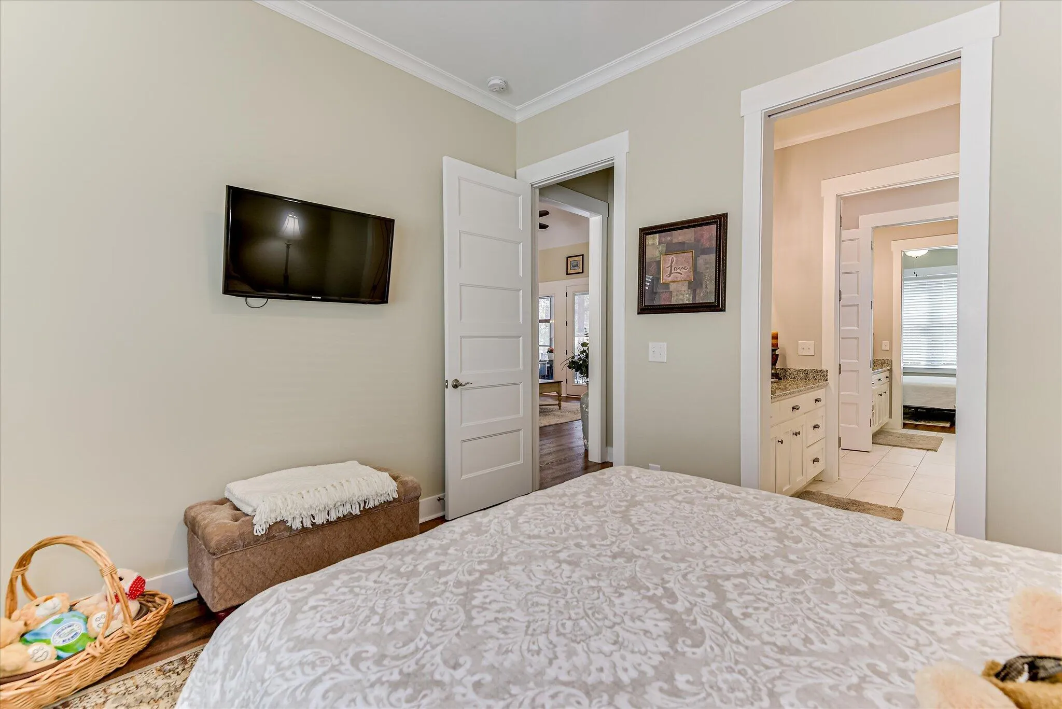
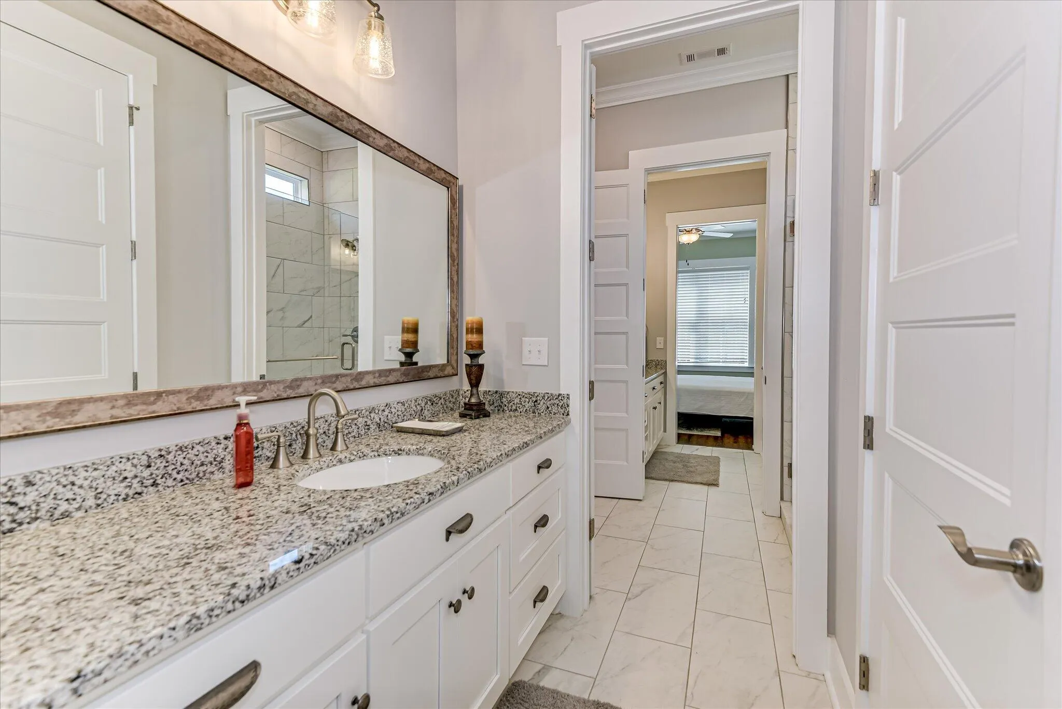
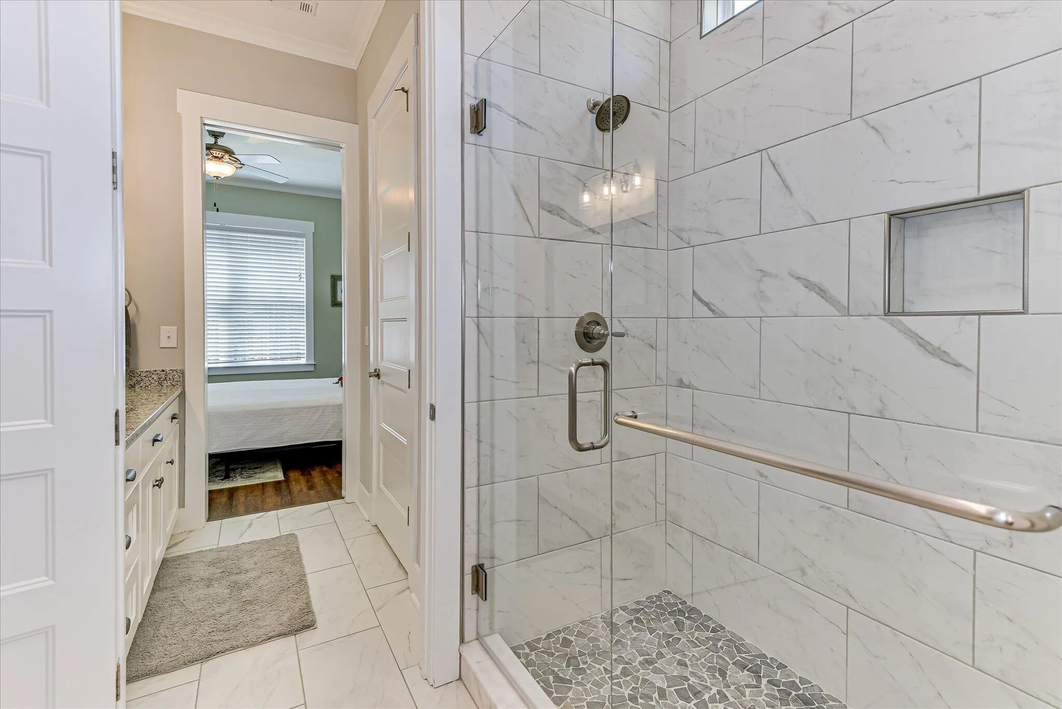
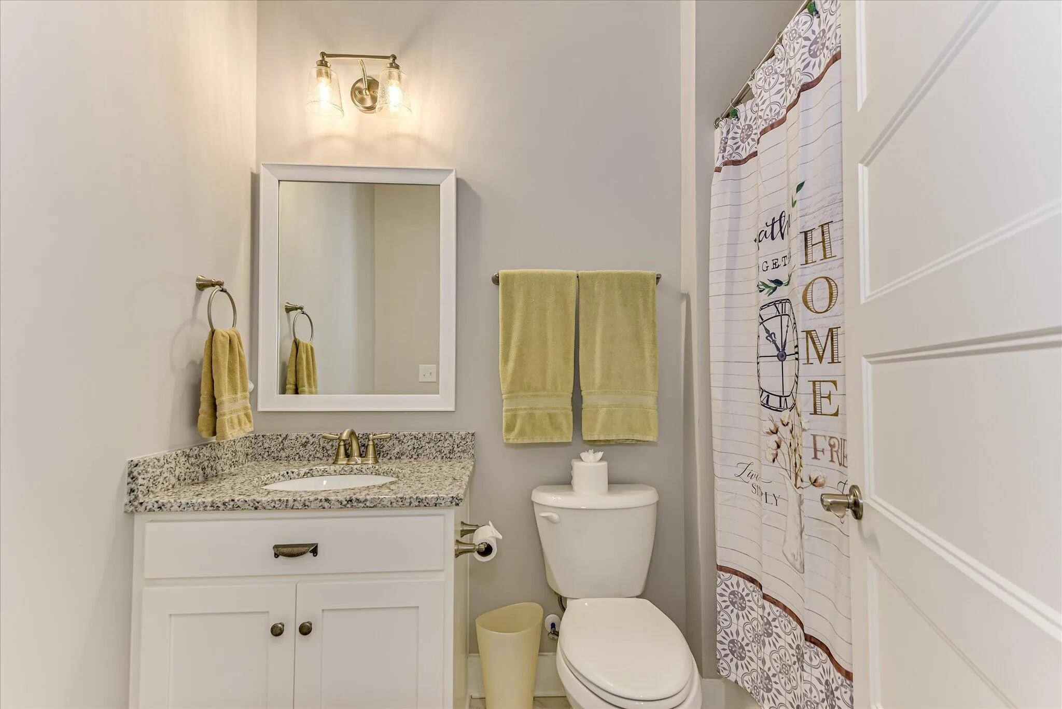
The thoughtfully designed floor plan offers privacy and flexibility for guests, while high-end upgrades including foam insulation, 400-amp electrical service, EV hookup, and generator readiness provide modern convenience and efficiency.

Located just one mile from Monticello Golf Course, this home also includes access to the incredible lifestyle amenities of Savannah Lakes Village, including championship golf, recreation facilities, pickleball, tennis, dining, trails, and Lake Thurmond boating.

Homes offering a private pool, lake views, an approved dock permit, and newer custom construction rarely become available in one complete package. This is lake living at its finest.

Features
: In Ground
: Heat Pump, Electric, Fireplace(s), Propane
: Ceiling Fan(s), Heat Pump
: None
: Fenced
: Screened, Covered, Front Porch, Patio
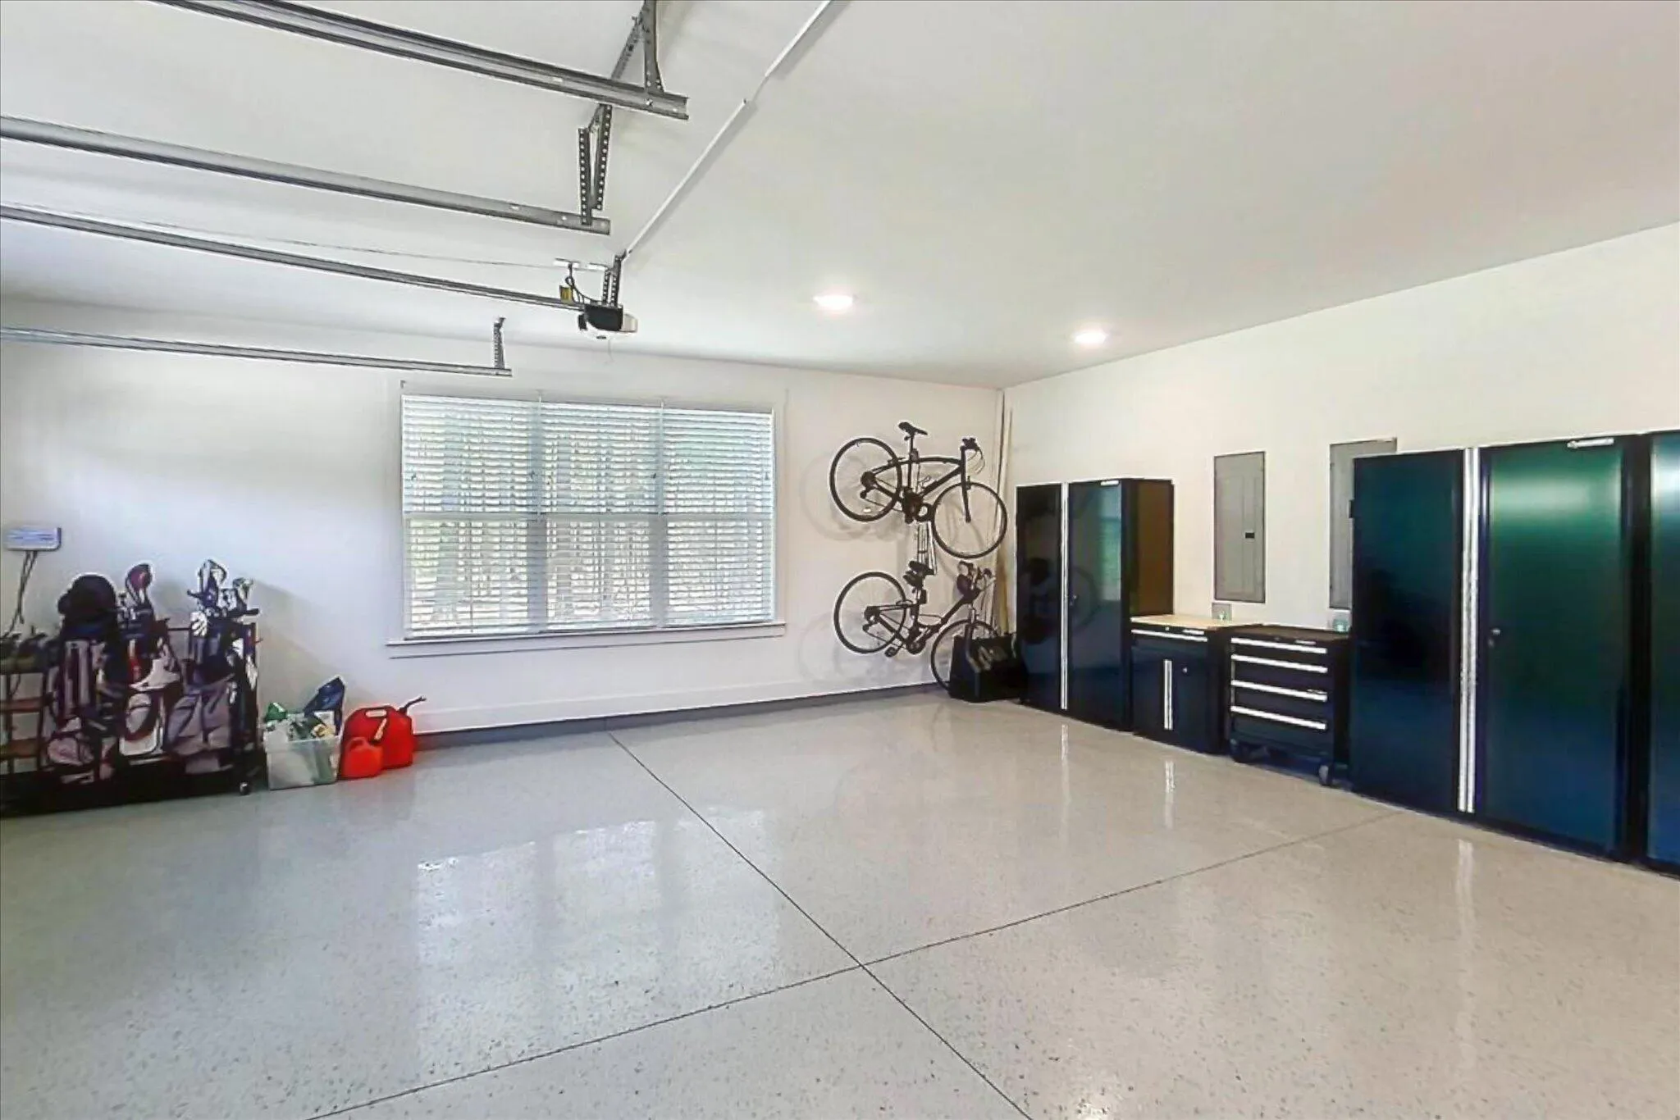
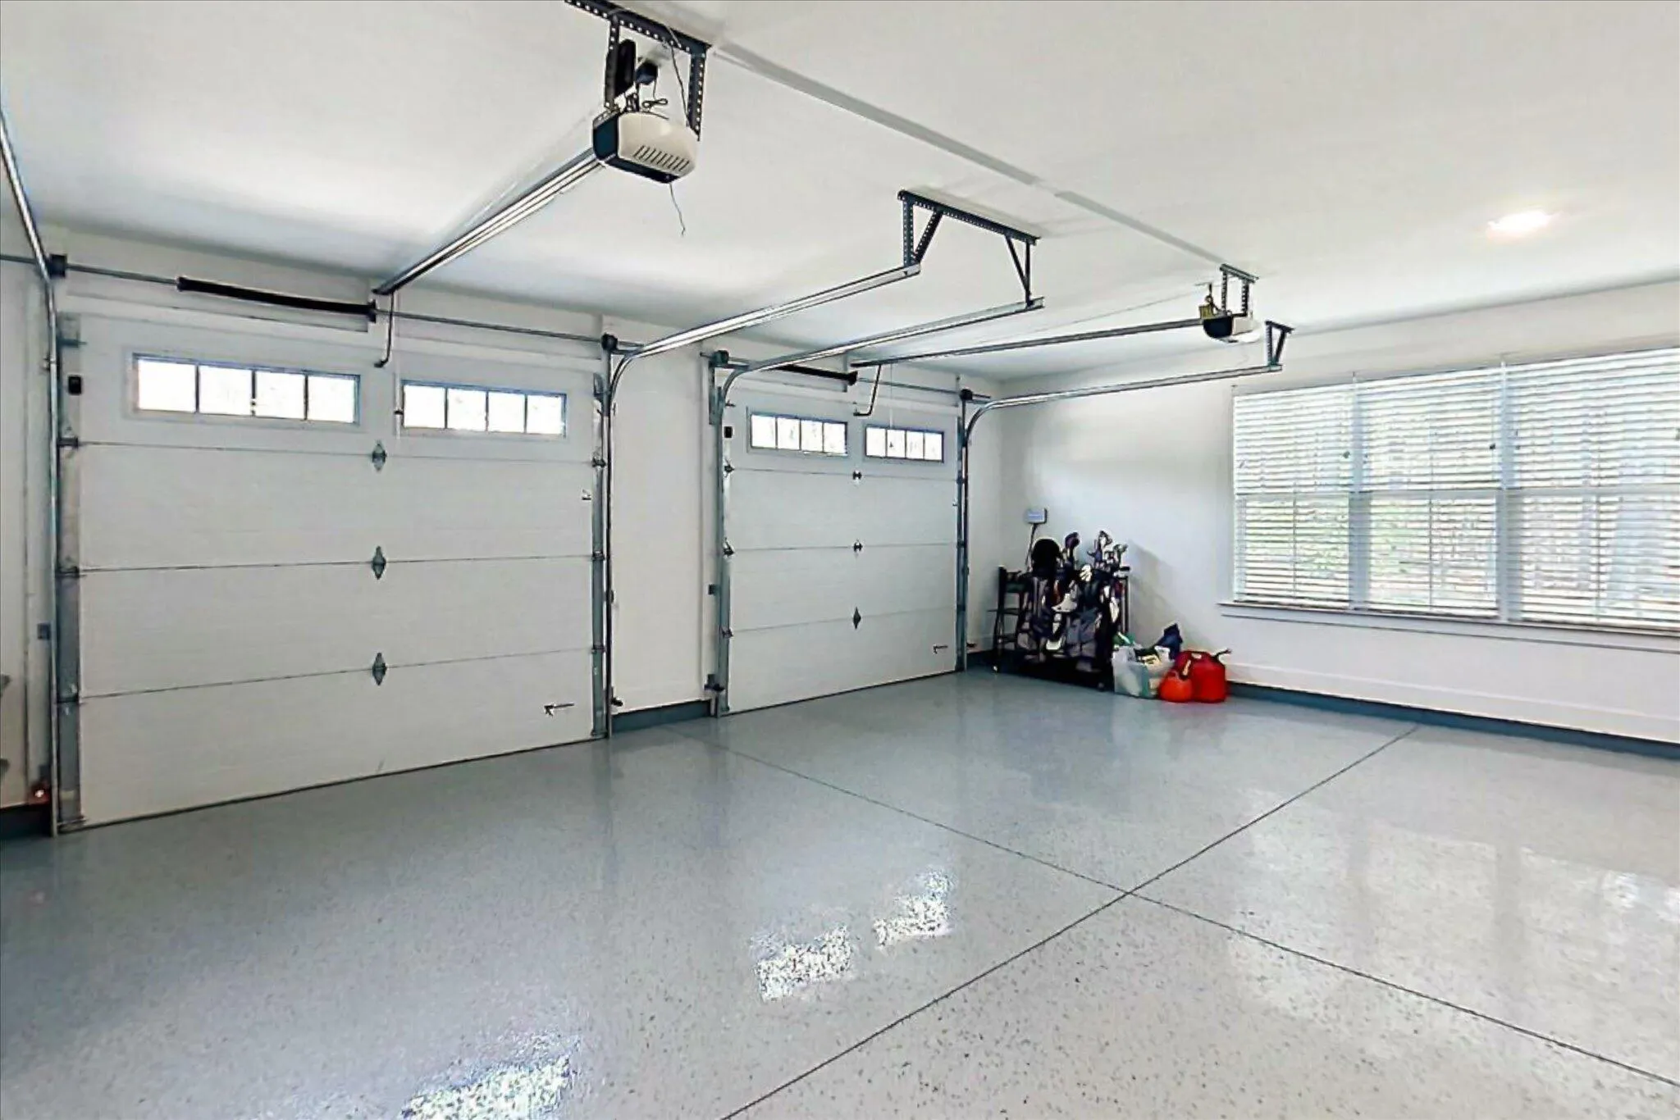
: Attached, Concrete, Garage
: Outdoor Grill, Thermal Doors
: LVT/LVP
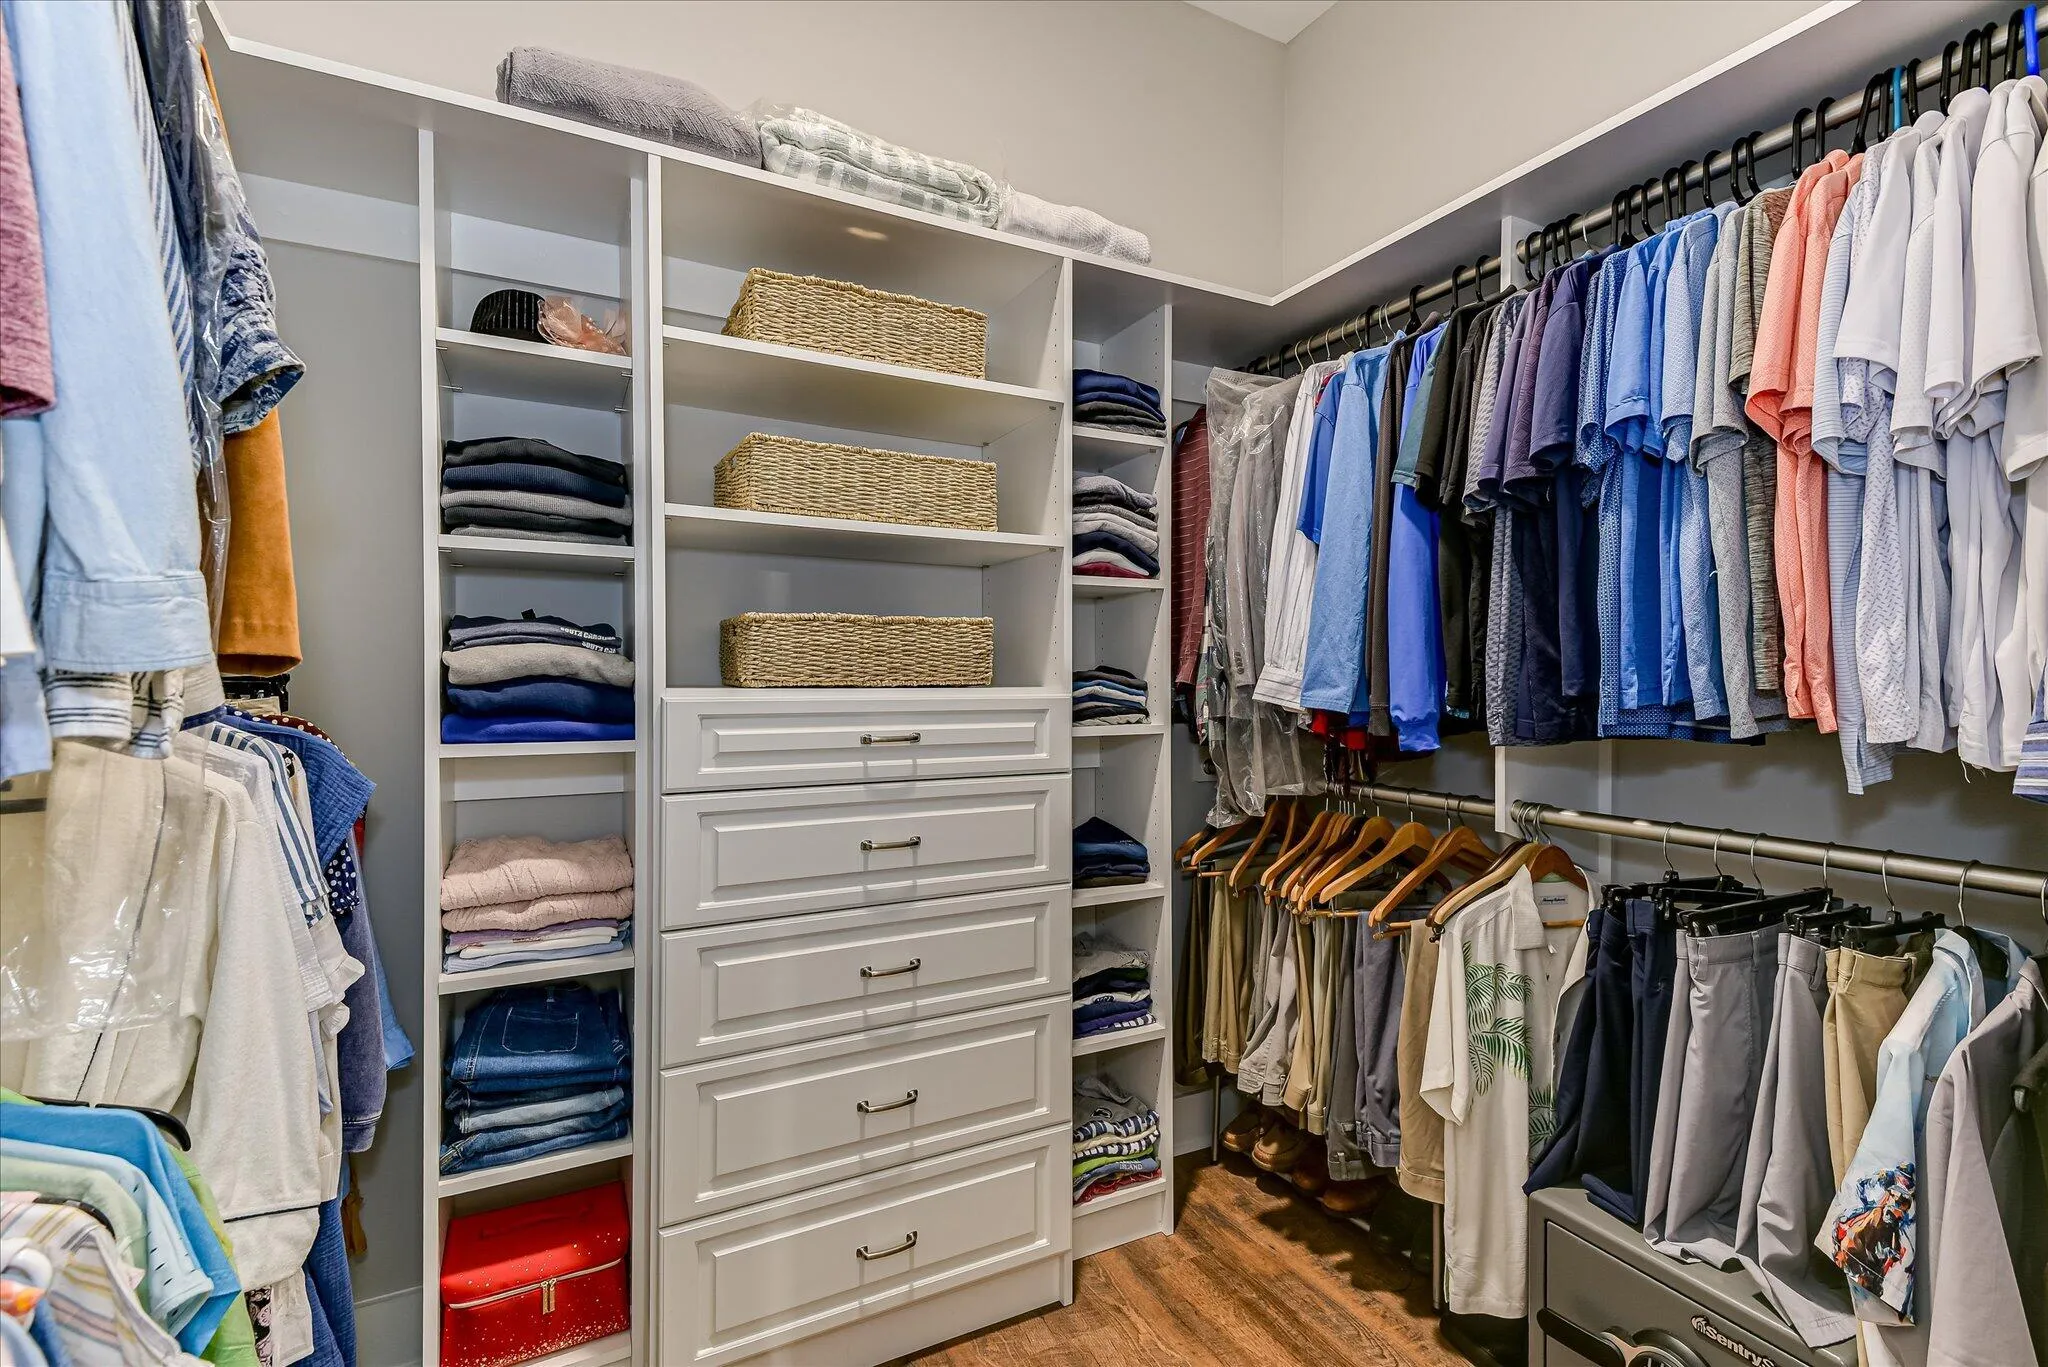
: Entrance Foyer, Eat-in Kitchen, Walk-In Closet(s), Kitchen Island, Pantry, Walk-in Closet(s)
: Washer Hookup
: Sewer Connected, Water Connected, High Speed Internet, Fiber Optic
: Thermal Windows
Appliances
: Cooktop, Dishwasher, Disposal, Refrigerator, Vented Exhaust Fan, Built-In Electric Oven
Address Map
US
SC
Mc Cormick
Mc Cormick
29835
Rivanna
115
Lane
W83° 37' 33.4''
N33° 53' 29.3''
From Highway 378 turn onto Huguenot Parkway, at the second 4 way stop turn left onto Barksdale Ferry Rd, follow until you reach Rivanna Lane and turn left onto Rivanna Lane and home is at the end of the cul de sac.
residental
Neighborhood
McCormick Elementary
Mc Cormick
MCCORMICK MIDDLE
MLS Addon
Savannah Lakes Realty
Sharon C Laidig
Yes
Yes
$0
Additional Information
: None
Clubhouse,Community Pool,Golf Course,Pickleball,Sidewalks,Street Lights,Tennis Court(s),Trail(s)
1
2729
: Wood Frame, Fiber Cement
1
: Slab
2.0
: Bi-Level
: Wooded, Cul-De-Sac, Landscaped, Lake Privileges
118 x 145 x 129 x 59 x 262
2026-03-27
899000
2
https://www.zillow.com/view-imx/f01d7c58-3474-4331-8a59-79760d71bb4d?setAttribution=mls&wl=true&initialViewType=pano&utm_source=dashboard
: Public
Financial
2160.0
Annually
1
Listing Information
446_5
446
Cash,Conventional
Active
2026-05-18T09:42:49Z
HiveMLS
: Standard
2026-03-27T03:21:18Z

115 Rivanna

115 Rivanna Lane, Mccormick, South Carolina 29835

4 Bedrooms
4 Bathrooms
2,729 Sqft
0.64 Acre
$879,000
Listing ID #98254052
Basic Details
Property Type : Residential
Listing Type : For Sale
MLS ID : 2e62a73c8bf967edeb658ac5e1bc8724
Listing ID : 98254052
Price : $879,000
View : See Remarks
Bedrooms : 4
Bathrooms : 4
Half Bathrooms : 1
Rooms : 8
Lot Area : 0.64 Acre
Square Footage : 2,729 Sqft
Year Built : 2022
Status : Active
Full Bathrooms : 3
Property Sub Type : Single Family Residence
Roof : Composition, Metal
Waterfront Yn : 1
Agent info
Contact Agent
