

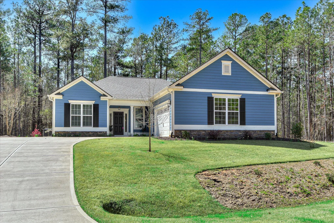
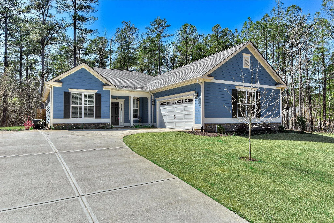
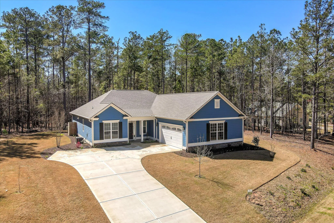
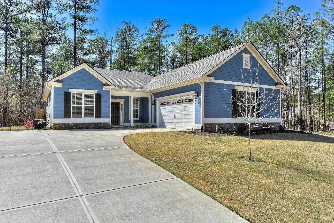
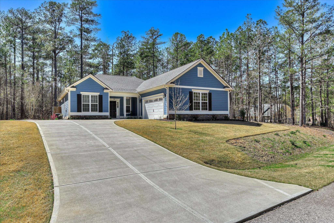
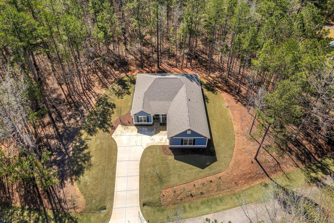
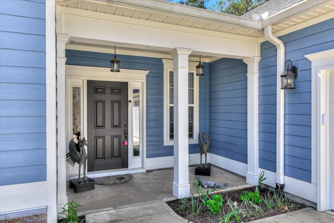
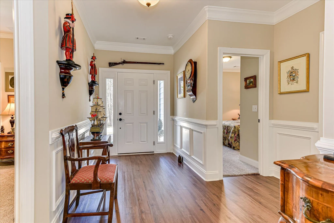
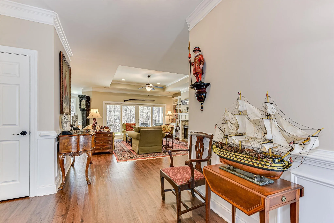
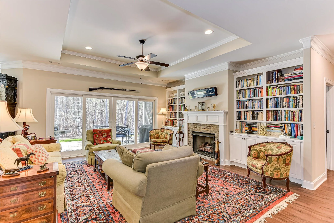
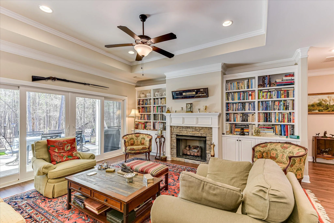
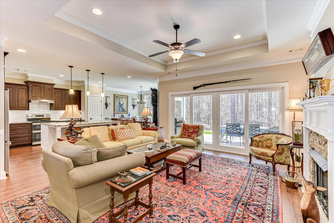
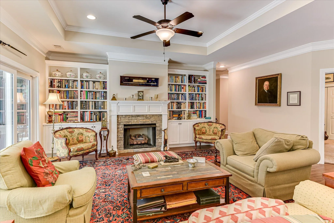
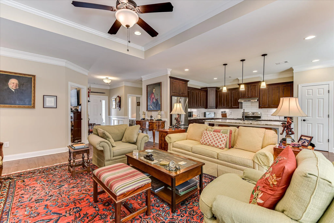
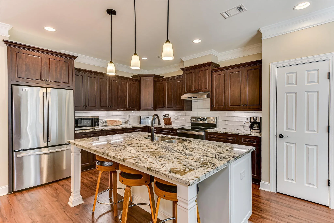
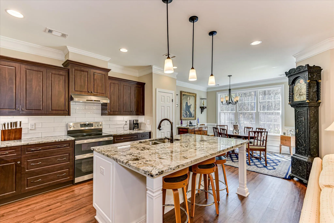
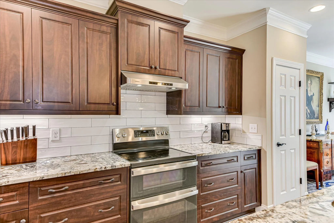
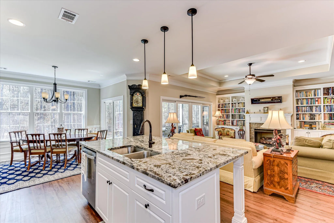
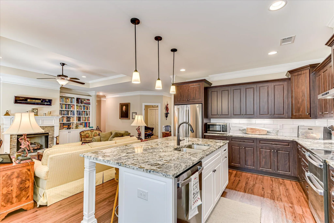
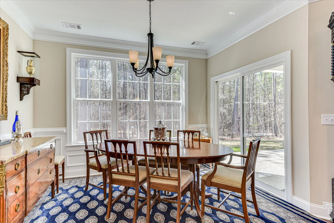
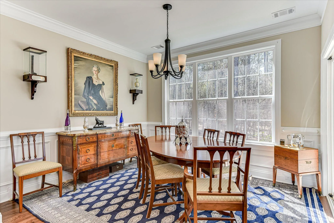
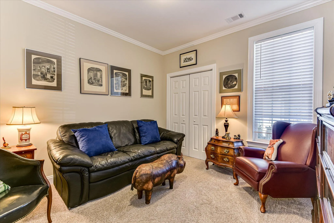
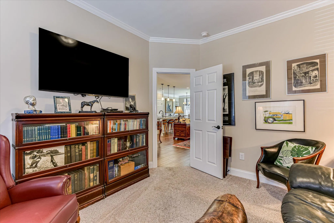
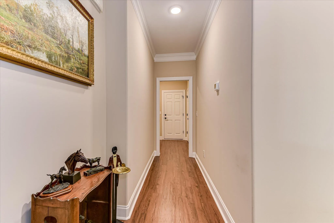
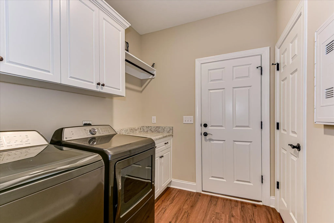
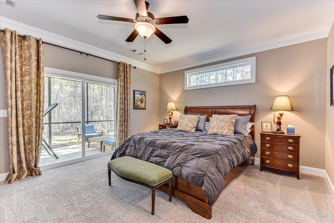
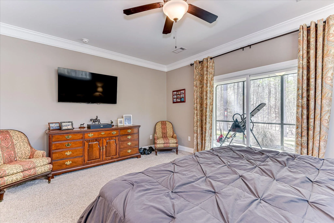
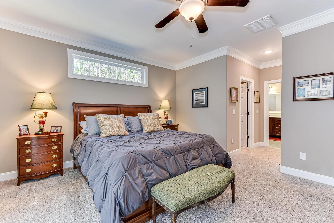
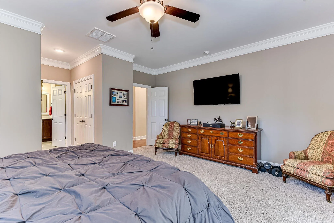
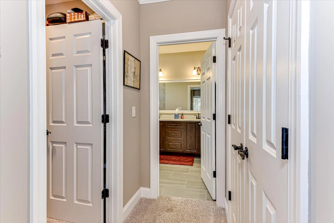
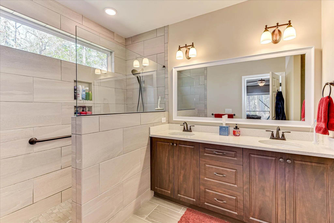
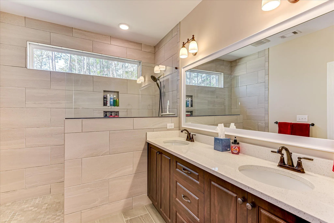
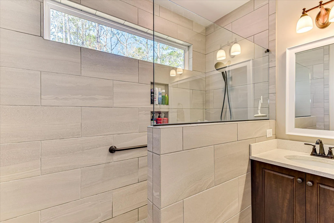
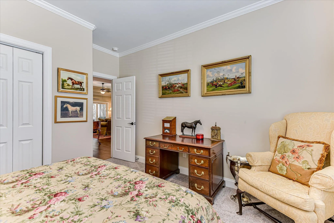
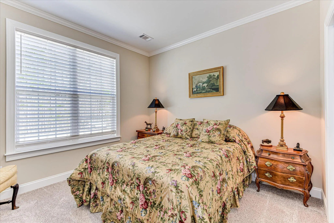
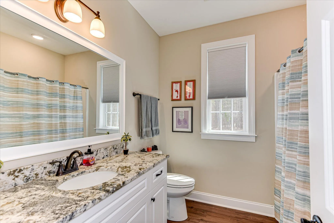
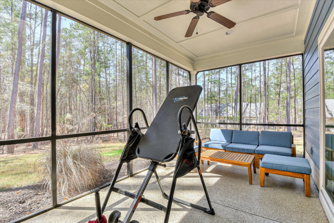
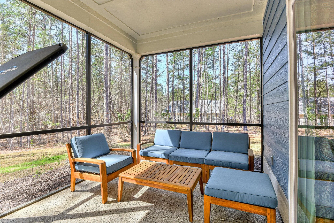
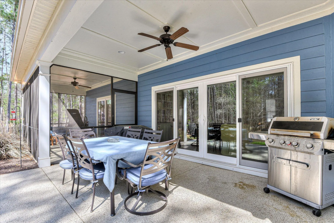
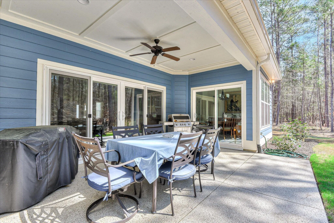
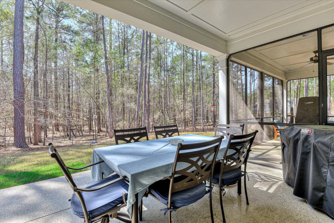
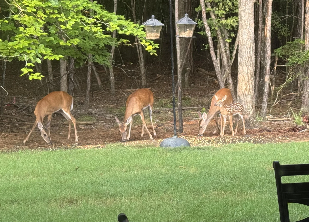
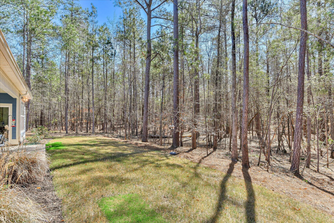
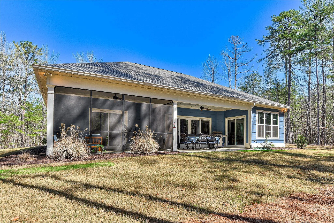
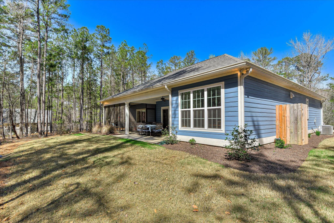
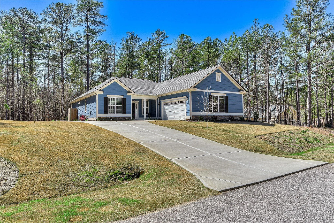
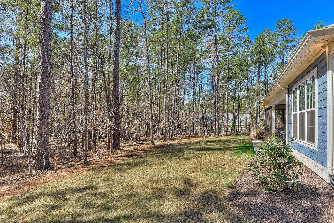
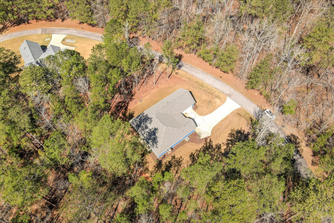
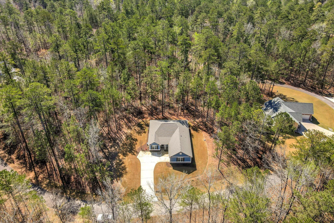
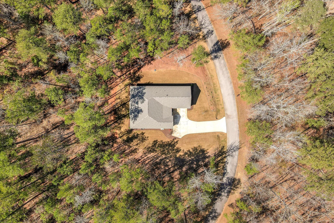
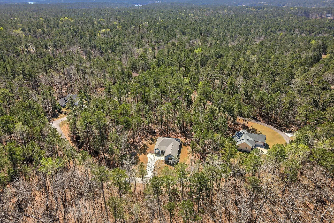
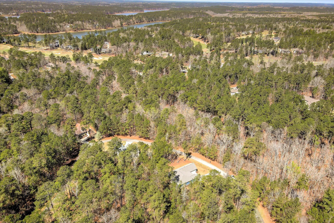
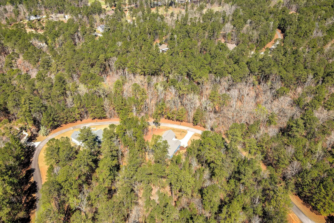
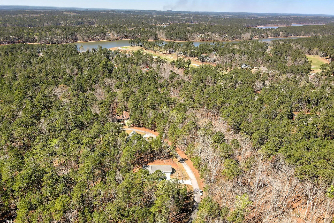
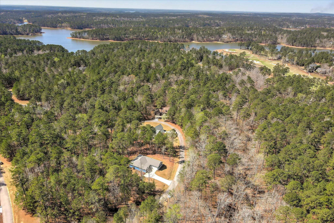
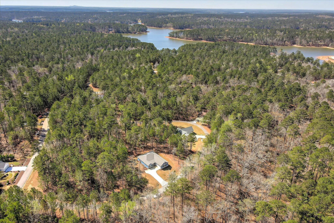
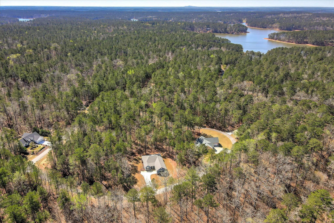
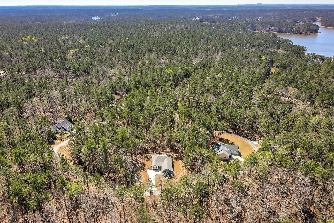
Welcome Home to the Tea Olive Nestled on a private lot in the sought-after Monticello section of Savannah Lakes Village, this beautifully appointed Tea Olive by Capital Home Builders is the one you’ve been waiting for. With 3 bedrooms, 2 bathrooms, and a layout designed for the way people actually live, this home checks every box. Step inside to an open-concept living space that’s both spacious and inviting. The split floor plan offers just the right privacy, while a stunning fireplace flanked by custom built-ins creates a natural gathering place your family will love coming home to. The kitchen is the true heart of the home — rich granite countertops, an oversized island with counter stool seating, and a dedicated dining room, perfect for everything from Sunday brunch to quiet weeknight dinners. When it’s time to unwind, step out to your screened patio and take in the peaceful surroundings of your private lot. The two-car oversized courtyard garage adds architectural charm and extra practicality — owners added 9 feet to the garage during construction. Monticello offers a lifestyle all its own — quiet, tree-lined streets with less traffic and congestion, and more green space to enjoy. As a golf cart friendly section of Savannah Lakes Village, you can skip the car altogether and take your own cart straight to the Monticello Course or Monti’s for lunch or dinner. Plus easy access to several hiking trails. Savannah Lakes Village offers two championship golf courses and a full Recreation Center with tennis, pickleball, a swimming pool, and a fitness room — resort-style living, every single day. One accuracy note: South Carolina’s updated golf cart rules require DMV registration, insurance, a valid license (16+), and generally cap road use within 4 miles of the registered address (subject to local ordinances) — I kept the copy general rather than citing specifics, since exact requirements can vary by municipality and you’d want to confirm current rules
206 Elizabeth
206 Elizabeth Lane, Mccormick, South Carolina 29835


