

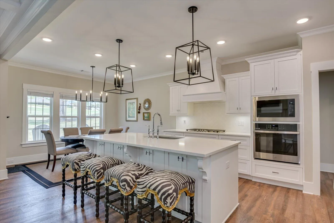
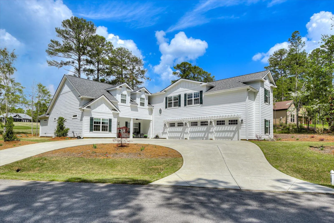
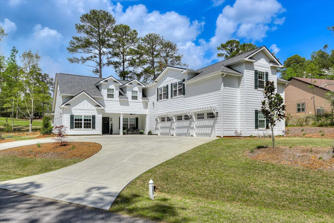
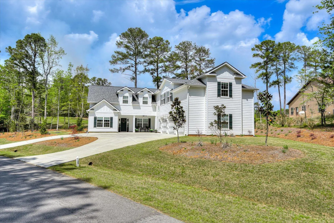
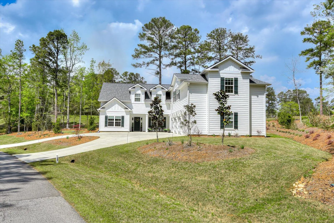
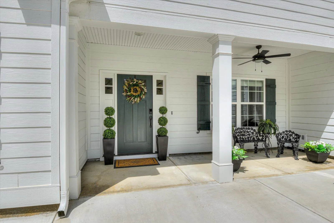
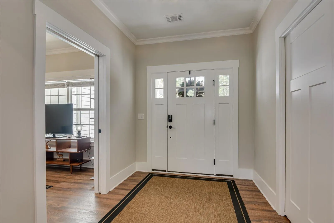

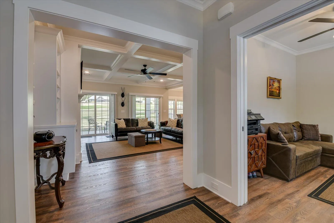
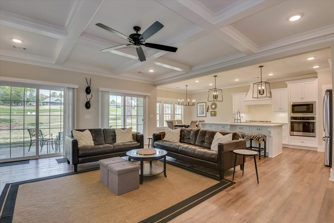
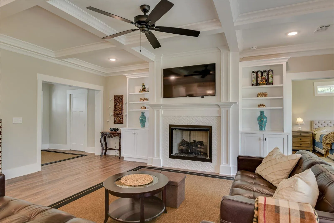
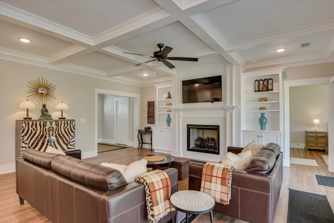
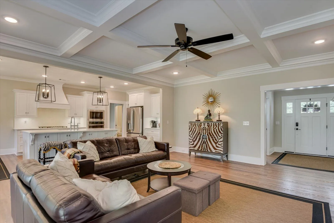
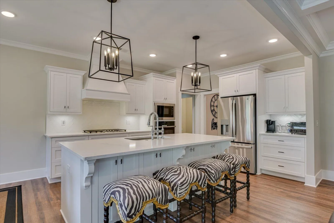
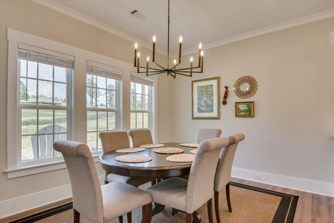
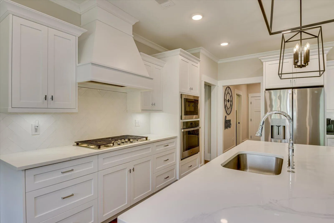
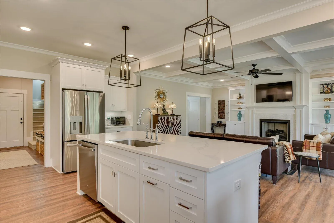
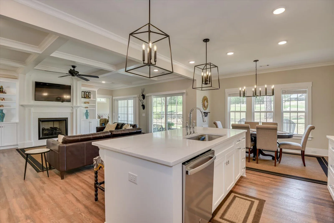
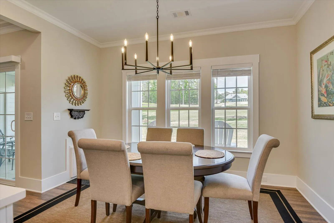
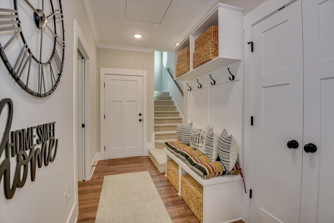
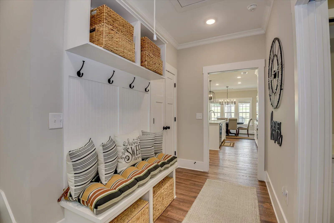
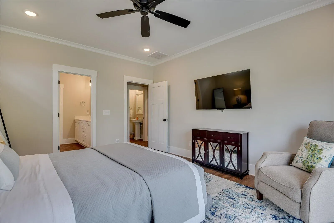
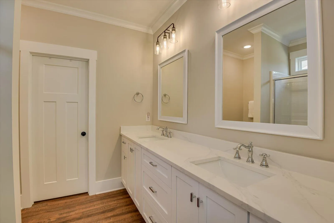
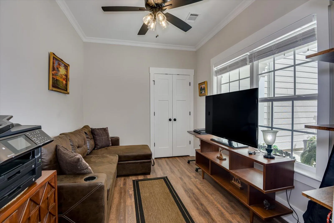
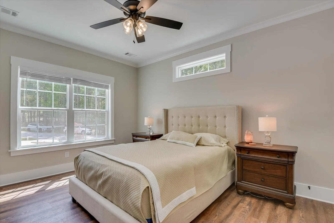
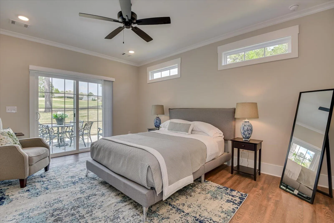
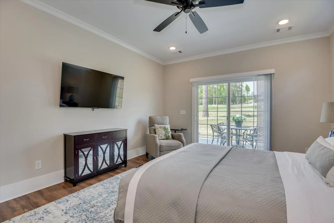
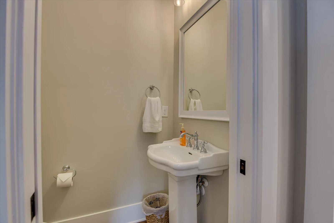
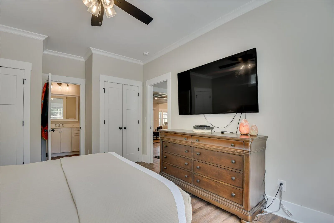
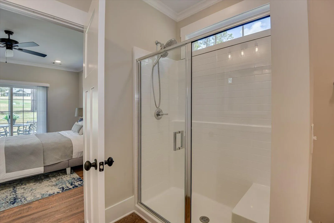
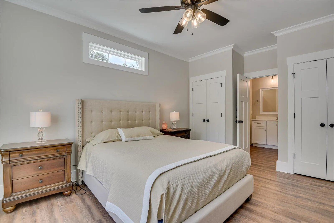
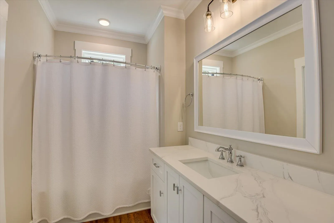
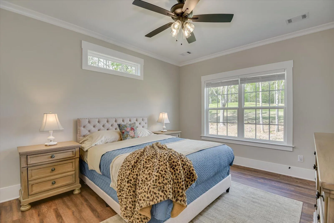
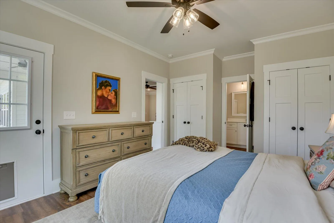
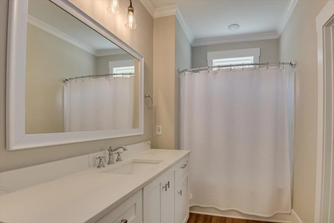
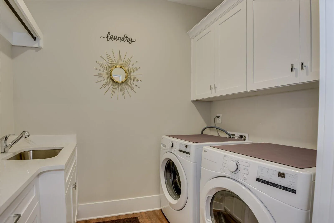
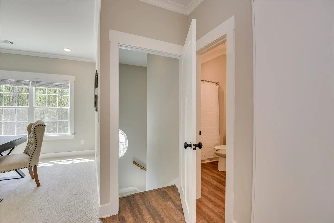
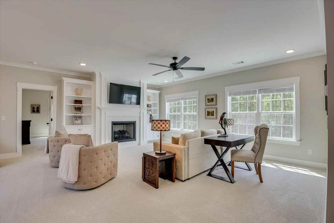
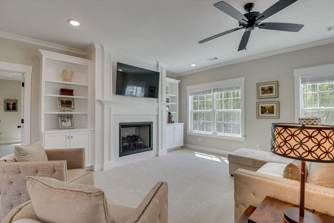
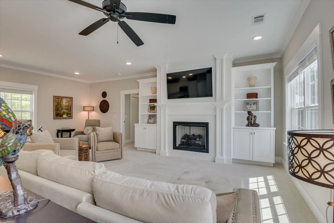
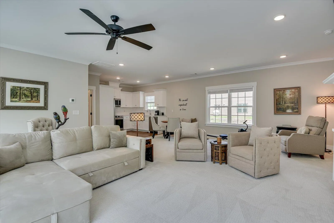
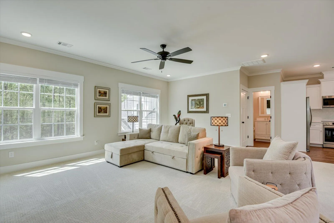
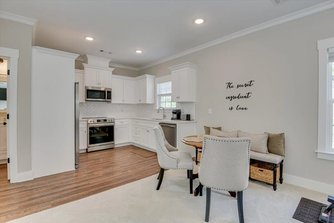
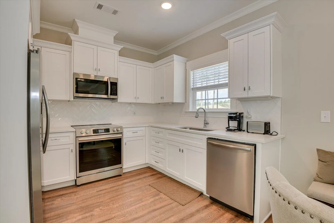
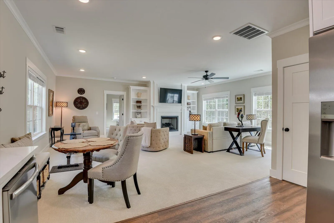
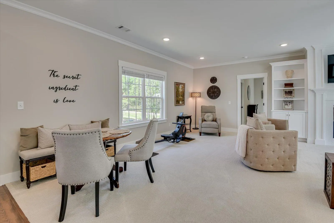
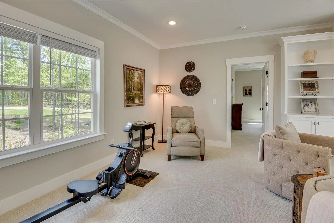
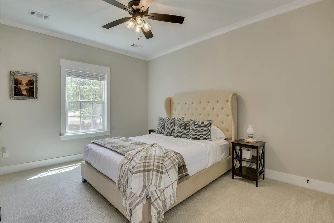
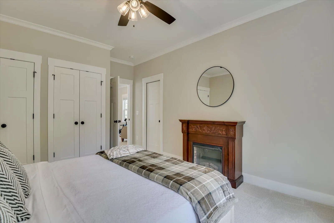
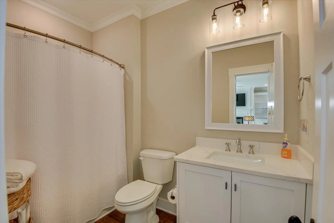
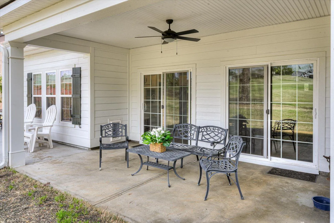
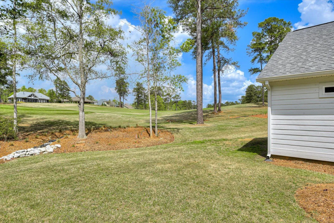
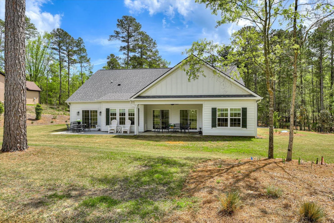
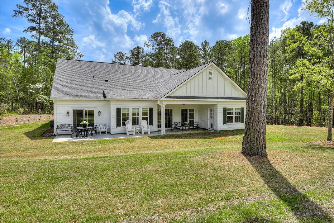
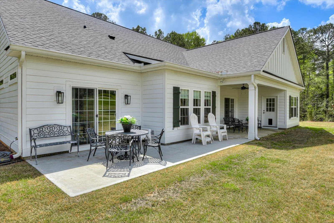
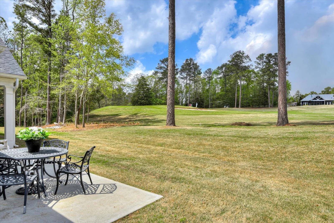
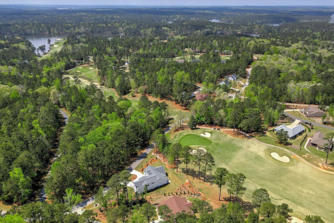
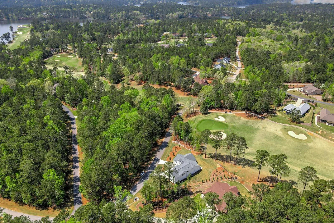
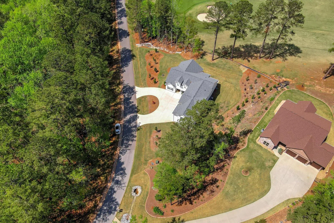
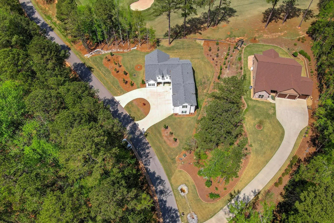
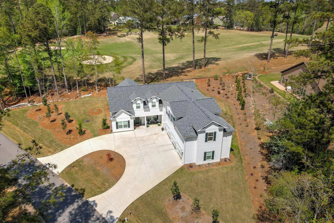
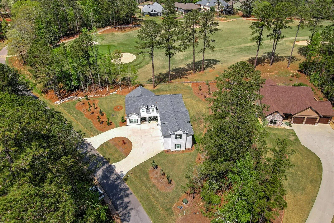
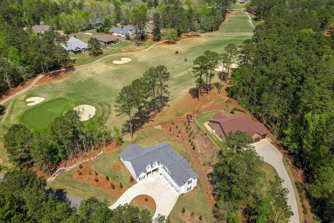
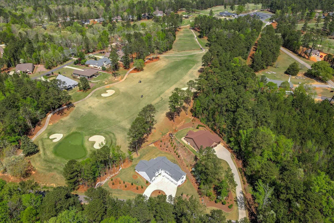
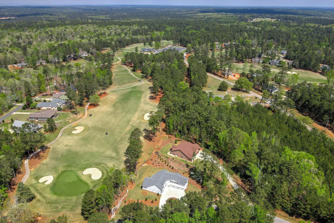
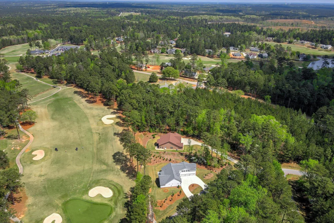
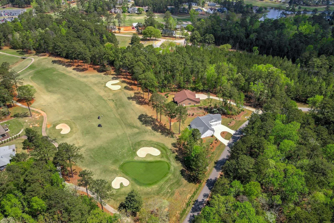
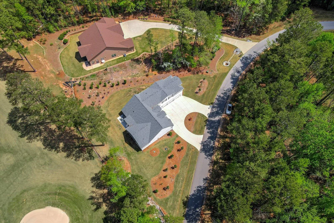
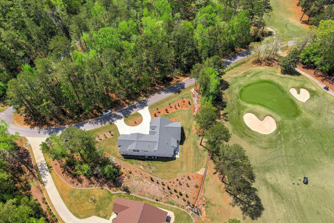
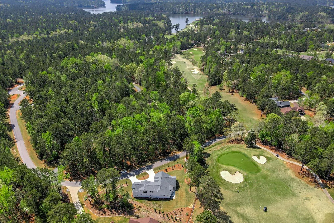
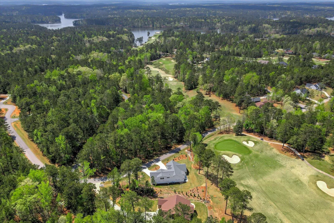
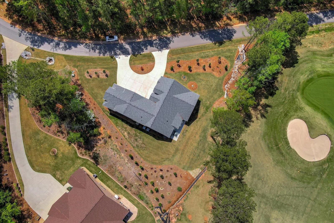
3 bedrooms with private en-suite plus upstairs apartment! Unique Contemporary Farmhouse: Two Homes in One on the Monticello Golf Course Discover an extraordinary living experience at this unique and contemporary farmhouse, designed to offer unparalleled flexibility and privacy. This unique property features two completely separate living spaces, effectively creating two homes within one, with absolutely no noise transfer between units. Main Level Living (No Stairs!): Effortless One-Story Living: Enjoy the convenience of single-level living, ideal for all stages of life. Spacious Layout: Three bedrooms, each with ensuite bathrooms, provide luxurious comfort. Versatile Den/Guest Bedroom: A flexible den space can easily transform into a comfortable guest room. Gourmet Kitchens & Luxurious Baths: Quartz countertops grace both kitchens, bathrooms, and the laundry room, offering a touch of modern elegance. Elegant Details: Flat ceilings with crown molding throughout, coffered ceiling in the main living room, and two gas fireplaces with built-in bookcases create a warm and inviting atmosphere. Oversized 3-Car Garage: Ample space for three vehicles, can accommodate up to a 23 foot boat, a golf cart, and abundant storage. Second Story Suite: Independent Living Space: A complete second living area featuring a large living room, full bath, full kitchen, and bedroom. Flexible Space: Plenty of room for a desk area, kitchen table, and more. Abundant Storage: Two large storage rooms provide ample space for all your belongings. Outdoor Paradise: Expansive Lot: Nearly half an acre of land with only one neighboring property, ensuring privacy and tranquility. Private Buffer: Backing up to a protected buffer zone, guaranteeing no future development. Golf Course Views: Enjoy stunning views of the first hole green of the Monticello Golf Course, with 246.40 feet of direct golf course frontage. Flat Yard: Perfect for outdoor activities like croquet and horseshoes. Circular Driveway: Generous circular driveway provides ample parking for guests. This exceptional property offers a rare combination of luxury, privacy, and versatility. Ideal for multi-generational living, rental income, or simply enjoying the ultimate in spacious living. Don’t miss this opportunity to own a truly unique home in Savannah Lakes Village!
105 Ashland
105 Ashland Drive, Mccormick, South Carolina 29835


