

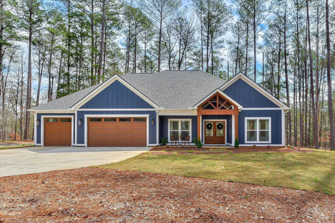
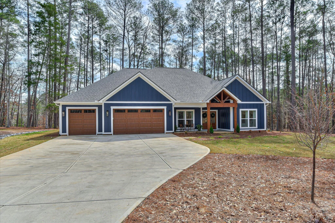
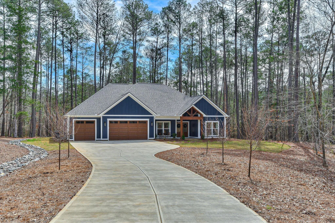
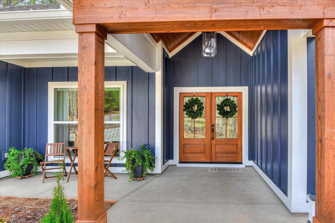
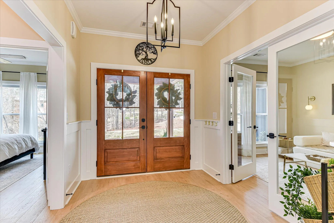
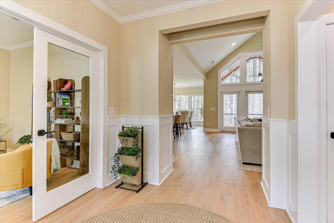
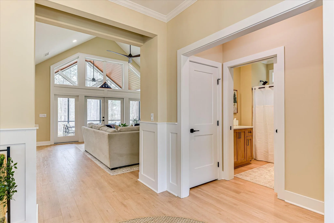
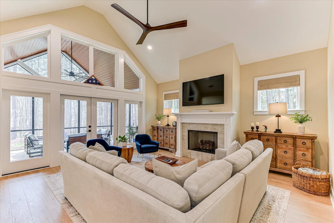
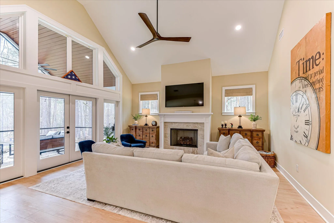
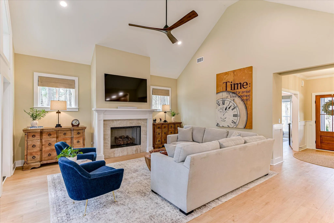
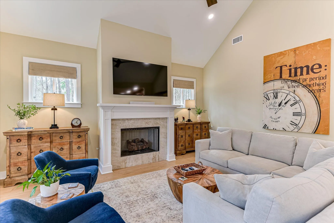
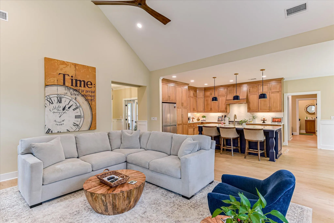
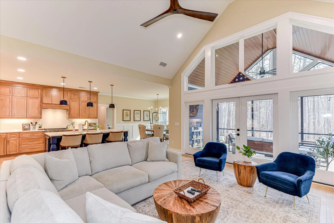
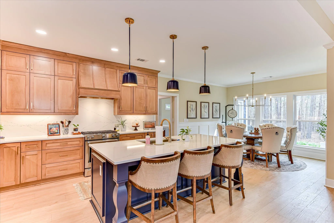
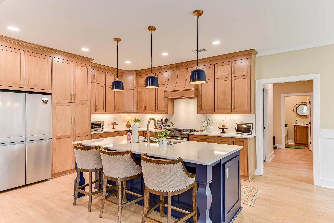
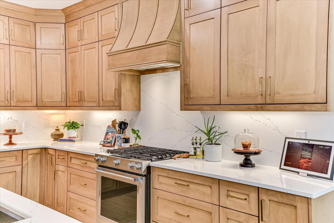
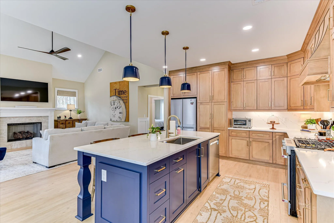
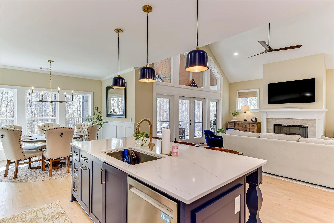
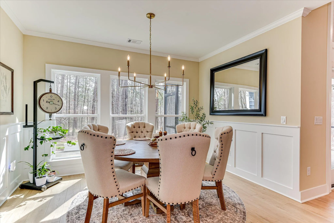
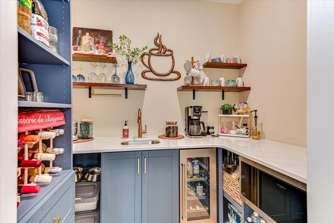
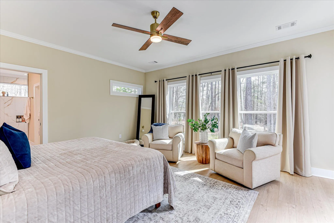
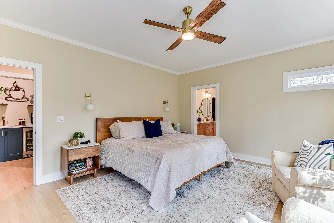
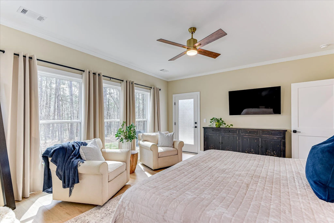
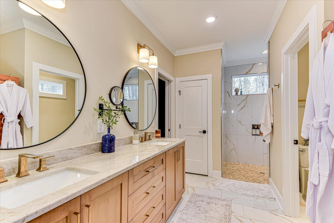
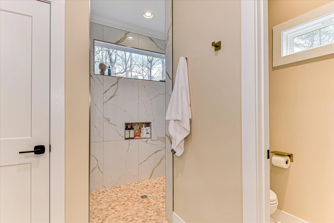
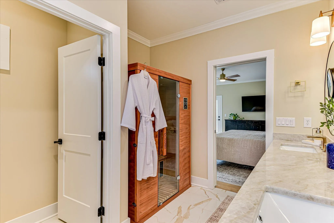
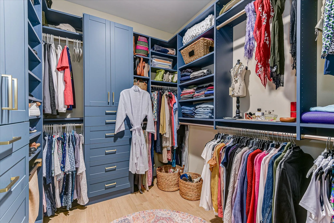
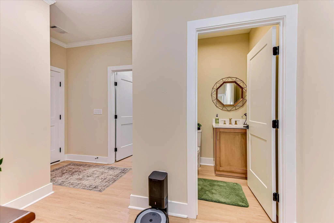
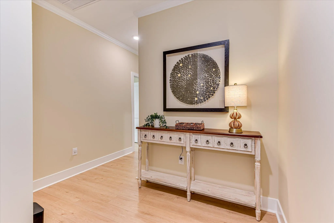
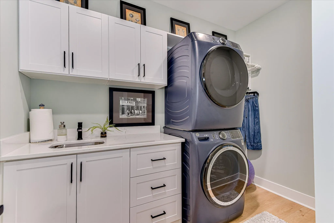
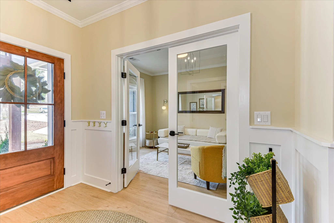
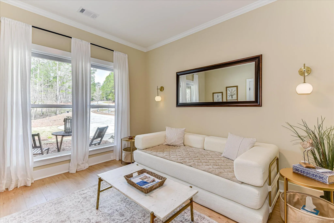
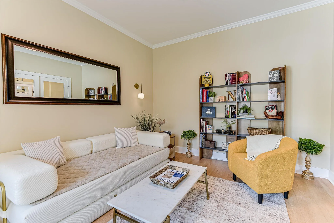
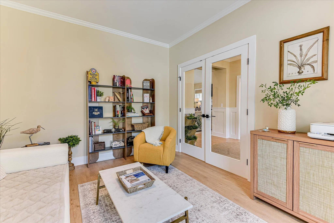
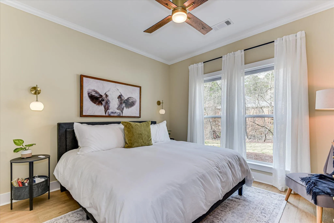
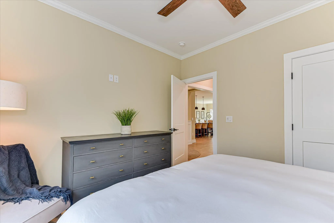
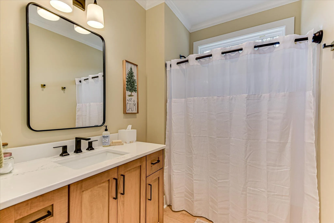
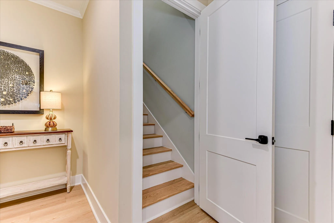
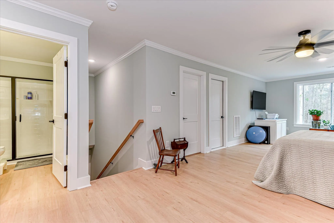
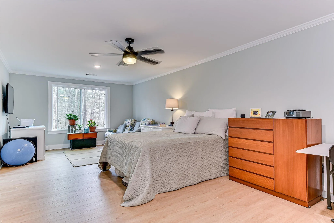
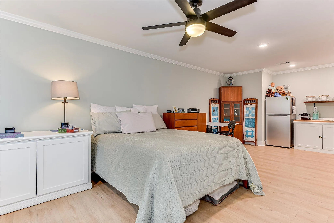
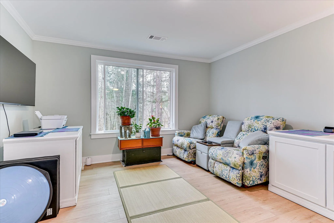
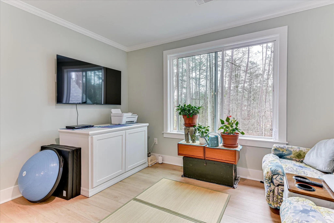
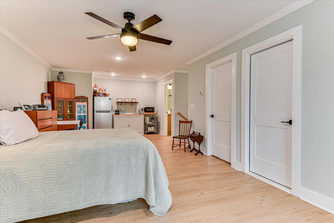
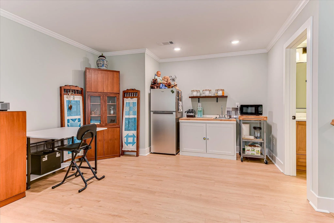
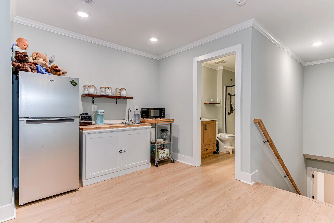
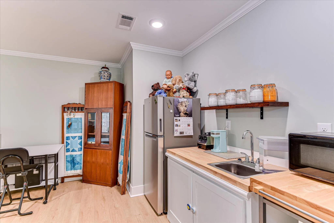
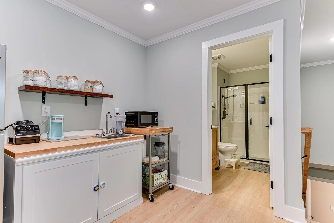
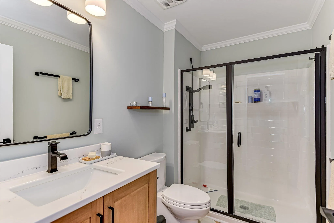
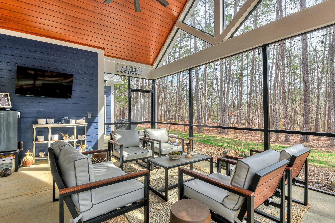
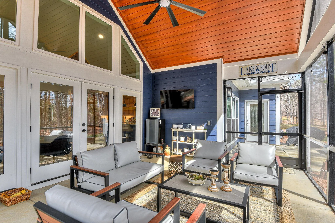
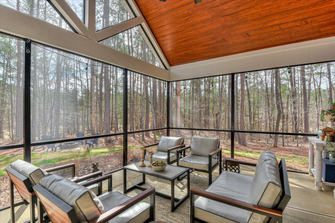
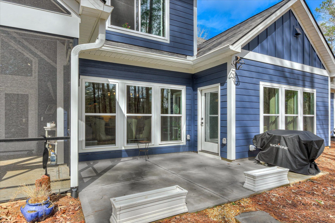
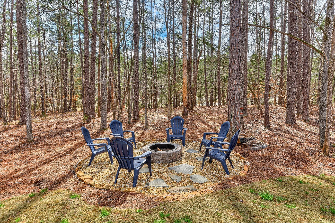
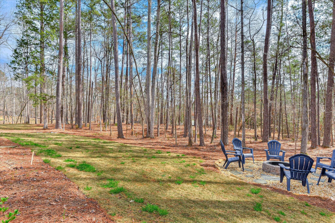
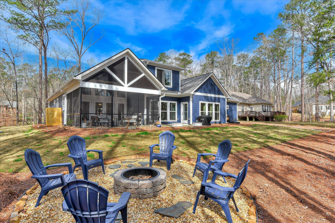
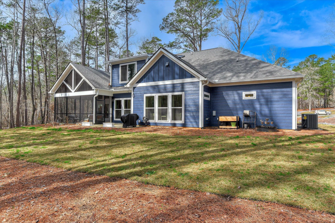
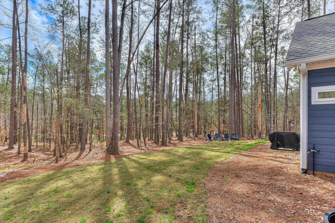
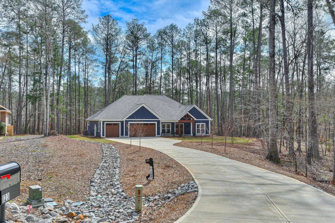
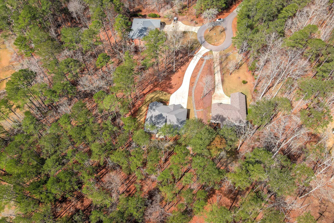
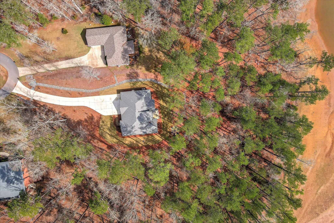
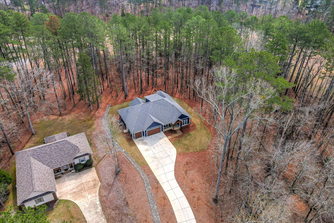
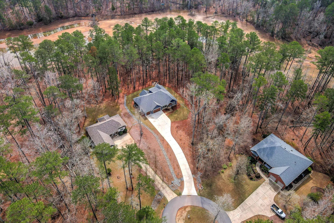
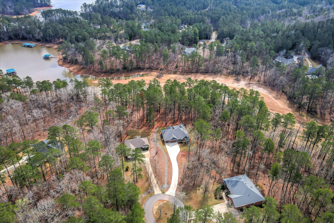
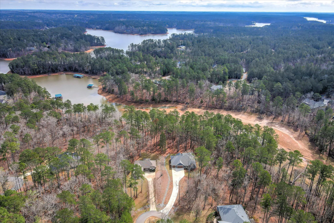
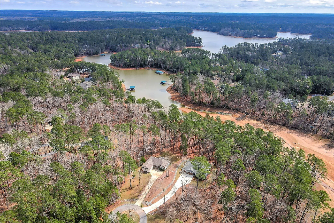
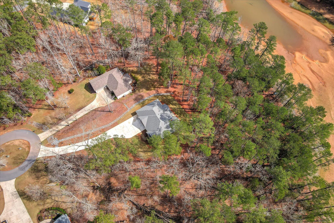
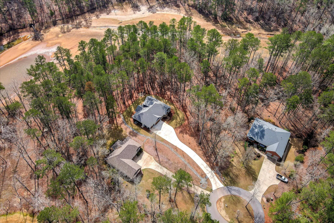
JUST LISTED | Custom Build 2, 599 sq. ft.-4 Bed -3.5 Bath – 3-Car Garage Welcome to this stunning custom Preston model by LEE Builders, perfectly situated on a private cul-de-sac with only three homesites. Set on a flat, 0.56-acre cove lot with water views, this brand-new home blends upscale finishes with effortless lakeside living — and it’s move-in ready. The open-concept layout is designed for both everyday living and entertaining. The chef’s kitchen features soft sand cabinetry, waterfall quartz countertops and backsplash, a gas KitchenAid stove, and a walk-in butler’s pantry with sink. LVP flooring runs throughout, and craftsman trim adds timeless character. The private primary en-suite is a true spa retreat, complete with an oversized walk-in shower, custom closet, and a two-person infrared sauna. Two additional first-floor bedrooms offer flexibility — one with French doors that works beautifully as a home office, and one adjacent to a full bath, ideal for guests. A spacious upstairs suite/bunk room with a walk-in closet and kitchenette makes an ideal space for guests, multigenerational living, or a private retreat. Enjoy direct water access and wooded privacy from your screened porch, grilling patio, and firepit. The three-car garage includes a convenient dog washing station. Savannah Lakes Village is one of the Southeast’s most sought-after lakeside communities, set along beautiful Lake Thurmond and surrounded by state parks and trails. Residents enjoy two championship golf courses (Tara and Monticello), pickle ball, tennis, a full recreation center, restaurants, and an abundance of outdoor amenities — all just minutes away. This is more than a home — it’s the lifestyle you’ve been dreaming about. Don’t miss this rare opportunity to walk into a newly built custom home and start living it today.
123 Charlotte
123 Charlotte Drive, Mccormick, South Carolina 29835


