

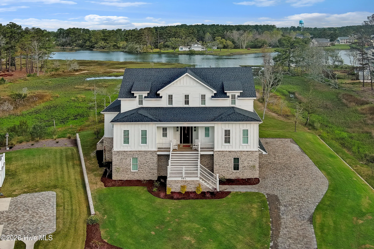
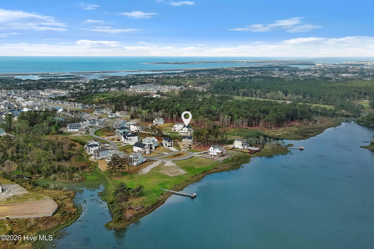
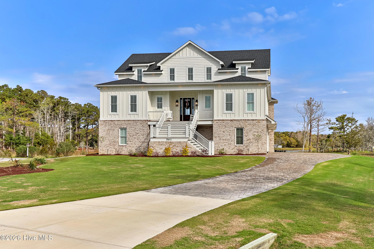
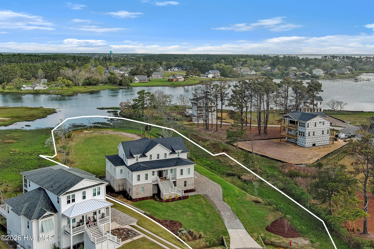
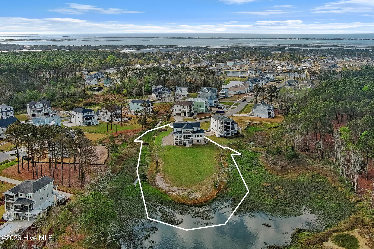
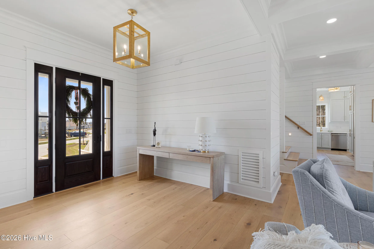
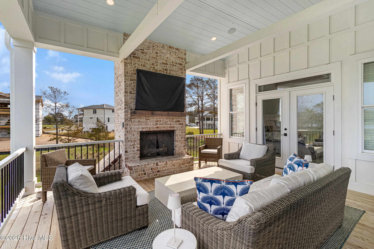
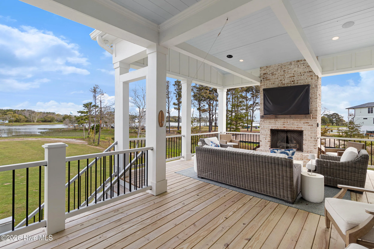
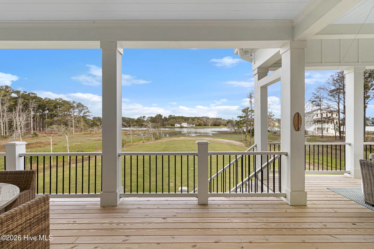
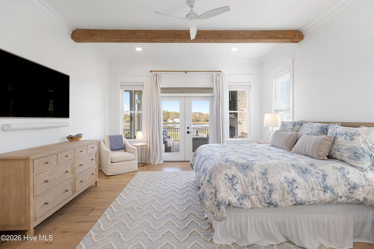
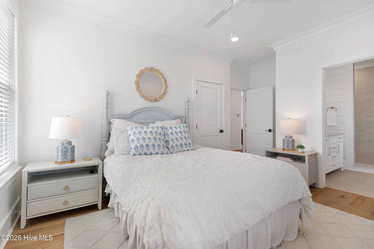
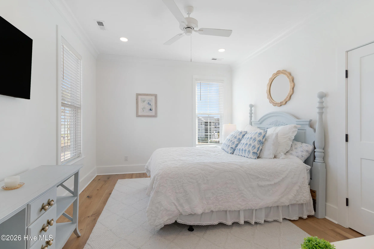
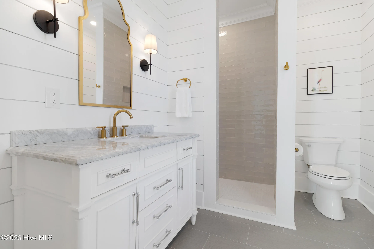
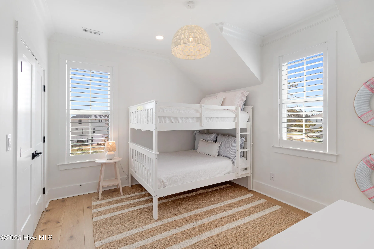
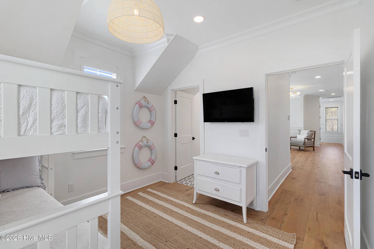
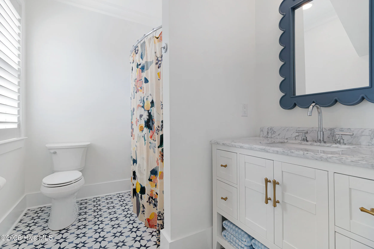
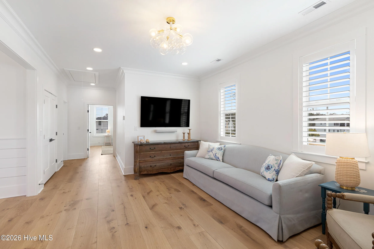
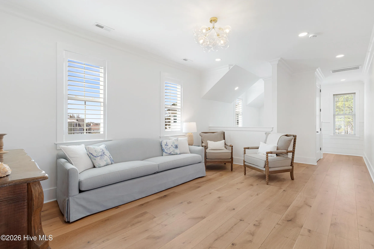
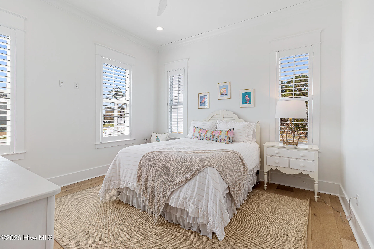
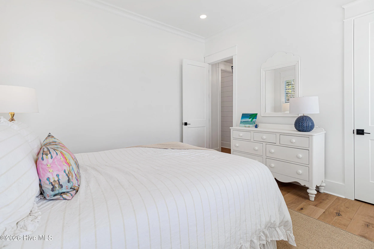
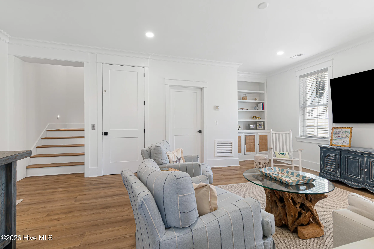
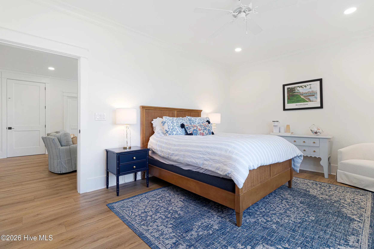
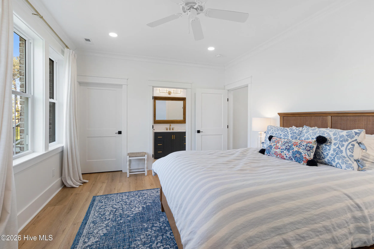
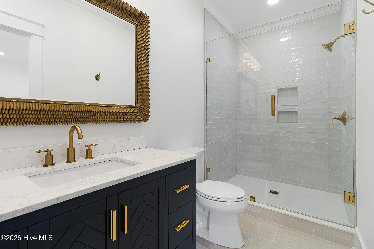
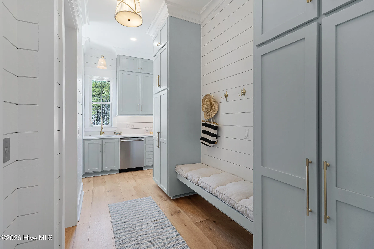
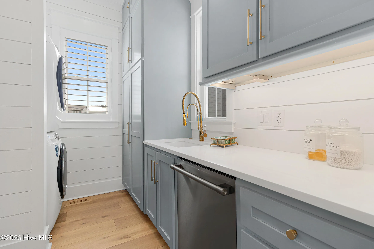
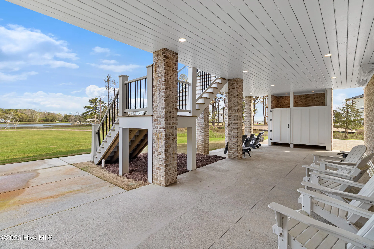
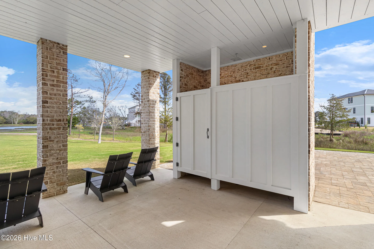
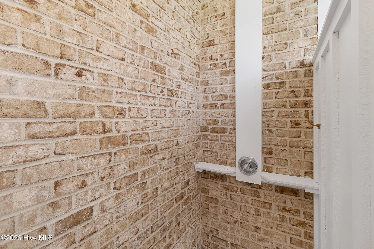
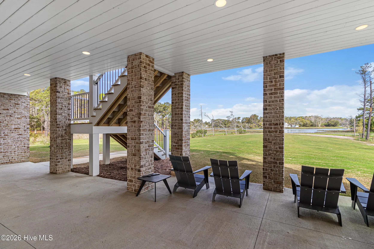
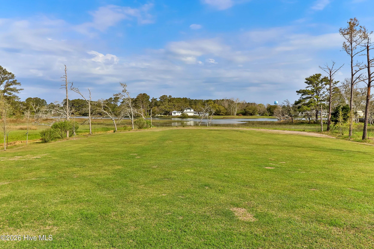
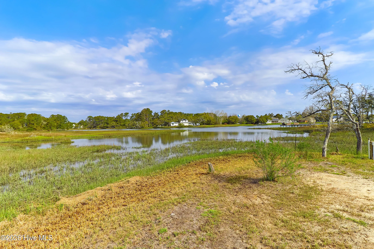
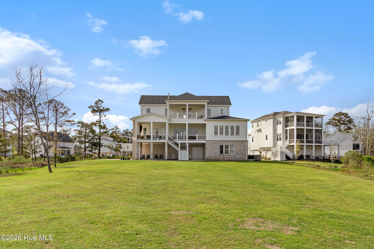
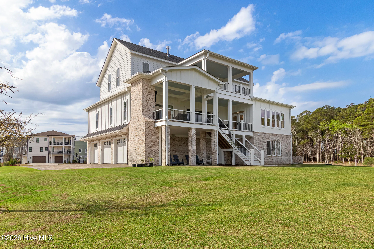
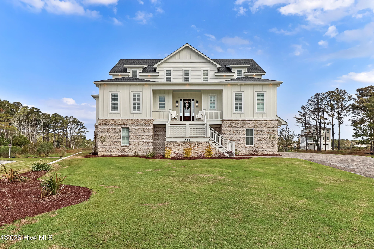
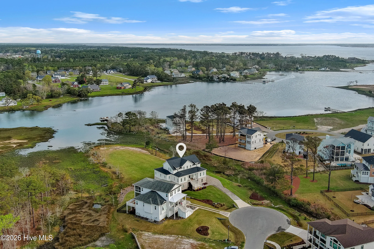
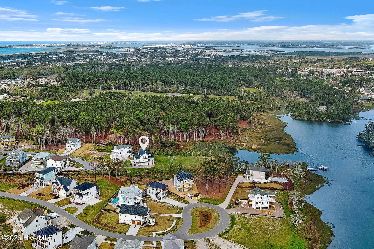
This expansive six-bedroom, six-bathroom estate in The Peninsula at Beau Coast offers a sophisticated blend of coastal luxury and historical charm. Positioned on a sprawling waterfront lot, the property is offered furnished with minor exclusions. See list of extensive special features under docs.
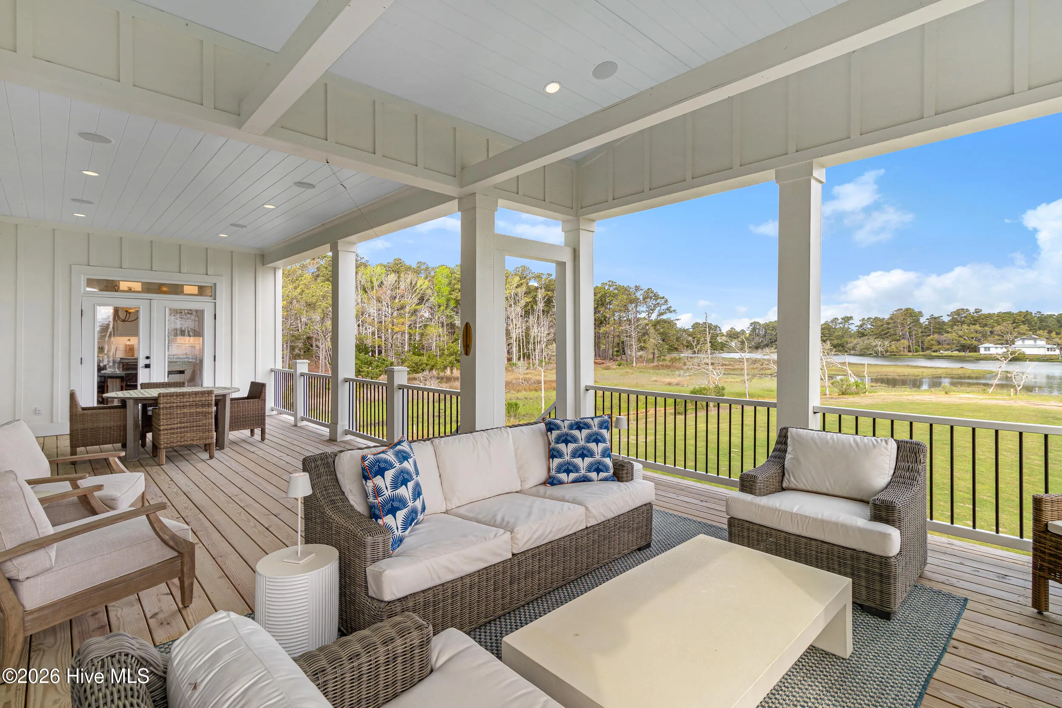
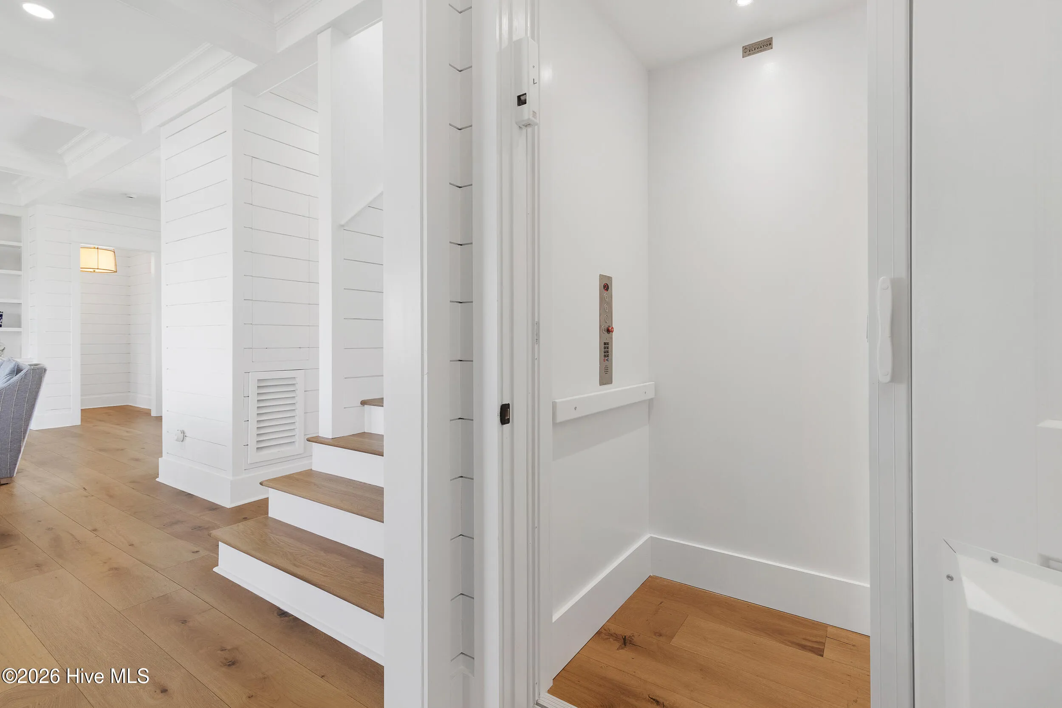
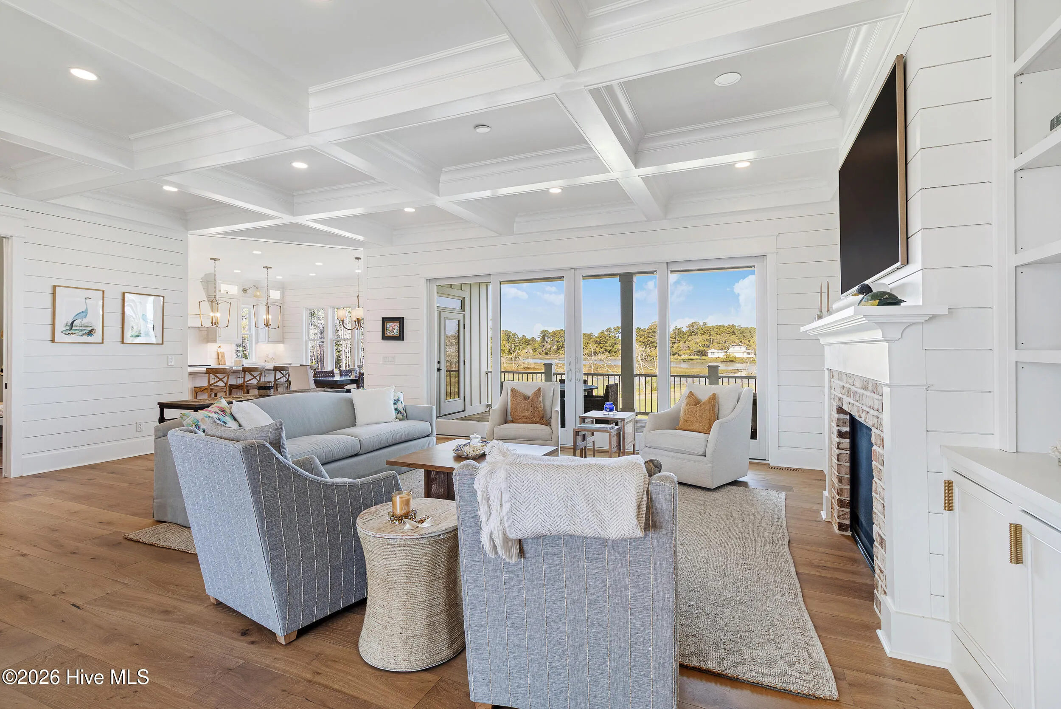
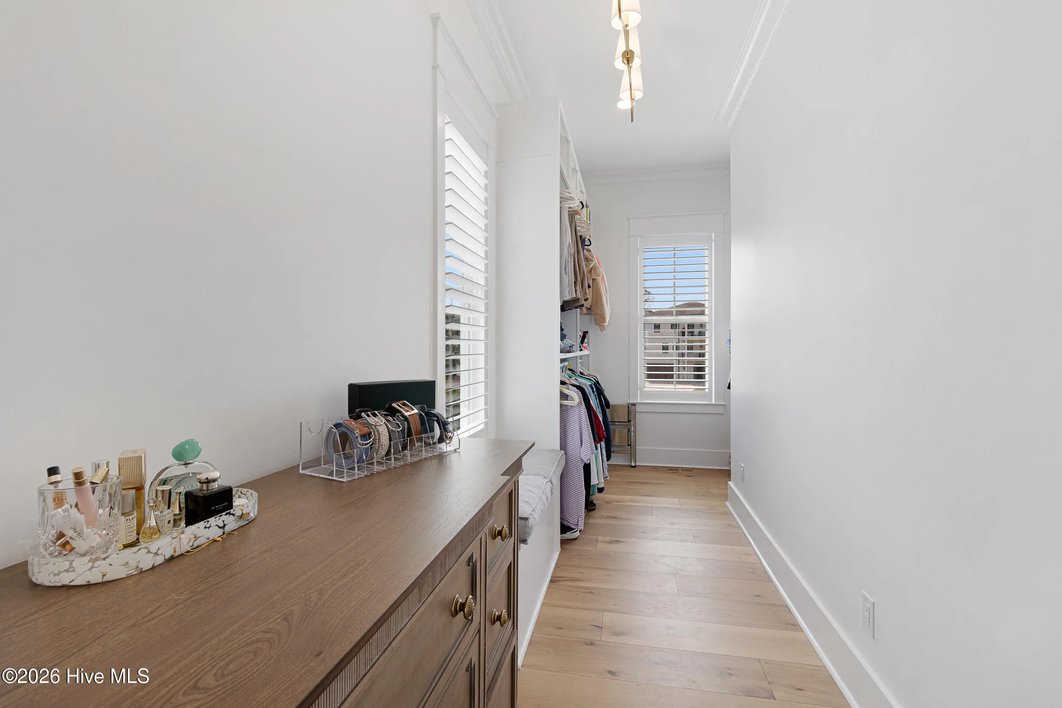
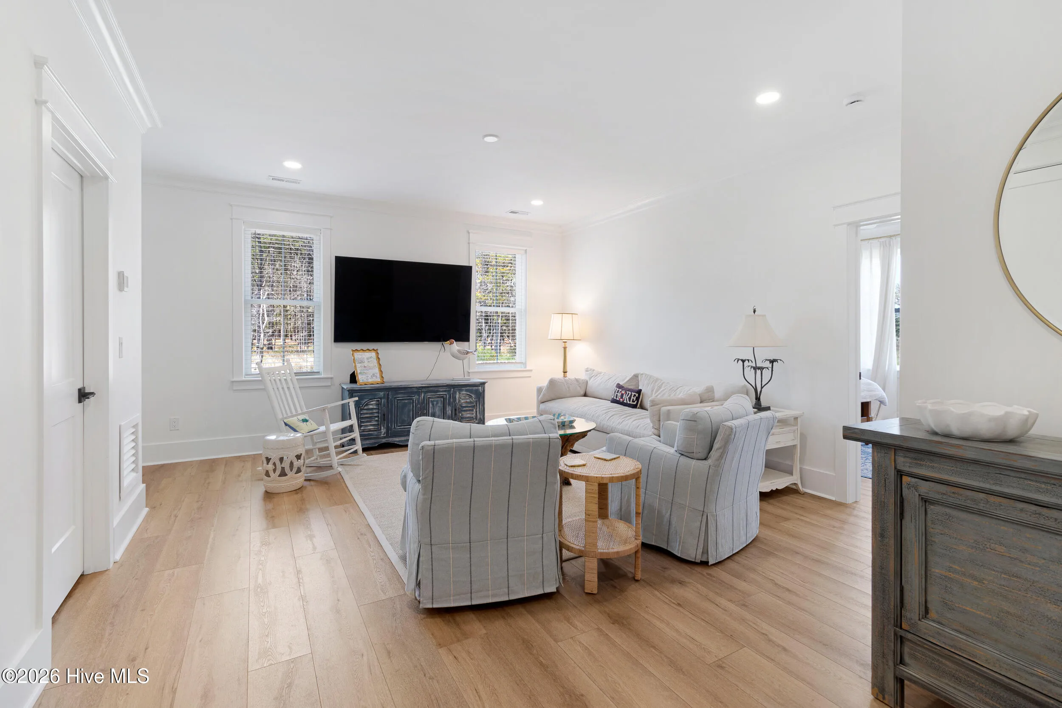
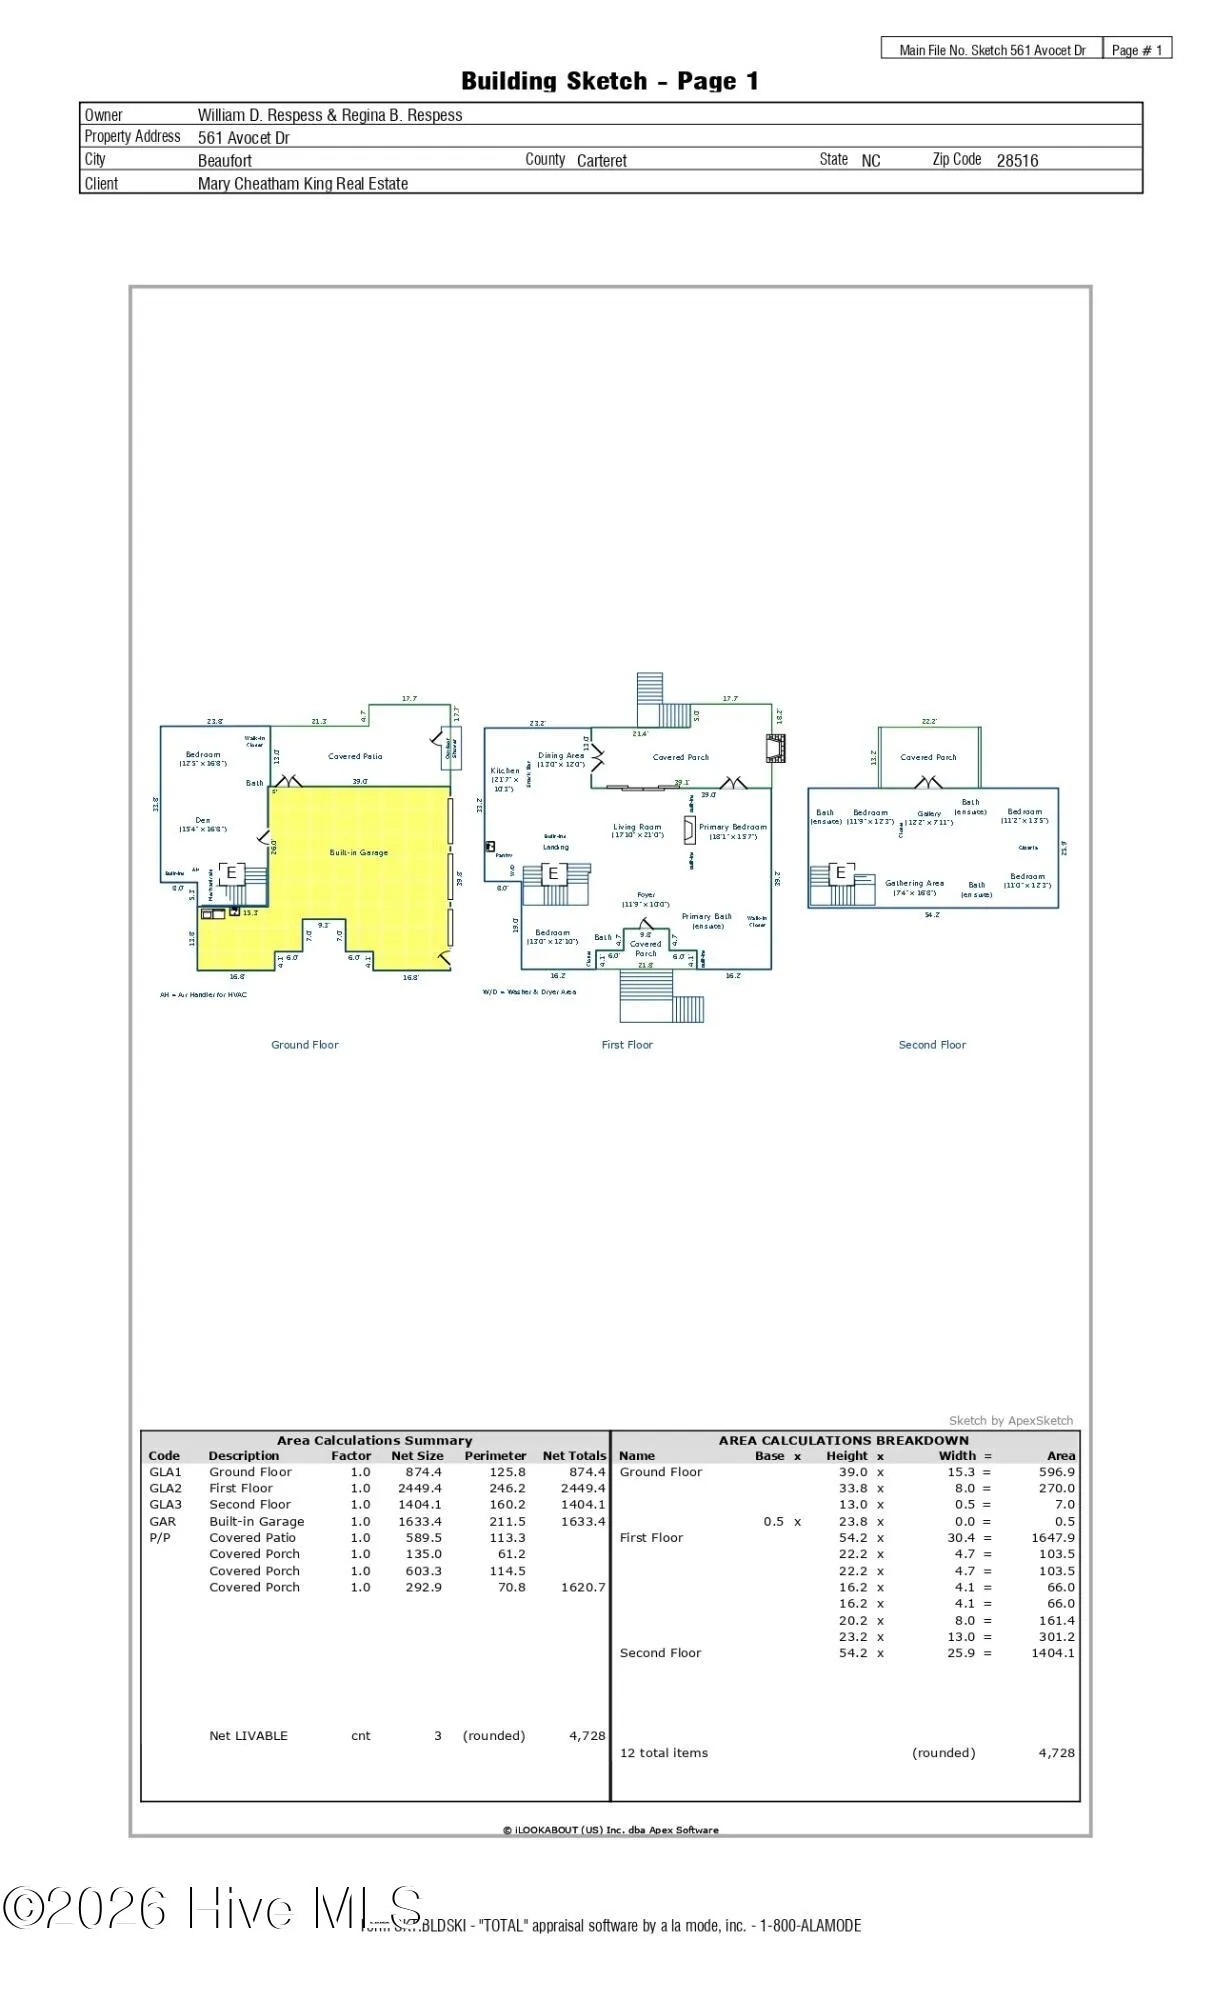
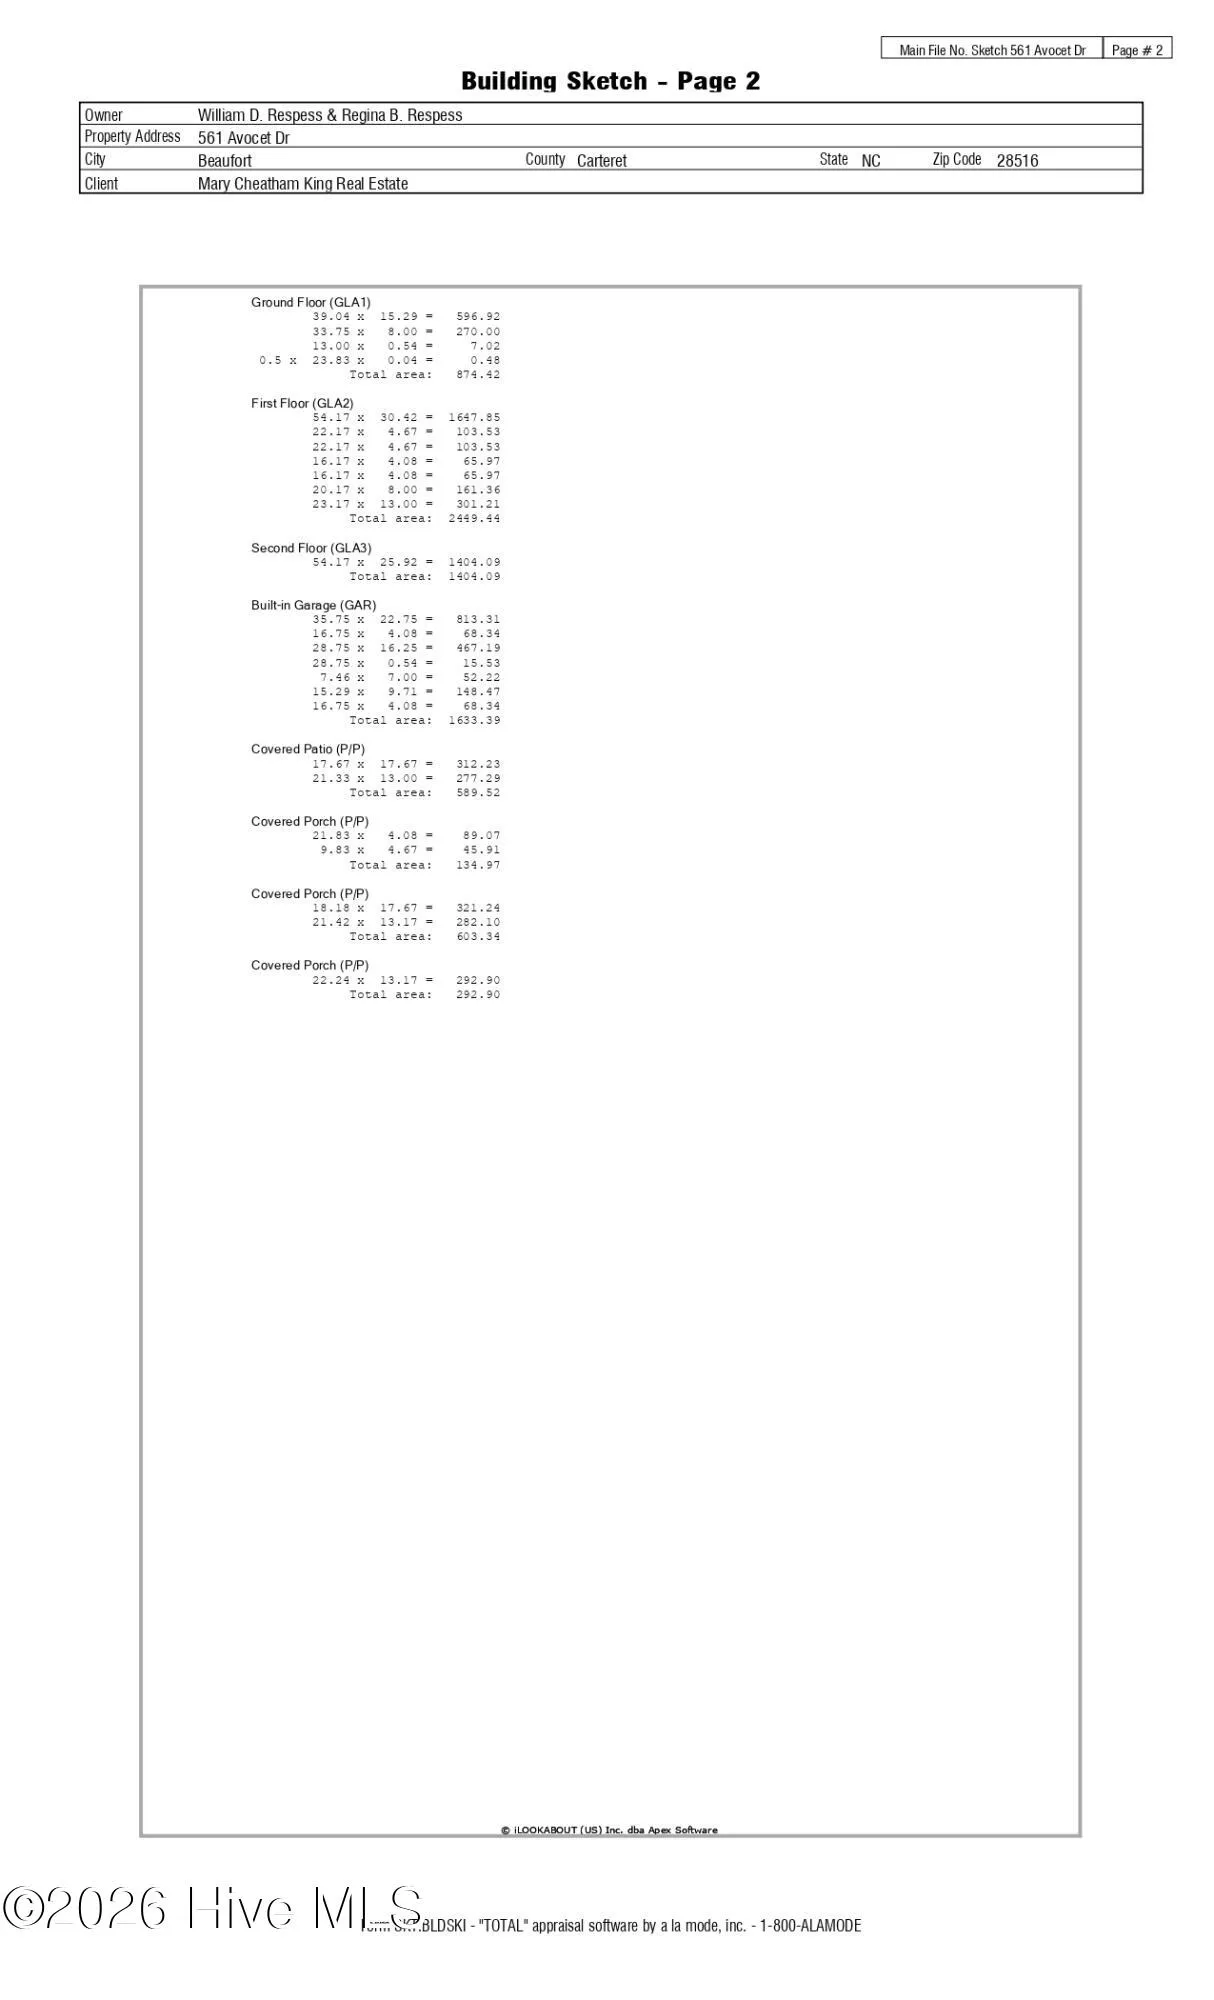
Thoughtfully designed with premium finishes throughout, the home showcases over 1,000 sq. ft. of outdoor entertaining space, a three-car garage, elevator access to all levels, and 16ft sliders accessing deck. The ground floor serves as a retreat, featuring a private MIL suite with a sun-drenched den and bedroom, and a walk-in closet with a full bath.
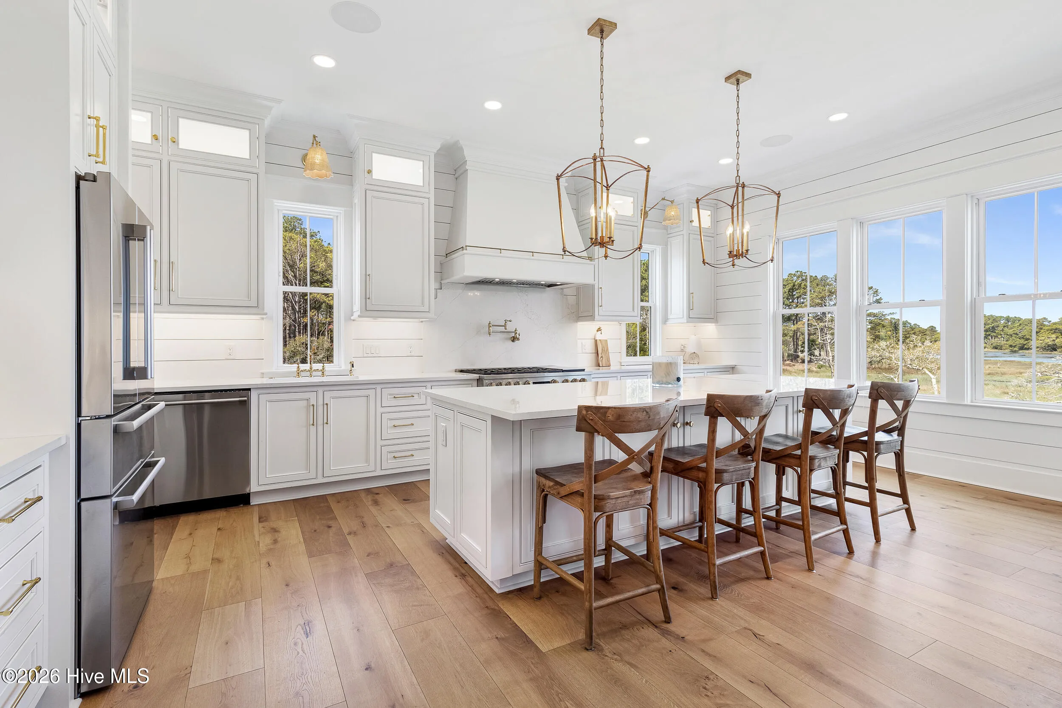
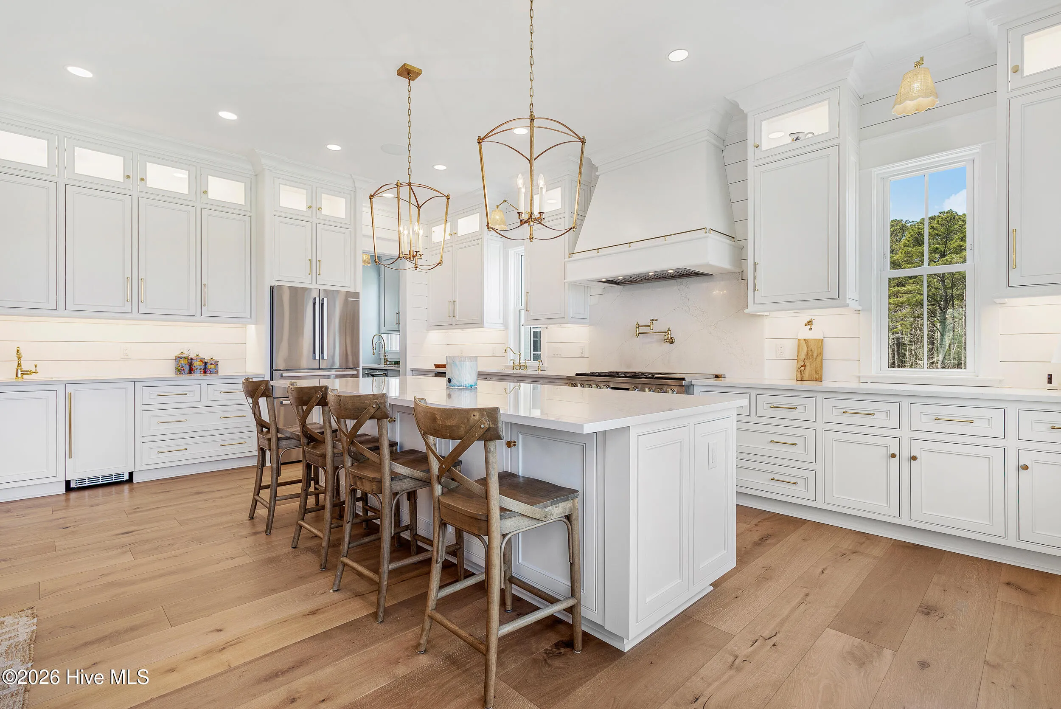
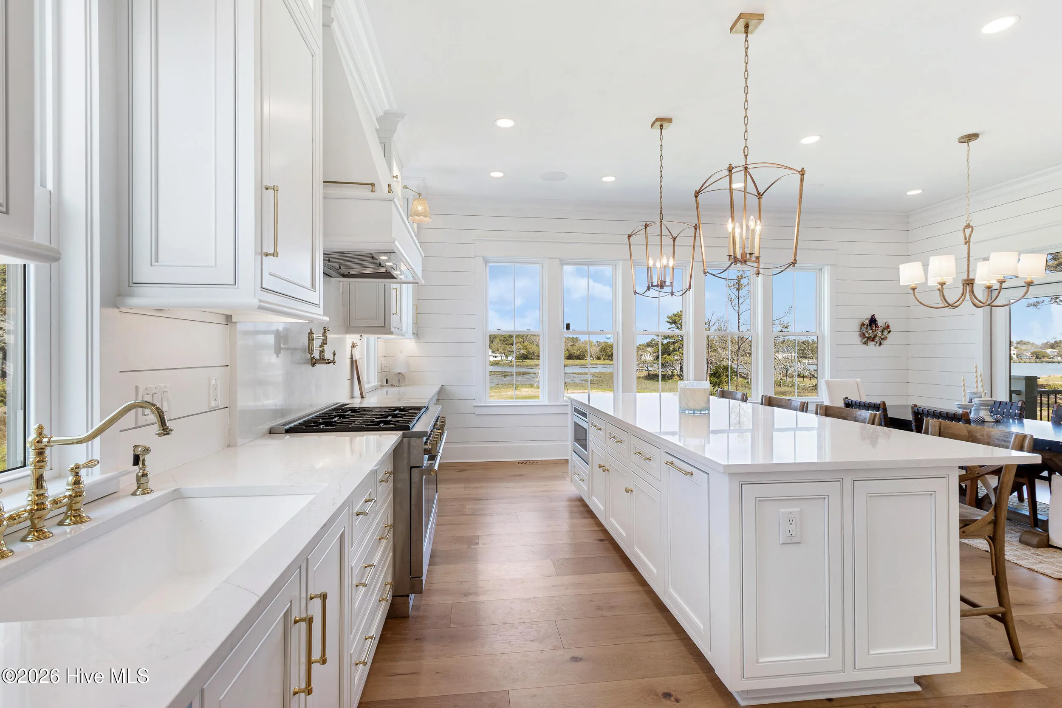
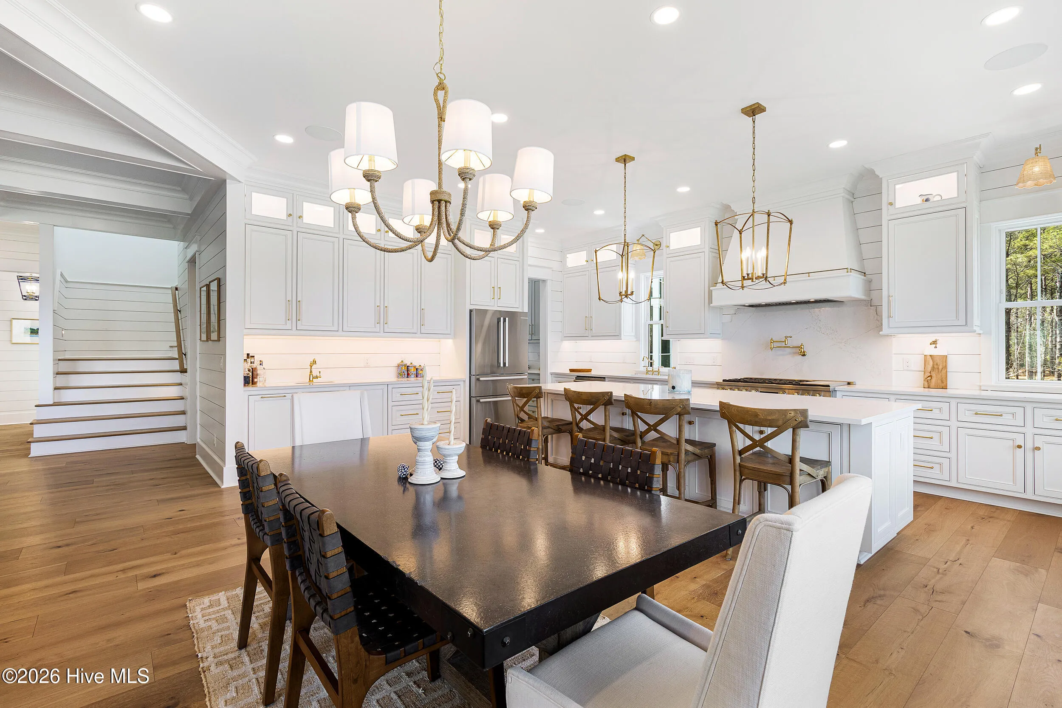
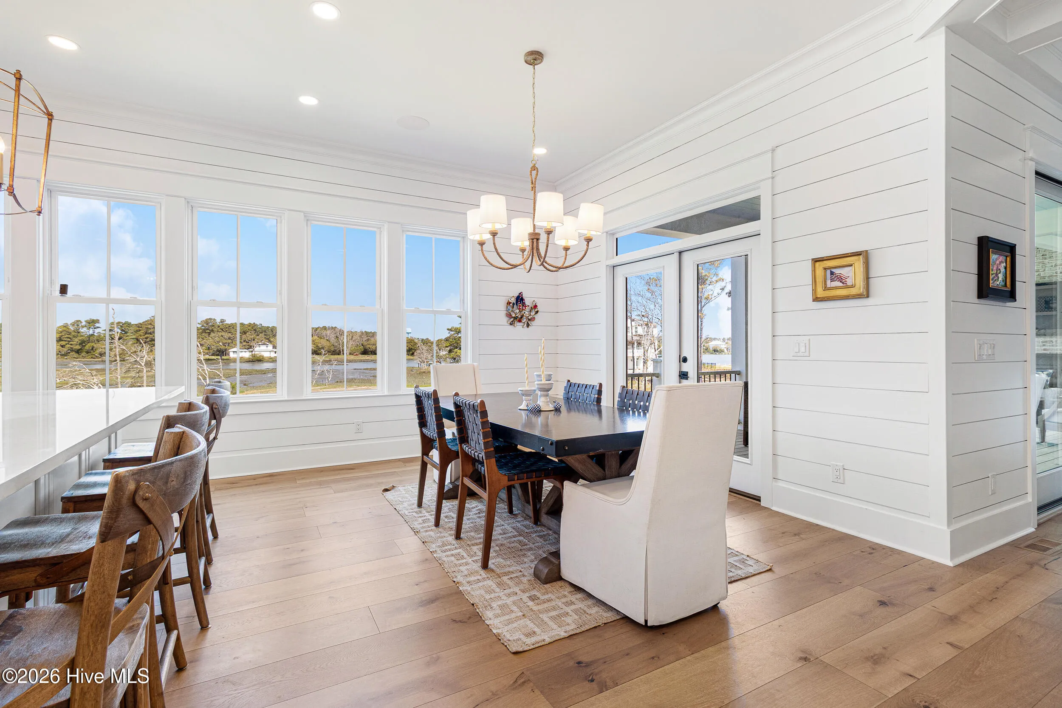
On the main level, the open-concept living area is anchored by a gourmet kitchen, where white cabinetry & shiplap accents meet high-end stainless steel appliances. The oversized island flows into a bright dining area, complemented by a generous pantry and an additional guest bedroom.
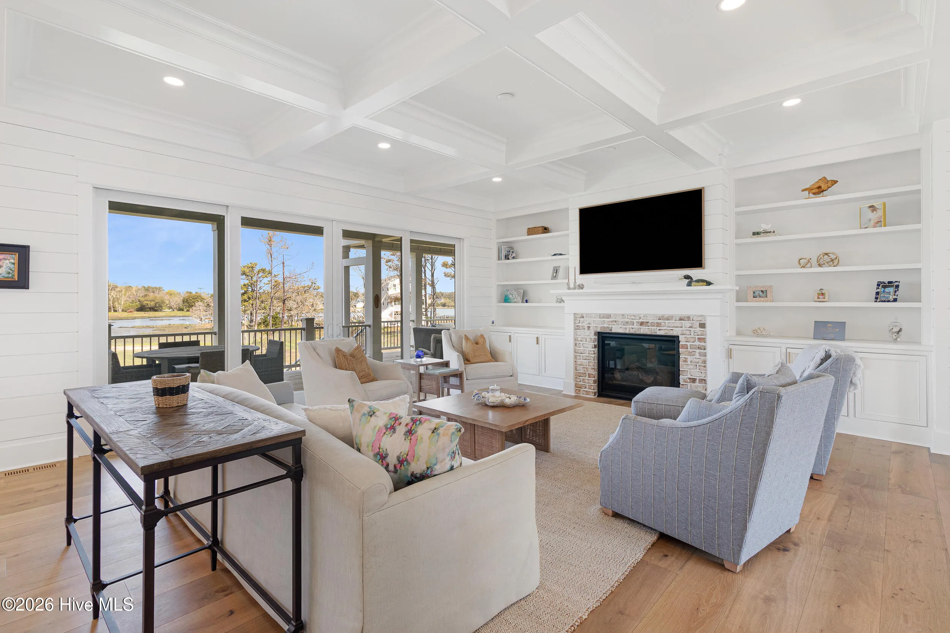
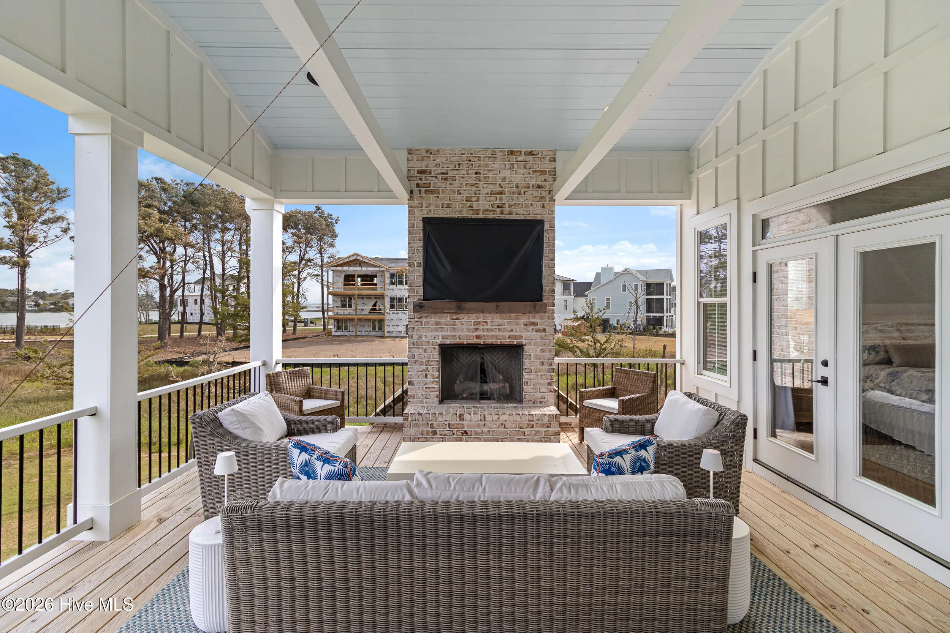
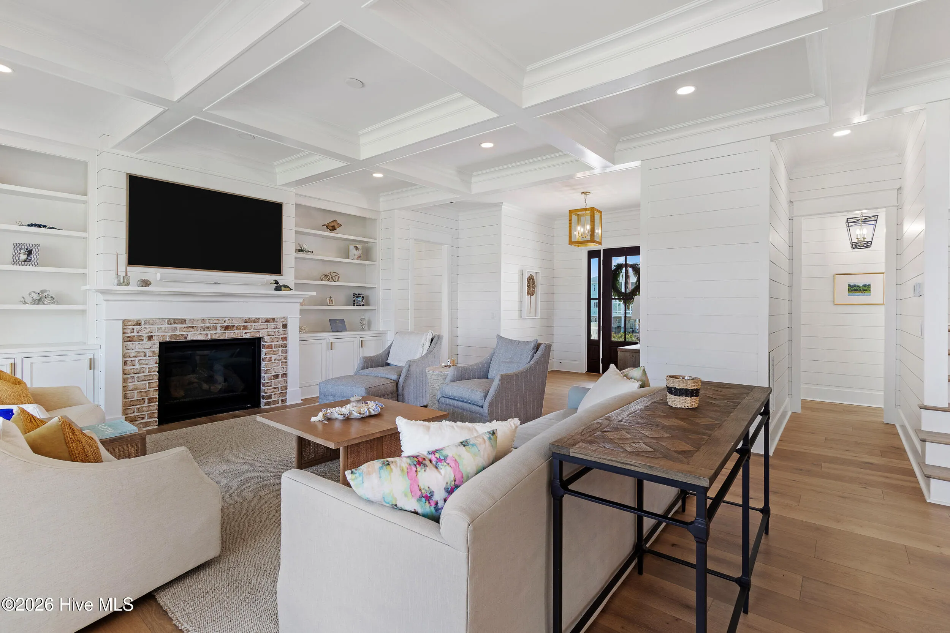
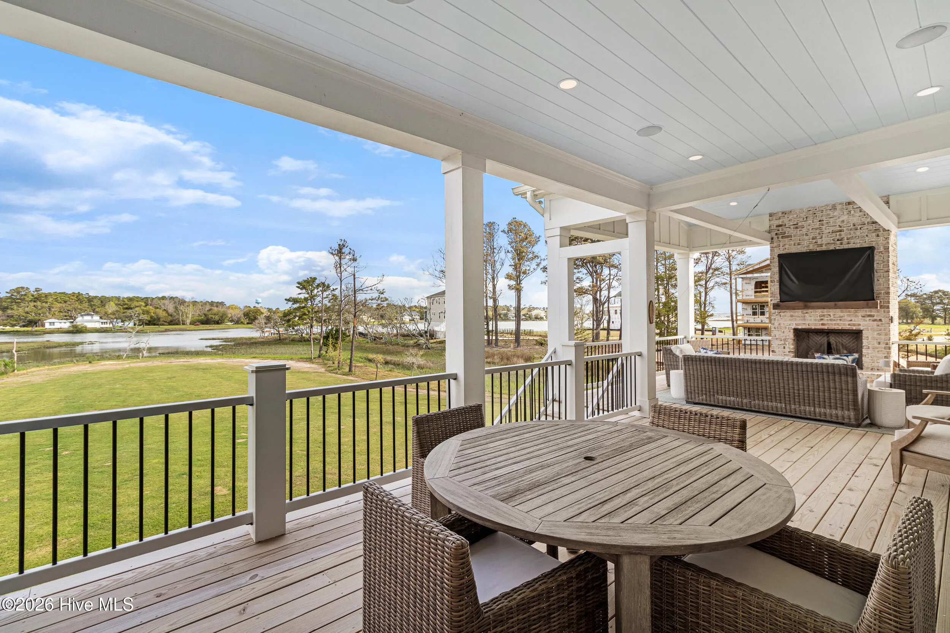
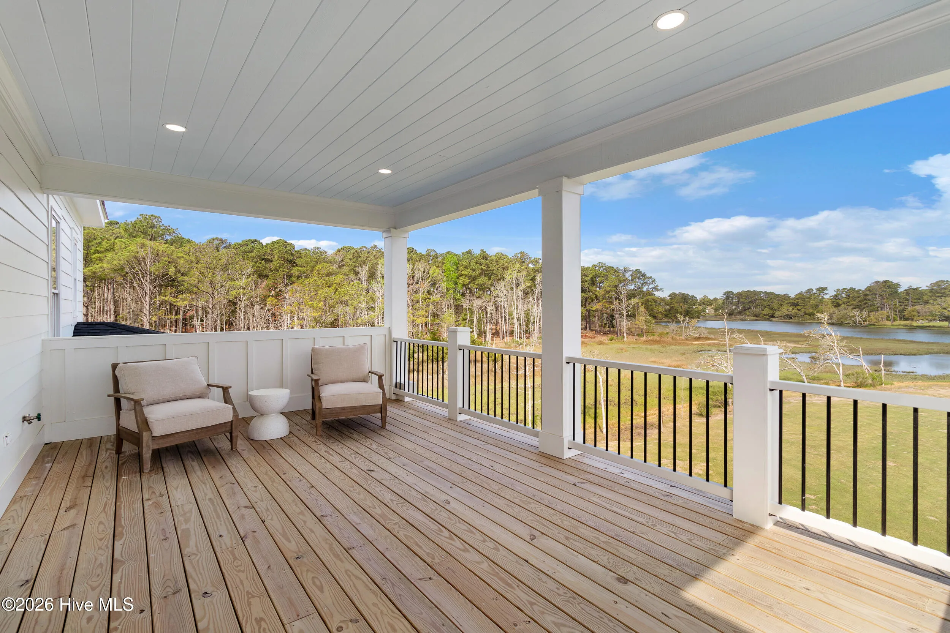
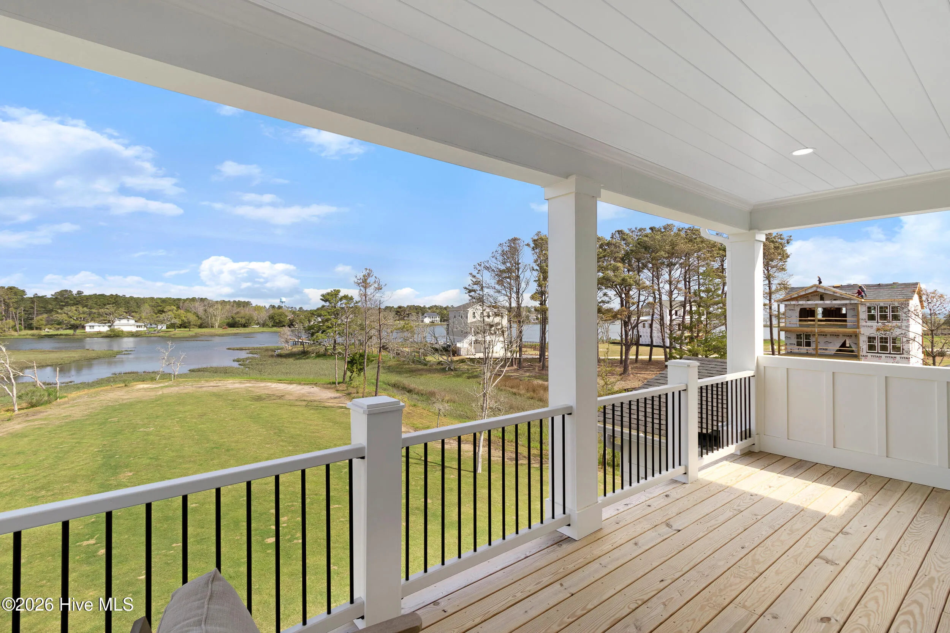
The living room, featuring a gas fireplace and custom built-ins, opens onto a covered deck overlooking the marsh. The waterfront porch is highlighted by a fireplace with a mantle reclaimed from a Civil War hospital. The expansive waterside yard has been elevated using over 300 loads of fill. The property is also prepped for future expansion, with electric and water installed for a dock (buyer to obtain CAMA permit).
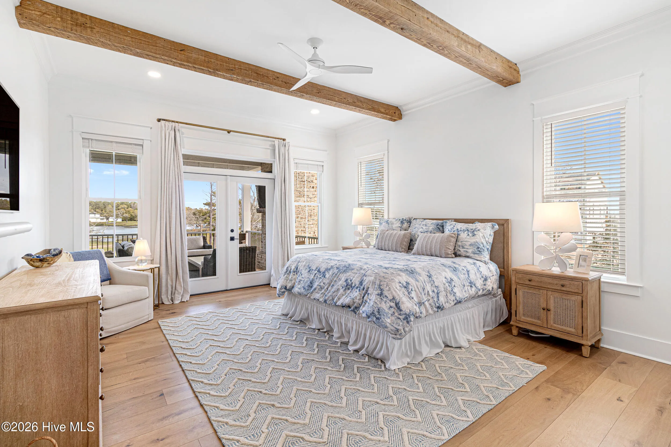
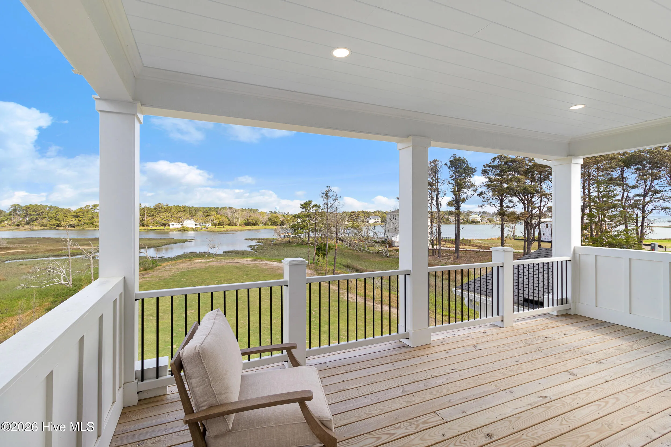
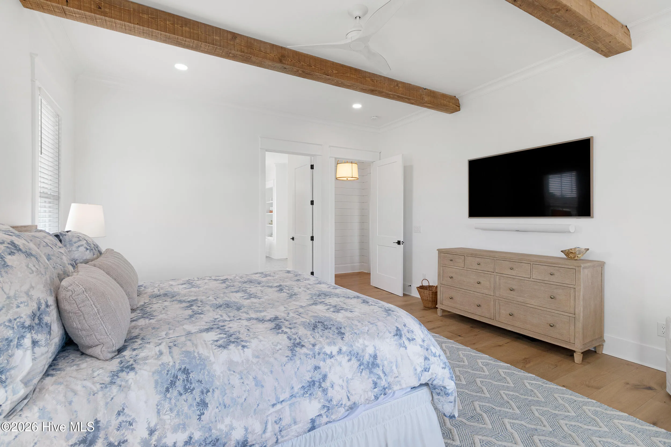
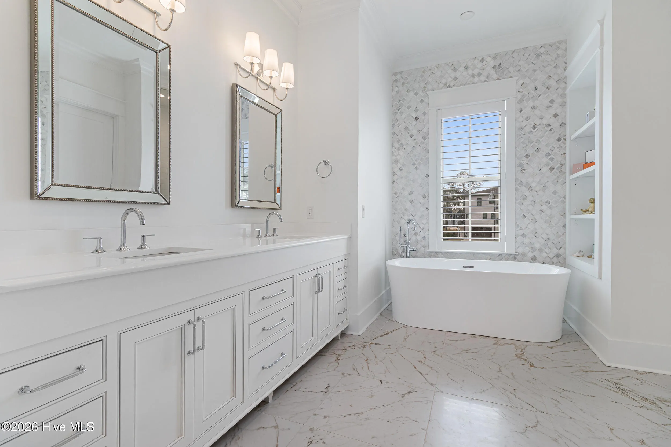
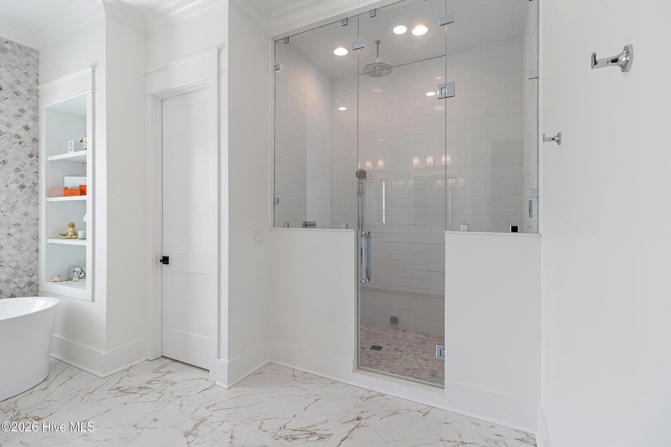
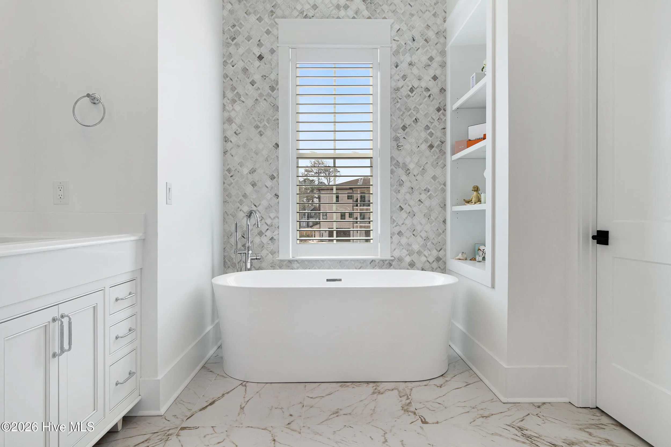
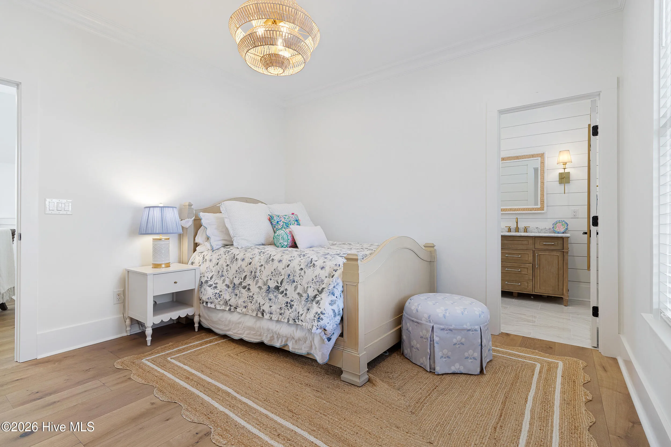
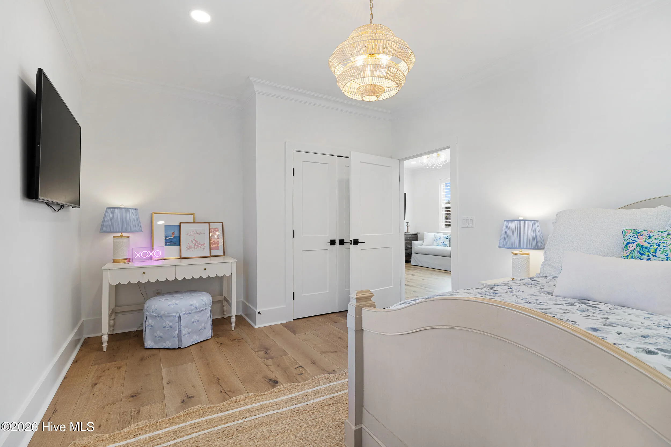
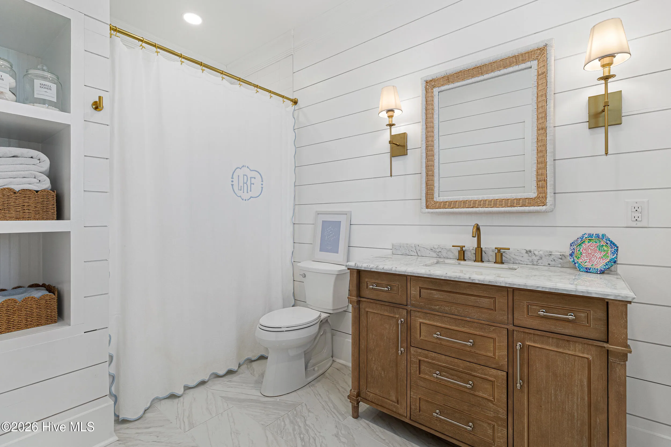
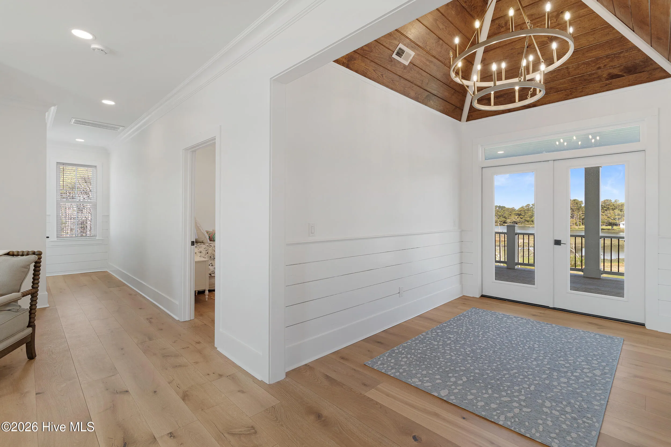
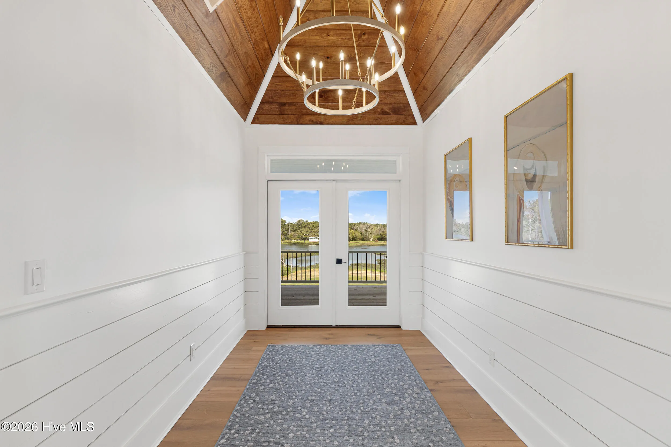
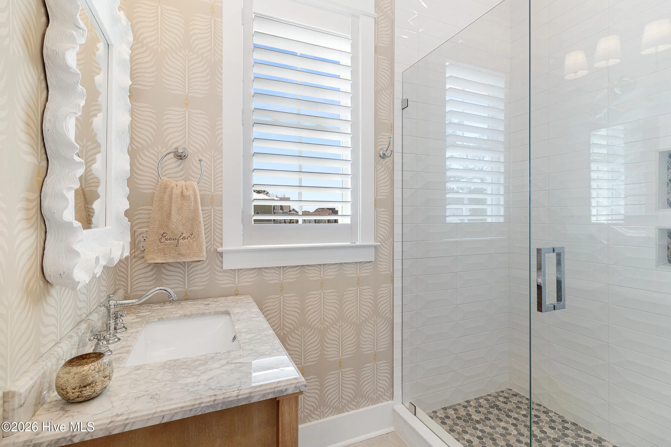
The primary suite is rich in character, featuring ceiling beams reclaimed from a historic tobacco farm, deck access, and a spa-like ensuite complete with heated floors, marble tile, a soaking tub, and steam shower. The top level offers three additional ensuite bedrooms with a gathering area that opens to another covered porch.
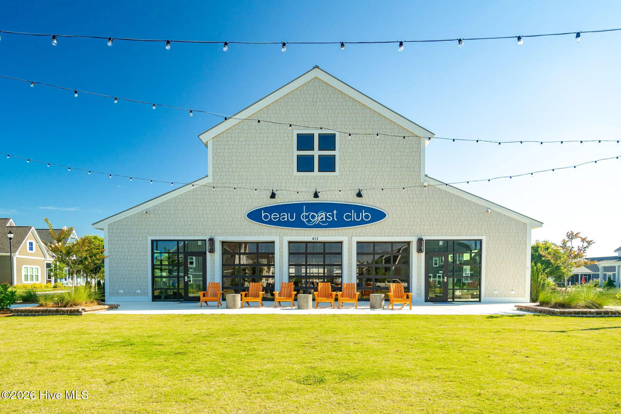
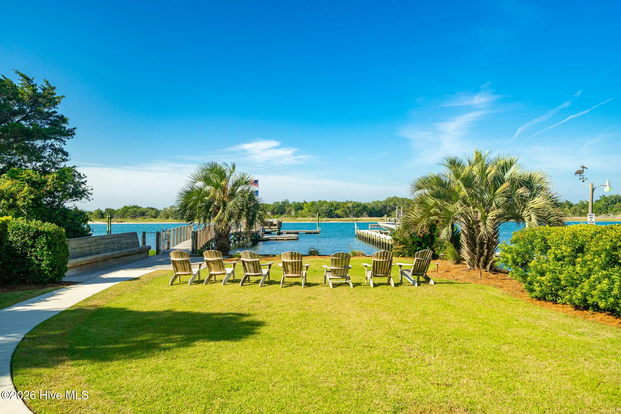
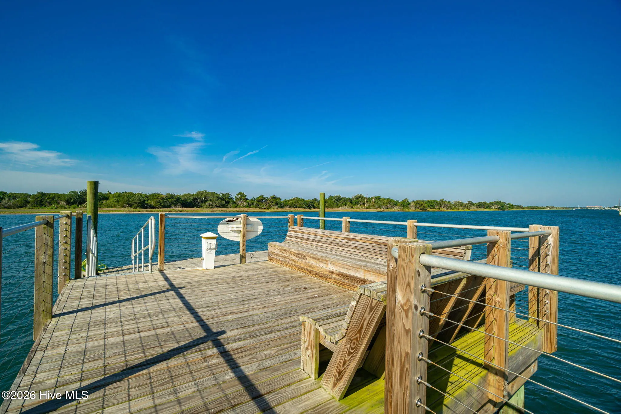
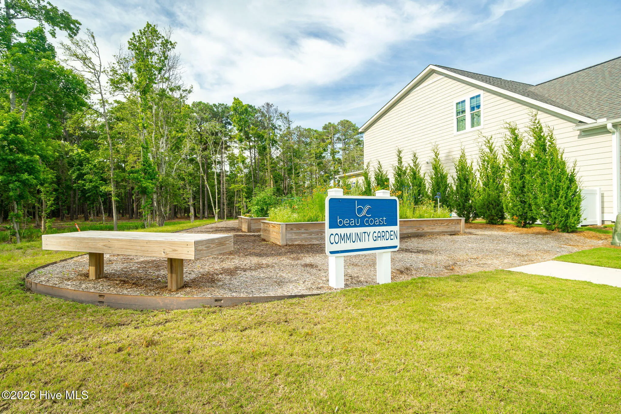
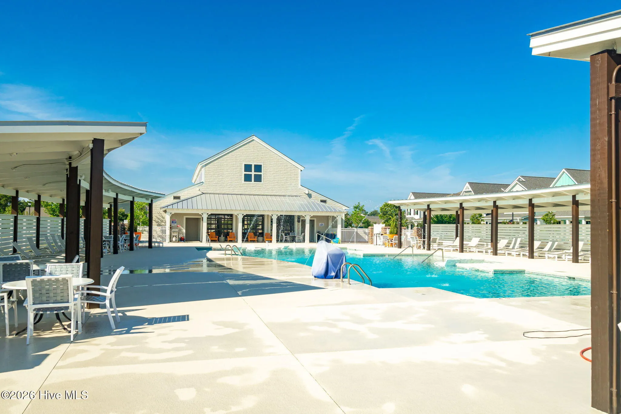
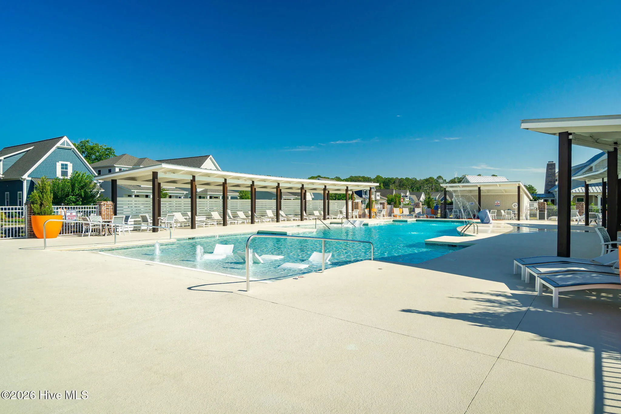
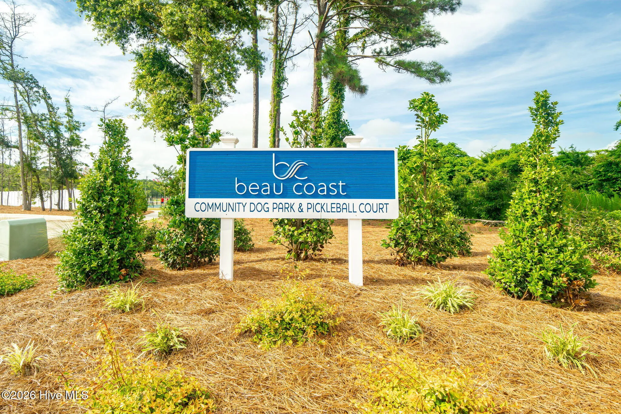
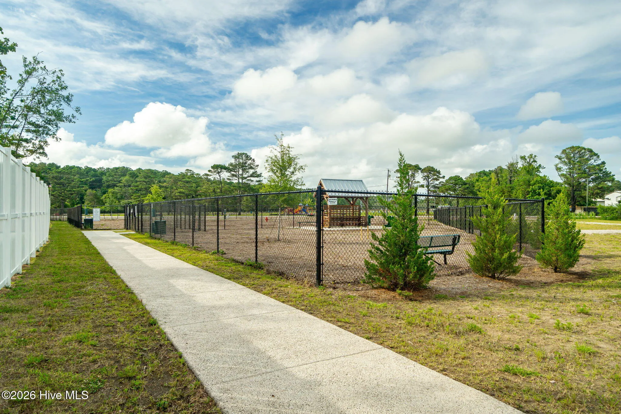
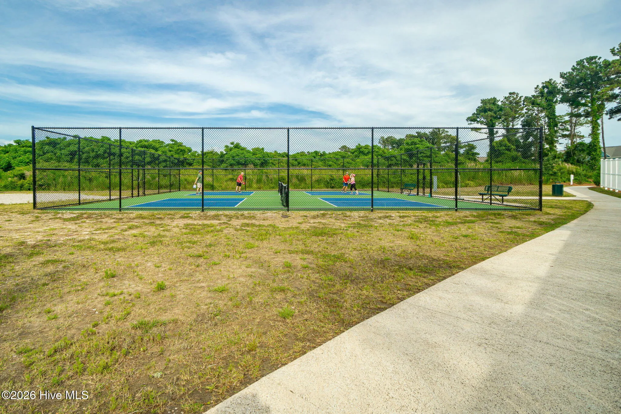
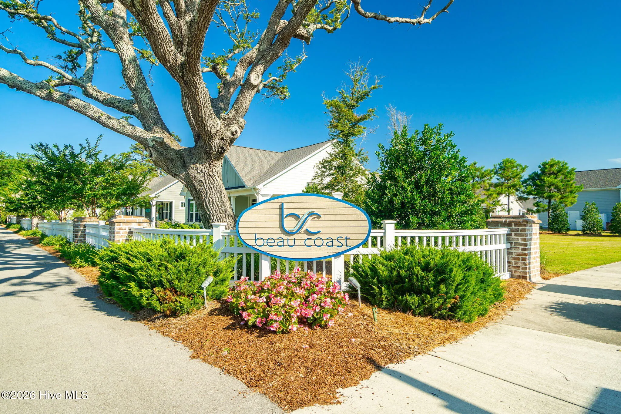
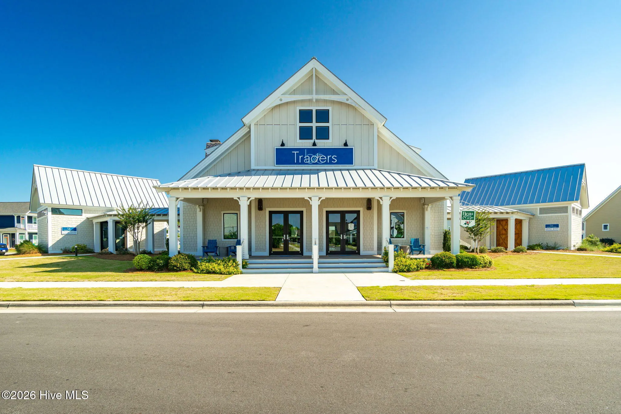
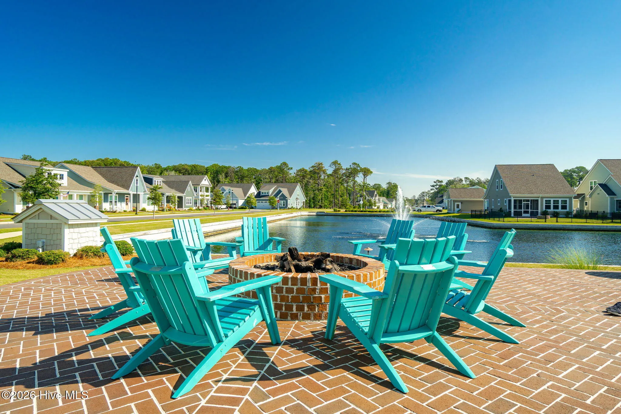
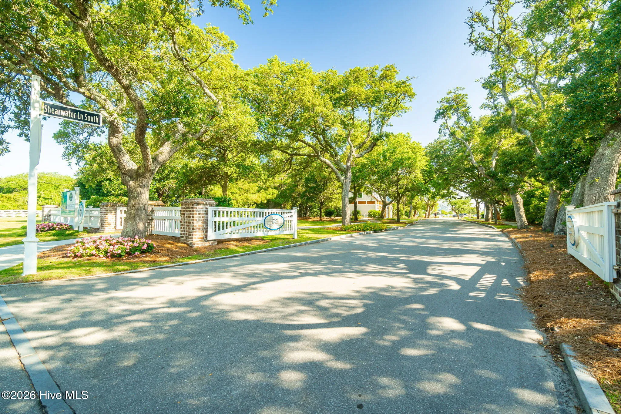
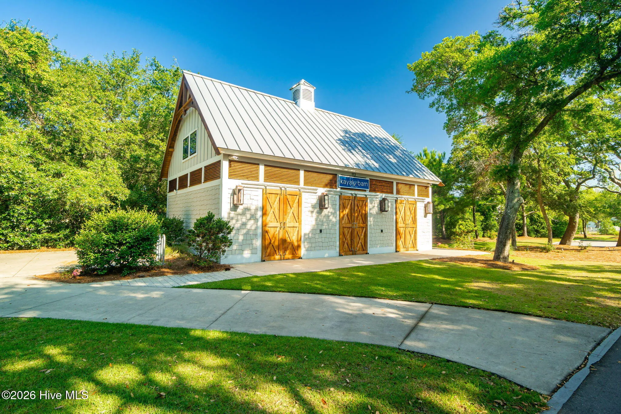
Residents of The Peninsula enjoy access to exceptional amenities: clubhouse, pool, gym, pickleball court, grilling area, and access to the Community Dock on Taylor’s Creek.
This exceptional home marries modern coastal luxury with timeless historical character, offering a rare opportunity for refined waterfront living.
561 Avocet
561 Avocet Drive, Beaufort, North Carolina 28516


