

Property Description

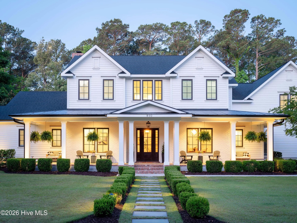
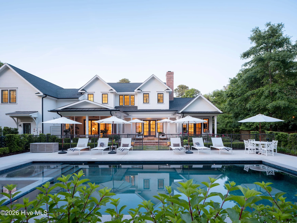
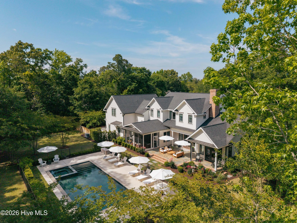
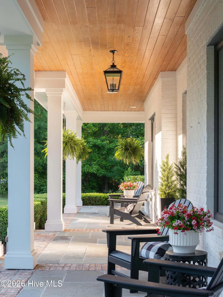
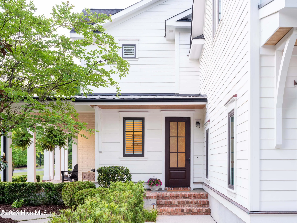
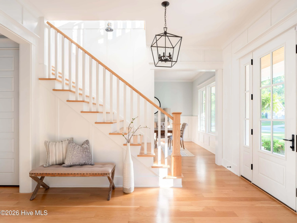
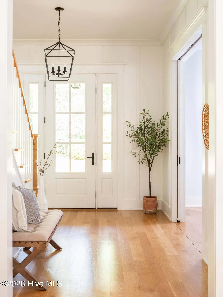
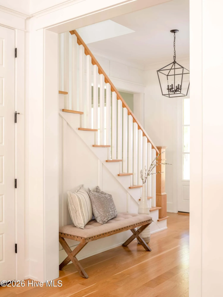
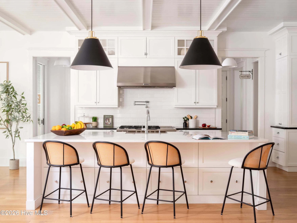
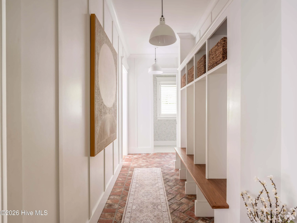
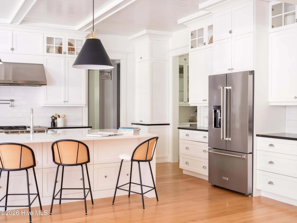
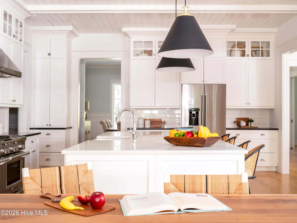
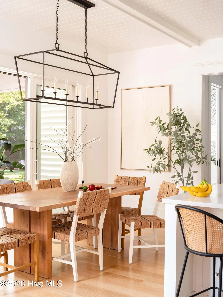
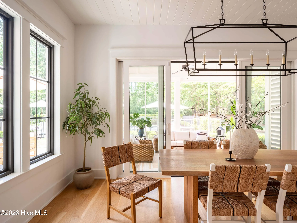
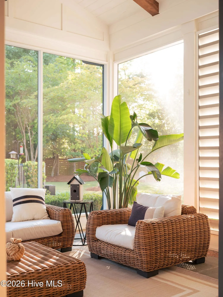
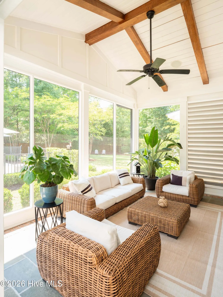
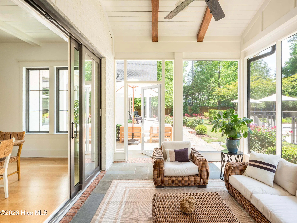
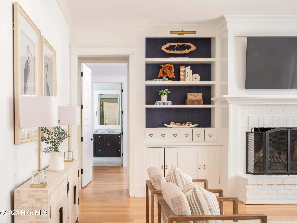
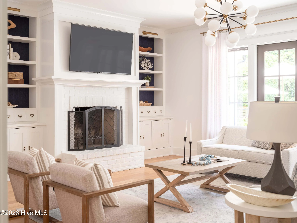
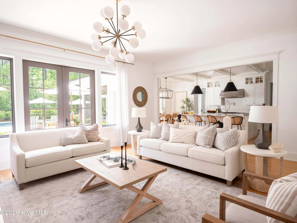
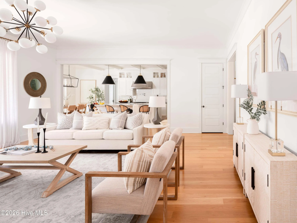
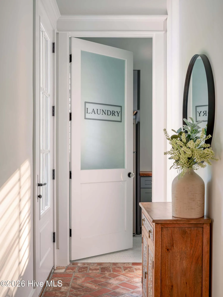
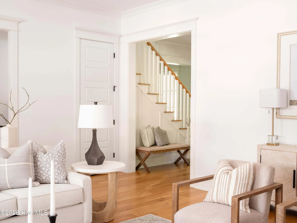
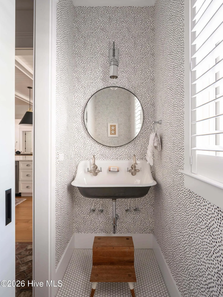
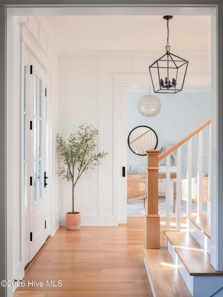
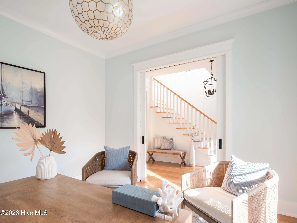
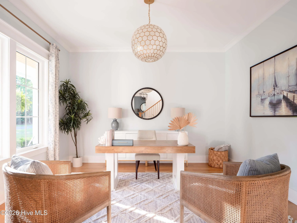
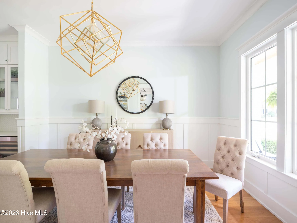
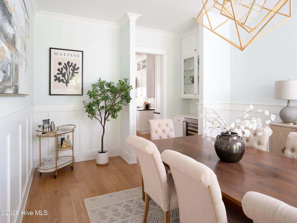
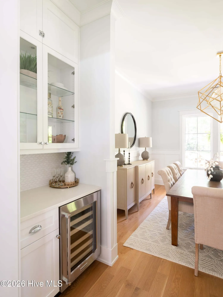
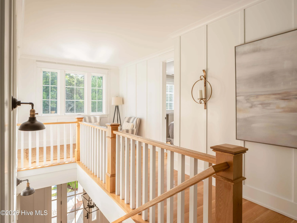
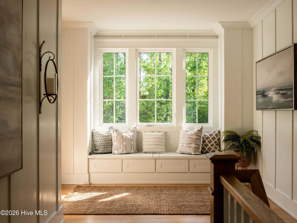
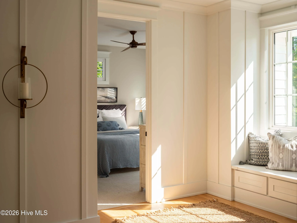
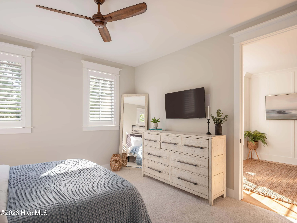
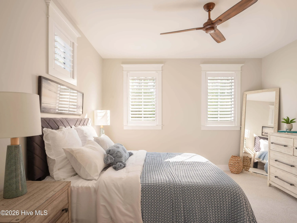
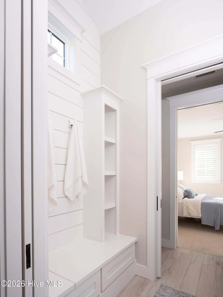
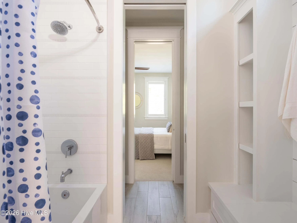
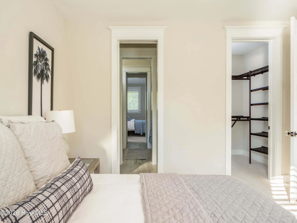
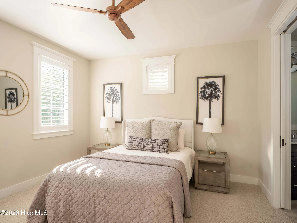
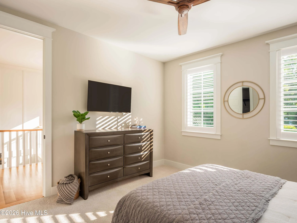
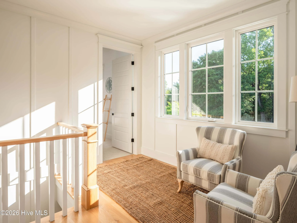
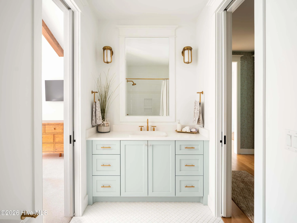
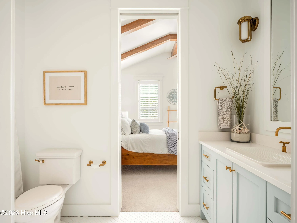
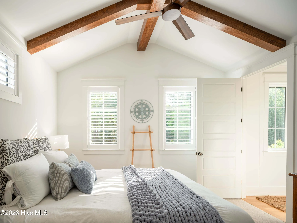
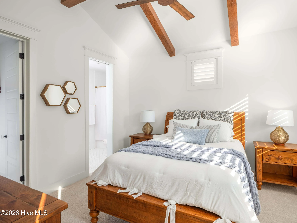
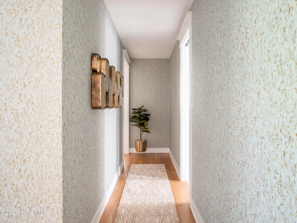
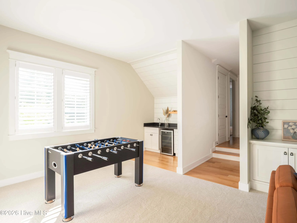
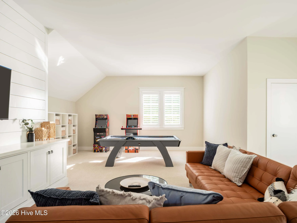
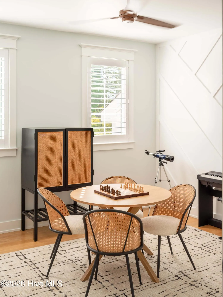
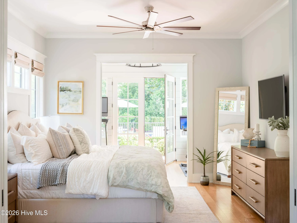
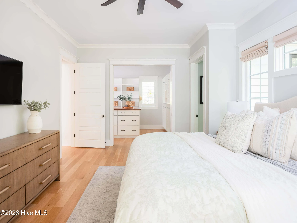
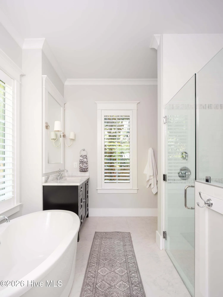
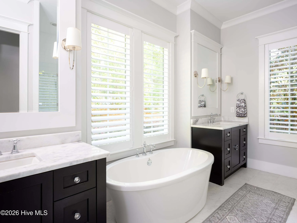
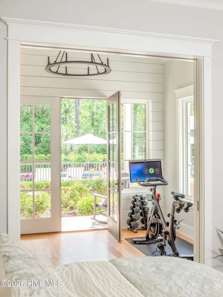
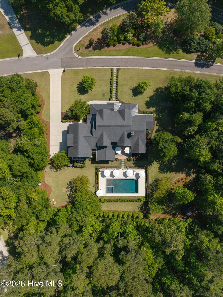
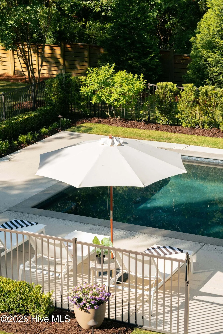
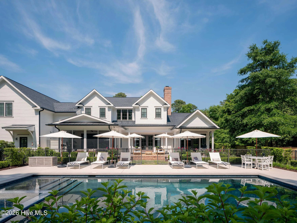
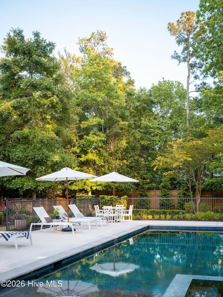
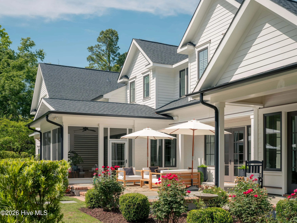
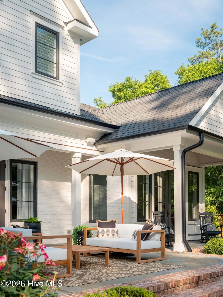
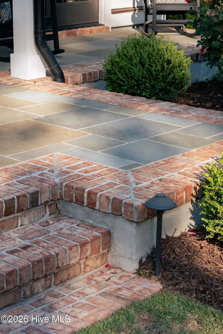
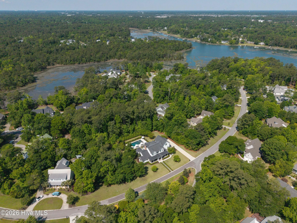
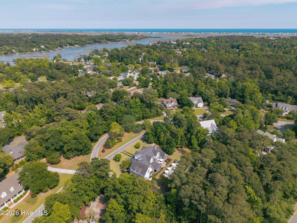
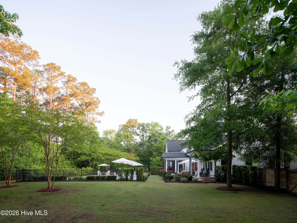
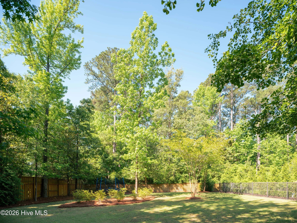
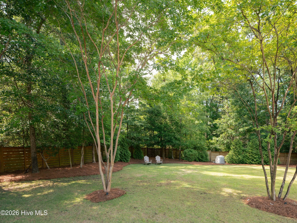
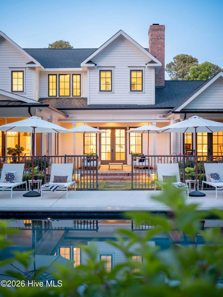
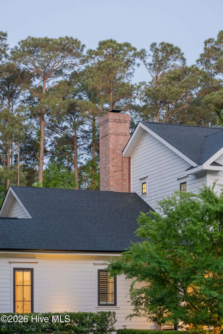
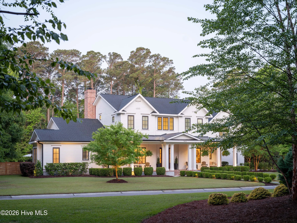
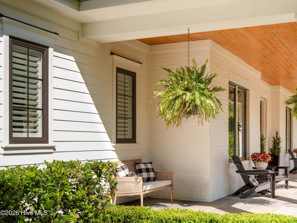
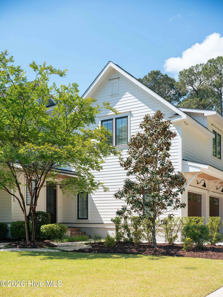
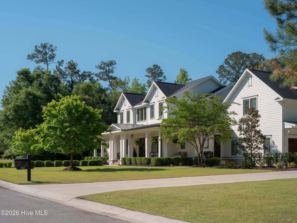
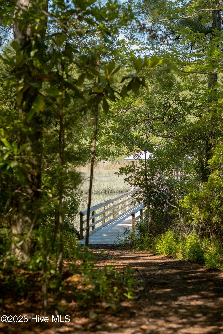
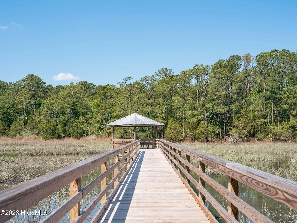
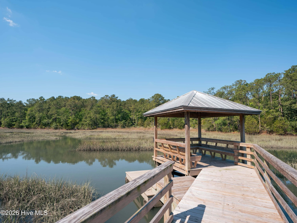
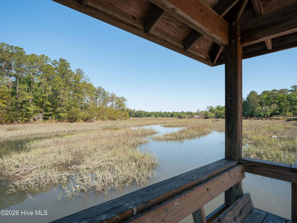
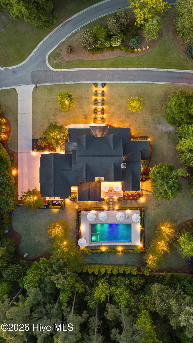
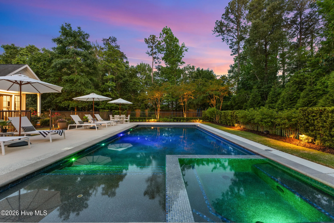
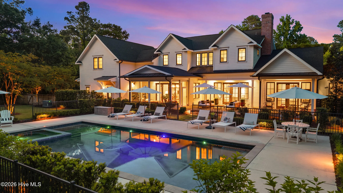
Truly timeless and meticulously designed, this exceptional custom PBC Design + Build home is the kind of property that rarely comes to market. Completed in 2017 and positioned on nearly an acre, this 5-bedroom, 4-bathroom, 5,000+ square foot estate captures Southern living at its finest with elegant architecture, refined interiors, and resort-style outdoor spaces. From the moment you arrive, the bluestone porches, manicured grounds, and stately presence set the tone for what awaits inside. Expansive living spaces flow effortlessly from one room to the next, anchored by a stunning masonry fireplace and framed by casement windows that fill the home with natural light. The kitchen is beautifully appointed with quartz countertops, an oversized island, professional-grade appliances, generous prep space, and seamless connection to the dining and living areas. Plantation shutters and a sound system throughout the main living spaces and porches create an atmosphere equally suited for elegant entertaining or quiet evenings at home. The floor plan is ideal, with a first-floor primary retreat featuring a sitting area or workout space, spacious walk-in closet, and gorgeous ensuite bath. Upstairs offers four expansive bedrooms, an additional laundry closet, abundant storage, and a bonus space with its own kitchenette – ideal for guests, a playroom, or the ultimate media retreat. Step outside and the experience only gets better. The gunite pool and spa create a private resort feel, surrounded by lush landscaping, an outdoor shower, and a fully fenced backyard with both wood privacy fencing and aluminum pool fencing. Additional features include a whole-home generator, 3-car garage, and water filtration system. Located in the highly sought-after Bridgers Creek neighborhood, with a private pier and kayak launch, offering a connection to the water while still being just minutes from Wrightsville Beach, shopping, and restaurants. More than a luxury home, this is a legacy property.

Features
: In Ground
: Forced Air, Electric, Fireplace(s), Zoned
: Ceiling Fan(s), Zoned, Central Air
: Wood, Other, Back Yard
: Wood Burning Stove
: Rear Porch, Screened, Front Porch, Porch, Side Porch, Patio, See Remarks
: Concrete, Garage, On Street, Paved, On Site
: Wood, Tile, Hardwood, Brick
: Vaulted Ceiling(s), Entrance Foyer, Eat-in Kitchen, Walk-In Closet(s), Ceiling Fan(s), High Ceilings, Kitchen Island, Pantry, Hot Tub, Master Downstairs, Blinds/Shades, Walk-in Closet(s), Walk-in Shower, Mud Room, Whole-Home Generator, Sound System, Wired for Data, Smart Thermostat, Wood Burning Stove
: Laundry Room, Laundry Closet, Washer Hookup, In Hall, Dryer Hookup, Utility Sink
: Sewer Connected, Cable Available, High Speed Internet
: Water Access Comm
Appliances
: Dishwasher, Refrigerator, Range, Water Softener, Double Oven, Gas Range, Water Purifier, Vented Exhaust Fan, Mini Refrigerator
Address Map
US
NC
New Hanover
Wilmington
28411
Johns Orchard
910
Lane
W78° 12' 50.1''
N34° 16' 33.1''
Take Market Street towards Porters Neck. Turn Right onto Middle Sound Loop Rd. Take the 2nd exit at the round-about onto Middle Sound Loop Rd. Turn Left onto Dunbar Rd. Turn Left onto Johns Orchard Ln and the home is on your Left.
R-20
Neighborhood
Ogden
Laney
New Hanover
Noble
MLS Addon
Nest Realty
Ryan P Crecelius
Yes
Yes
$0
Additional Information
Waterfront Community,Maintenance Common Areas,Management,Street Lights,Trail(s),See Remarks
1
5083
: Brick Veneer, Wood Frame, Fiber Cement, Composition
1
: Slab, Raised
9.0
: Two
: Landscaped, Water Access Comm, Sprinklers in Front, Sprinklers in Rear, Rectangular Lot
Irregular
2026-05-13
2
https://www.zillow.com/view-imx/1121b5c7-edc8-4a8d-9a5b-7cad1097dfad?setAttribution=mls&wl=true&initialViewType=pano&utm_source=dashboard
: Well, Private
Financial
1730.0
Annually
1
Listing Information
579505870
579502481
Cash,Conventional,VA Loan
Pending with Showings
2026-05-14T21:39:03Z
HiveMLS
: Standard
2026-05-14T21:33:11Z

910 Johns Orchard

910 Johns Orchard Lane, Wilmington, North Carolina 28411

5 Bedrooms
5 Bathrooms
5,083 Sqft
0.84 Acre
$2,850,000
Listing ID #100573484
Basic Details
Property Type : Residential
Listing Type : For Sale
MLS ID : 10939a9fce9cf6abcf30d9ccb0b78e54
Listing ID : 100573484
Price : $2,850,000
View : See Remarks
Bedrooms : 5
Bathrooms : 5
Half Bathrooms : 1
Rooms : 13
Lot Area : 0.84 Acre
Square Footage : 5,083 Sqft
Year Built : 2017
Status : Active Under Contract
Full Bathrooms : 4
Property Sub Type : Single Family Residence
Roof : Architectural Shingle
Agent info
Contact Agent
