

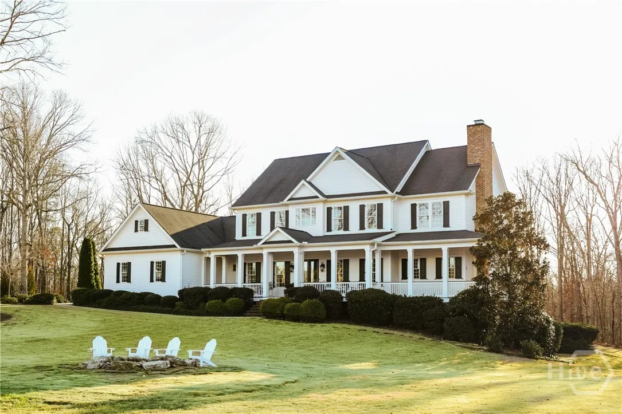
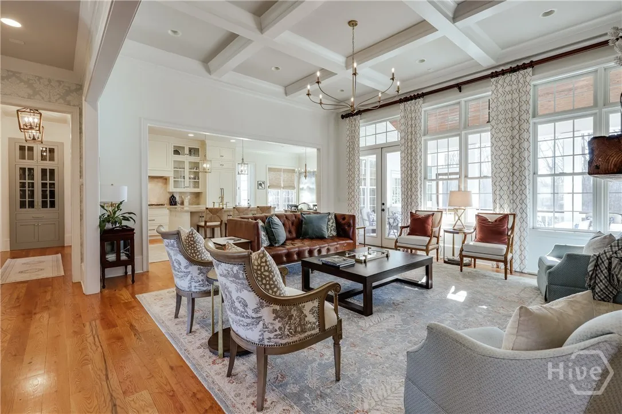
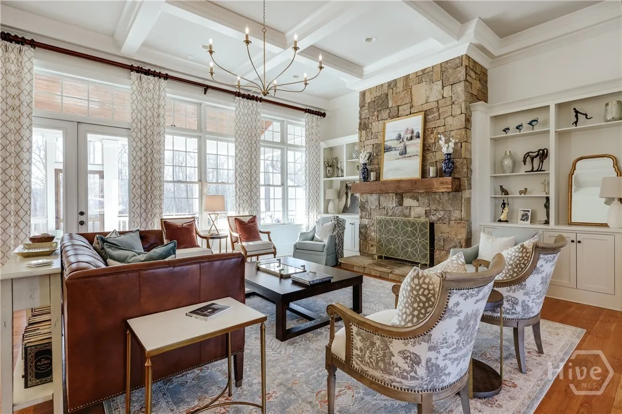
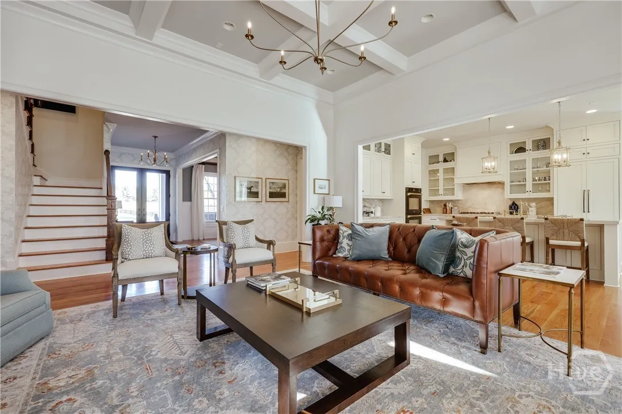
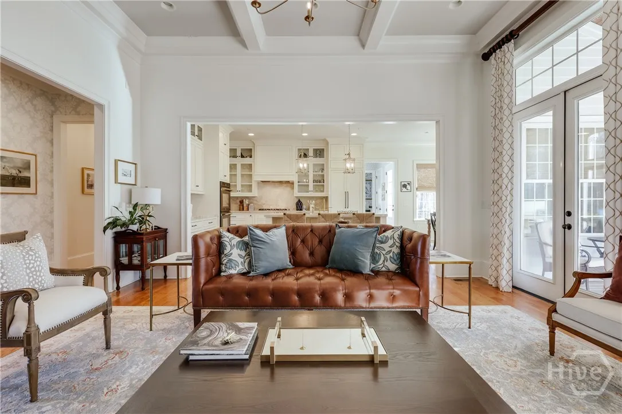
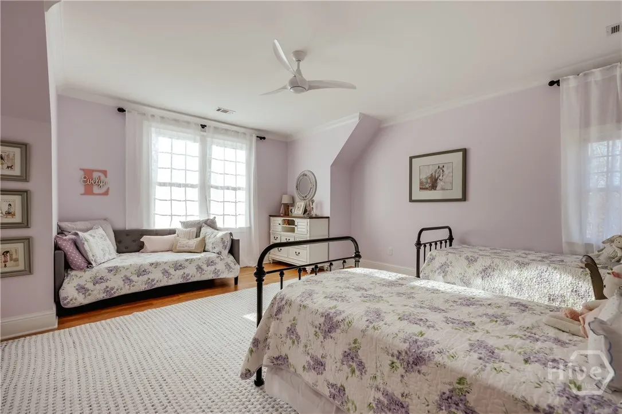
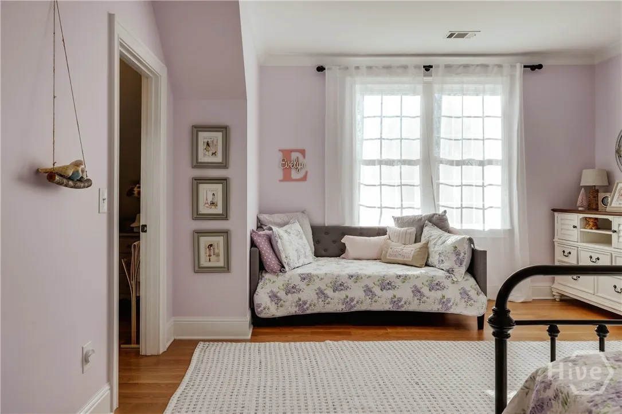
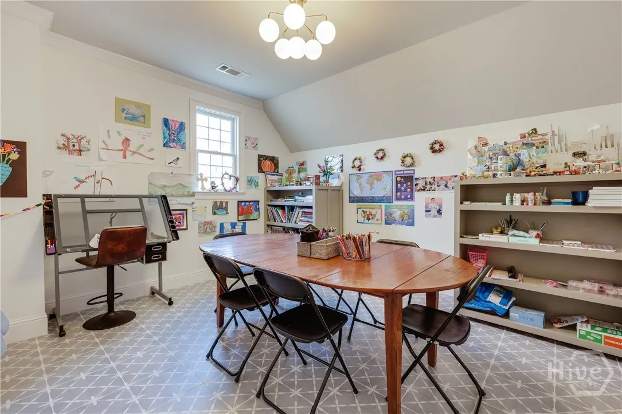
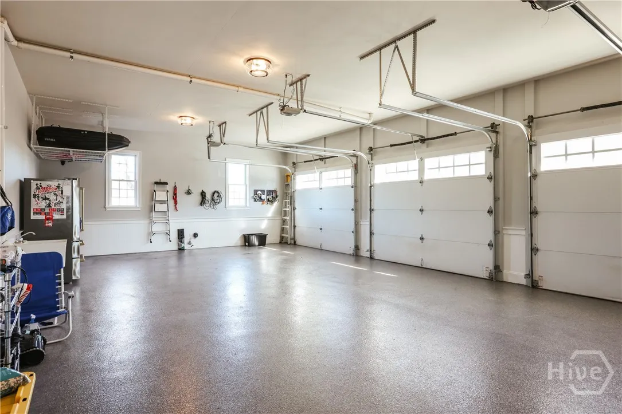
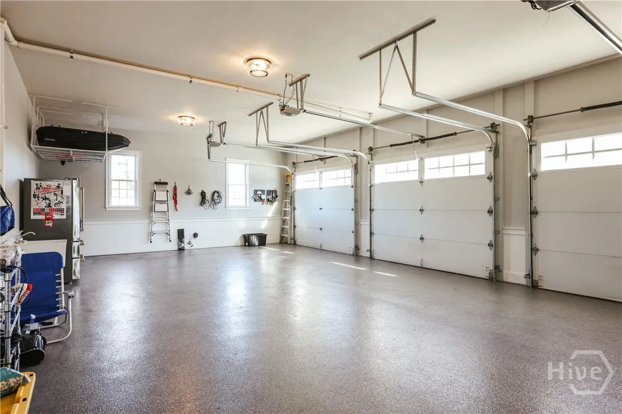
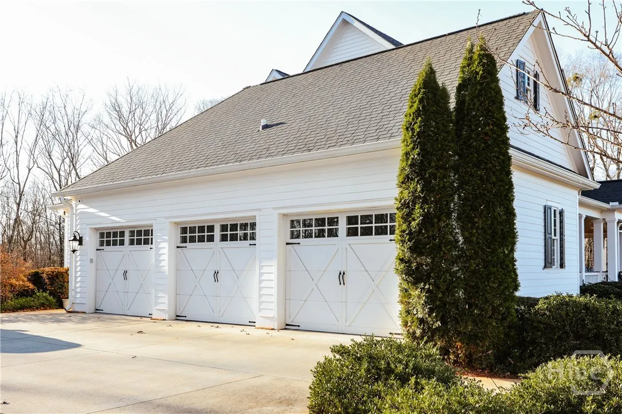
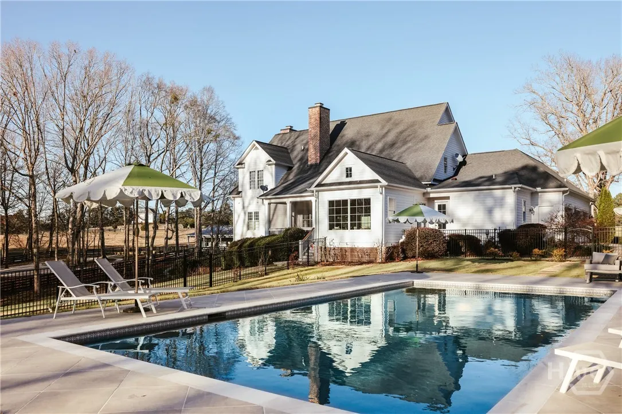
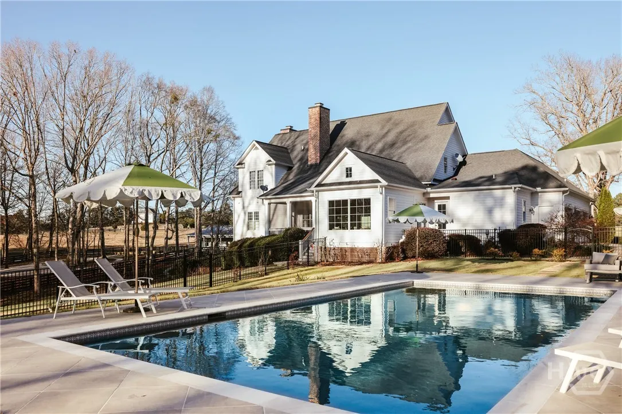
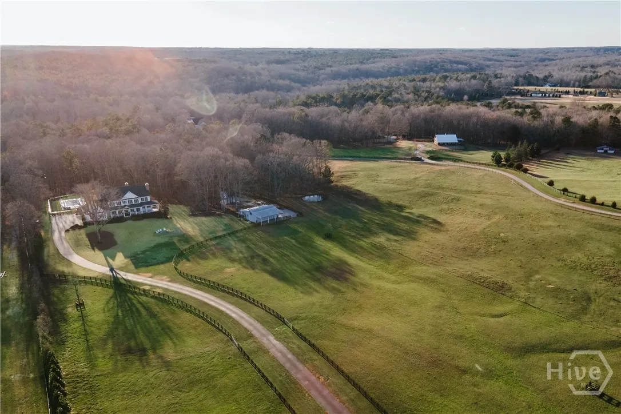
Tucked behind a gated entrance in one of Watkinsville’s most coveted settings, 2220 Elder Mill Road is a rare 10-acre estate offering refined luxury, complete privacy, and exceptional versatility. Encompassing 5,863 square feet, this six-bedroom, six-bath residence has been thoughtfully curated to blend timeless elegance with modern sophistication.
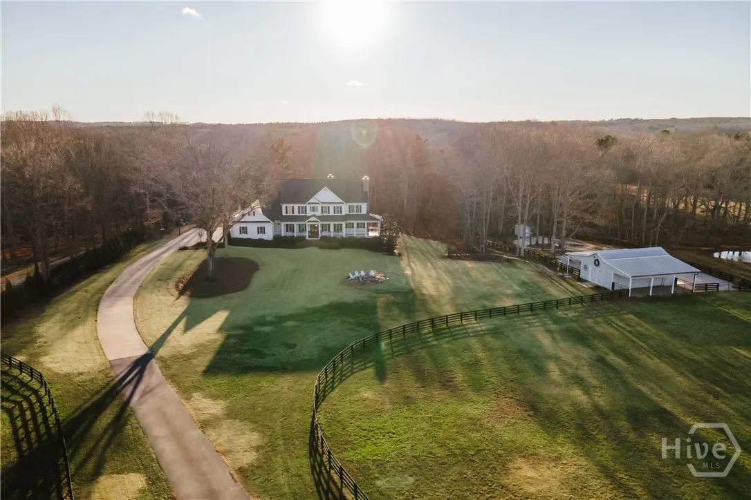
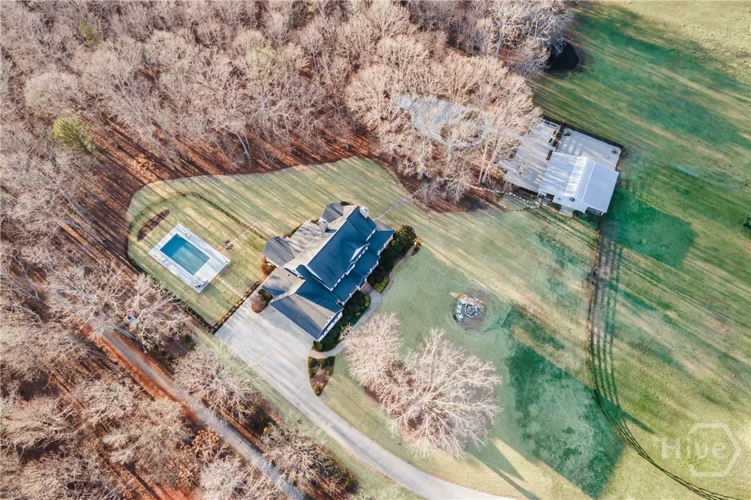
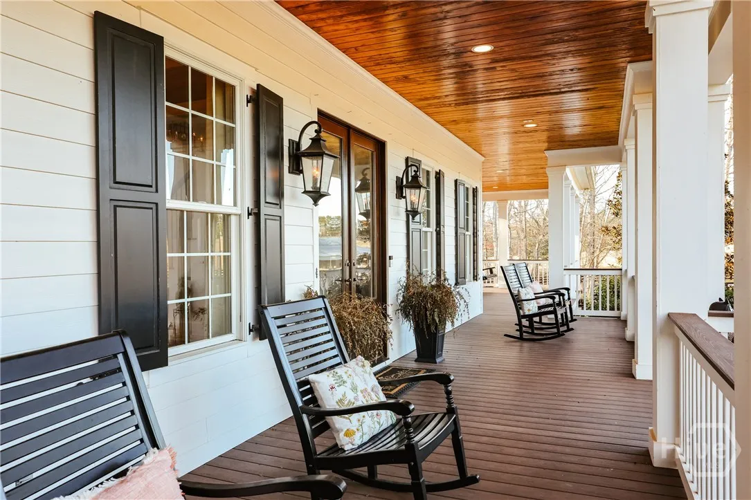
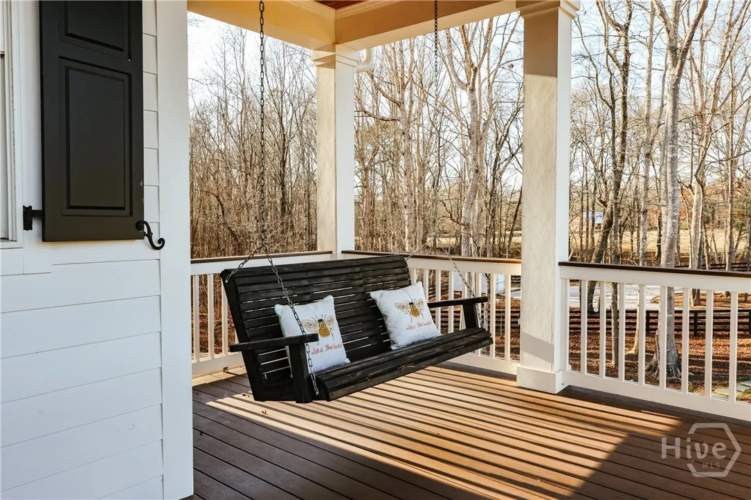
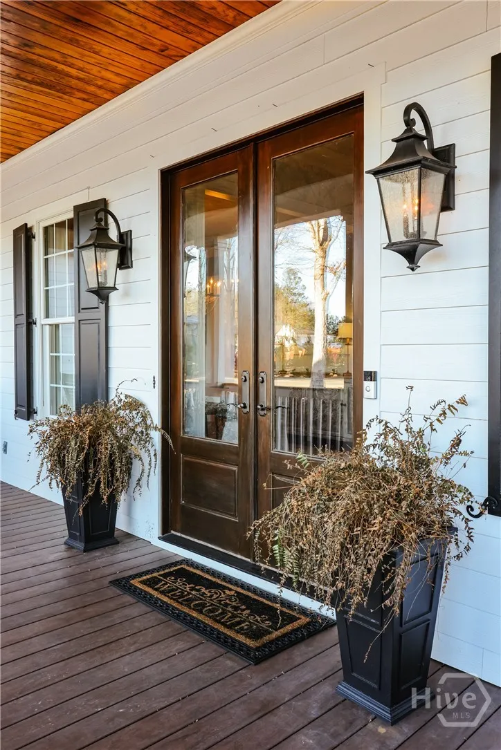
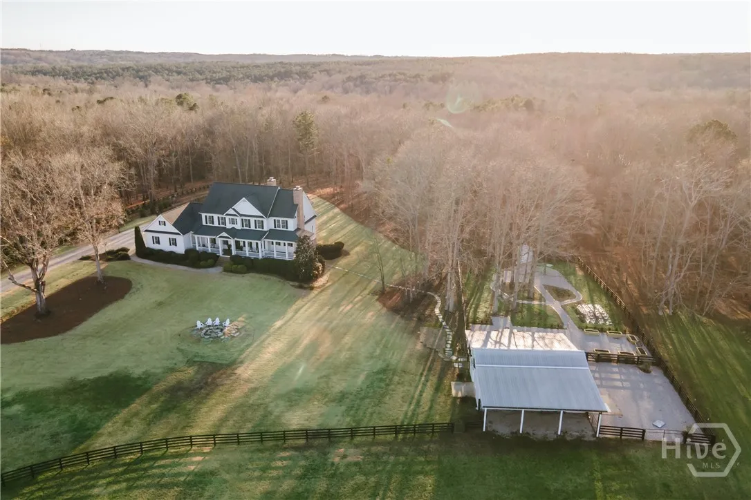
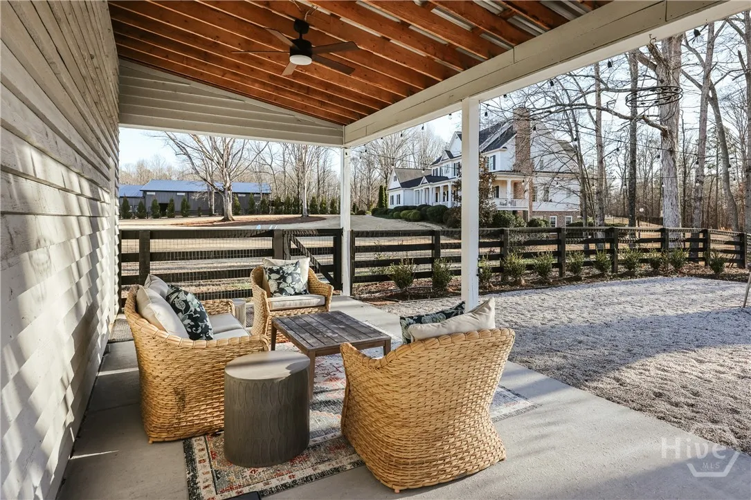
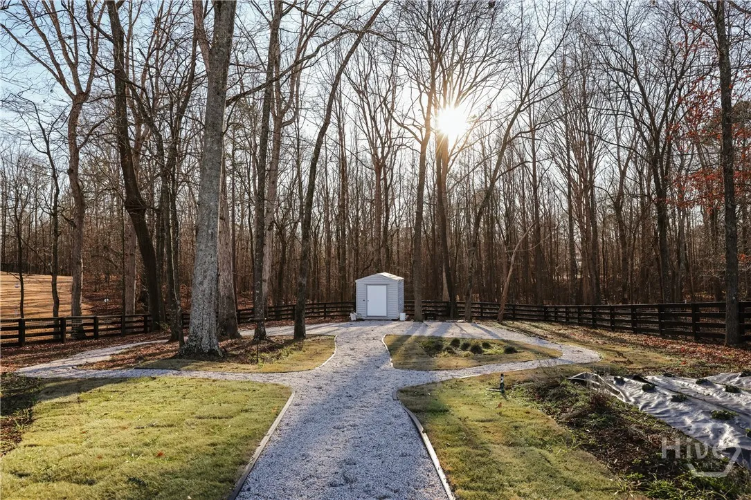
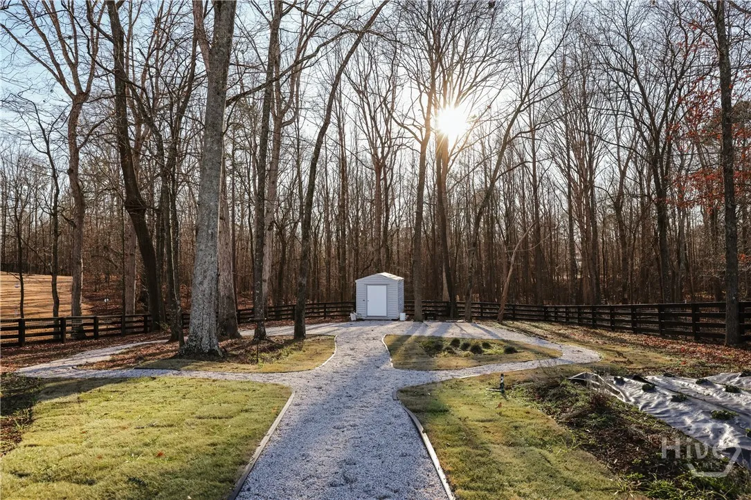
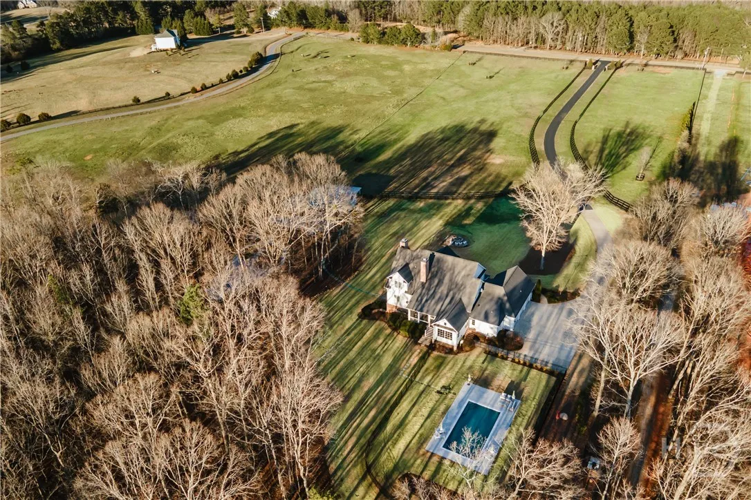
A paved drive leads to the stately home, framed by split-rail fencing, three fenced pastures, a border of cypress trees, and 50 newly planted trees that enhance the estate’s natural seclusion. The deep wrap-around porch with tongue-and-groove ceiling and double French doors creates a gracious first impression.
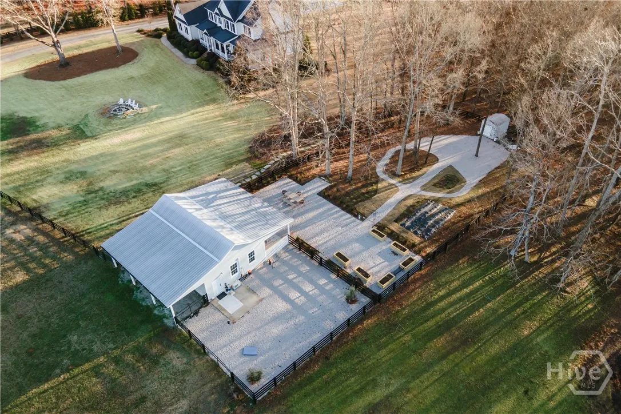
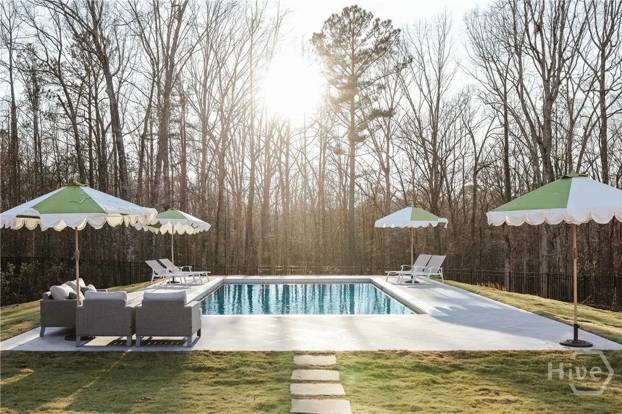
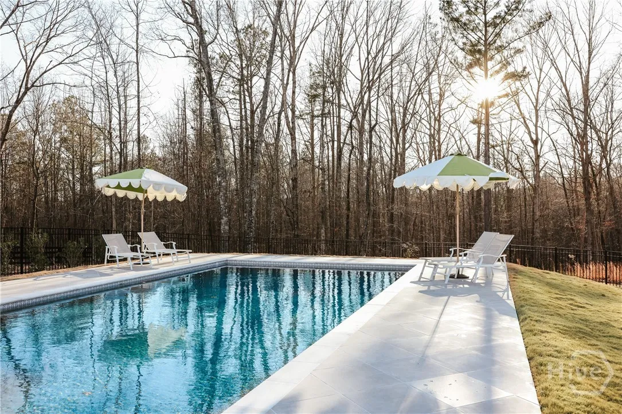
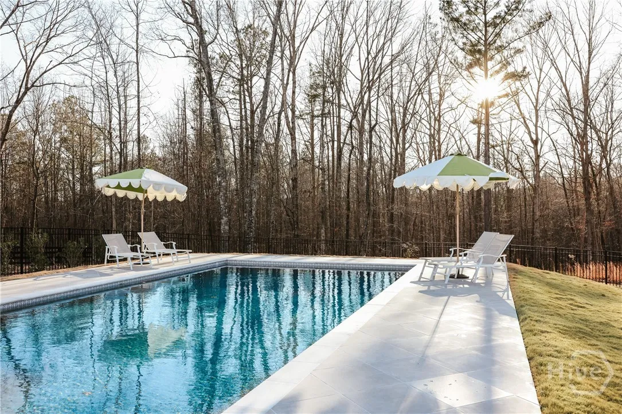
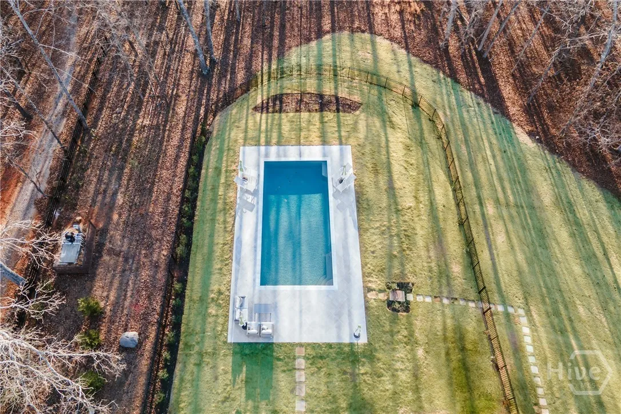
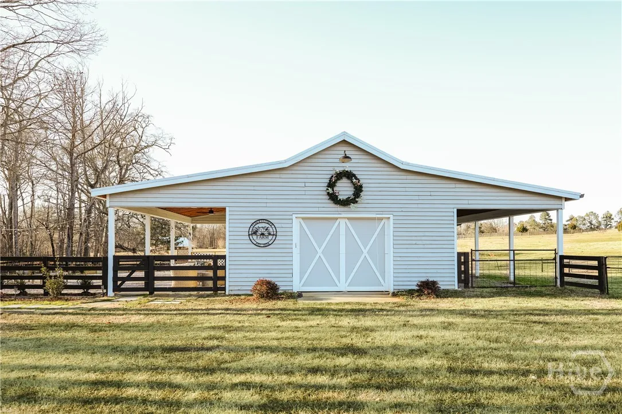
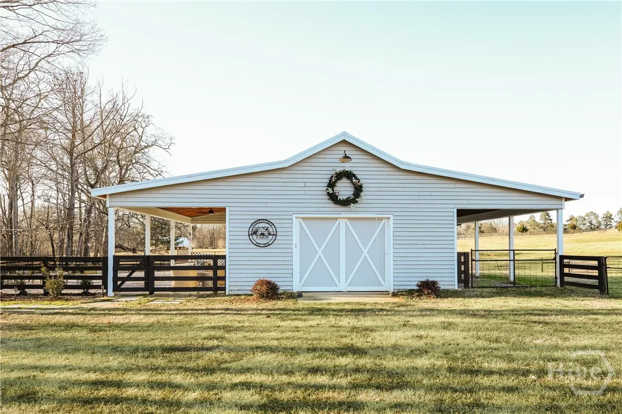
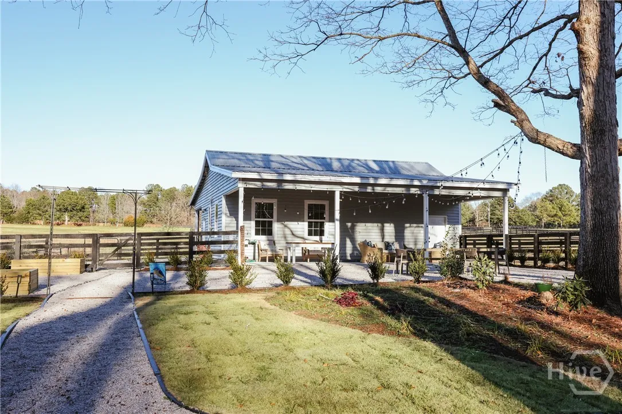
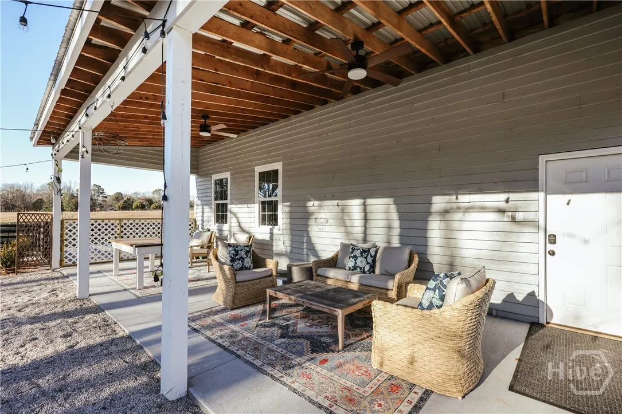
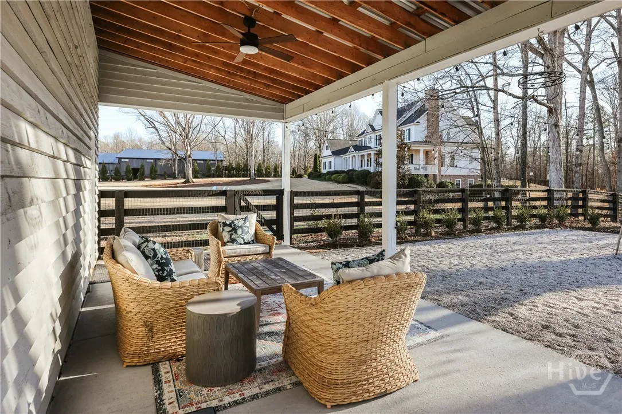
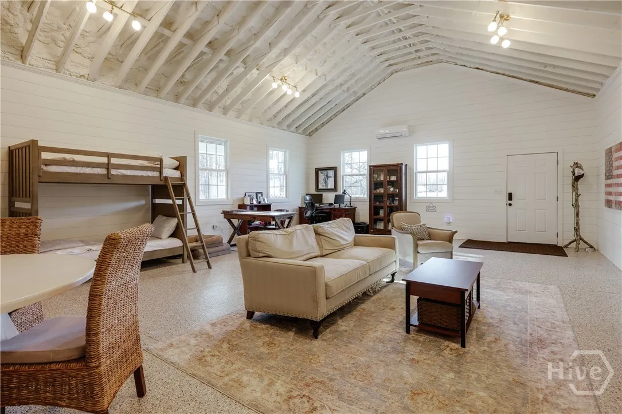
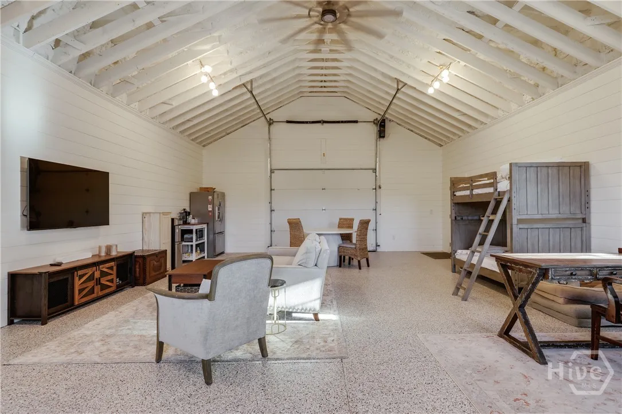
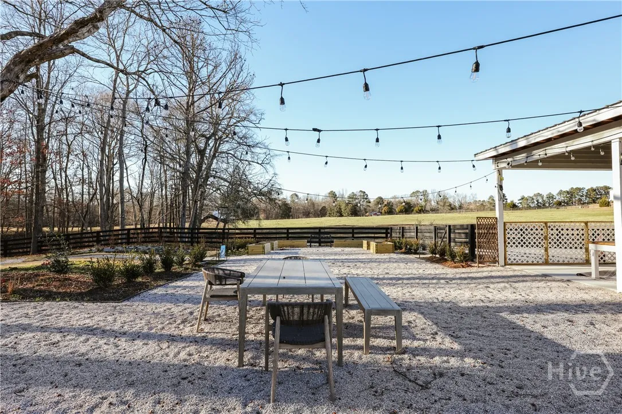
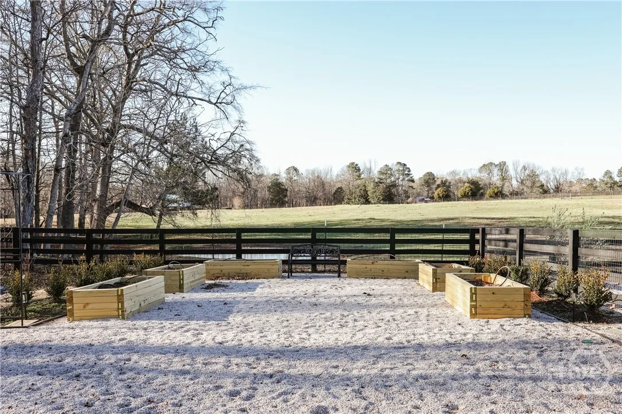
The grounds are designed for both relaxation and celebration. A newly constructed saltwater pool with porcelain decking, elegant lighting, and professional landscaping anchors the outdoor living experience. Manicured gardens with irrigation and raised beds connect seamlessly to the beautifully finished party barn—complete with epoxy floors, spray foam insulation, nickel gap paneling, and a covered entertaining terrace adorned with string lights and a rope swing.
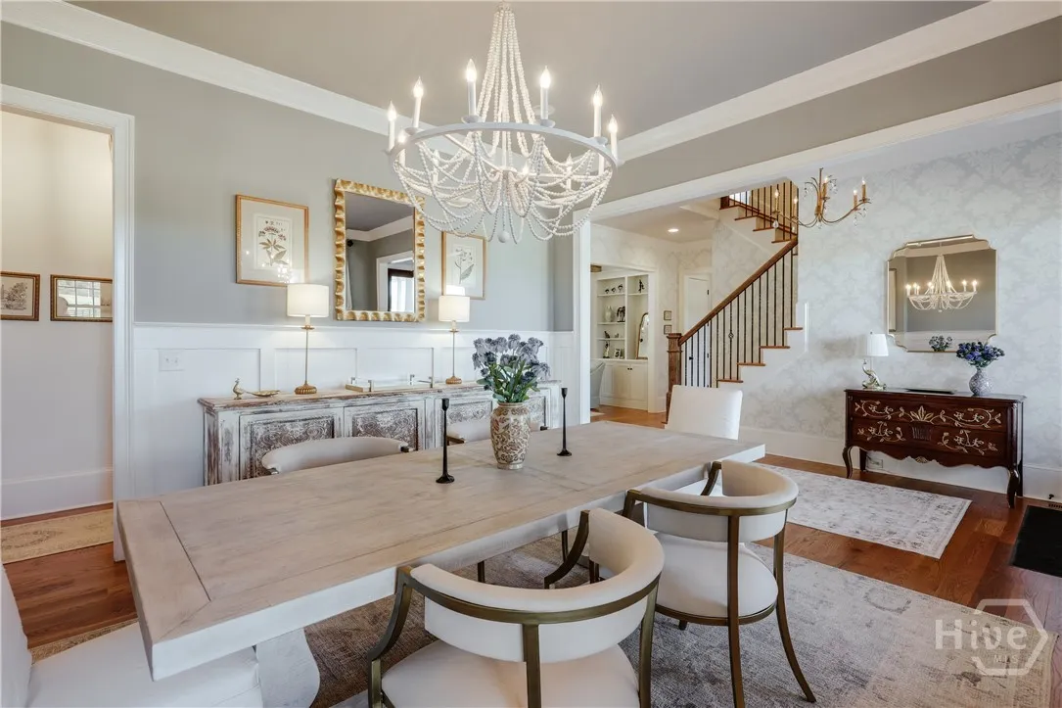
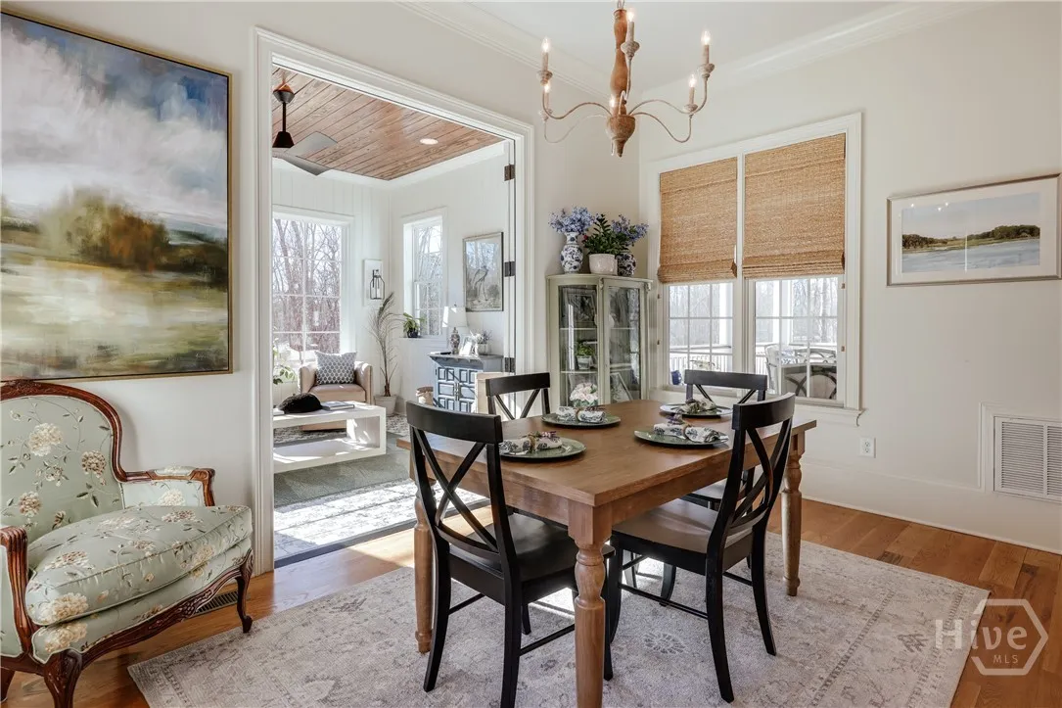
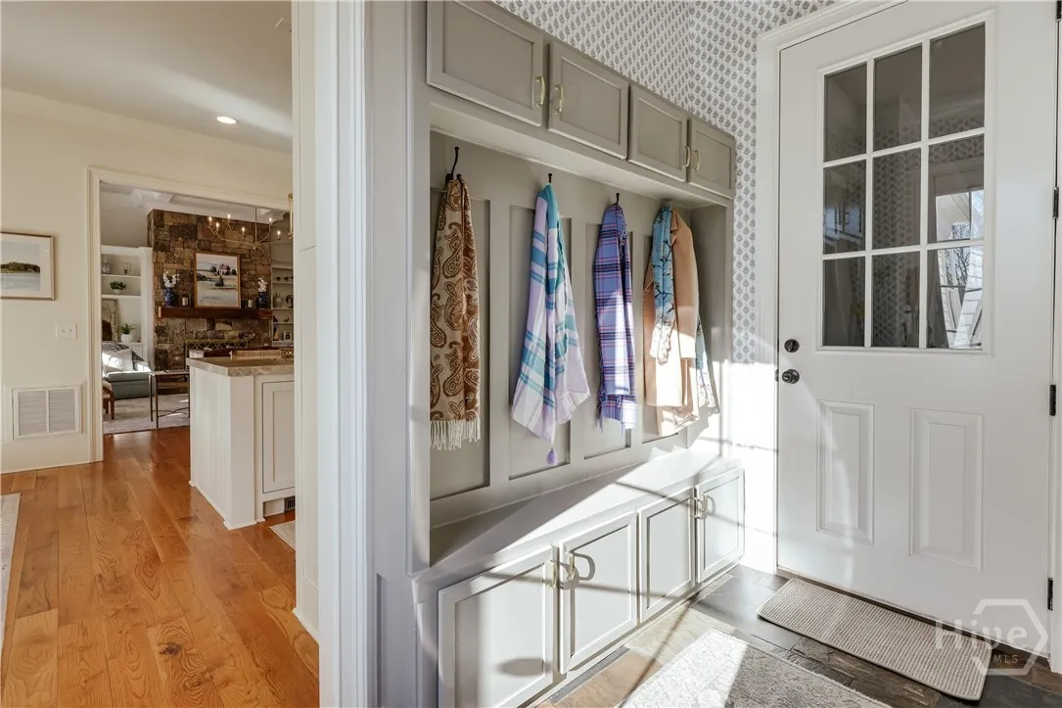
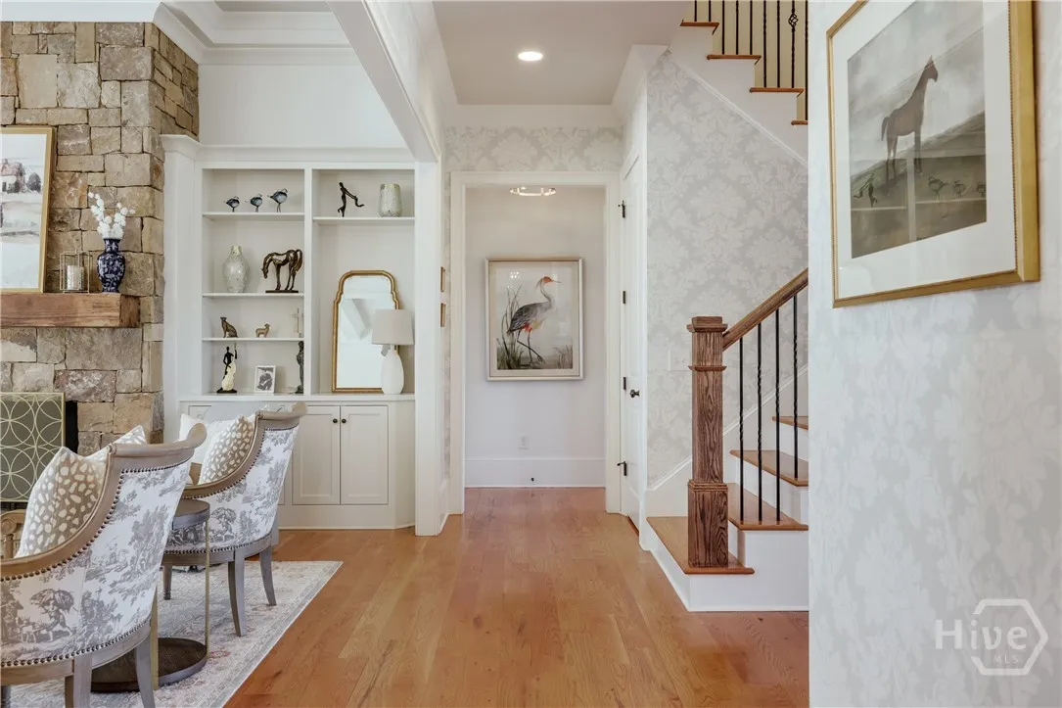
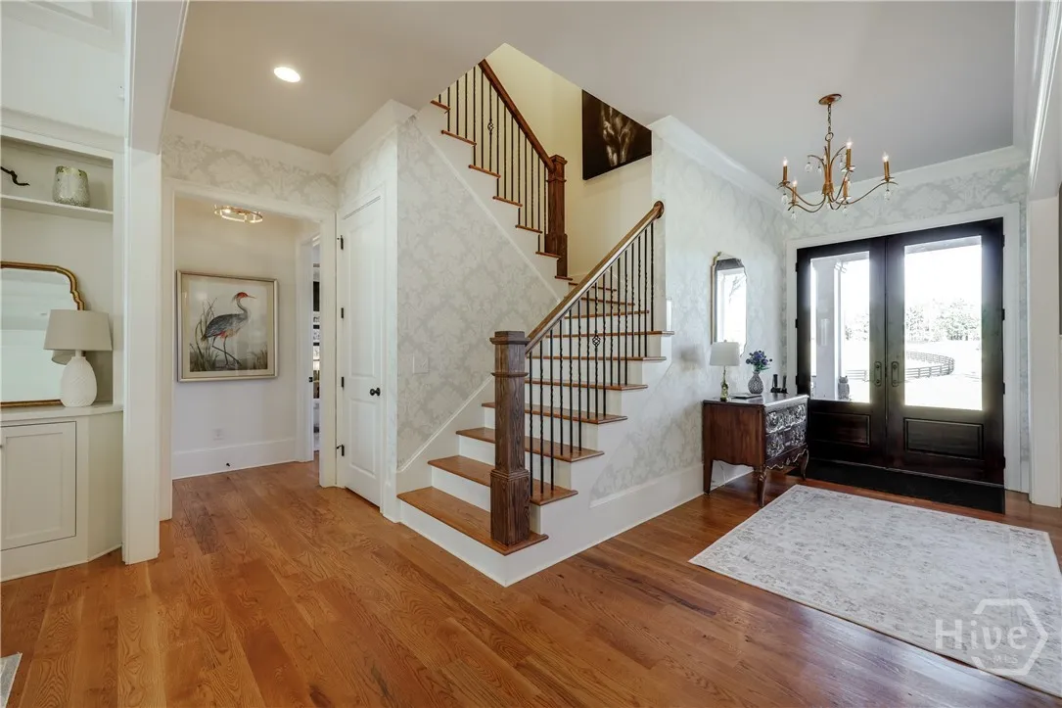
Inside, wide plank white oak flooring, fresh designer paint, curated wallpaper selections, and updated lighting elevate every space. Ten-foot ceilings and solid core doors enhance the main level, where a formal dining room with custom built-ins and a coffered living room with fireplace flow effortlessly into the heart of the home.
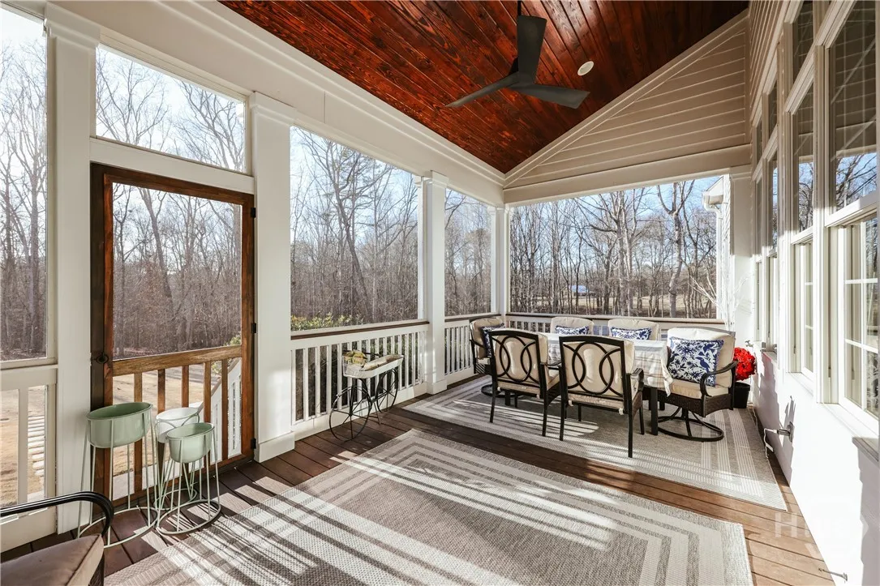
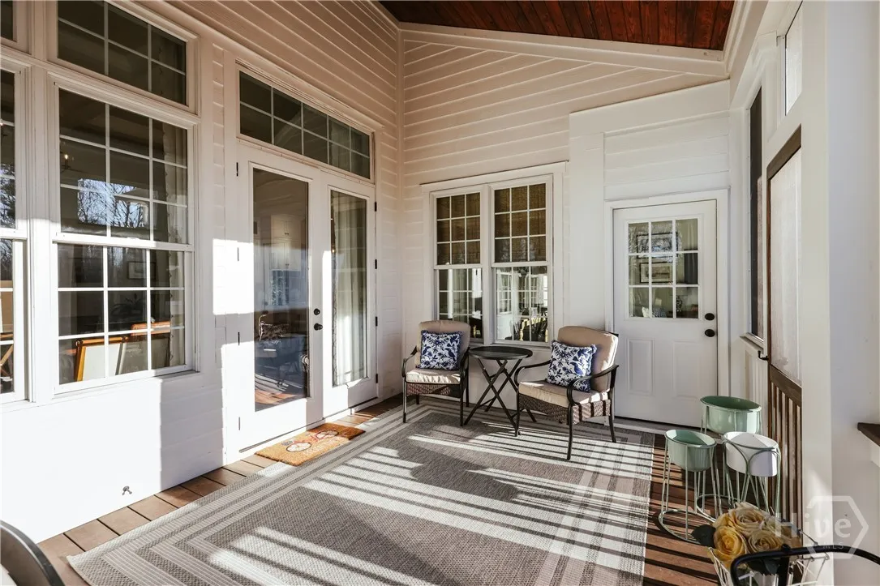
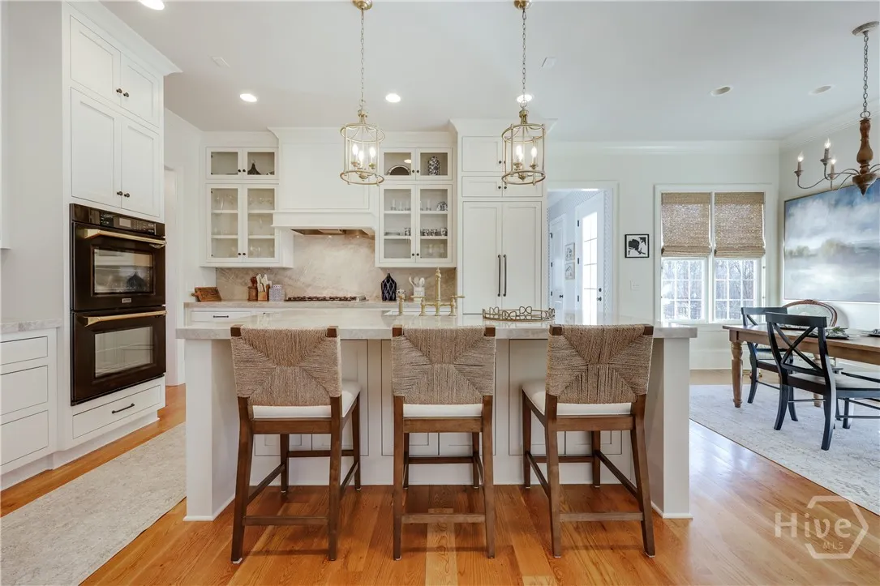
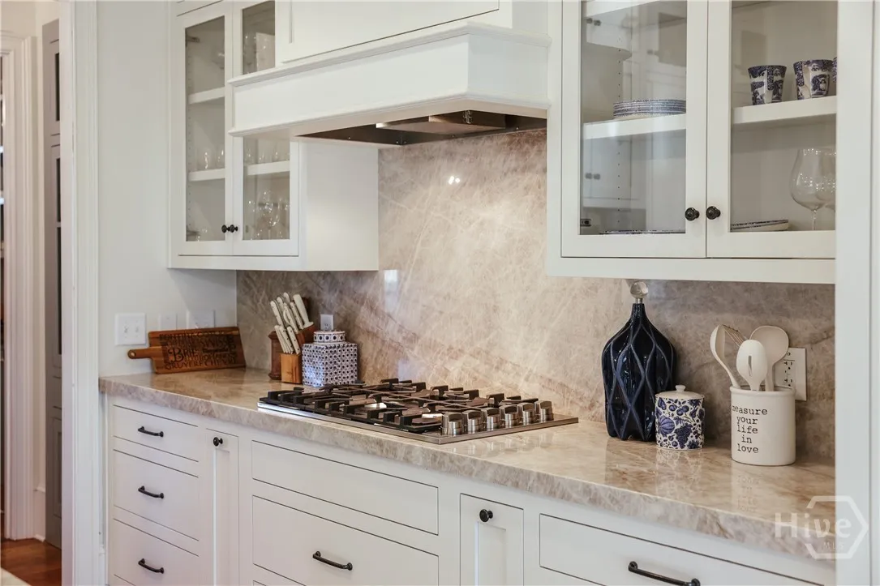
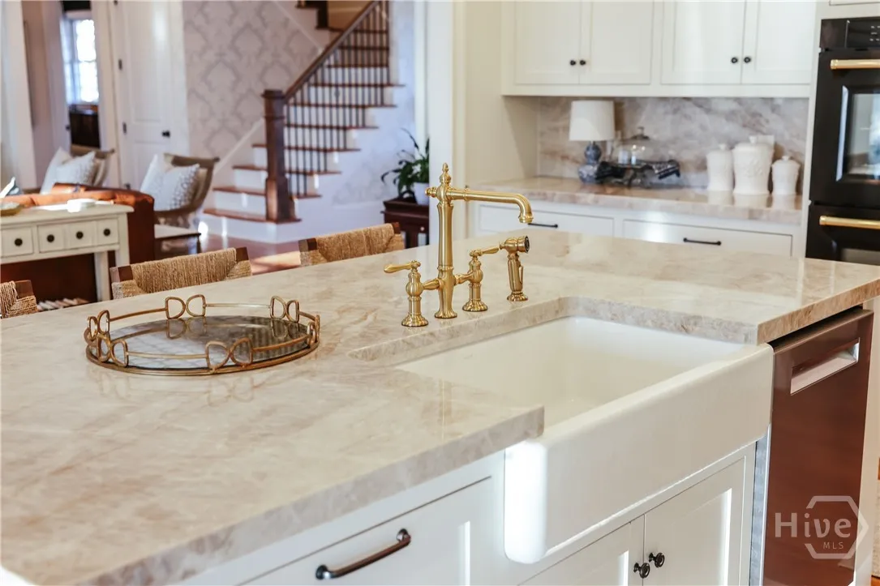
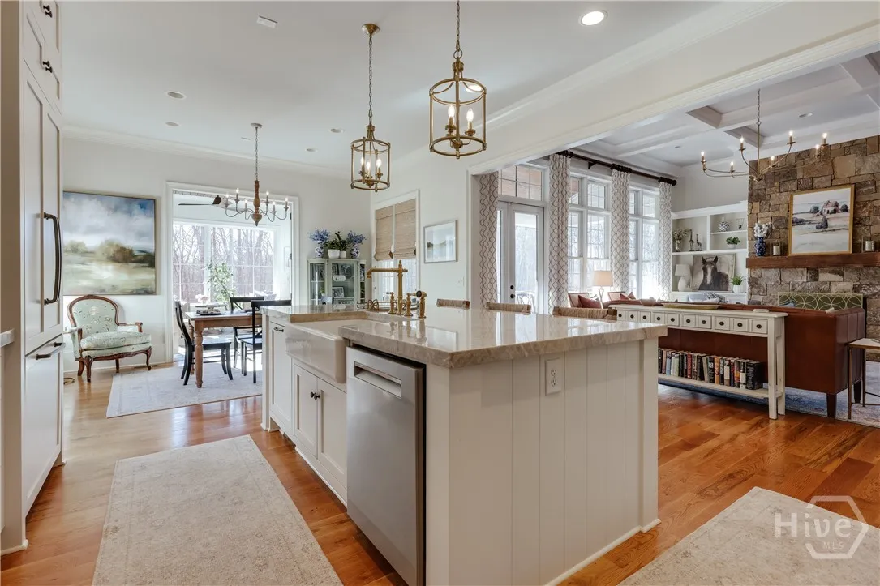
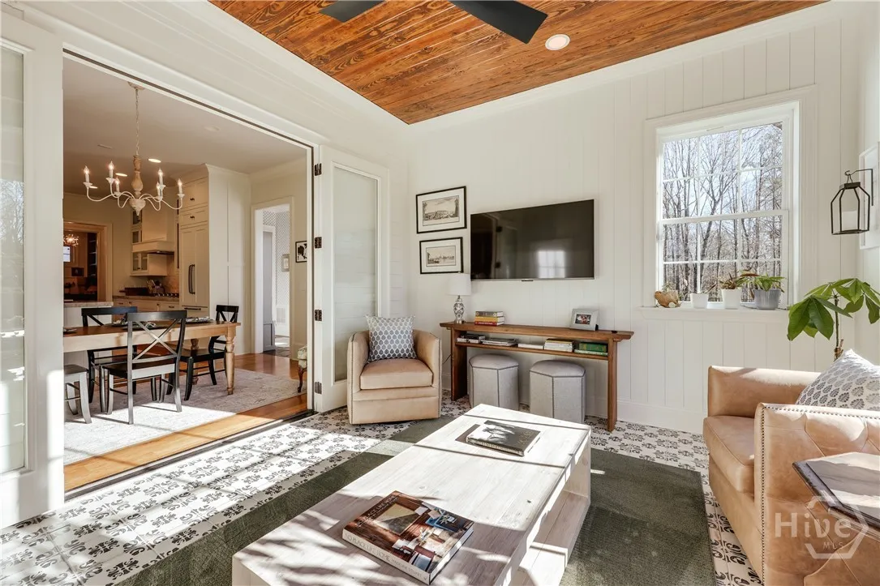
The chef’s kitchen is both striking and functional, featuring new professional-grade appliances, a six-burner gas range, double ovens, Bosch panel refrigerator, Taj Mahal Quartzite countertops with full backsplash, an oversized island, and a custom scullery. A sunroom and vaulted screened porch extend the living space with effortless indoor-outdoor connection.
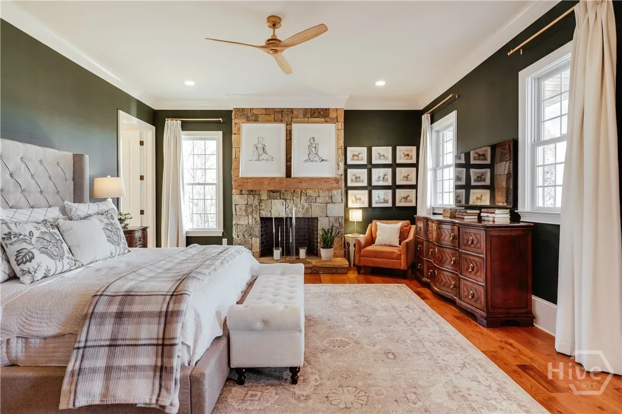
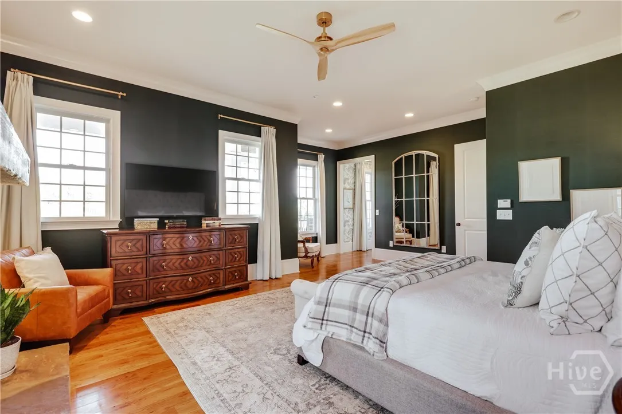
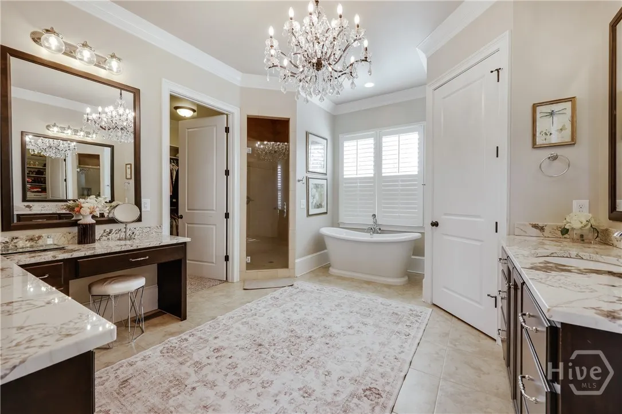
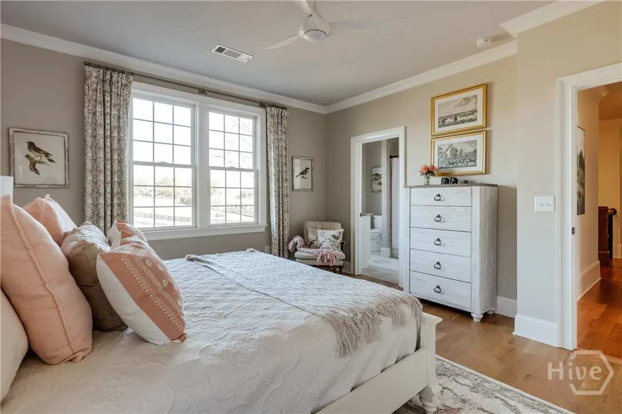
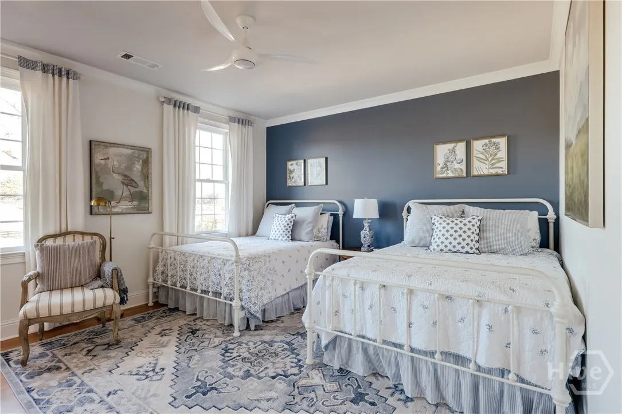
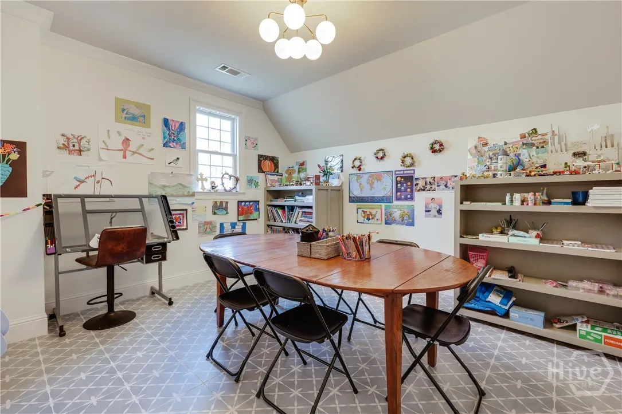
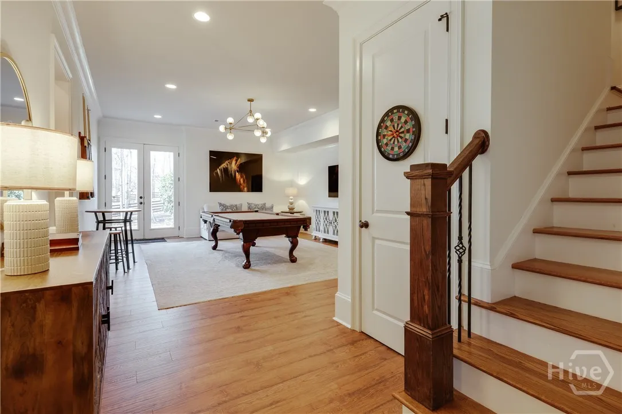
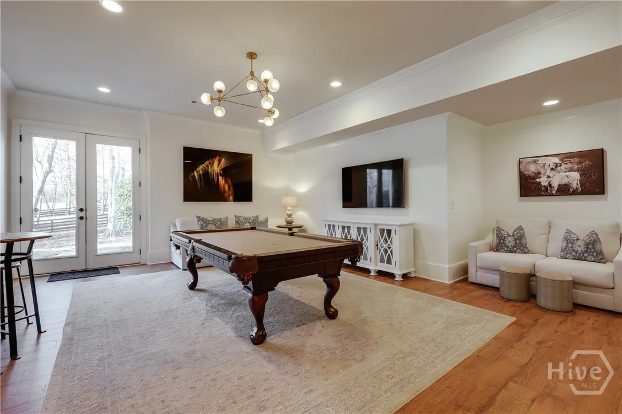
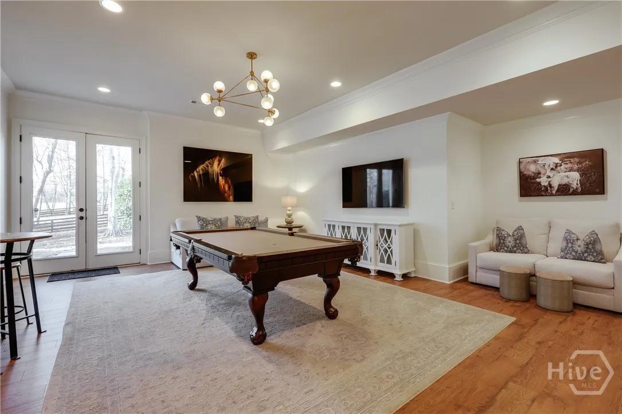
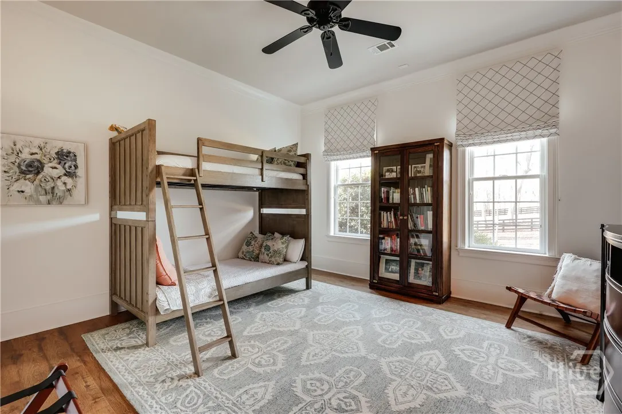
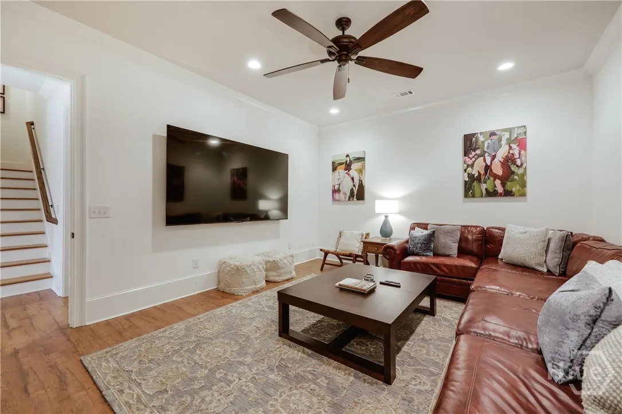
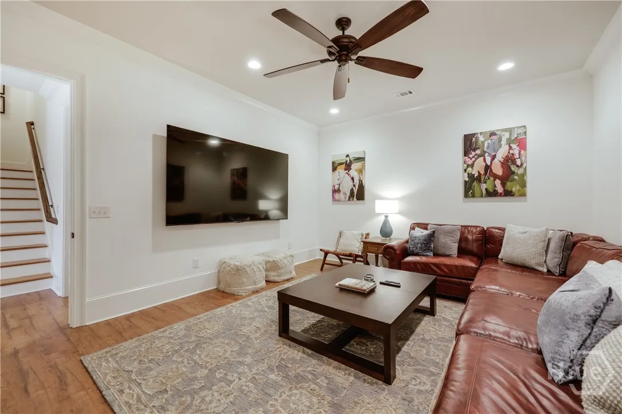
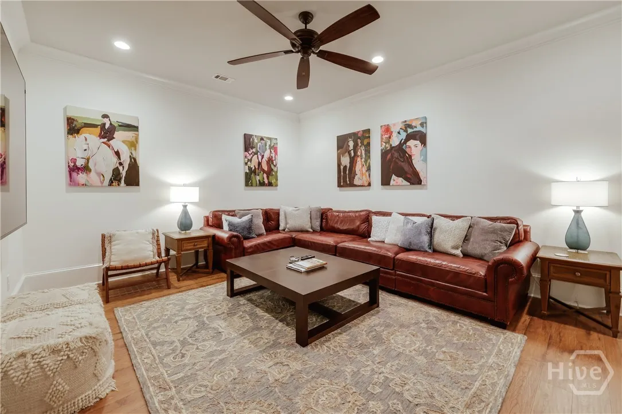
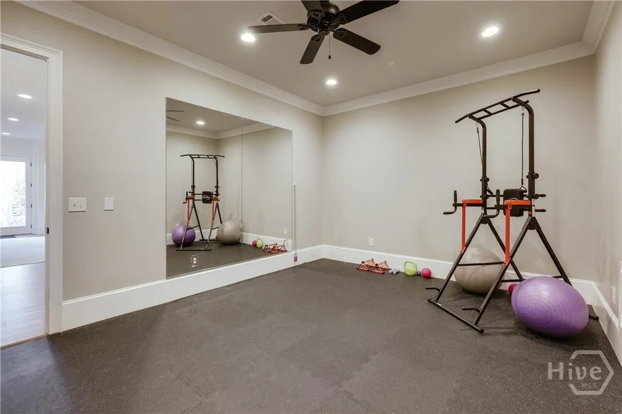
The owner’s suite is a private retreat, highlighted by a stone wood-burning fireplace, sitting area, spa-inspired bath, and custom closet. Upstairs, three spacious ensuite bedrooms and two bonus rooms provide flexibility for guests, hobbies, or additional living space. The finished terrace level offers a theater, gym, bedroom, full bath, and generous storage.
Protected by a transferable Conservation Easement, this extraordinary estate offers environmental stewardship alongside potential tax advantages.
2220 Elder Mill Road is more than a home—it is a private sanctuary where elegance, comfort, and thoughtful design converge.
2220 Elder Mill
2220 Elder Mill Road, Watkinsville, Georgia 30677


