

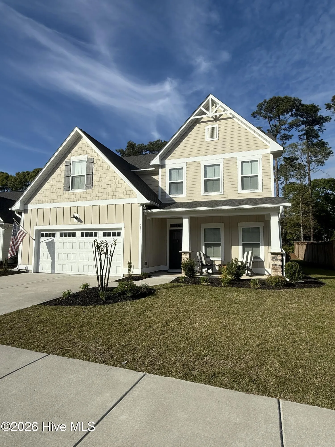
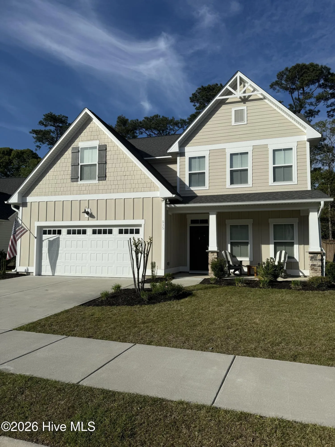
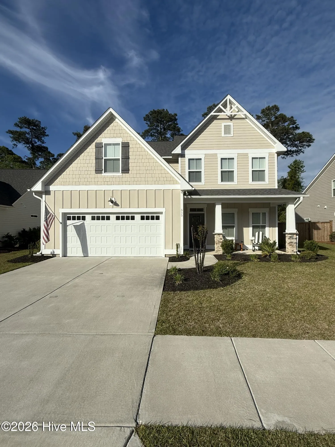
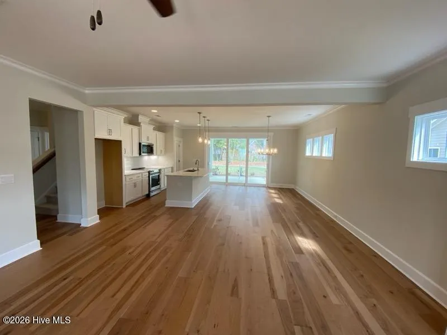
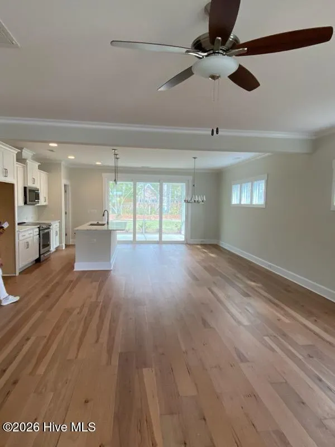
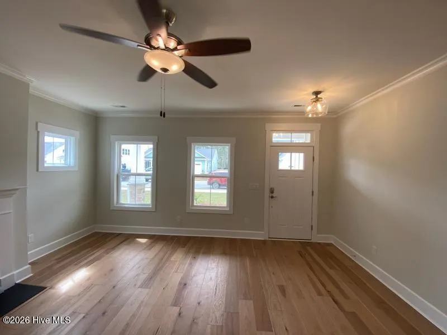
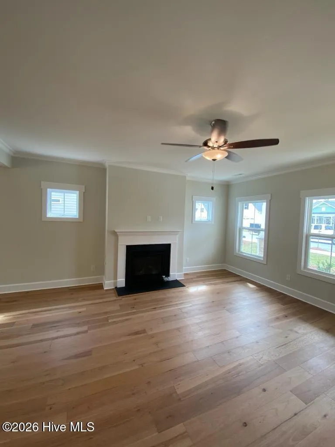
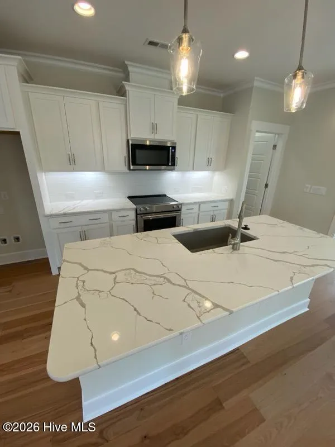
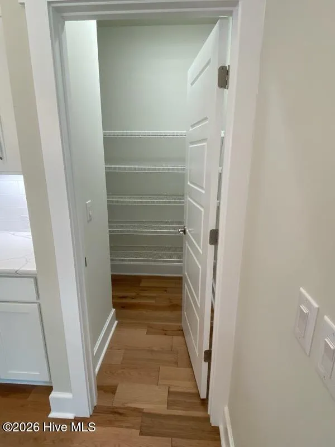
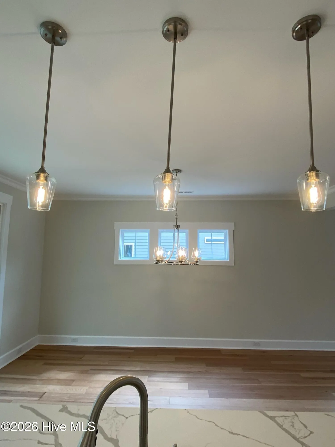
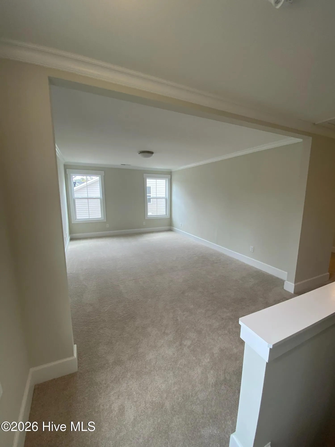
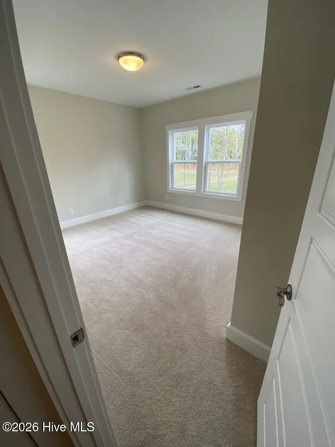
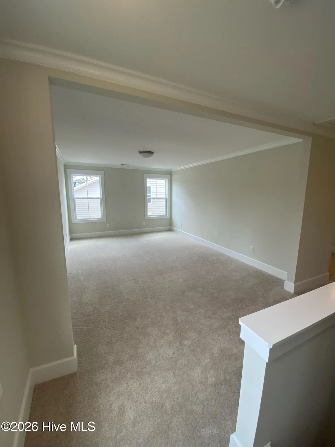
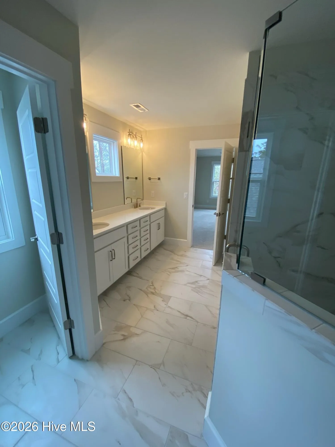
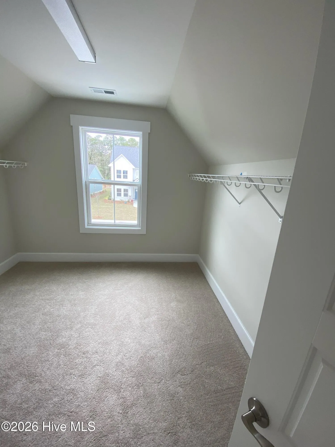
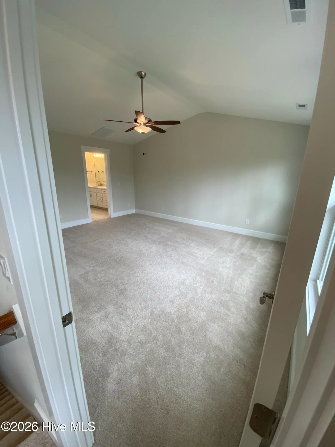
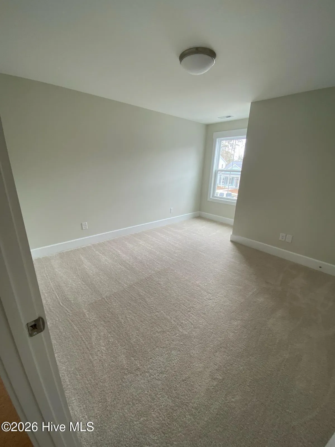
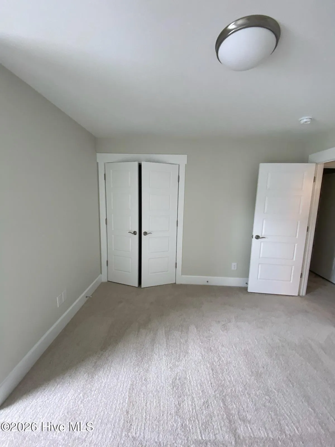
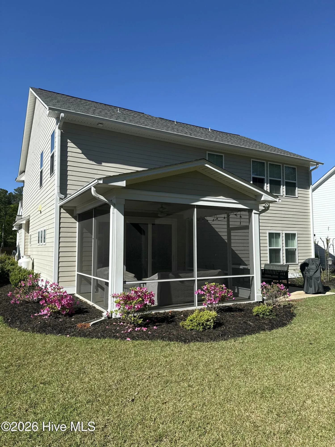
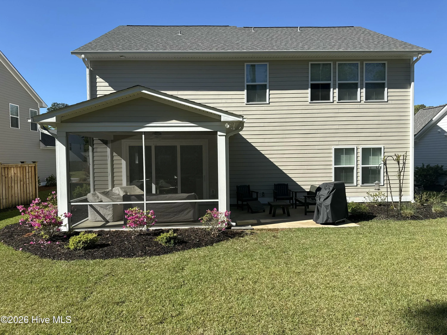
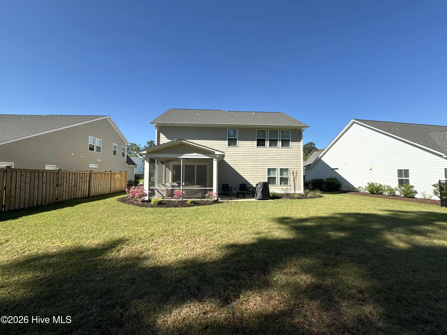
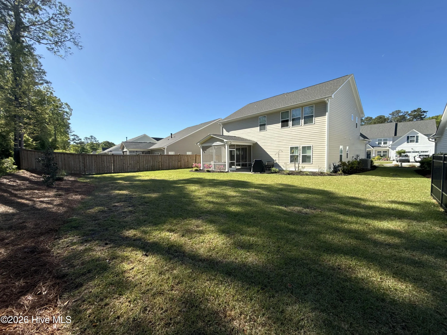
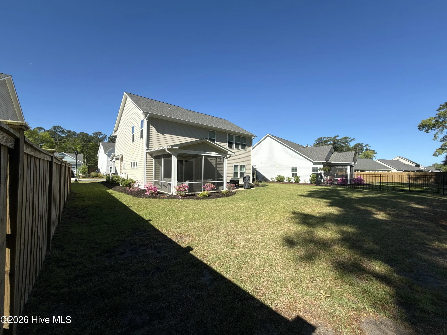
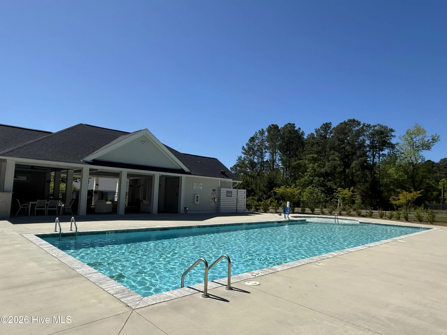
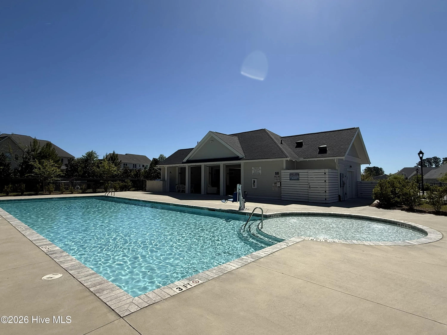
New Photos Coming Soon! Two story 4-bedroom, 3.5 bath home located in The Reserve at Beaumont Oaks in Porters Neck. This home features over 2500 sq ft, a covered front porch, 2 car garage with utility sink, irrigation system, screened in back porch, many storage closets, brand new carpet in the bedrooms and tons of natural light. Beautiful, engineered hardwood flooring throughout the main living areas. Spacious living room that features a gas log fireplace (tenant to provide tank) is open to the dining room and kitchen. The kitchen is equipped with quartz countertops, large quartz breakfast island, stainless steel appliances, tile backsplash, a walk-in pantry, and a two directional extra wide, multi slide patio door off the dining area to the screened porch and back patio. The half bath is conveniently located off the main living areas. There is a guest master bedroom on the main level as well, which has carpeted flooring and a private bath featuring tile floors and tub/shower combo. A large storage closet is conveniently located in the hallway. Venture up the stairs where you will be in love with a very large flex space that can be used as a play or additional media area. The prime master bedroom suite offers ample space, spanning from the front of the house to the back. The bedroom is equipped with carpeted flooring and ensuite bath with tile flooring, double vanity, walk in tile shower, water closet, large walk-in closet, and additional linen closet. There are two additional storage closets along with a full bath in the upstairs hallway that features tile flooring, double vanity, and tub/shower combo. The other two bedrooms have carpeted flooring and are located just off the laundry room with washer and dryer. Tenants will also have access to the community pool. Pets are negotiable with a nonrefundable pet fee. Filter (3) program provided at $36.00/mo. No smoking. Square footage was obtained from the tax records. Prospective tenants are advised to verify if it impacts your decision. Available for move in starting on 6/10/2026. One-to-two-year lease term.
515 Beaumont Oaks
515 Beaumont Oaks Drive, Wilmington, North Carolina 28411


