


BY APPOINTMENT ONLY
SCOTTS HILL VILLAGE
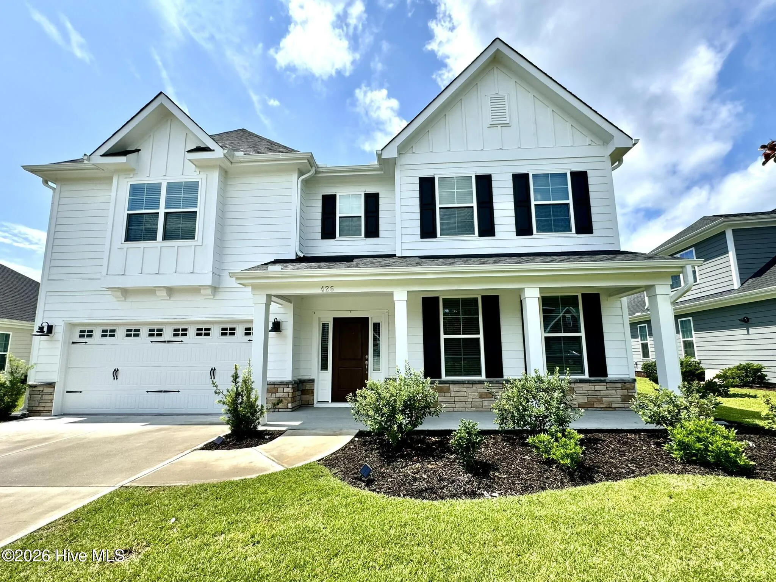
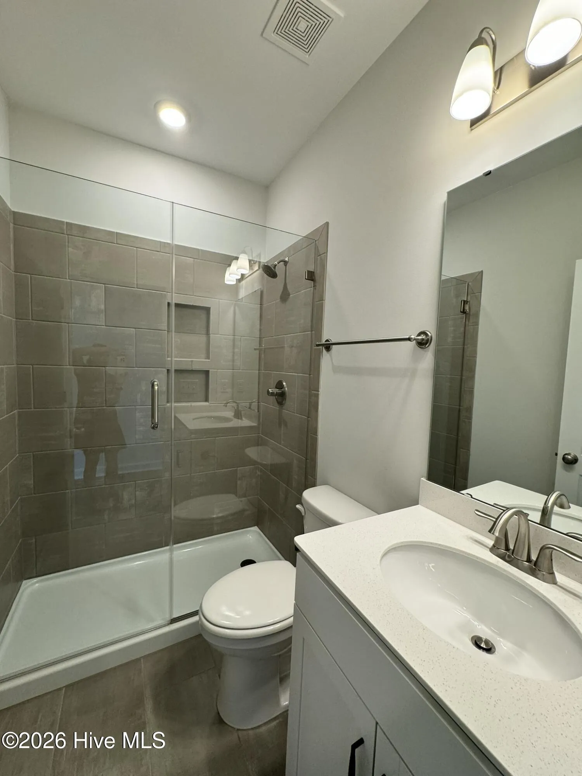
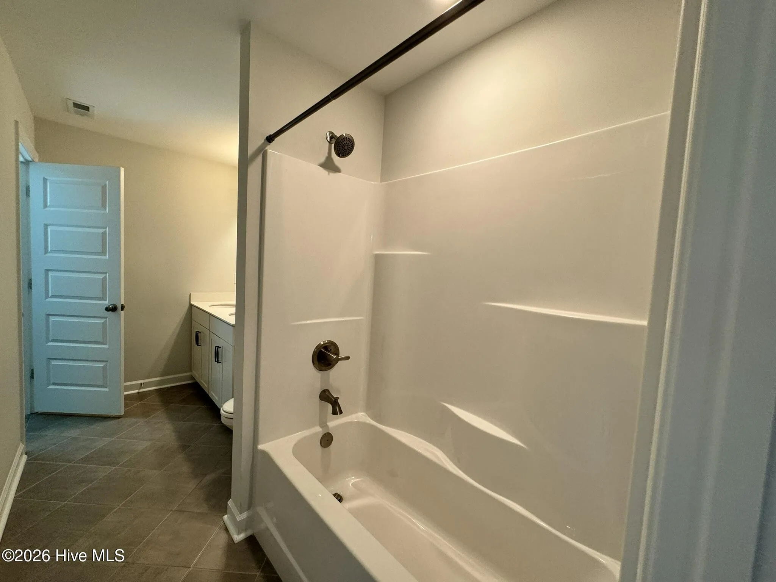
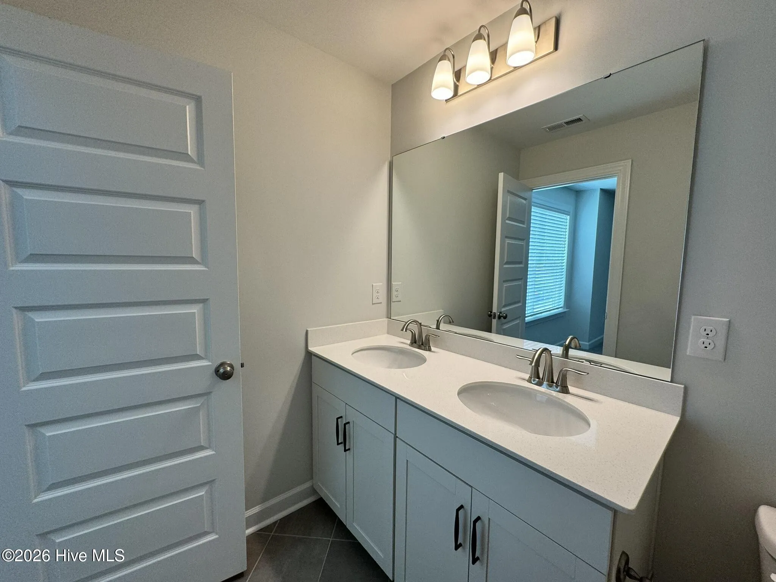
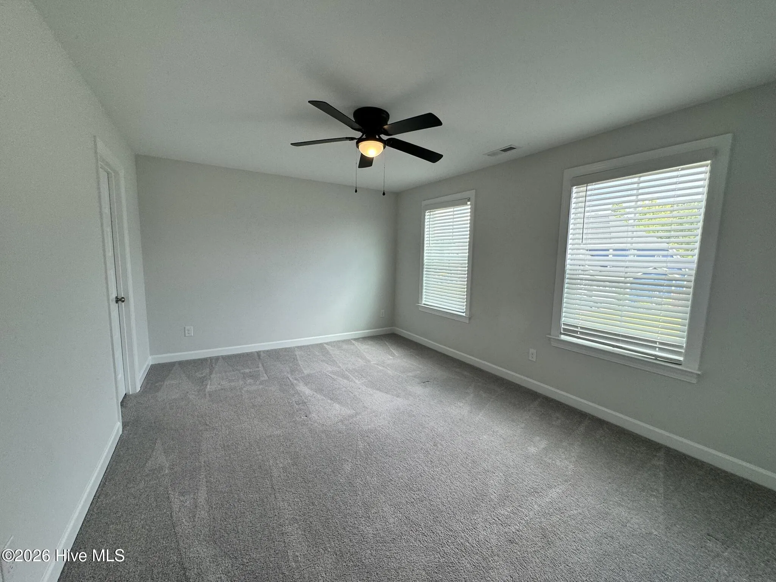
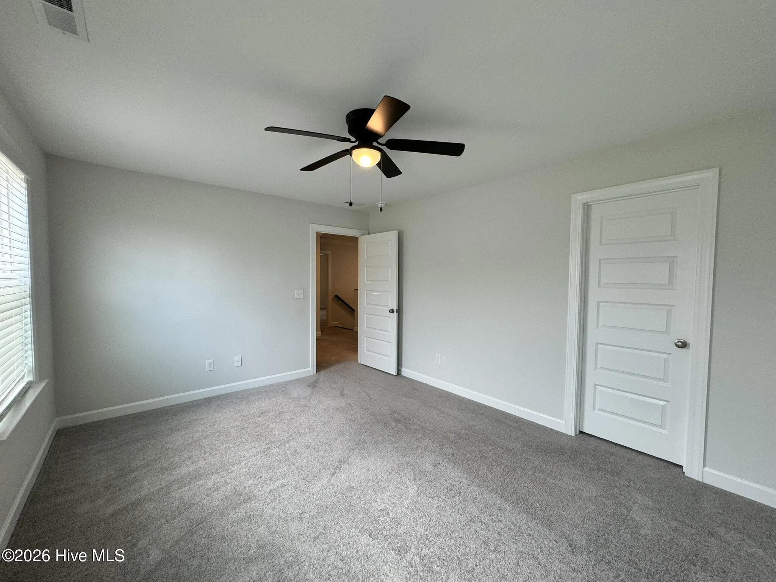
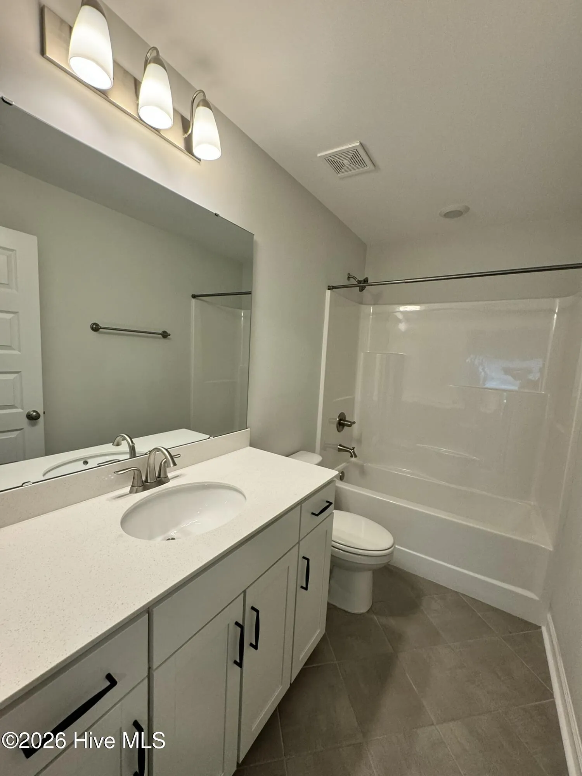
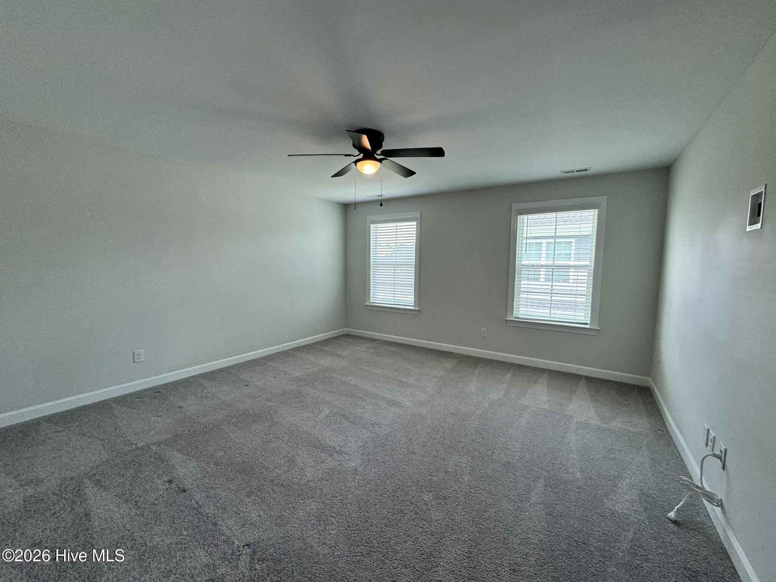
5 Bedroom / 4 Bathroom
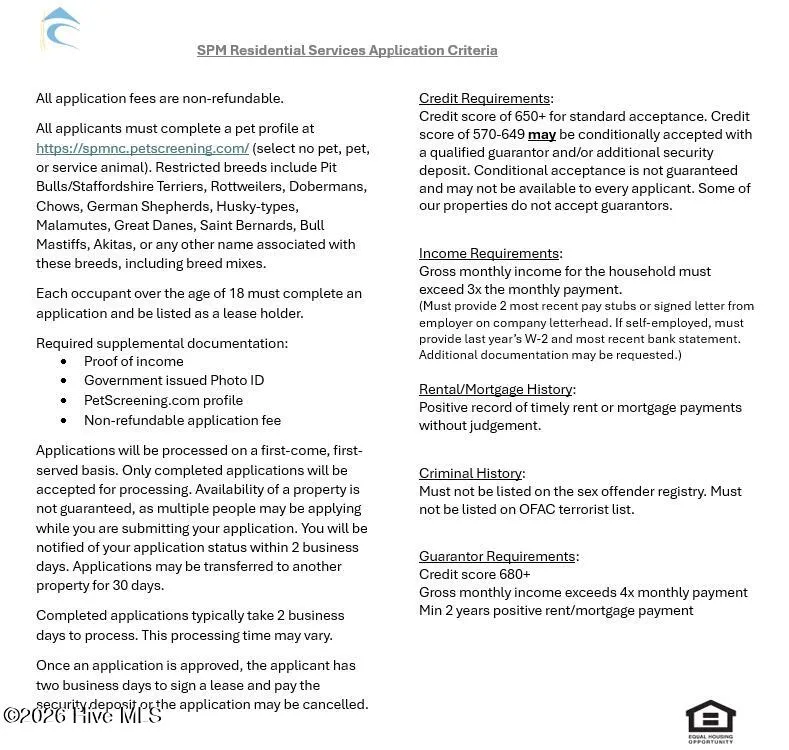
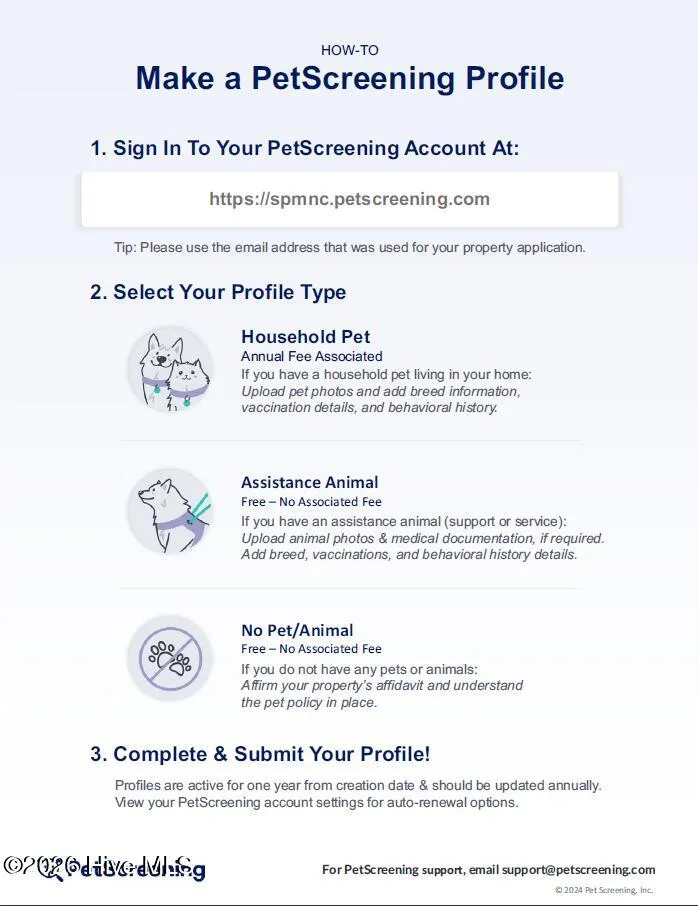
Dogs only 50 lbs and under permitted with monthly pet fee
This property does not allow for students with guarantors
Property Features:
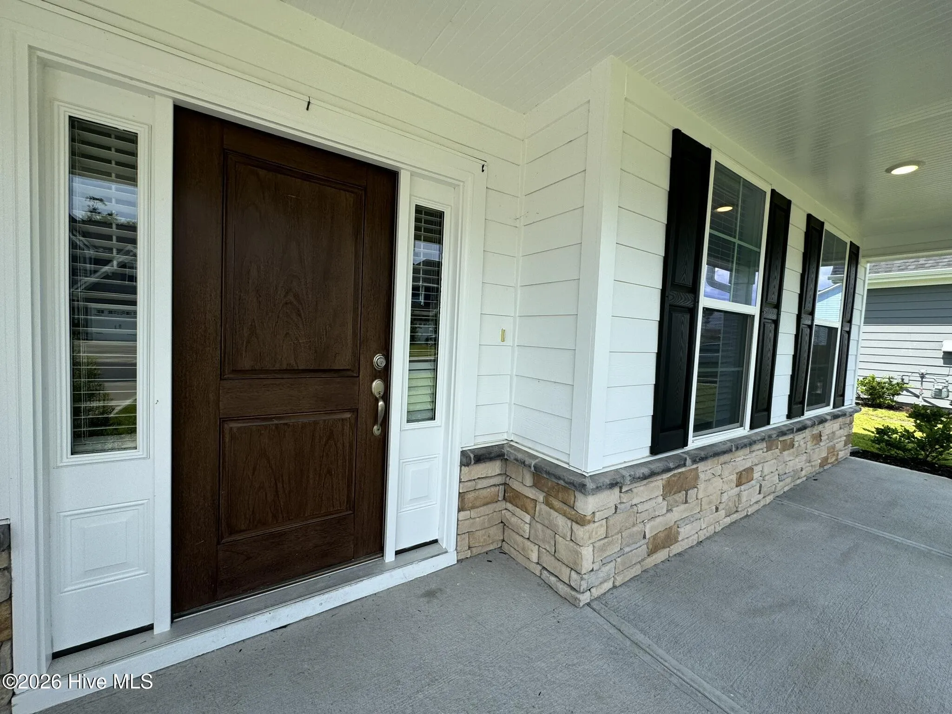
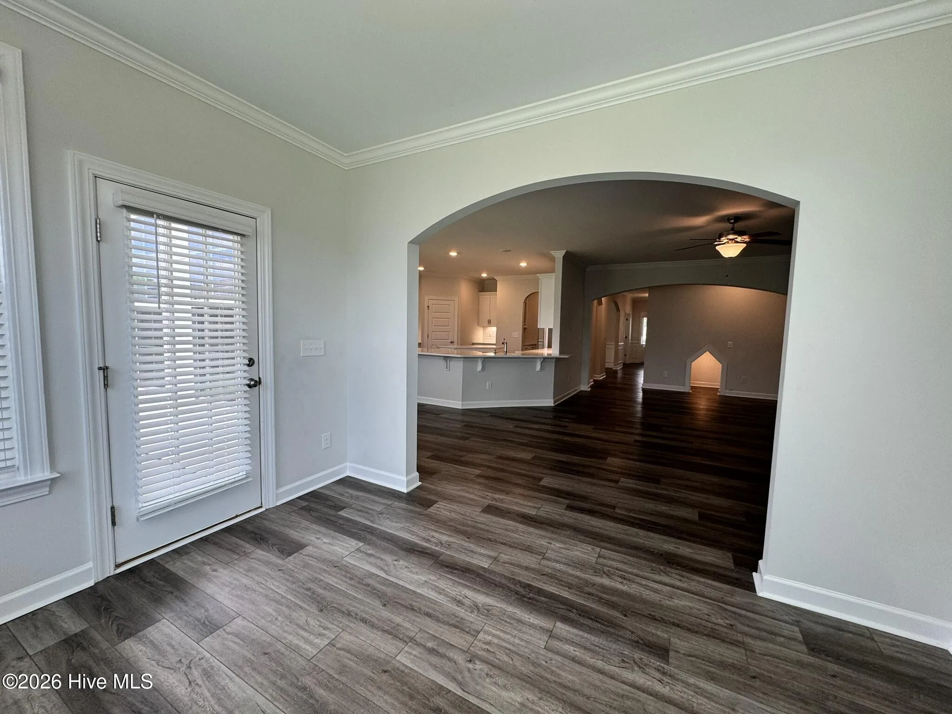
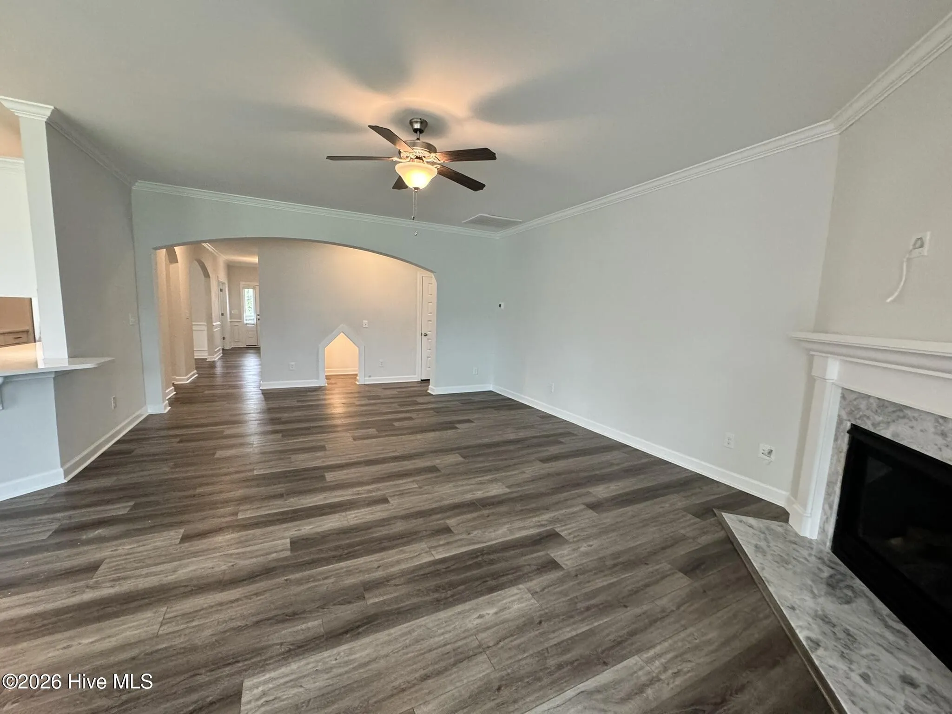
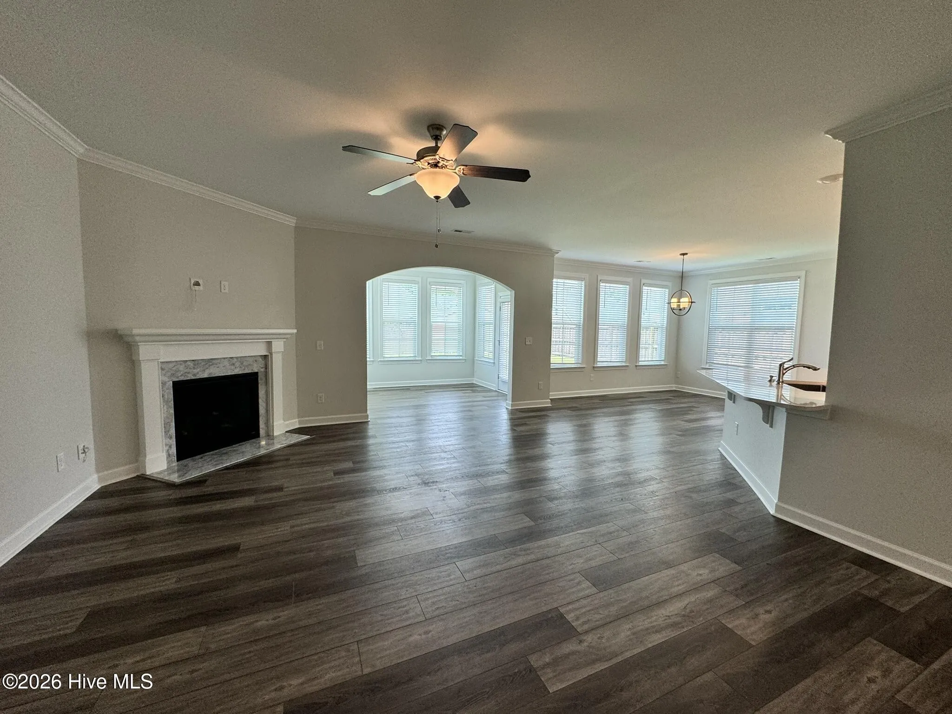
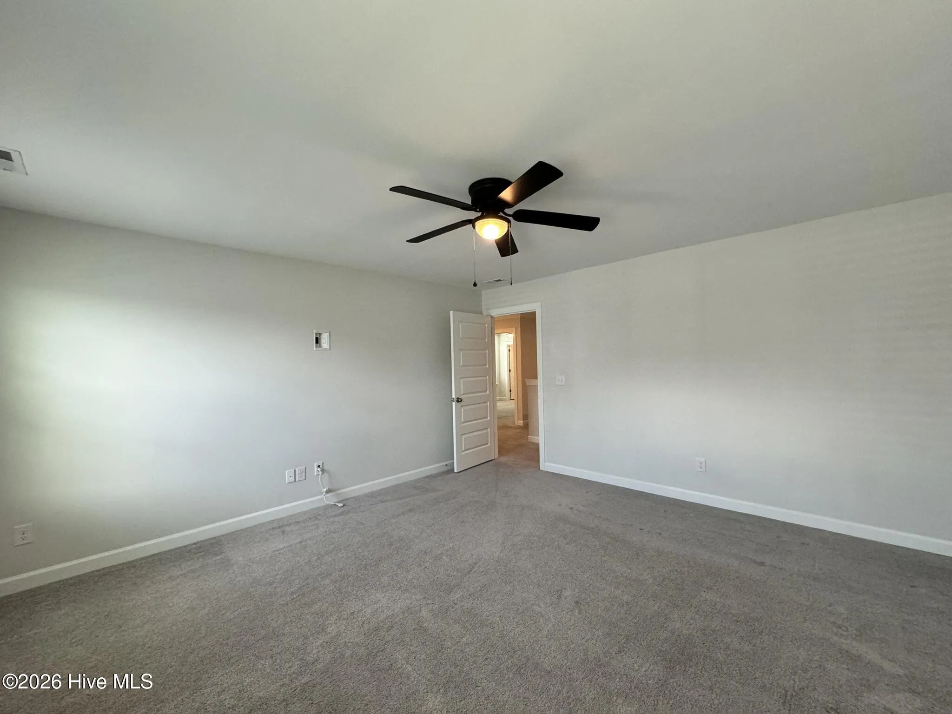
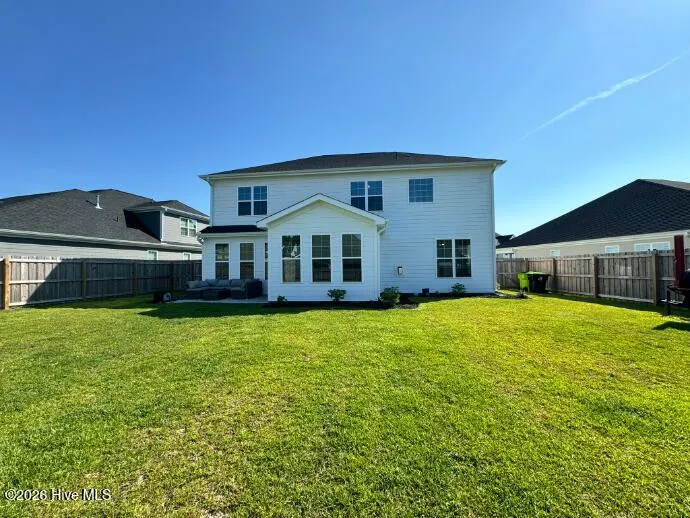
– Spacious, two-story home with open concept floorplan
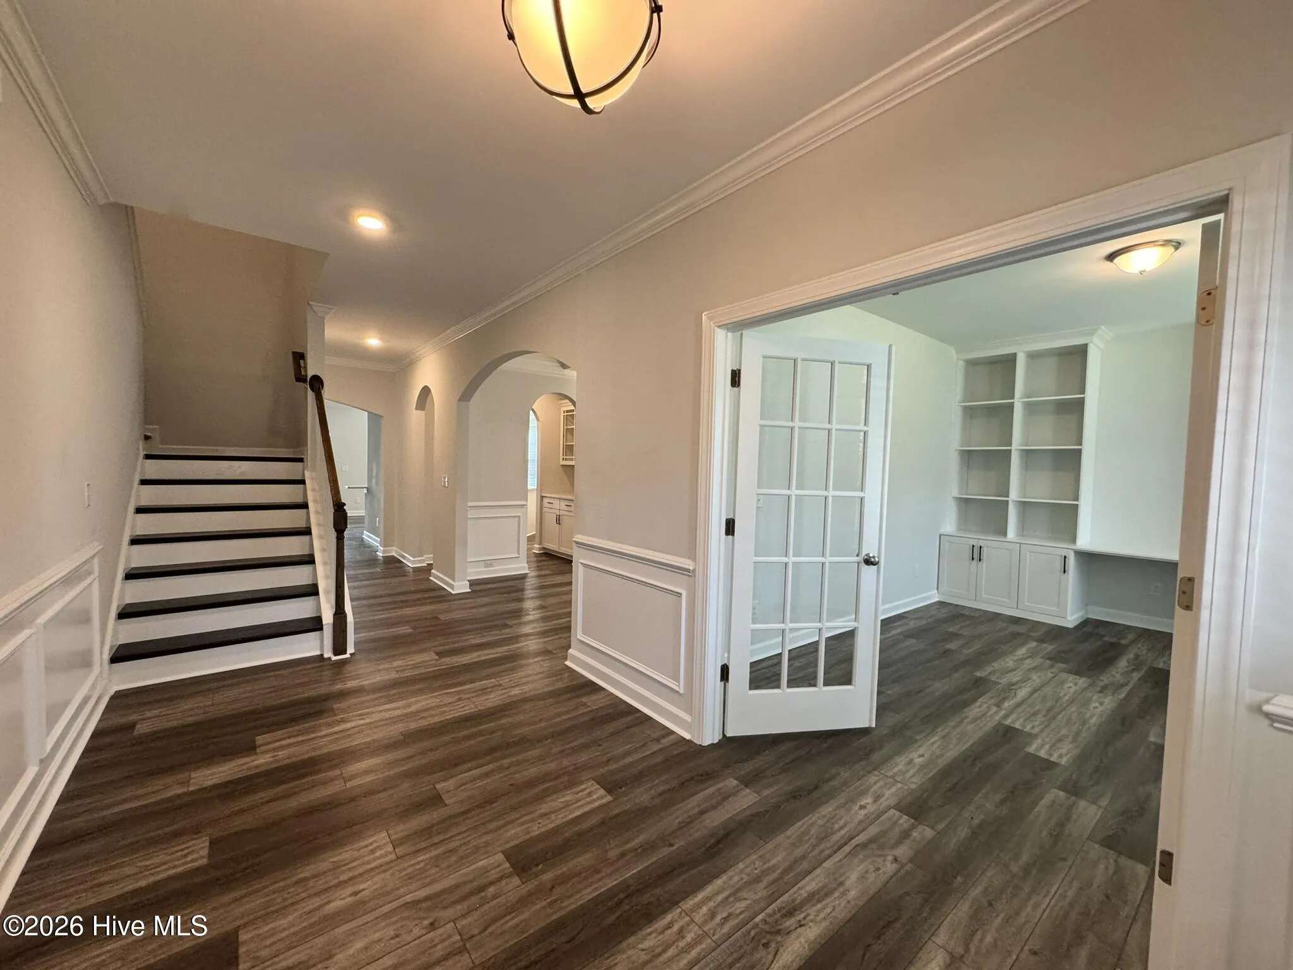
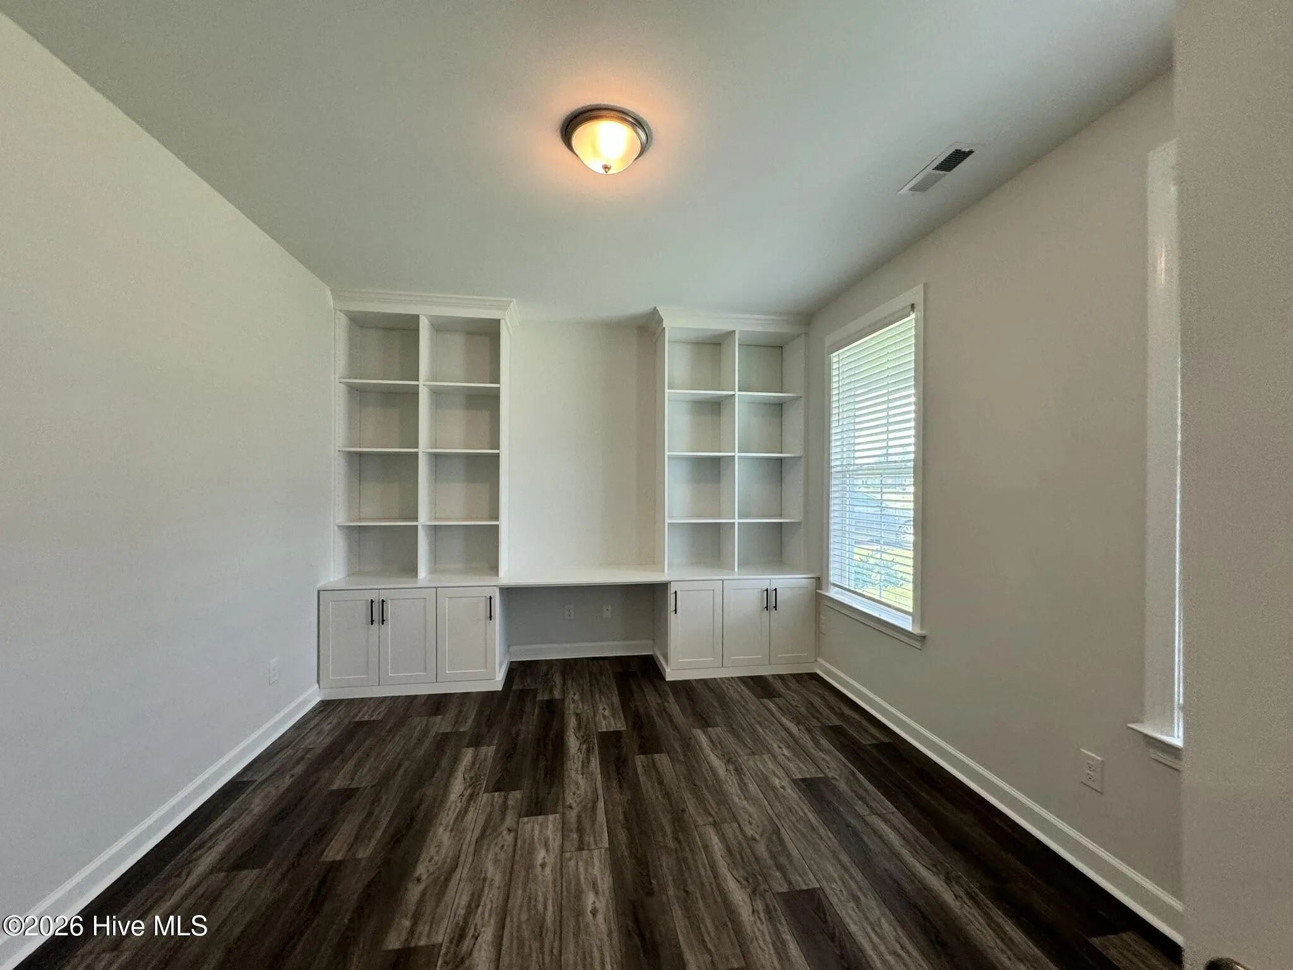
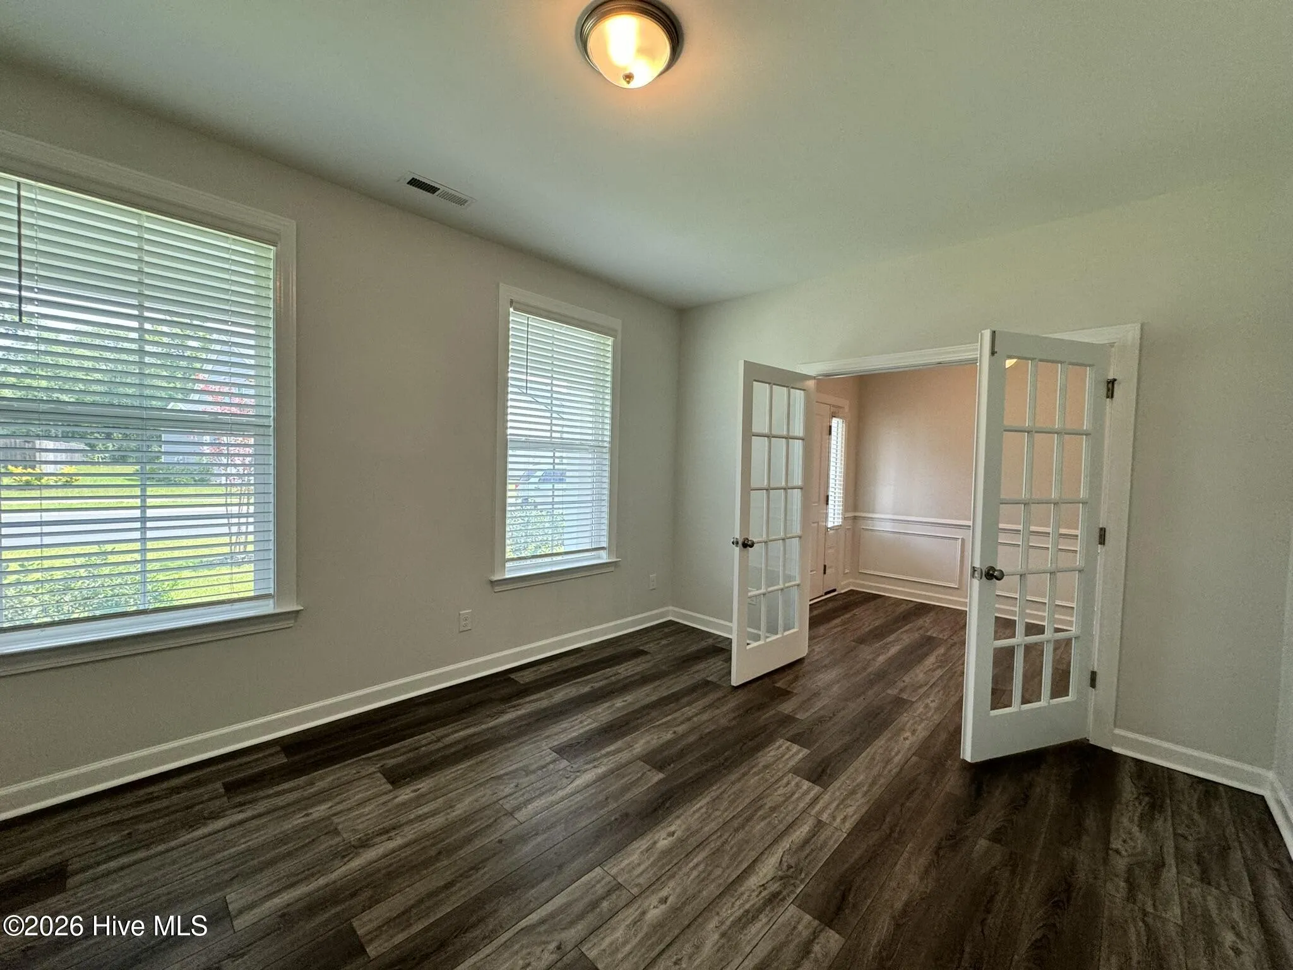
– Office with French doors in entryway
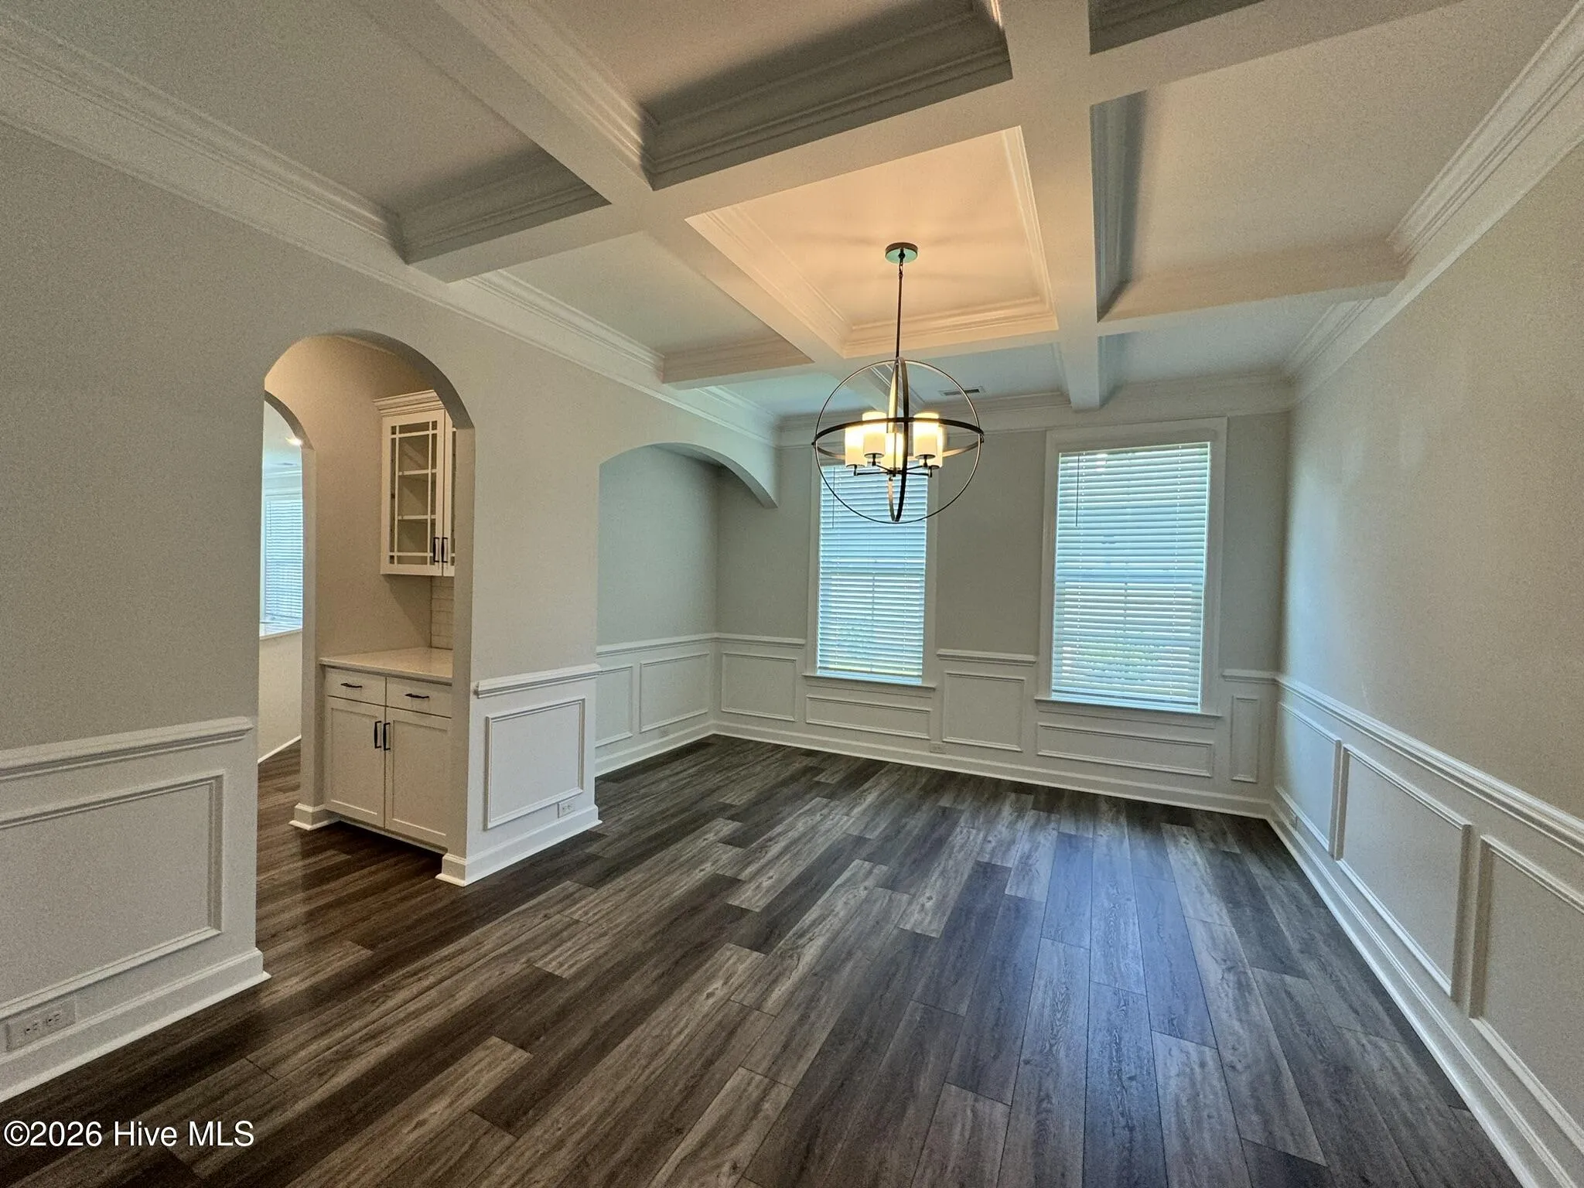
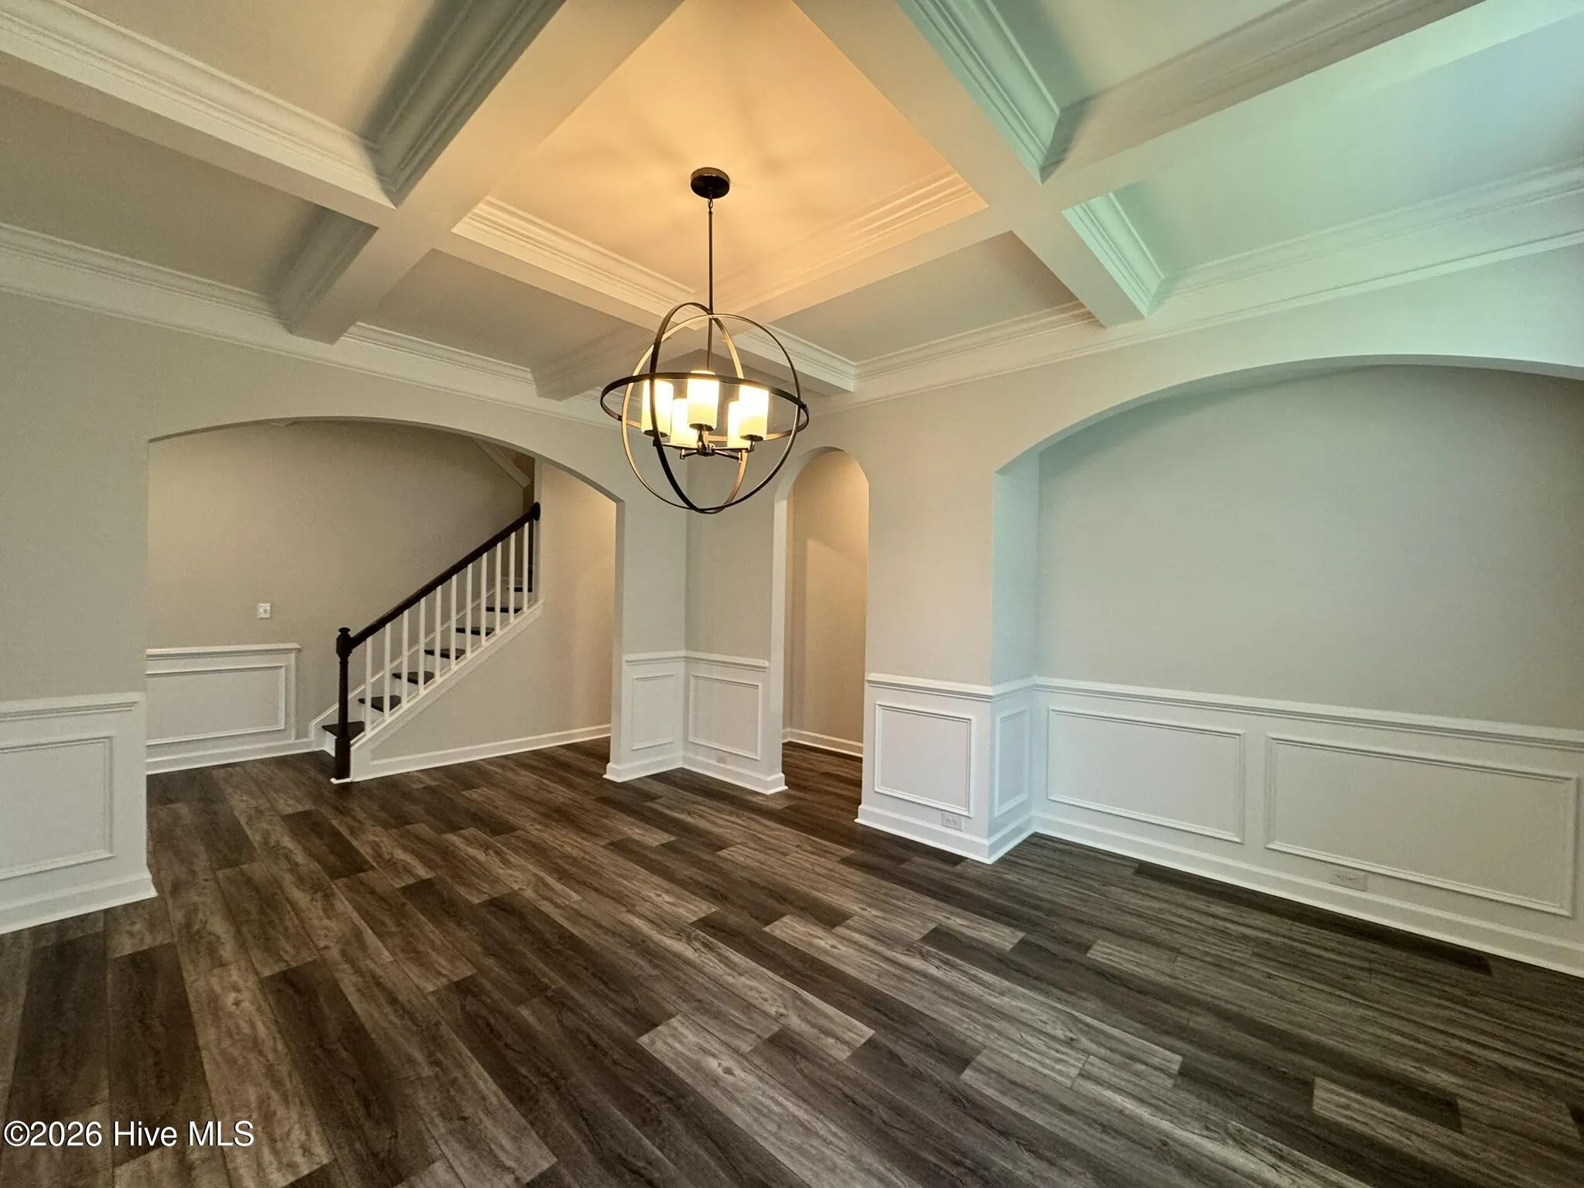
– Formal dining room with coffered ceiling
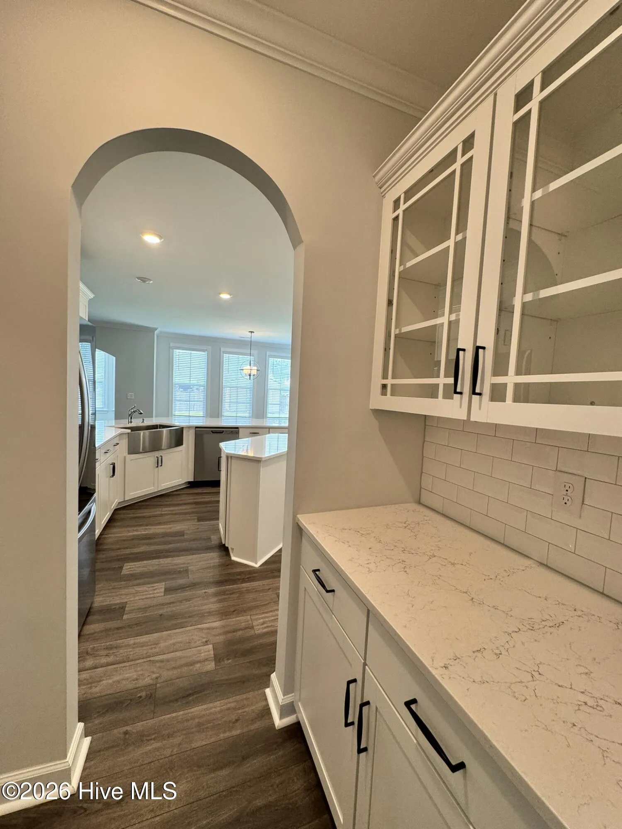
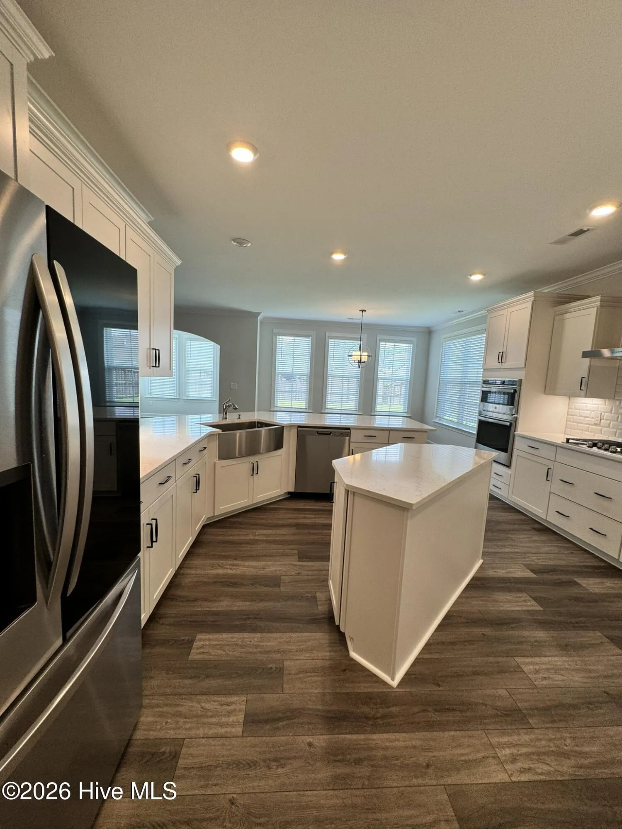
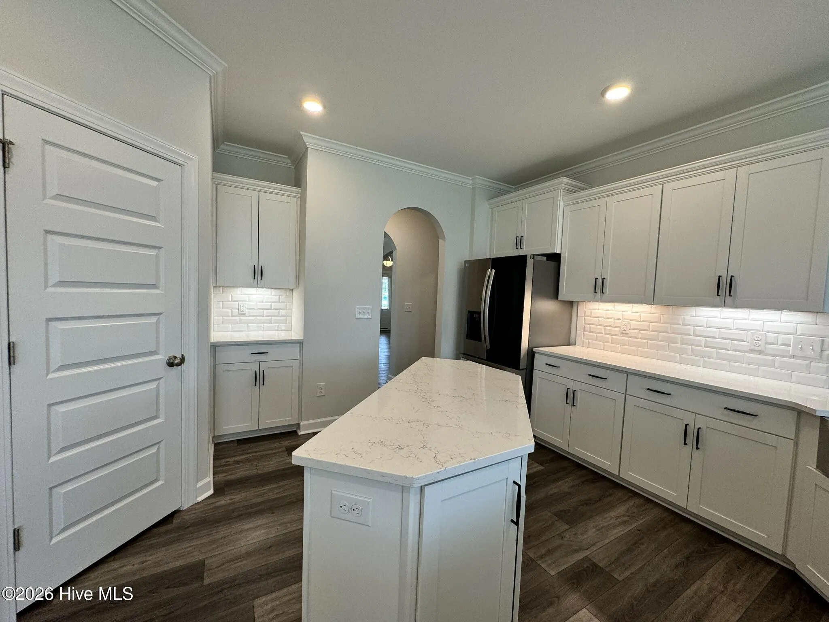
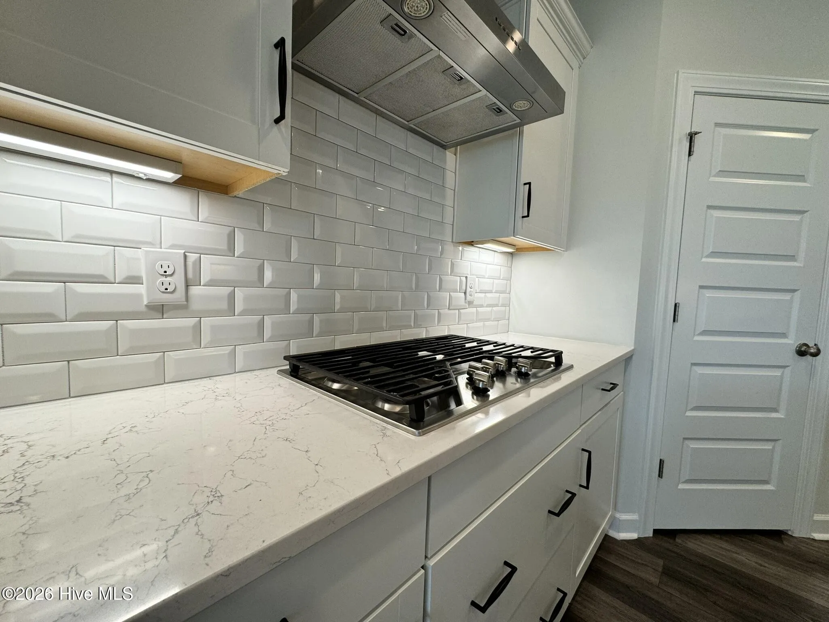
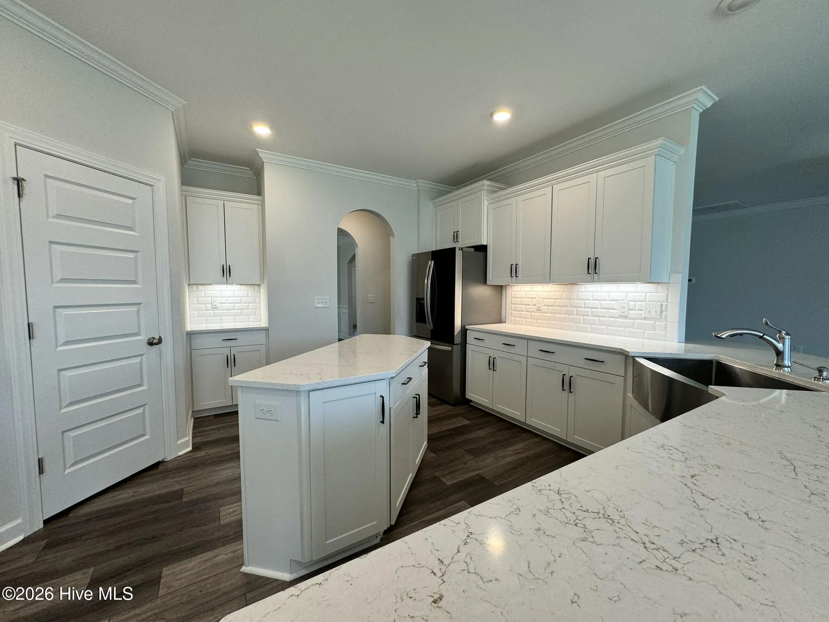
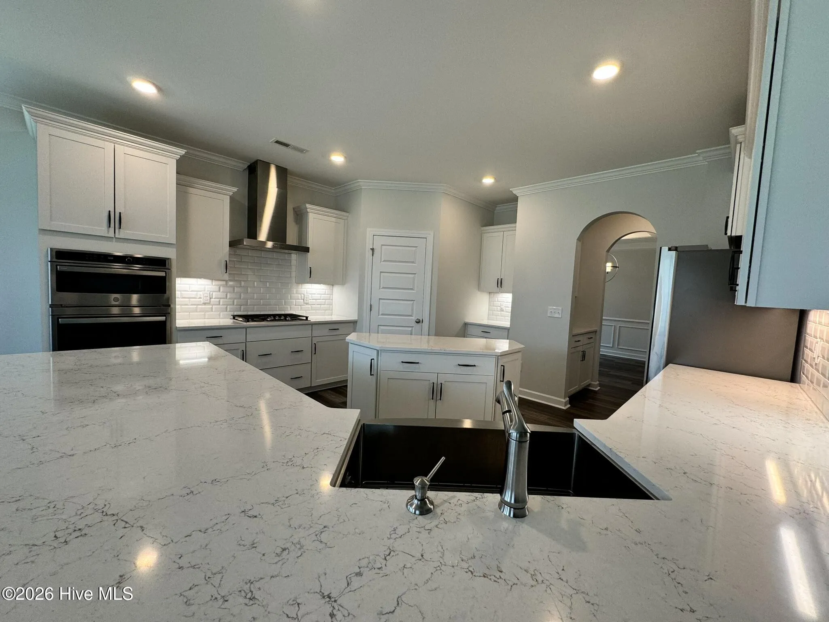
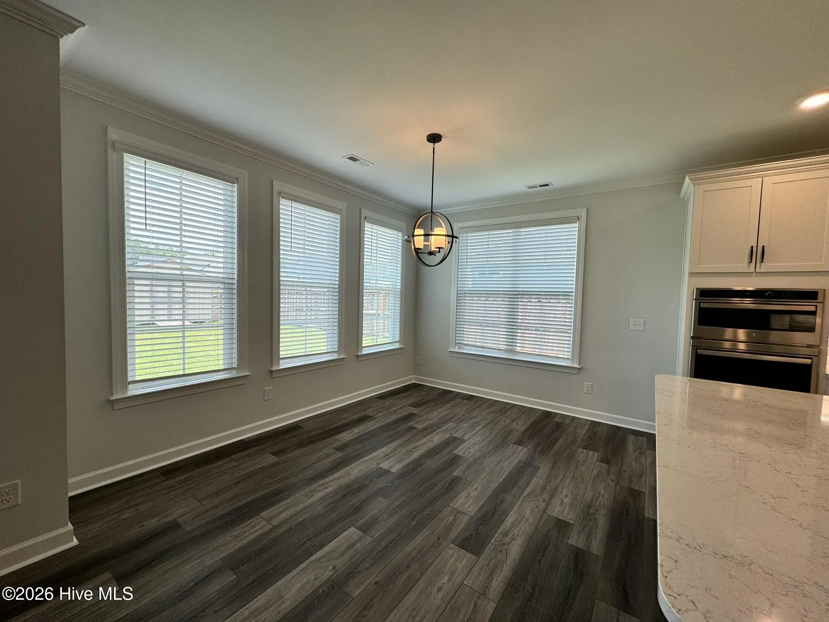
– Kitchen has quartz countertops, butler’s pantry, gas range, farmhouse sink, built-in double oven, and breakfast bar
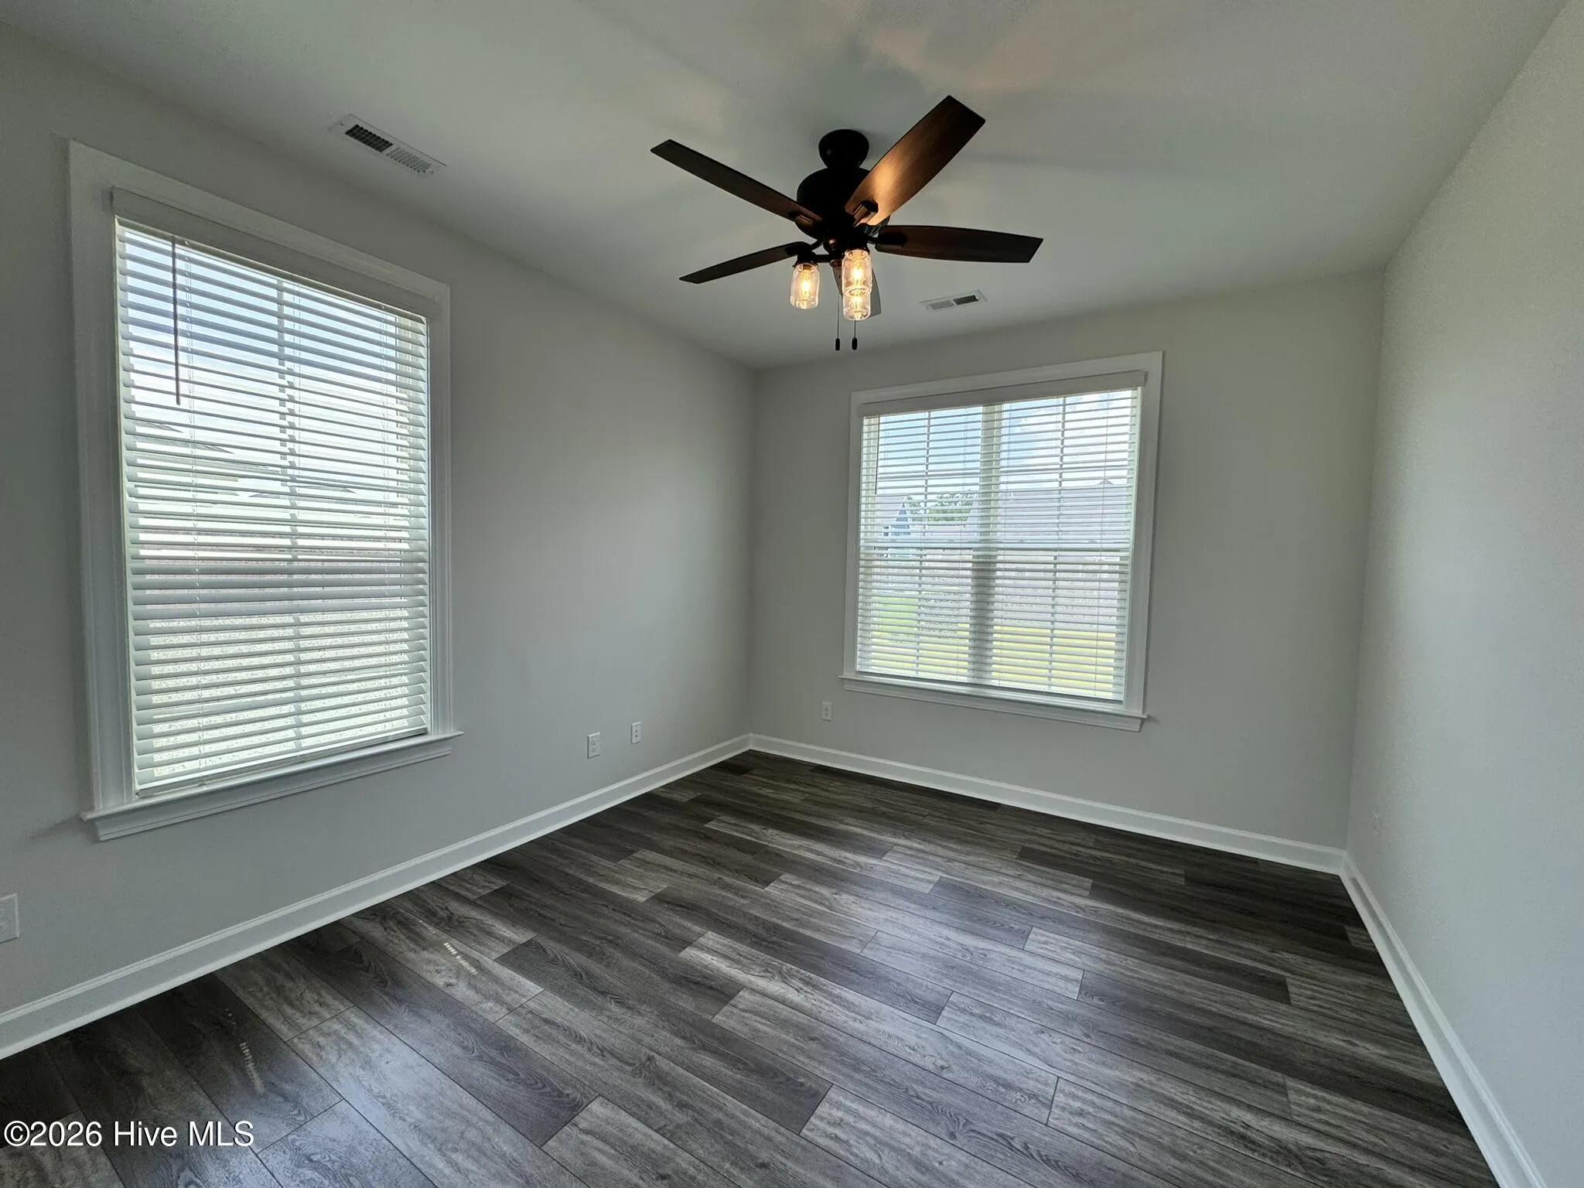
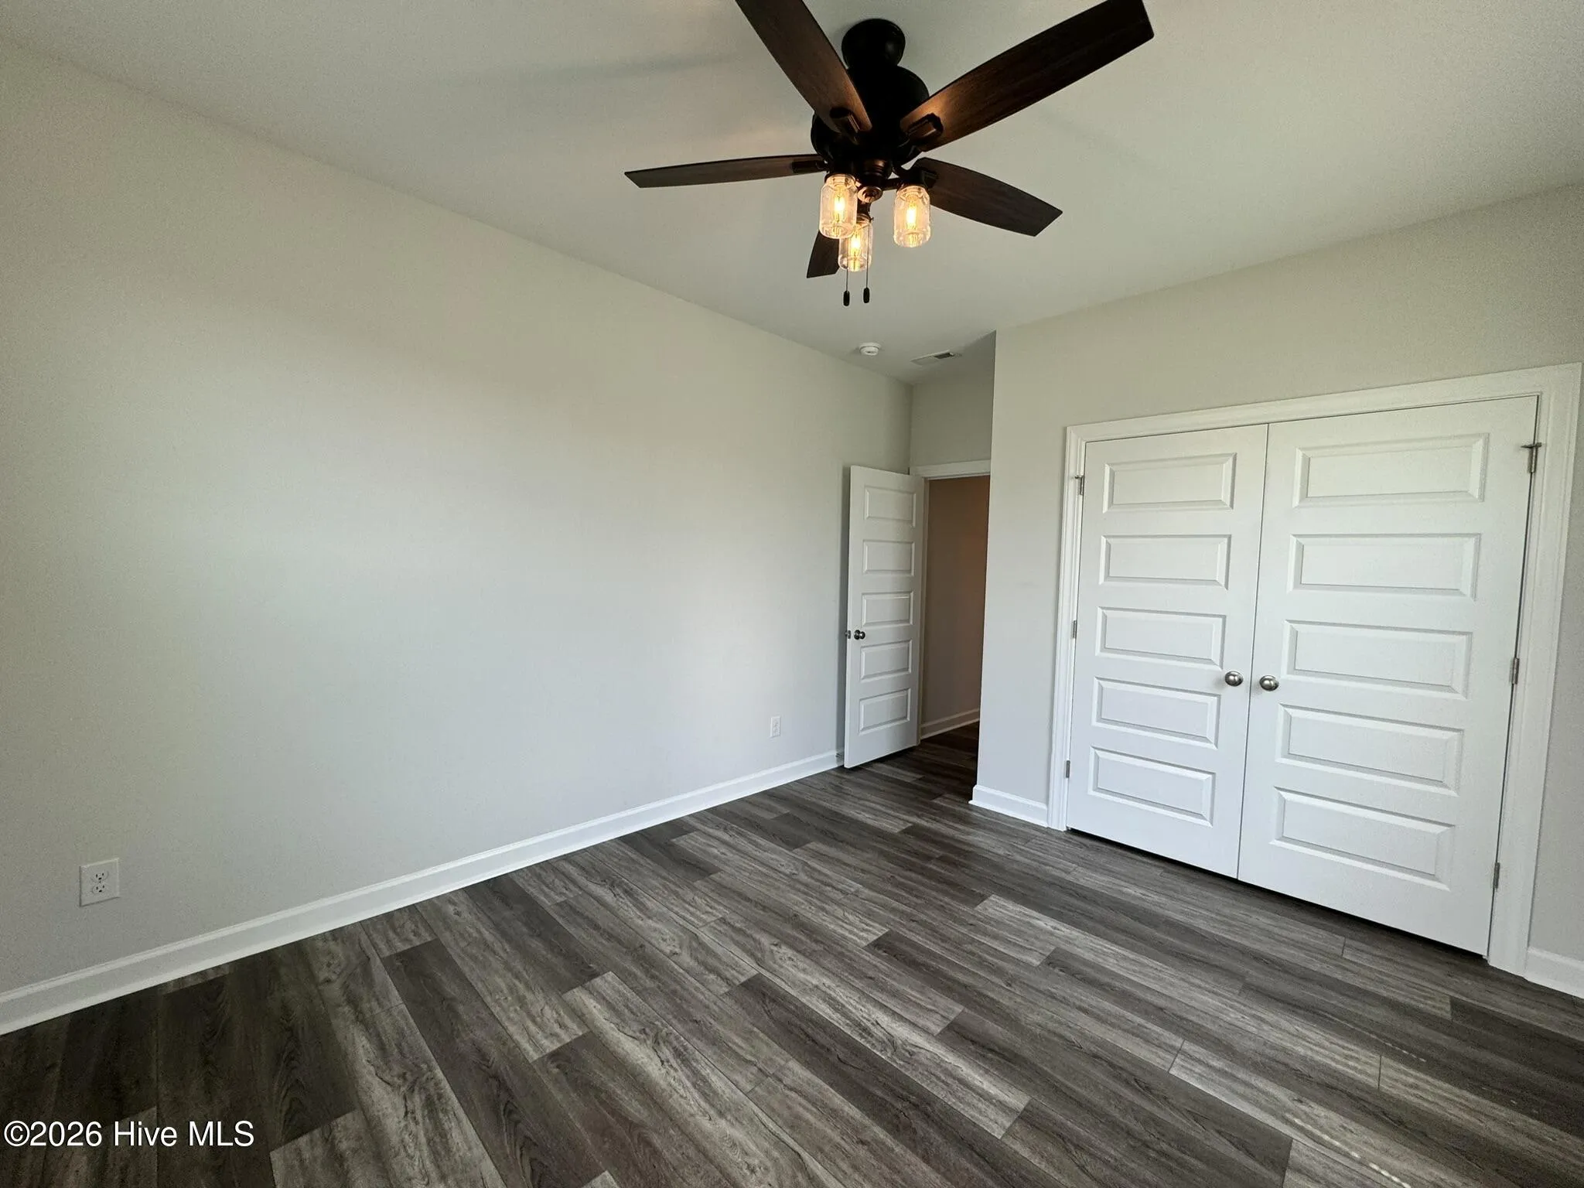
– One bedroom downstairs
– Flex room downstairs
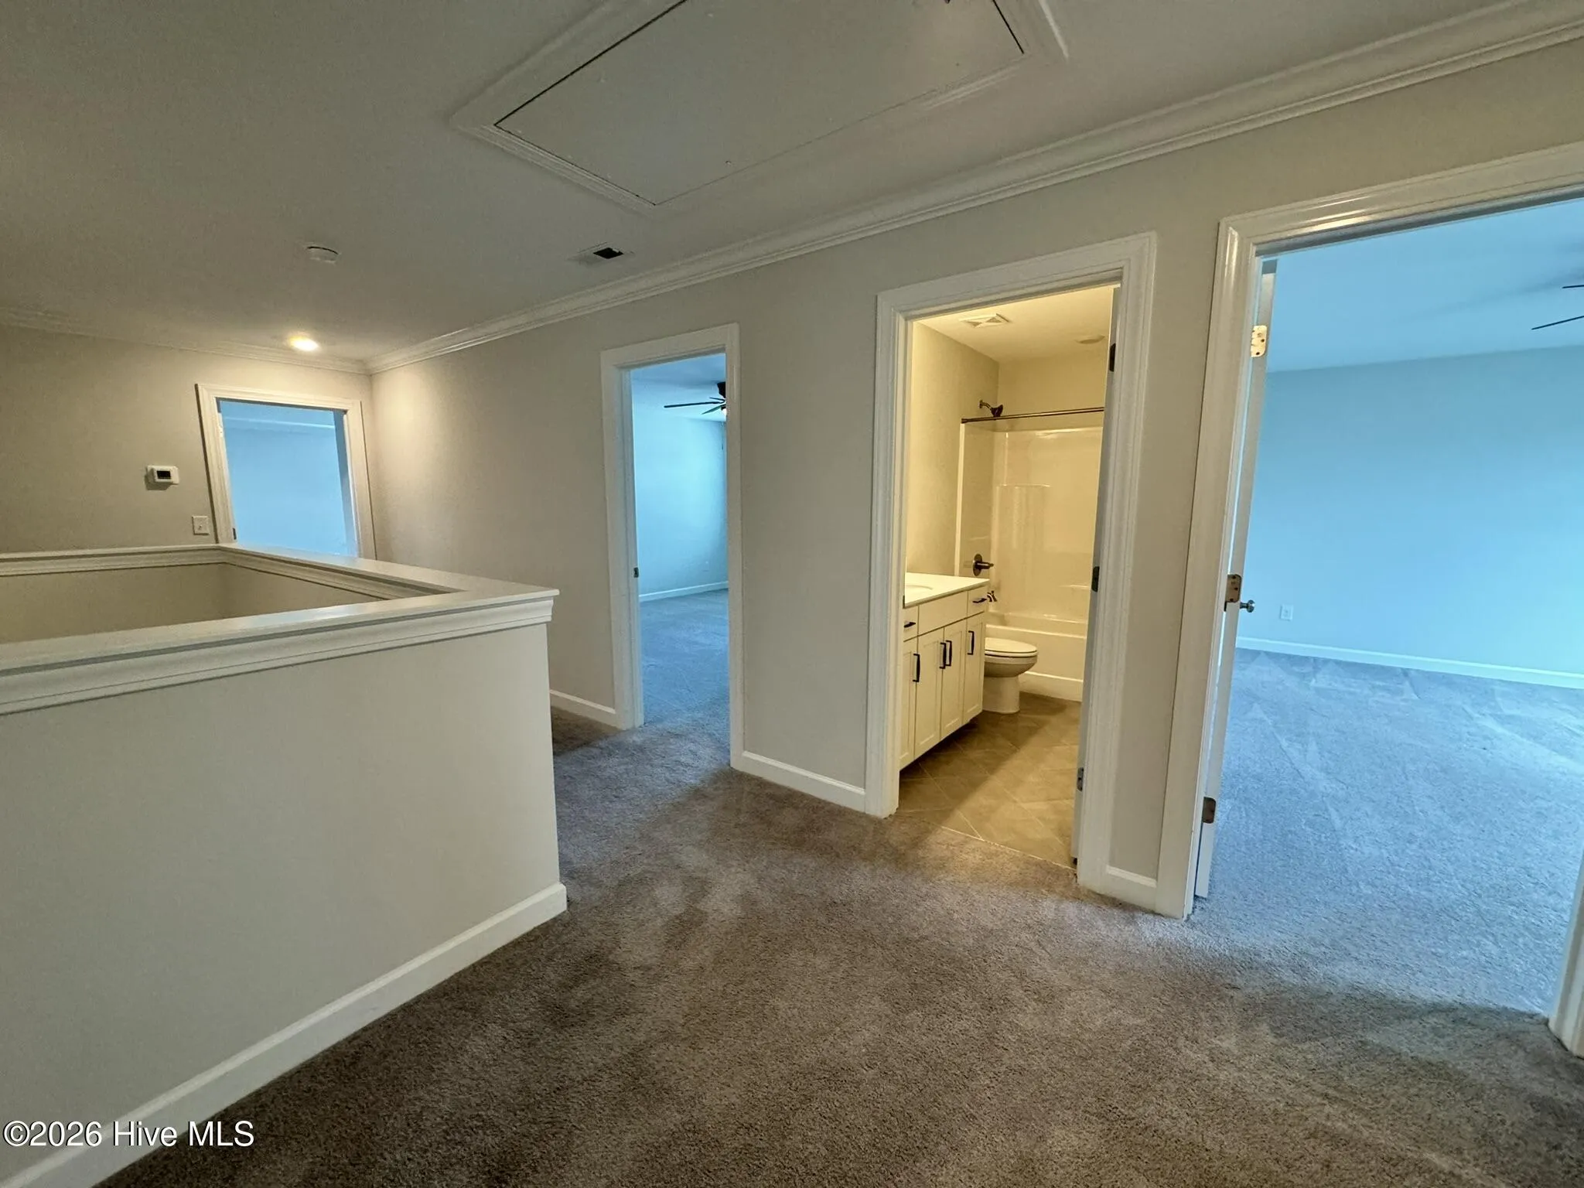
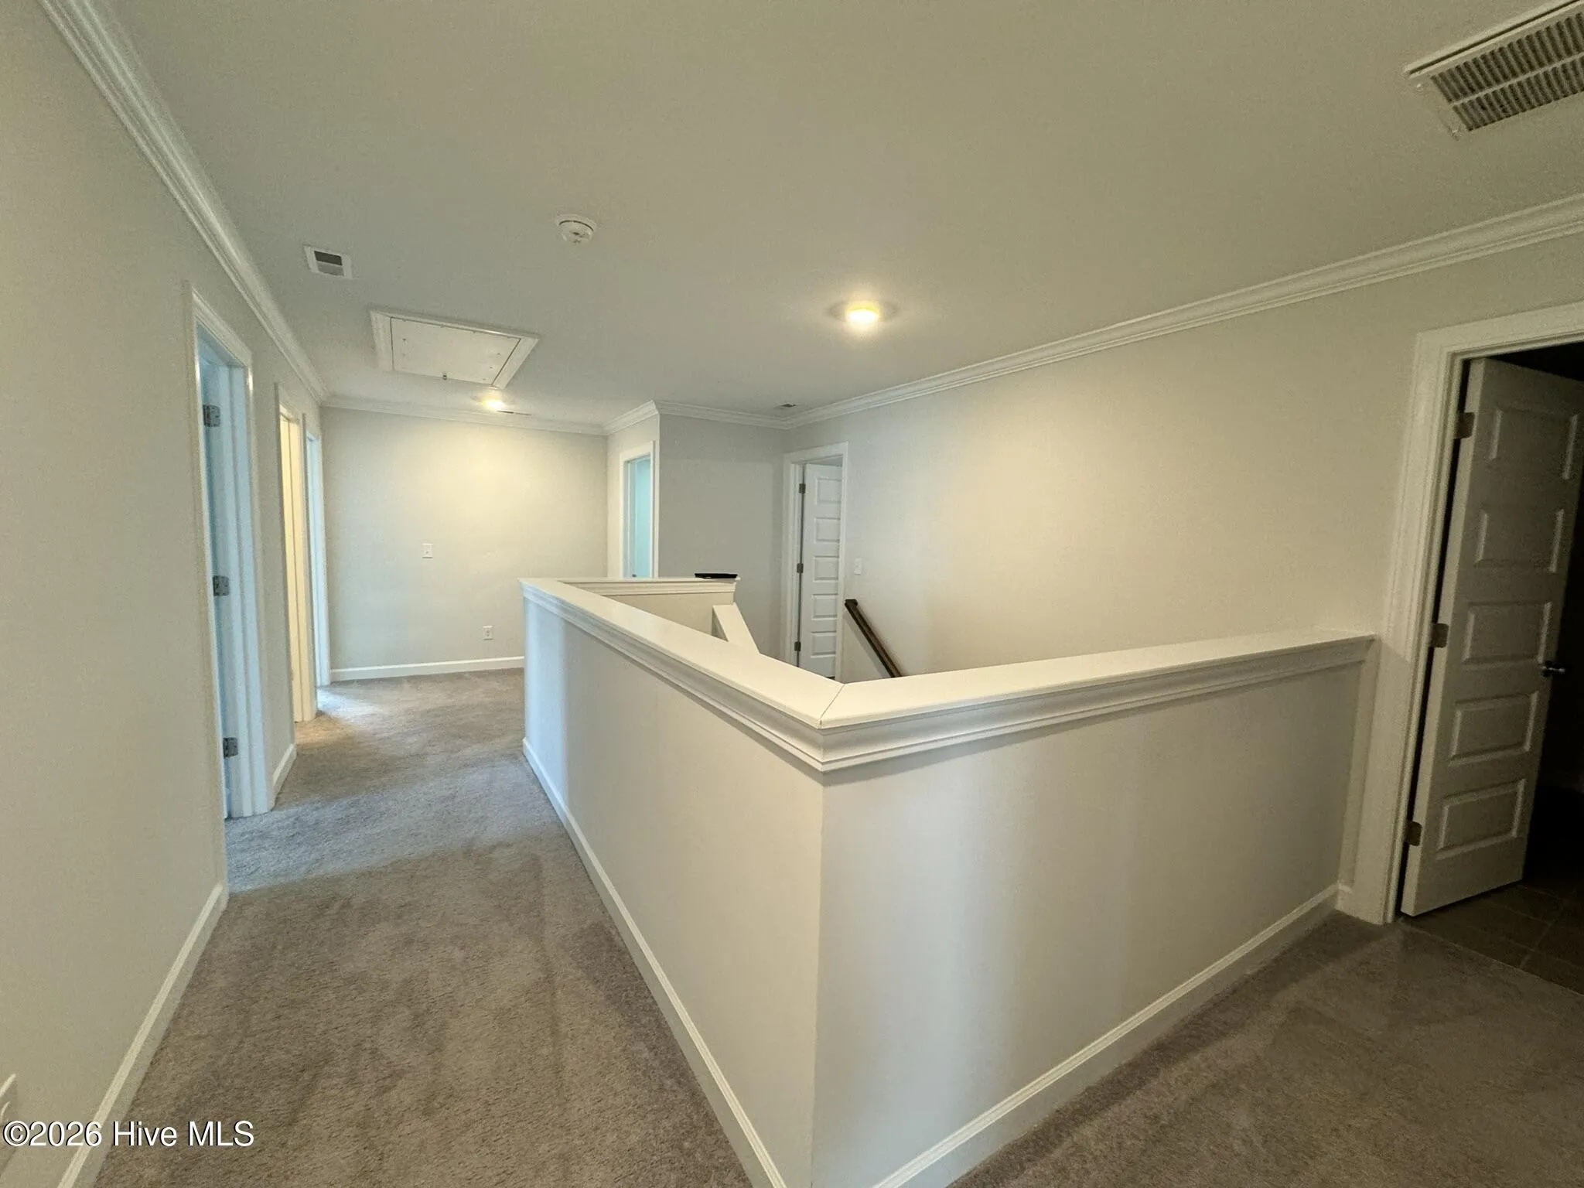
– Upstairs has a bonus room
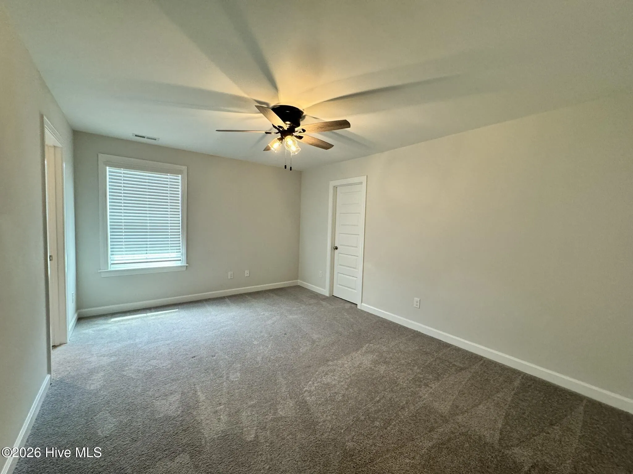
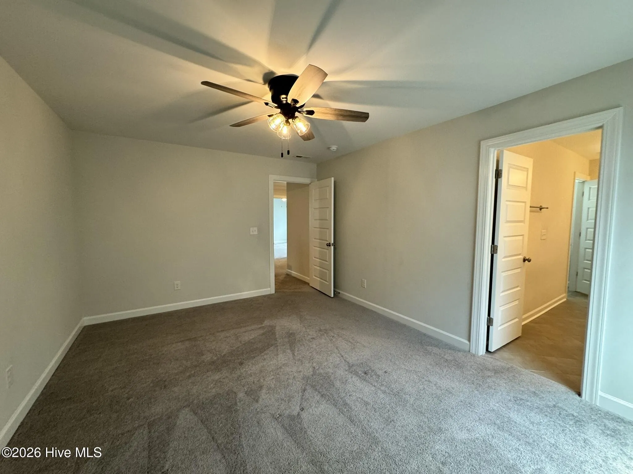
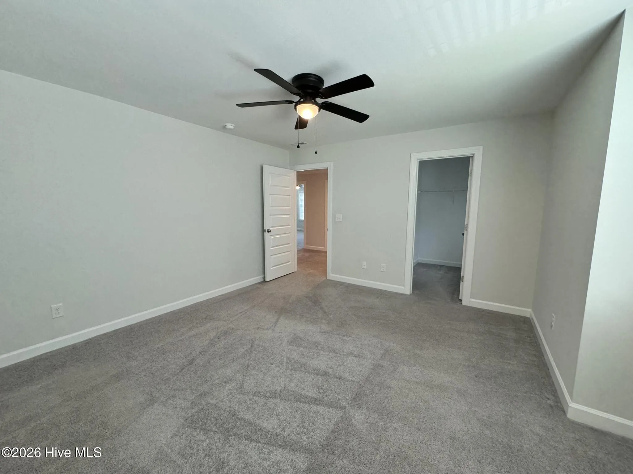
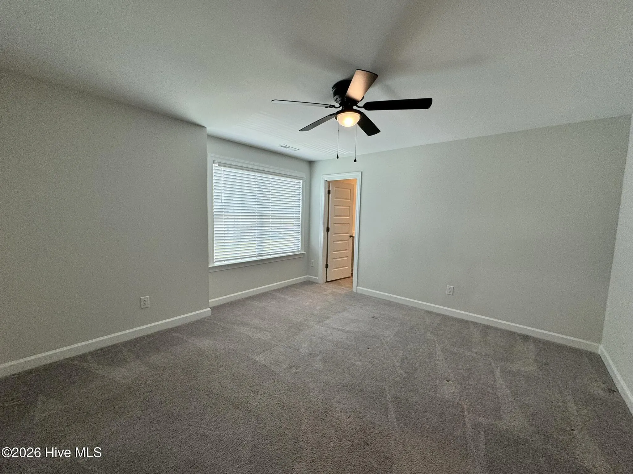
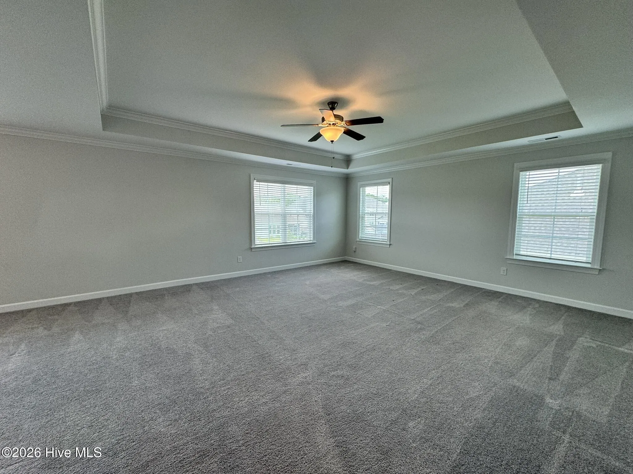
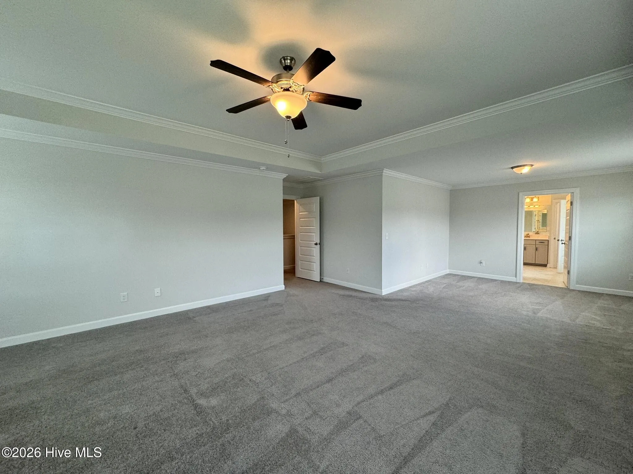
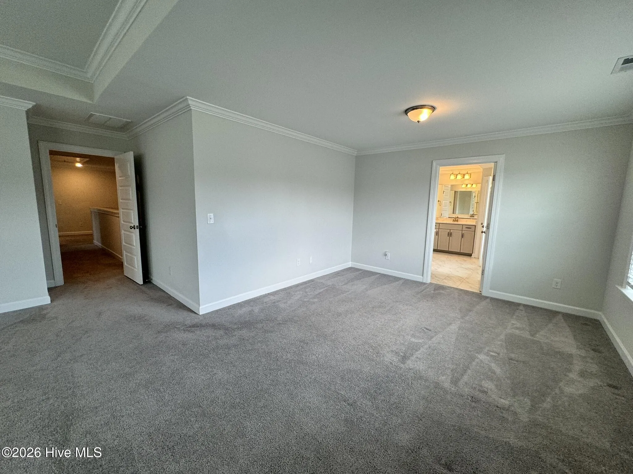
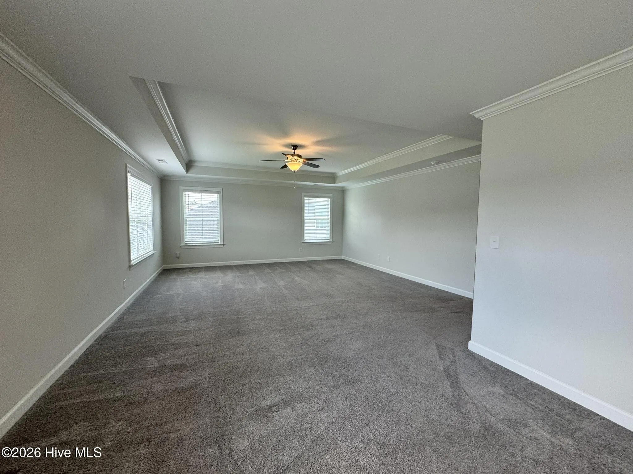
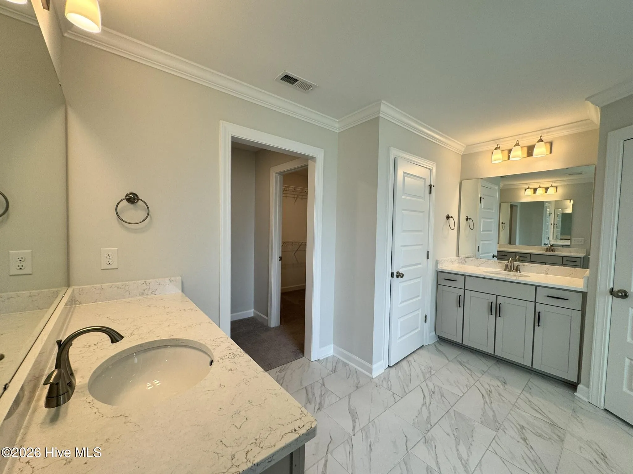
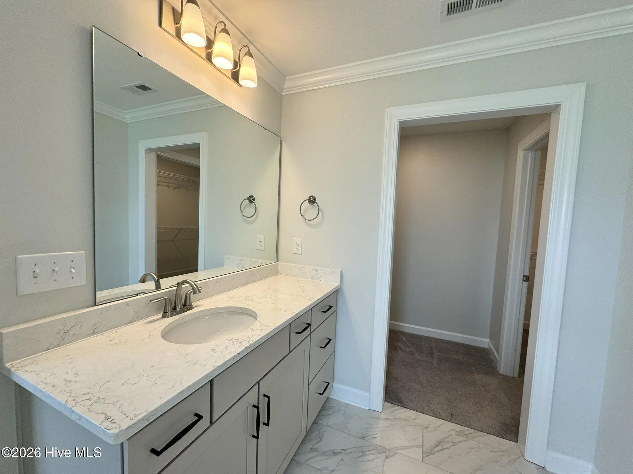
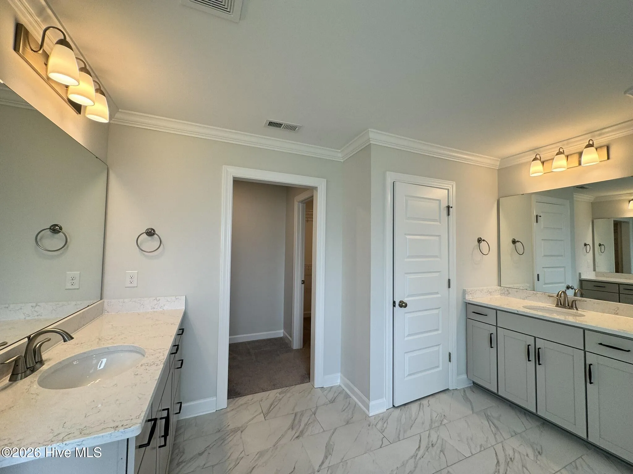
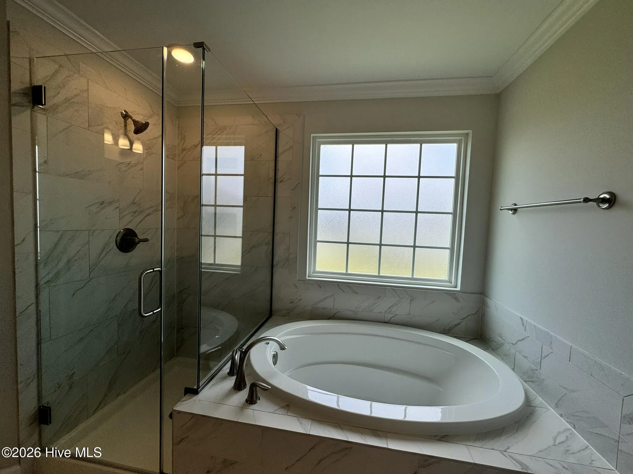
– Primary bedroom includes a sitting area with en suite bathroom with dual vanities, walk-in glass shower, soaking tub and walk-in closet
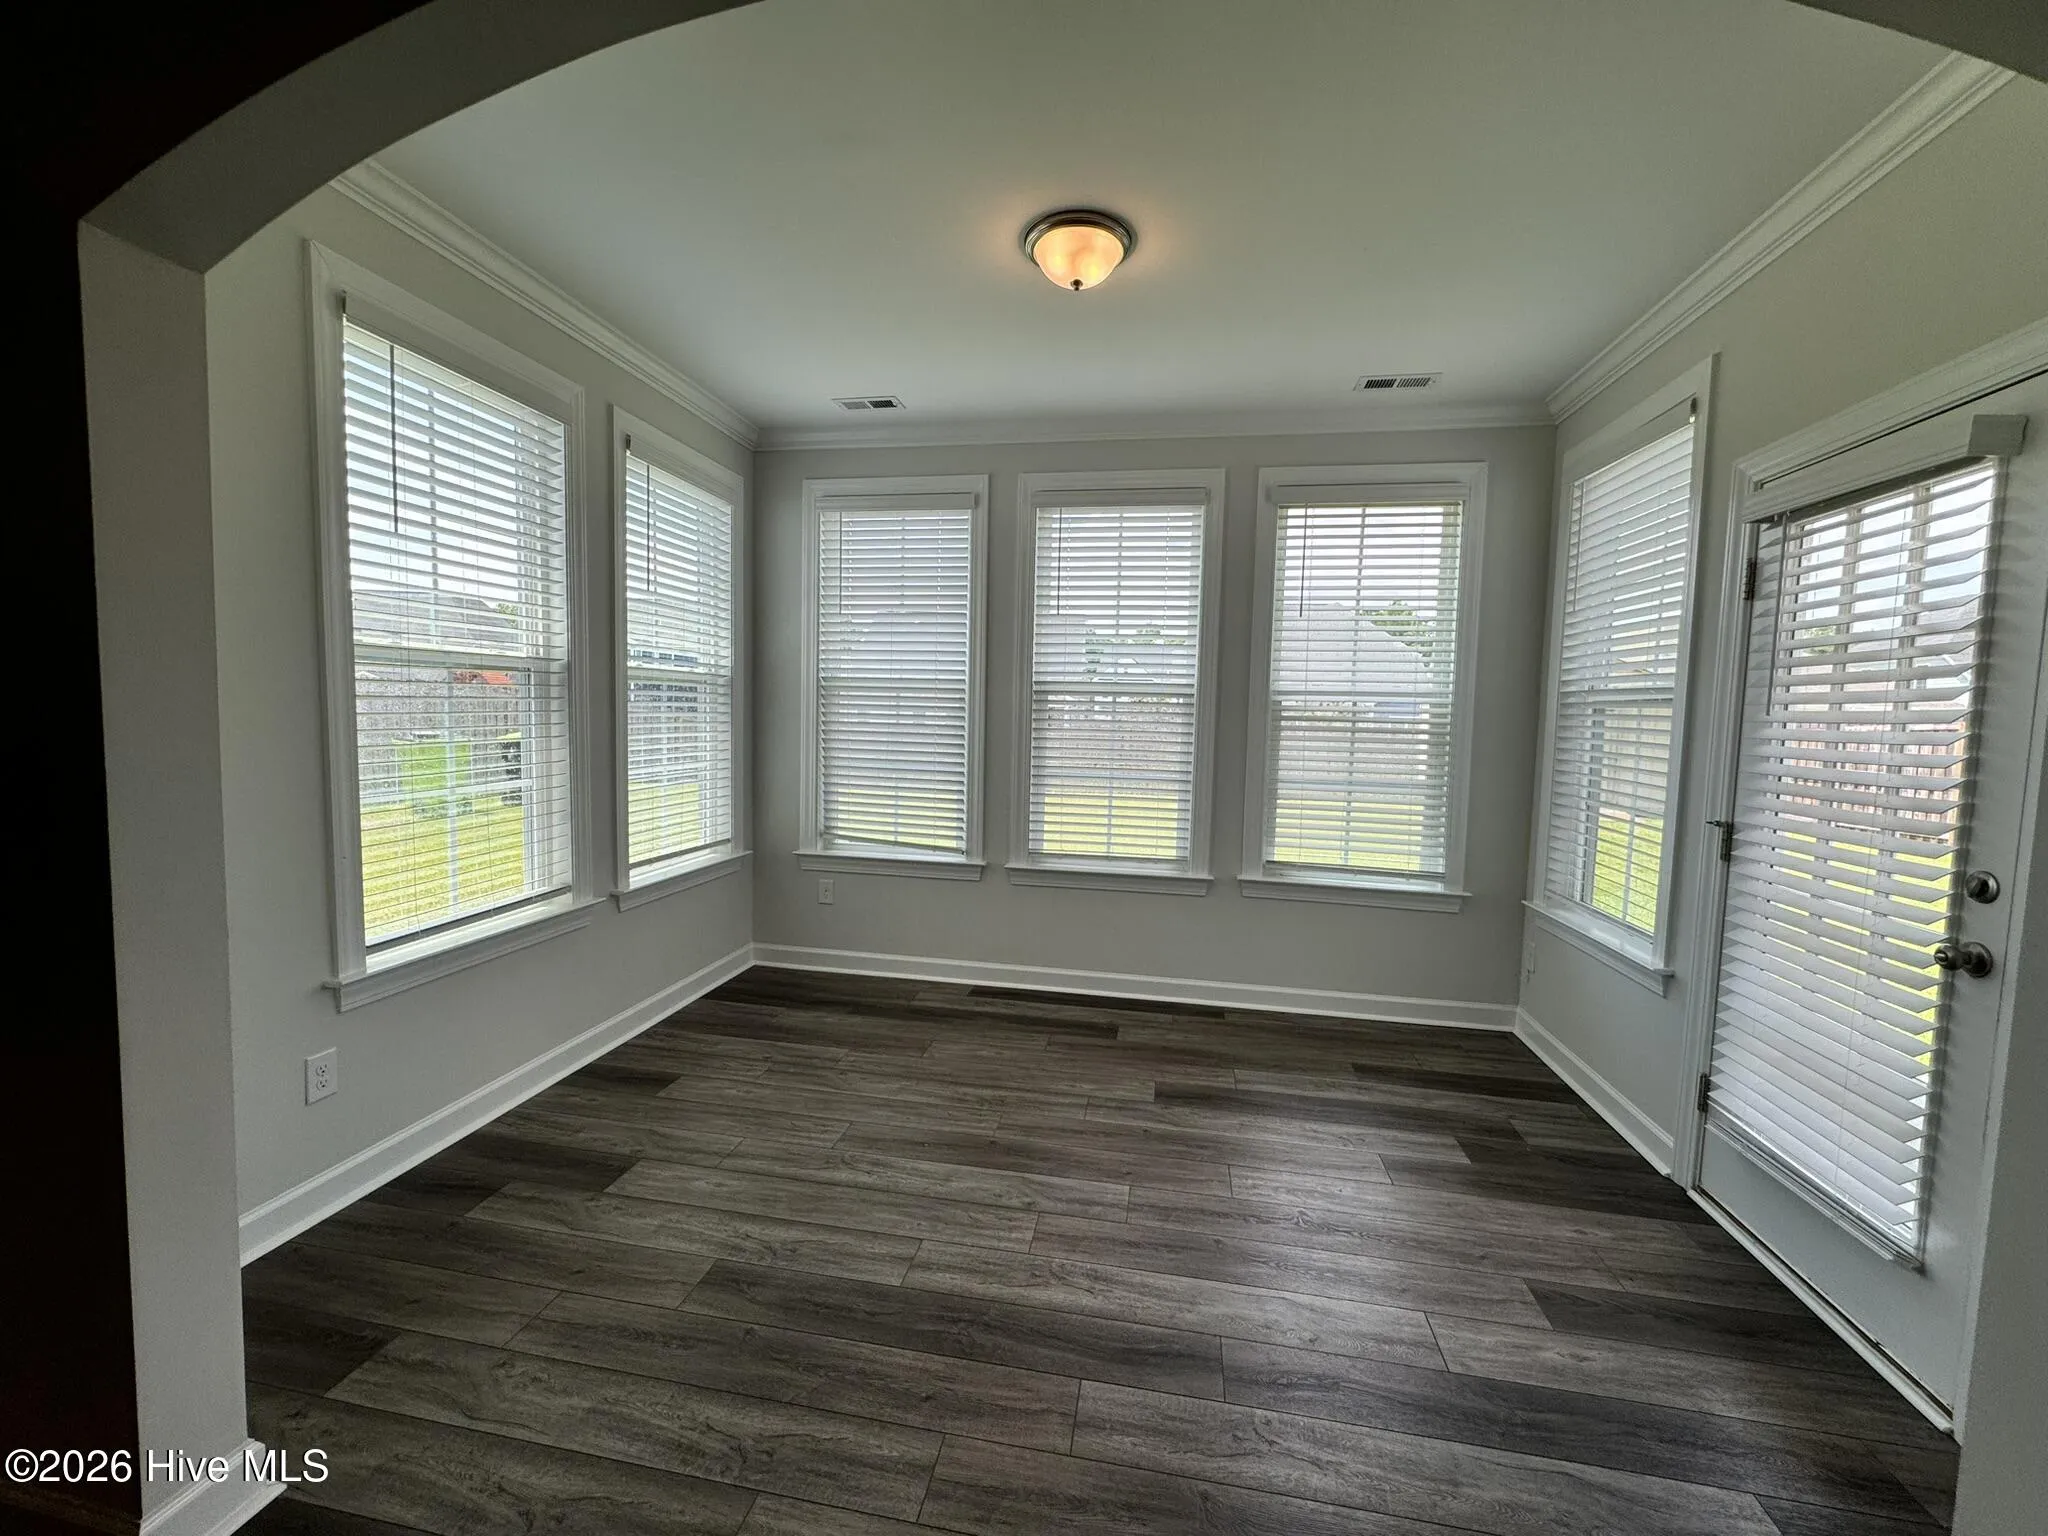
– Sun room
– Fully fenced in backyard with patio
– 2 car garage
Utilities:
– Tenant responsible for all utilities
Community Features:
– Community pool
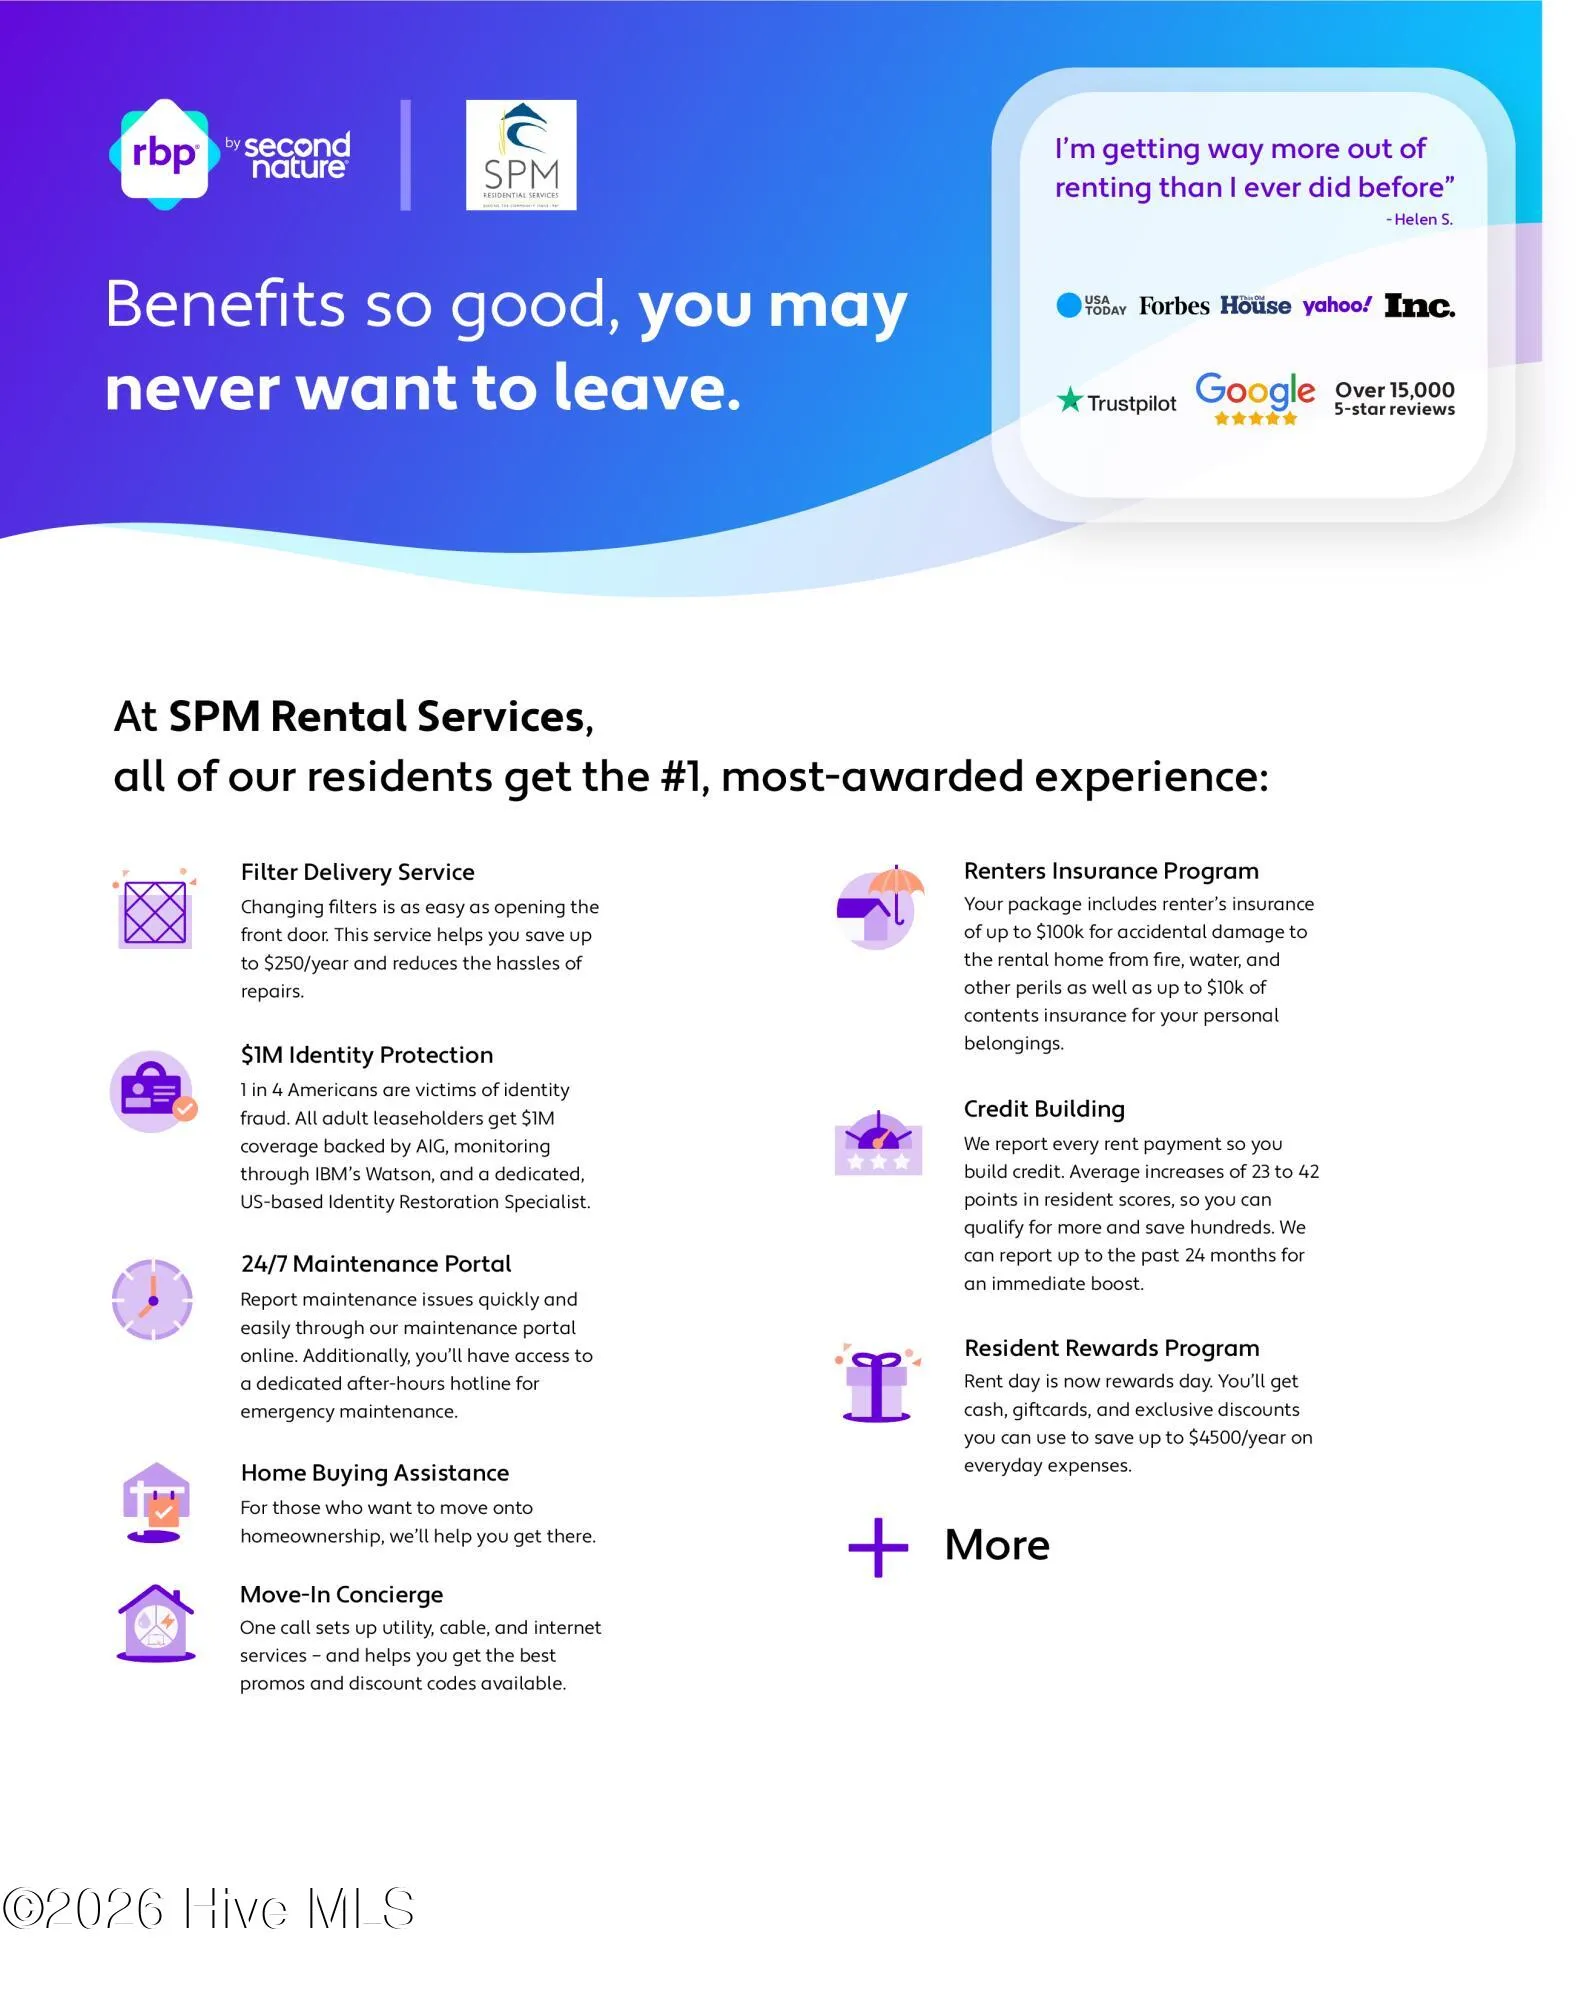
Tenants will be required to maintain renters insurance policy, with $100k liability minimum and will be enrolled in the Resident Benefits Package (RBP) at a cost of $50 per month.
We strive to provide an experience that is cost-effective and convenient. That’s why we provide a Resident Benefits Package (RBP) to address common headaches for our residents. Our program handles insurance, air filter changes, utility set up, credit building, and more at a rate of $50.00/month, automatically added to every eligible property. This property also comes with Group Rate Internet – gig-speed internet included at a discounted rate of $69.00/month, with no data caps, and no extra fees for installation, equipment, or taxes.
Square footage is provided as a courtesy estimate only and was obtained from available tax records and other sources. It is important for prospective tenants to independently verify the accuracy of the square footage and any other property details that may impact their decision. Management can provide referral to an independent measurement upon request.
426 Sugar Cove
426 Sugar Cove Lot 194, Wilmington, North Carolina 28411


