

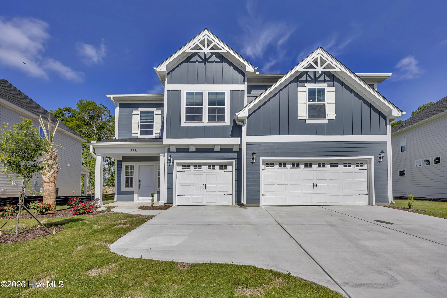
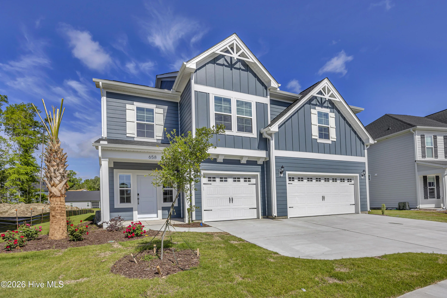
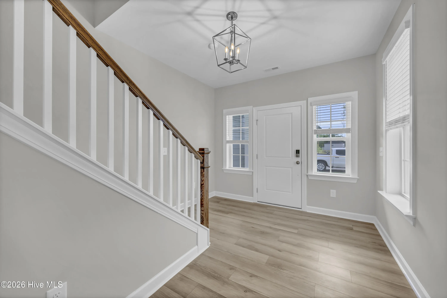
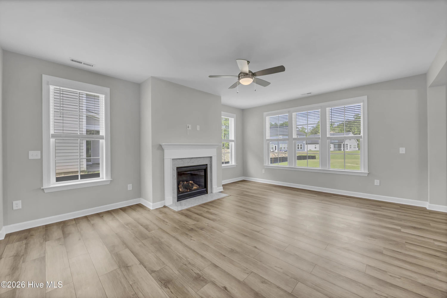
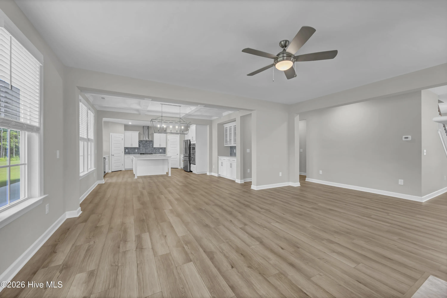
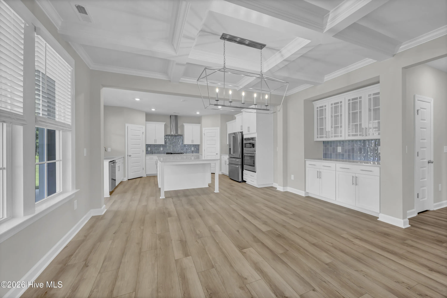
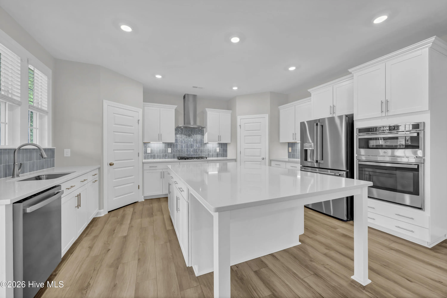
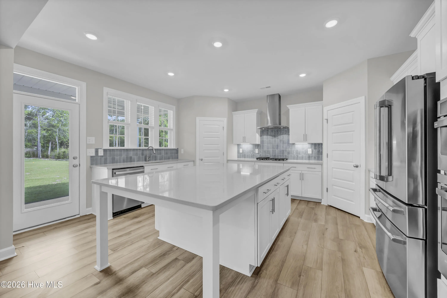
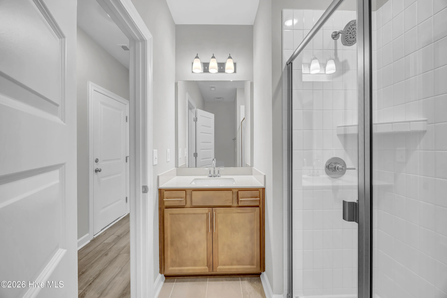
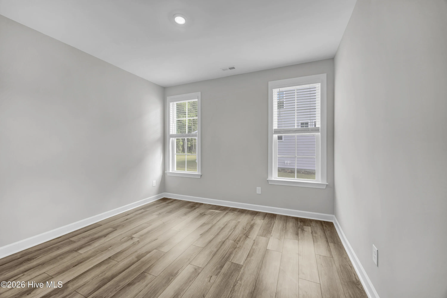
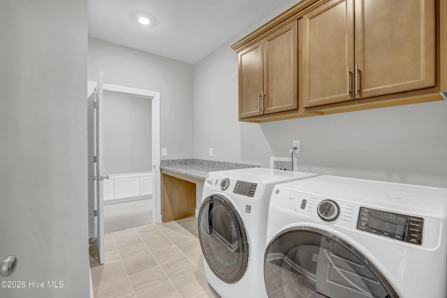
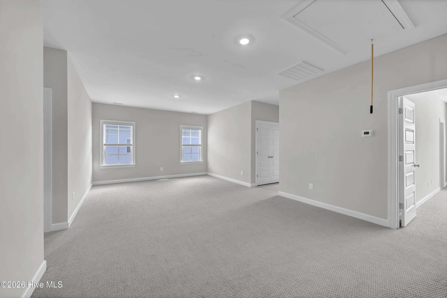
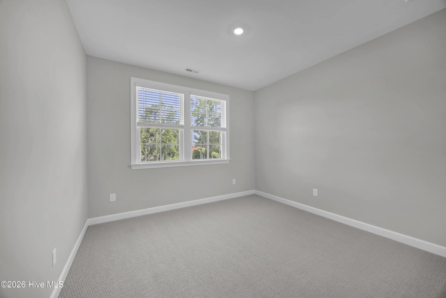
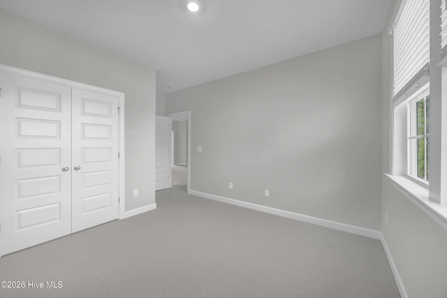
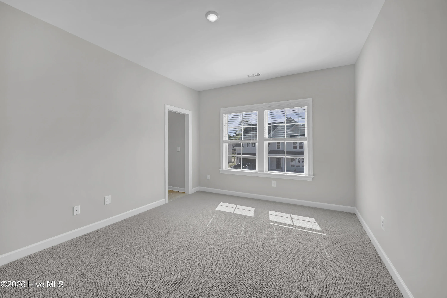
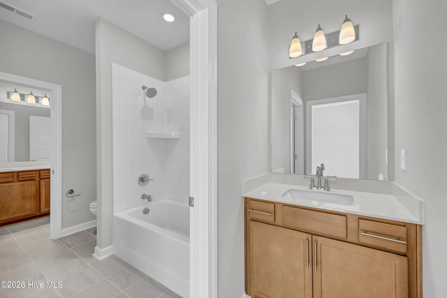
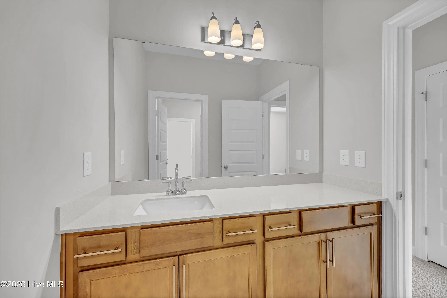
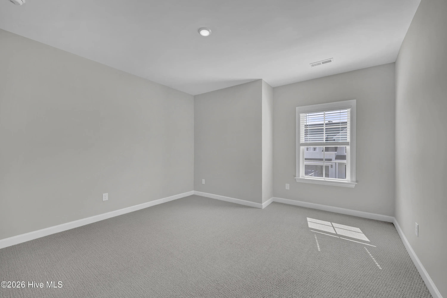
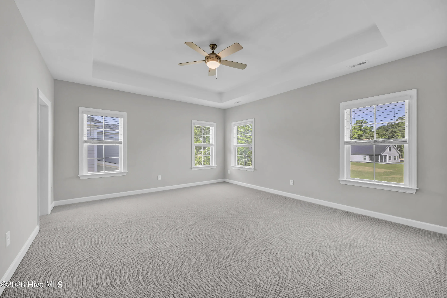
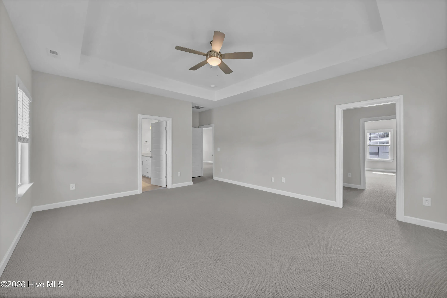
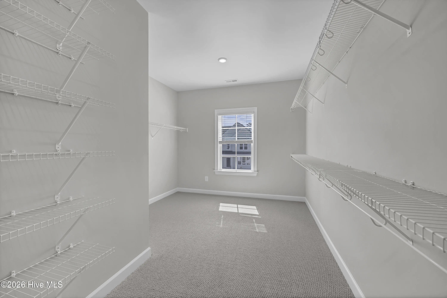
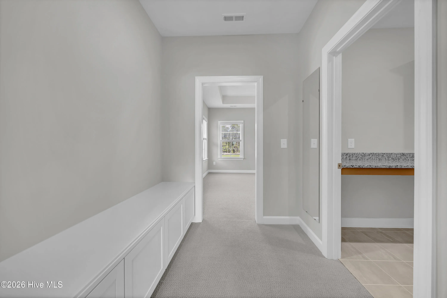
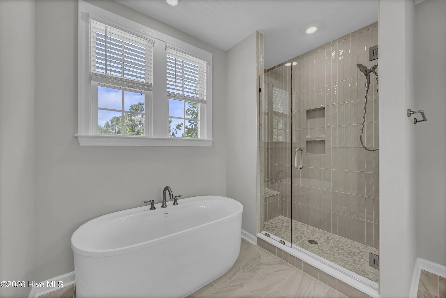
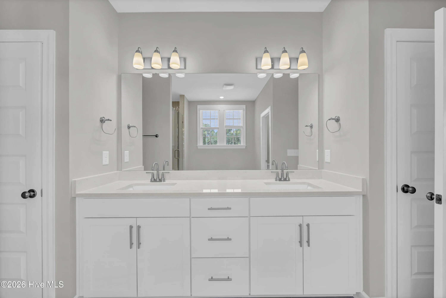
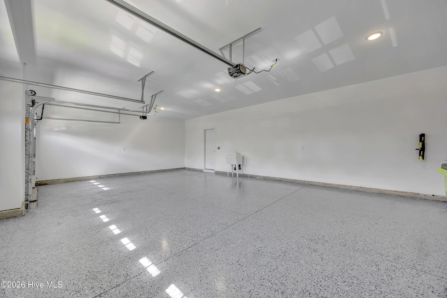
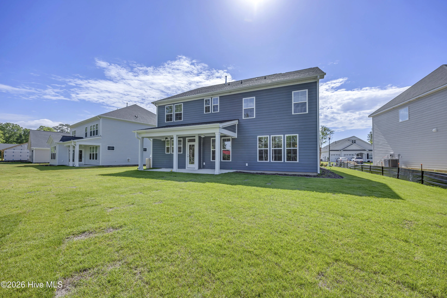
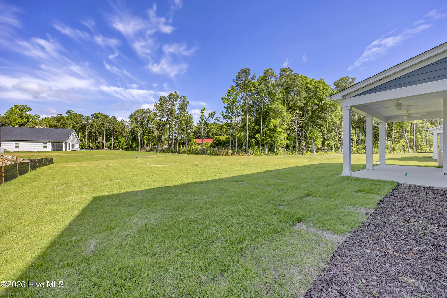
Five-bedroom, three bath with over 3400 sq feet and a brand-new build located in the Indigo at Abbey Preserve community in Scotts Hill. This stunning home comes equipped with a three-car garage with epoxy floors and utility sink, covered entrance, and covered back patio and is also located in the sought after Topsail School district. Enter into the home to see high ceilings, beautiful LVP flooring throughout the main living spaces and tons of natural lighting. The open floor plan offers lots of living space that flows seamlessly through the living room, dining room, and kitchen areas. The natural gas fireplace in the living room will offer additional heat if needed in the colder months. The dining room features built ins with additional cabinets and drawers for additional storage, a tile backsplash, under cabinet lighting and tray ceiling. The kitchen is equipped with a large breakfast island, quartz countertops, stainless steel appliances, 5 burner gas stove with griddle, tile backsplash, two pantries, soft close cabinets and drawers, and a door to the covered back patio and large yard, that will soon be fenced in. There is also one bedroom on the main level that has LVP flooring, walk in closet and access to the hall bath that features tile flooring and a tile shower. This bathroom can be used for a guest bath or closed off and accessed through the bedroom. Take the stairs to the second level where you will see a huge open bonus room with carpeted flooring. The laundry room is also located on the second level and is equipped with tile flooring, full size front load washer and dryer, granite countertops, and cabinets. The spacious primary bedroom offers carpeted flooring, trey ceiling, dressing area, access to the laundry room, oversized walk-in closet and an ensuite bath featuring tile flooring, double vanity, 2 linen closets, stand-alone soaking tub, walk in tile shower and a water closet. The other three bedrooms are very spacious, and all come equipped with carpeted flooring and walk in closets. The jack-and-jill bath in the hall features tile flooring, two vanities, one with private access from the bedroom, soft close cabinets and drawers, and a tiled tub/shower combo. Square footage was obtained from the tax records. Prospective tenants are advised to verify if it impacts your decision. Pets are negotiable with a non-refundable pet fee. No smoking. Immediate availability.
658 Heart Pine
658 Heart Pine Avenue, Wilmington, North Carolina 28411


