

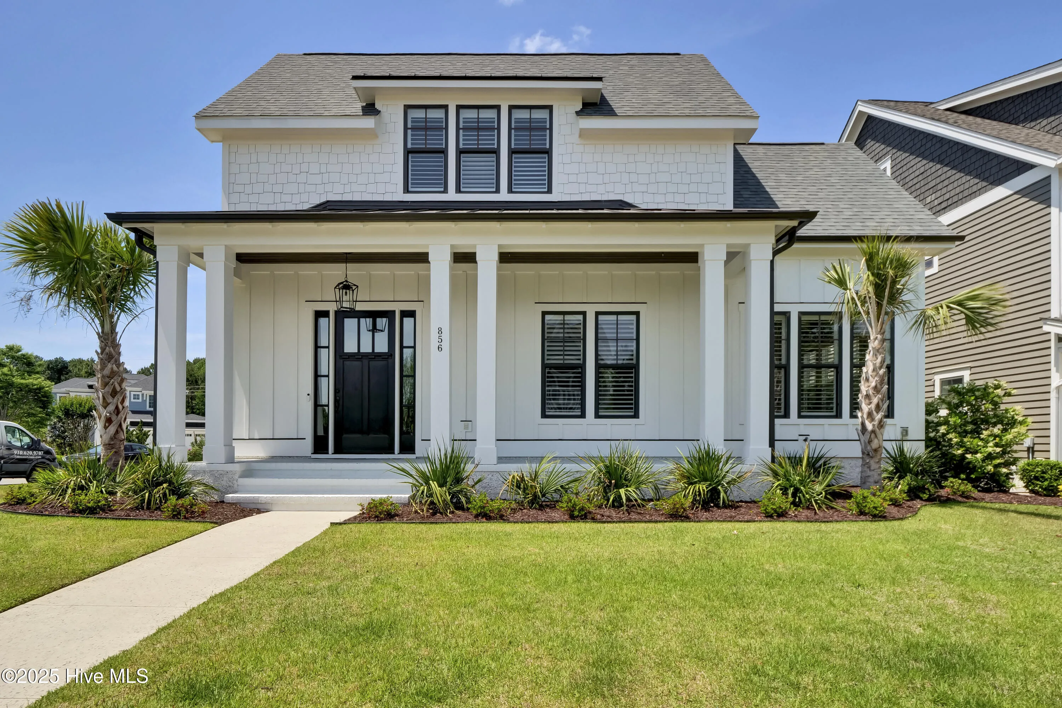
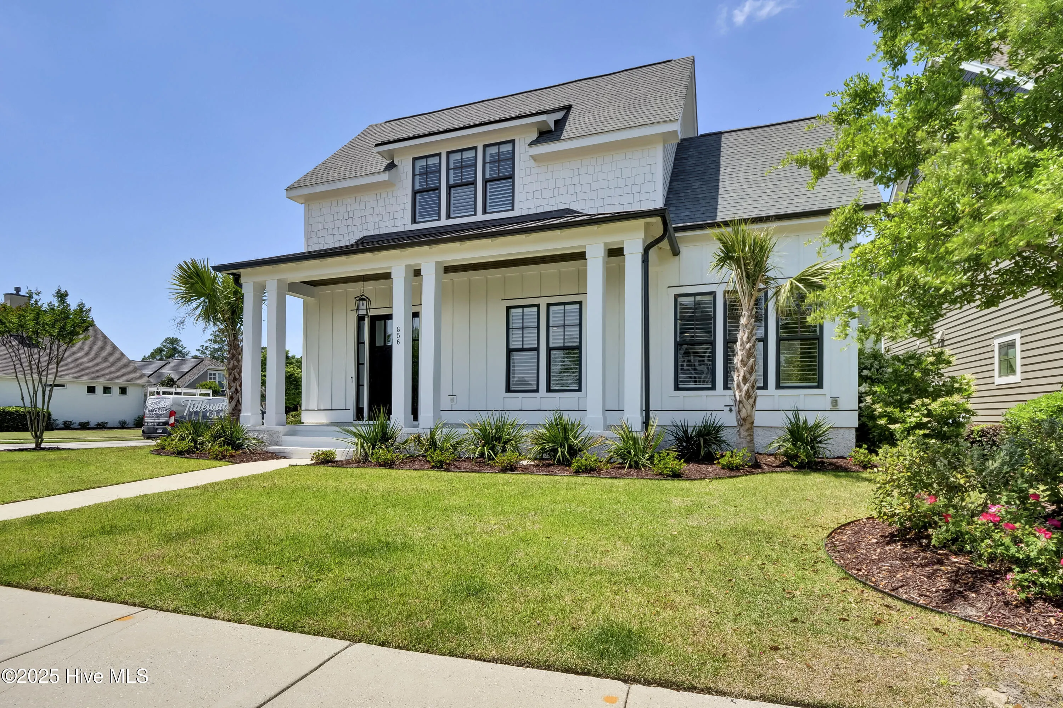
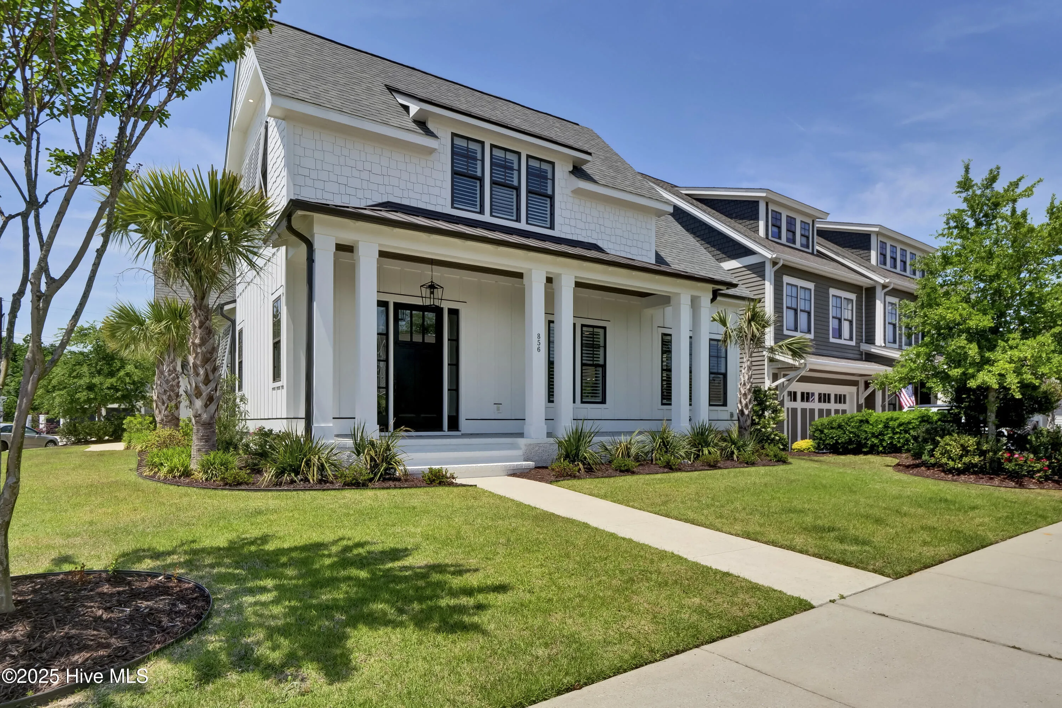
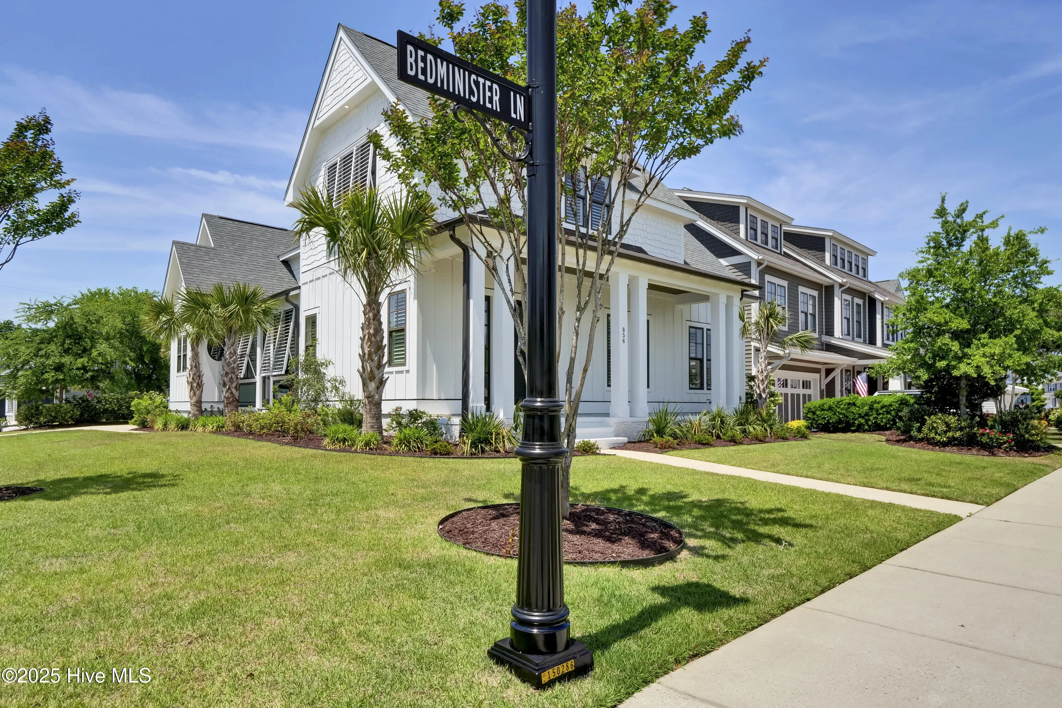
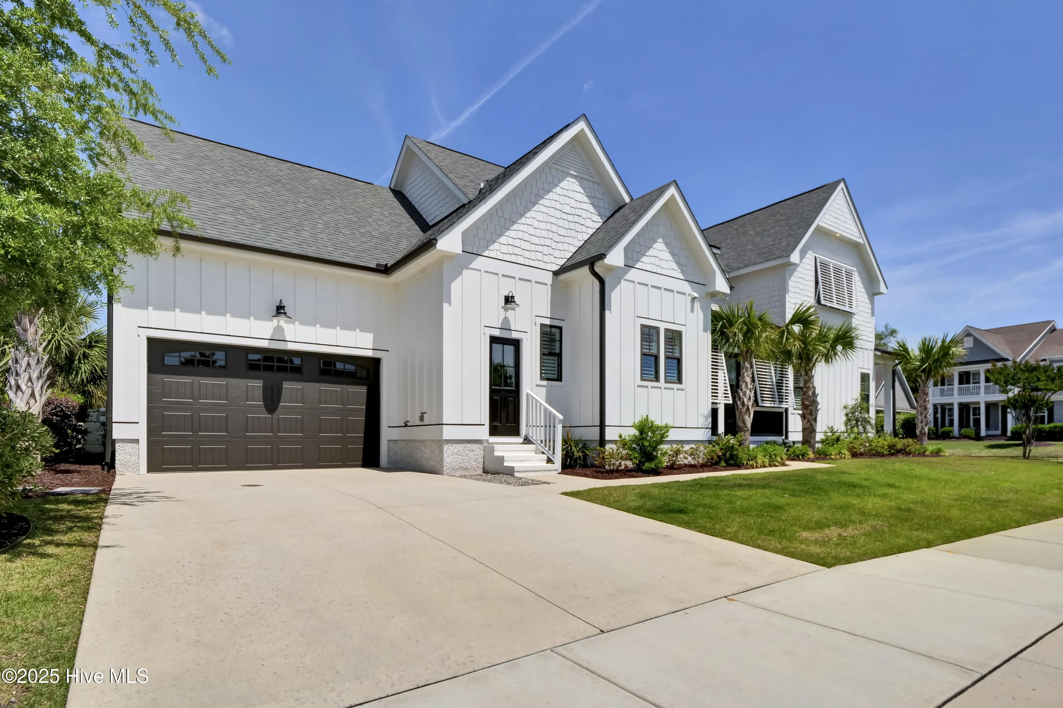
Stunning 4-bedroom home with modern finishes and thoughtful design. Welcome to this beautifully crafted 4-bedroom with a possible 5th bedroom, 3.5-bathroom home that blends timeless charm with modern elegance. From the moment you step onto the covered front porch, you will feel the warmth and character this home has to offer.
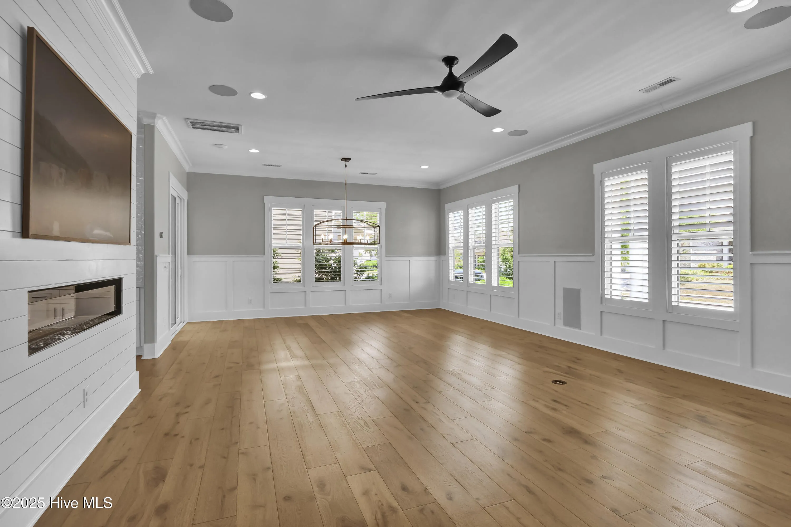
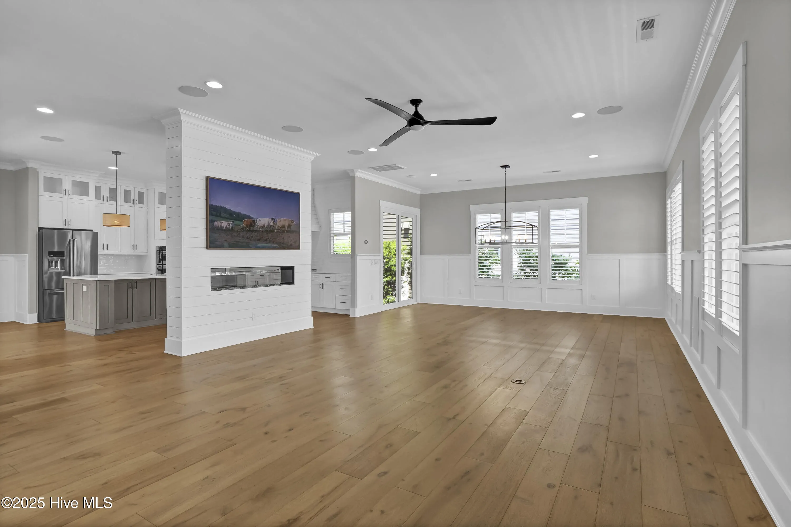
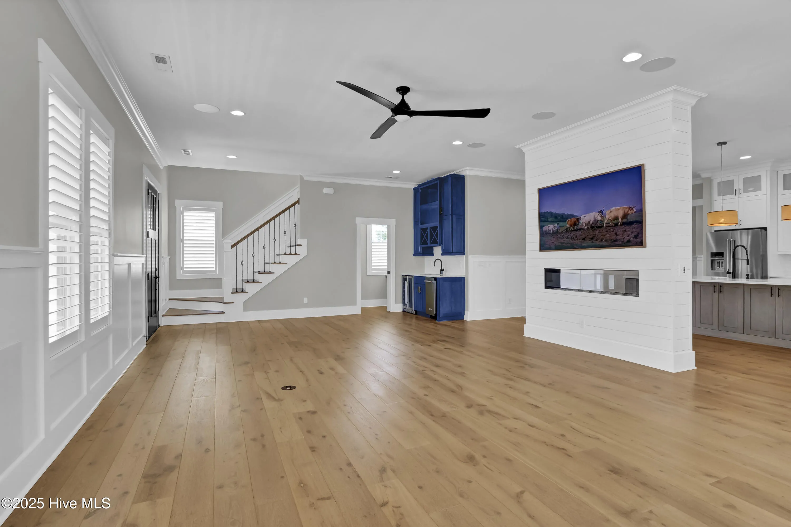
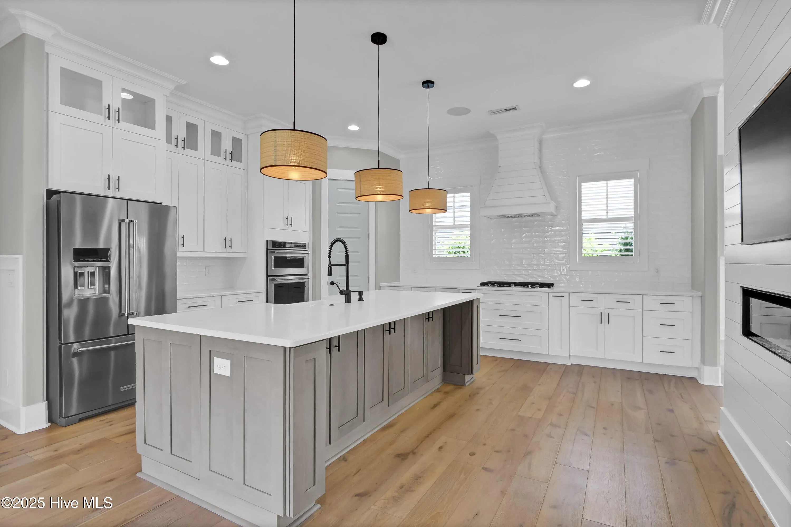
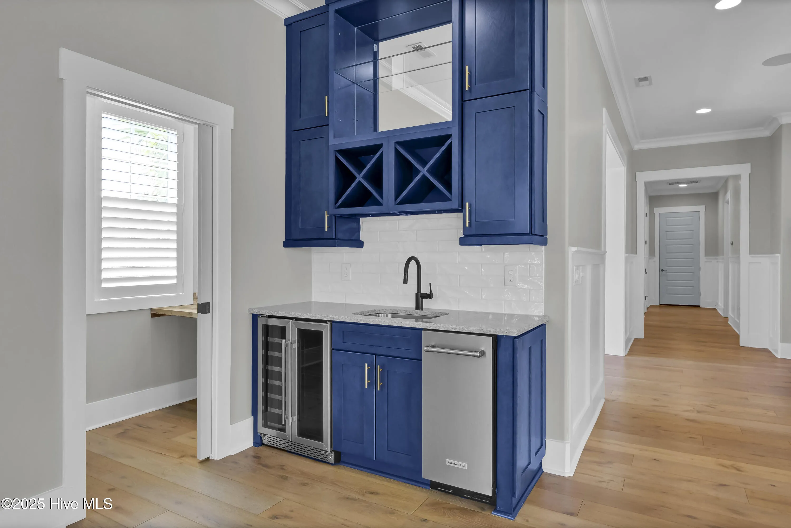
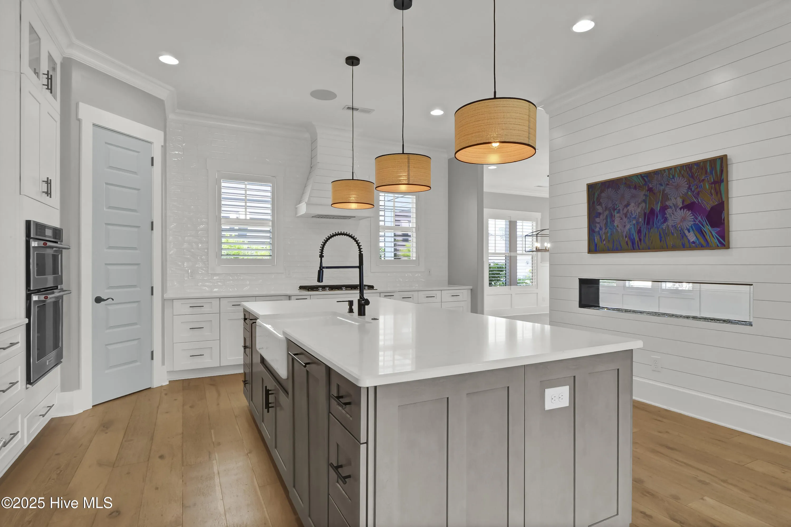
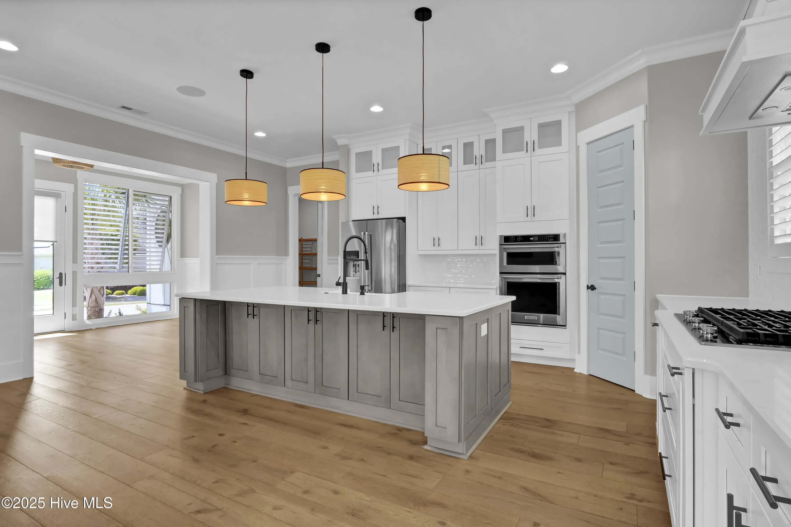
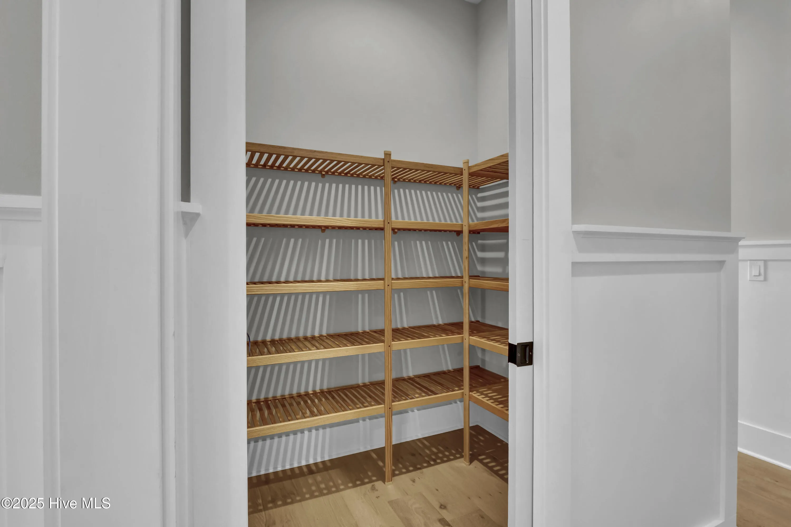
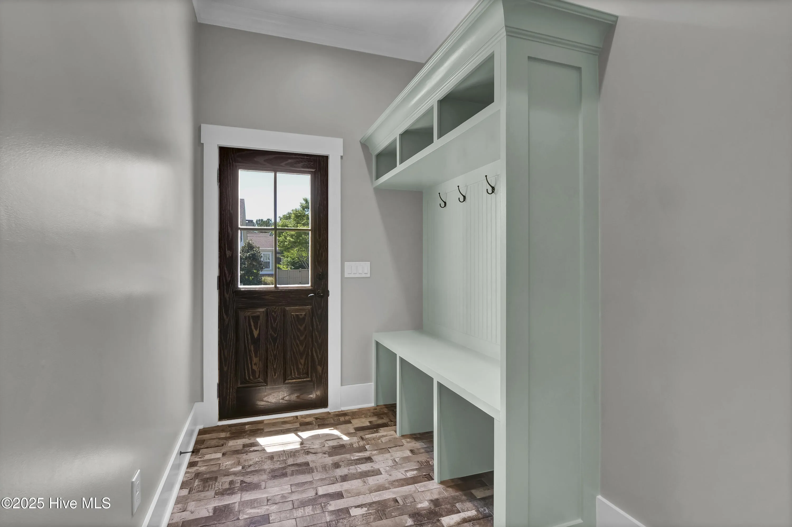
Entering from the backdoor, you will find a beautiful built in hall tree in the entryway for your convenience. This house features gleaming hardwood floors flowing throughout the main living areas, leading into a spacious living room centered around a two-sided gas fireplace, perfect for cozy evenings and entertaining guests. It is complete with a beverage cooler, ice maker and built in cabinets with quartz countertops. A cozy office space/nook is conveniently located just off of the living room. The open-concept kitchen is a chef’s dream, featuring quartz countertops, stainless steel appliances, gas stove, two large walk-in pantries, and a breakfast island.
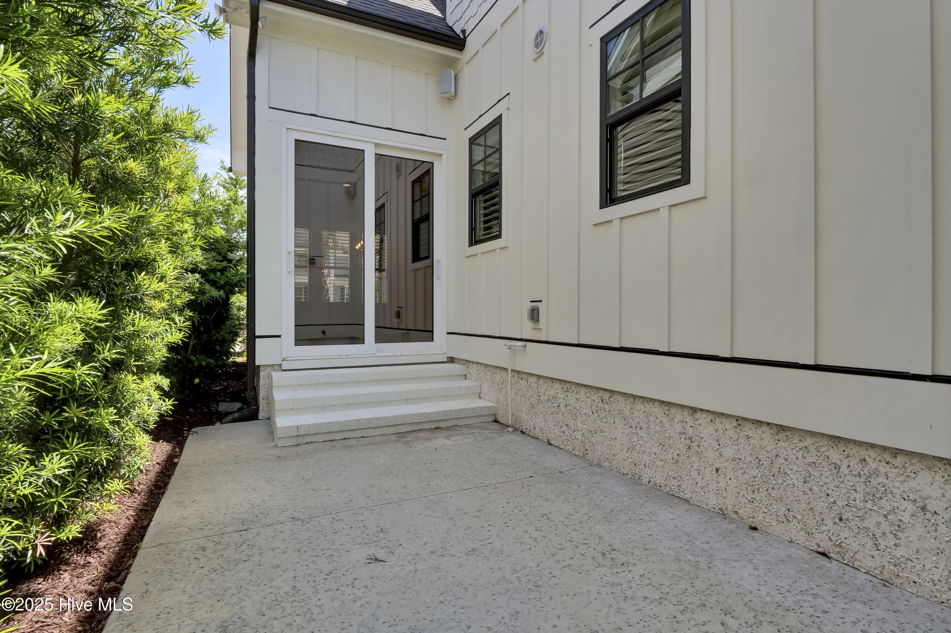
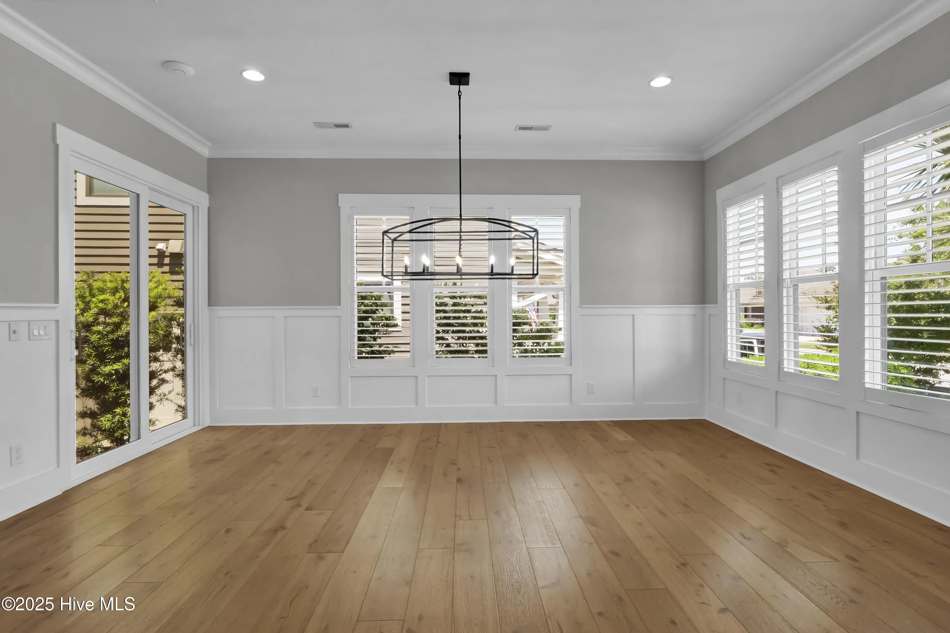
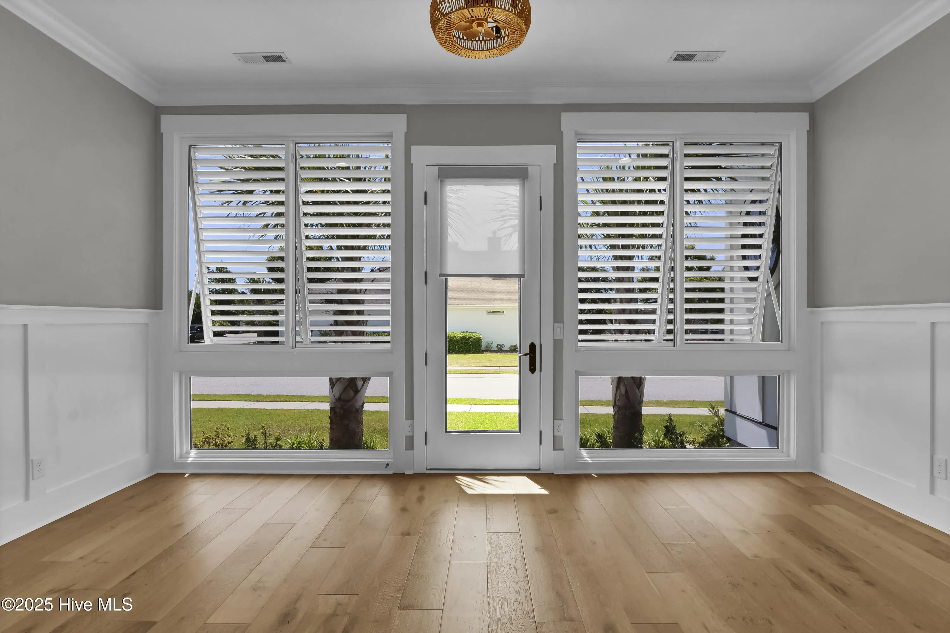
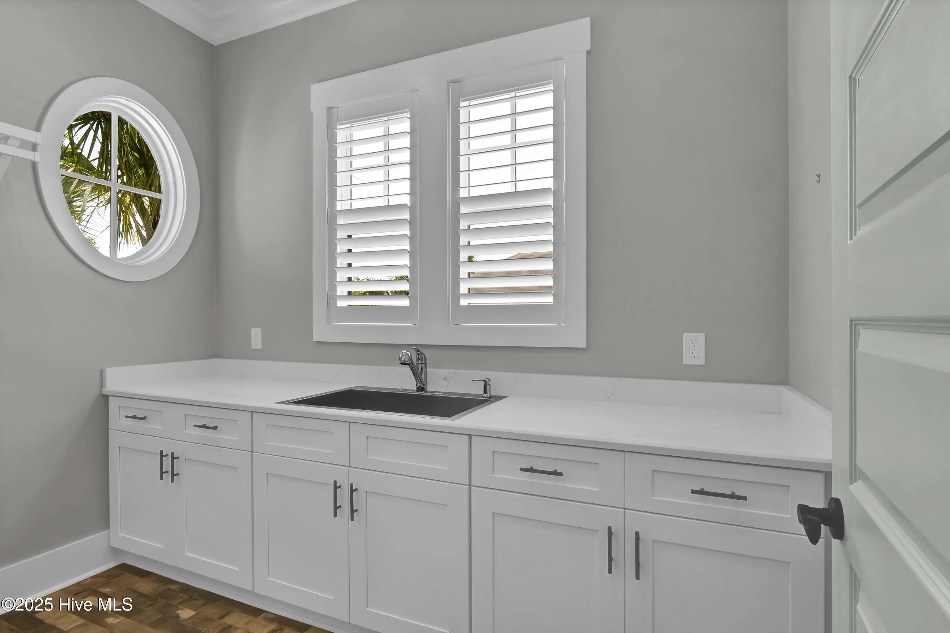
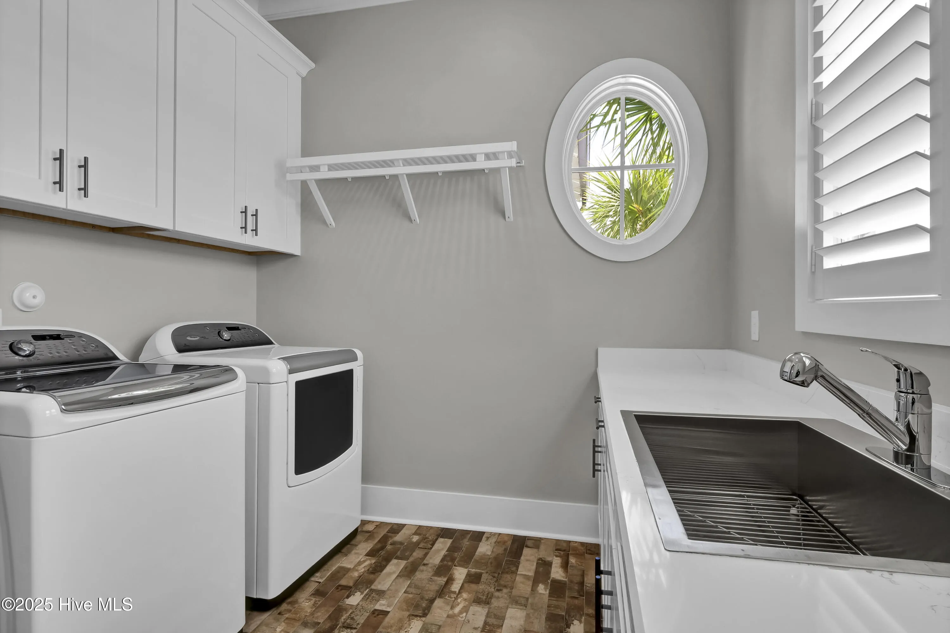
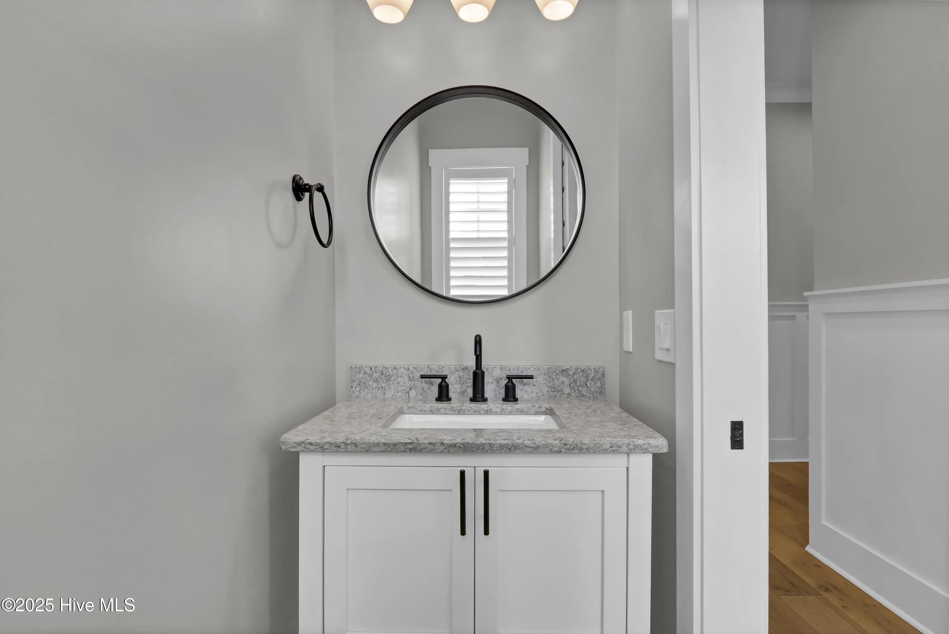
The dining room is open to both the living room and kitchen and has sliding doors to a side patio. Enjoy the sunroom/sitting area just off the kitchen, which also has an access door to the other side yard. A laundry room with a washer and dryer, tile flooring and large utility sink with quartz countertops. For your convenience, there is a half bath with hardwood flooring and quartz countertops.
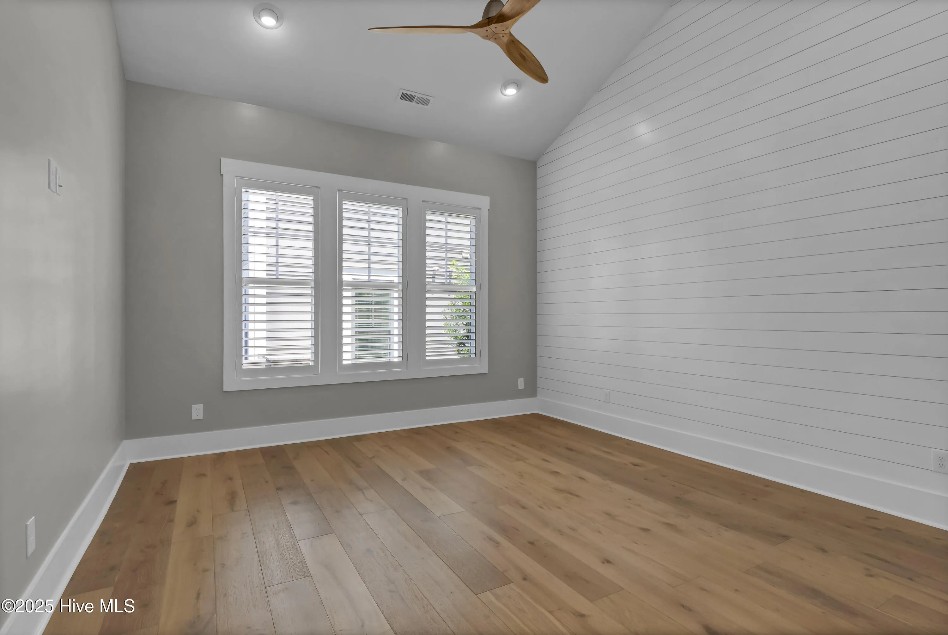
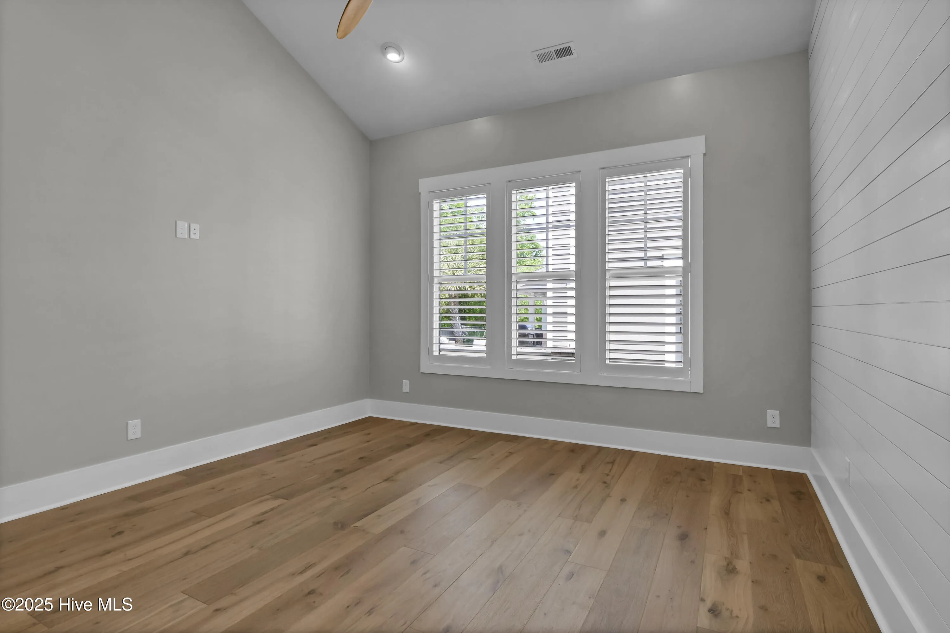
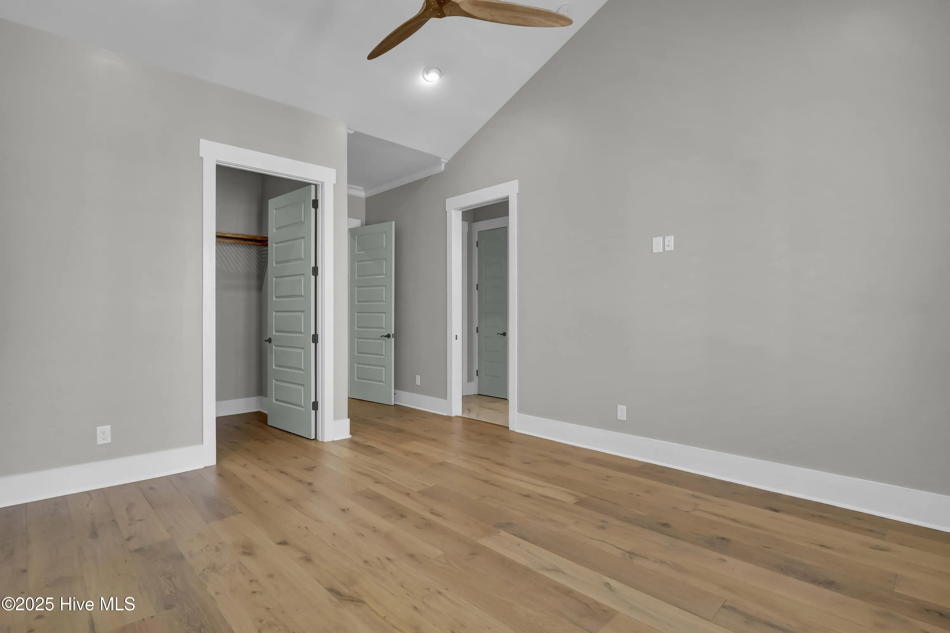
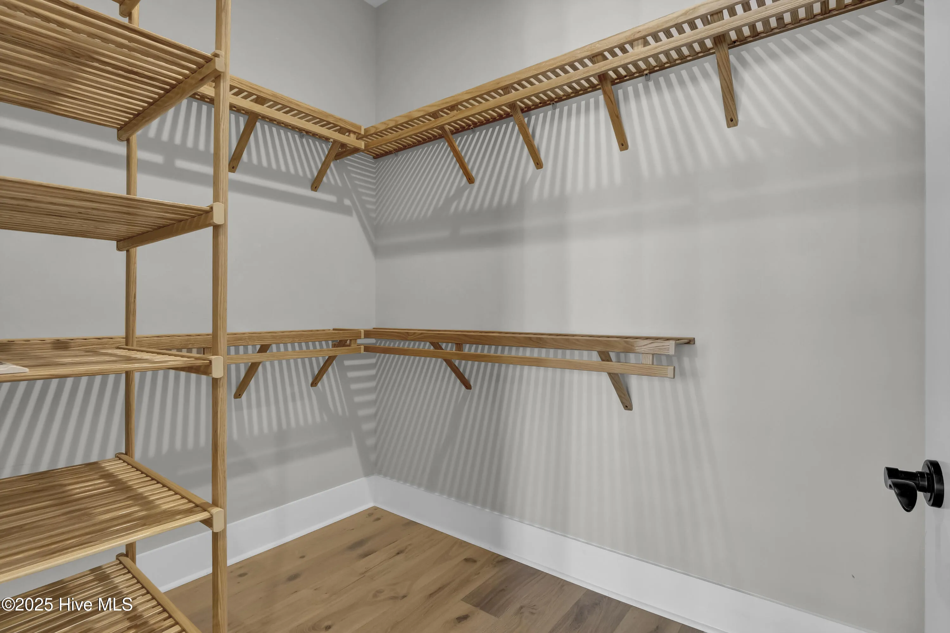
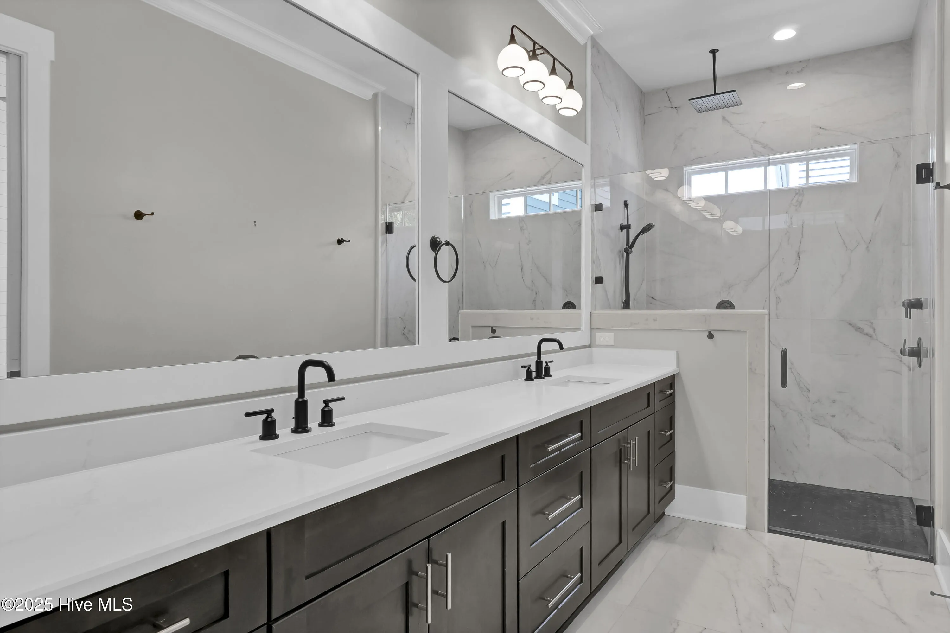
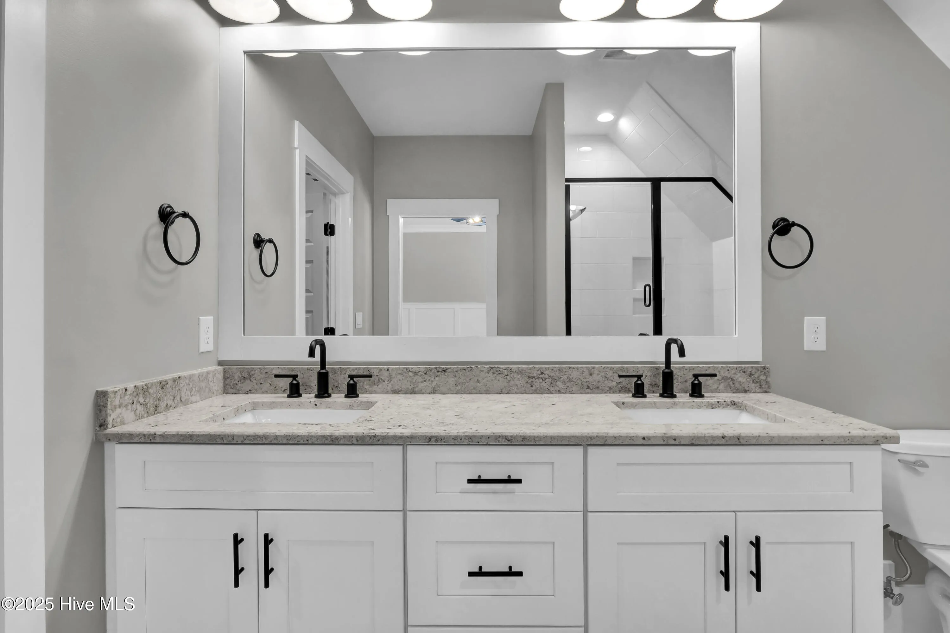
The primary suite is a true retreat with vaulted ceilings enhancing sense of space and light, boasting hardwood floors, a generous walk-in closet, and a spa-like ensuite bathroom with a walk-in tile shower, large double vanity, and elegant tile flooring.
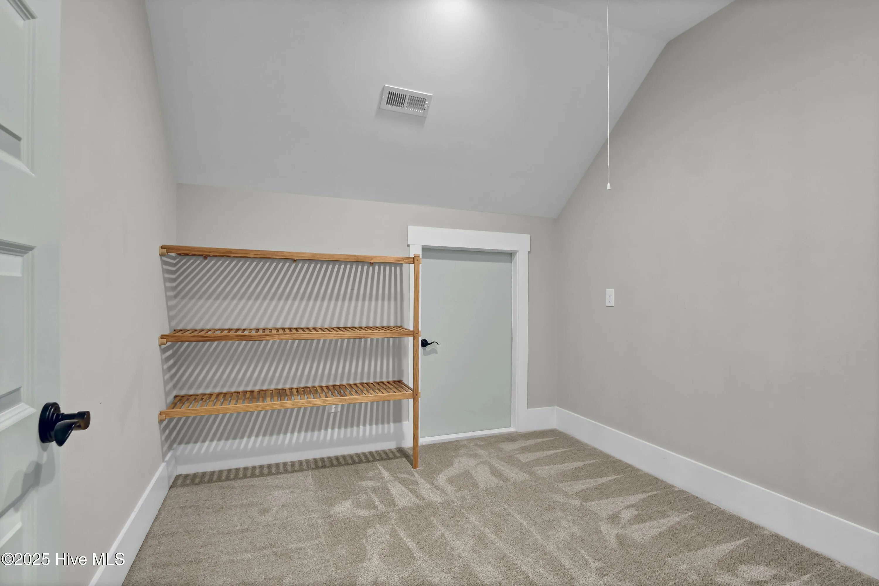
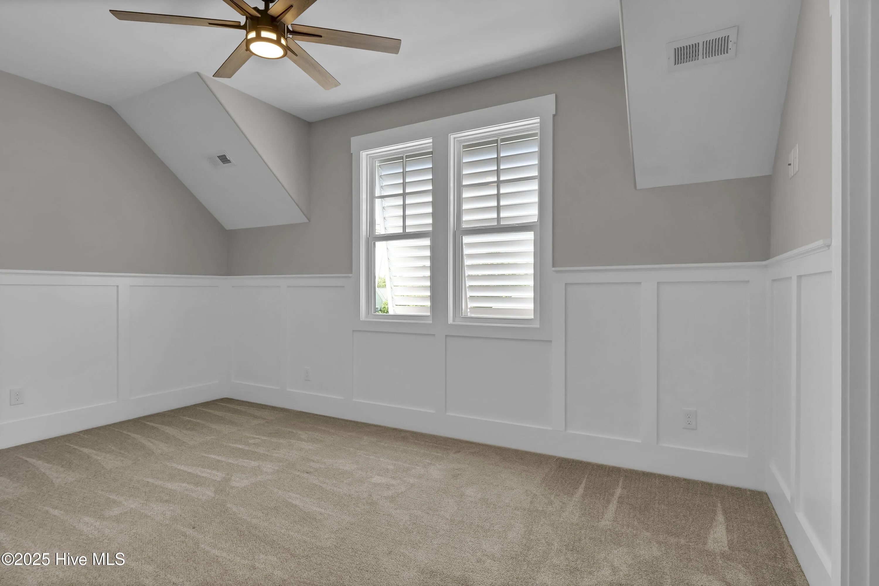
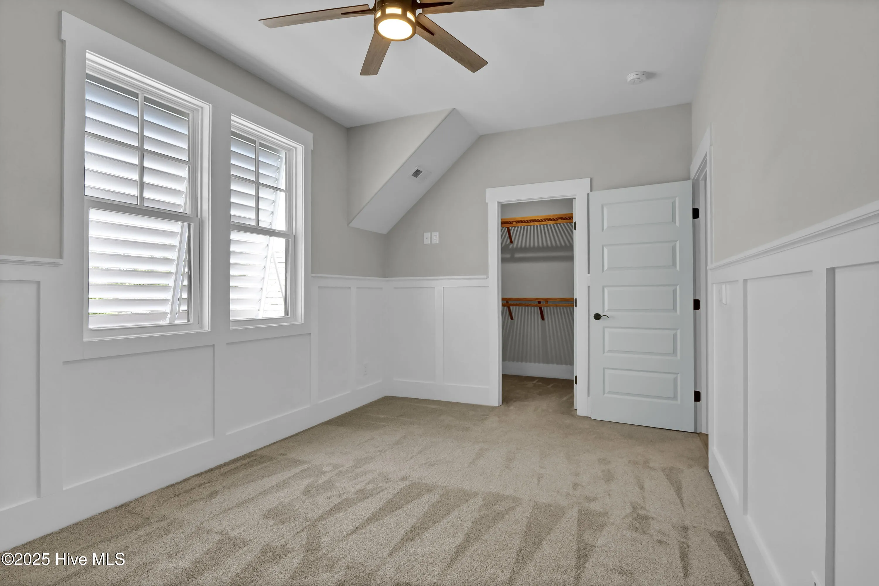
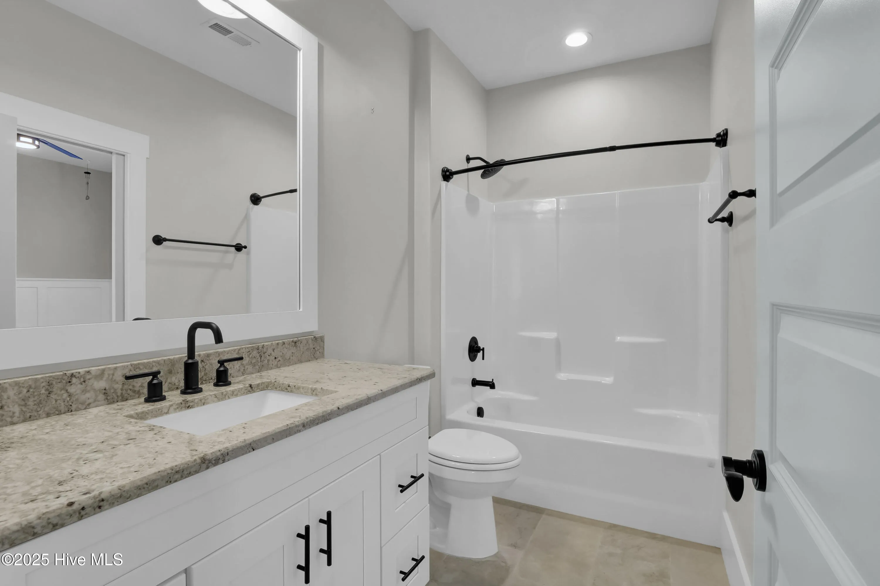
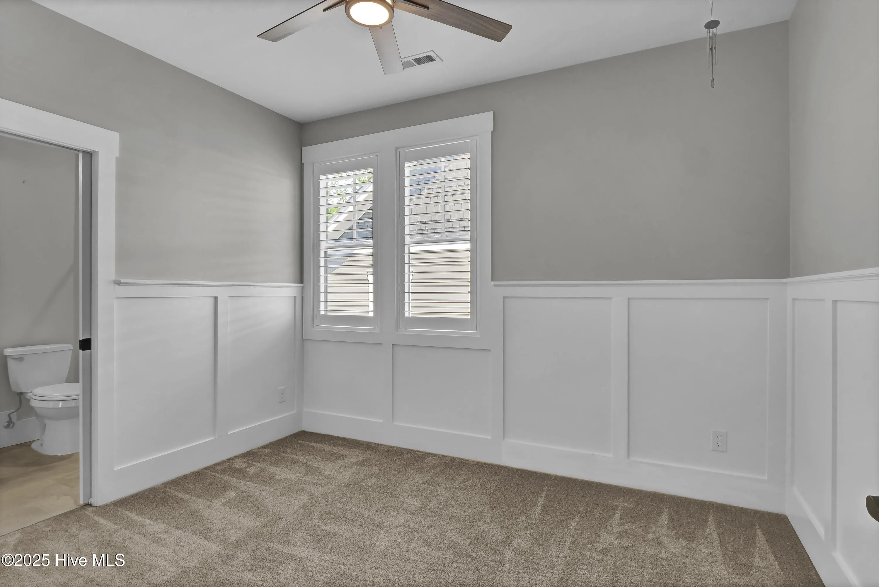
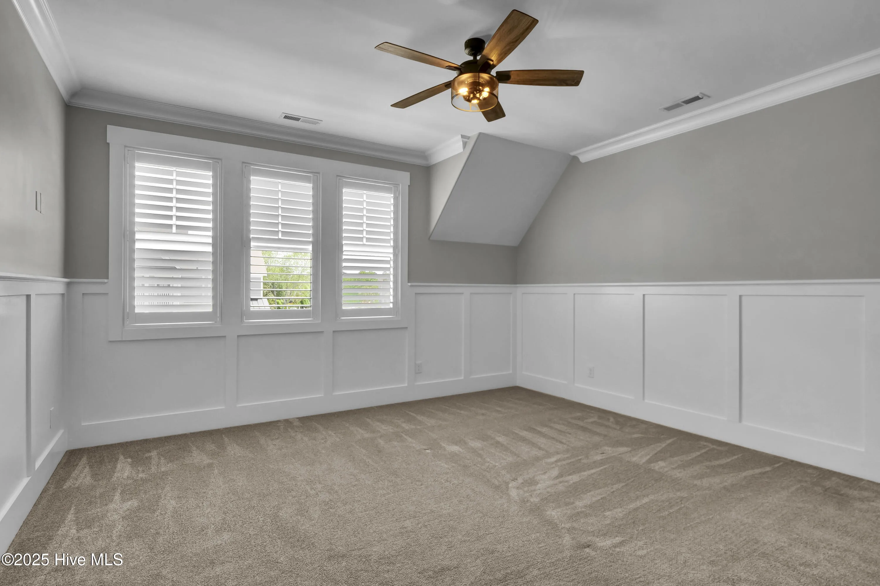
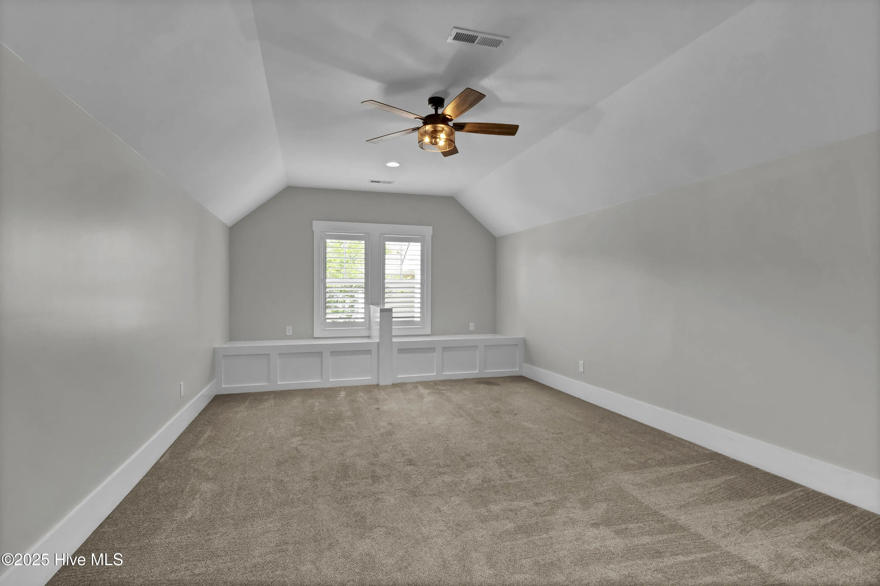
Three extra bedrooms are located upstairs with carpet flooring with one providing a door to access the hall bathroom. This full bathroom has tile flooring, quartz vanity and tub/shower combo.
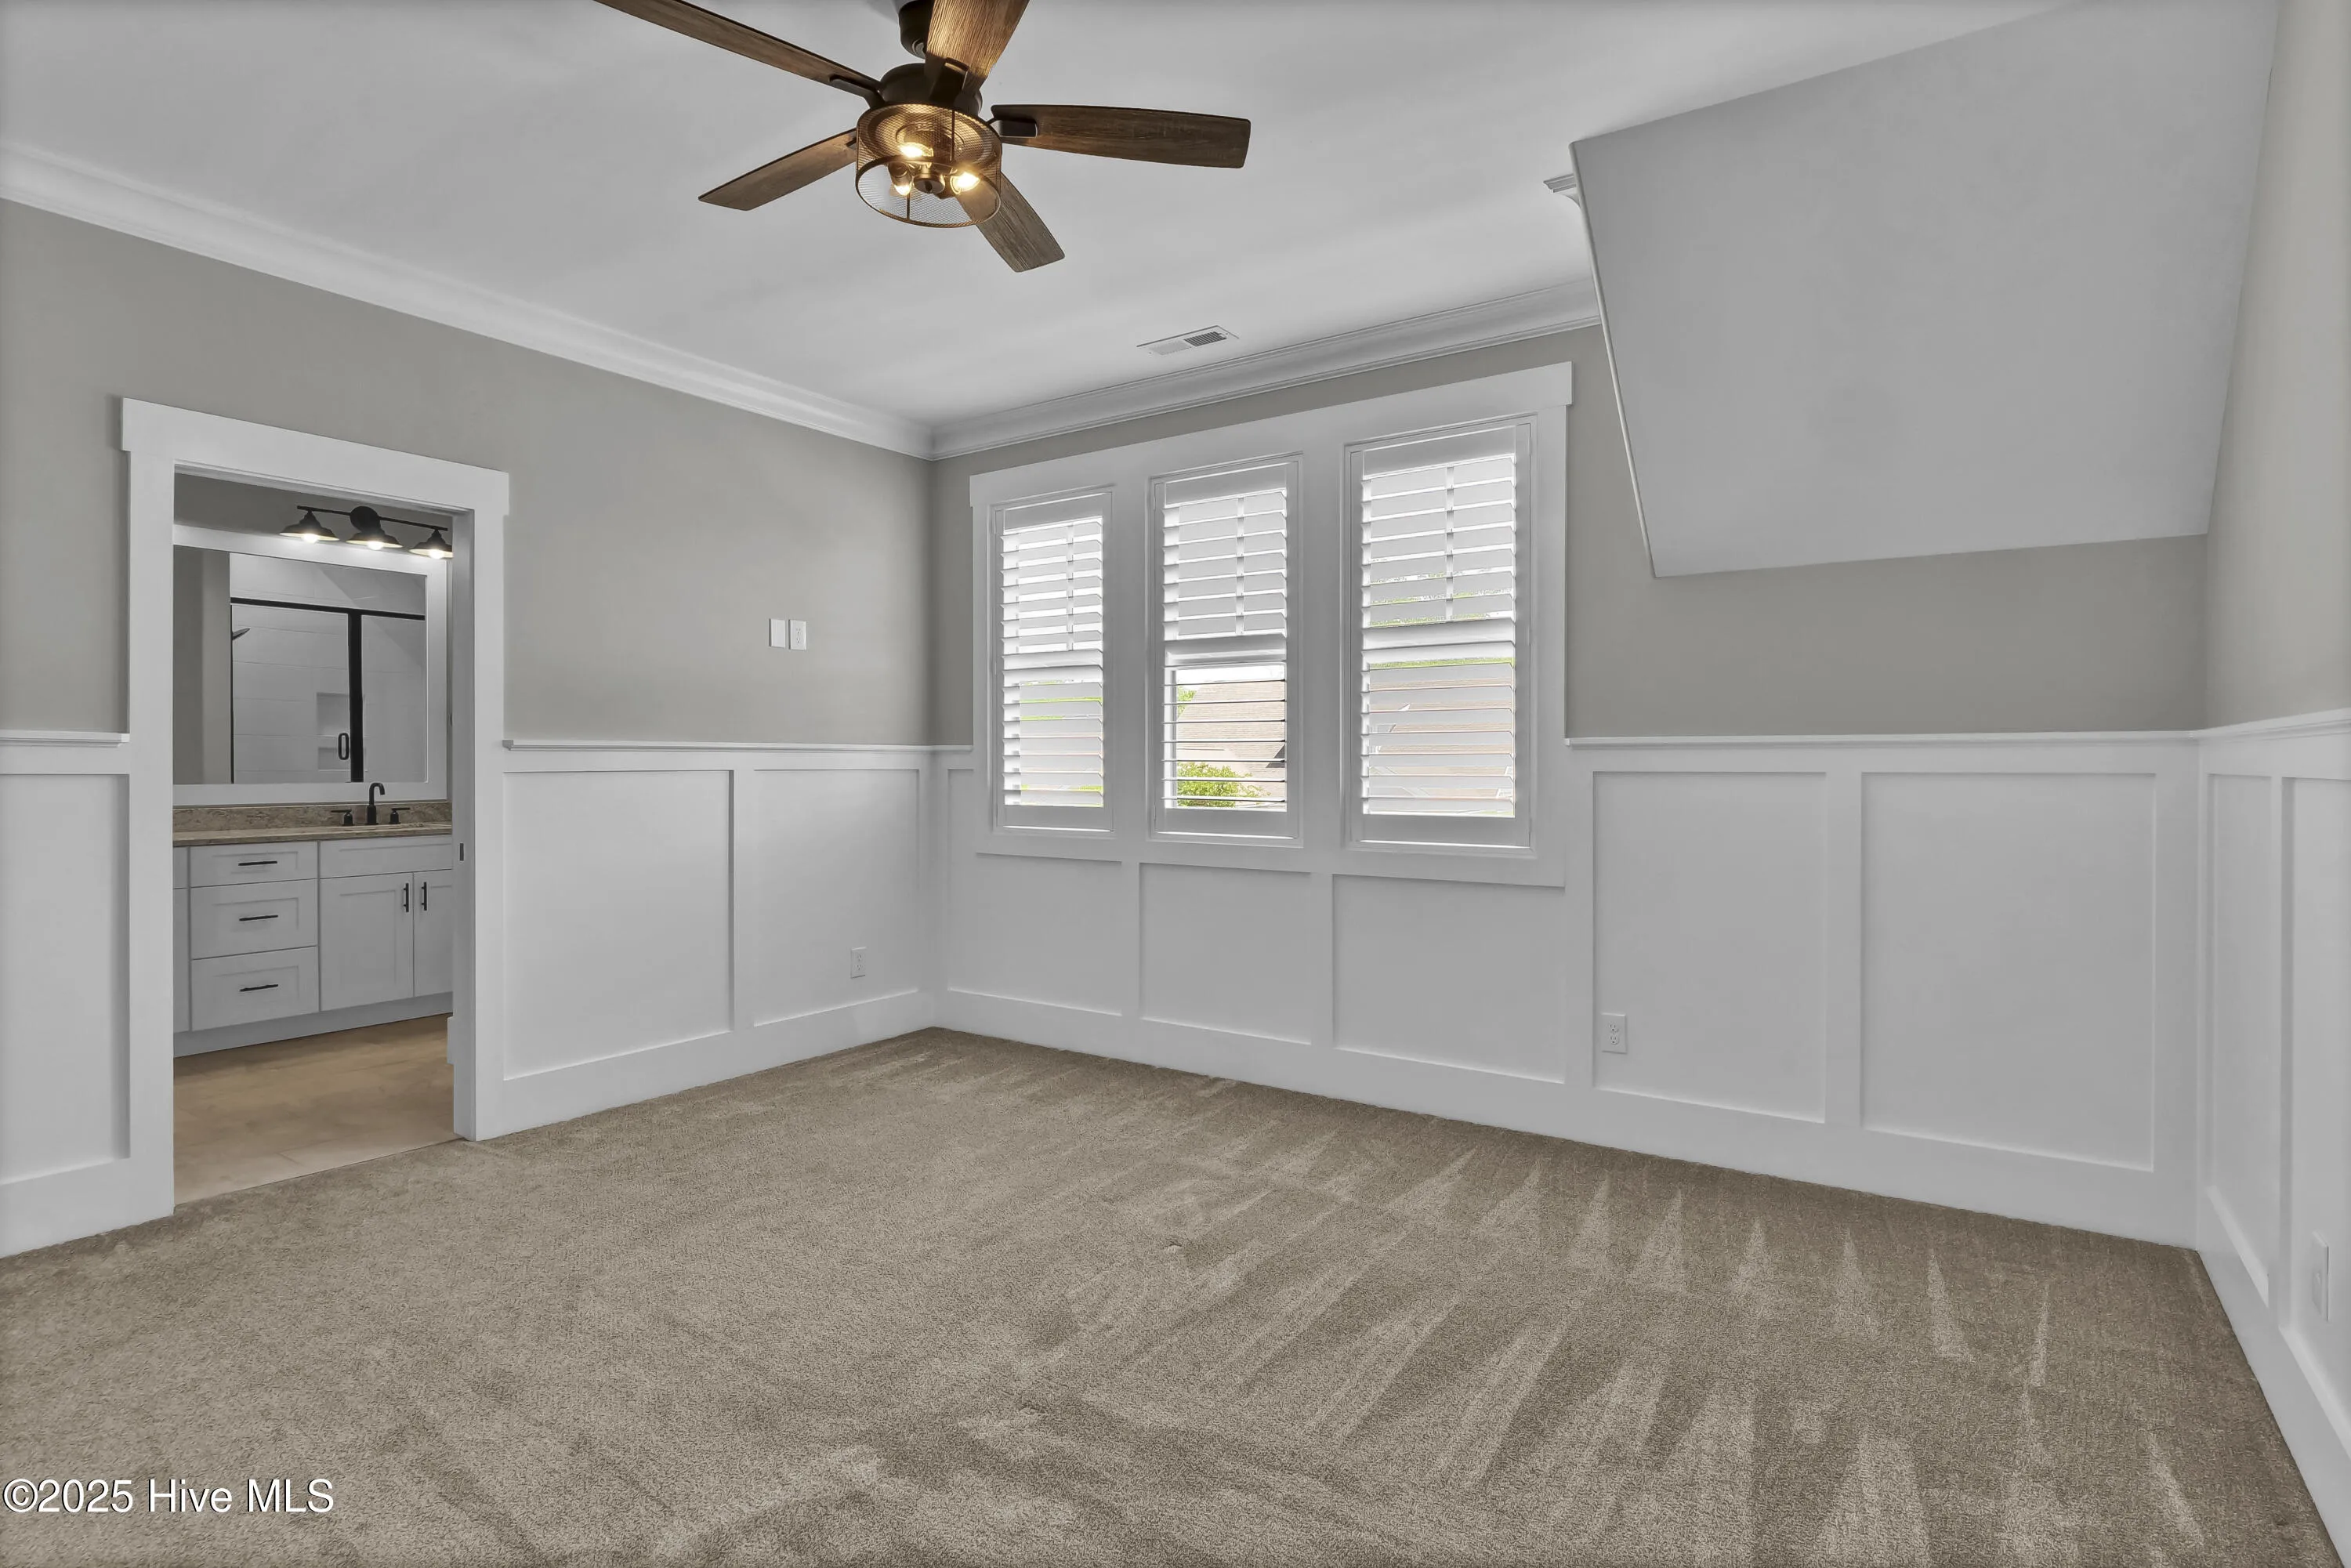
The 2nd bedroom includes a walk-in closet and plush carpeted floors for added comfort, its own private bath with double quartz vanity,
856 Bedminister
856 Bedminister Lane, Wilmington, North Carolina 28405


