

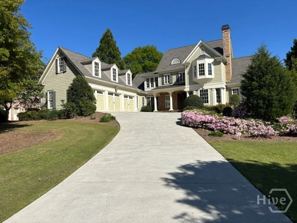
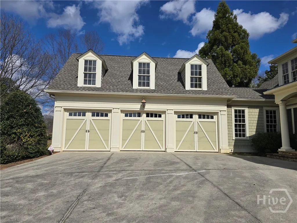
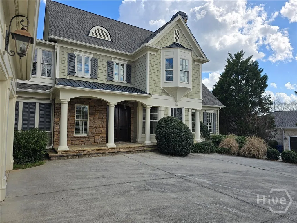
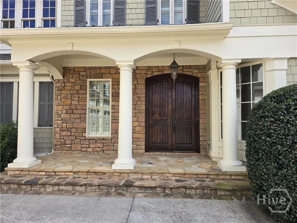
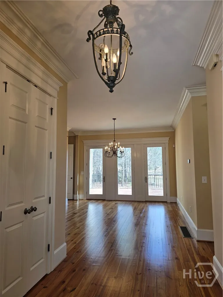
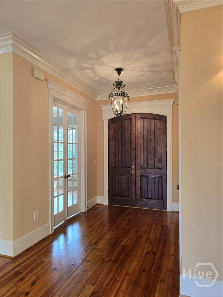
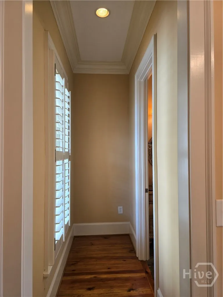
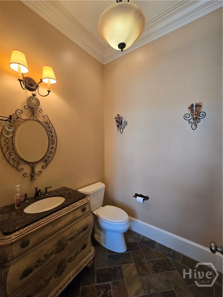
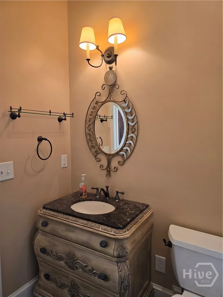
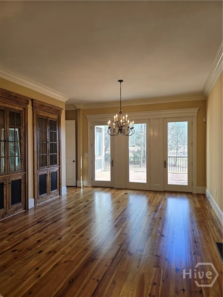
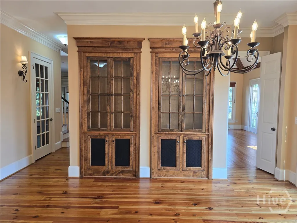
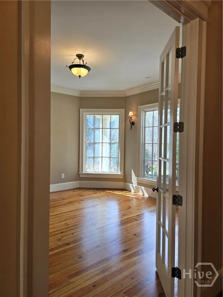
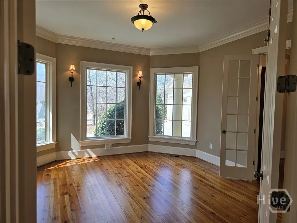
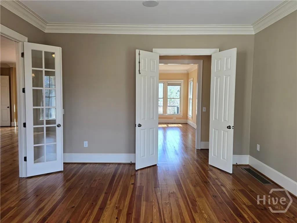
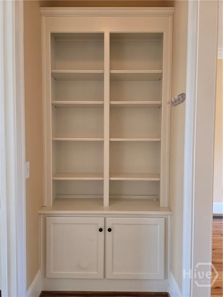
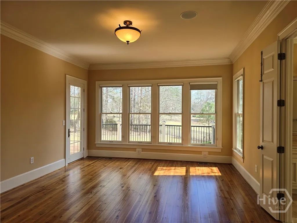
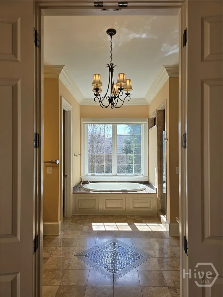
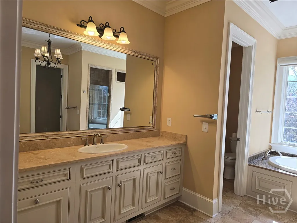
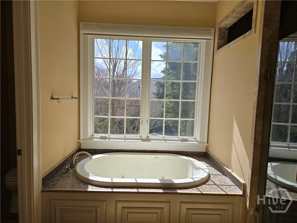
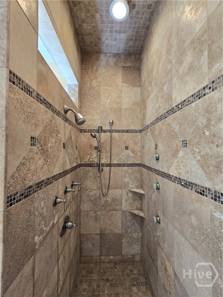
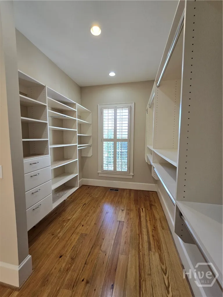
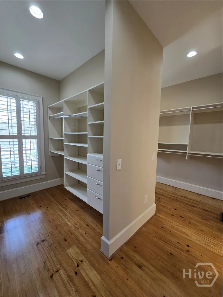
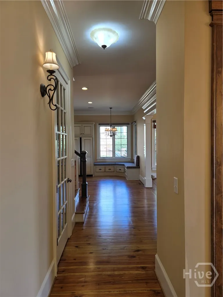
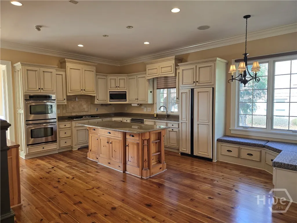
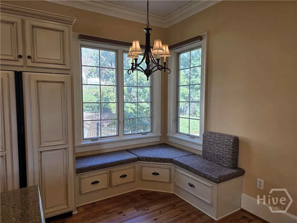
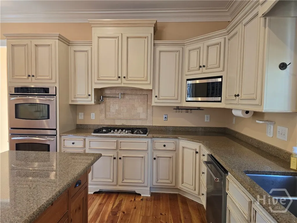
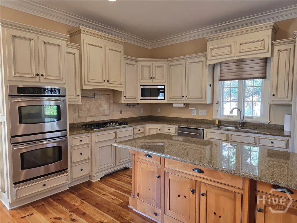
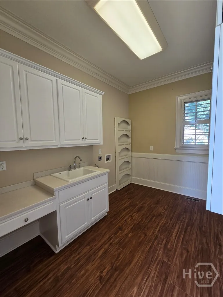
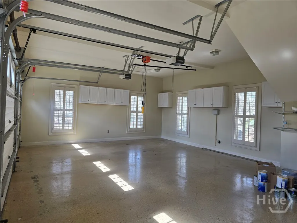
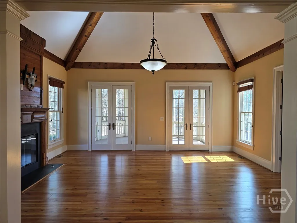
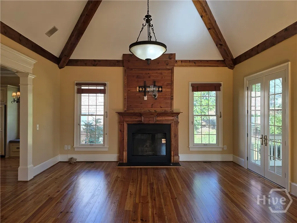
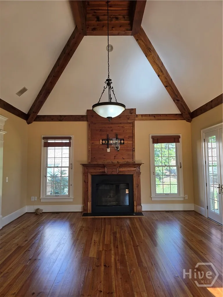
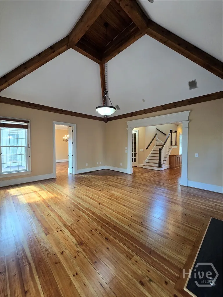
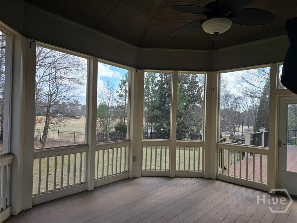
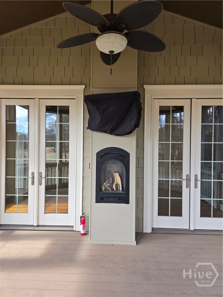
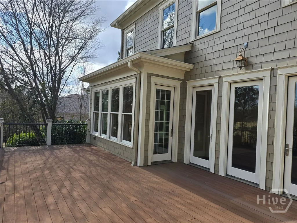
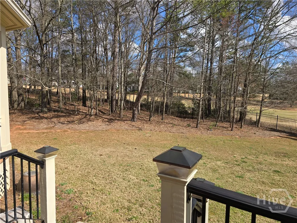
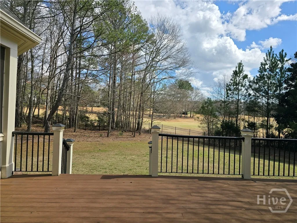
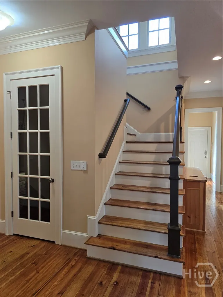
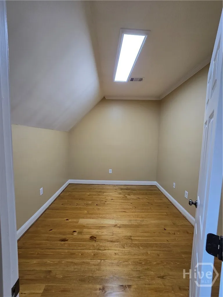
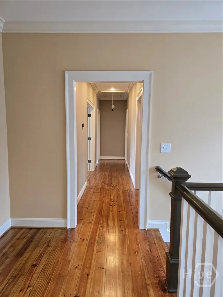
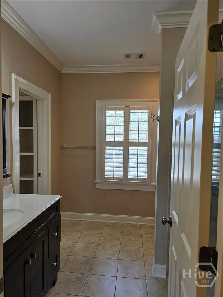
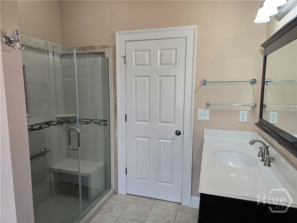
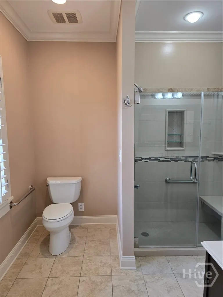
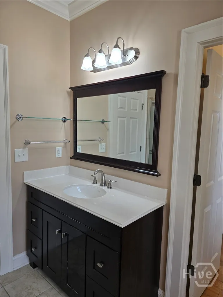
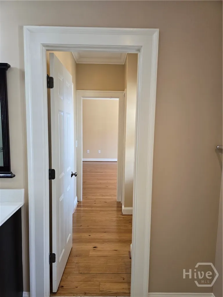
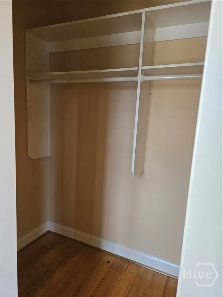
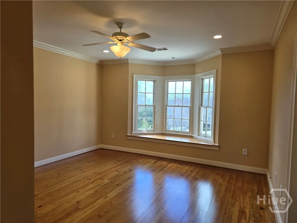
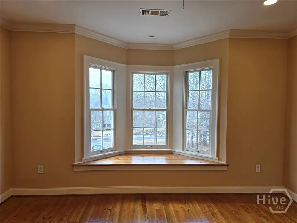
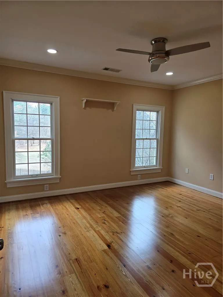
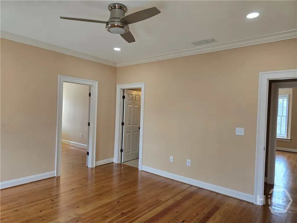
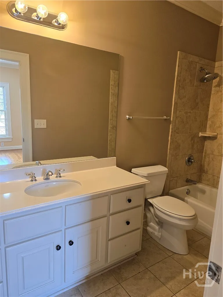
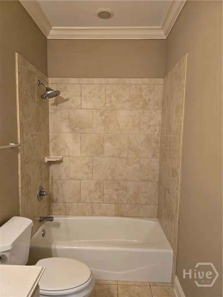
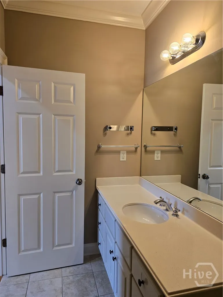
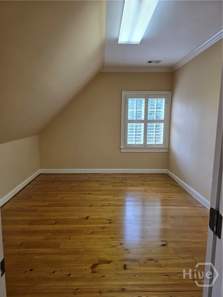
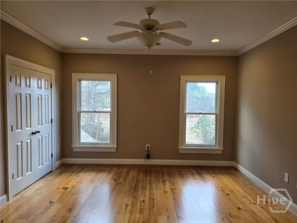
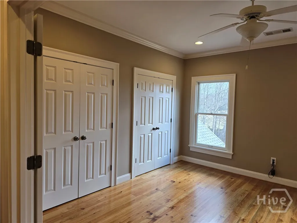
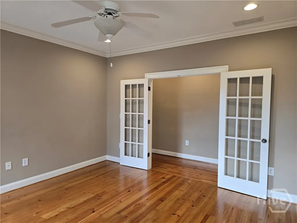
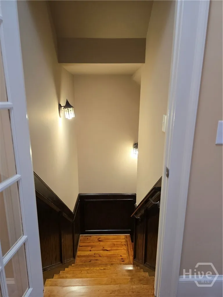
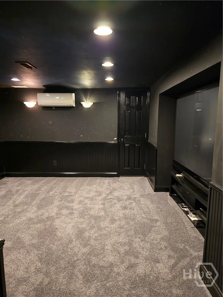
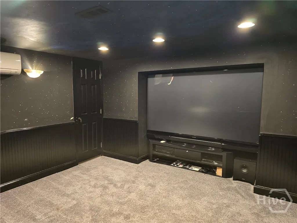
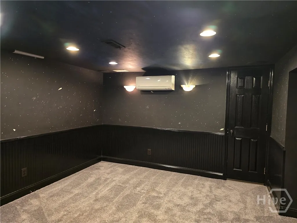
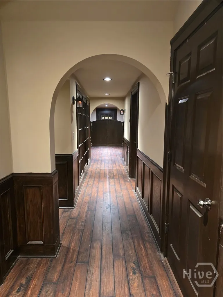
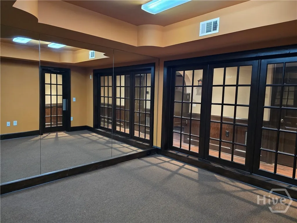
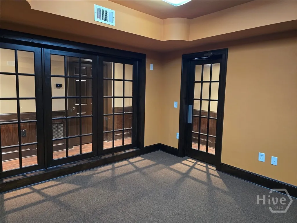
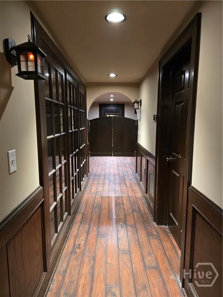
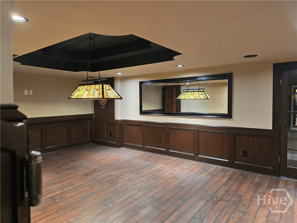
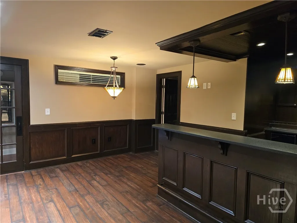
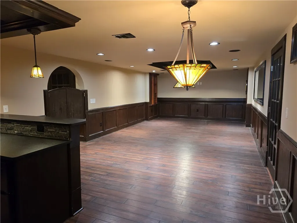
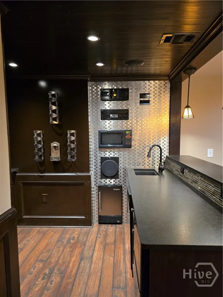
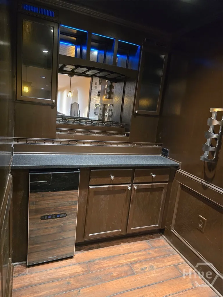
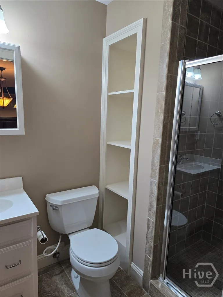
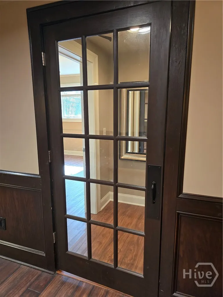
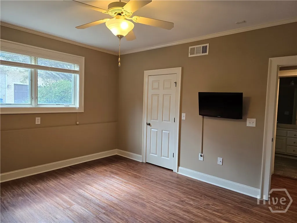
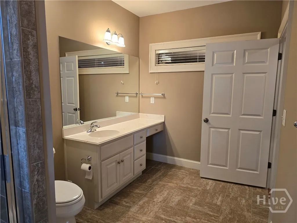
Welcome to luxury living on the 9th fairway of The Georgia Club! This spectacular home offers a rare opportunity to enjoy golf course living with expansive entertaining areas, comfortable workspaces, and inviting places to relax, all complemented by stunning fairway views. Featuring hardwood flooring throughout, this beautifully designed home showcases high ceilings, elegant crown molding, and large windows that fill the space with natural light. The formal dining room includes built-in china cabinets with glass doors, while the vaulted great room features exposed wood beams, detailed woodwork, and a gas fireplace. From there, step onto the screened porch with its own fireplace and TV, perfect for relaxing evenings, which opens to a spacious deck overlooking the fenced backyard and golf course. The chef’s kitchen is well appointed with granite countertops, double ovens, a gas range, pot filler, and a built-in corner bench seating area ideal for casual dining. The main level also includes a convenient powder room and laundry room with access to a hidden bonus room. The primary suite on the main floor offers a luxurious retreat with a soaking tub, multi-head walk-in shower, dual vanities, and a large custom split closet. An attached flex space provides endless possibilities and can easily serve as a private office, library, sitting room, or nursery. Upstairs you will find three additional bedrooms, two full bathrooms, and flexible spaces perfect for work, study, or relaxation. The finished basement is truly an entertainer’s dream, featuring a home theater with surround sound, a private gym with mirrored walls, and abundant storage. Through the saloon-style doors, you’ll discover a game room complete with a pool table and fully equipped wet bar, including a mini refrigerator, sink, microwave, and dishwasher, along with a full bathroom. The basement also includes a private guest suite with a spacious bedroom and full bath. Additional highlights include a three-car garage with a 220V charging outlet and extra parking space. This exceptional home truly has it all!
1462 Georgia Club
1462 Georgia Club Drive, Statham, Georgia 30666


