

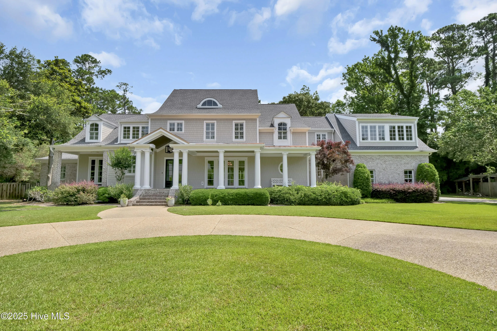
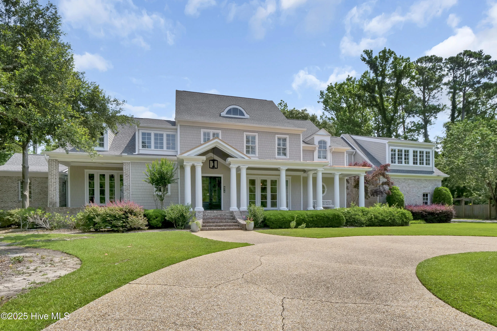
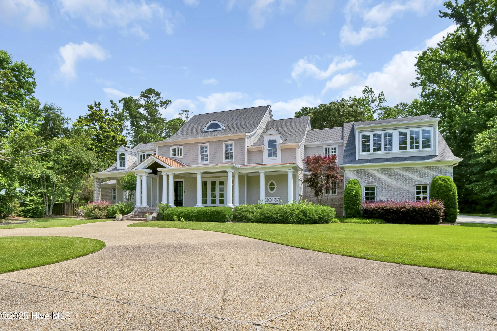
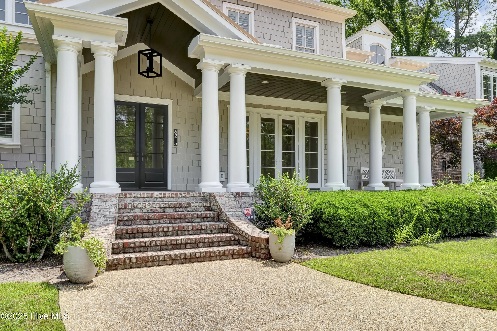
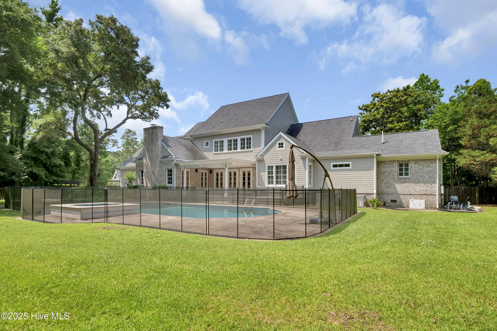
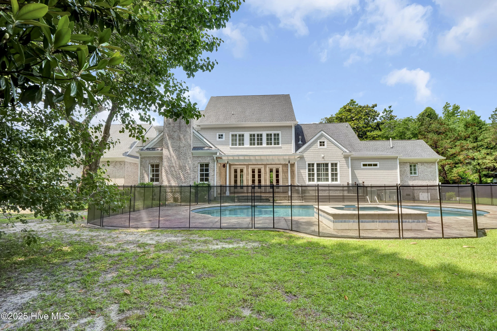
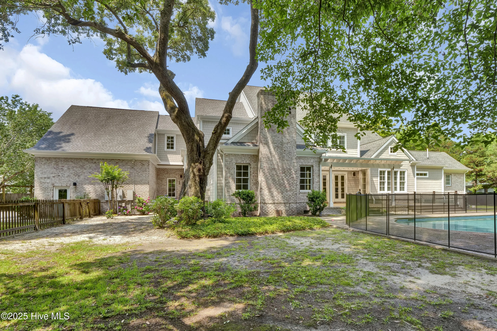
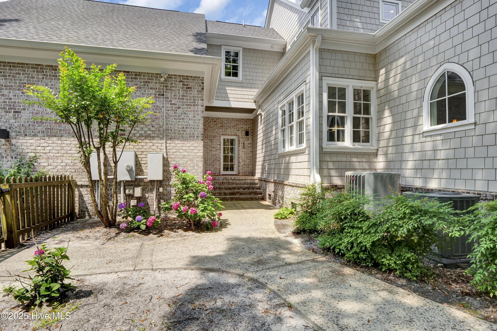
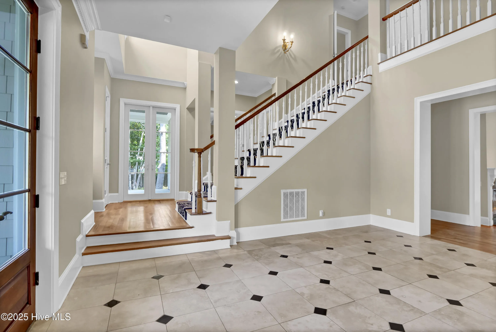
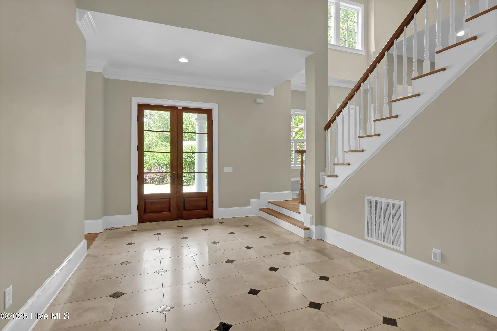
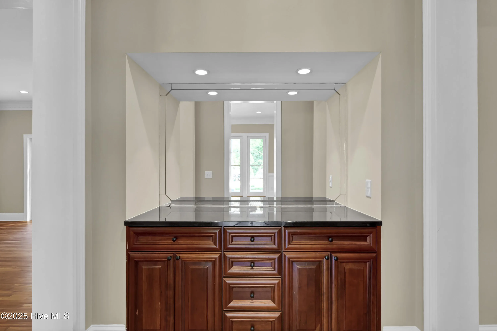
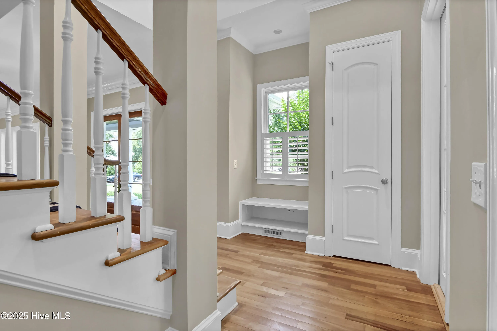
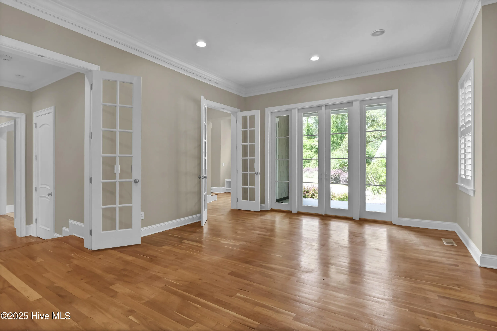
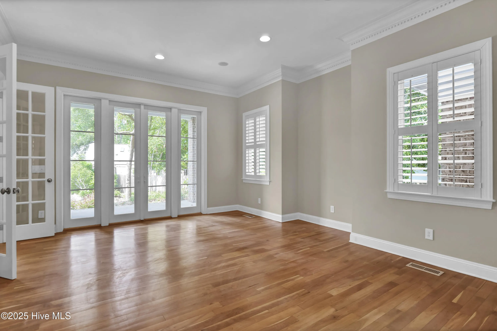
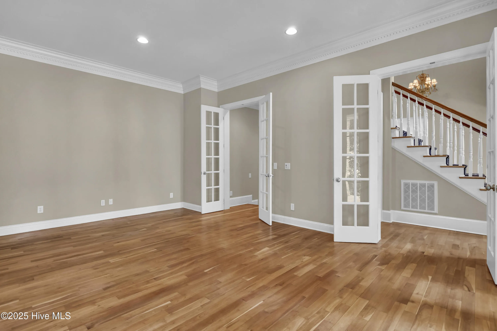
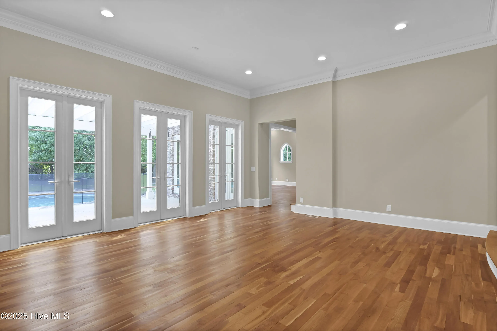
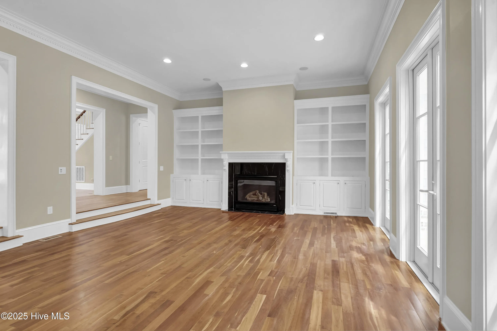
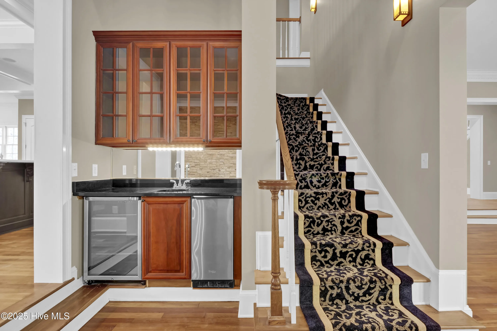
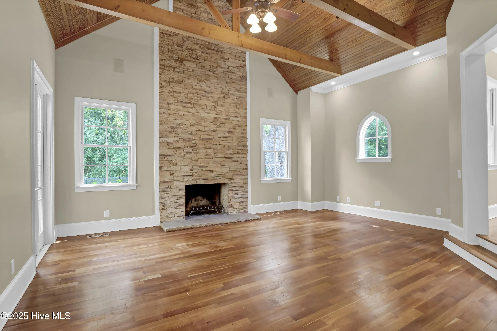
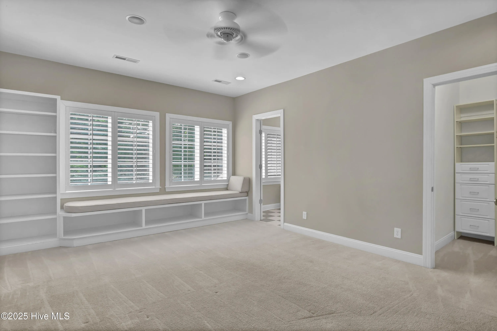
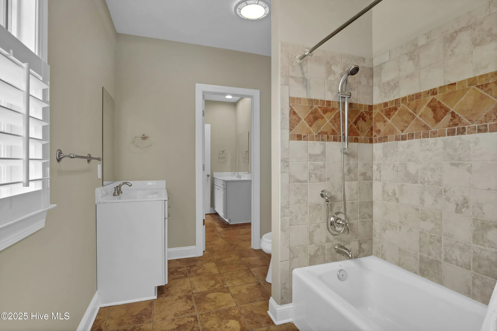
Step into sophistication with this custom built builder’s home. This expansive 5-bedroom estate features four full and two half baths. A circular driveway welcomes you to a stately front porch, where grand double doors open into a dramatic foyer adorned with architectural details and custom built-ins throughout.
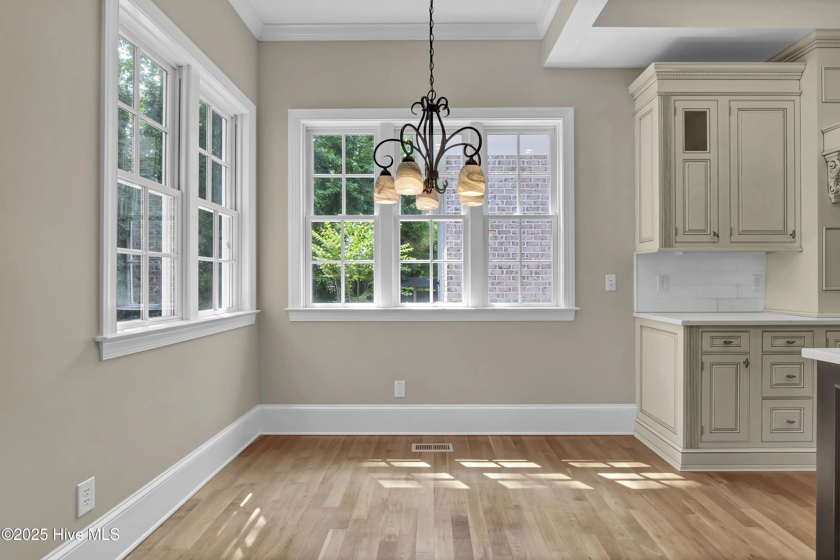
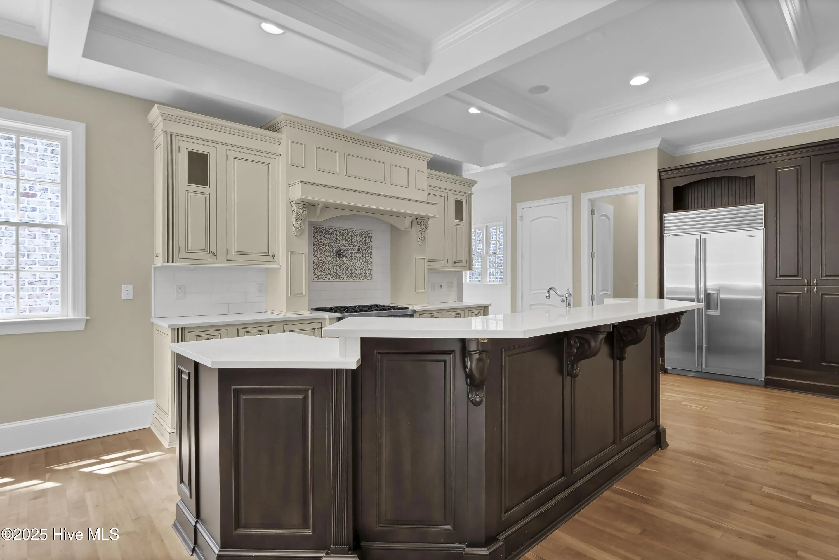
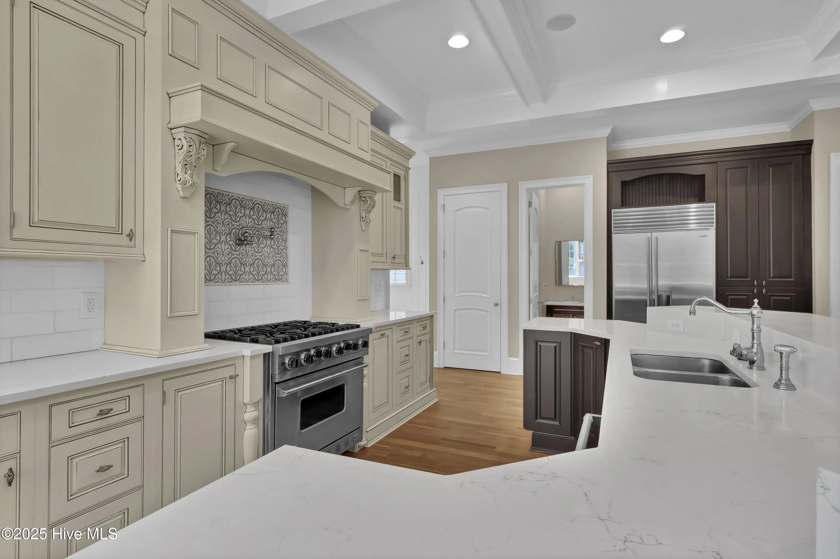
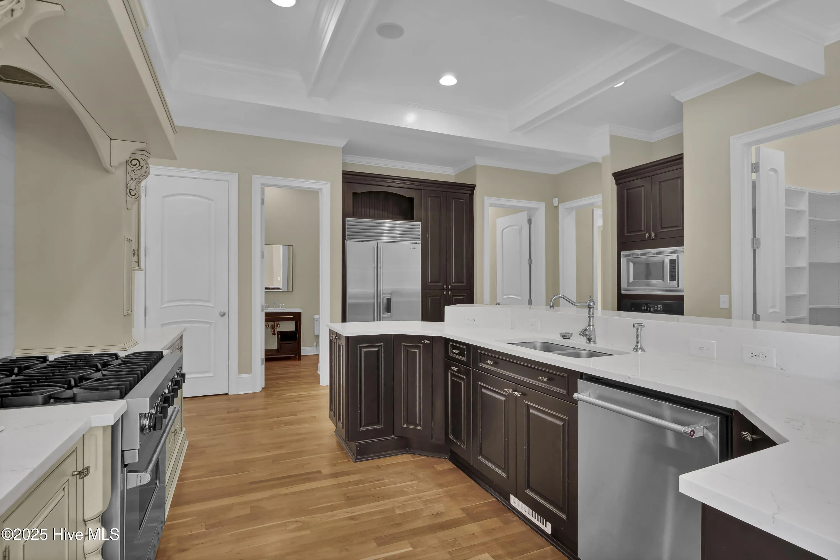
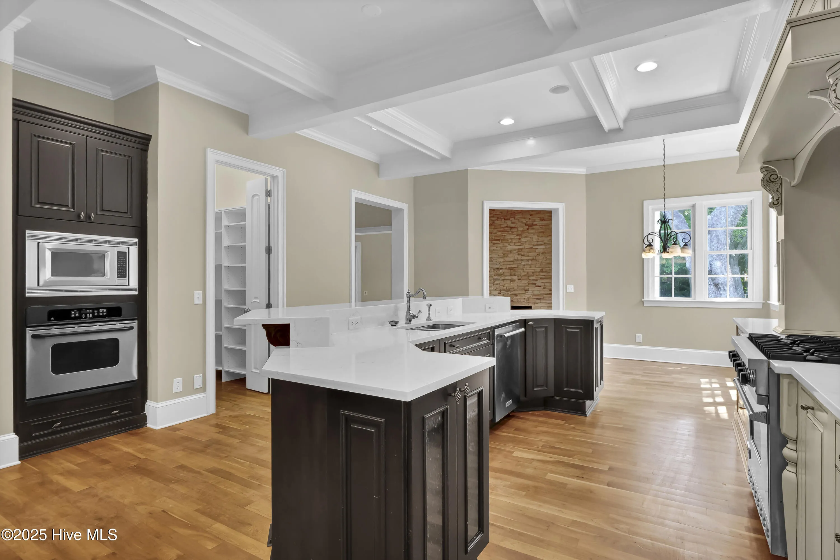
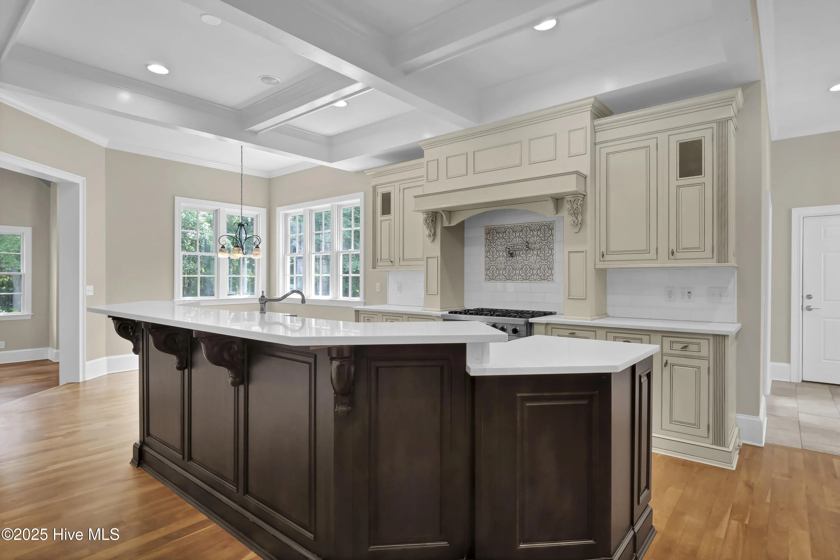
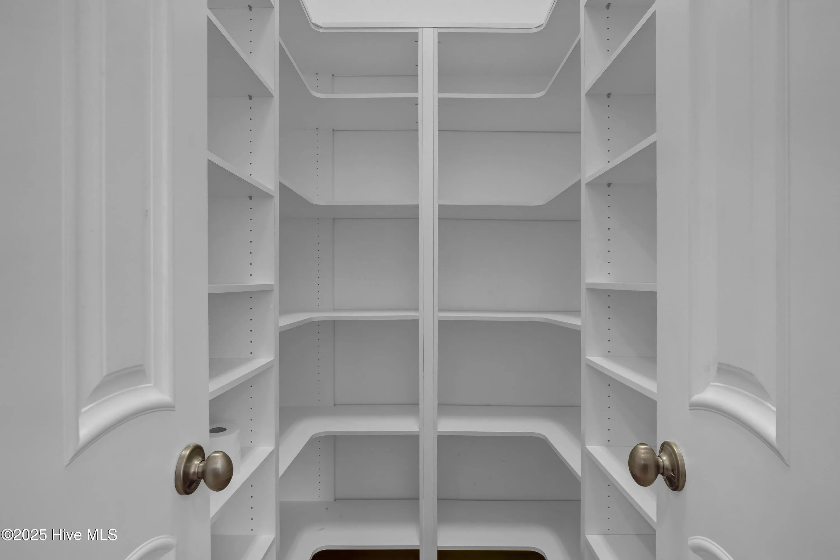
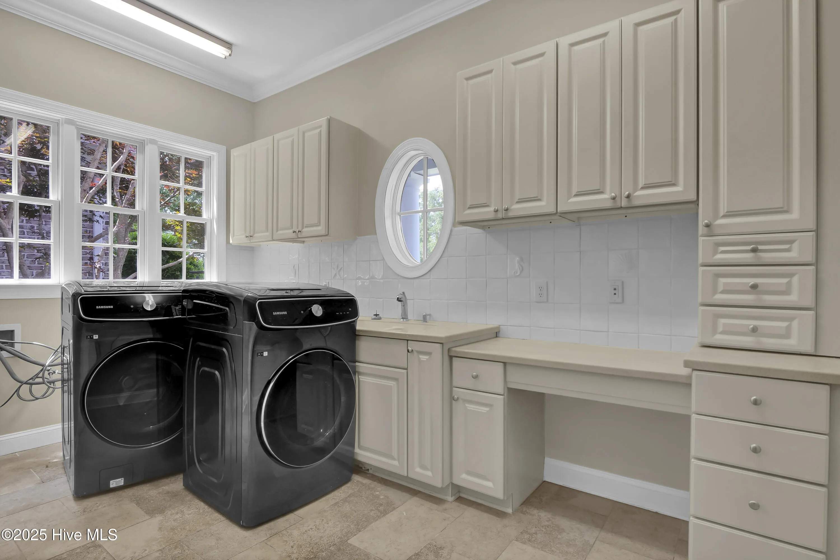
At the heart of the home is a gourmet kitchen tailored for the discerning chef–complete with a spacious center island with bar seating, top-of-the-line stainless steel appliances, a gas range with pot-filler, walk in pantry, quartz countertops, and stylish tile backsplash. The laundry room is off the kitchen and provides a washer and dryer, cabinets, and countertop space for your convenience.
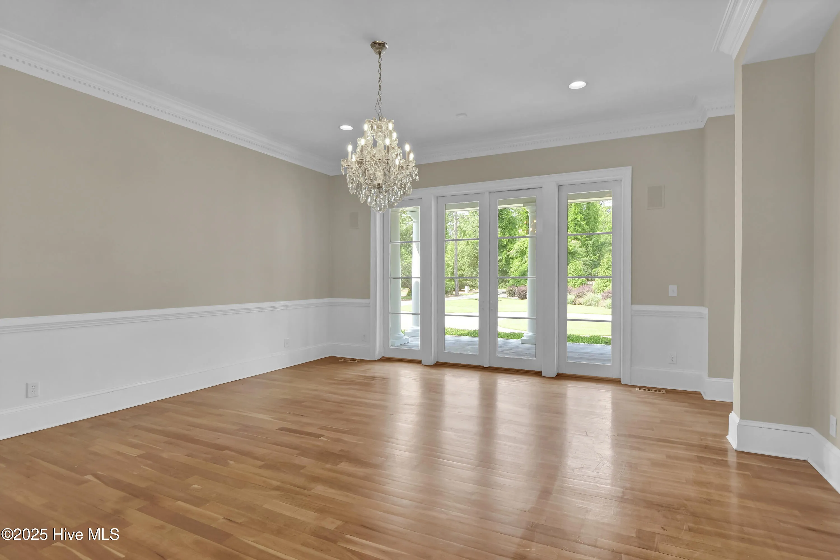
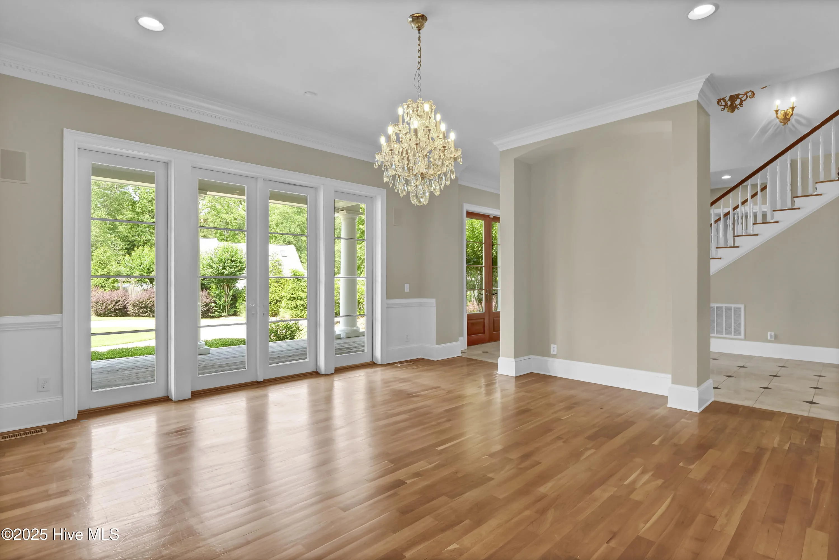
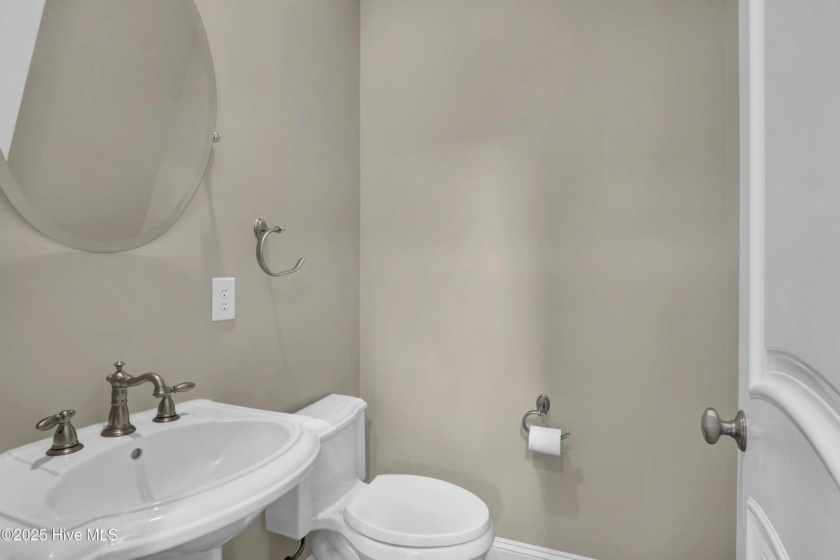
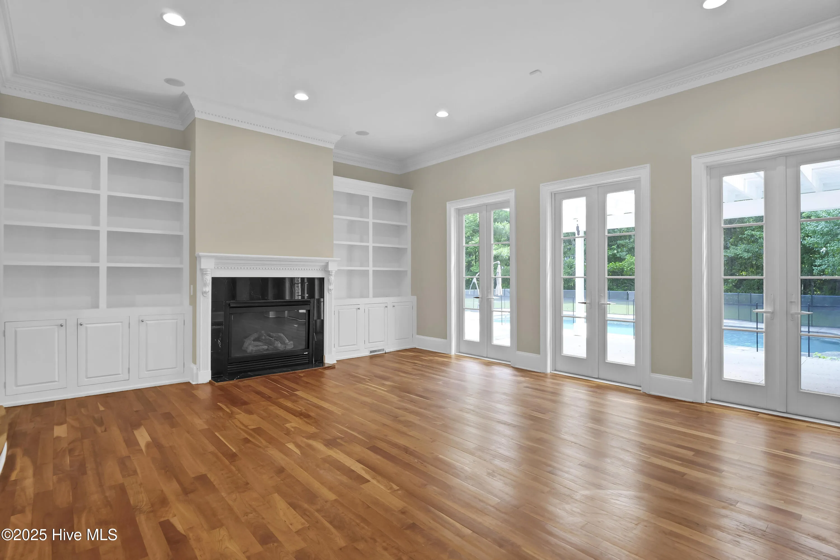
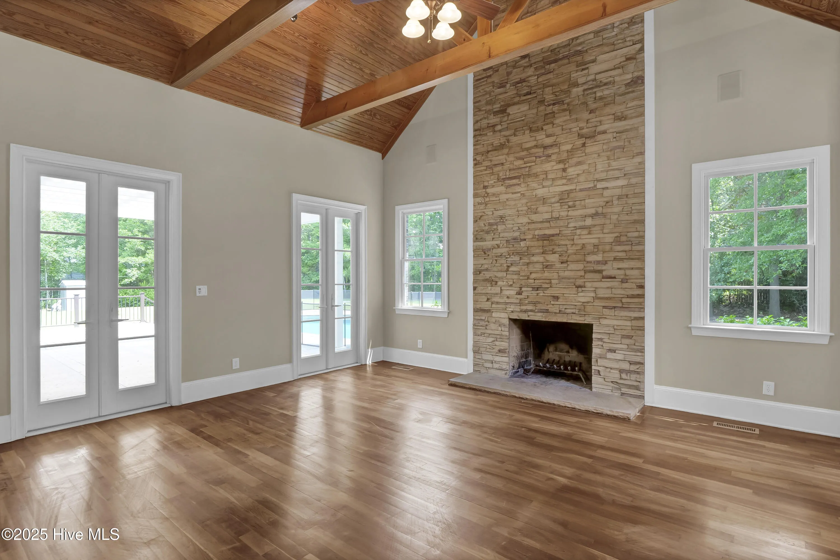
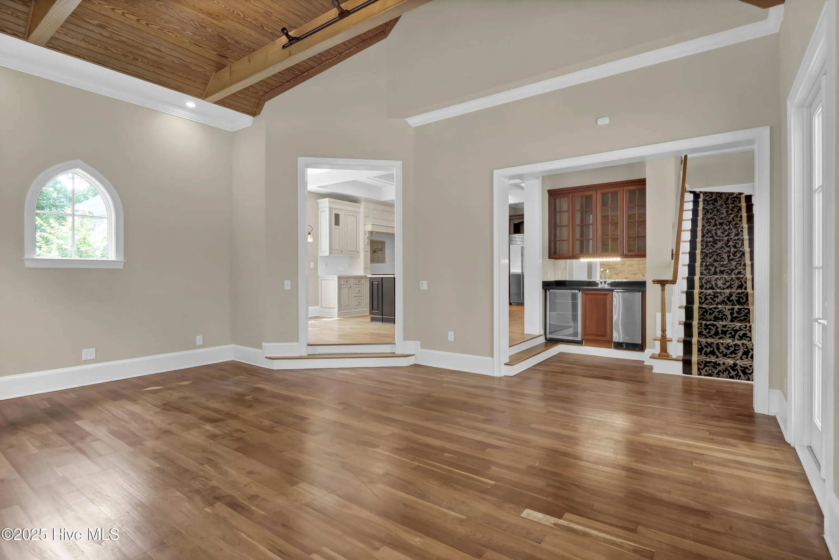
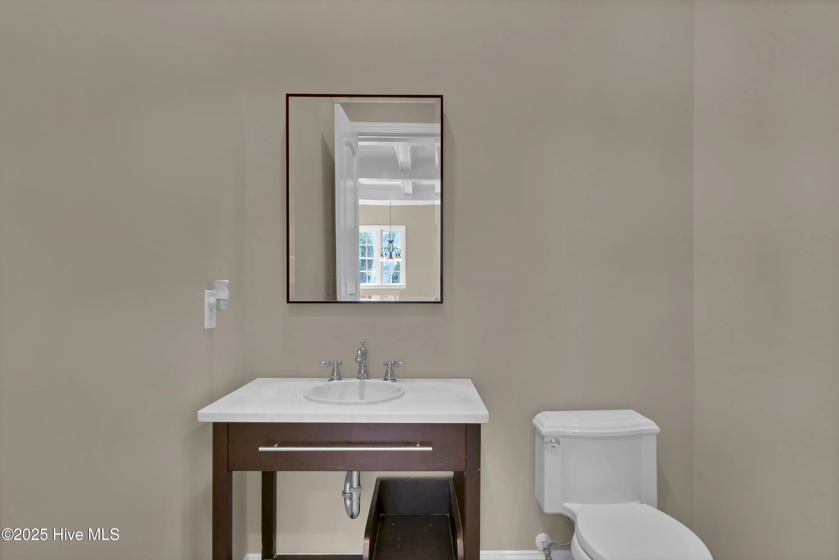
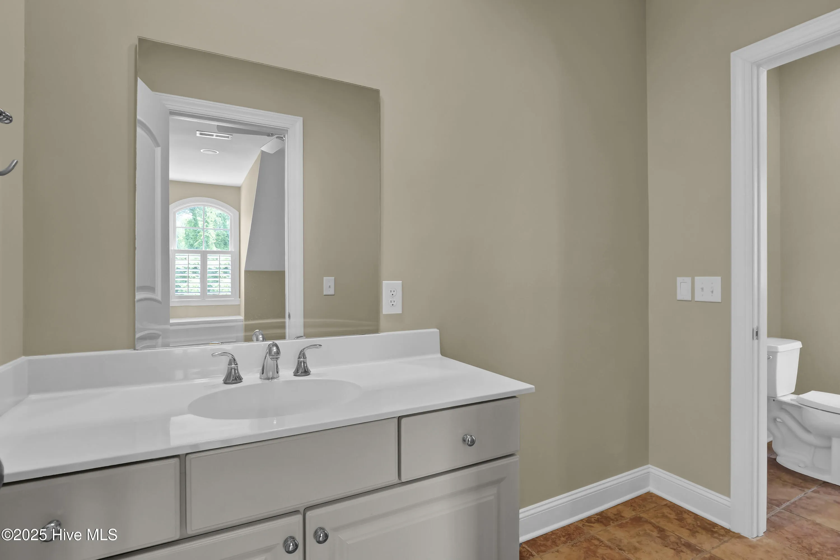
The two main level living rooms each feature cozy fireplaces, while the formal dining room dazzles with a crystal chandelier and ample space for memorable gatherings. There are two half bathrooms in the main living area for your convenience. One near the front entrance by the office and the other by the kitchen.
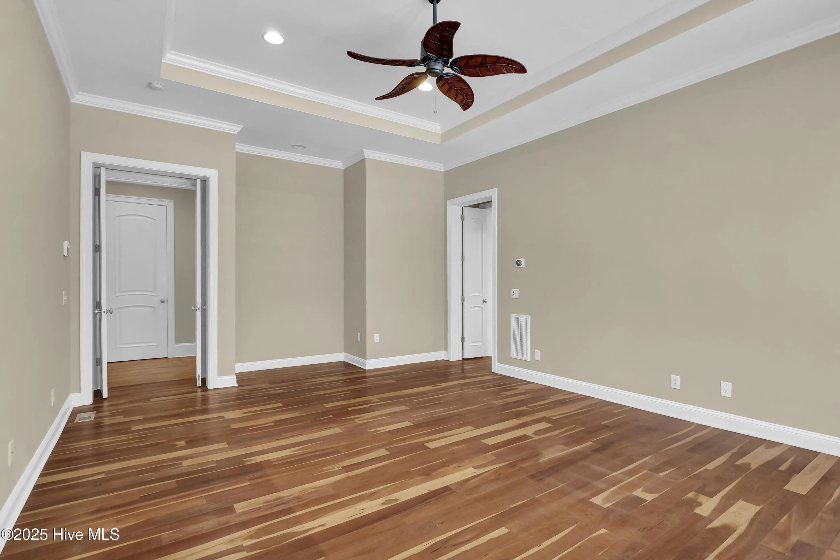
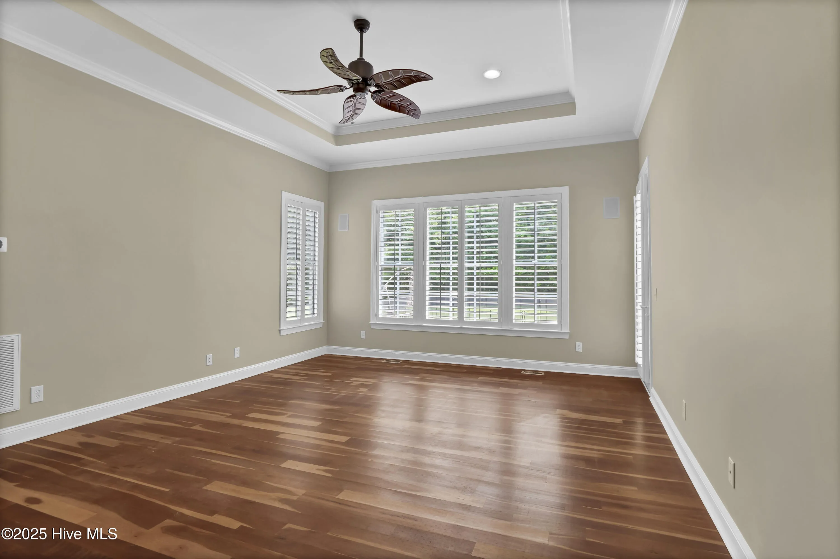
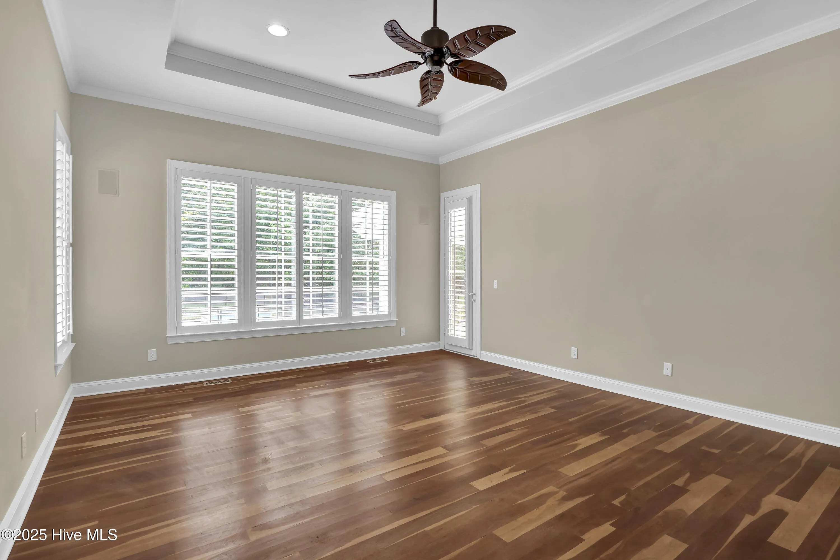
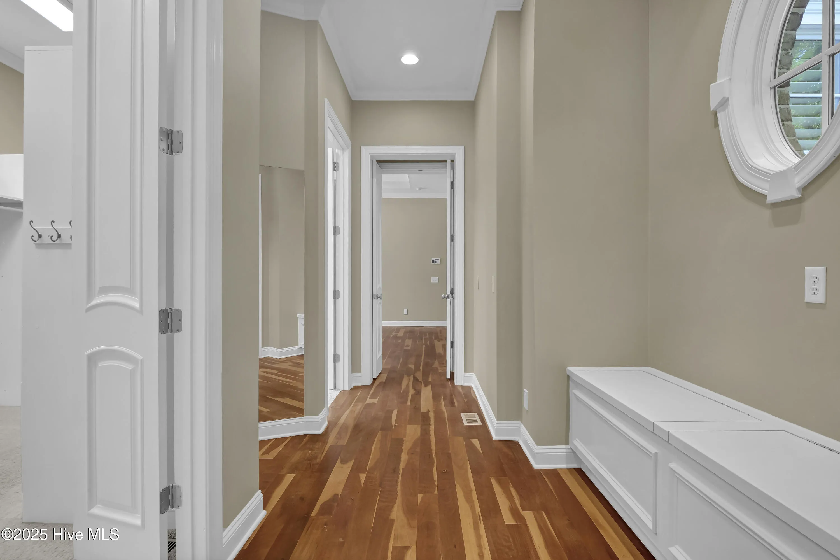
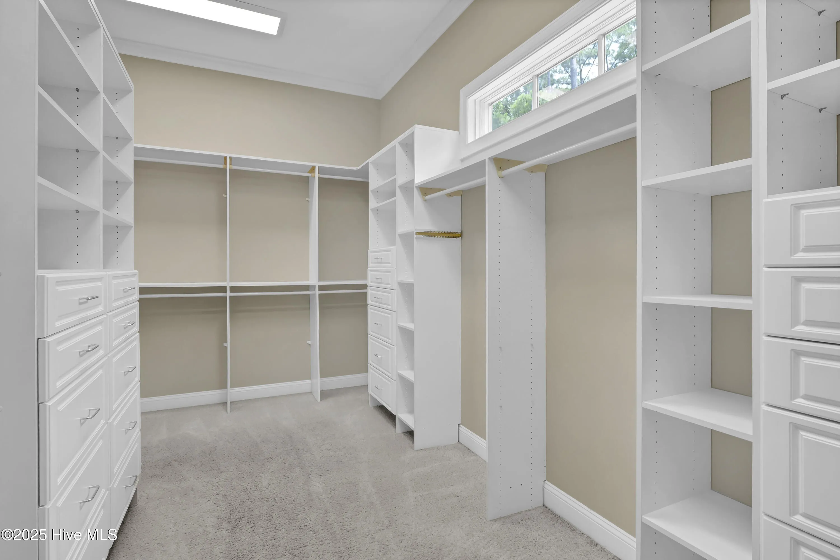
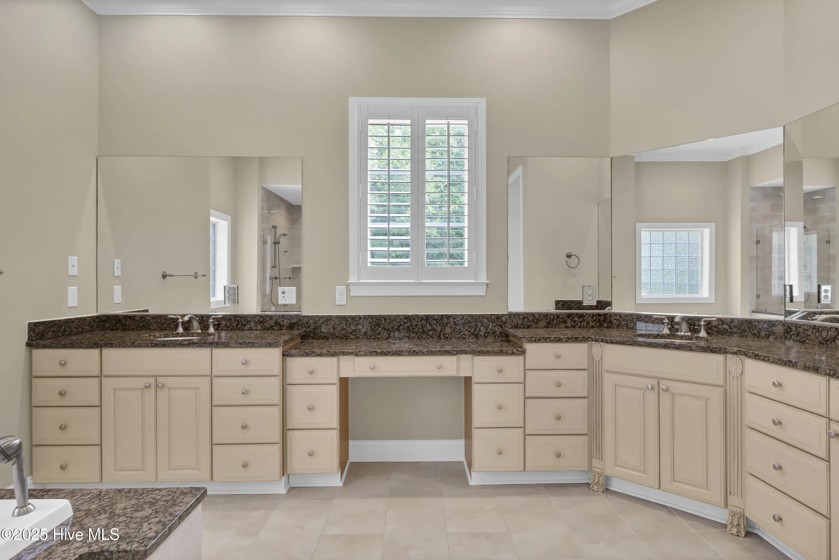
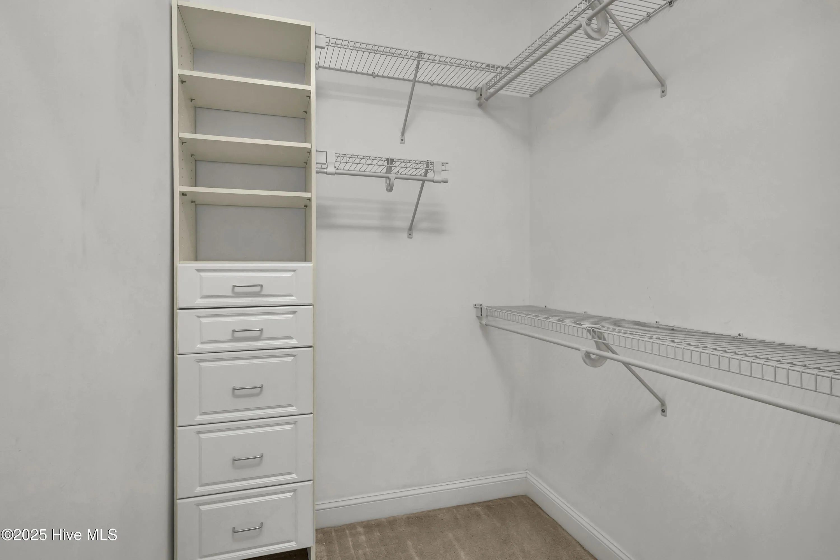
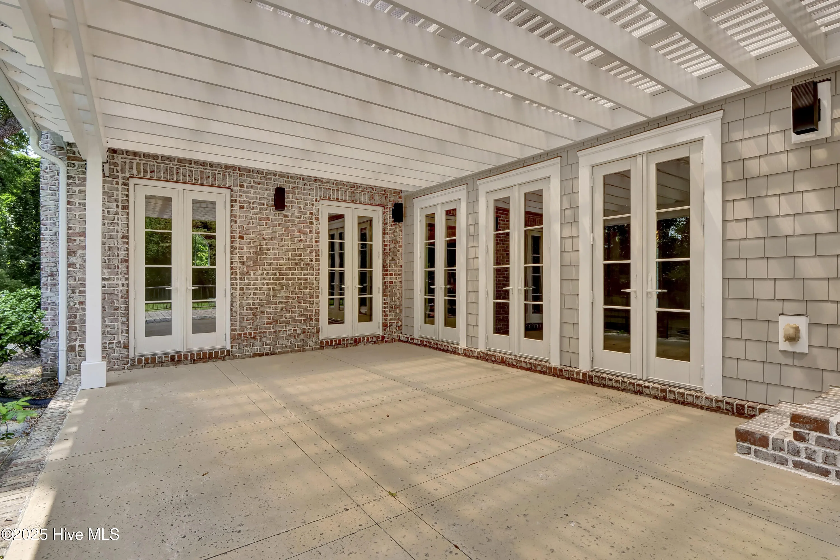
The main-level owner’s suite is a true retreat, offering direct access to a tranquil back porch and outdoor living area. This private oasis is thoughtfully designed with comfort and elegance in mind. A private hallway connects the bedroom to a luxurious ensuite bathroom, featuring built-in seating with hidden storage and three-way full-length mirrors–ideal for a dressing-room experience. The dual-entry walk-in closet is a standout feature, fully outfitted with custom cabinetry, open shelving, and integrated lighting for effortless organization.
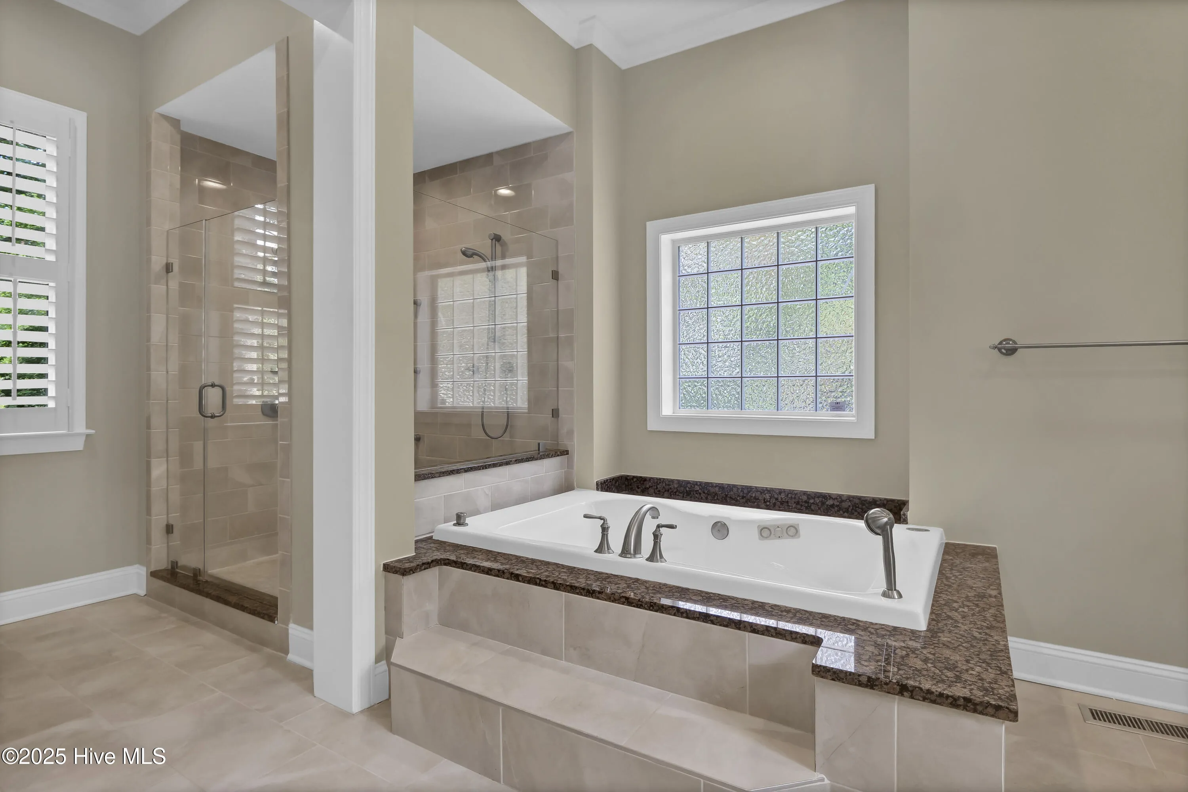
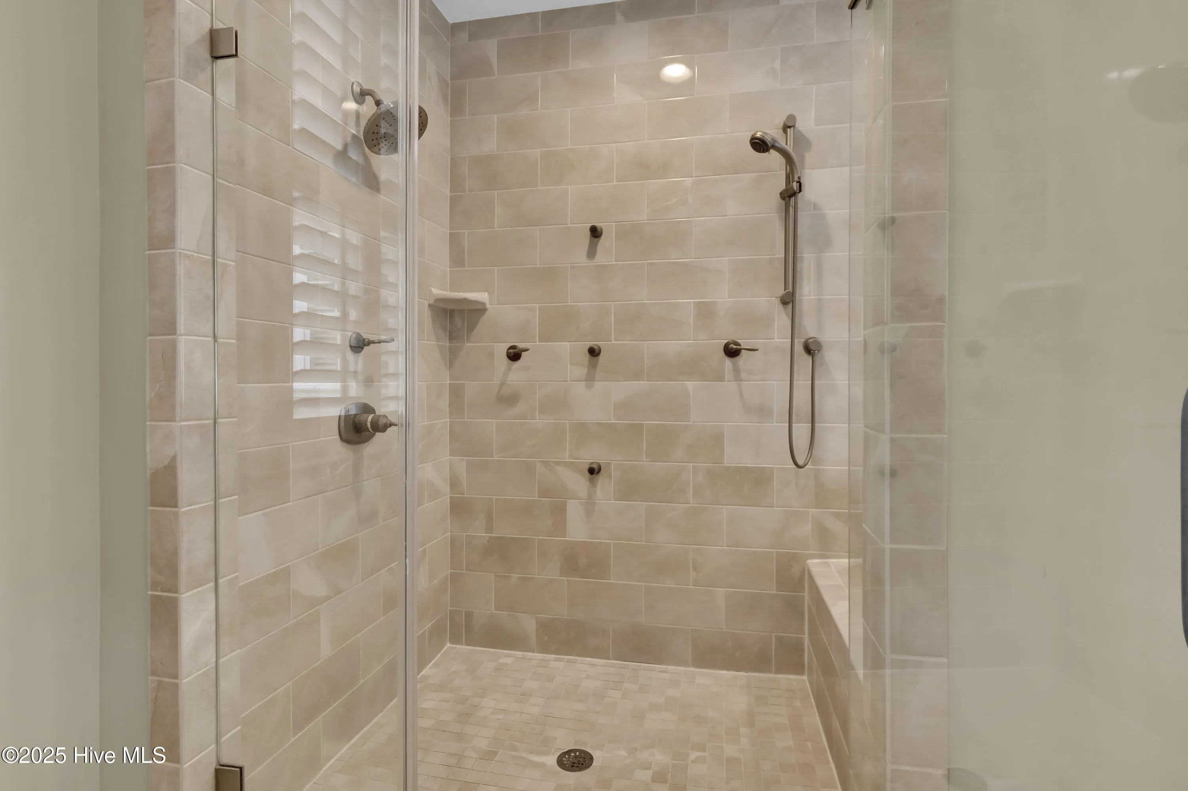
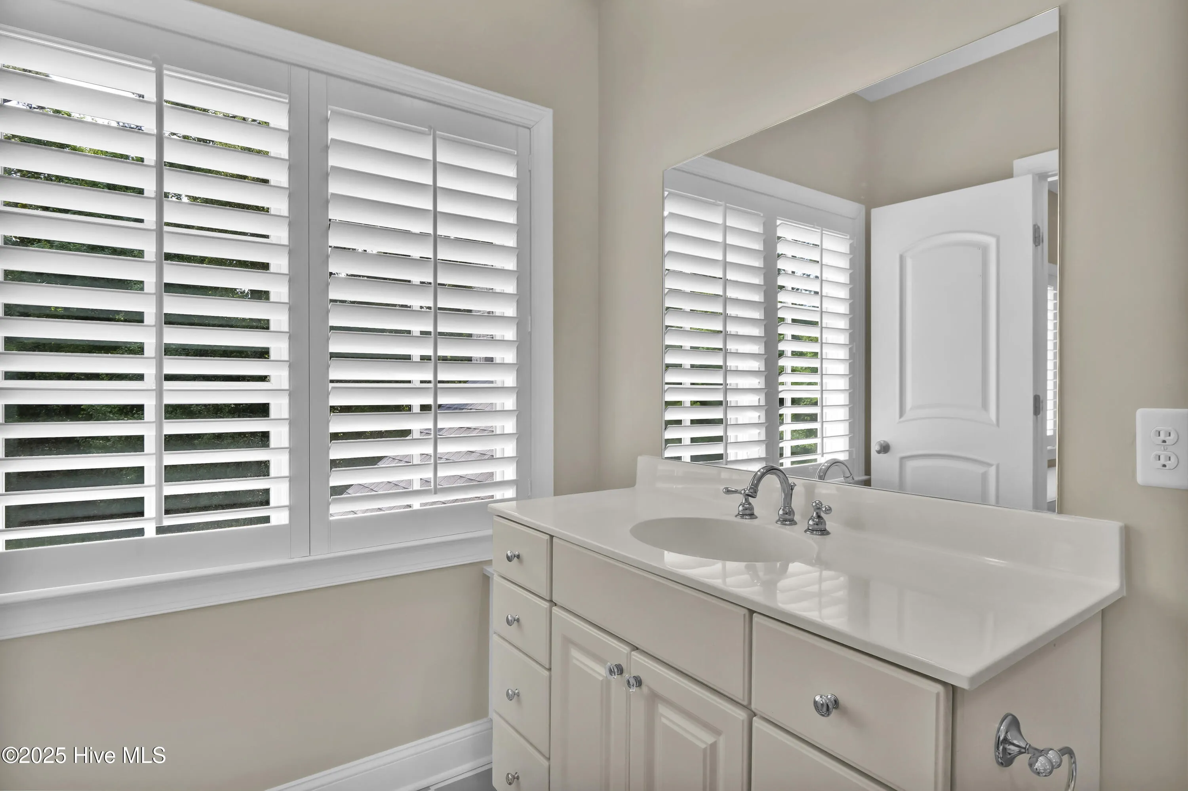
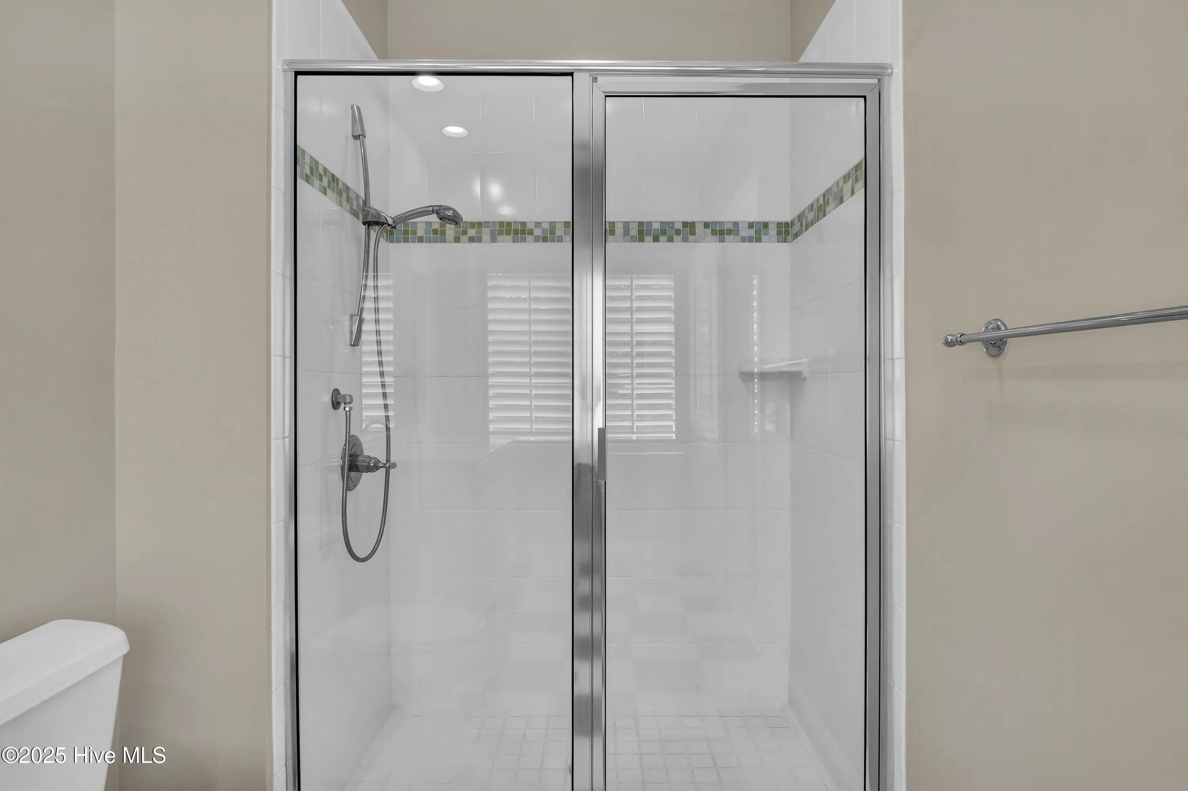
The spa-inspired primary bath is centered by a jetted soaking tub framed by a picturesque window. Nearby, a glass-enclosed shower offers rain showerhead, body sprays, and bench seating. The double vanity includes custom drawers and framed mirrors, while a separate water closet houses both a toilet and bidet for added privacy and luxury.
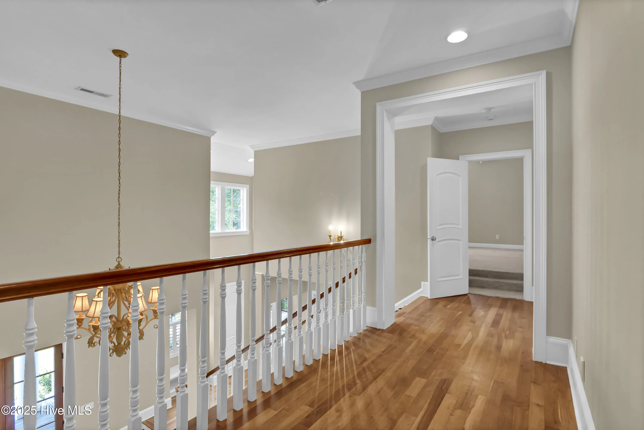
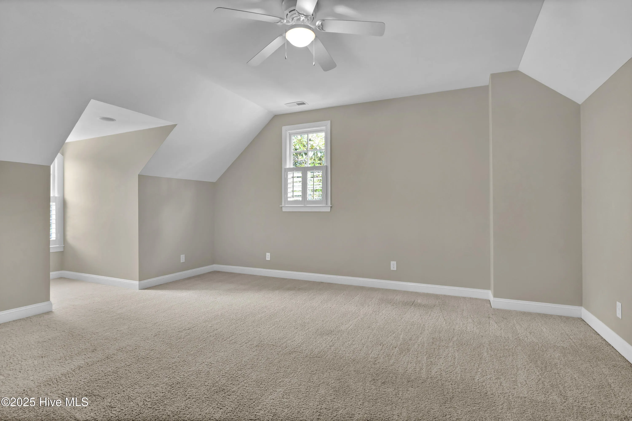
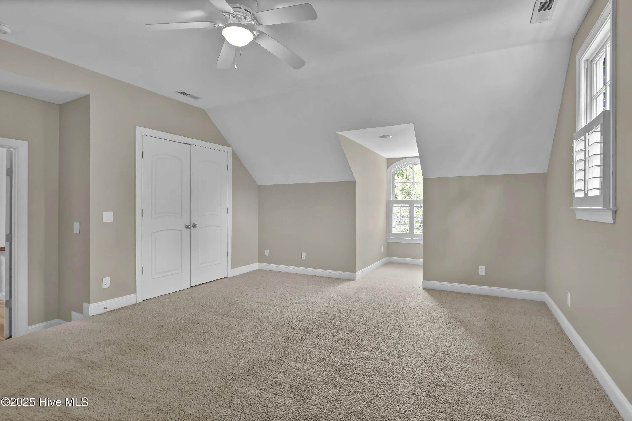
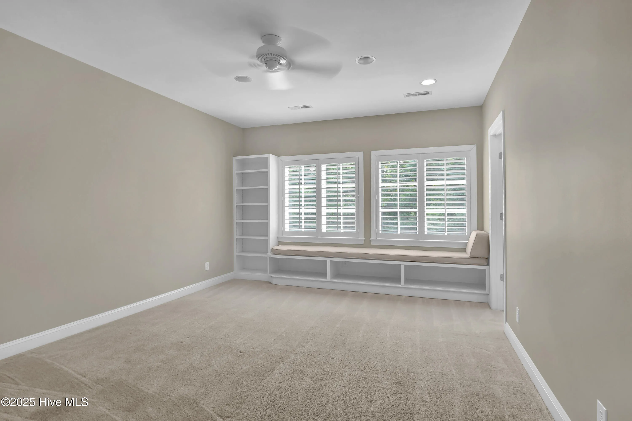
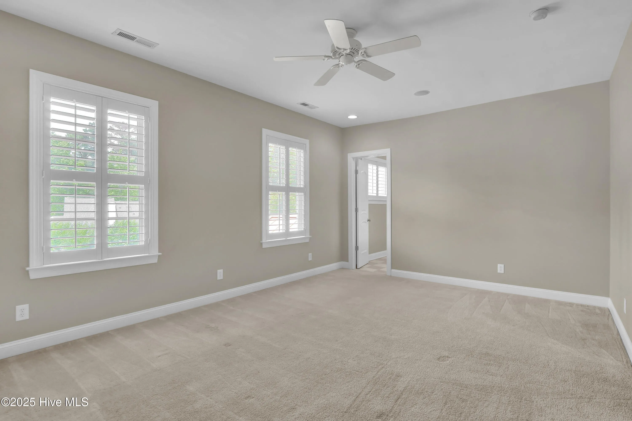
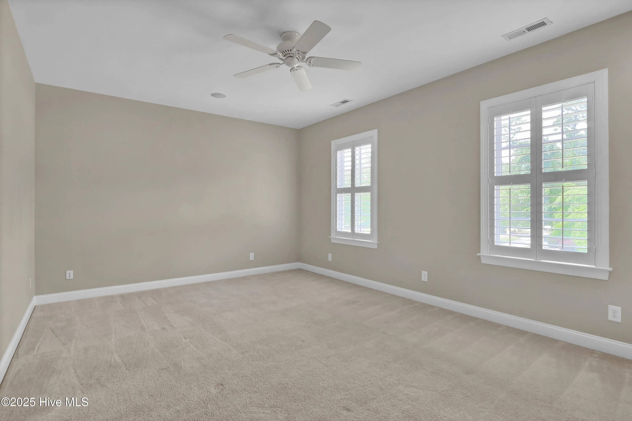
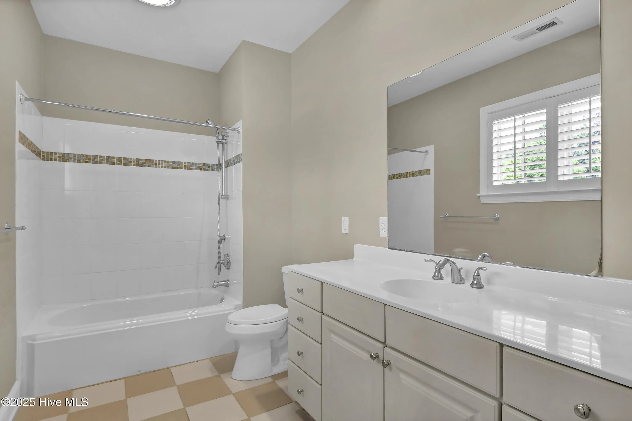
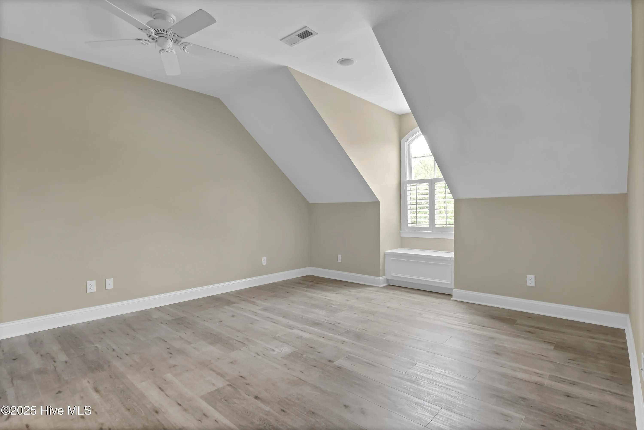
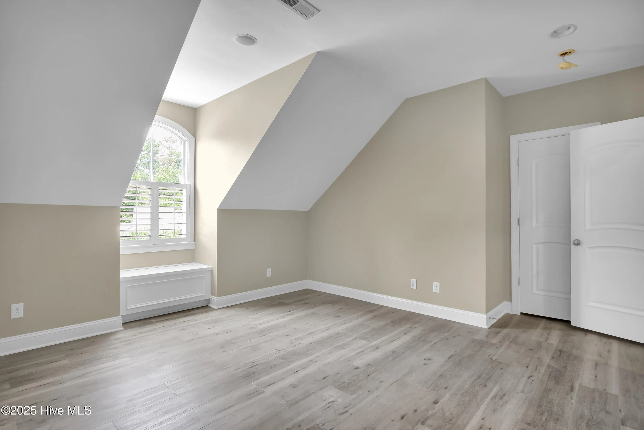
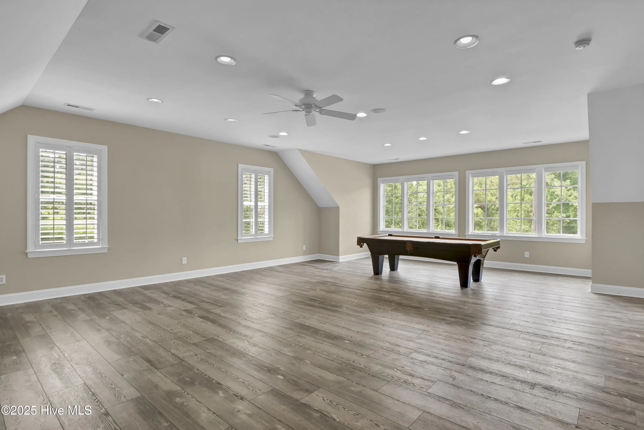
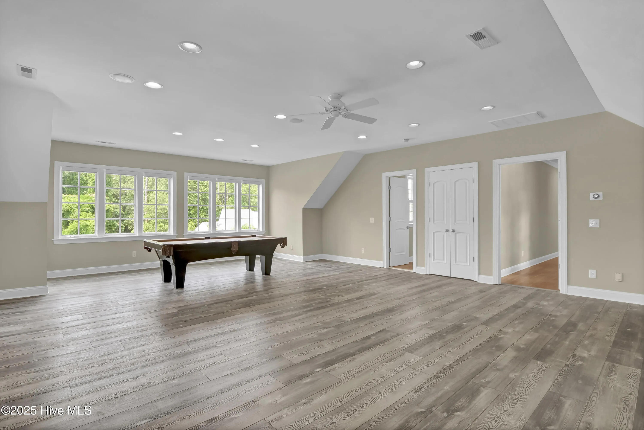
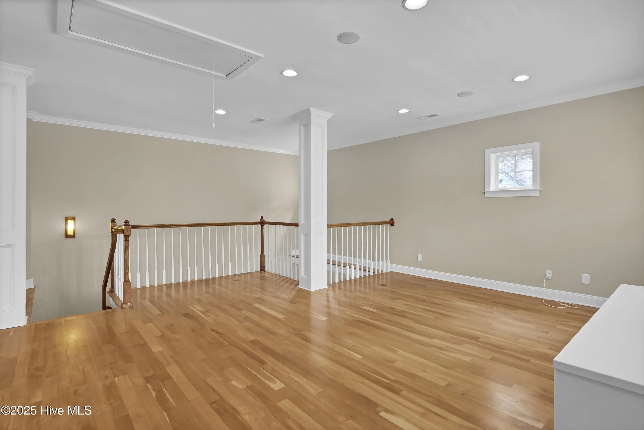
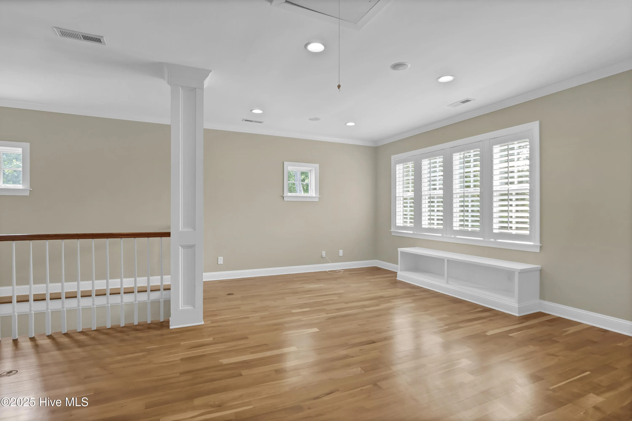
Upstairs, dual staircases lead to generously sized guest bed each with walk-in closets and a large bonus room (FROG) currently set up with a pool table and additional living space, ideal for recreation or work.
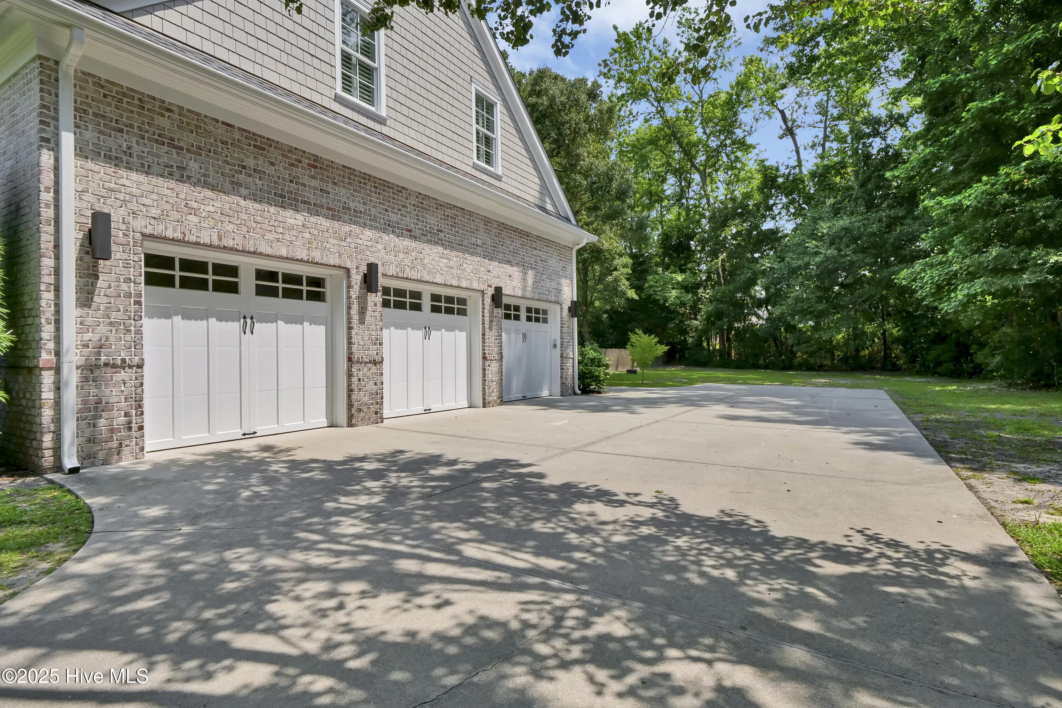
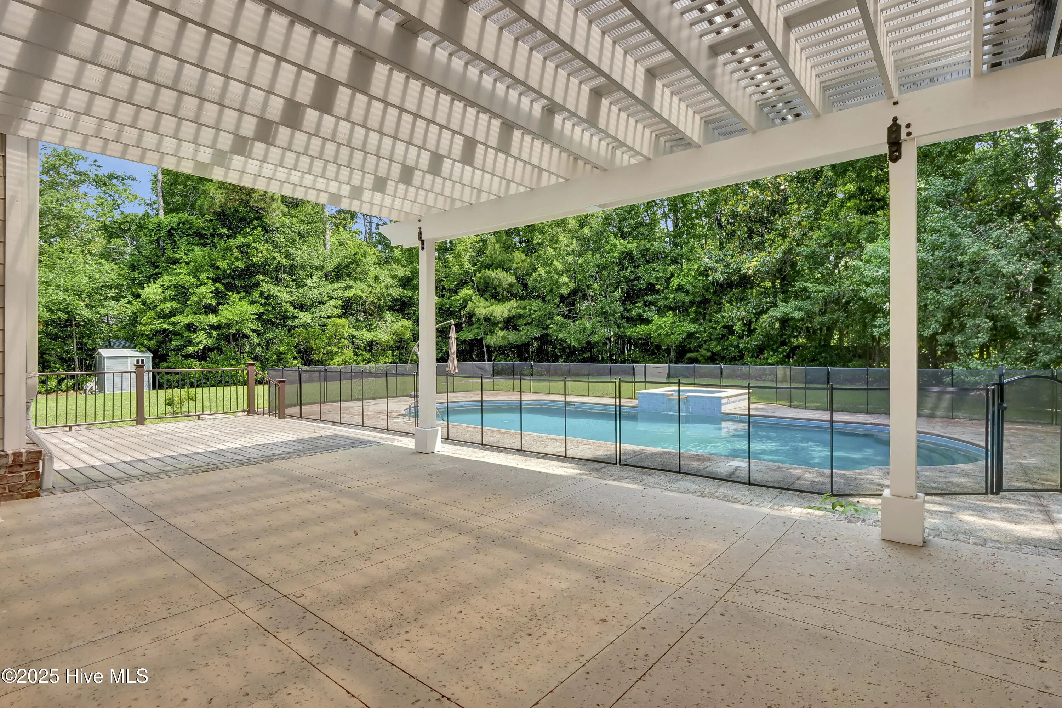
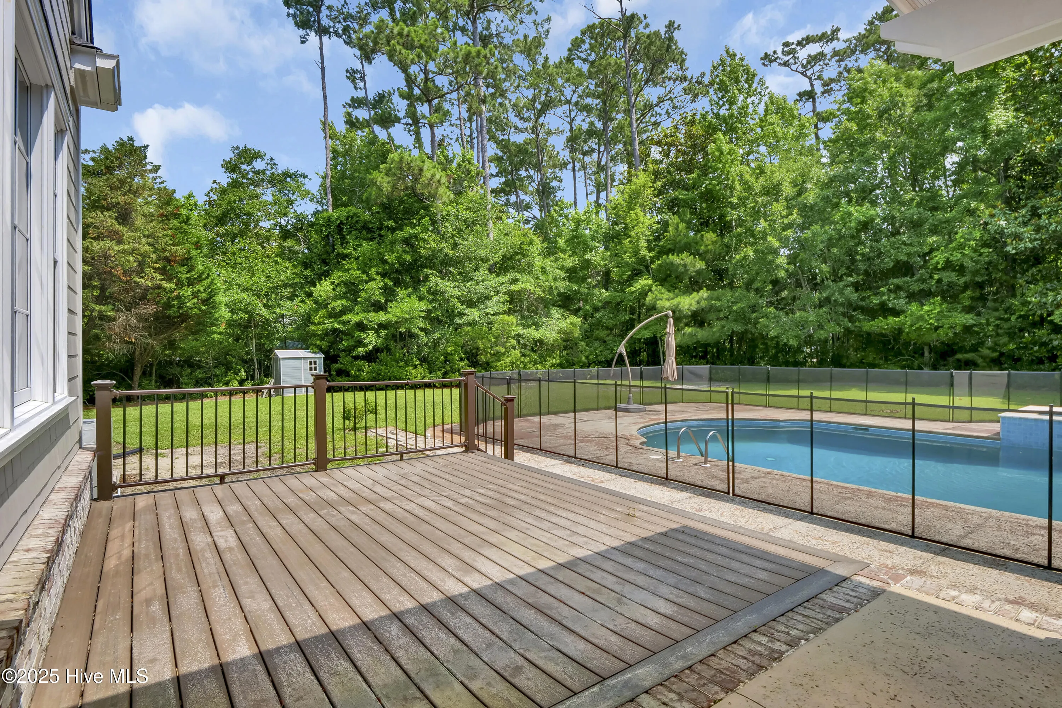
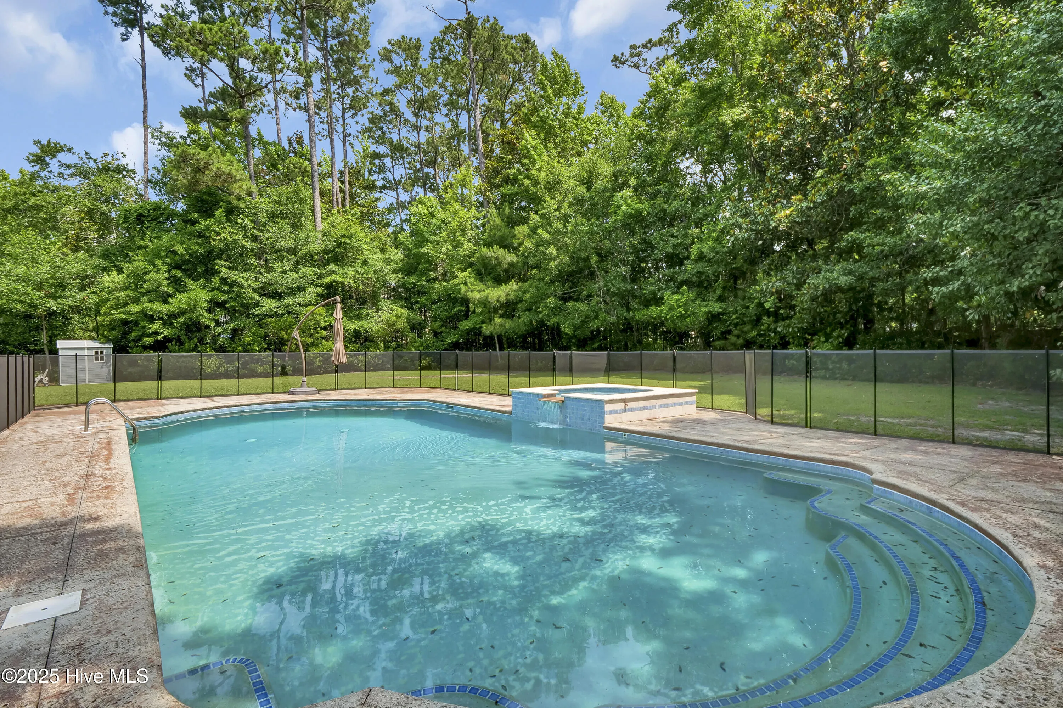
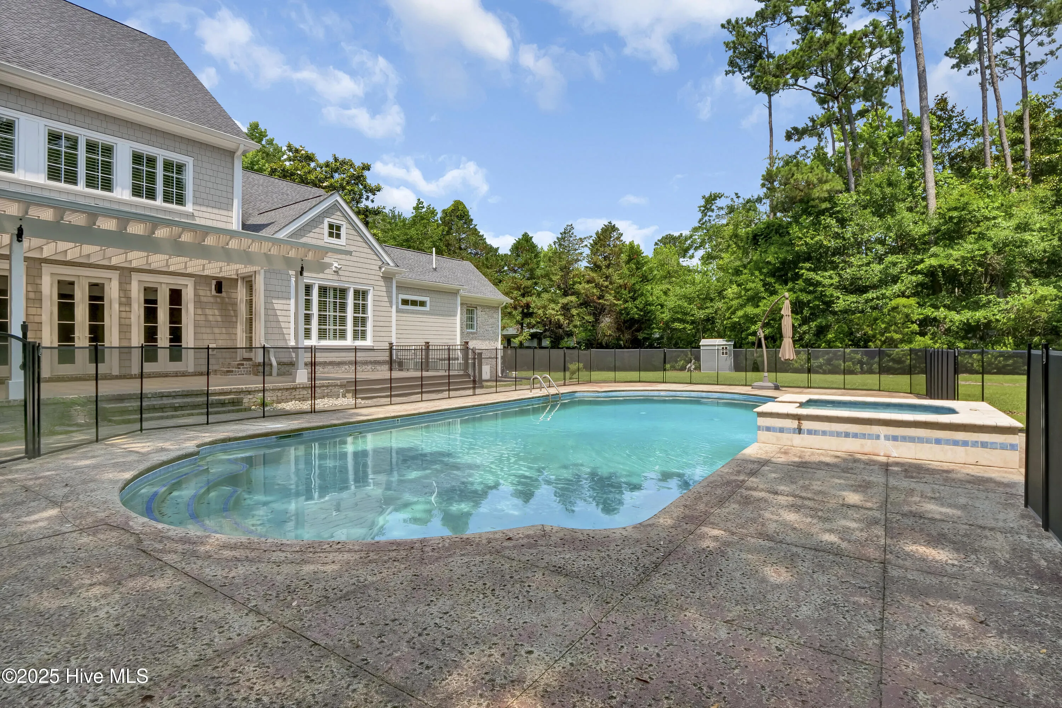
Outside, unwind in your private saltwater pool and heated spa that sits on 1.4 acres and is perfect for entertaining or relaxing in style. Finally, there is plenty of space in the 3-car garage for vehicles and storage.
This home blends expansive space with exquisite design, offering comfort and sophistication for every lifestyle. This exceptional rental will not last long! Yard maintenance, pest control and pool maintenance included. Available 04/10/2026.
Pets negoitable with non-refundable pet fee. No Smoking.
6215 Head
6215 Head Road, Wilmington, North Carolina 28409


