

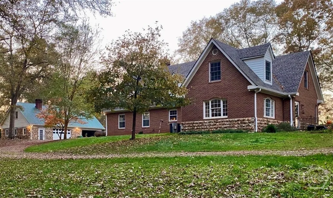
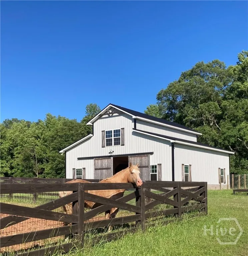
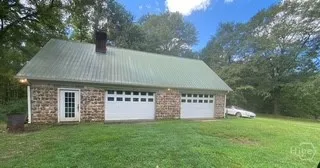
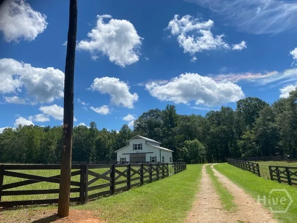
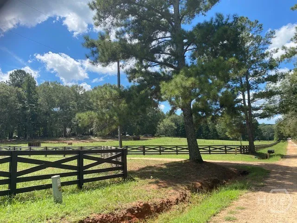
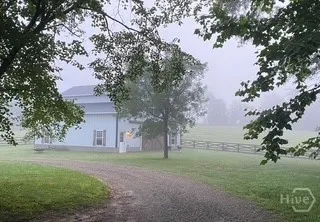
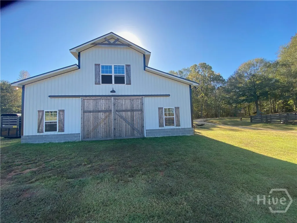
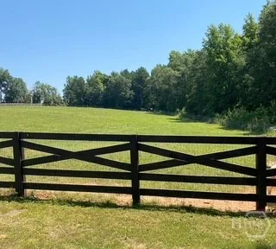
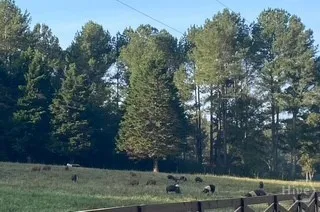
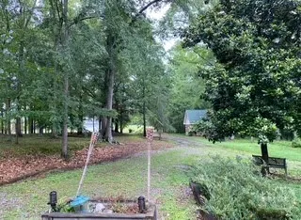
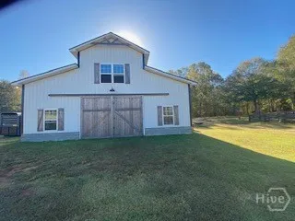
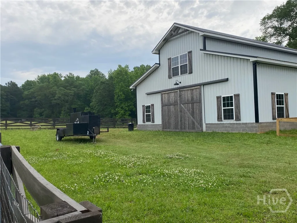
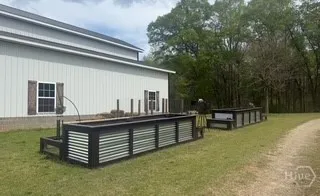
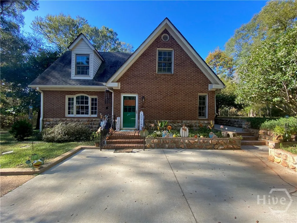
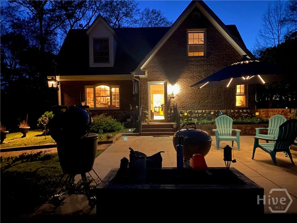
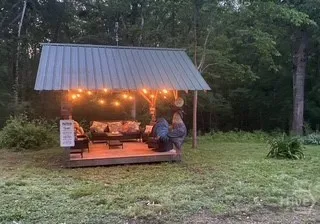
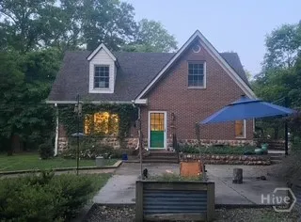
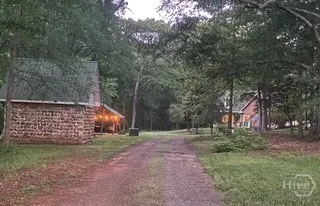
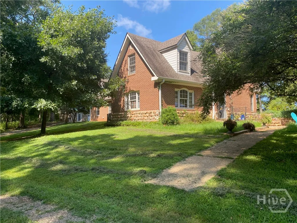
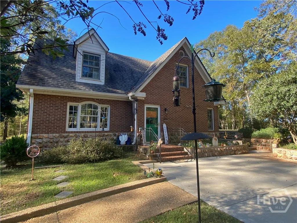
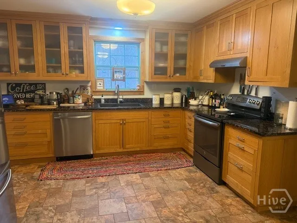
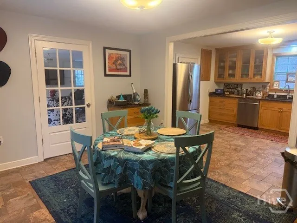
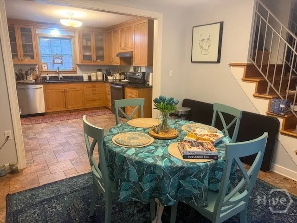
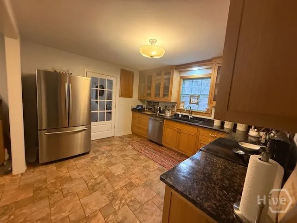
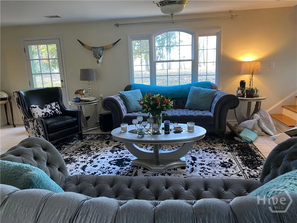
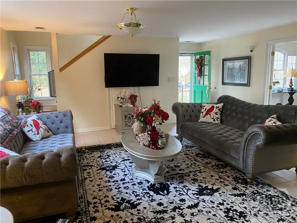
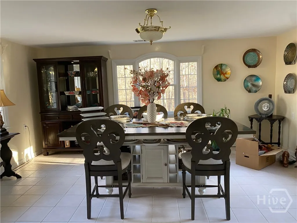
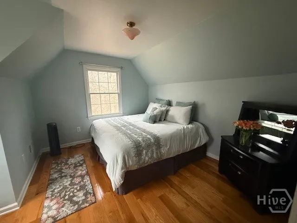
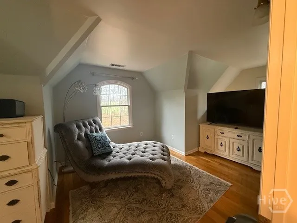
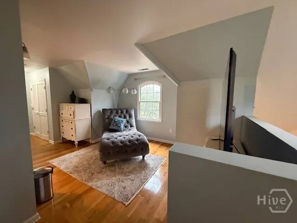
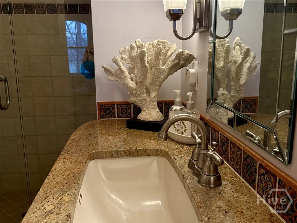
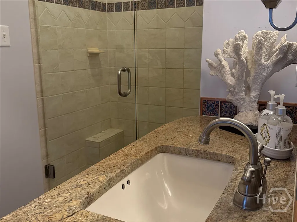
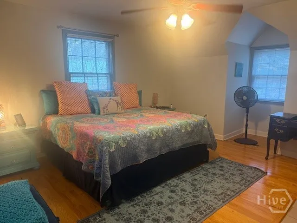
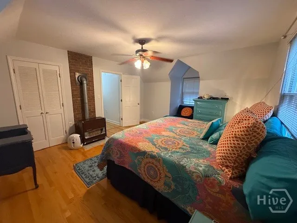
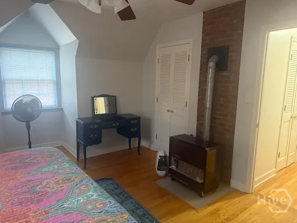
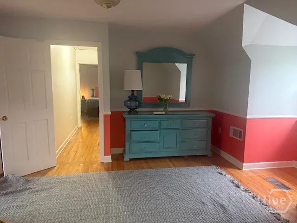
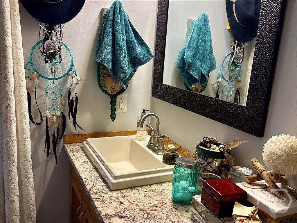
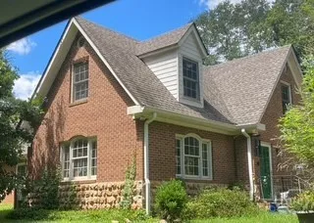
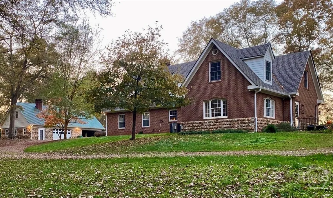
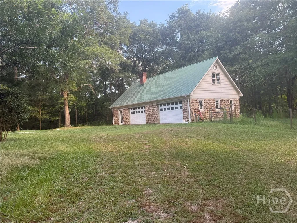
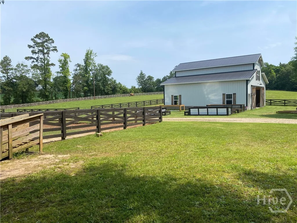
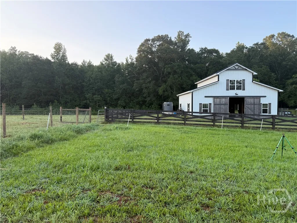
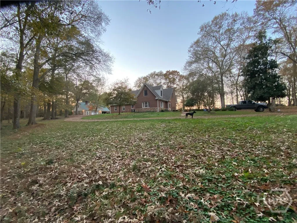
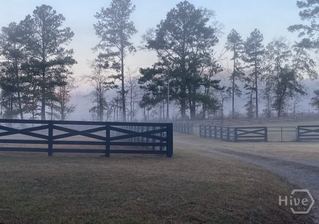
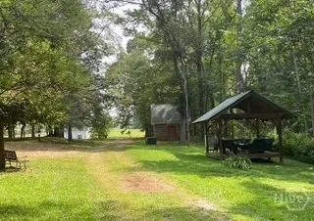
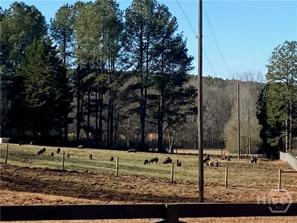
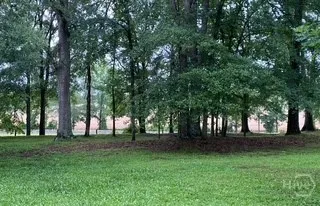
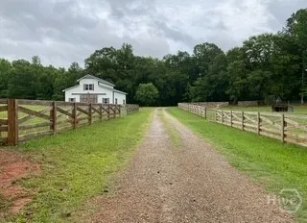
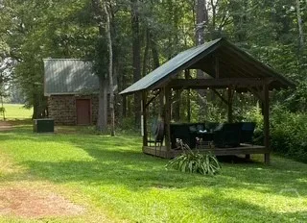
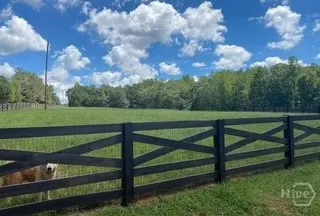
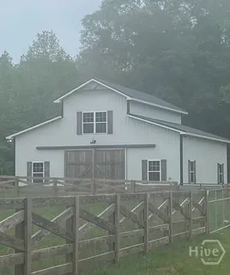
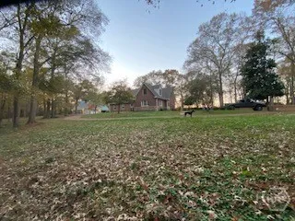
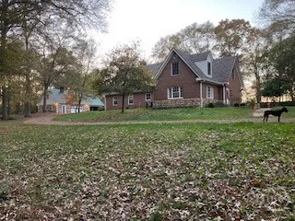
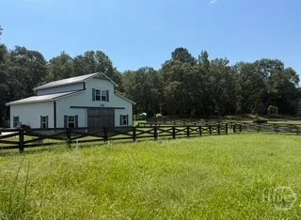
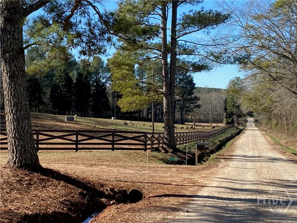
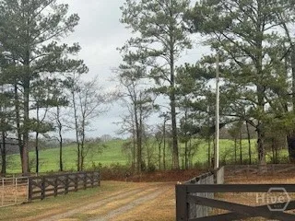
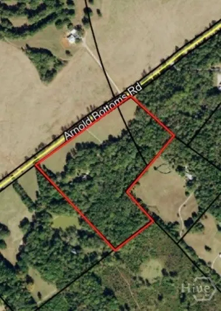
A Legacy Ranch Where History, Craftsmanship & Modern Luxury Converge Steeped in heritage and thoughtfully crafted for generations to come, this extraordinary 22 acre ranch blends timeless artistry with modern functionality, designed by its previous owner-a Quebecois engineer-with longevity at its core. Every structure honors the land’s history, from the custom shop featuring handmade bricks crafted with her father and stones gathered from the Broad River, to the matching artisan well house. The impressive 1,600 sq ft shop with loft includes a dual wood-burning chimney. The main residence offers approximately 2,545 sq ft of refined living space with three bedrooms and potential for a fourth, two recently updated full baths, and a chef’s kitchen renovated in 2020 with custom cabinetry throughout. Completed in 2021, the over 1,600 sq ft barn/barndominium includes its own well, electric, internet, and custom septic system, designed for a two-bedroom layout, full bath, office, kitchen, and four stalls-ready to finish to your vision with no permits required. Custom fencing encloses five pastures with frost-free spigots and water pads, ideal for equestrian or agricultural use. The conserved land features a freshwater spring, creek, native medicinal plants, and seasonal mushrooms. A grand circular drive showcases historic markers dating to the 1830s, once part of the famed Arnold family cotton farm with rich, chemical-free soil still prized today. Additional highlights include two wells, dual utilities, multiple fireplaces, propane tank, hardwood forests, and abundant wildlife-creating a rare private retreat of enduring beauty and significance.
919 Arnold Bottoms
919 Arnold Bottoms Road, Comer, Georgia 30629


