

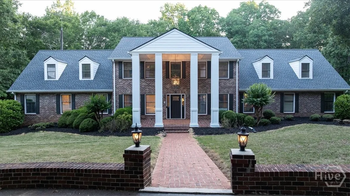
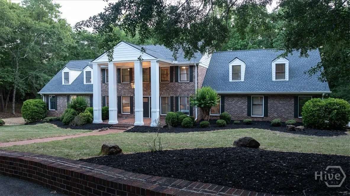
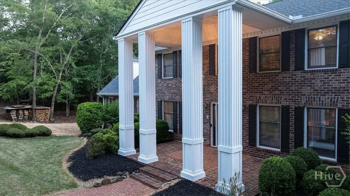
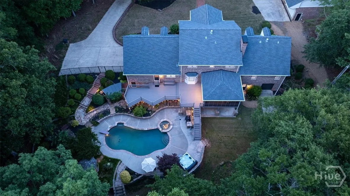
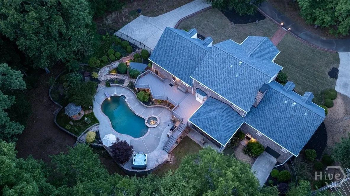
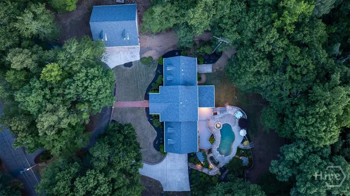
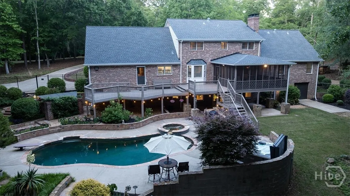
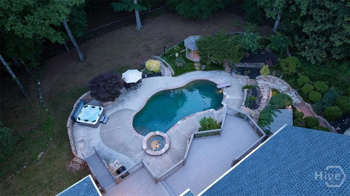
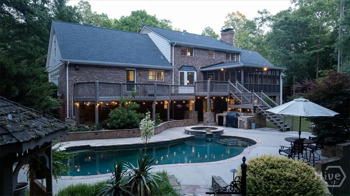
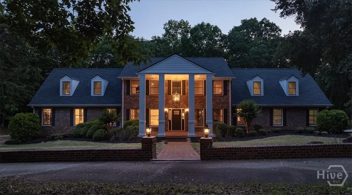
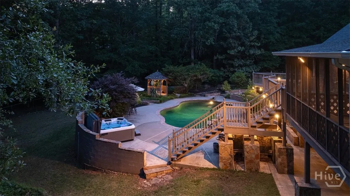
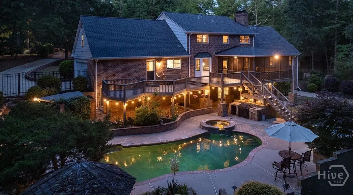
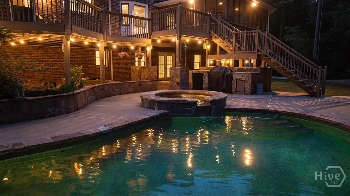
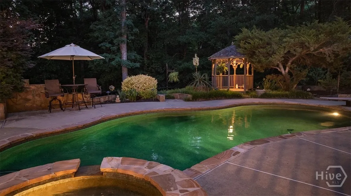
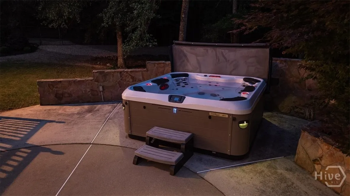
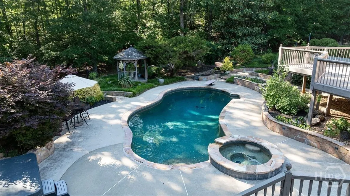
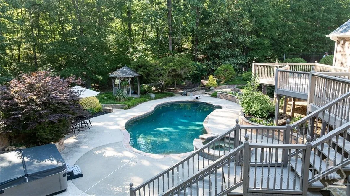
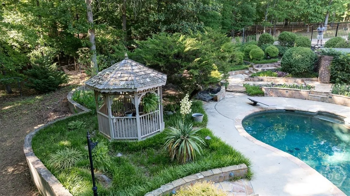
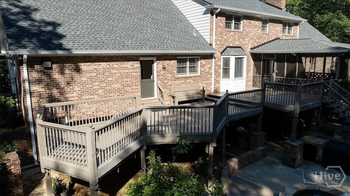
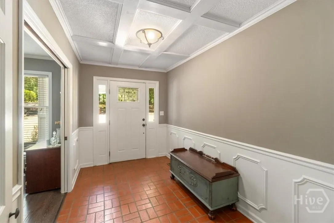
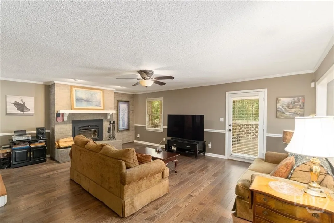
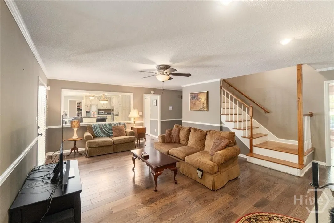
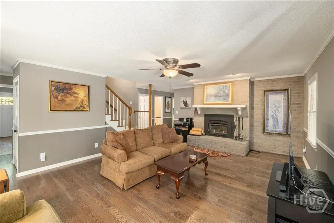
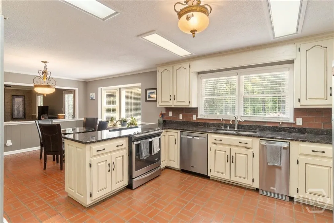
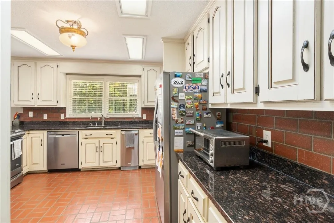
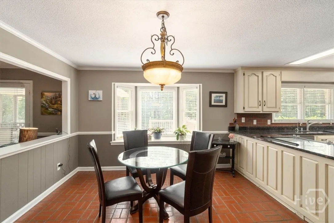
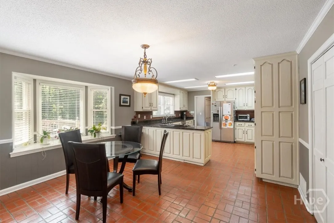
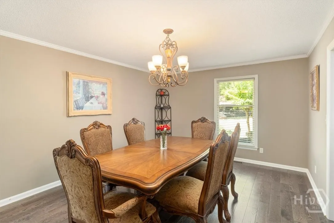
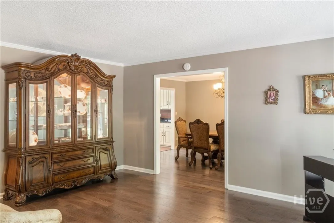
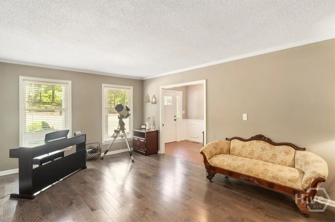
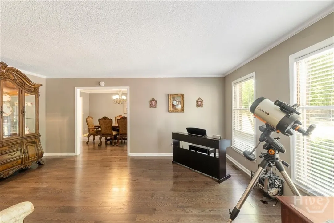
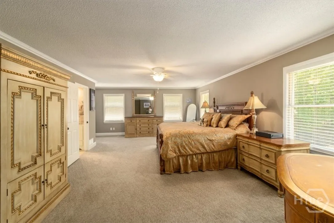
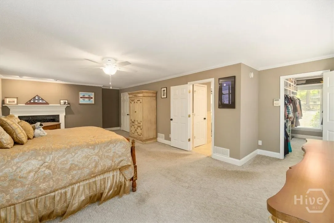
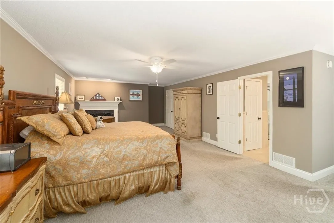
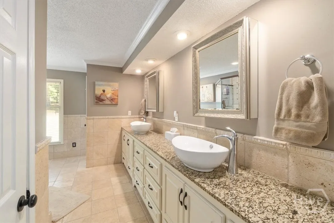
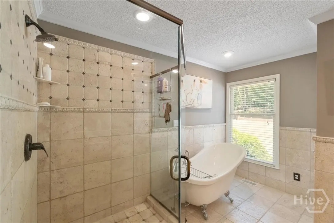
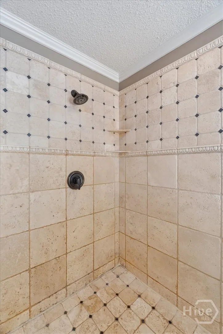
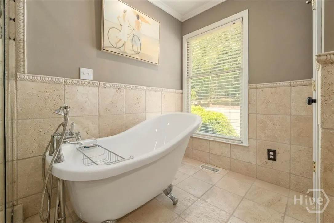
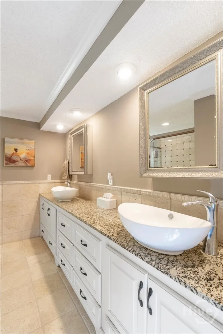
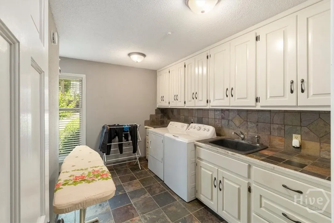
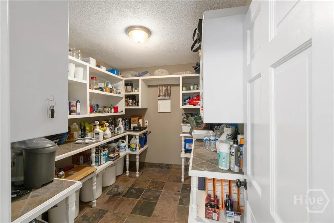
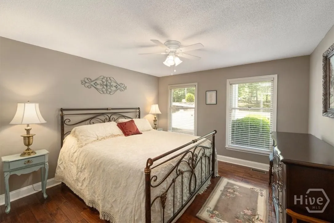
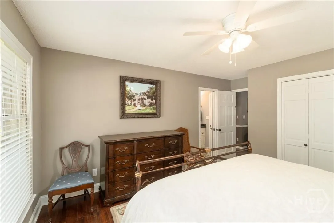
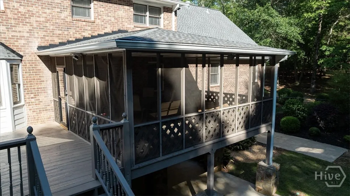
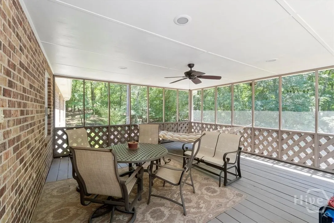
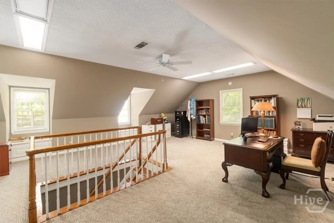
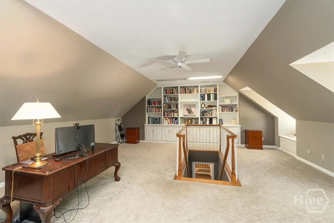
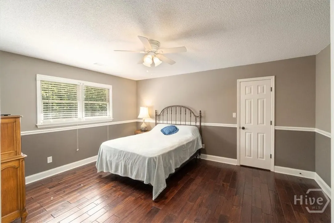
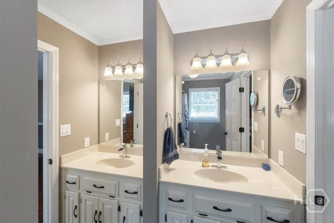
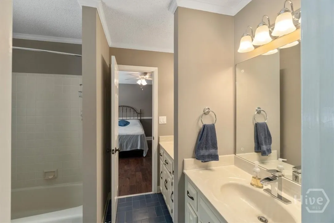
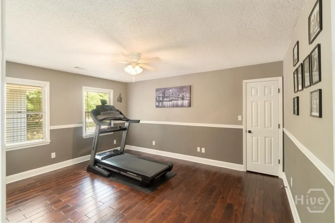
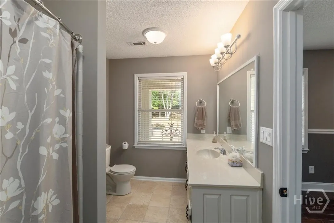
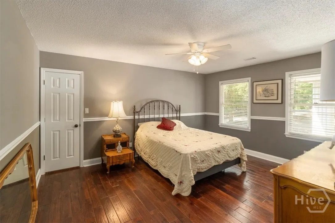
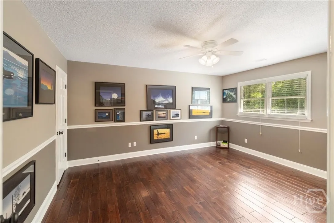
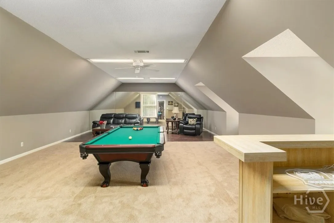
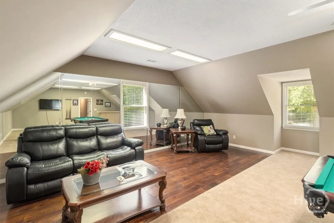
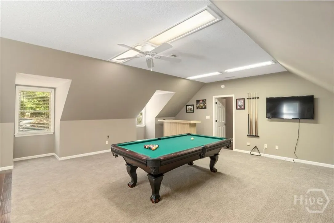
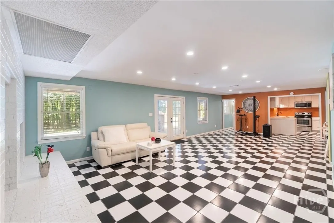
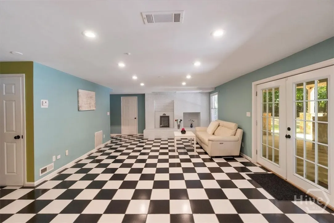
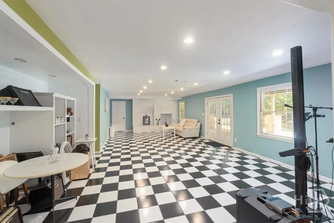
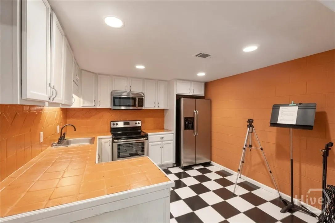
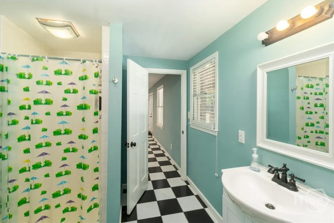
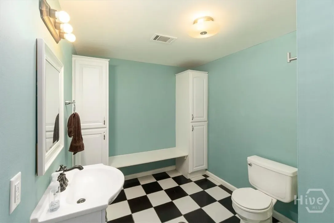
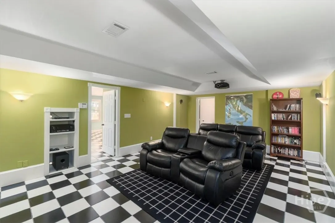
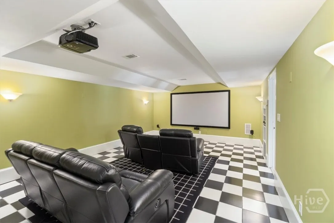
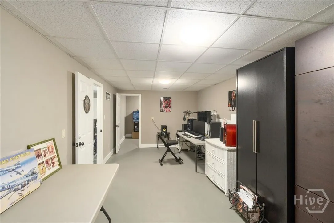
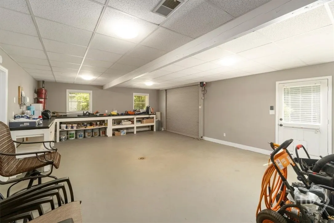
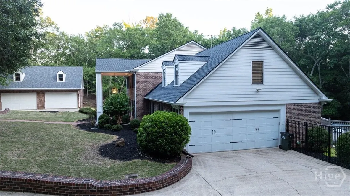
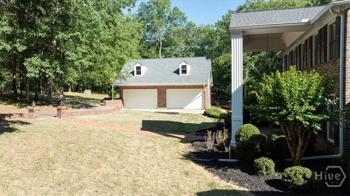
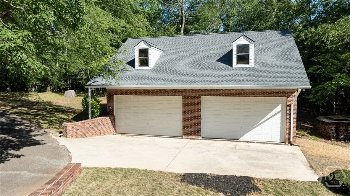
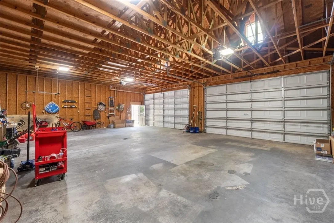
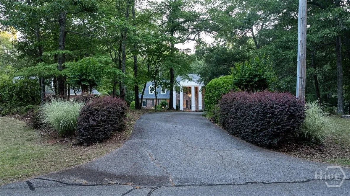
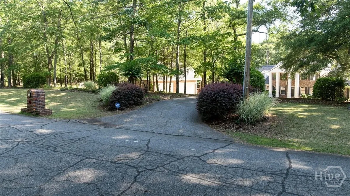
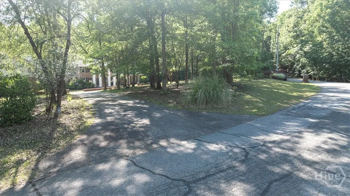
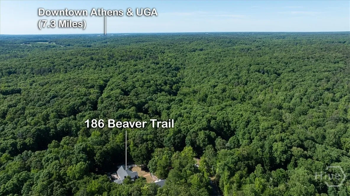
Come & see this stunning Greek Revival home with large four column entrance offering 6 bedrooms, 5 bathrooms, plus 3 bonus rooms & a pool on 2.6 private acres on a dead-end street. Just 10 minutes from stores, highly rated restaurants, and the UGA Veterinary school. Wake up to birds singing in a quiet, private setting with a fenced backyard perfect for family, pets, & entertaining. Step inside to beautiful hardwood floors. The main level features a Great Room with an insert fireplace, the oversized master suite with a massive walk-in closet & luxurious master bath including a large shower, separate tub, & double vanity. There’s a 2nd bedroom, full bath, & laundry room. Host gatherings in the formal Living Room, then move to the grand eat-in kitchen with stainless steel appliances & a fantastic oversized walk-in pantry. Step out to the fully furnished screened-in deck with ceiling fan and direct pool access. Upstairs, discover 4 additional bedrooms plus a massive bonus room that’s an entertainer’s paradise – complete with a regulation pool table, bar, fridge, microwave, TV, & comfortable leather reclining couch and chair. The lower level is incredibly versatile: a potential rental or in-law suite with its own fully equipped 2nd kitchen & full bathroom. Enjoy movie nights in the acoustic theater room with premium surround sound and plush leather reclining couches. A concrete “safe room” off the theater provides storm protection. Also in the bsmt, a lrg wrkshop/storage area w/ a roll up door. The backyard oasis features a custom heated pool, professionally landscaped grounds w/ a charming gazebo, & a Bulldog “A” Series spa with 5 interchangeable jet packs. An underground sprinkler system keeps everything lush. There is a dual water system – connected to Clarke County water and a 175’ deep well. You’ll love the 4-car detached garage that is 1500 sq ft with 12-ft ceilings plus a 2-car attached garage. Come see it – you’ll want to make this your forever home.
186 Beaver
186 Beaver Trail, Athens, Georgia 30605


