

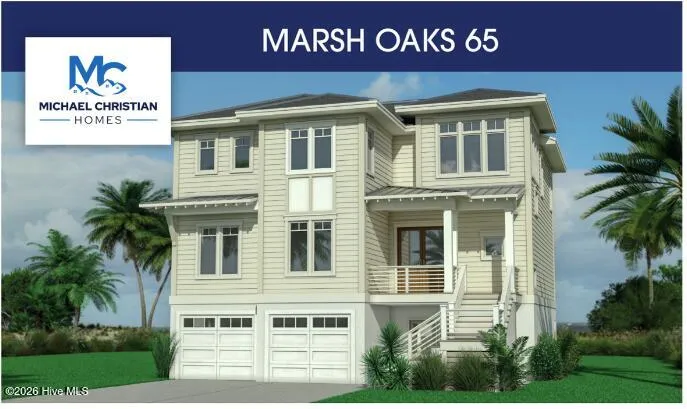
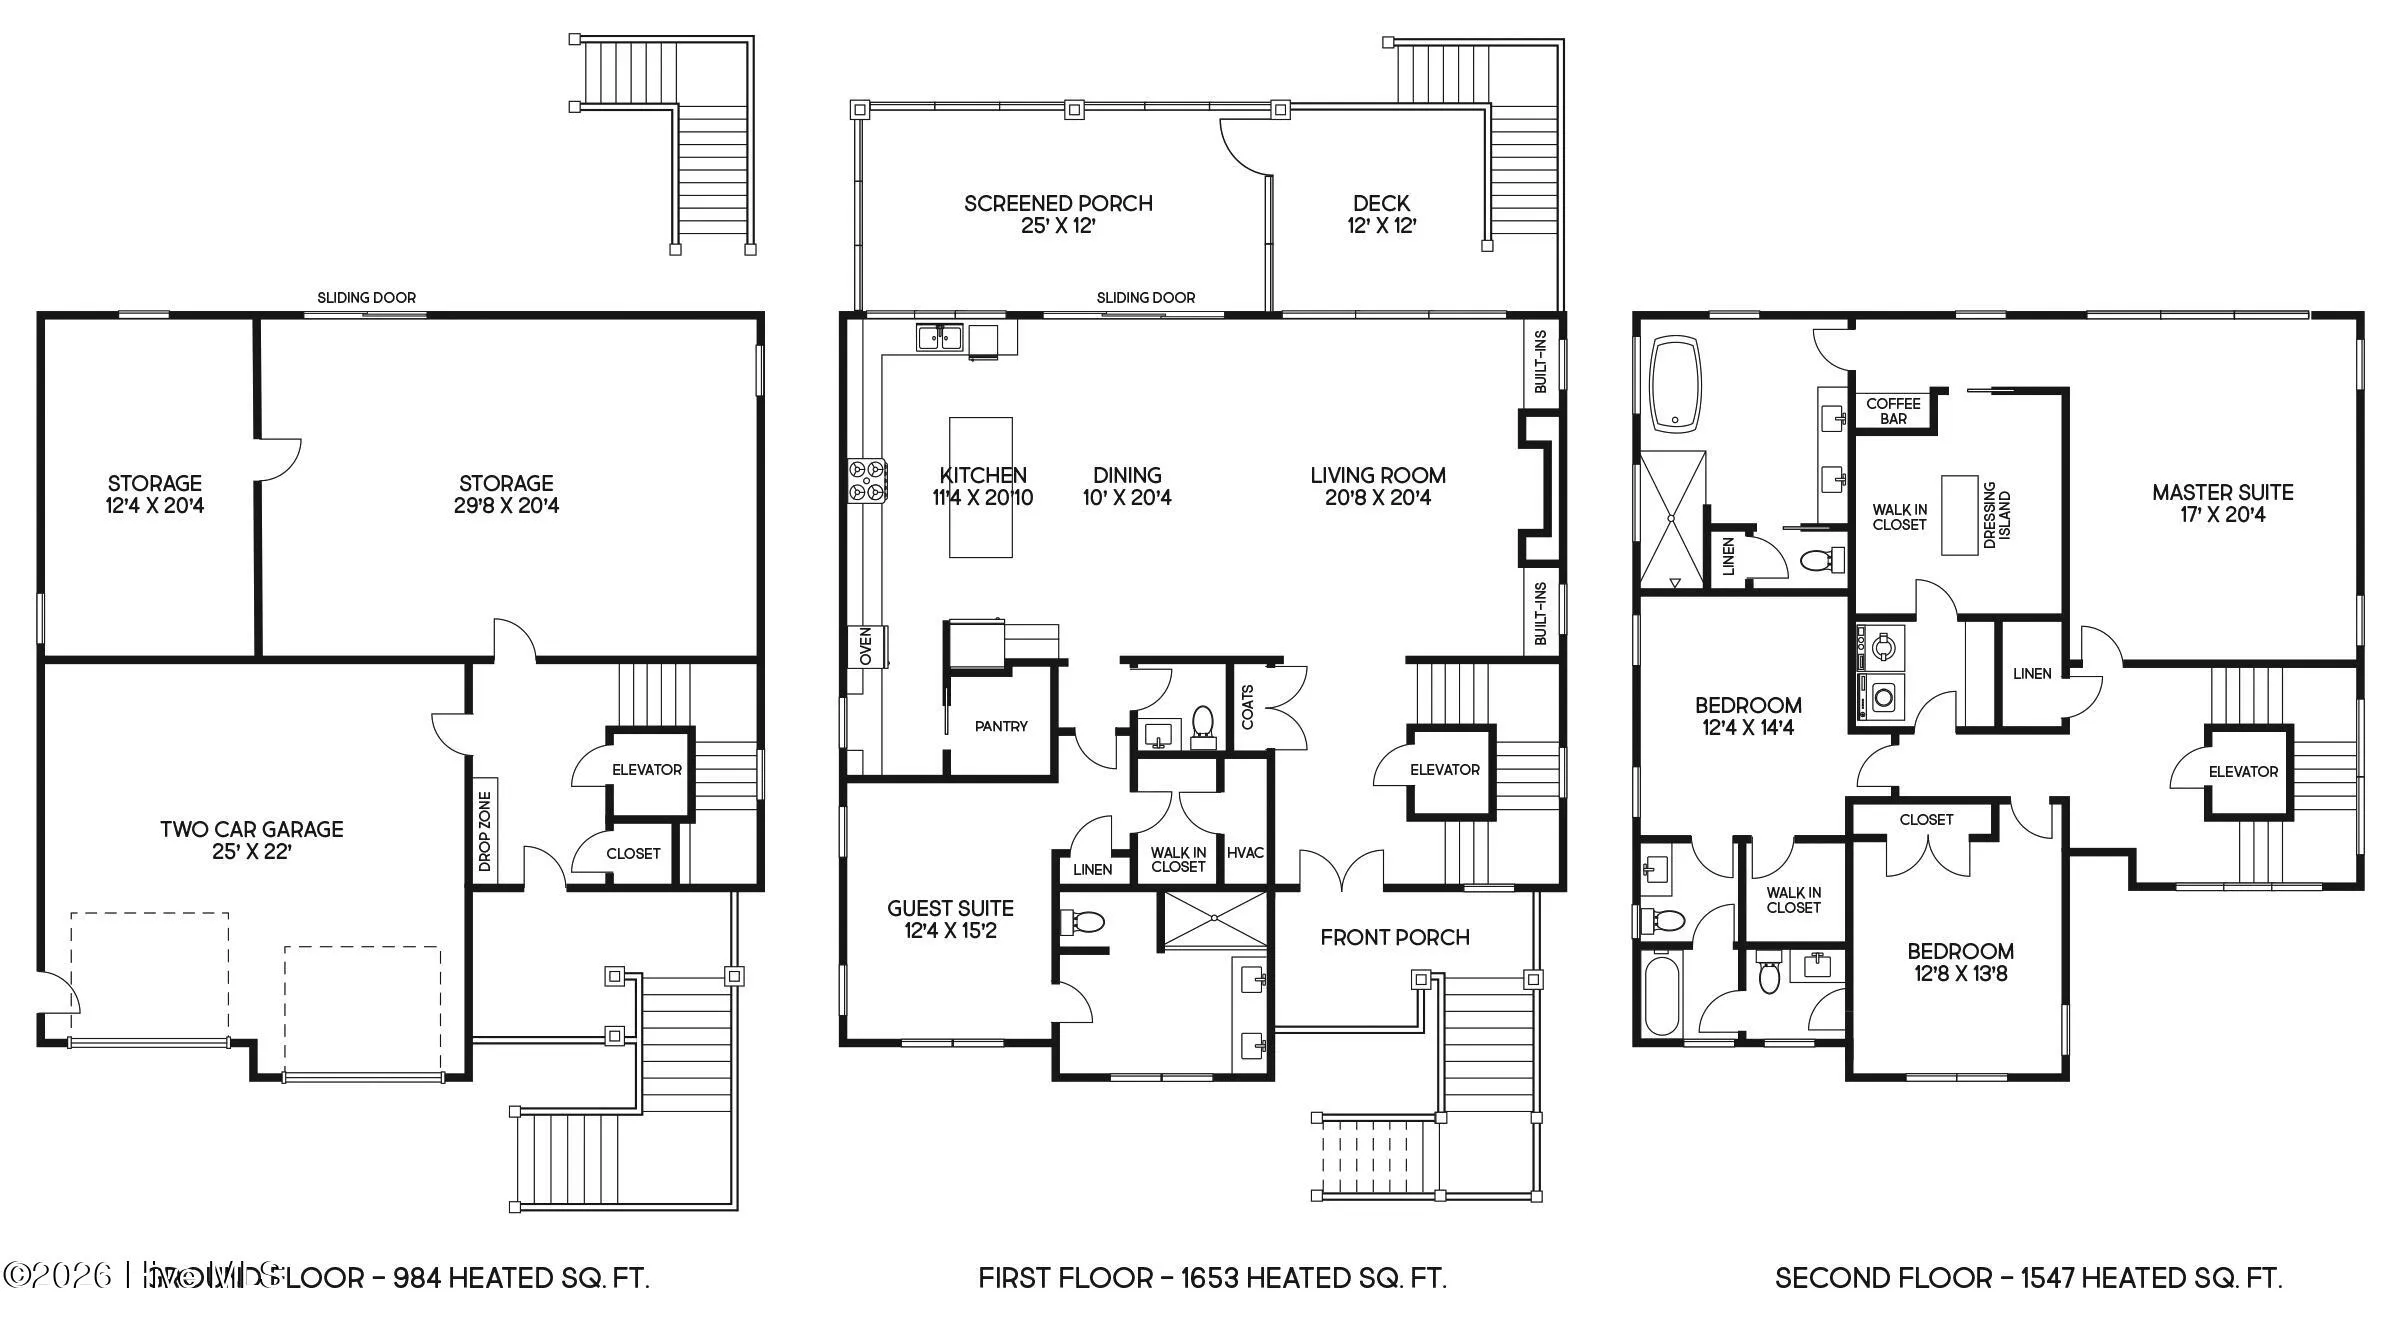
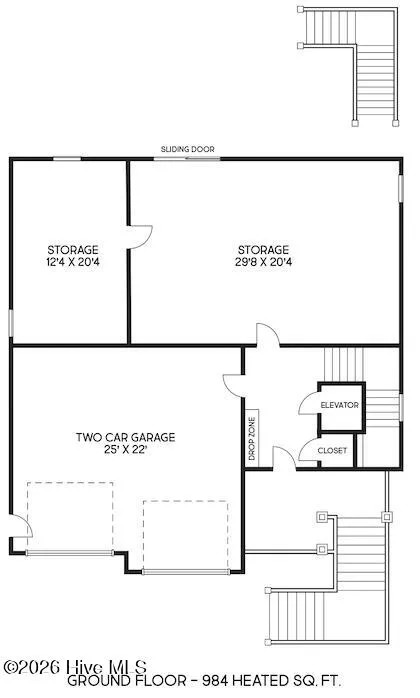
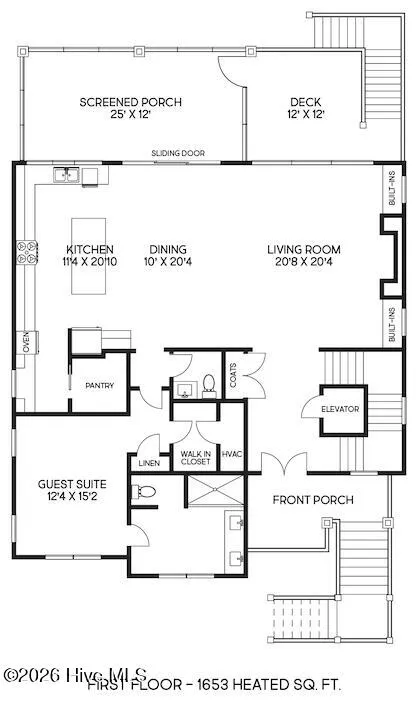
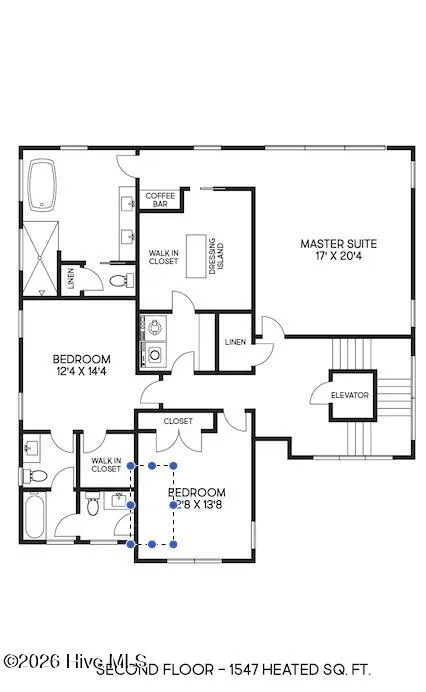
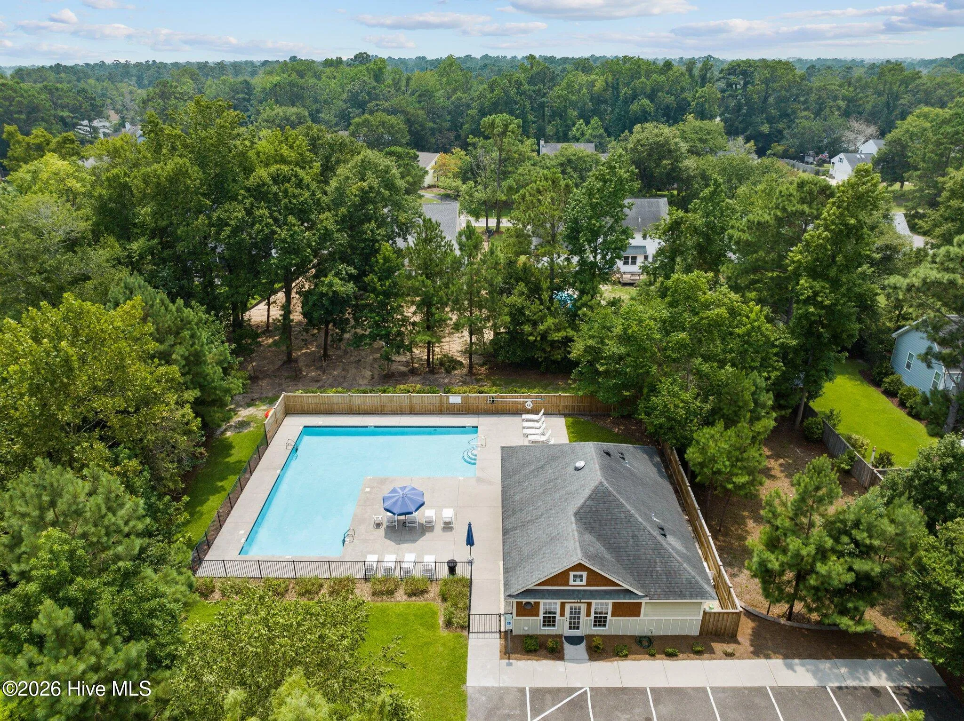
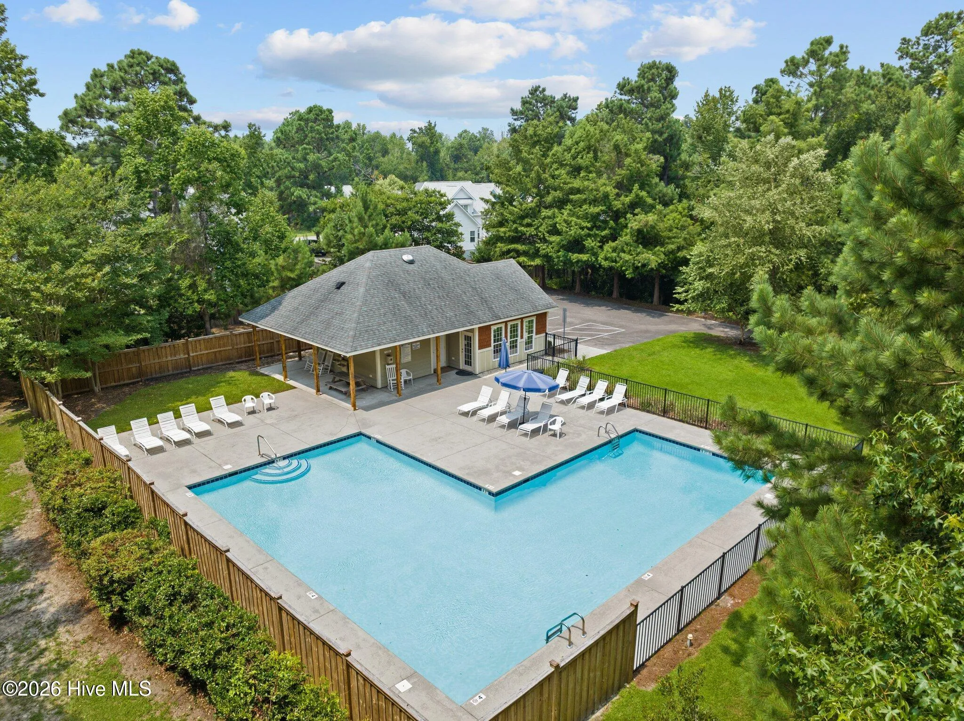
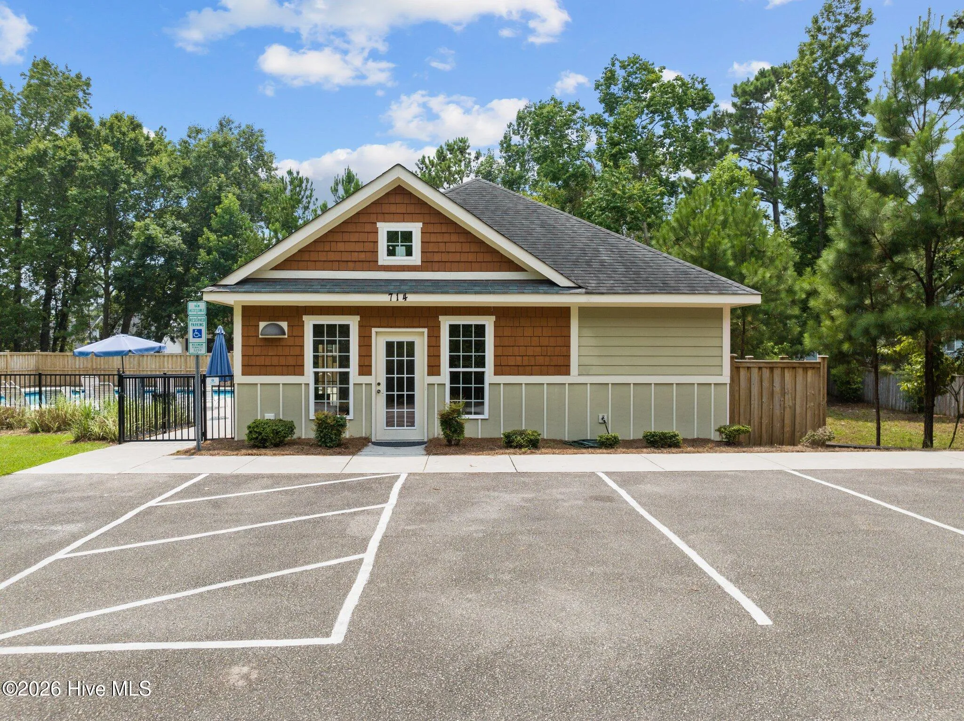
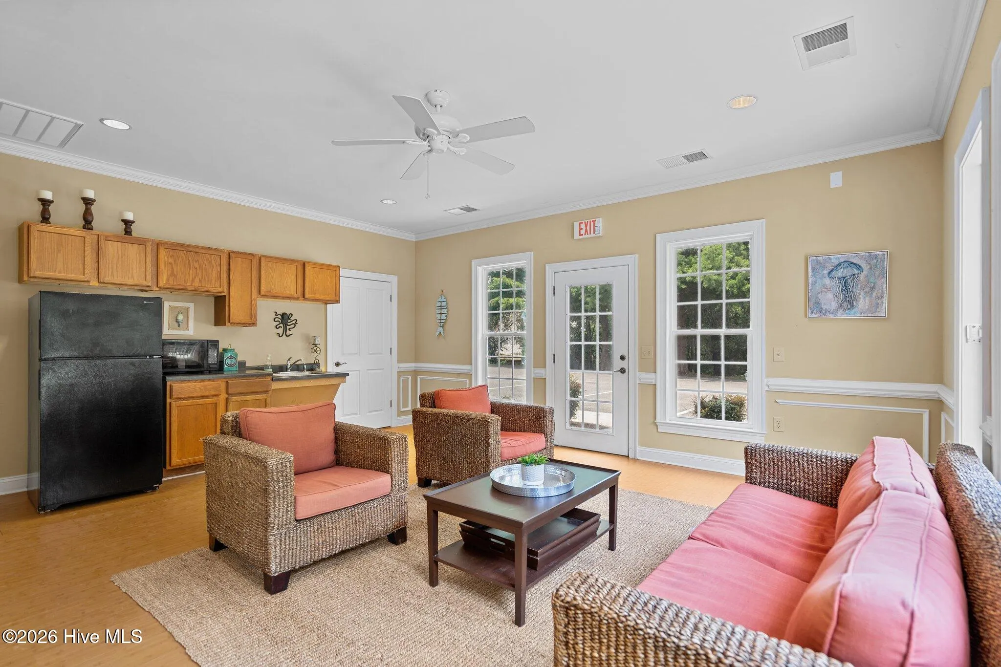
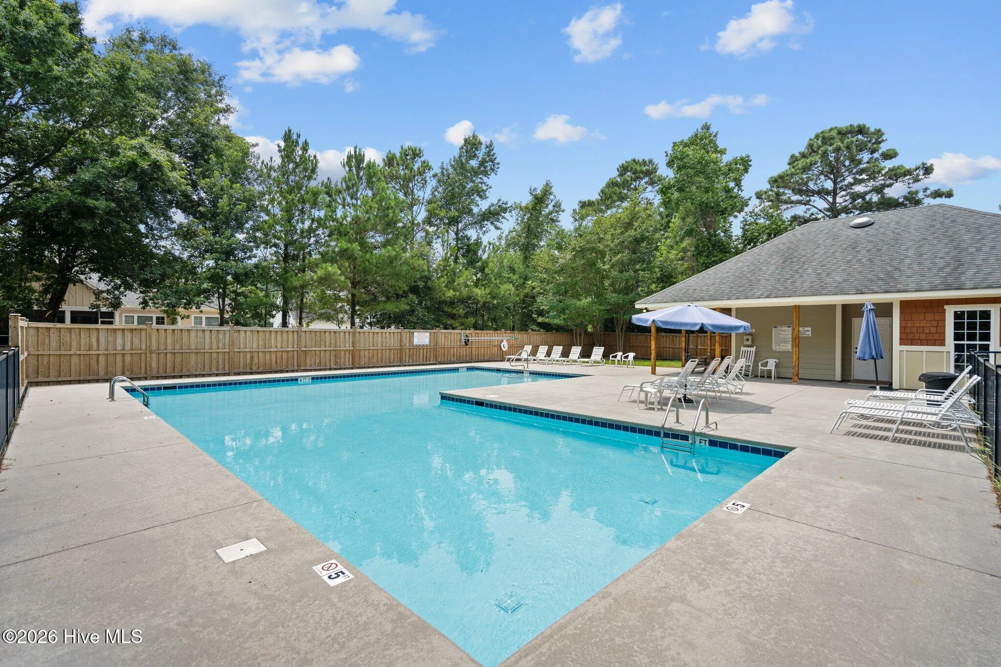
Spanning 3,347 sq ft and crafted by Michael Christian Homes, this beautifully designed 4 bedroom, 3 full bath, 2 half bath coastal home offers curated living across multiple levels, complete with a private elevator and 2-car garage. Ideally located in Marsh Landing Place, an estate-style community nestled among mature marsh oaks, the home offers a private, natural setting just minutes to Mayfaire, Wrightsville Beach, and everyday dining and shopping. Designed for both everyday living and entertaining, the main level showcases a bright, open-concept layout with engineered oak hardwood flooring throughout and tile in all bathrooms. The living room is anchored by a sleek electric fireplace with custom built-ins and flows seamlessly into the kitchen, where a large island, quartz countertops, soft-close solid wood cabinetry, stainless steel appliances, and a spacious walk-in pantry create a functional yet refined centerpiece. A main-level guest suite offers flexibility with a private en suite bath featuring dual vanities, ideal for guests or multi-generational living. Upstairs, the primary suite features an expansive walk-in closet with a center dressing island, direct access to the laundry room, a private coffee bar, and a luxurious bath with dual vanities, soaking tub, & zero-entry shower. Two additional bedrooms are connected by a Jack-and-Jill bath with separate vanities and commodes, offering both comfort and privacy. Outdoor living is just as inviting, with a spacious screened porch & open deck highlighted by a rich mahogany tongue-and-groove ceiling-perfect for relaxing or entertaining. The ground level provides generous storage space for beach gear, seasonal items, or hobbies. Additional features include a Rinnai tankless gas water heater with a recirculating pump and a professionally designed landscaping package. Marsh Landing Place is a beautiful wooded community offering walking trails, a lap pool, and a clubhouse. Call today to make this coastal home yours!
641 Vale
641 Vale Drive, Wilmington, North Carolina 28411


