

✨ Luxury Living at Its Finest! ✨
Main House, Guest House, and Pool – $4,900/ month! Available November 1, 2026 through March 31, 2027 – possibly through April 2027!
Price includes lawn, pool service, and trash. Tenant is responsible for full Water bill, any desired internet/cable and the main house full Electric bill. Tenant is responsible for the guest house Electric over $125 per month. Tenant is also responsible to hire a professional company to deep clean the home upon vacating. Owner will keep 1 vehicle in the garage during tenancy.
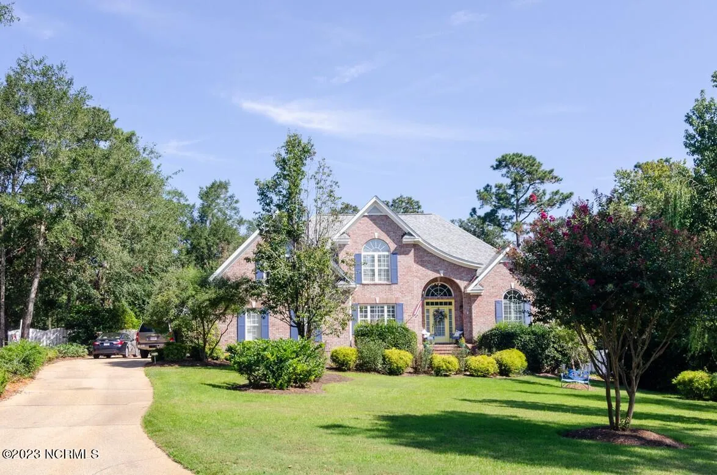
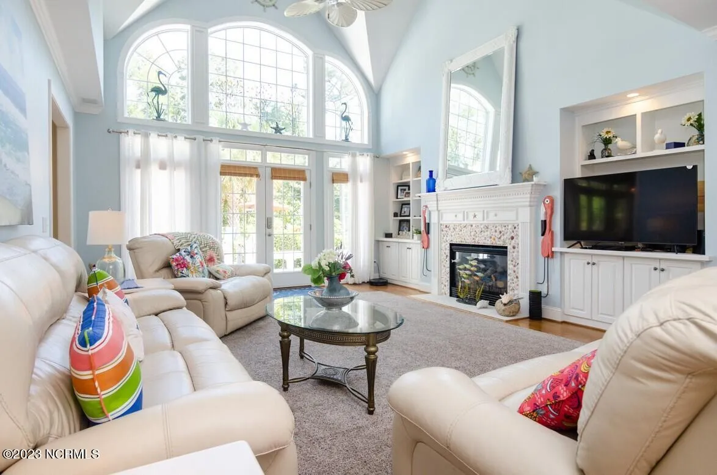
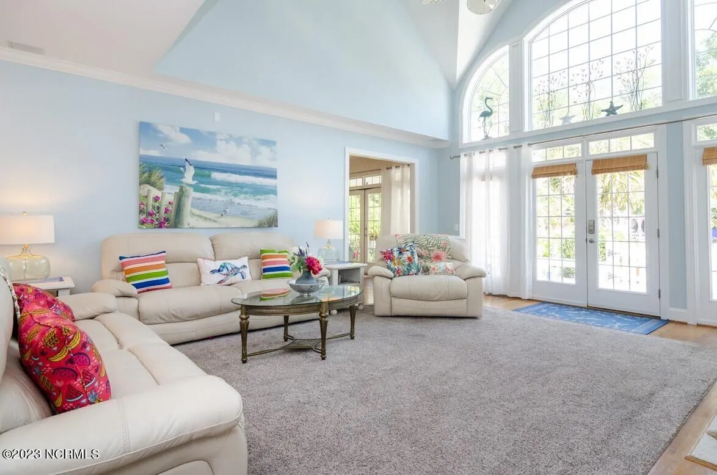
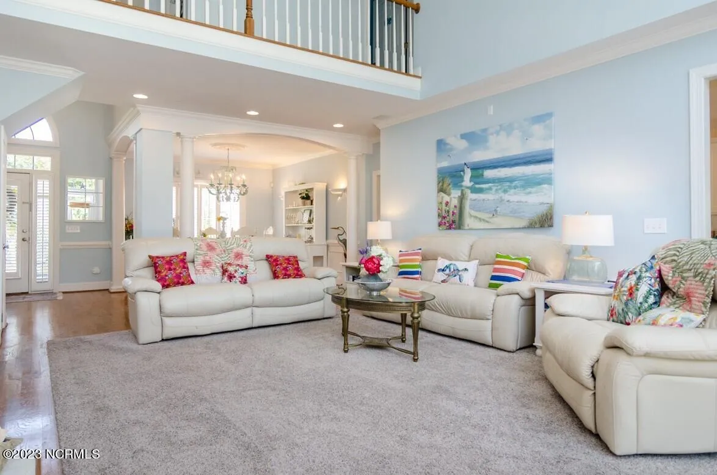
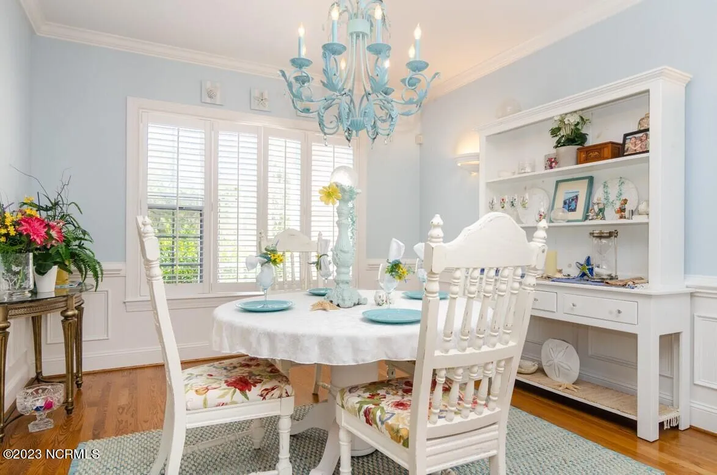
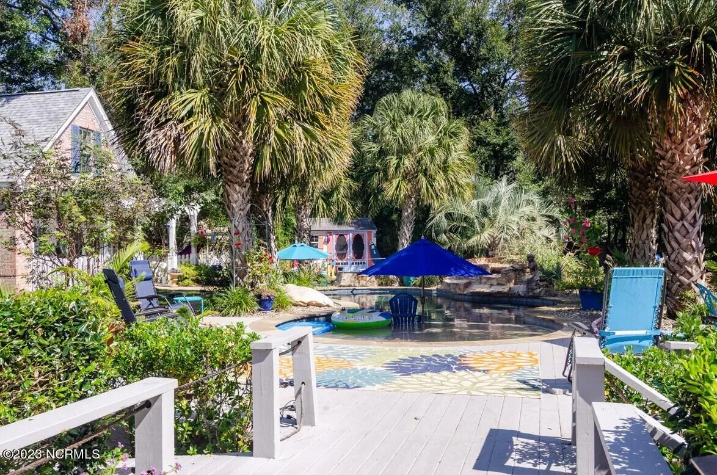
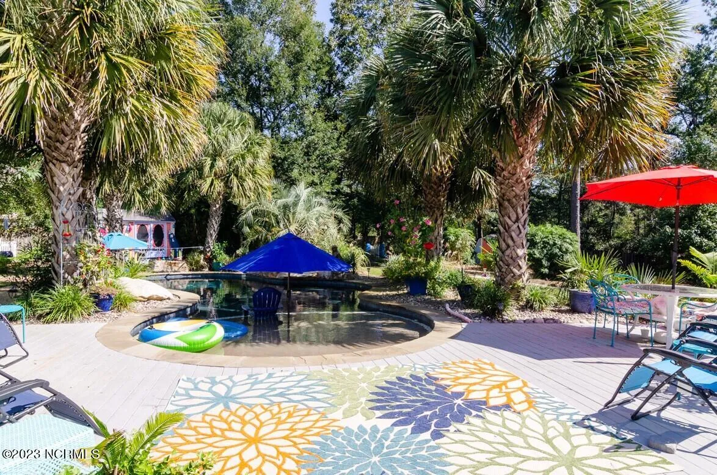
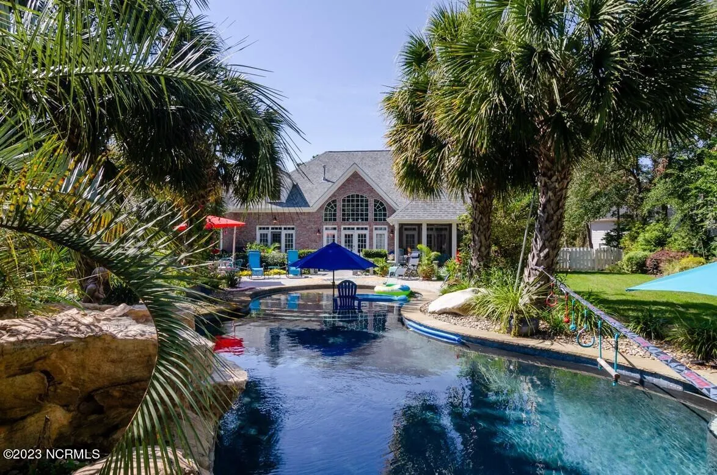
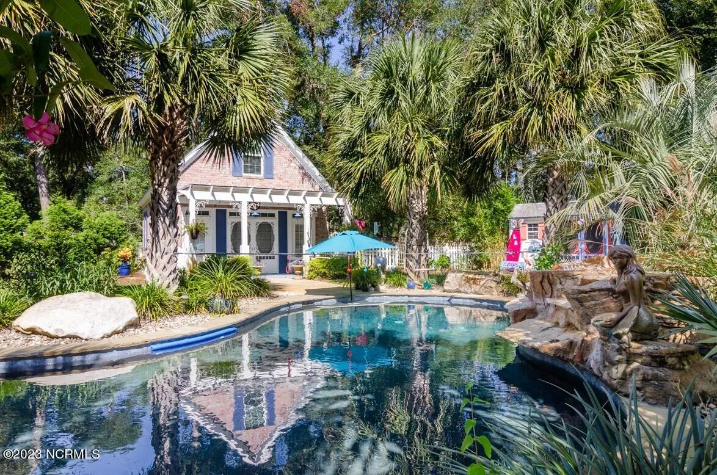
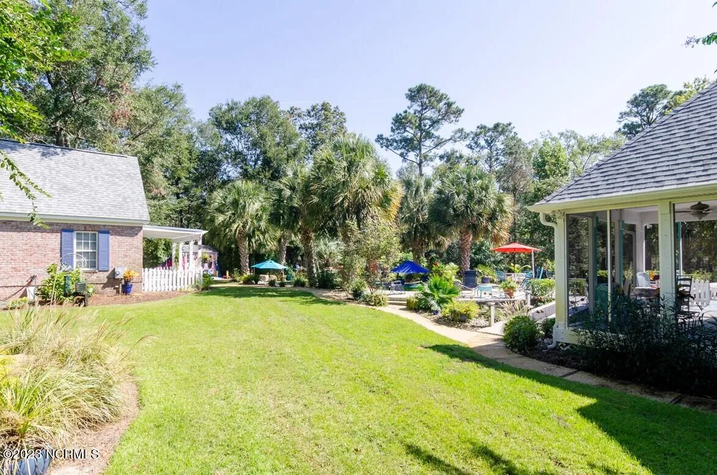
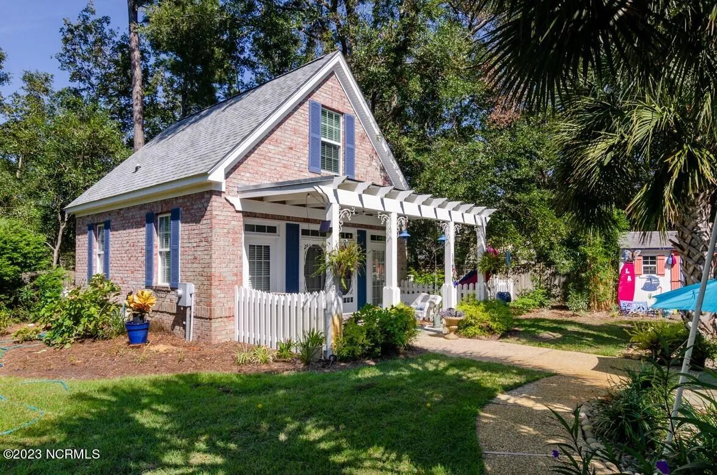
This isn’t just a house–it’s a lifestyle. Featuring a spacious fully furnished main home, charming fully furnished guest cottage, and heated saltwater pool with waterfall and swim jets, this property has it all.
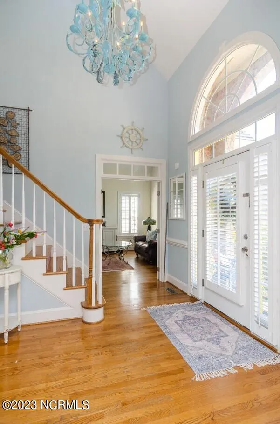
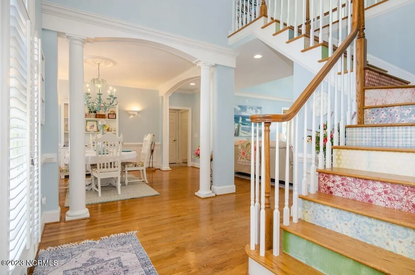
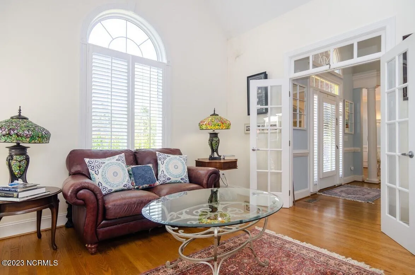
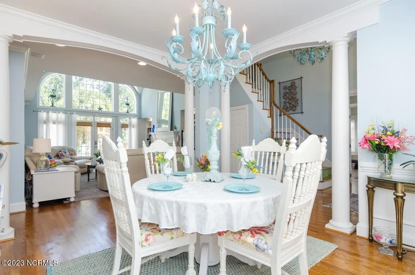
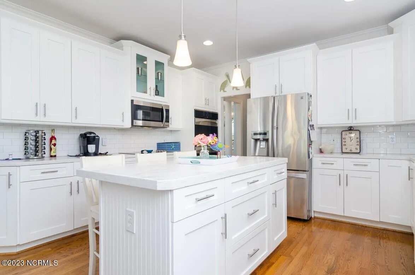
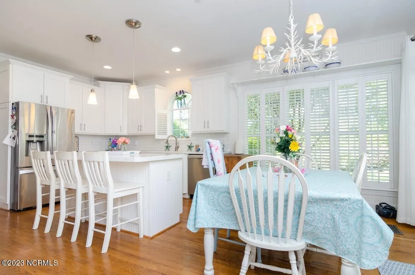
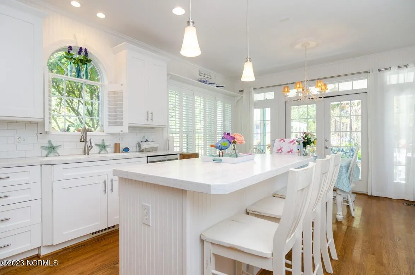
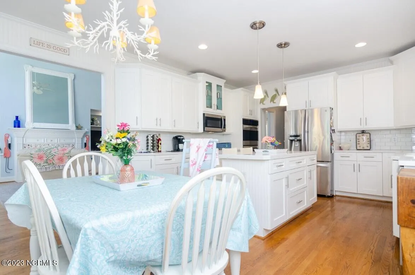
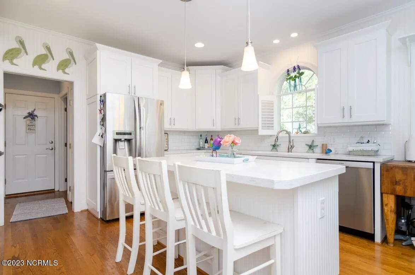
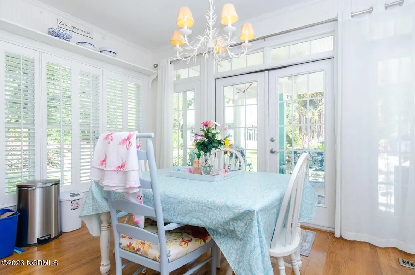
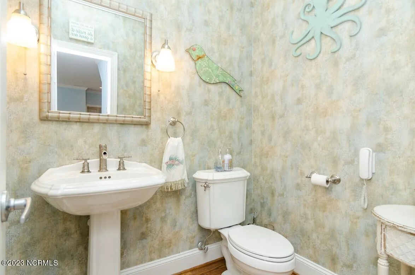
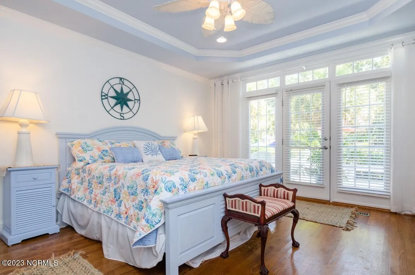
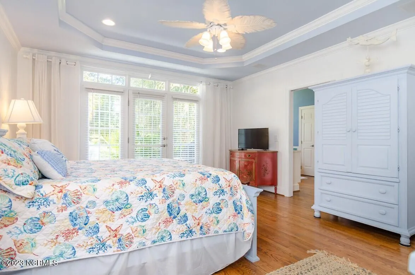
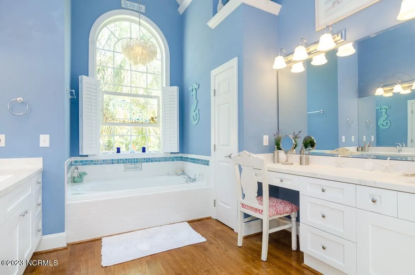
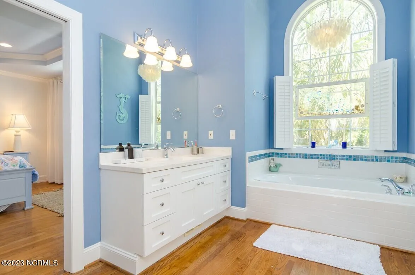
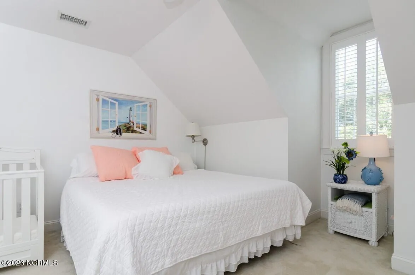
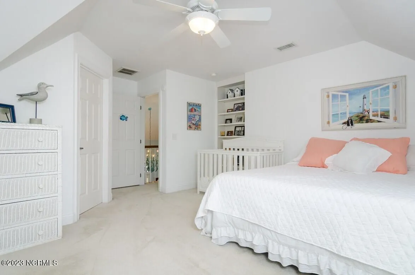
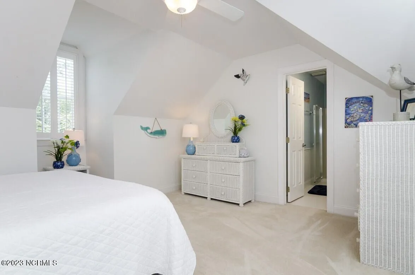
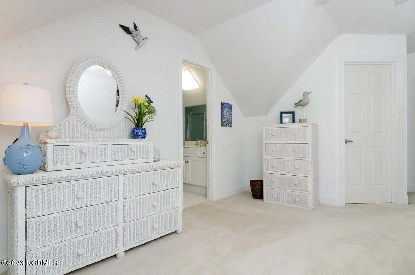
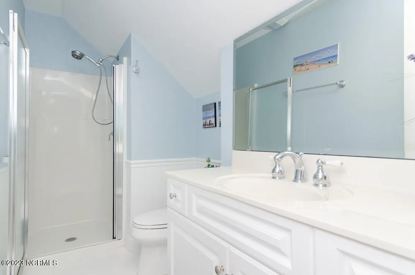
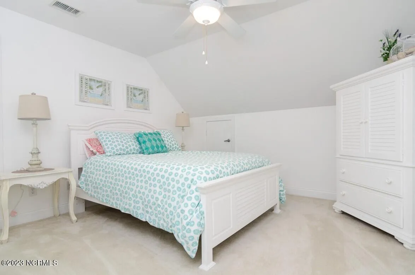
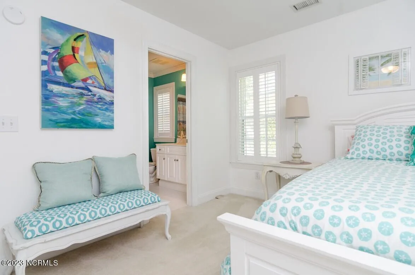
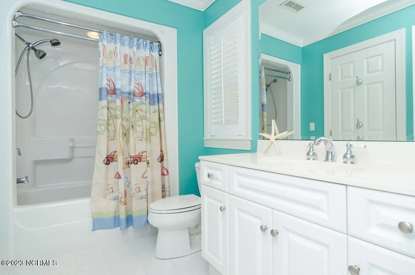
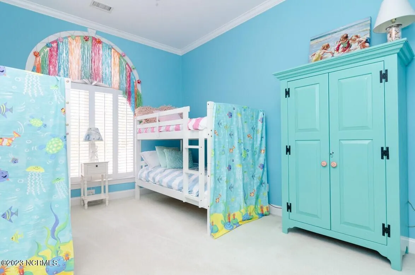
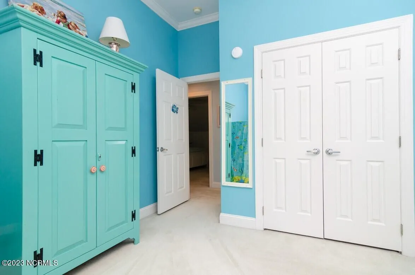
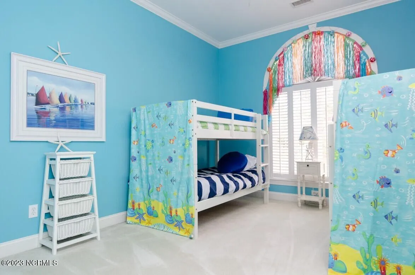
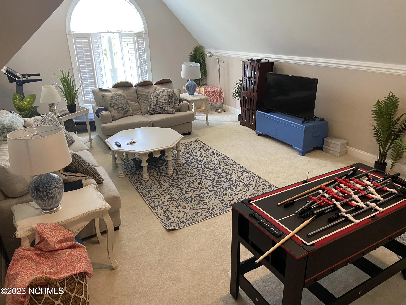
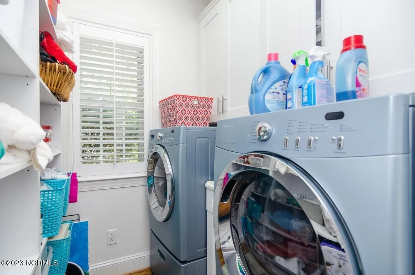
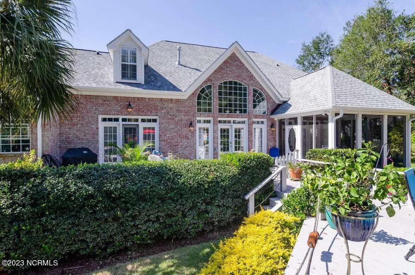
Inside the main home, you’ll find expansive rooms, hardwood floors, a stunning chef’s kitchen, elegant living spaces, laundry, half bath and a luxurious first-floor master suite. Upstairs offers three additional bedrooms, two full baths, and a versatile den/game room.
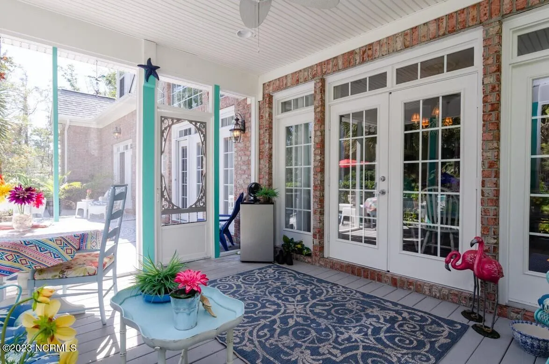
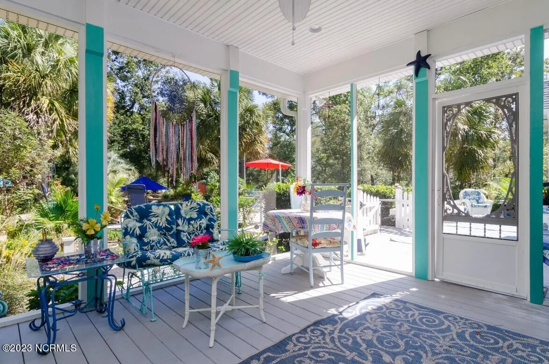
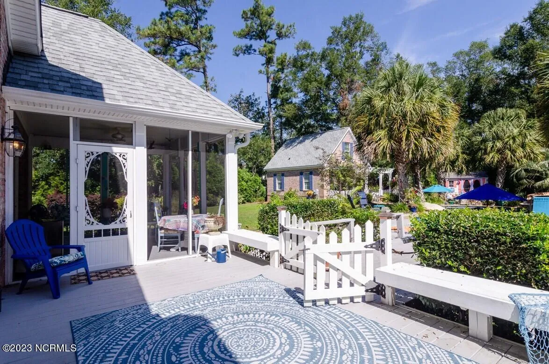
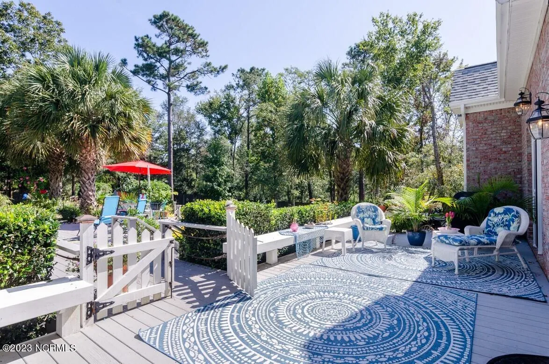
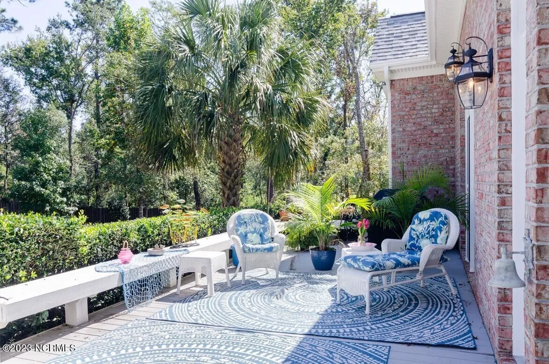
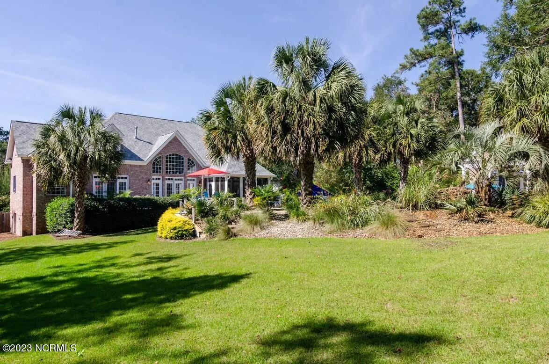
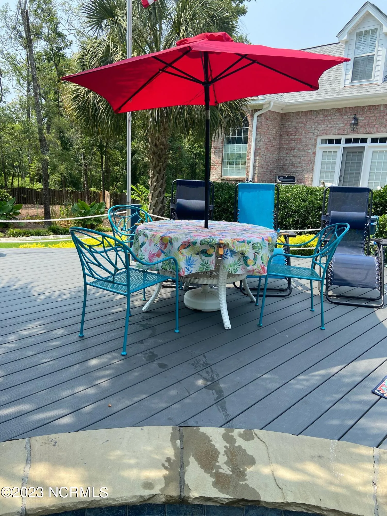
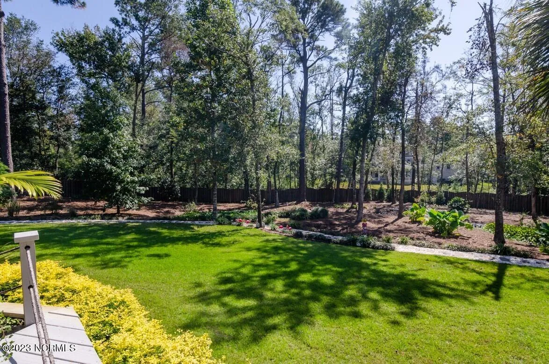
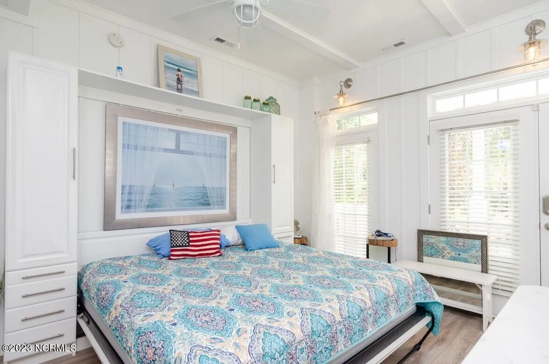
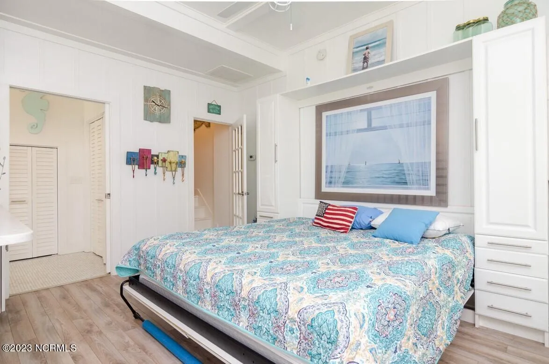
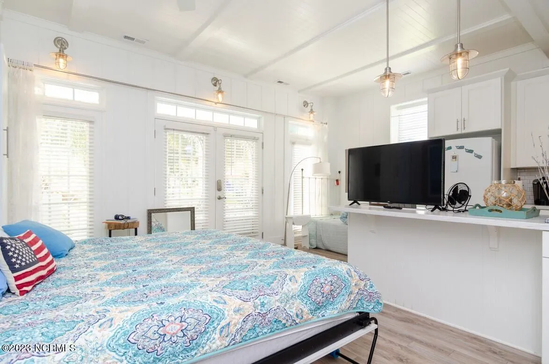
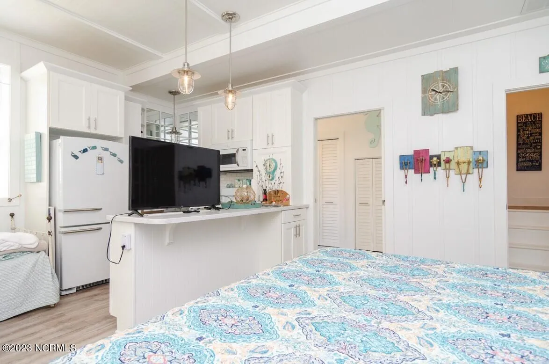
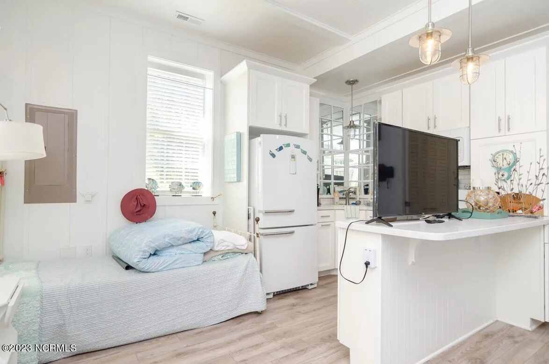
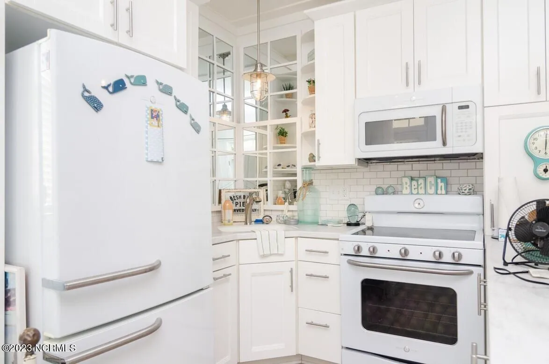
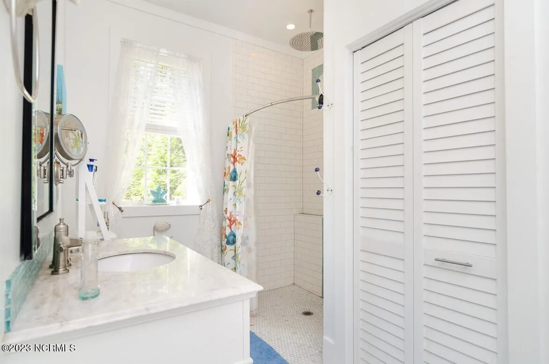
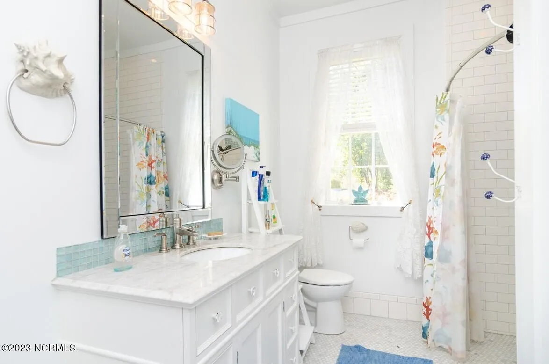
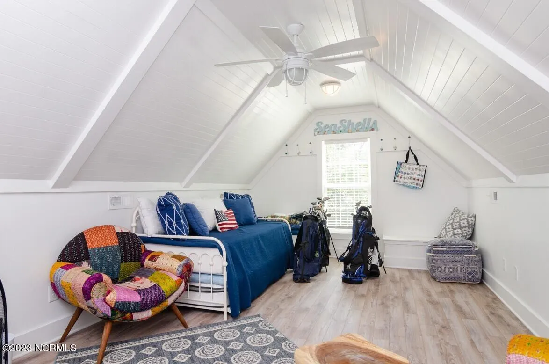
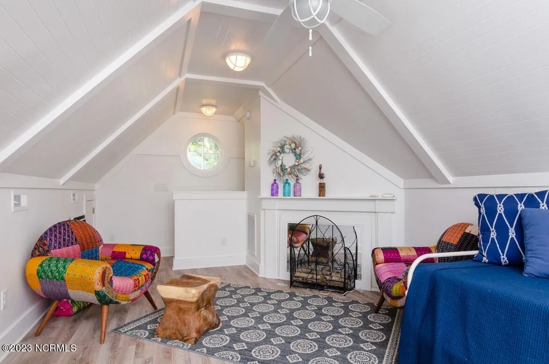
Step outside to your private oasis: French doors open to a deck that leads straight to the palm tree-lined pool. Heater saltwater pool with waterfall and swim jets! Tucked into the landscaped backyard, the 800 sq. ft. guest cottage impresses with a full kitchen, spa-style bath with rainfall shower, murphy bed, and spacious second floor room.
All of this on a quiet Cul-de-Sac provides needed privacy. Call today to schedule a showing!
Smoking is not permitted in the home or garage. Fireplaces are not included with the rental, and use of gas or wood-burning fireplaces is prohibited.
This property is professionally managed by a licensed North Carolina firm engaged by the property owner for annual rental management. A non-refundable $75 application charge applies to all applicants age 18 and older who will occupy the home. A refundable security deposit, equal to at least one month’s rent, is required. Some homes may require a higher deposit based on credit and background screening results. Listing Company is not responsible for errors, omissions, or inaccuracies in information provided on third-party websites. For additional details about the leasing process or to schedule a showing, please notify our office directly.
300 Garnercrest
300 Garnercrest Road, Wilmington, North Carolina 28411


