

Property Description

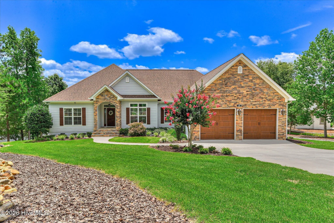
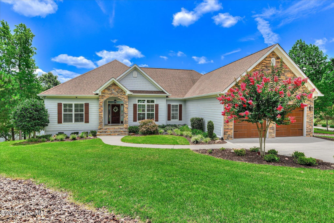
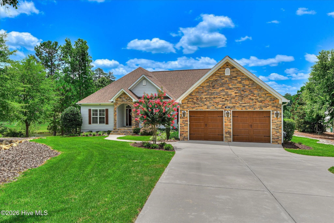
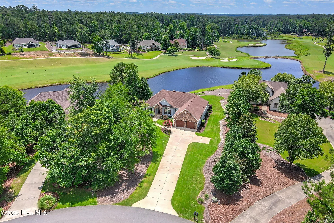
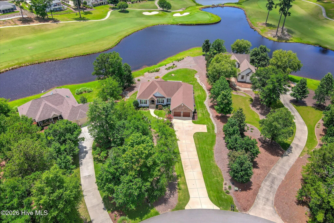
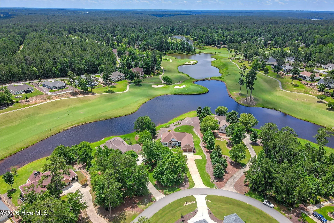
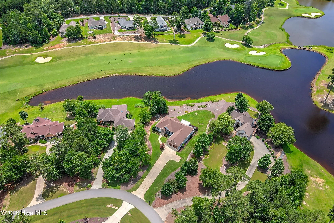
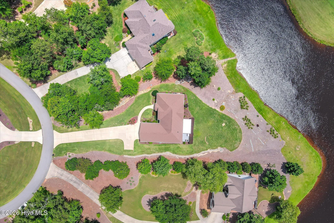
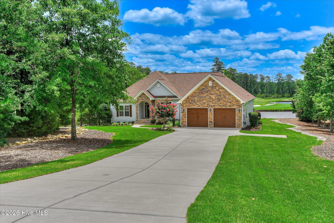
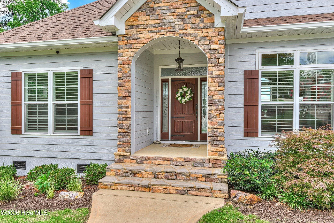
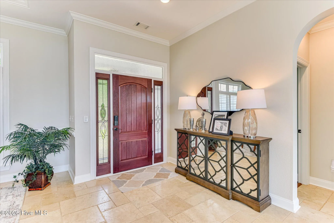
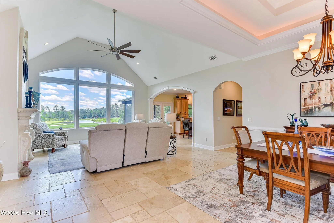
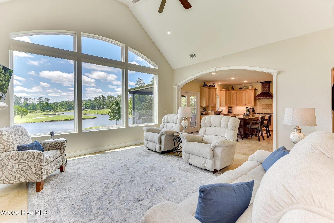
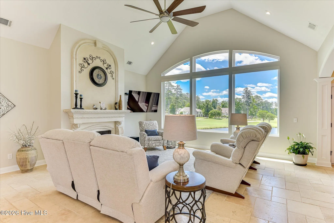
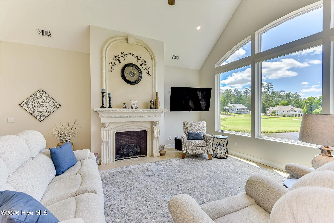
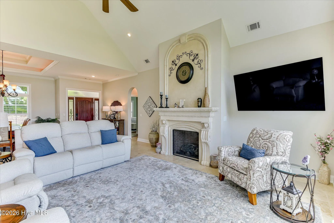
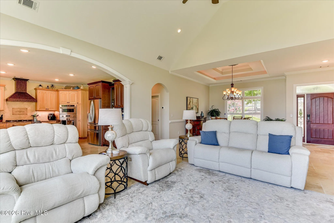
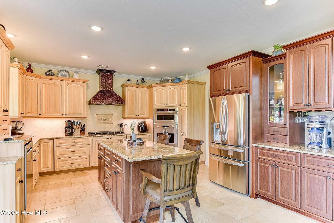
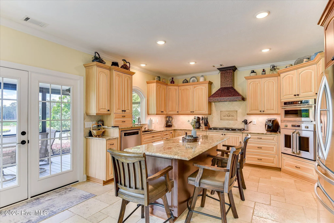
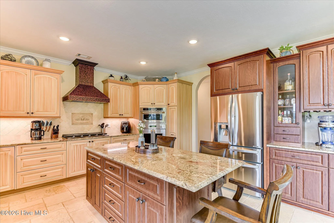
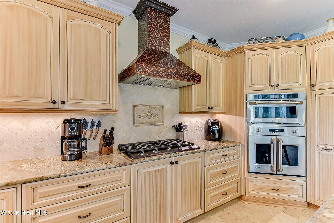
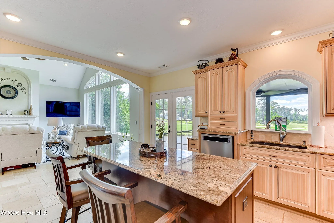
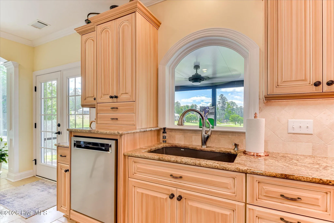
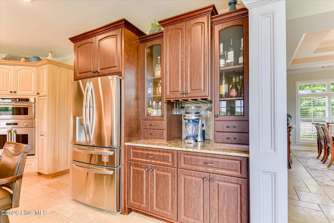
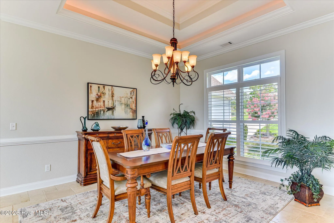
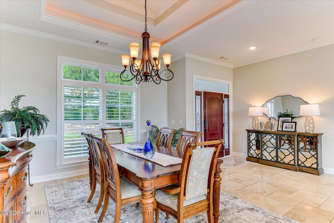
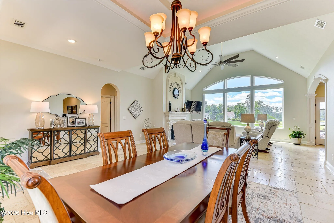
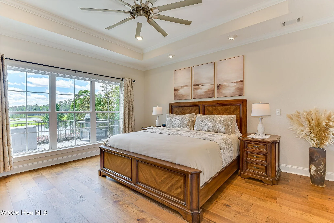
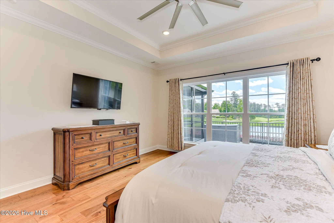
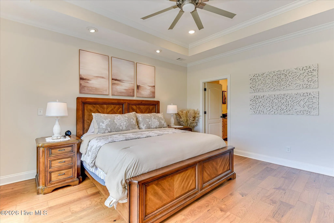
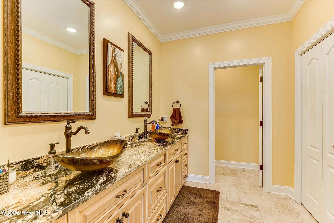
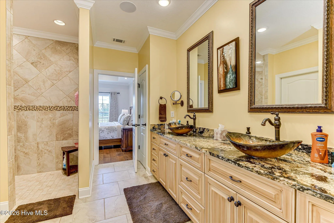
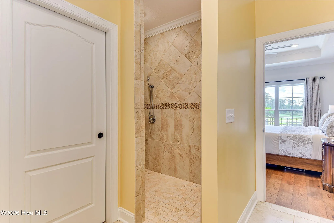
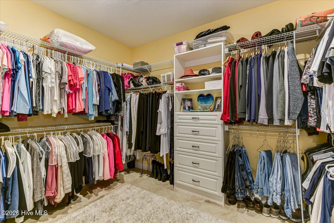
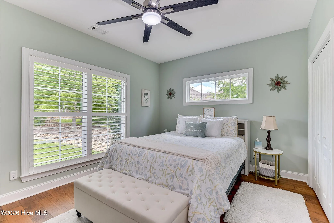
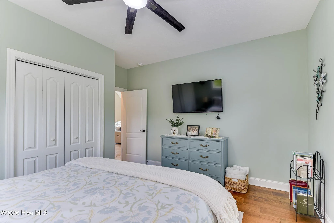
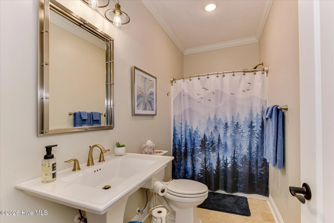
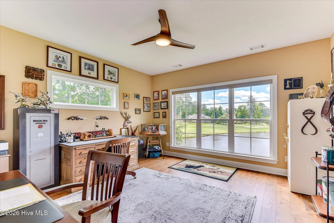
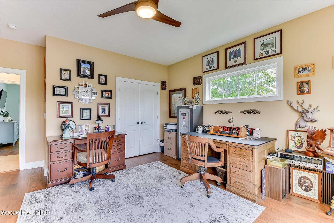
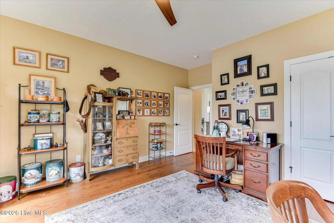
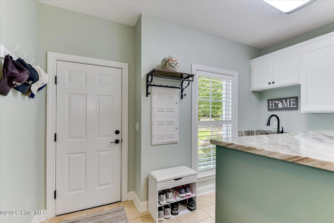
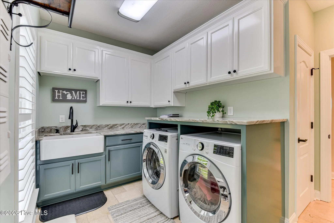
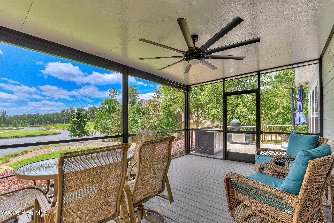
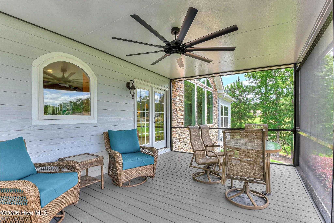
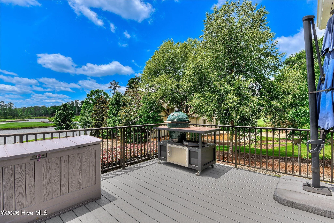
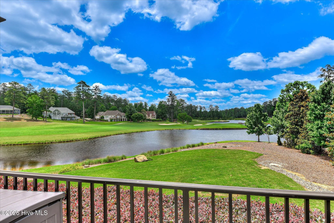
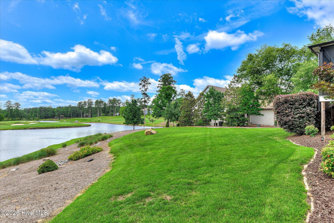
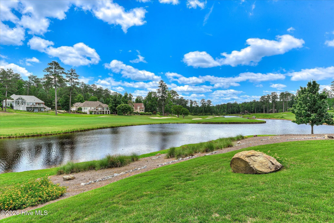
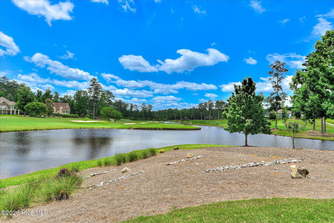
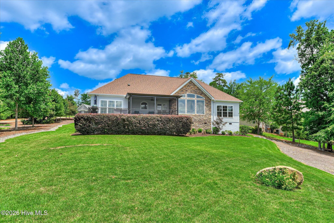
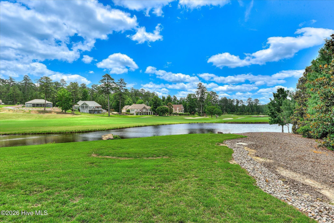
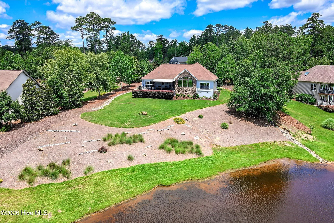
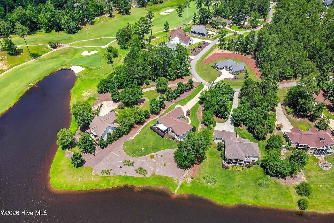
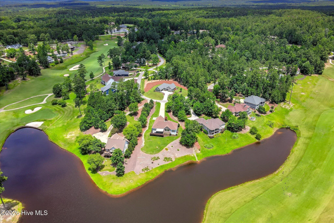
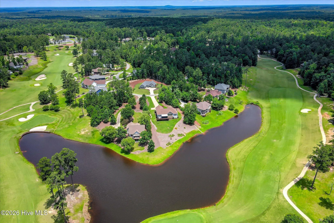
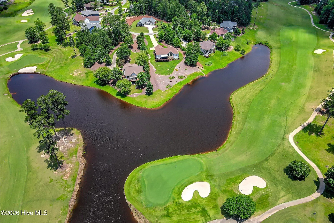
Amazing Golf Course & Pond Views | New Screened Porch | Recently Painted Inside & Out | Turn-Key Living From the moment you step through the front door, you’ll be captivated by the amazing view through the wall of windows overlooking the 11th hole of the prestigious Monticello Golf Course. The sweeping views of the fairway and tranquil ponds create a spectacular setting you’ll enjoy every day. Recently painted inside and out, this meticulously maintained 3-bedroom, 2-bath home is truly move-in ready. The open floor plan features vaulted ceilings, tile flooring, abundant natural light, and a striking cast stone fireplace. The gourmet kitchen is designed for both everyday living and entertaining, featuring a Monogram French oven, gas cooktop, custom copper vent hood, granite countertops, abundant cabinetry, and quality finishes throughout. The spacious primary suite offers beautiful golf course views and a luxurious bath with an oversized zero-entry shower, dual vessel sinks, a private water closet, two linen closets, and a large walk-in closet. A newly added screened porch is the perfect place to enjoy your morning coffee or unwind in the evening while watching golfers play the scenic 11th hole. The elevated deck provides additional space for grilling, entertaining, or simply relaxing while taking in the peaceful golf course and pond views. Additional highlights include an updated laundry room with a farmhouse sink, granite countertops, and exceptional storage. If you’re looking for quality craftsmanship, stunning golf course and pond views, and one of the finest settings in Savannah Lakes Village, this one-of-a-kind home is ready to welcome you.

Features
: Heat Pump, Fireplace(s), Propane
: Ceiling Fan(s), Heat Pump
: None
: None
: Deck, Screened, Covered
: Attached, Garage, Garage Door Opener
: Irrigation System, Thermal Doors
1
: Ceramic Tile, LVT/LVP
: Eat-in Kitchen, Walk-In Closet(s), Kitchen Island, Pantry, Blinds/Shades, Walk-in Closet(s), Wired for Data
: Washer Hookup, Dryer Hookup, Utility Sink
: Sewer Connected, Water Connected, High Speed Internet, Fiber Optic
: None
: Thermal Windows
Appliances
: Cooktop, Dishwasher, Refrigerator, Gas Cooktop, Built-In Microwave, Vented Exhaust Fan, Built-In Electric Oven
Address Map
US
SC
Mc Cormick
Mc Cormick
29835
Laurens
139
Drive
W83° 38' 29.2''
N33° 54' 39.8''
From Highway 378 turn onto Huguenot parkway, follow until you reach Laurens dr, turn onto Laurens Dr
residential
Neighborhood
McCormick Elementary
Mc Cormick
MCCORMICK MIDDLE
MLS Addon
Savannah Lakes Realty
Sharon C Laidig
Yes
Yes
$0
Additional Information
Clubhouse, Community Pool, Golf Course, Pickleball, Tennis Court(s), Trail(s)
1
2270
: Block, Wood Frame, Fiber Cement
1
: Crawl Space
2.0
: One
: Landscaped, On Golf Course, Sprinklers in Front, Sprinklers in Rear
74 x 255 x 171 x 54 x 341
2026-06-25
579000
1
https://joebailey.photography/139-Laurens-Dr-1/idx
: County Water
Financial
2166.0
Annually
1
Listing Information
446_5
446
Cash, Conventional
Active
2026-08-19T22:57:14Z
HiveMLS
: Individual
2026-06-25T12:17:26Z

139 Laurens

139 Laurens Drive, Mccormick, South Carolina 29835

3 Bedrooms
2 Bathrooms
2,270 Sqft
0.96 Acre
$579,900
Listing ID #100584187
Basic Details
Property Type : Residential
Listing Type : For Sale
MLS ID : 0f5506b3fa6815c2a7b88c63a9bc884f
Listing ID : 100584187
Price : $579,900
View : Golf Course, Pond, Golf Fairway, Golf Green
Bedrooms : 3
Bathrooms : 2
Rooms : 8
Lot Area : 0.96 Acre
Square Footage : 2,270 Sqft
Year Built : 2019
Status : Active
Full Bathrooms : 2
Property Sub Type : Single Family Residence
Roof : Composition
Agent info
Contact Agent
