

Property Description

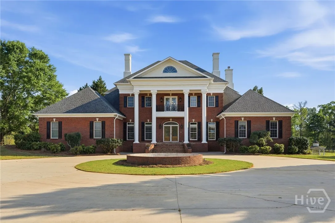
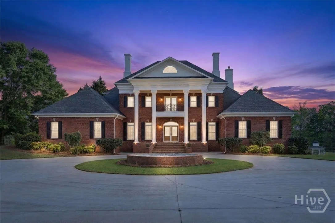
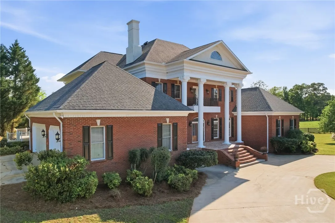
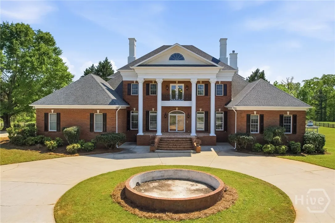
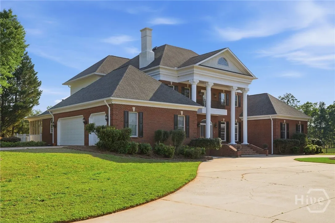
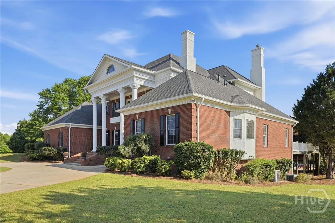
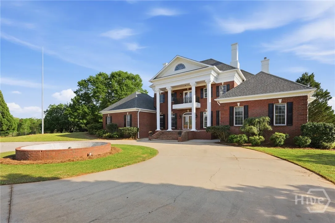
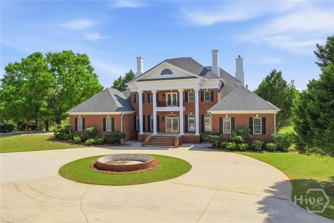
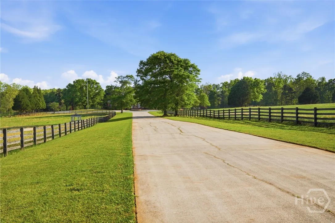
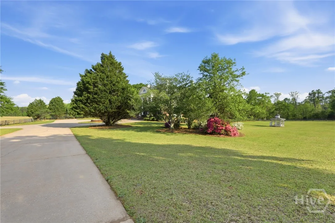
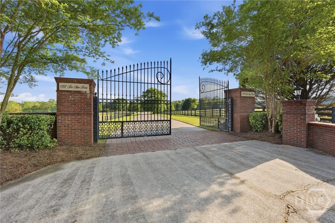
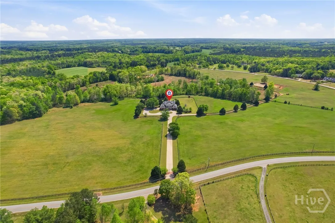
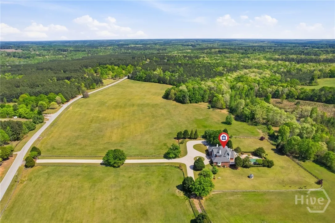
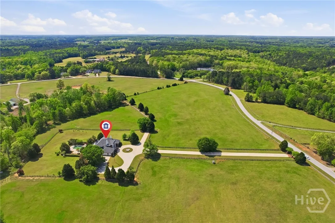
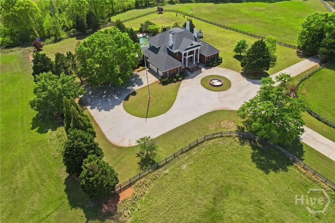
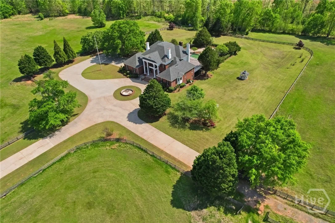
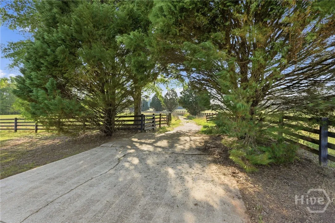
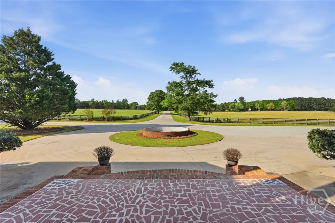
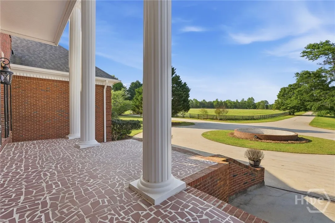
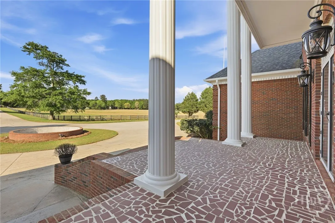
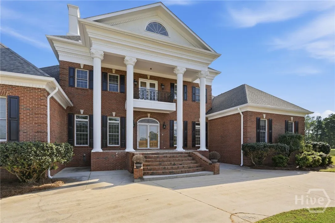
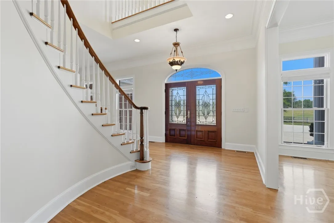
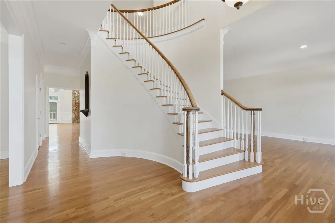
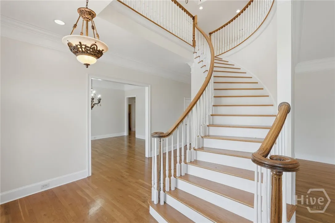
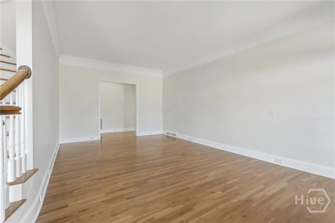
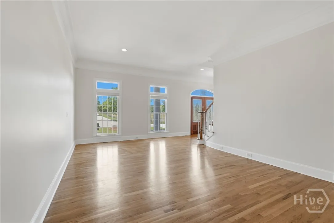
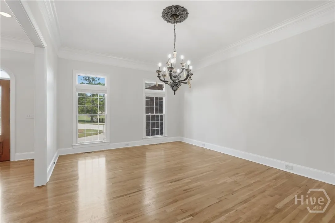
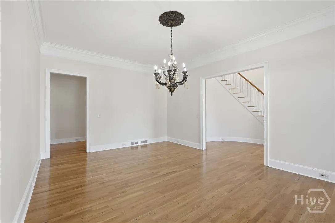
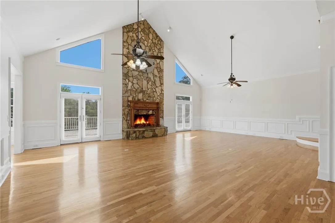
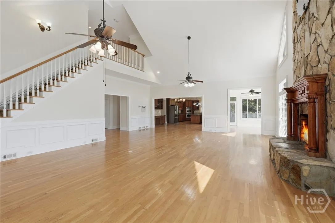
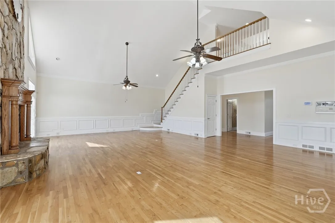
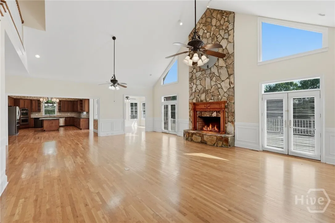
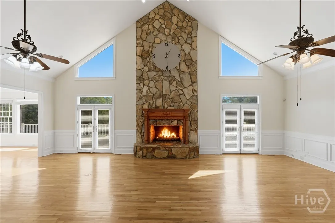
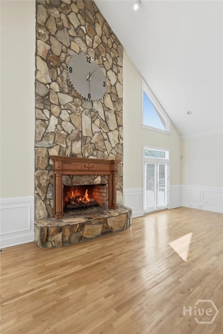
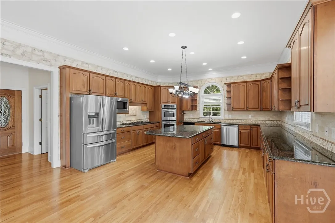
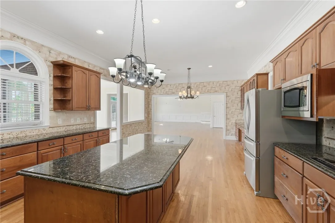
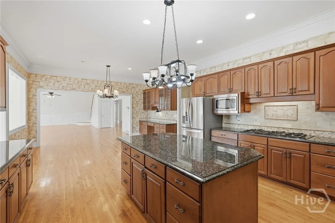
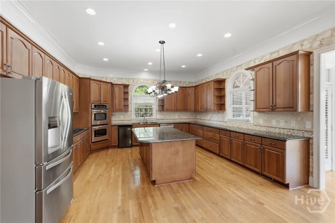
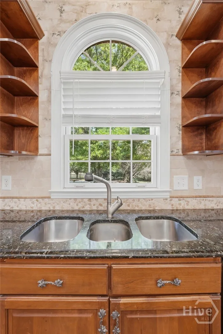
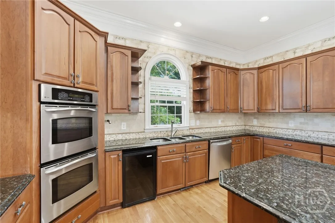
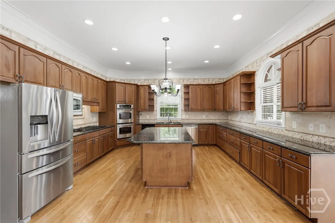
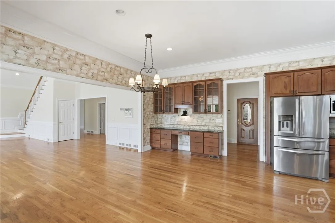
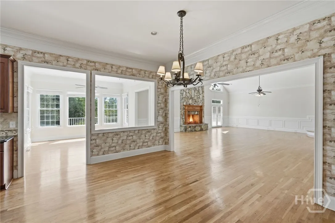
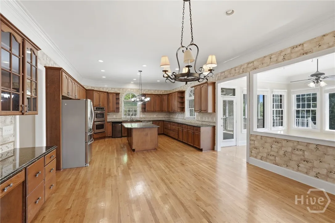
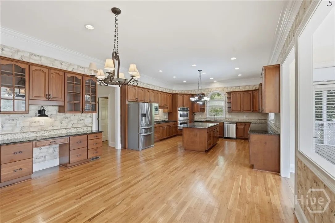
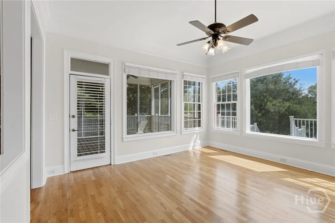
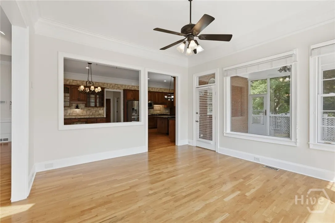
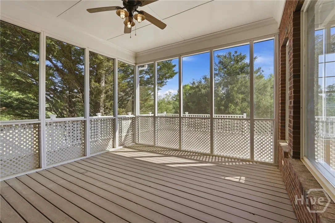
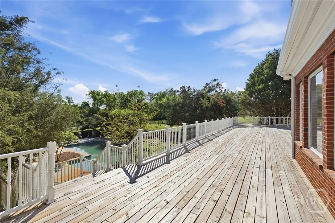
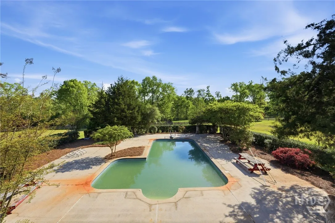
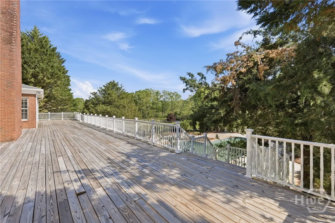
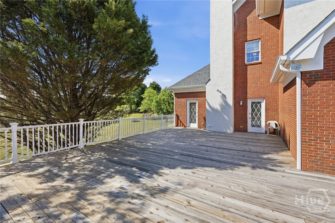
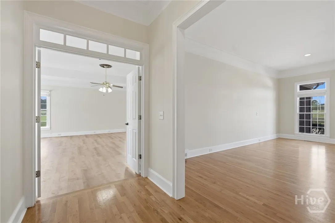
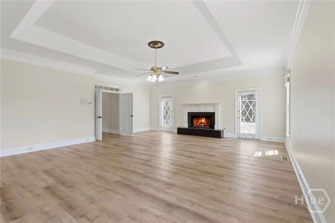
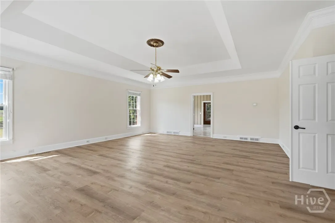
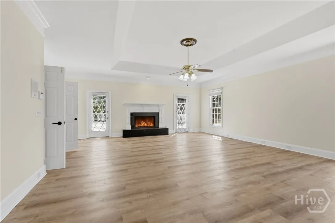
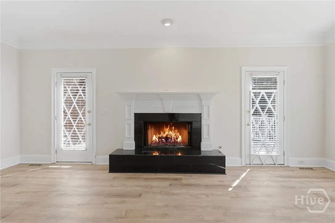
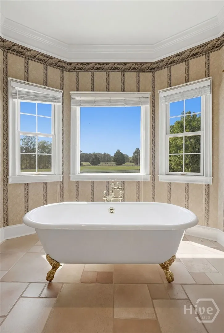
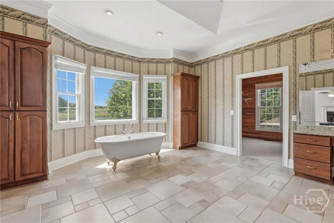
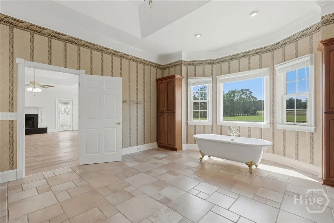
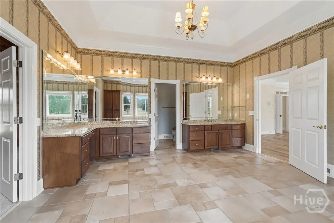
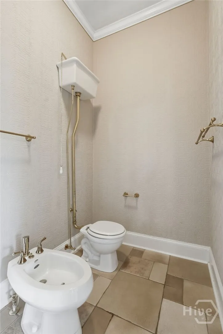
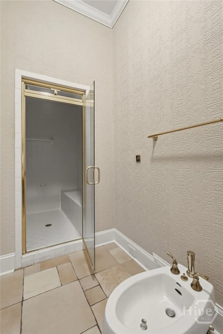
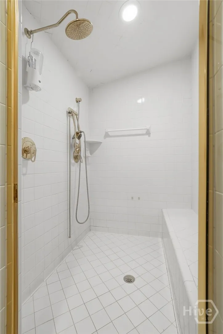
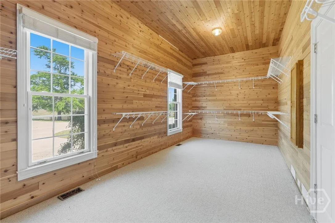
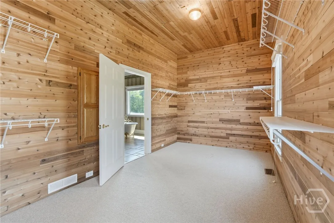
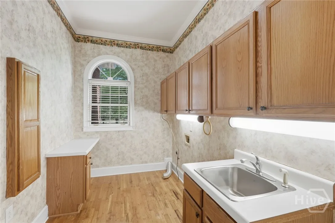
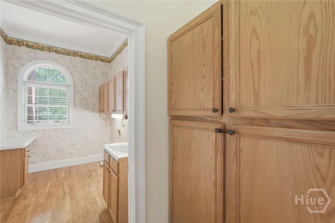
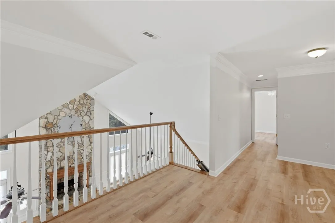
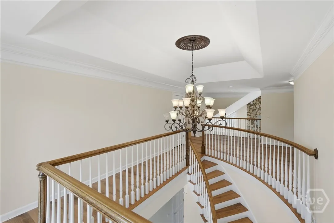
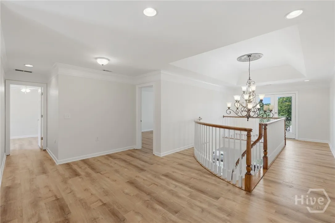
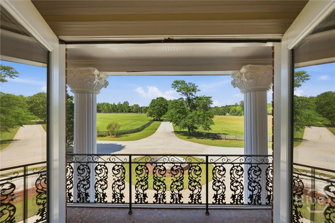
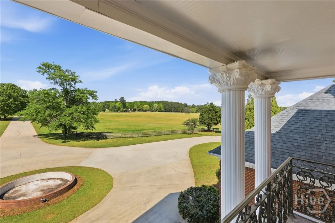
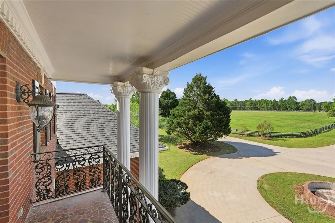
Truly majestic southern plantation living only about an hour from Atlanta! Welcome to Fox Run Farms, where you can enjoy quiet country living in a horse farm community. Follow the long driveway through the gated front entry, past two sprawling pastures to this 4-sided brick stunner! This home has it all! Terraces from the second floor look out over the peaceful landscape above the covered front porch. A 2-story foyer greets you to a grand front staircase and real hardwood floors. This home just feels like it was built for entertaining with a large formal dining room, 2-story fireside great room and sun room. The primary bedroom is on the main level, has it’s own fireplace and an en-suite bathroom that makes you feel like you’re at a spa with dual vanities, claw foot tub, walk-in shower and even a bidet. The open concept gourmet kitchen features an enormous island, double oven, 6-burner gas range, microwave, refrigerator, wine fridge & plenty of pantry space. There are two sets of stairs leading up to the second floor, which features four large bedrooms and two full bathrooms. One of the upstairs bedrooms also has a “secret room” off the closet for additional office space or maybe a craft room. The terrace level offers so many opportunities and has been partially finished with some of the drywall and cabinets, including a wet bar. It is stubbed for a bathroom and also has a safe room. In the backyard, enjoy lazy summer days in the pool or lounge on the recently updated multi-level deck. Other amenities include a 3-car garage, plenty of parking with a driveway that wraps around a fountain in the front and laundry/mud room with sink. You really have to see this one to experience all of it!

Features
: In Ground
: Central, Gas
: Central Air, Electric
: Full, Daylight, Bath/Stubbed
: Wood, Yard Fenced
: Great Room, Other, Gas, Gas Starter, Master Bedroom
: Deck, Screened, Covered, Front Porch, Porch, Patio, Balcony, Terrace
: Attached, Garage, Garage Door Opener, Rear/Side/Off Street, Kitchen Level
: Traditional
: Balcony, Courtyard, Deck
: Entrance Foyer, Cathedral Ceiling(s), High Ceilings, Kitchen Island, Pantry, Other, Breakfast Area, Double Vanity, Garden Tub/Roman Tub, Primary Suite, Separate Shower, Main Level Primary, Bidet
: Laundry Room, Washer Hookup, Sink, Dryer Hookup, Laundry Tub
: Underground Utilities
Appliances
: Dishwasher, Microwave, Refrigerator, Electric Water Heater, Range, Double Oven, Self Cleaning Oven, Some Electric Appliances, Some Gas Appliances
Address Map
US
GA
Newton
Mansfield
30055
Hodges
1202
Circle
W84° 17' 58.1''
N33° 34' 36.7''
From Atlanta, take I-20 East to GA Hwy 11 South, to 3rd ext on roundabout GA Hwy 278 east, to Right turn on GA Hwy 229, to Left turn on Hodges Circle. Home is on the Right.
MLS Addon
Keller Williams Atl Partners
Kirk Ullengren
Yes
Yes
$0
Additional Information
: Accessible Approach with Ramp
: Brick
: Block
3.0
: Open Lot
2026-04-25
1600000
3
https://www.youtube.com/watch?v=k90puQ7xijc
https://www.propertypanorama.com/instaview/sav/CL354478
: Well, Private
Listing Information
CM304520341
CM689
Cash,Conventional
Active
2026-05-25T12:48:21Z
HiveMLS
: Standard
2026-04-25T09:46:02Z

1202 Hodges

1202 Hodges Circle, Mansfield, Georgia 30055

5 Bedrooms
4 Bathrooms
6,664 Sqft
85 Acre
$3,300,000
Listing ID #CL354478
Basic Details
Property Type : Residential
Listing Type : For Sale
MLS ID : 9e13c1584b7e73ce0d47bb20b0a51e5e
Listing ID : CL354478
Price : $3,300,000
View : Panoramic
Bedrooms : 5
Bathrooms : 4
Half Bathrooms : 1
Lot Area : 85 Acre
Square Footage : 6,664 Sqft
Year Built : 1994
Status : Active
Full Bathrooms : 3
Property Sub Type : Single Family Residence
Roof : Composition
Agent info
Contact Agent
