

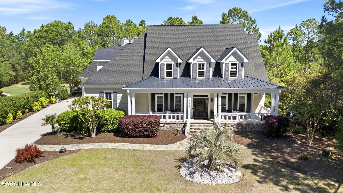
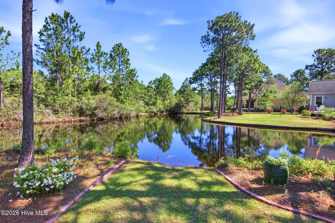
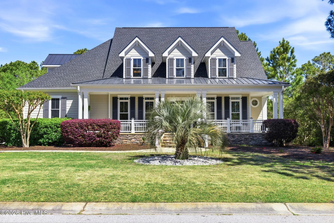
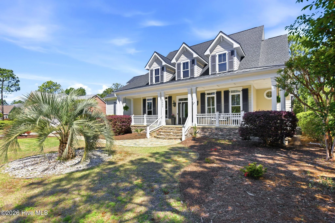
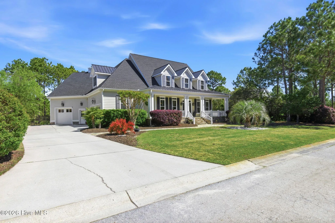
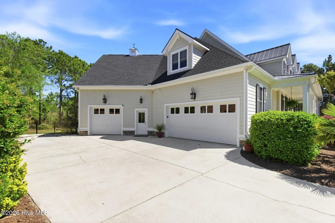
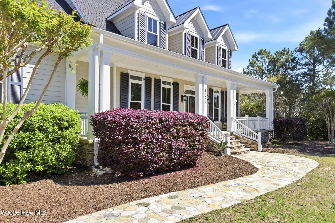
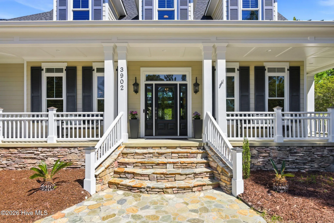
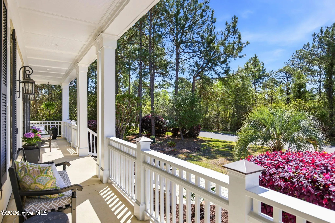
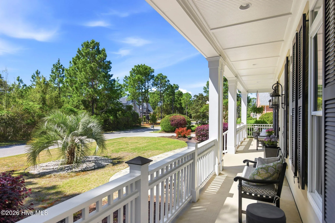
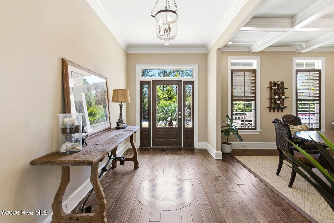
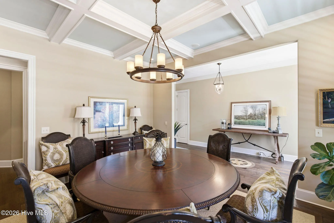
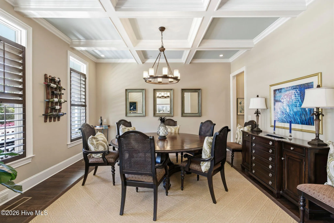
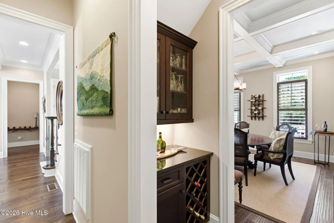
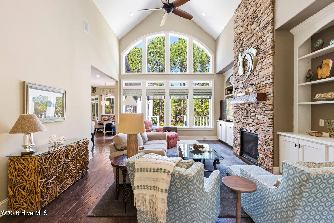
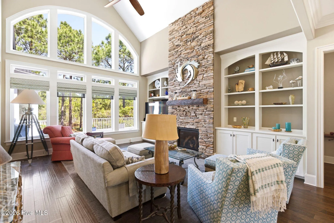
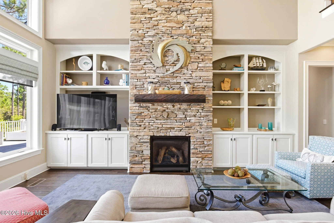
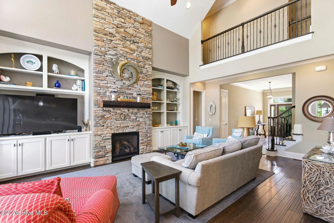
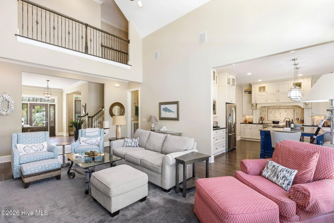
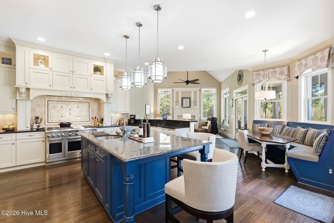
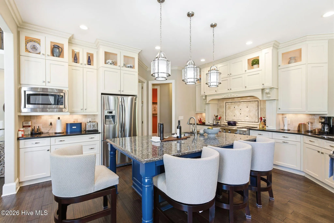
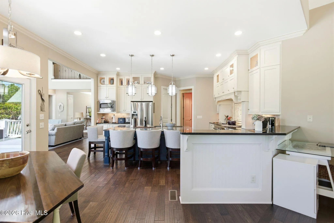
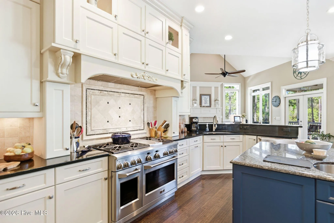
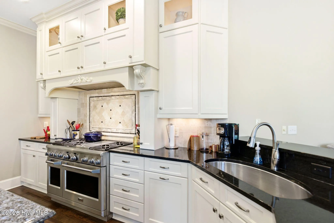
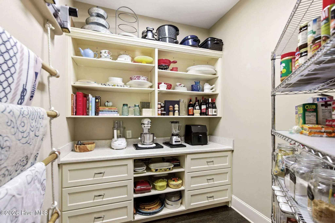
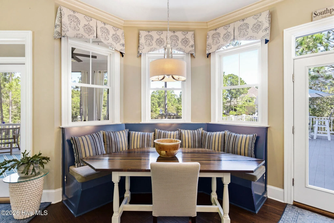
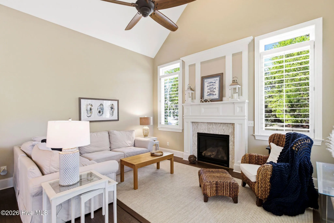
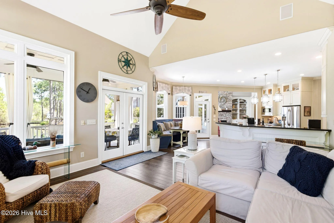
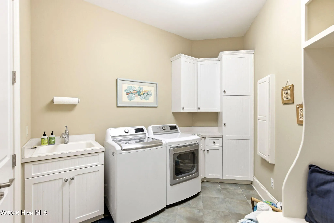
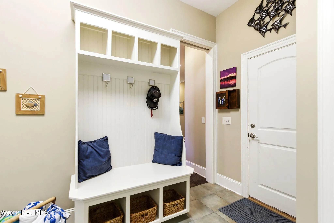
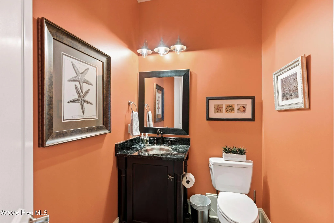
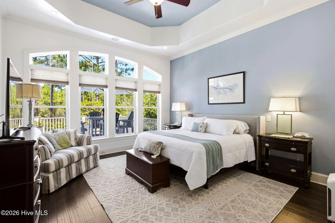
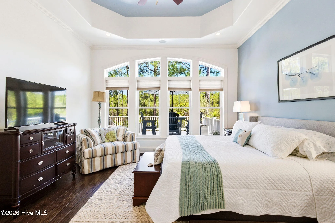
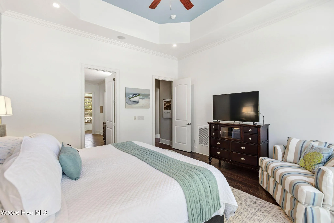
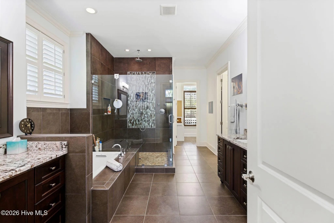
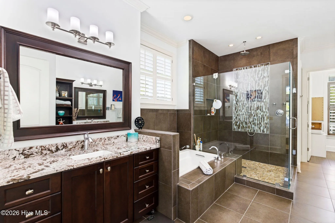
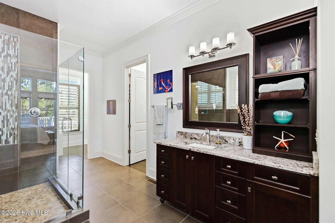
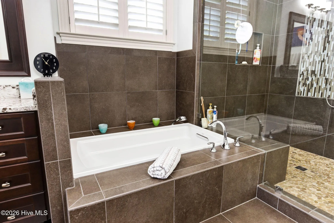
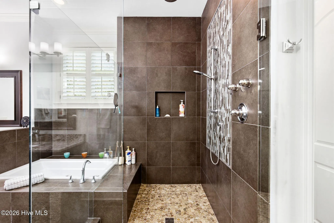
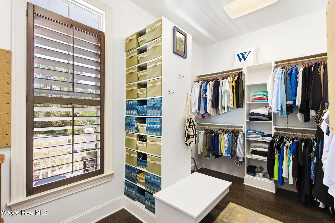
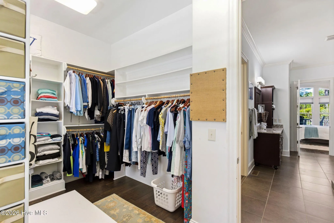
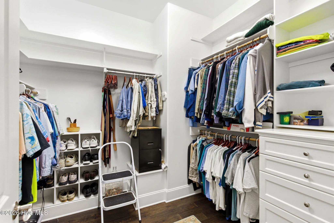
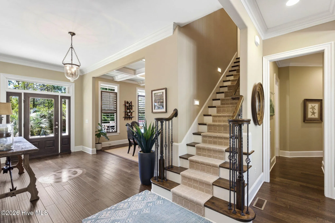
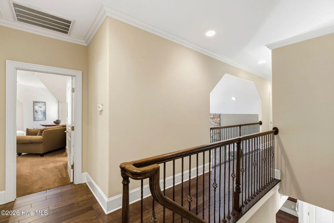
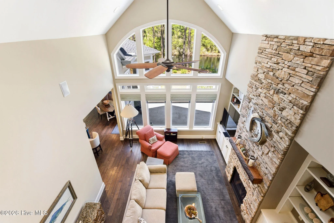
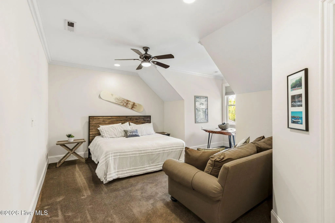
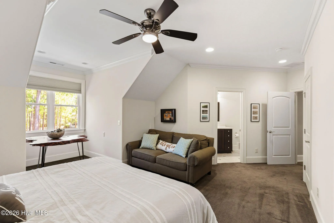
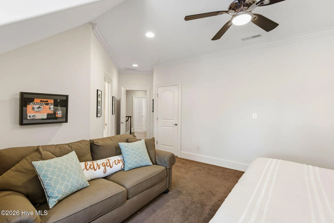
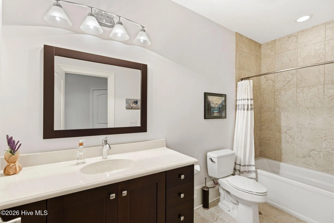
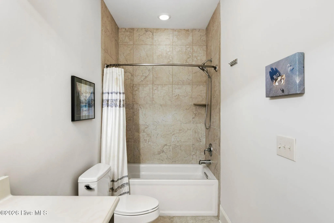
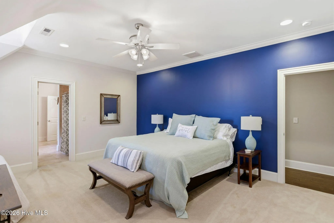
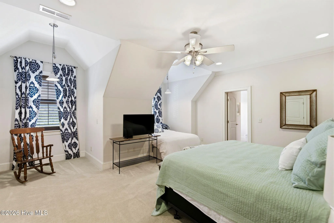
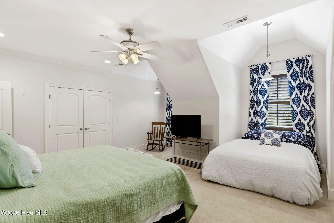
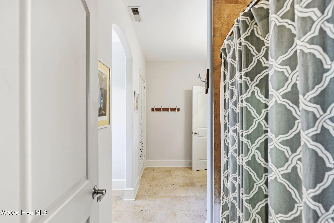
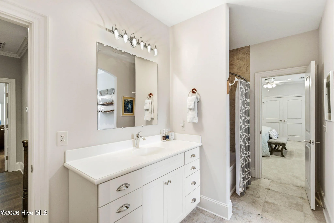
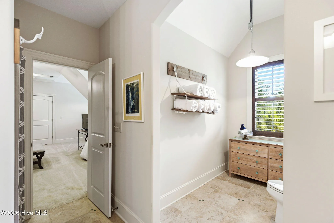
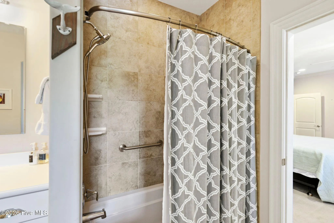
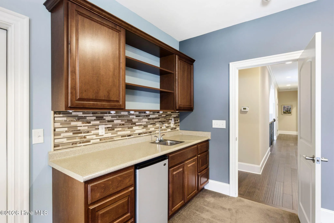
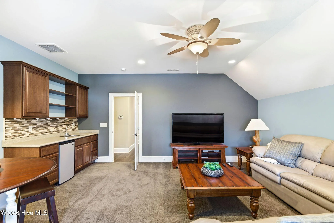
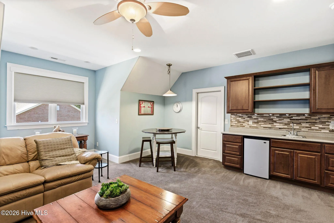
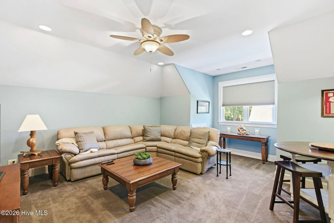
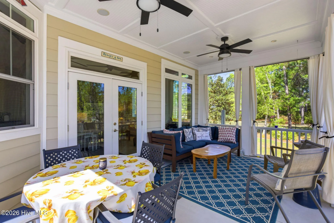
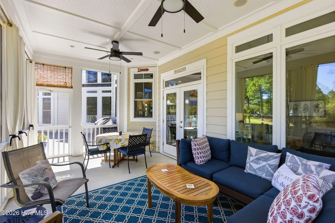
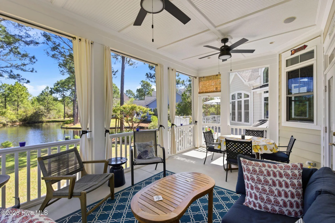
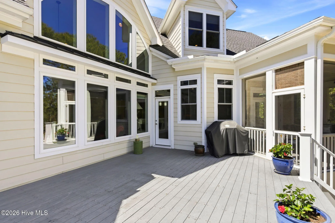
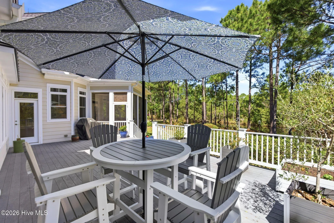
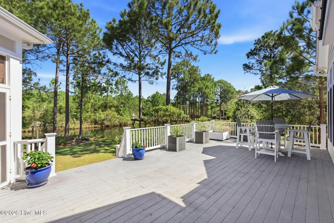
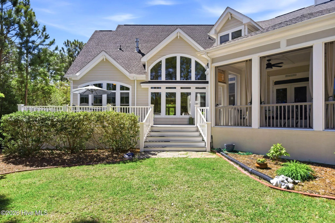
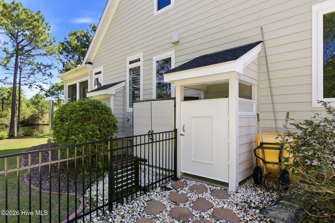
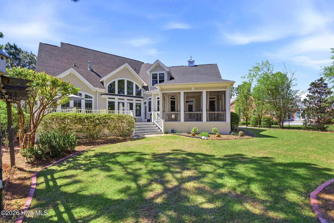
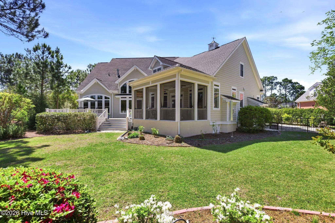
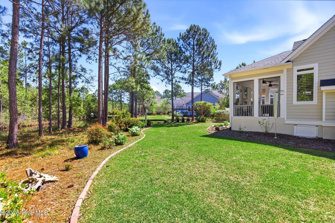
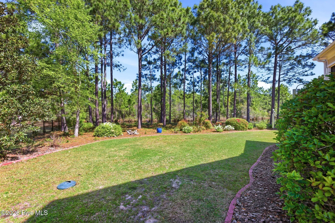
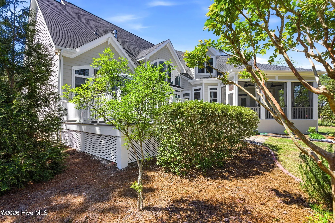
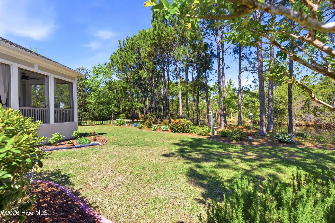

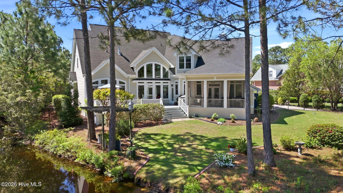
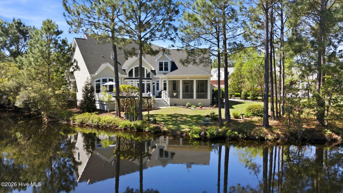
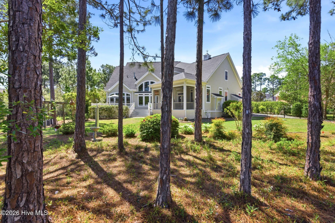
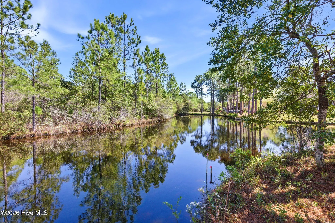
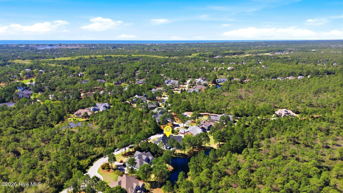
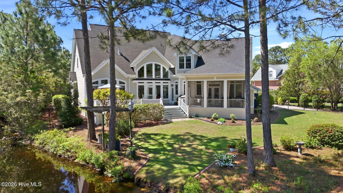
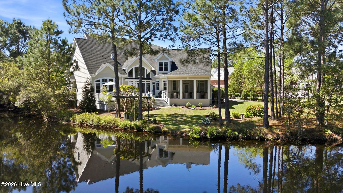
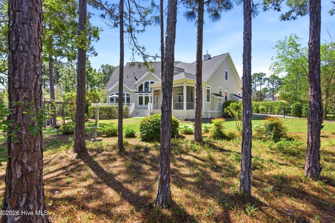
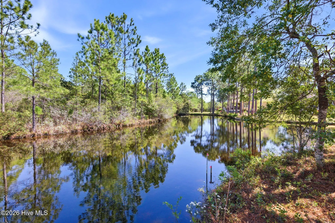
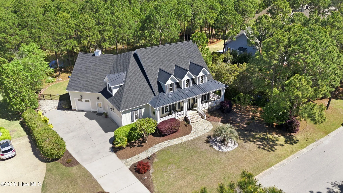
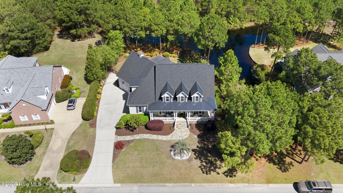
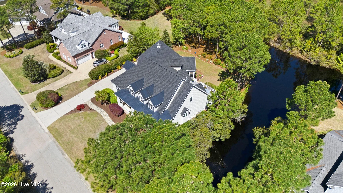
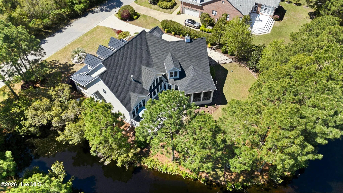
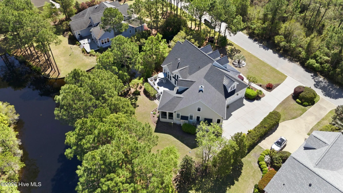
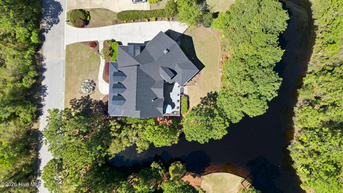
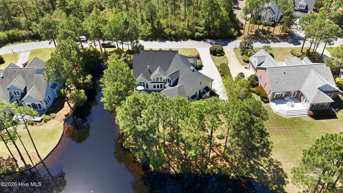
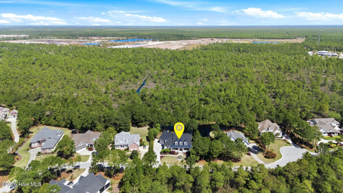
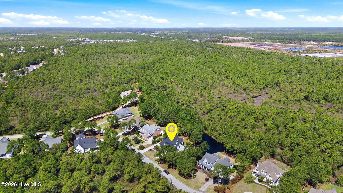
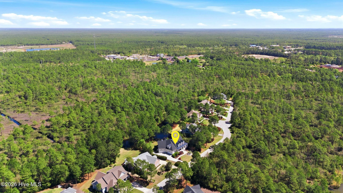
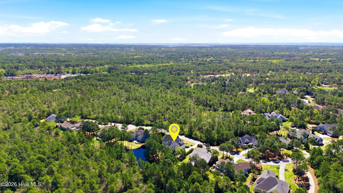
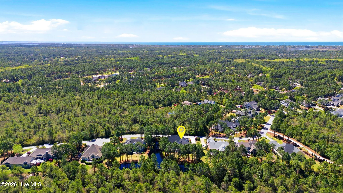
Nestled in the amenity-rich St James Plantation, this fabulous home offers the winning combination of custom details, luxurious finishes and sun-filled interiors in a private retreat-like setting. Certified a Wildlife Habitat by the National Wildlife Federation, it is well situated in a cul-de-sac with no future building across the street or beyond the expansive pond in the rear of the home. The views of the pond and nature setting are truly spectacular! The THREE-CAR side load garage (2+1) is a bonus as is the outdoor shower. Additionally, this home is Energy Star certified. Upon entering the home, you immediately notice the many custom upgrades including hand scraped hardwood flooring and exceptional woodwork throughout the home. The formal dining room features a coffered ceiling, recessed lighting, custom molding and a butler’s pantry nearby. The great room boasts a floor to cathedral ceiling fieldstone fireplace with an historic custom mantel harvested from the Cape Fear River, flanked by shelving and cabinets on either side, a rear wall full of windows and is open to the second floor. Plantation shutters are provided on all windows in the front and sides of the house and there are custom built-ins throughout the home. The chef’s kitchen is designed for functionality and also as a gathering area with many work zones, loads of cabinets including lighted glass display ones near the ceiling, a second sink, two ovens, a six-burner stove, a built-in seating with a hand crafted table, and a large pantry/back kitchen adding much storage and another working area for the larger hard-to-move countertop appliances. Enjoy the tumbled marble fireplace in the cozy keeping room. The laundry/mudroom has a full-size Energy Star washer and dryer, a recessed wall ironing board, a deep sink, wall bench and cubbies, and additional storage. The open concept allows for easy entertaining, comfortable living or just to enjoy the nature and pond views from the owners’ suite, great room, kitchen or keeping room. Both spacious, the screened porch and deck provide additional outside leisure areas. The large owners’ suite offers a tray ceiling with recessed lighting and a wall of windows overlooking the pond; and in the bath, his/her closets with built-ins, his/her sinks, a large walk-in glass shower with wall and rain shower heads, a linen closet, a water closet and a soaking tub with an air bubbler. The second floor gives guests their privacy with two bedrooms with en suite bathrooms. The media room offers a wet bar for use while movie viewing or for your guests to enjoy a beverage or coffee. There are two floored attic spaces, one being 500 sf to use as storage or to finish into an additional room. Ask your agent for a copy of the special features sheet attached to the listing for more complete information. St James residents enjoy a gated, coastal community with only a quick drive to Oak Island or Southport, a private oceanfront beach club, a full-service marina with a waterfront restaurant, and the Waterway and Woodland Parks. An upgraded club membership gives access to 81 holes of golf, indoor/outdoor pools, state-of-the-art fitness centers, tennis, pickle ball and croquet. Current club membership is active so save the membership activation fee and start living the St James lifestyle with all it has to offer in this truly remarkable home.
3902 Fairhaven
3902 Fairhaven Drive, Southport, North Carolina 28461


