

Property Description

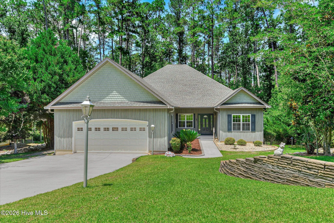
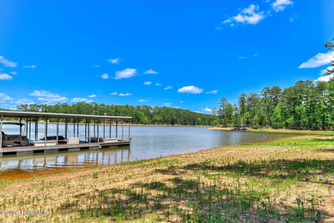
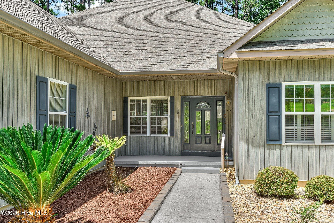
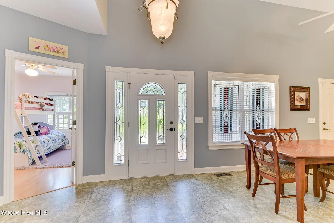
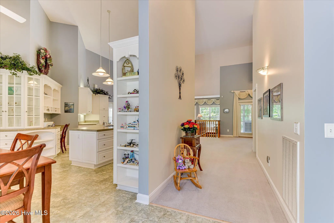
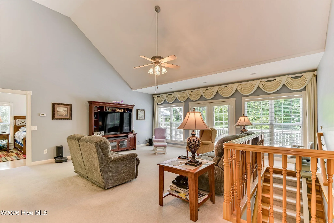
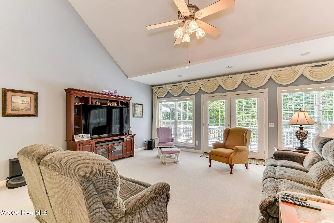
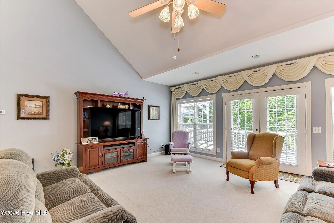
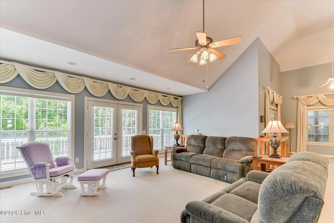
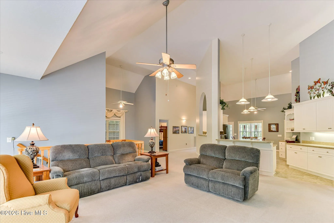
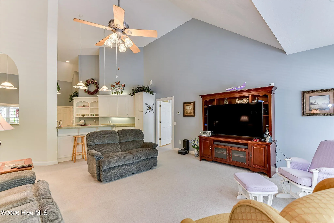
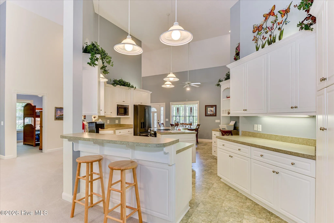
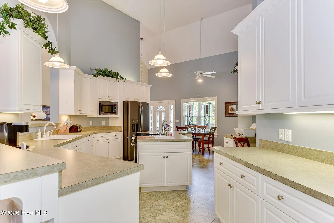
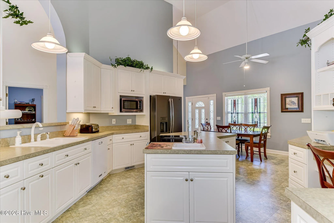
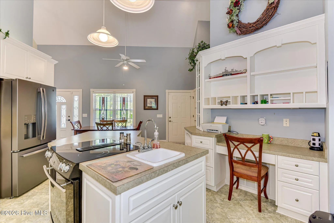
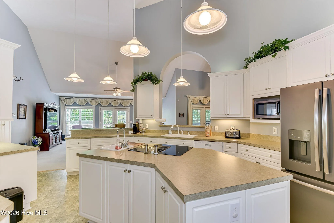
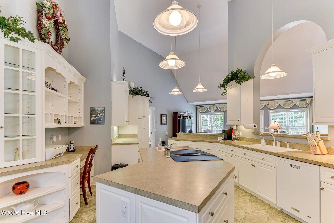
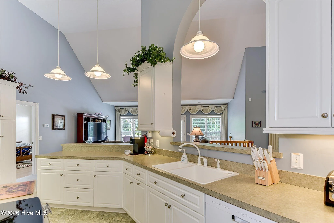
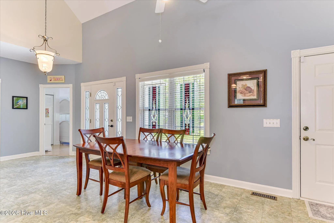
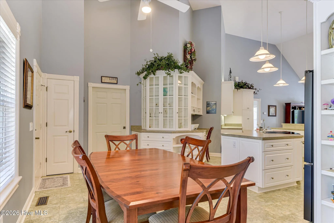
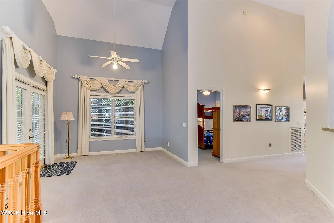
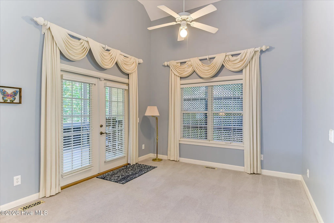
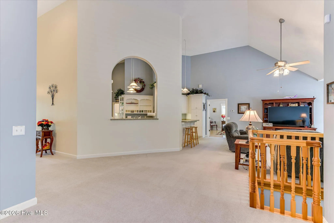
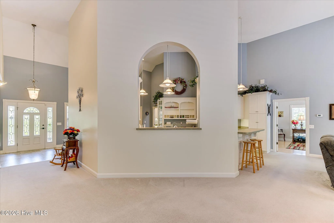
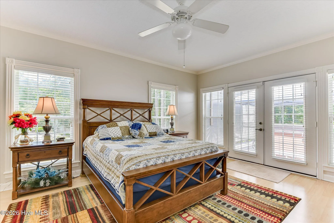
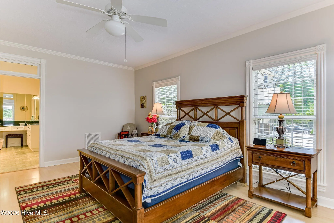
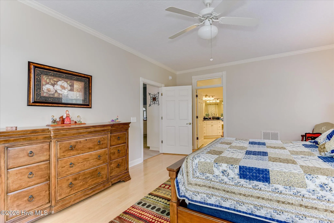
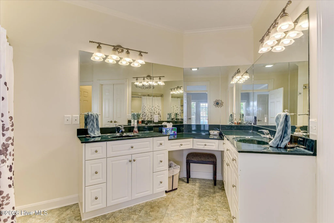
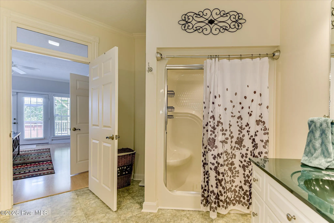
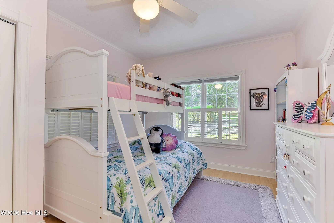
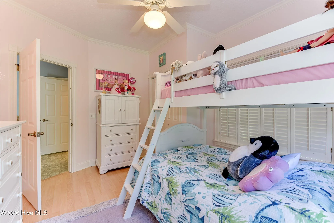
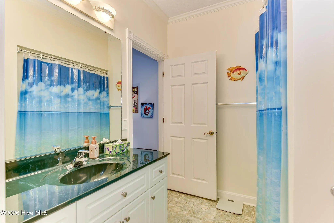
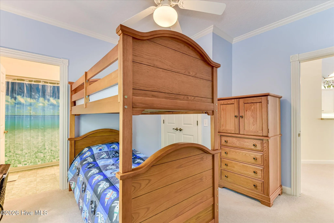
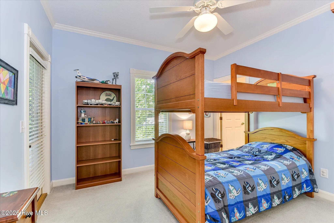
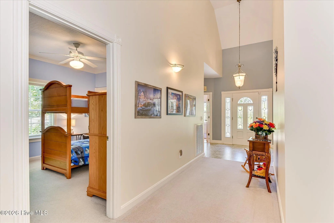
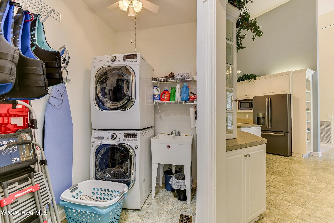
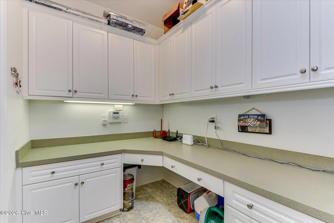
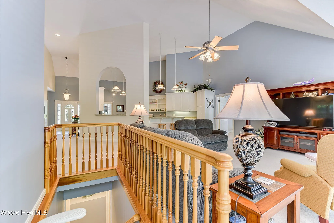
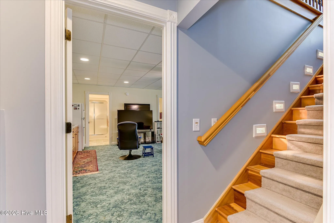
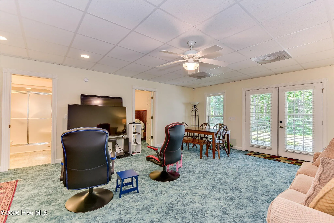
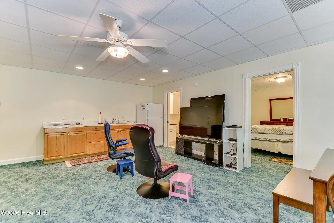
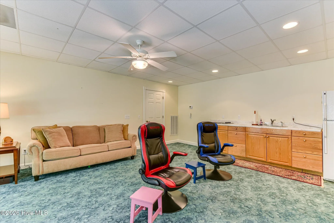
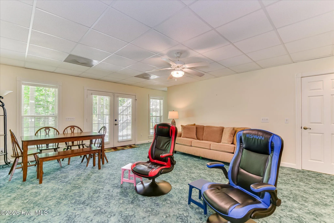
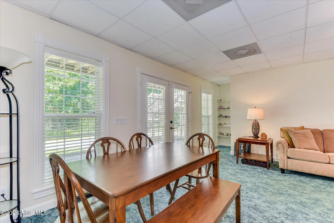
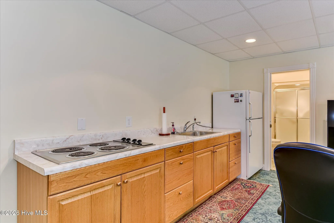
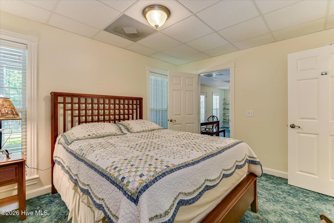
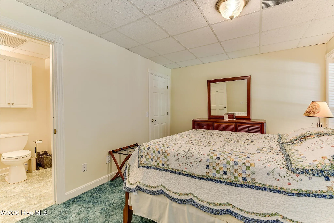
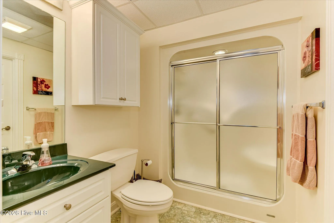
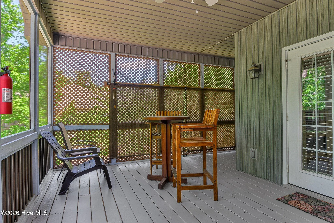
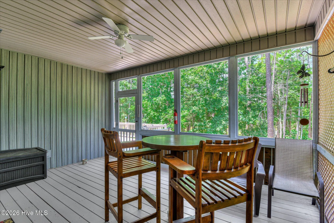
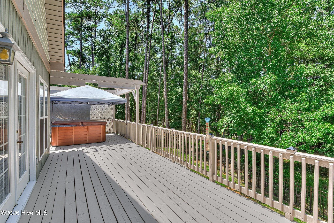
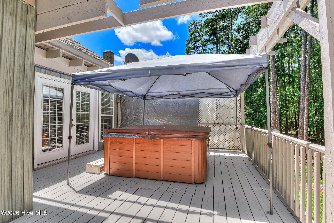
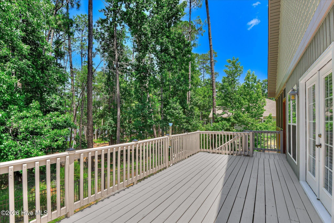
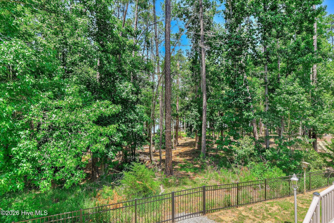
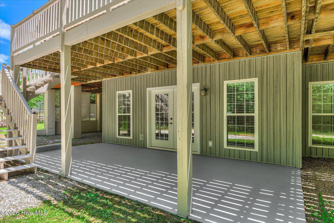
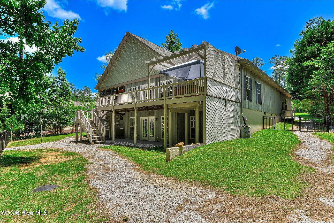
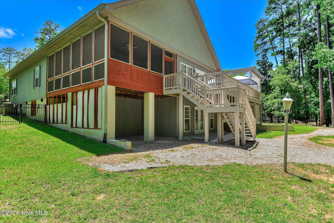
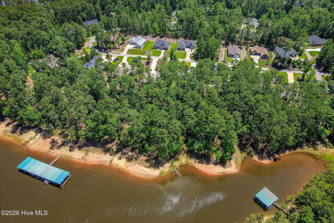
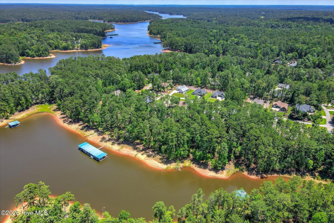
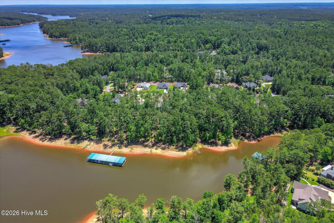
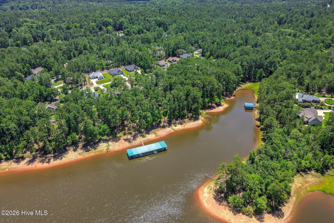
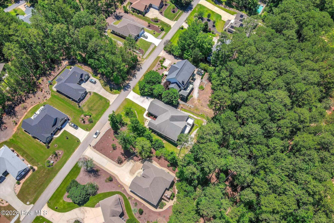
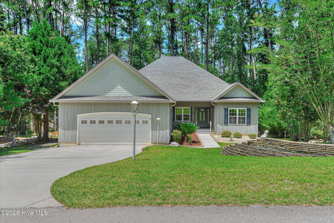
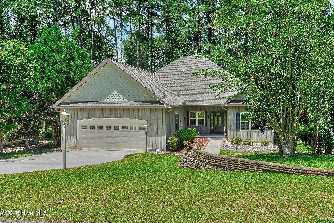
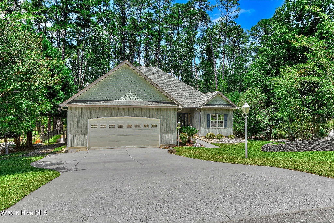
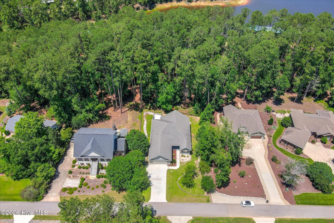
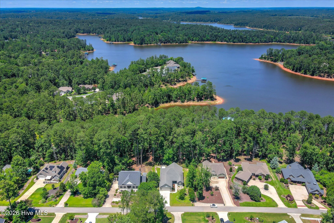
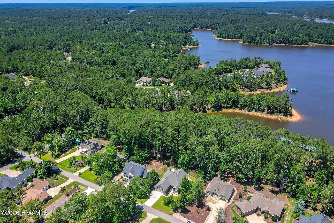
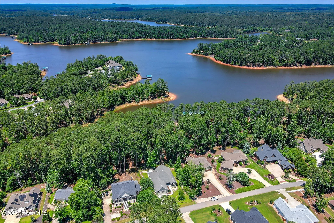
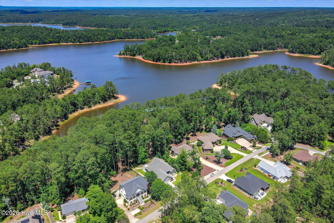
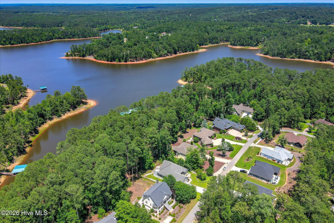
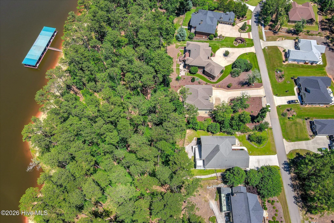
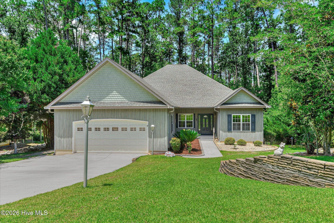
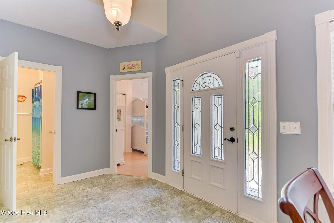
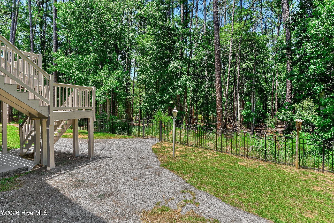
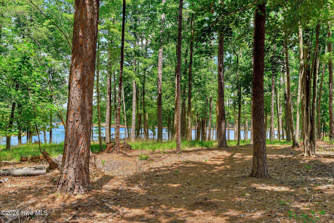
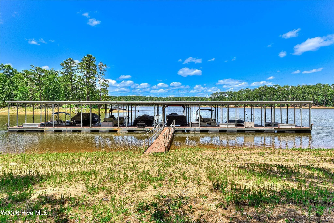
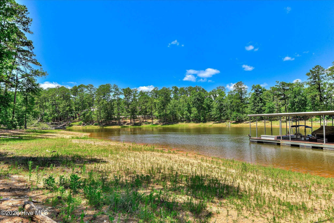
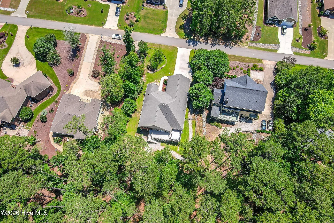
Lakefront, dock, boat lift and even the option to buy the boat! Everything is already in place for the perfect retreat- 144 Grandview Drive Welcome to lake life done right. From the moment you step into the foyer, soaring ceilings carry you through the entrance, kitchen, and dining room, giving this home an airy, open feel that’s perfect for both everyday living and entertaining. The large kitchen anchors it all with a center island and an eat-in space, while the formal dining room is ready for those special gatherings. Upstairs you’ll find three comfortable bedrooms and two full baths, including a primary suite with a generous walk-in closet. A nicely sized laundry room and an open living space round out the main level. But the real showstopper? The screened porch and open deck that stretch the full length of the back of the home, serving up gorgeous views of Lake Thurmond every single day. The back yard is already fenced in and includes a double gate to allow full sized vehicles to enter the back yard. Downstairs offers incredible flexibility — work space and storage plus a private efficiency apartment complete with a kitchenette, living room, bedroom, and full bath. With its own private exterior entrance, it’s ideal for guests, in-laws, or rental potential. A stairlift provides easy, accessible access between levels. Lake lovers, take note: this property conveys with a private boat slip (lease good through 4/30/2049) and a 5, 000 lb. Floatair boatlift installed in 2012. Just bring the boat and start making memories. Built in 2000 | 2, 265 sq ft | 3 BR | 3 BA

Features
: None
: Heat Pump, Electric
: Ceiling Fan(s), Heat Pump
: Finished, Interior Entry, Exterior Entry, Walk-Out Access
: Fenced, Back Yard
: Deck, Rear Porch, Screened, Front Porch, Porch
: Garage, Garage Door Opener, Garage Faces Front
: Carpet, LVT/LVP
: Eat-in Kitchen, Ceiling Fan(s), High Ceilings, Kitchen Island, Hot Tub, Blinds/Shades, 2nd Kitchen, Basement, Wired for Data
: Laundry Room, Washer Hookup, Dryer Hookup
: Cable Available, Water Available, Underground Utilities, High Speed Internet, Fiber Optic
: Boat Lift
Appliances
: Cooktop, Dishwasher, Dryer, Ice Maker, Washer, Electric Cooktop, Built-In Microwave, Built-In Electric Oven
Address Map
US
SC
Mc Cormick
Mc Cormick
29835
Grandview
144
Drive
W83° 36' 28.5''
N33° 54' 38.9''
Hwy 378 to Village Gas Station, TR onto Hwy 7. TR onto Shenandoah Drive. In approx. 1.5 miles, TL onto Grandview Drive. Home will be on the left midway down.
residential
Neighborhood
McCormick Elementary
Mc Cormick
MCCORMICK MIDDLE
MLS Addon
Savannah Lakes Realty
Kerry Gambrell Hall
Yes
Yes
$0
Additional Information
: Stair Lift
Clubhouse, Comm Garden, Community Pool, Golf Course, Indoor Pool, Maintenance Common Areas, Pickleball, Tennis Court(s), Private Golf Carts Allowed
1
2265
: Vinyl Siding, Wood Frame
1
: Concrete Perimeter
2.0
: Two
: Landscaped, Boat Slip, Boat Dock, Sloped, Boat Lift, Sprinklers in Front, Lake Privileges, Gentle Sloping
95x156x127x141
2026-06-30
2
: County Water
Financial
2160.0
Annually
1
Listing Information
David W. Skidmore
446_615
446
Savannah Lakes Realty
446_627
446
Cash, FHA
Active
2026-08-18T22:06:58Z
HiveMLS
: Individual
2026-06-30T17:49:36Z

144 Grandview

144 Grandview Drive, Mccormick, South Carolina 29835

4 Bedrooms
3 Bathrooms
2,265 Sqft
0.35 Acre
$610,000
Listing ID #100585416
Basic Details
Property Type : Residential
Listing Type : For Sale
MLS ID : d67e18d9141794273e767213601de220
Listing ID : 100585416
Price : $610,000
View : Lake
Bedrooms : 4
Bathrooms : 3
Rooms : 6
Lot Area : 0.35 Acre
Square Footage : 2,265 Sqft
Year Built : 2000
Status : Active
Full Bathrooms : 3
Property Sub Type : Single Family Residence
Roof : Architectural Shingle
Waterfront Yn : 1
Agent info
Contact Agent
