

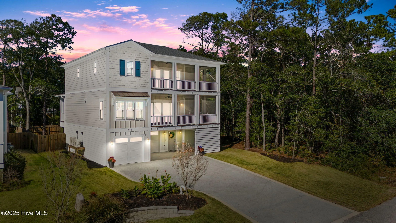
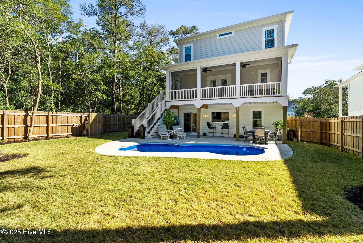
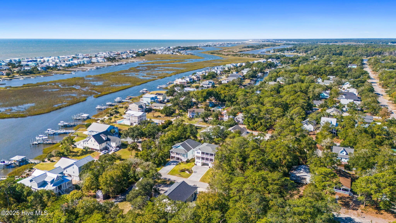
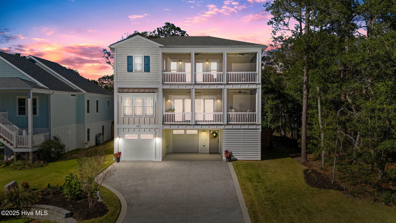
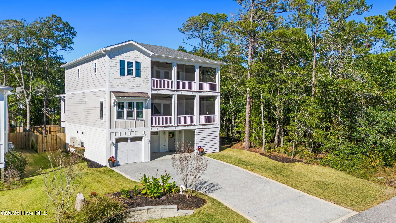
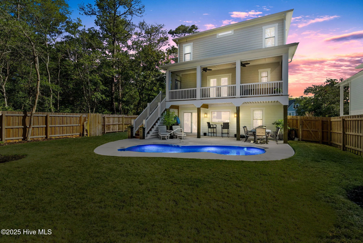
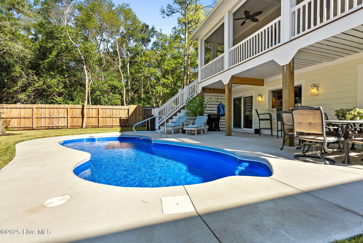
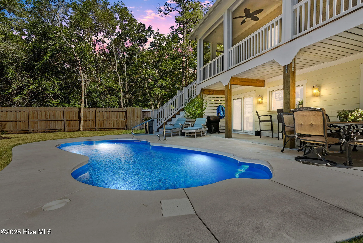
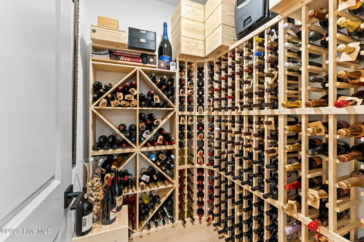
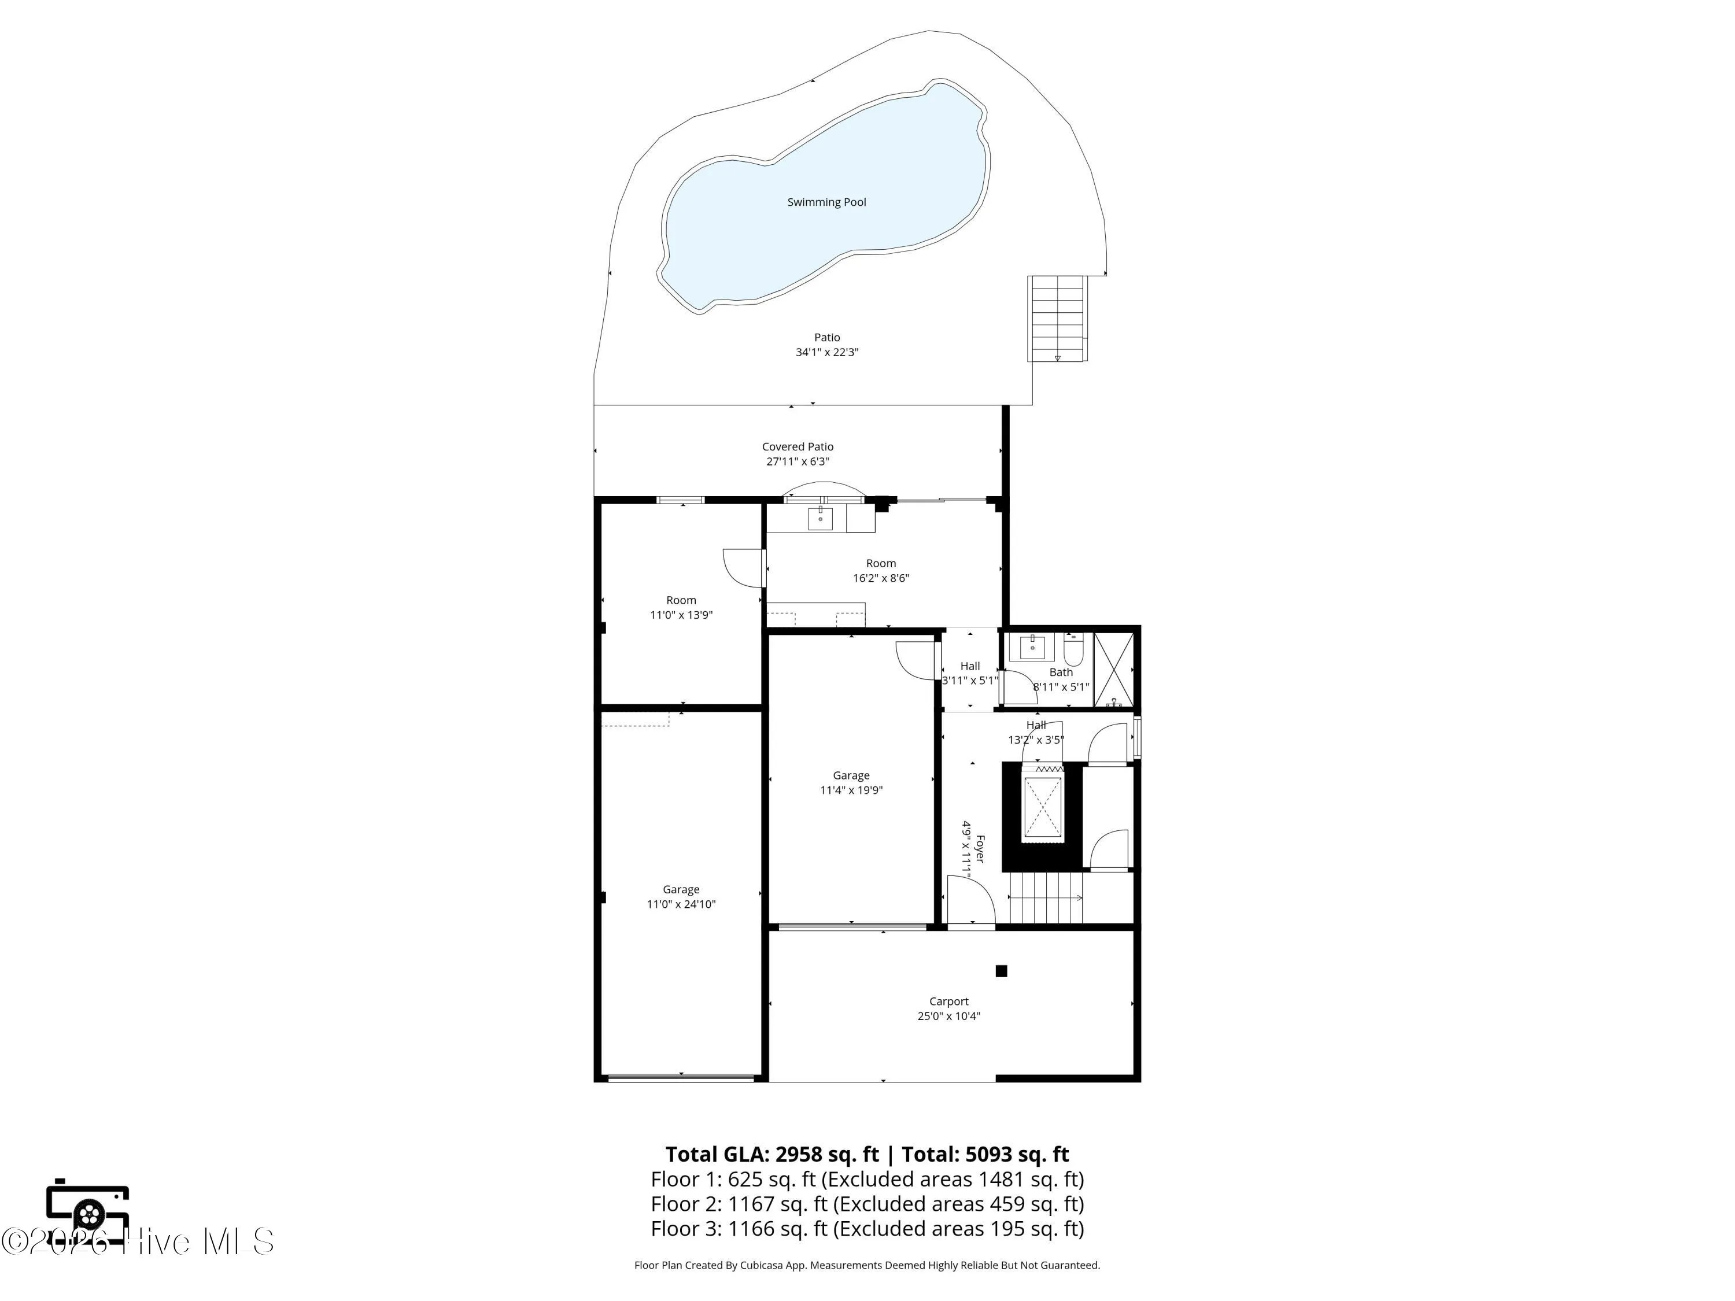
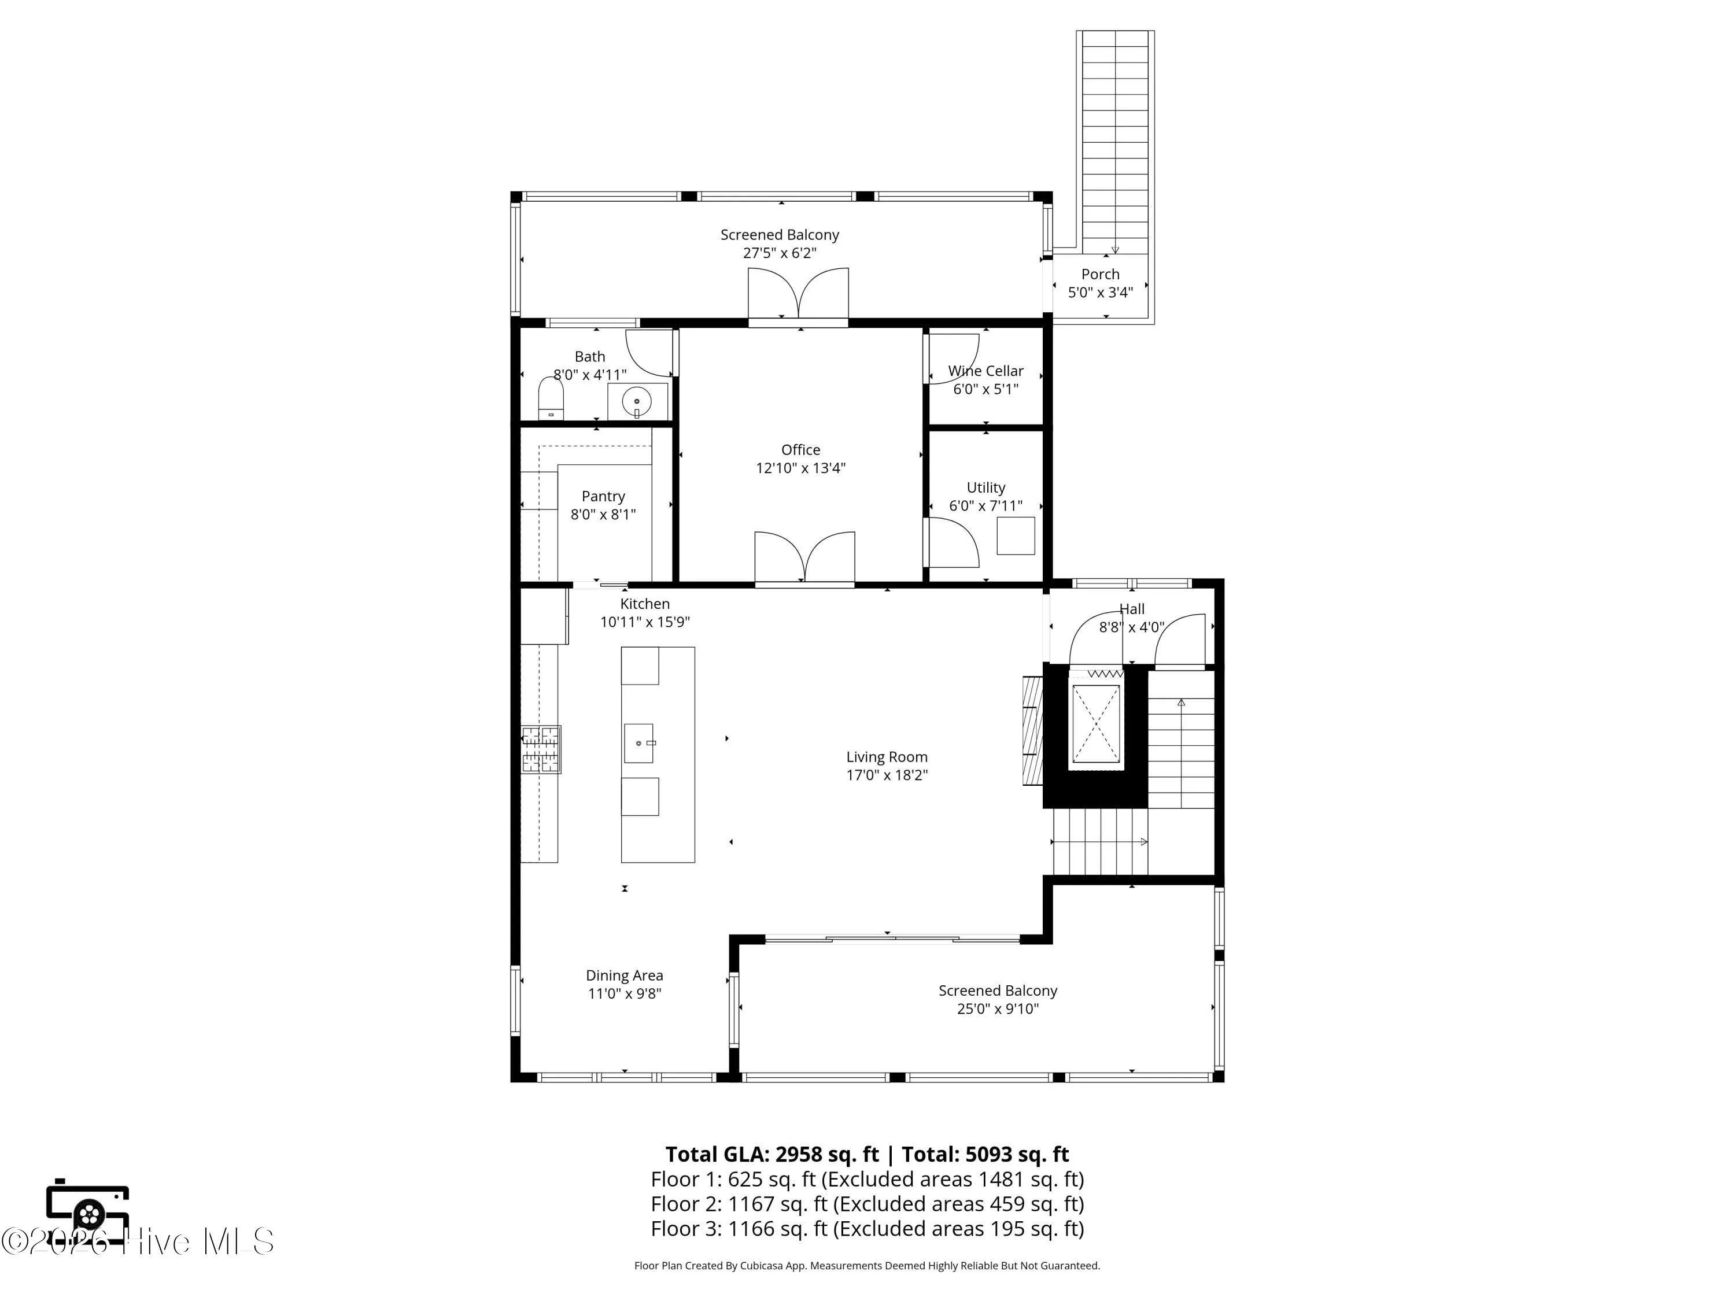
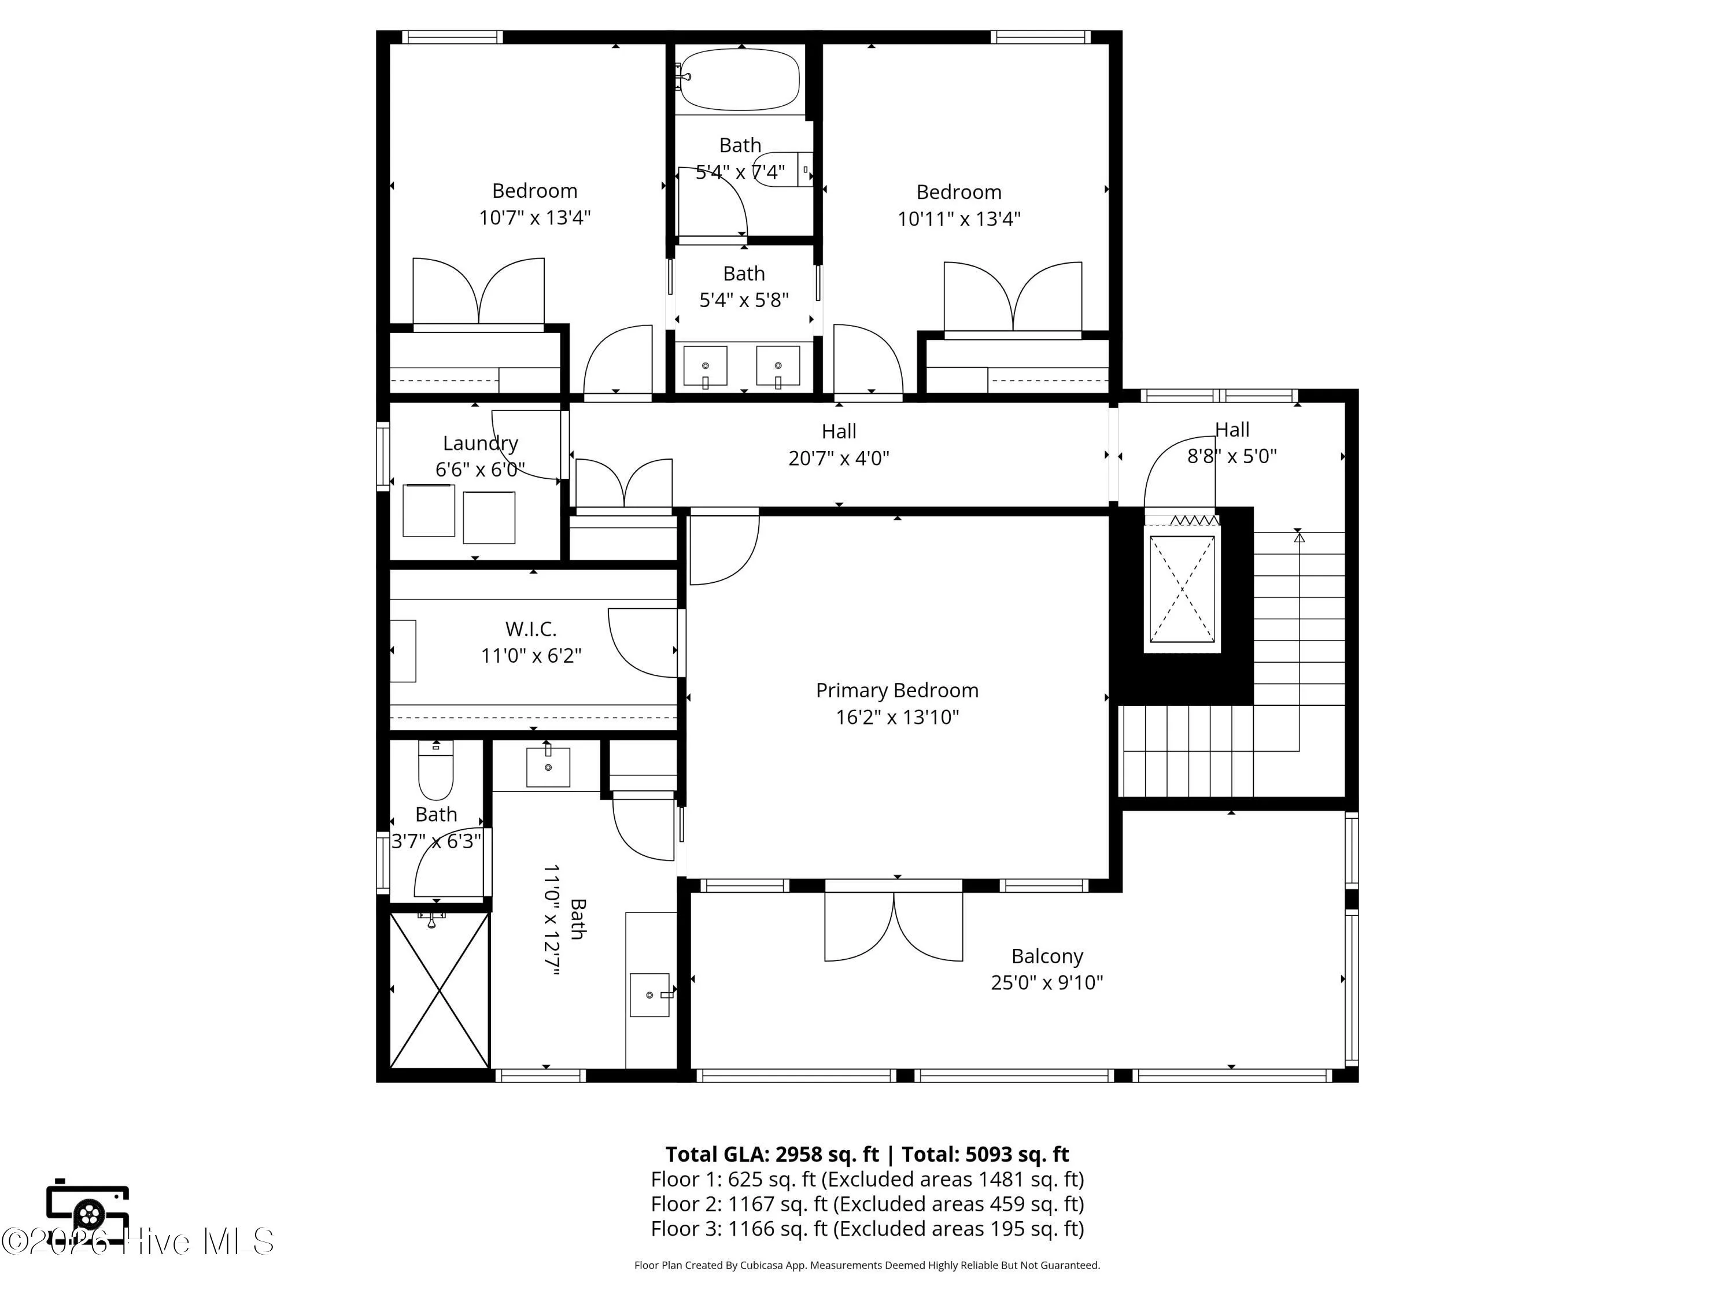
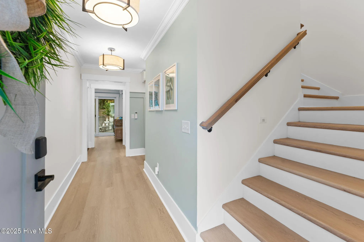
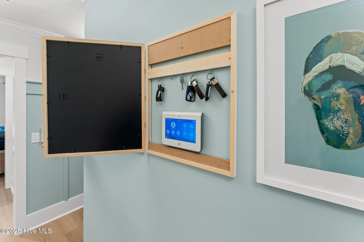
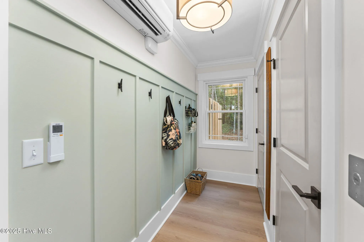
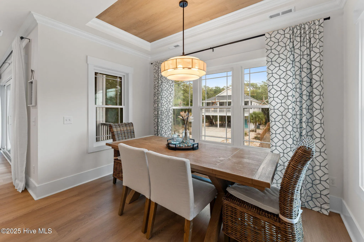
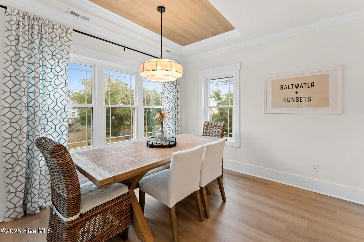
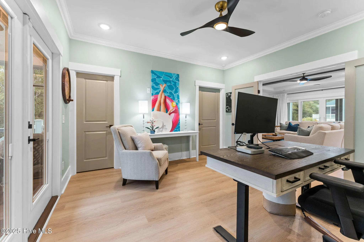
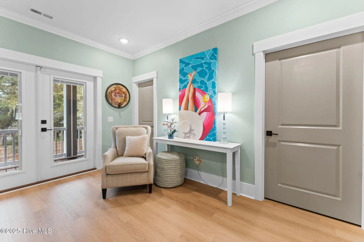
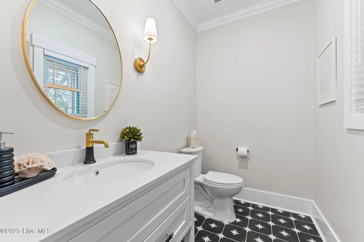
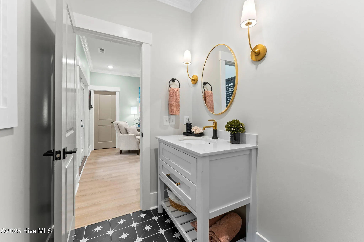
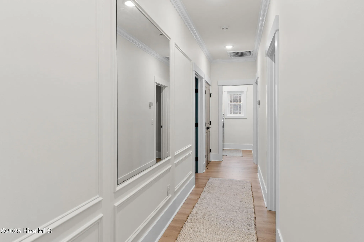
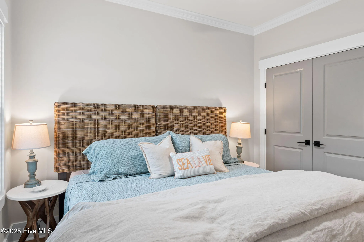
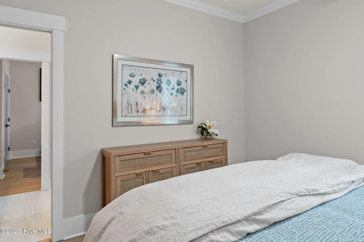
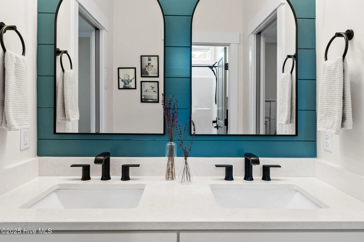
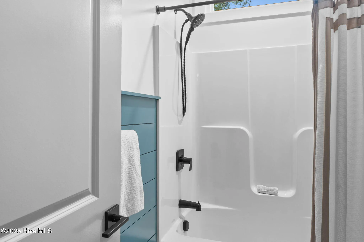
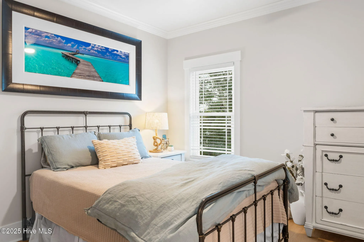
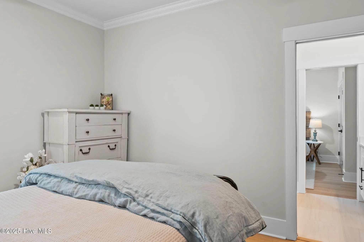
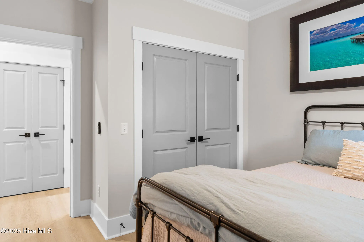

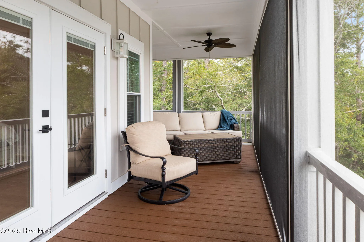
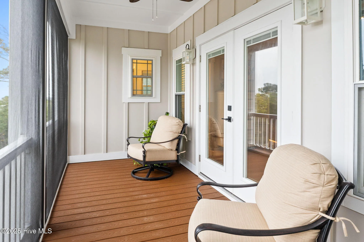
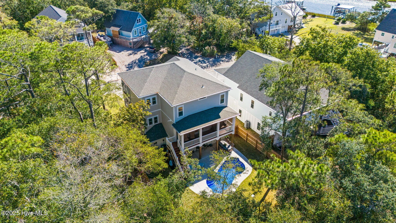
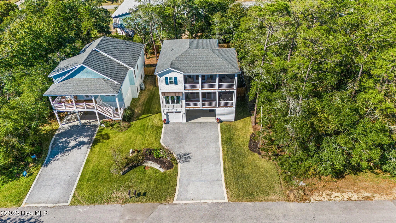
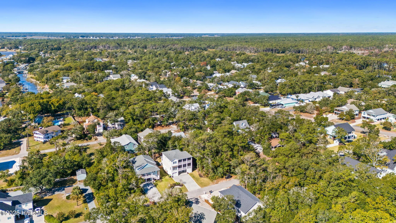
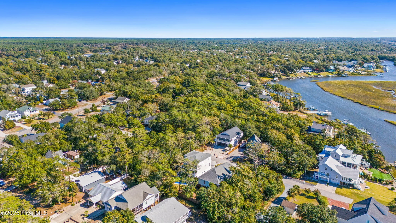
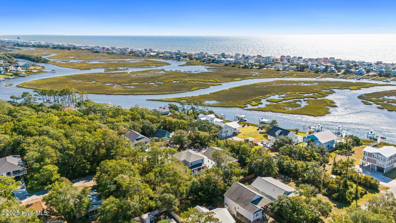
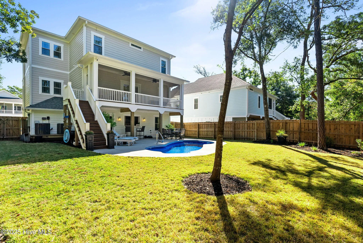
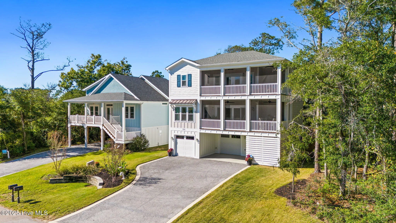
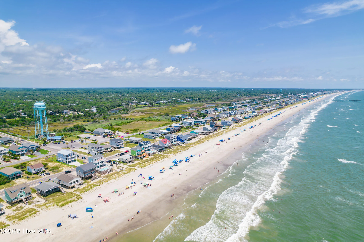
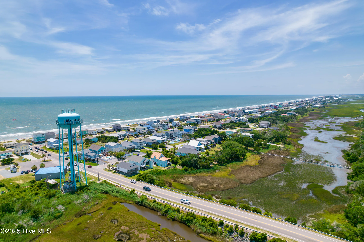
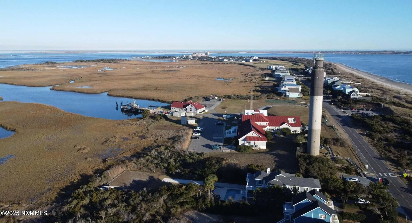

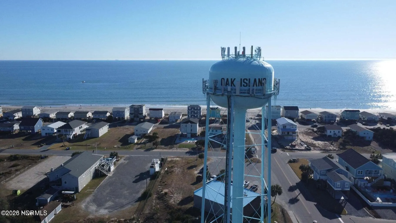
Tucked away on Oak Island’s peaceful west end, this exceptional home invites you to embrace the coastal lifestyle you’ve always imagined. Picture mornings with coffee on the screened porch overlooking Davis Canal, afternoons relaxing beside the saltwater pool, and evenings enjoying ocean breezes and stunning sunsets.
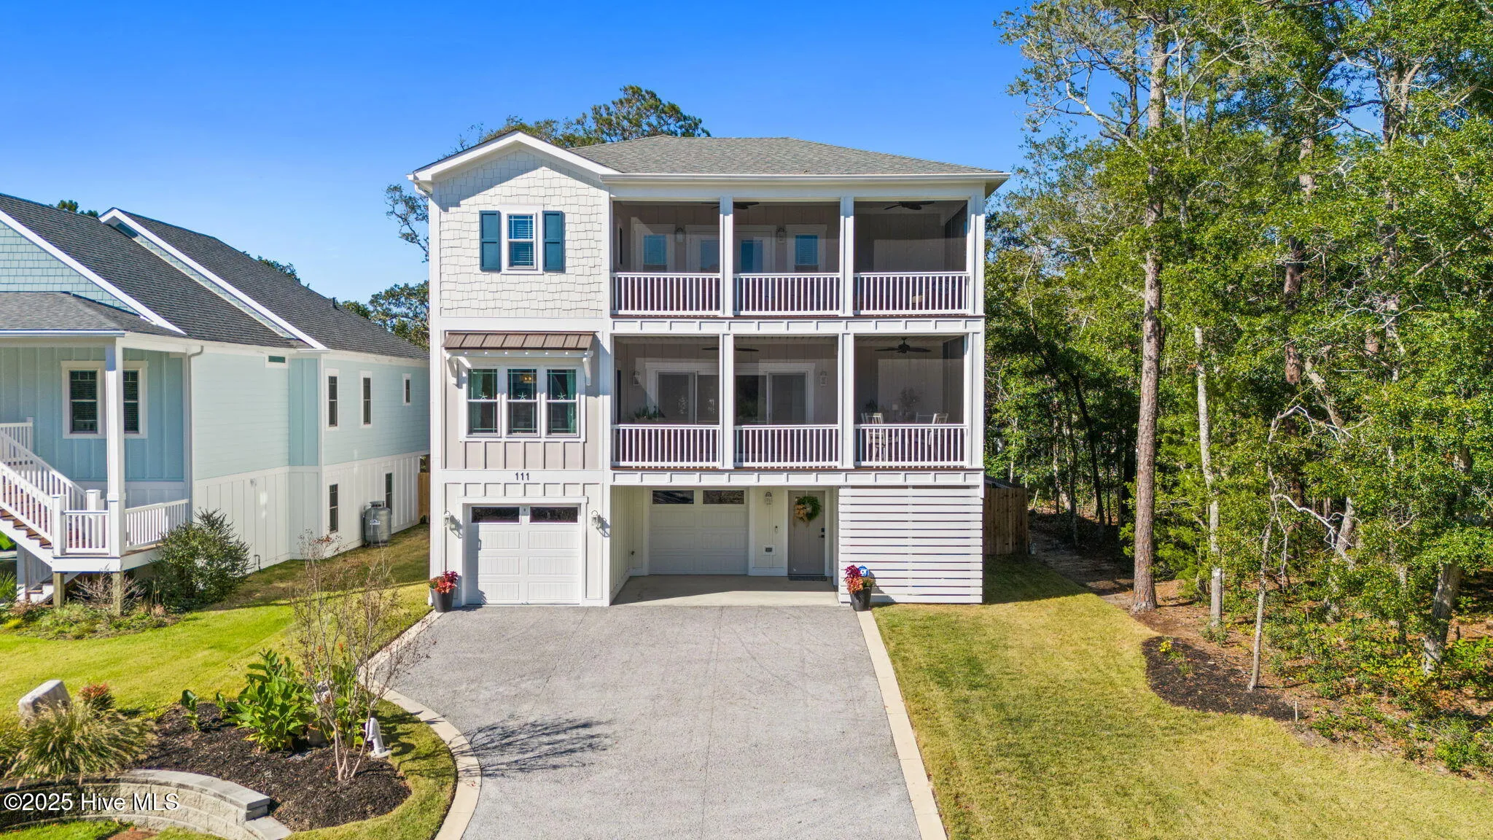
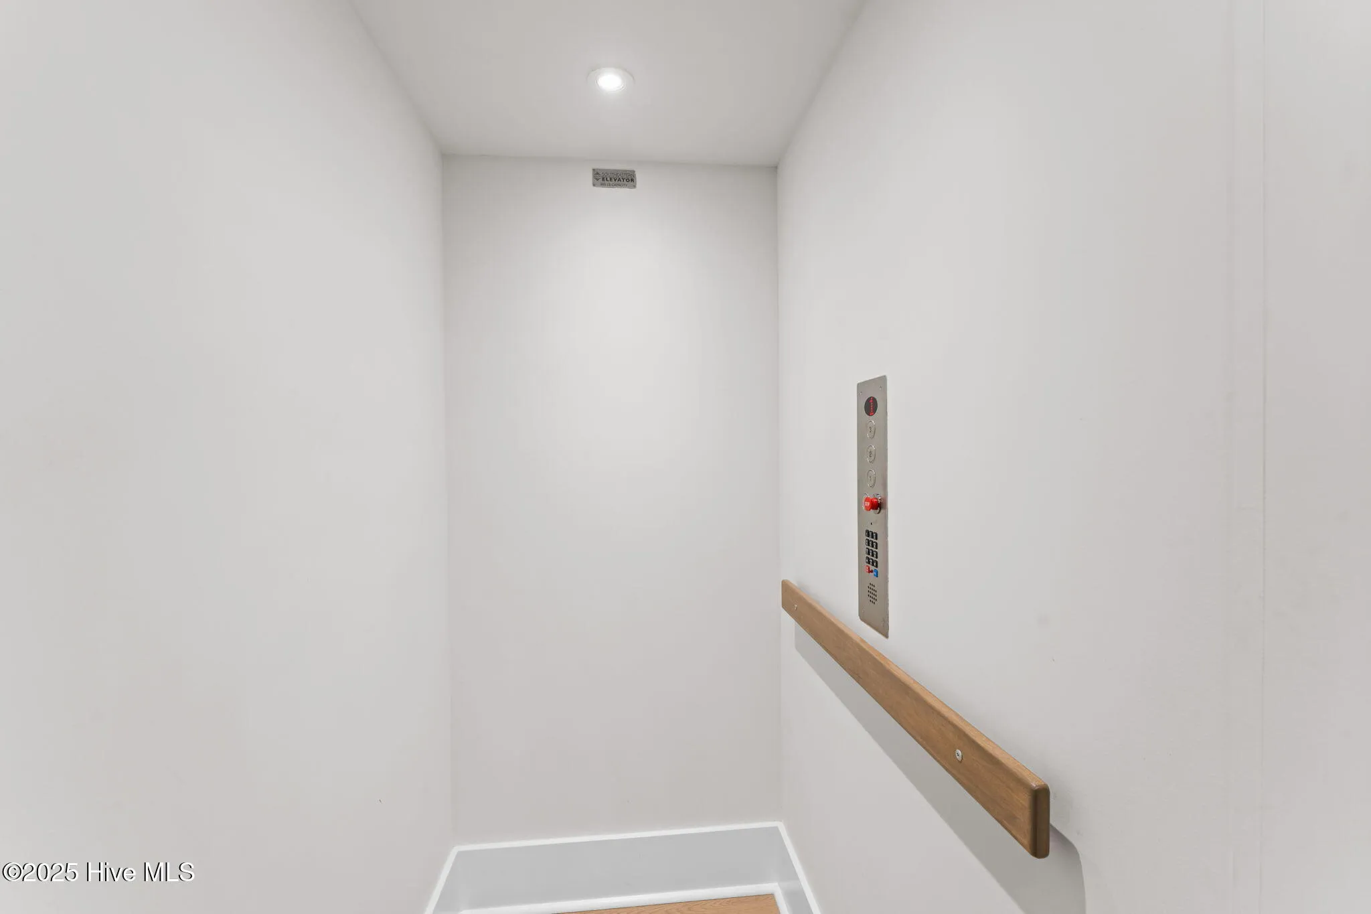
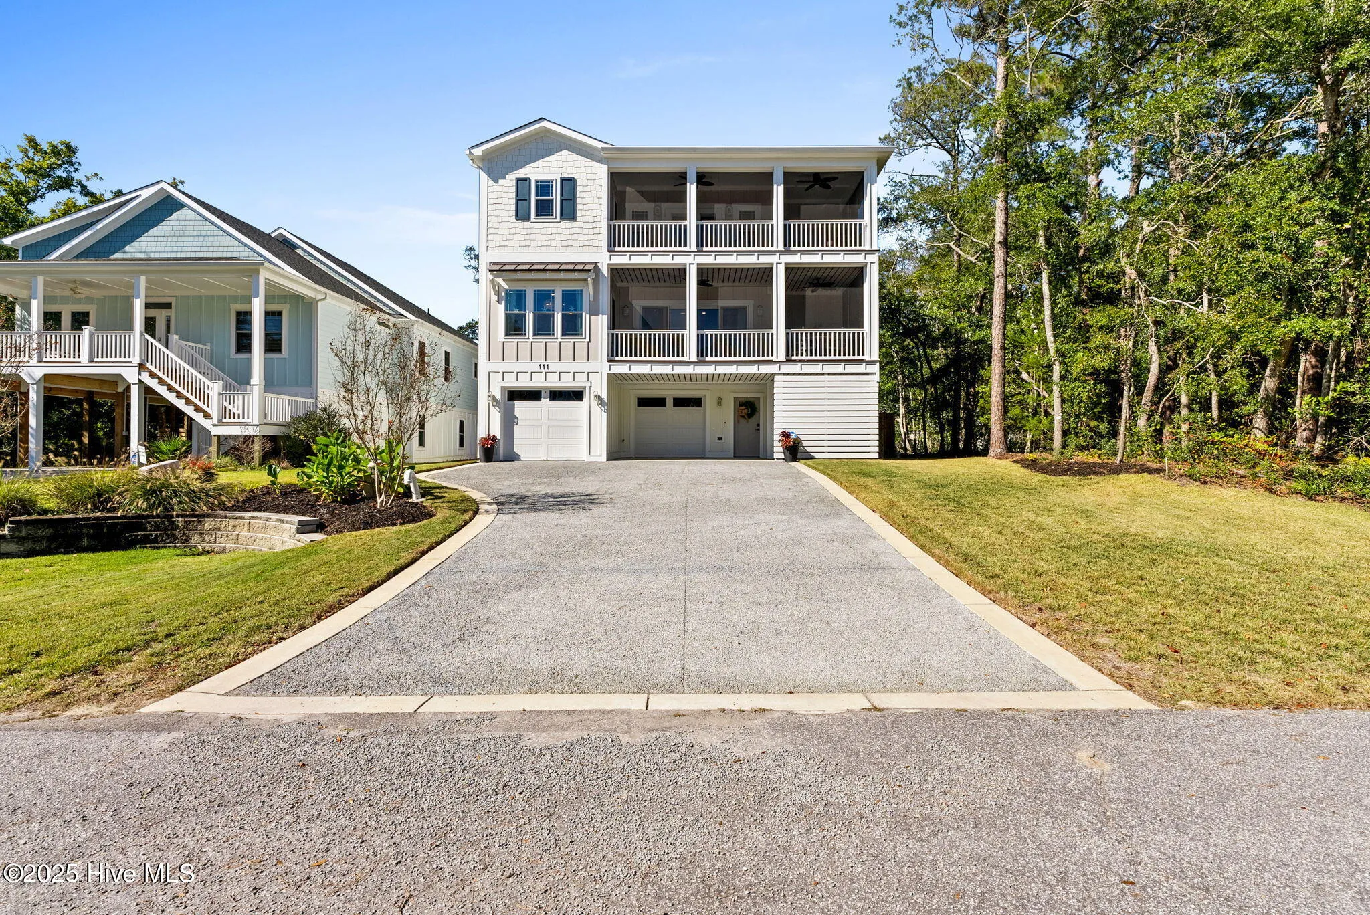
Built on Seacoast Homes’ award-winning Tidewater plan, this beautifully crafted retreat blends luxury and comfort across three levels with elevator access. Multiple porches create seamless indoor-outdoor living, while canal views and peek-a-boo ocean views provide a constant connection to the coast.
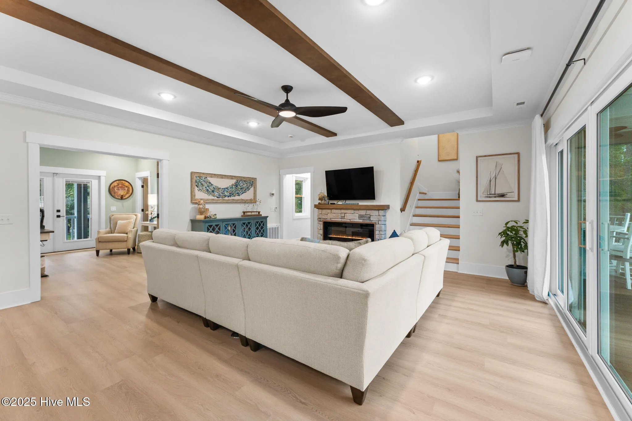
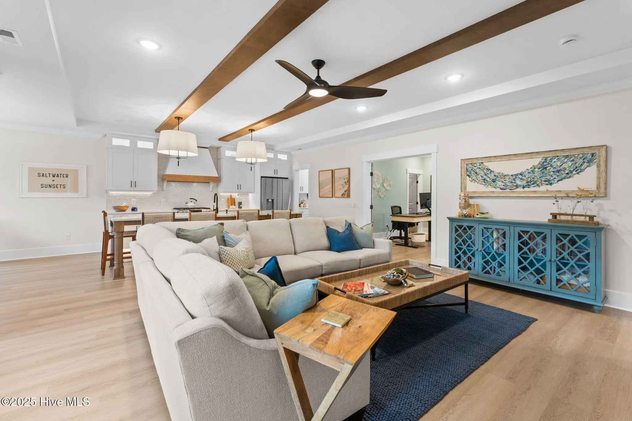
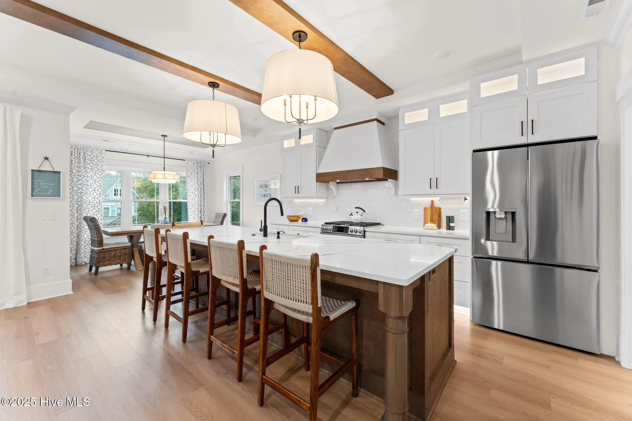
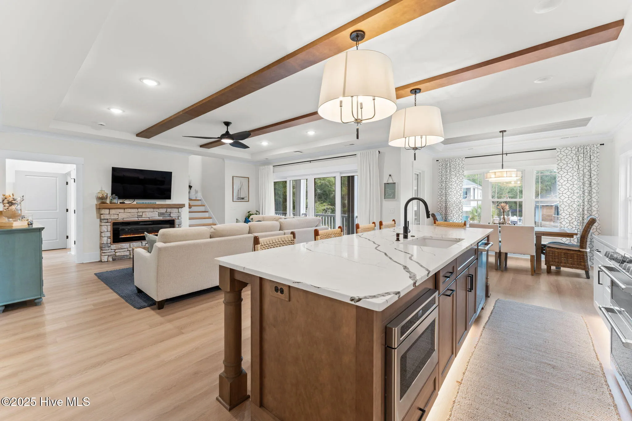
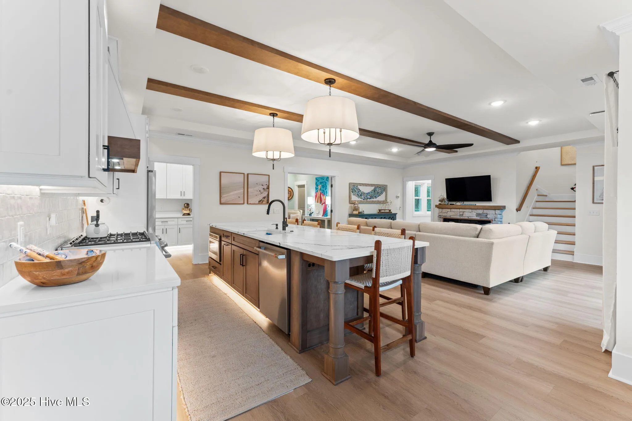
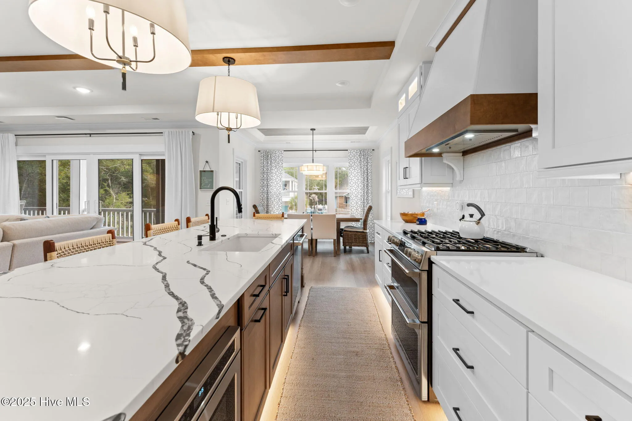
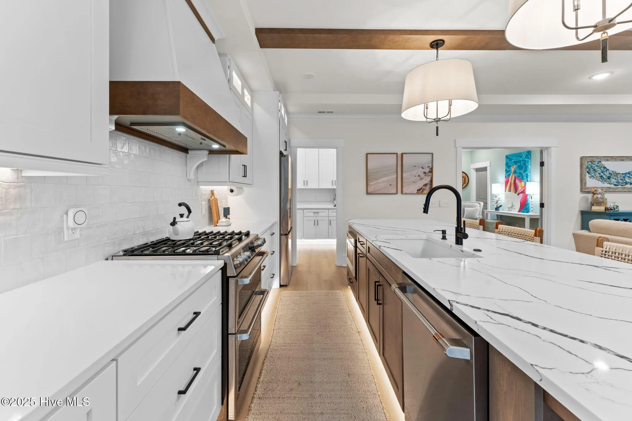
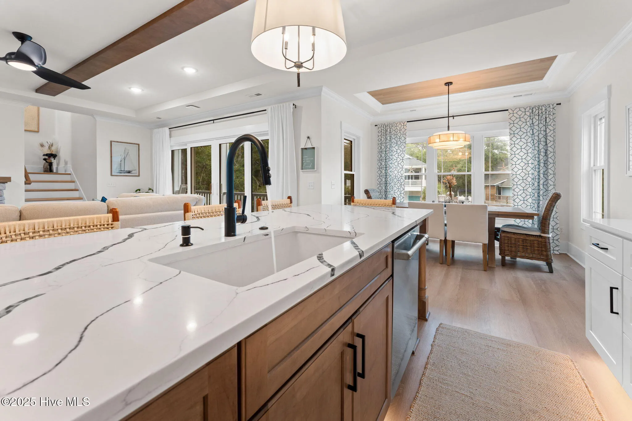
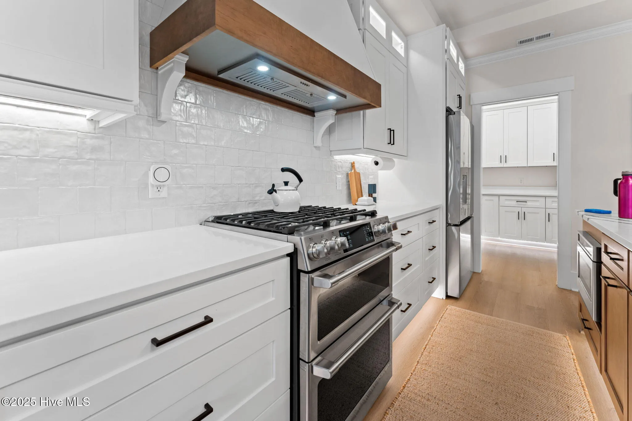
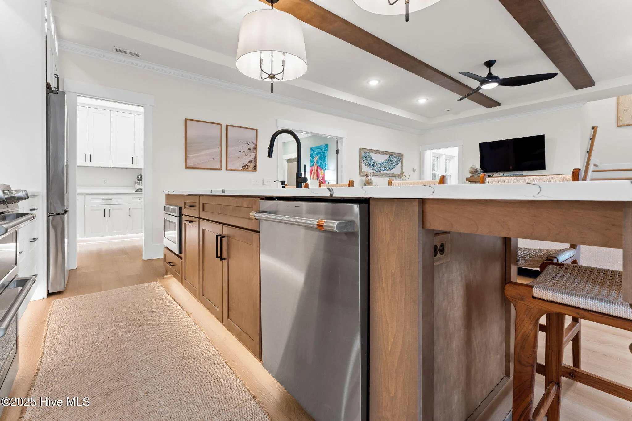
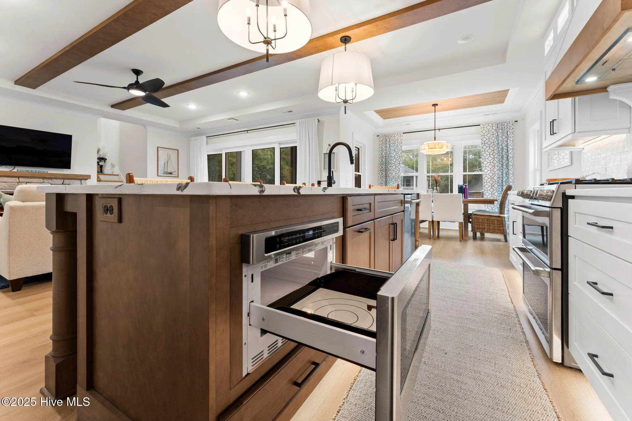
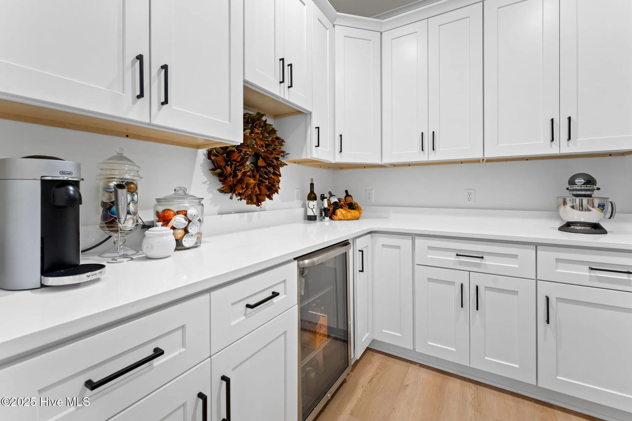
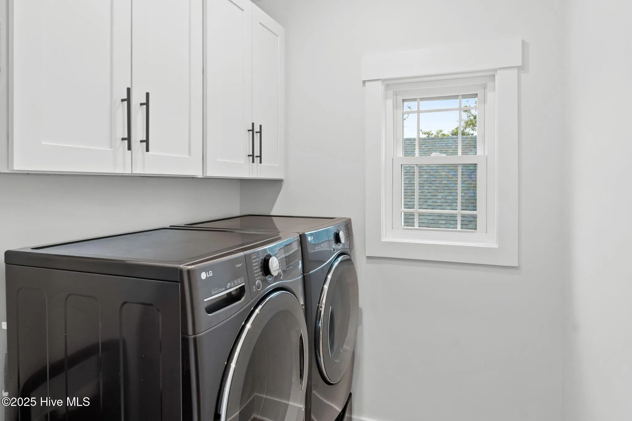
The chef’s kitchen serves as the heart of the home, featuring a GE Café gas range, custom vent hood, oversized island, beverage station, and spacious pantry. The open living area showcases wood-accent beams, a shiplap fireplace, and designer finishes that create an inviting coastal atmosphere.
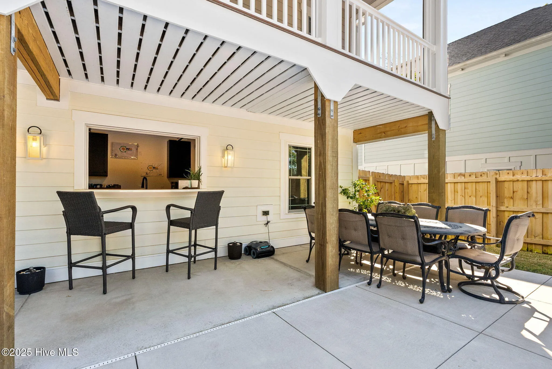
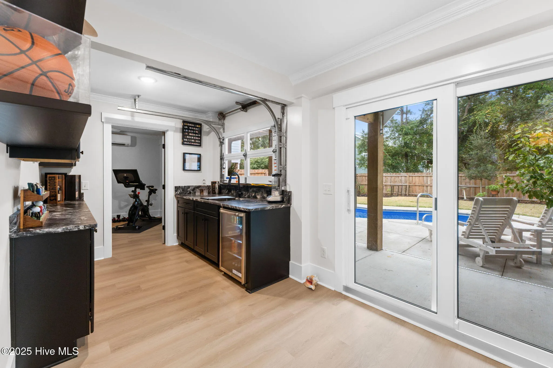
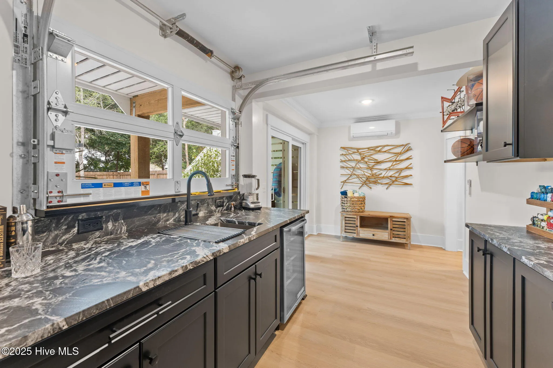
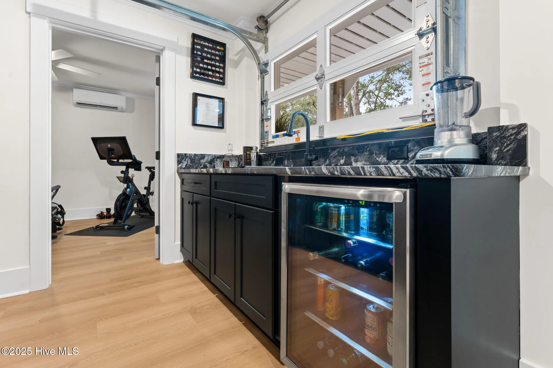
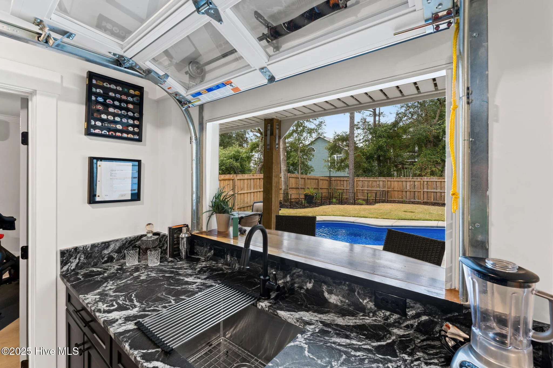
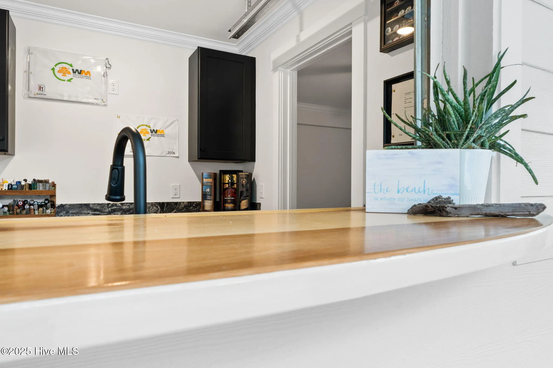
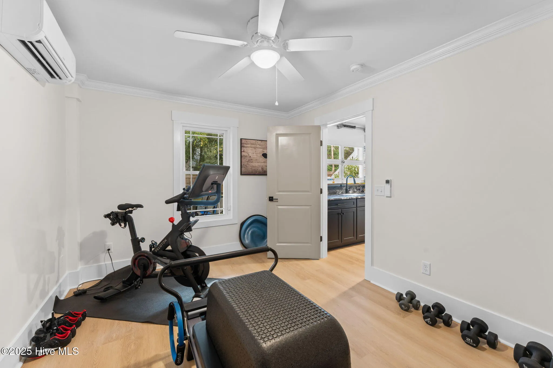
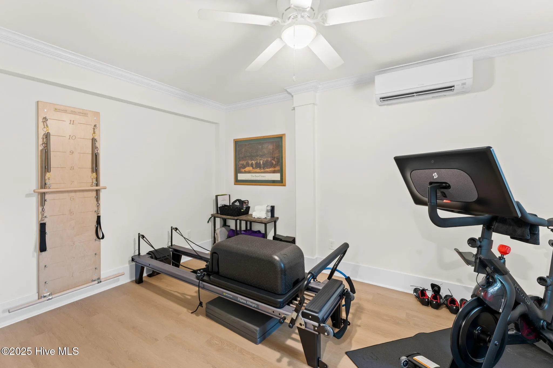
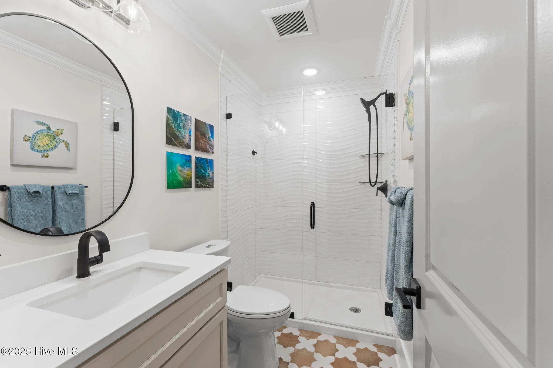
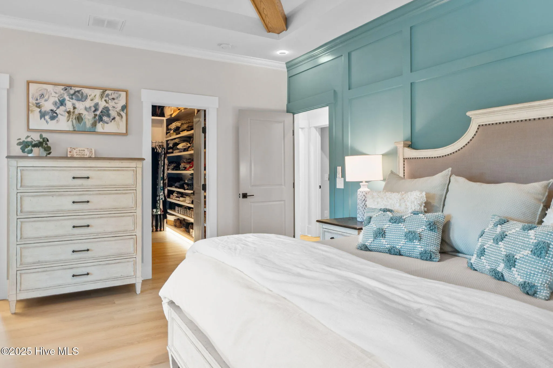
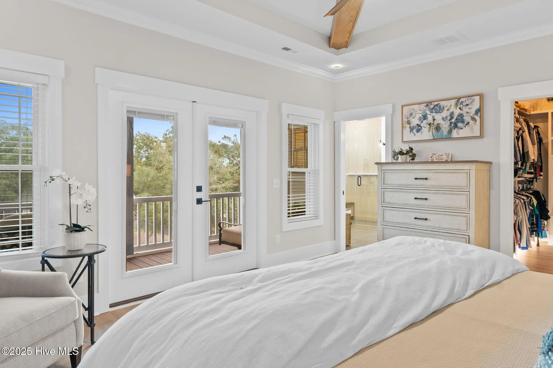
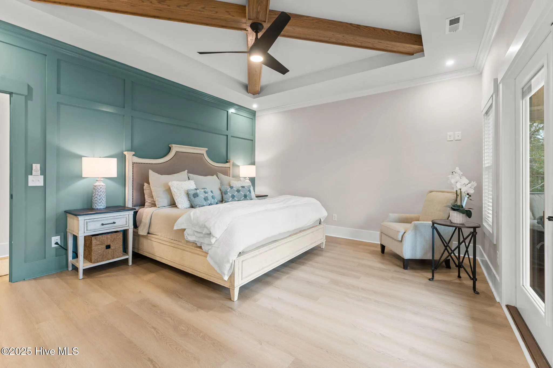
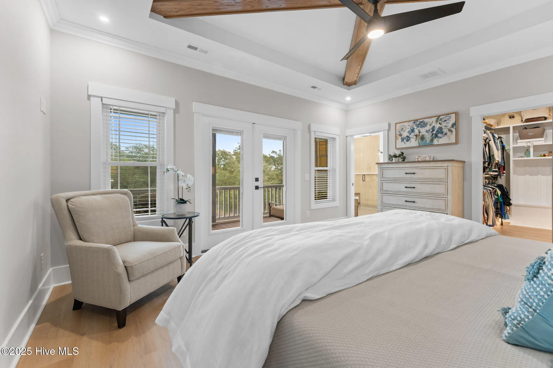
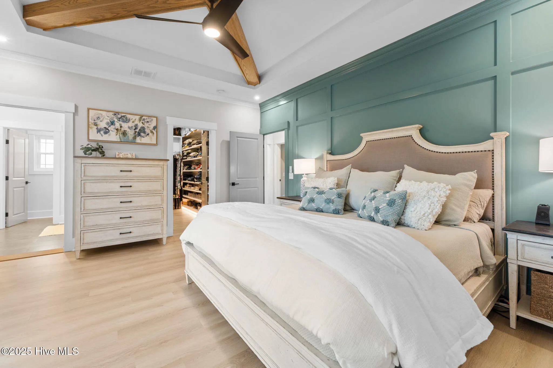
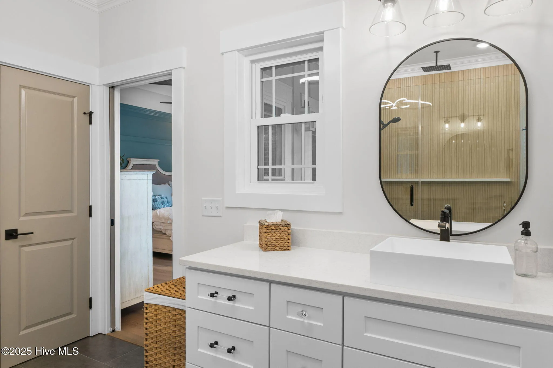
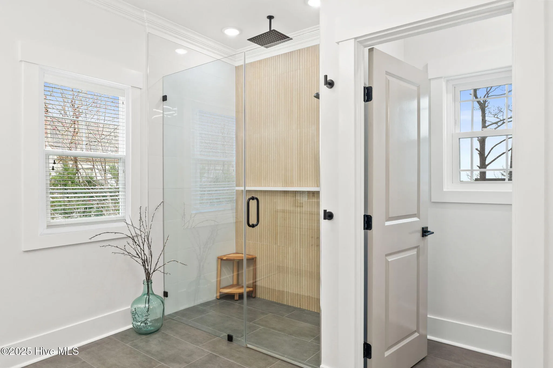
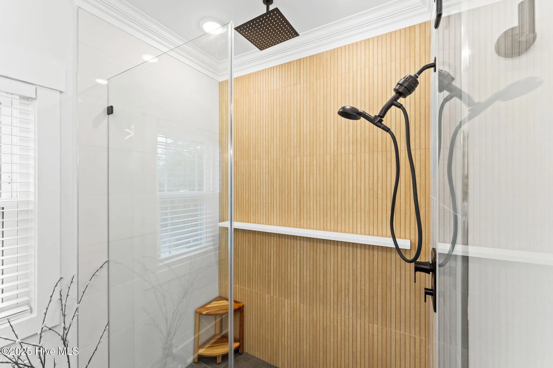
The primary suite offers a private escape with porch access, a spa-inspired curbless shower, and a large walk-in closet. Family and guests will appreciate the spacious accommodations, while the flexible lower level is ideal for entertaining, fitness, game nights, or poolside gatherings with its convenient pass-through bar.
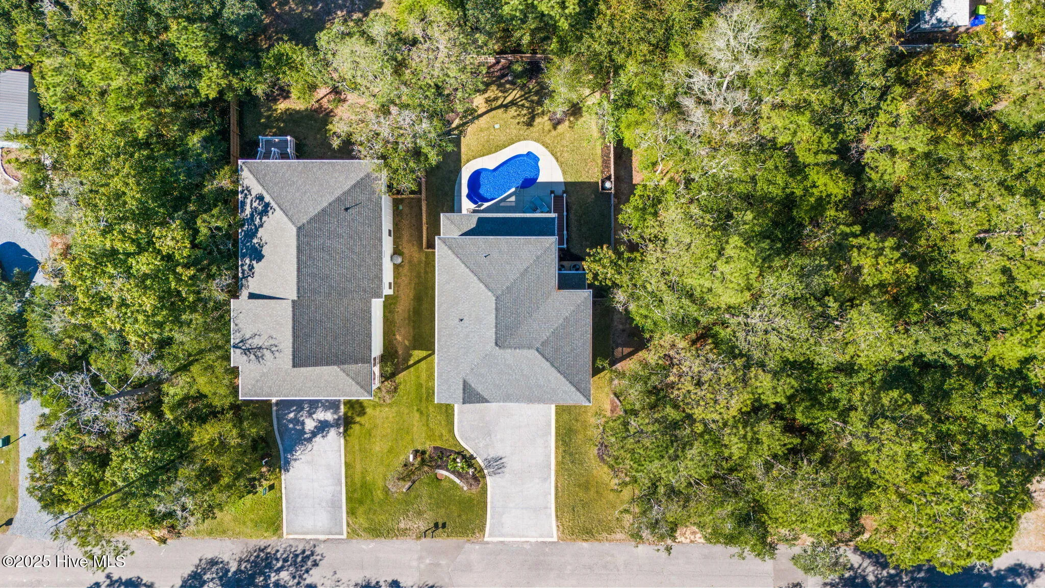
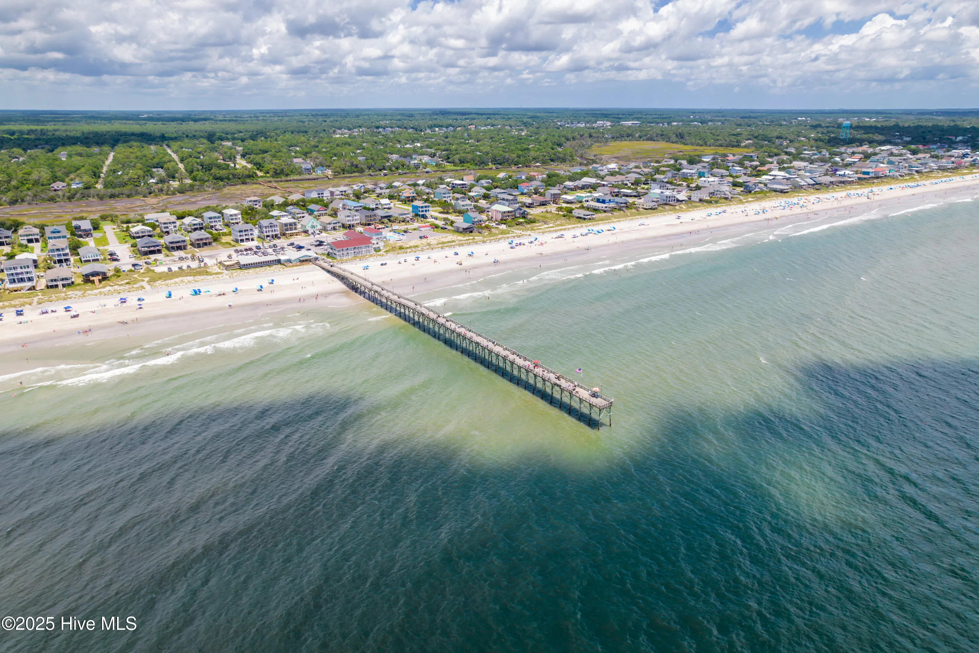
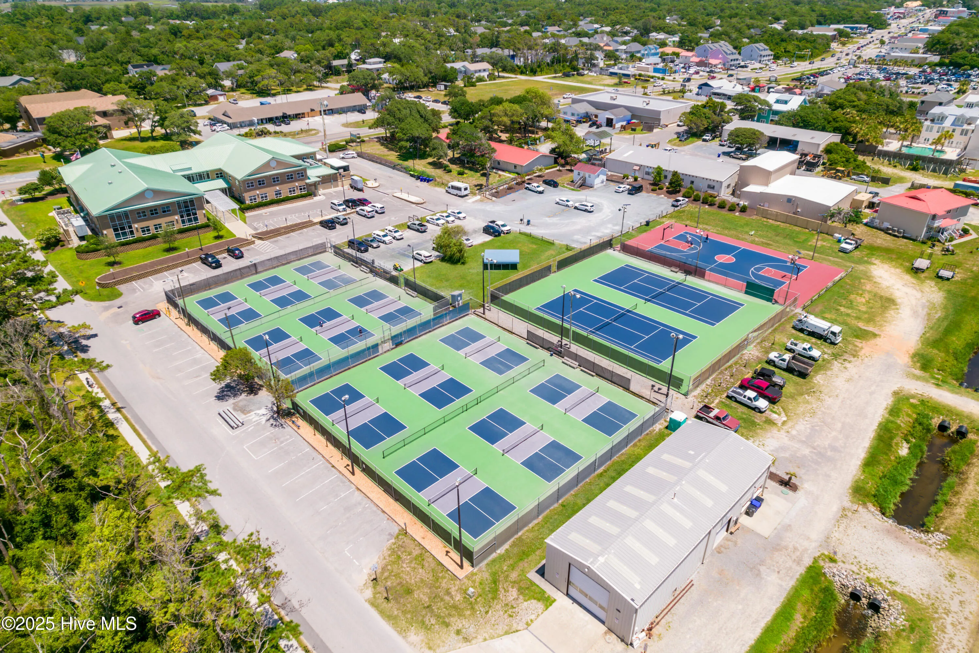
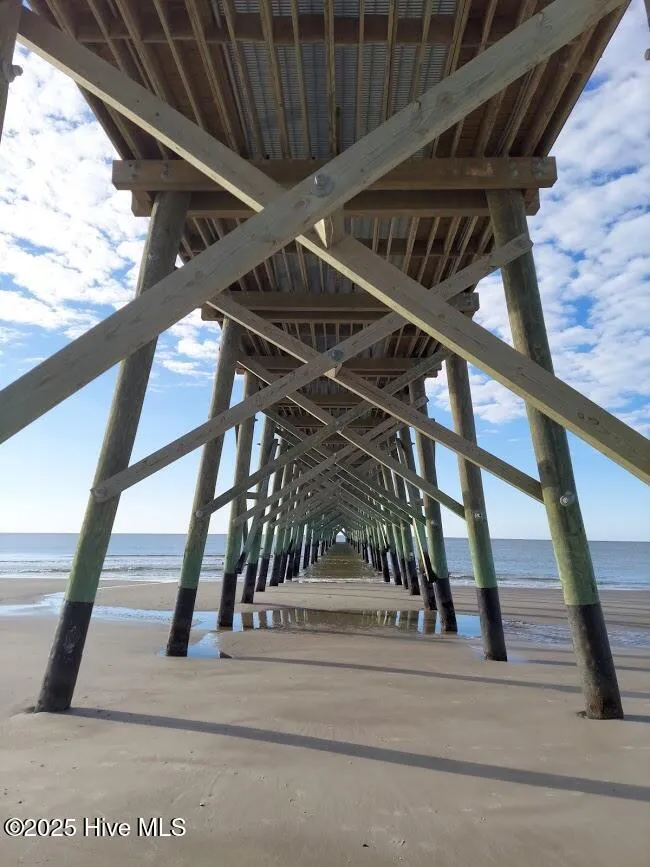
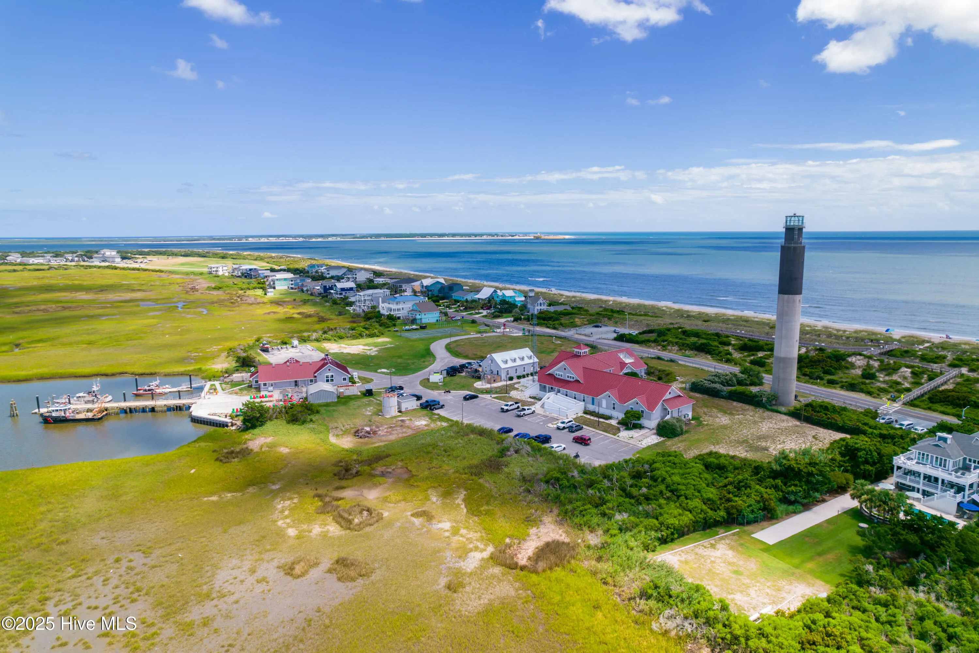
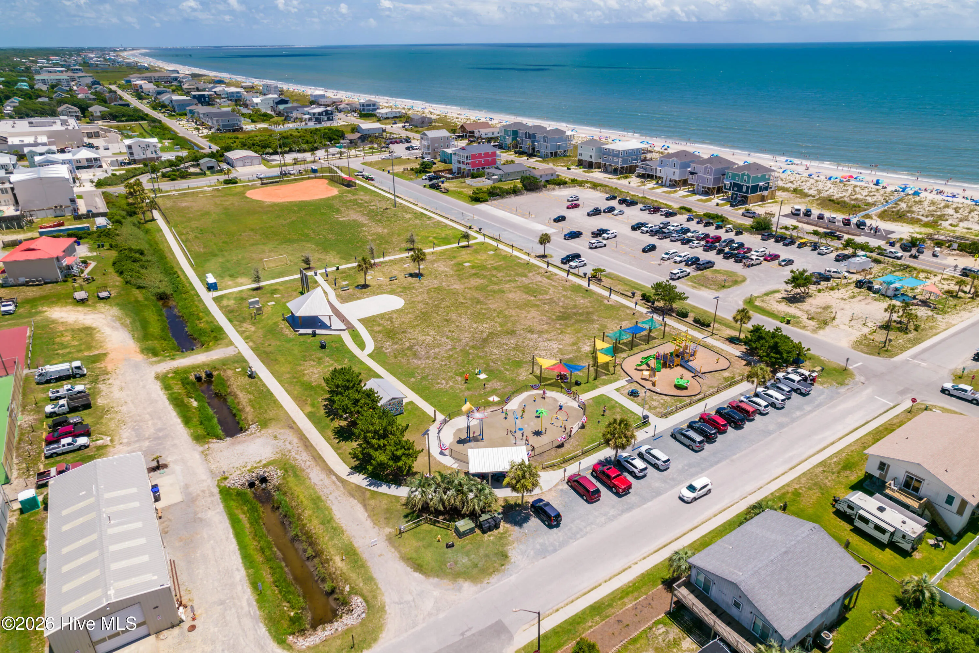
Outside, the fenced backyard feels like a private resort with a fiberglass saltwater pool and plenty of space to relax after a day at the beach. Cruise by golf cart to nearby beach accesses, fishing spots, and Davis Canal kayak launches. Enjoy everything Oak Island is known for–morning walks, live music, pickleball, boating, and creating lasting memories with family and friends.
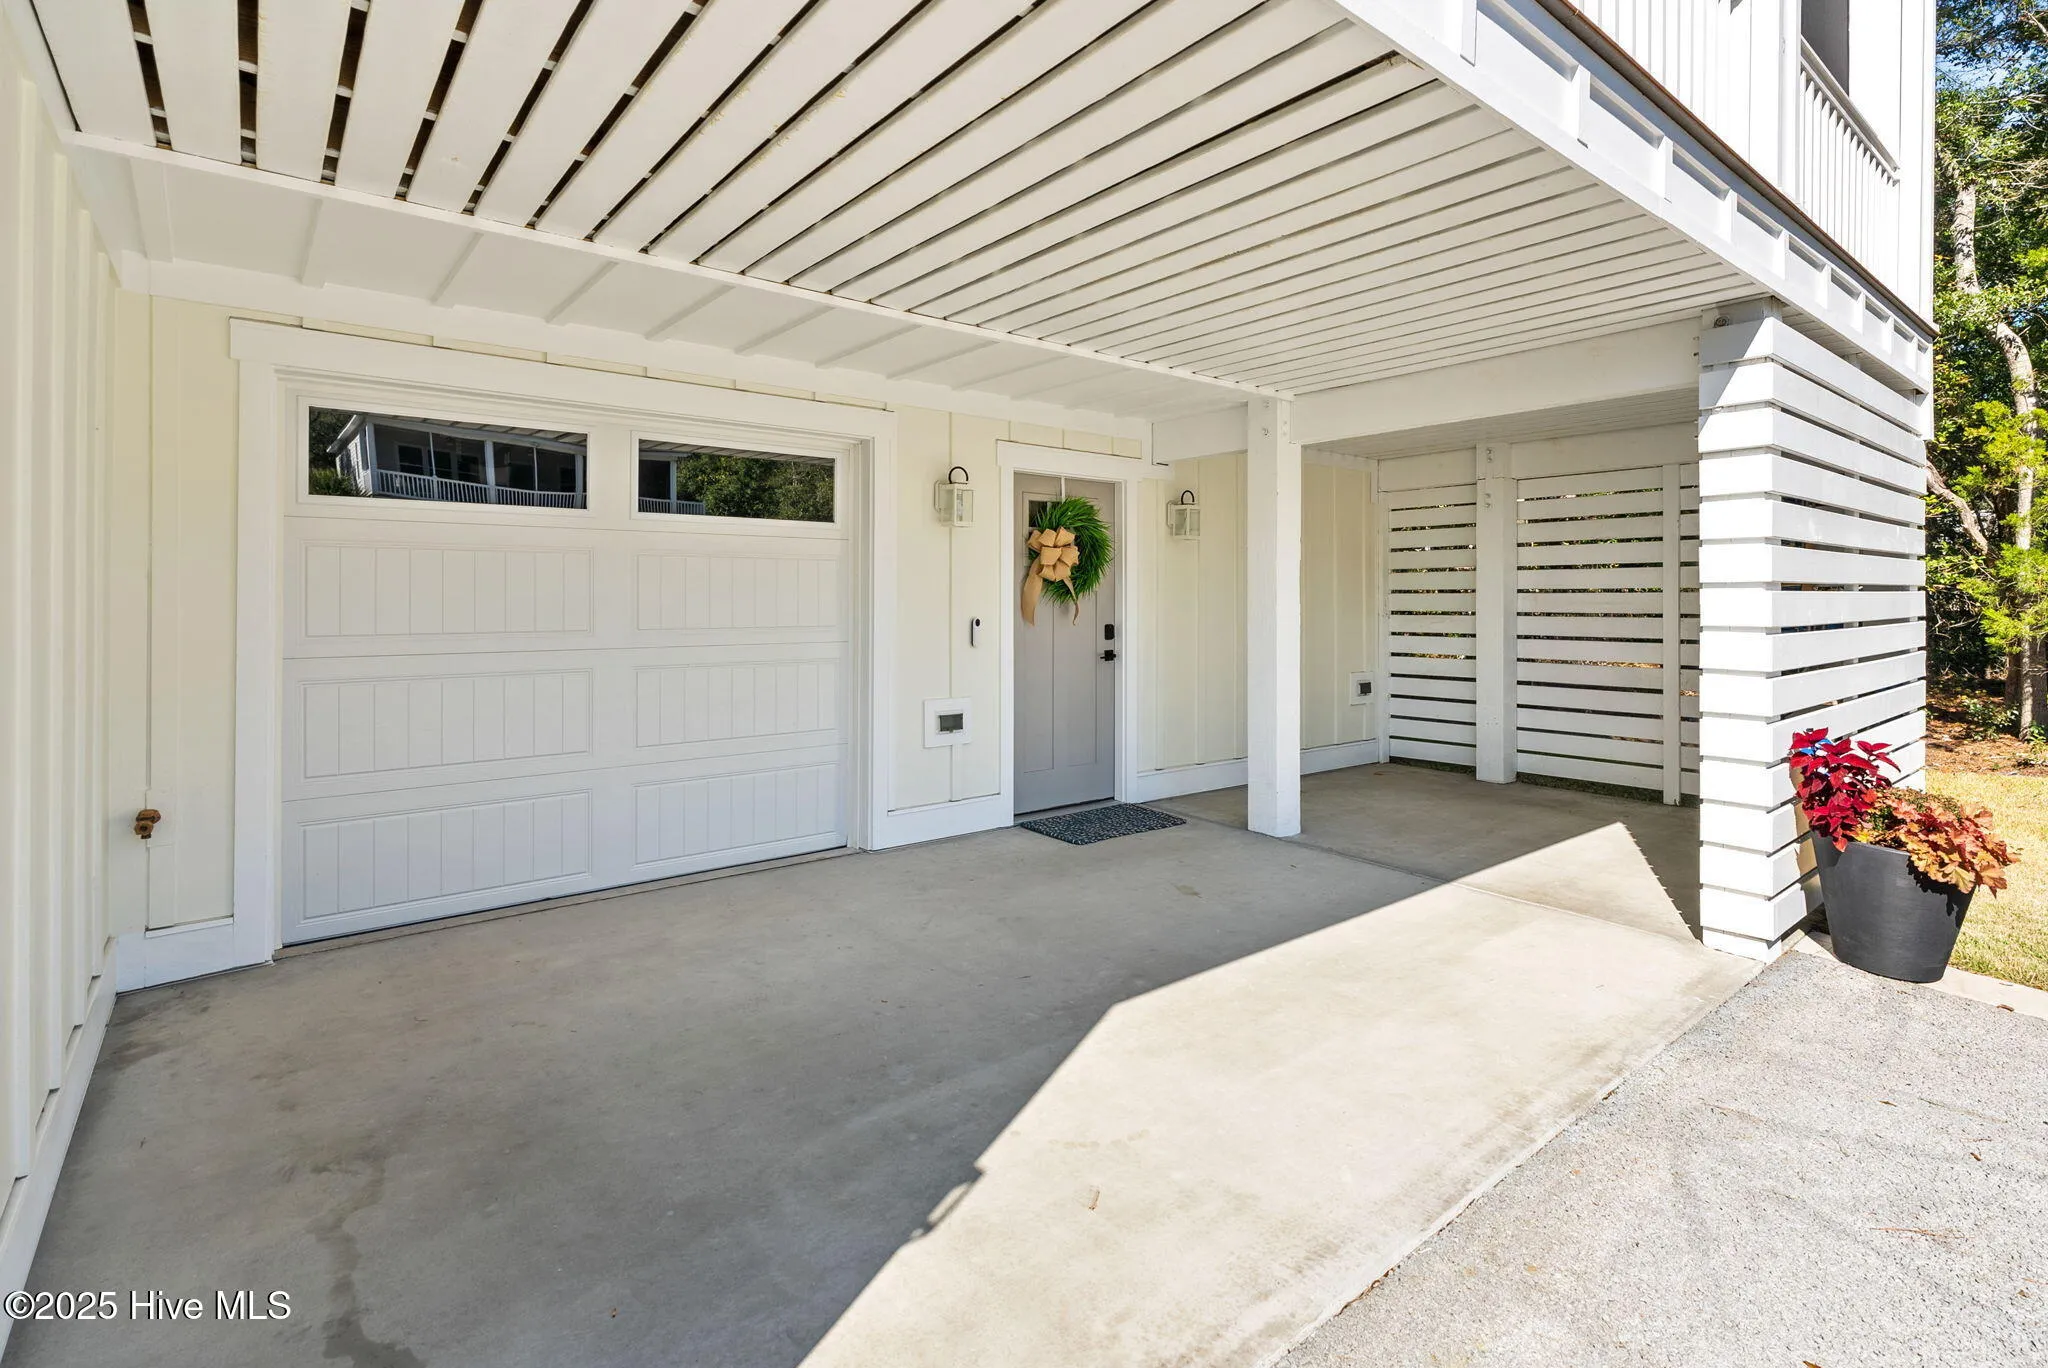
Located outside the flood zone and constructed with impact-resistant windows and doors, fiber cement siding, and quality craftsmanship throughout, this home offers peace of mind along with exceptional coastal living. More than a home, it’s a lifestyle destination on North Carolina’s beautiful coast.
111 22nd
111 Sw 22nd Street, Oak Island, North Carolina 28465


