


Property Description

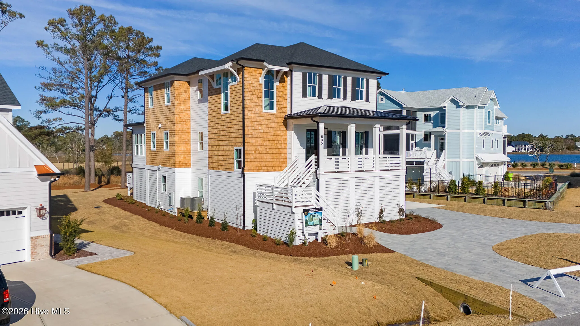
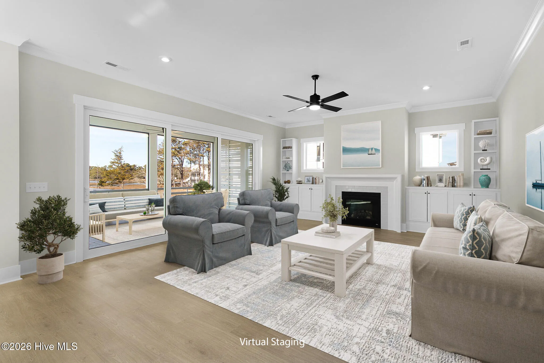
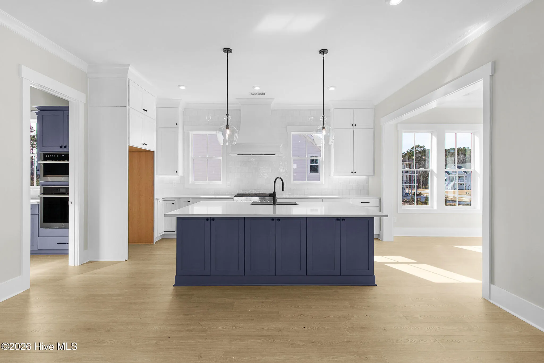
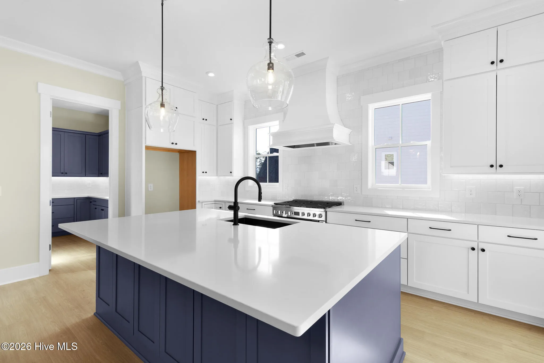
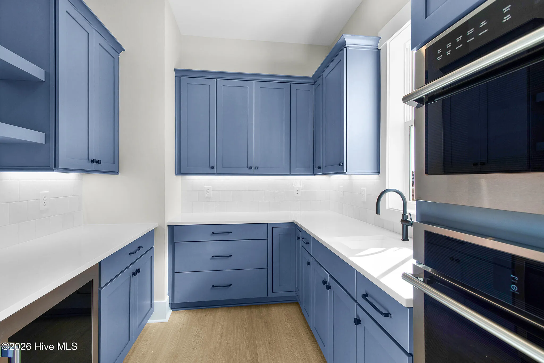
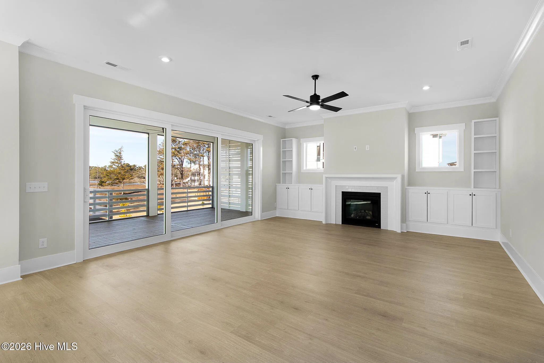
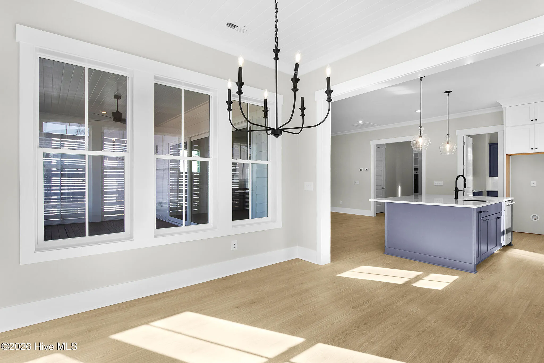
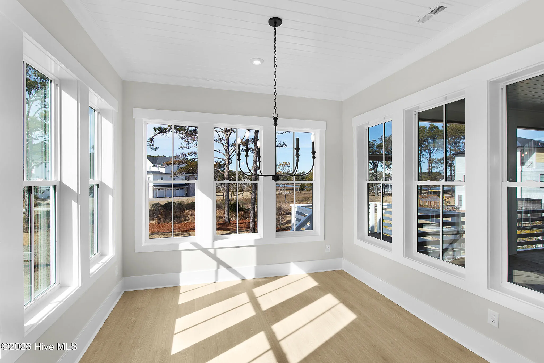
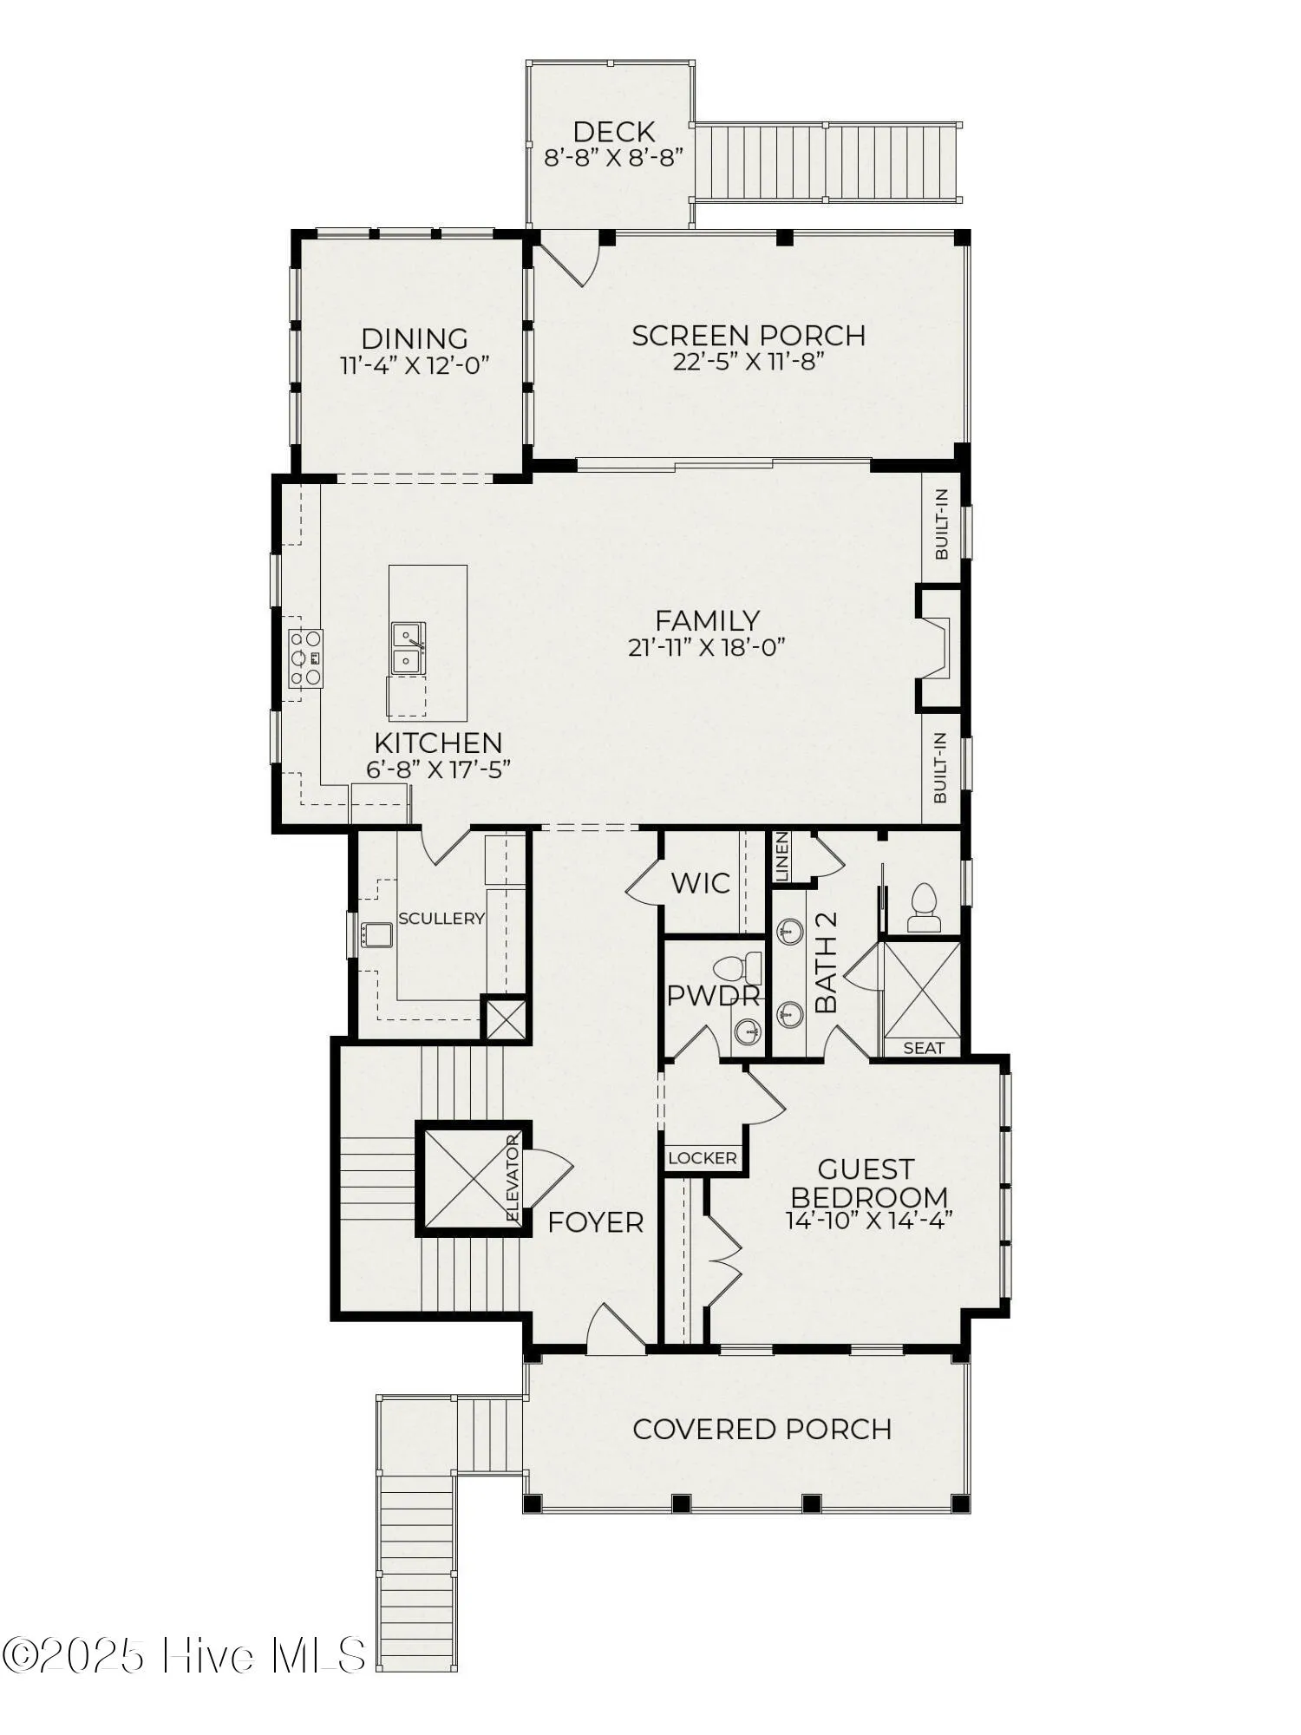
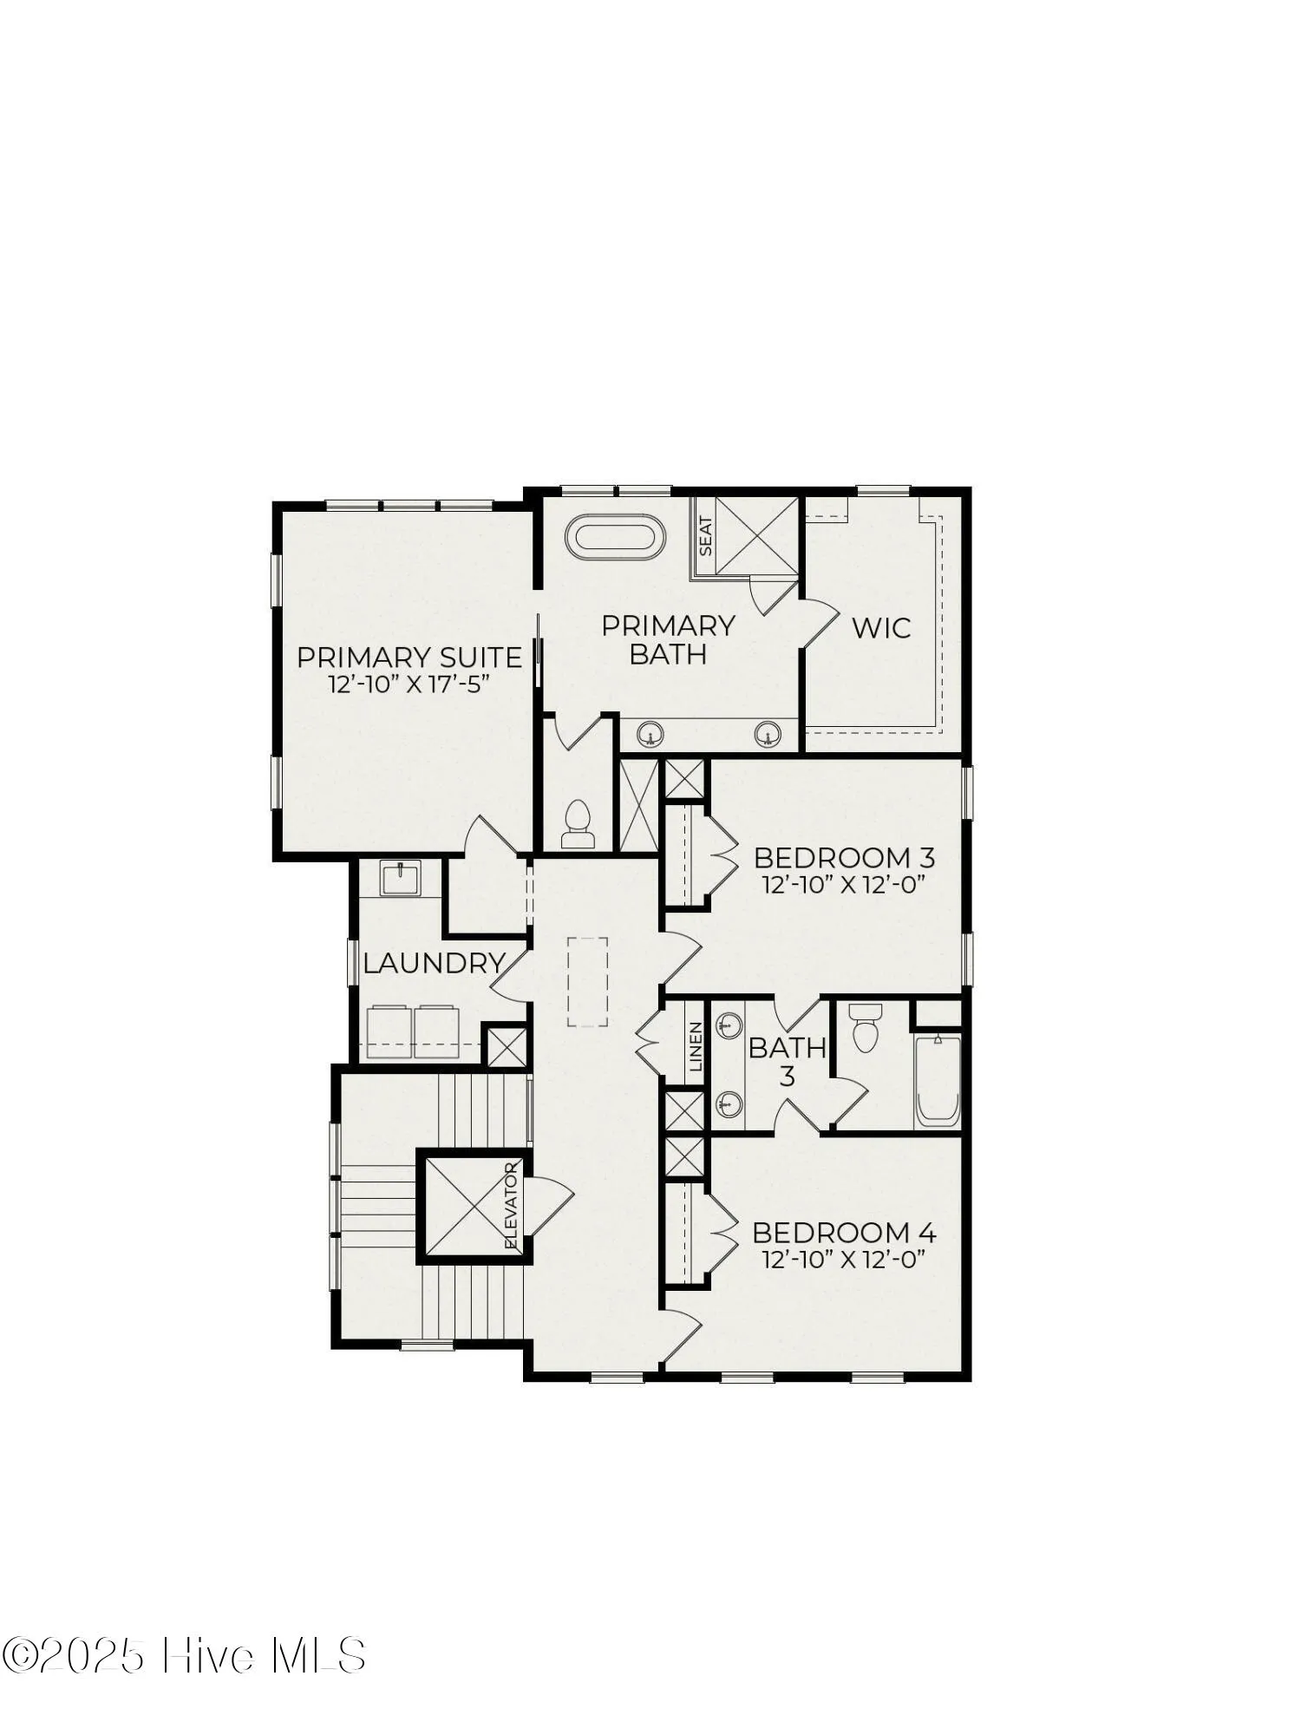
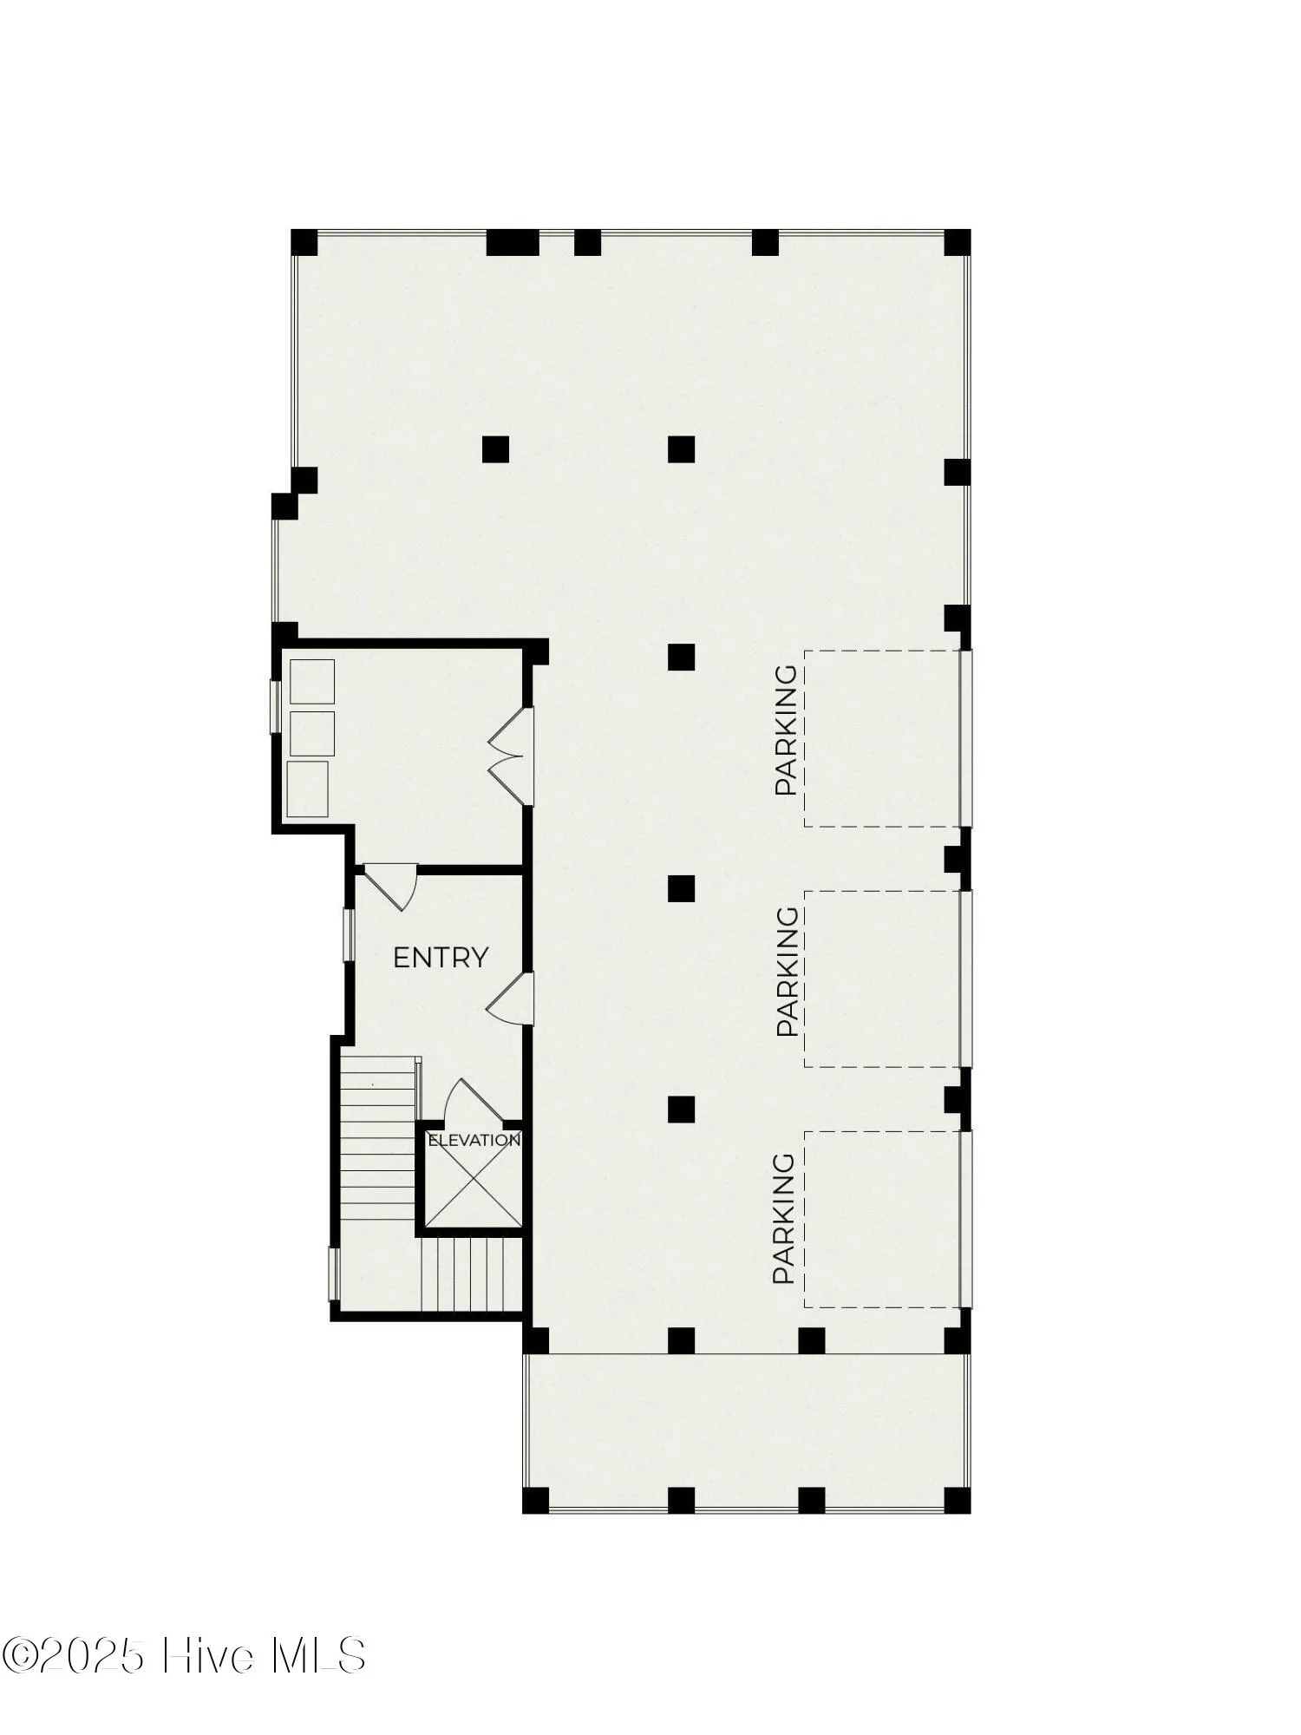
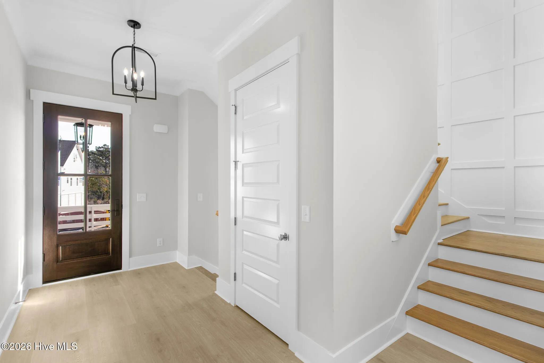
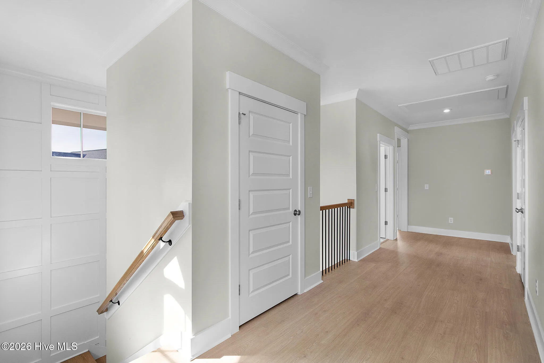
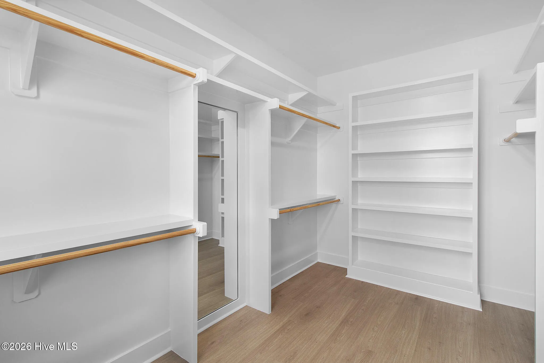
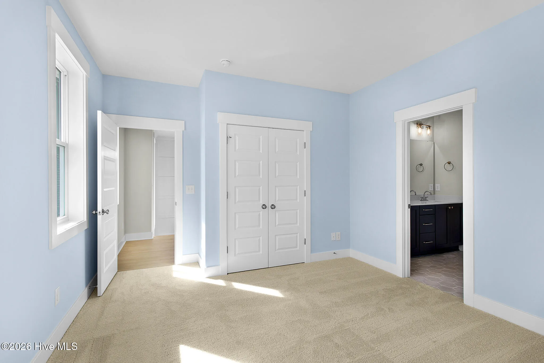
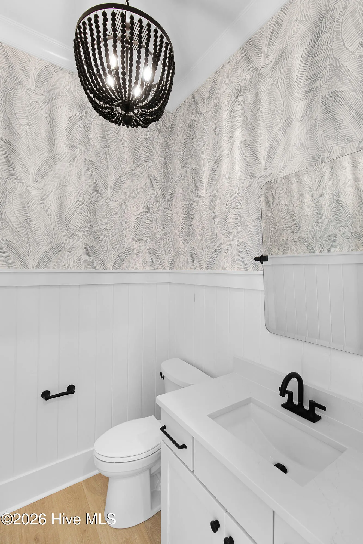
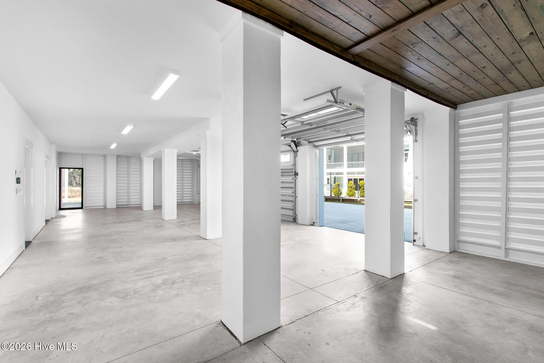
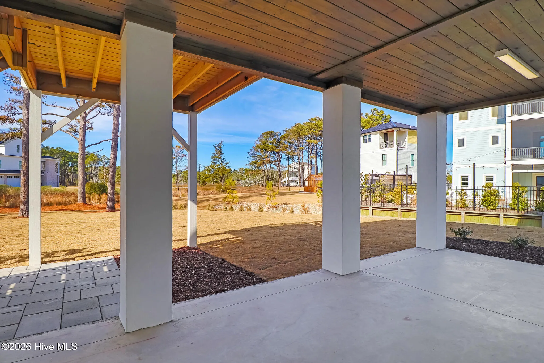
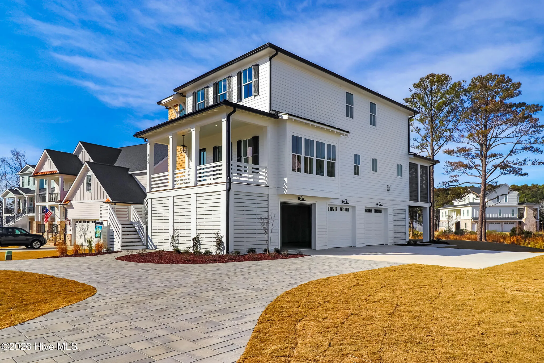
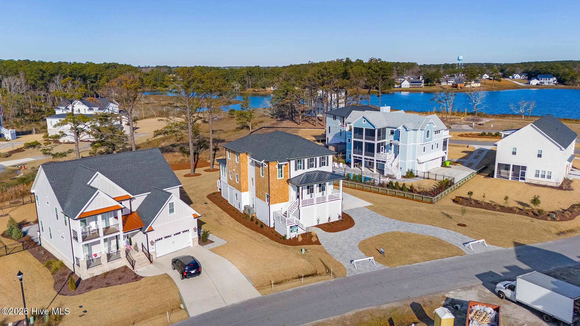
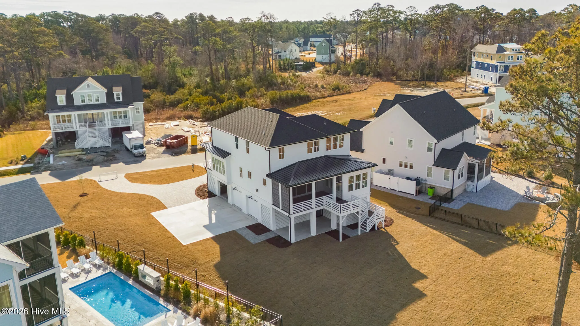
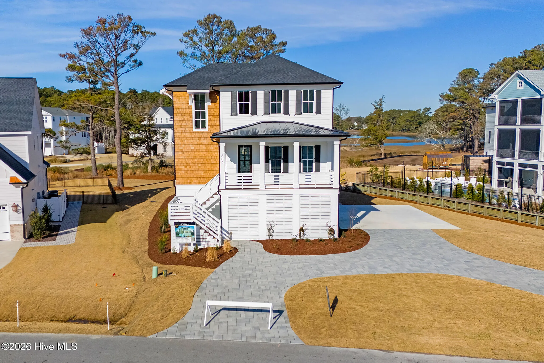
Discover your dream home at 535 Sheldrake Court! This new-construction beauty by Homes by Dickerson (the Trewin floorplan) offers 4 spacious bedrooms and 3.5 elegantly designed bathrooms, with over 3,000 square feet of luxurious living. Professionally designed for both relaxation and entertaining, the open-concept living space includes a spacious great room, a gourmet kitchen with top-tier finishes, a large scullery for extra storage or meal prep, and a dining area designed for effortless entertaining.

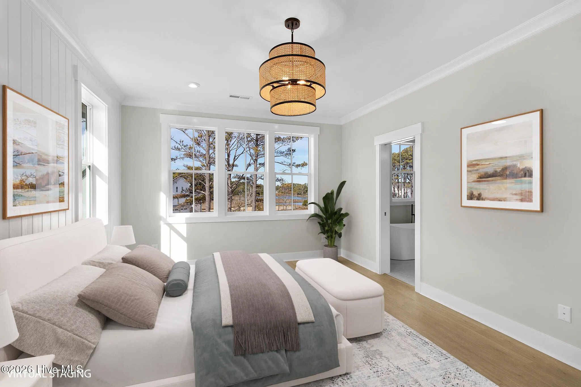
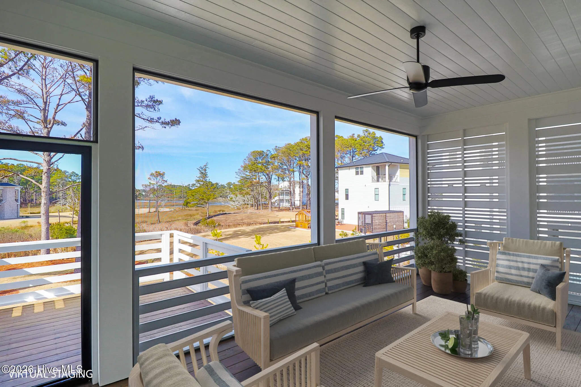
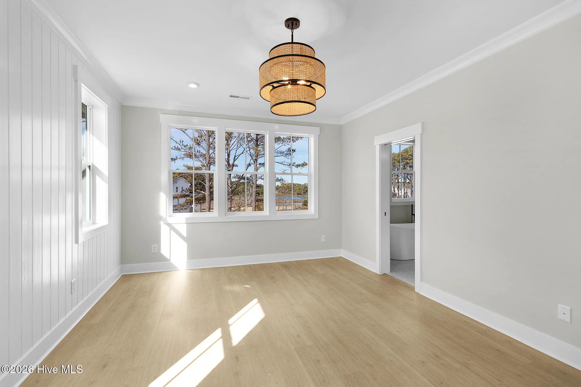
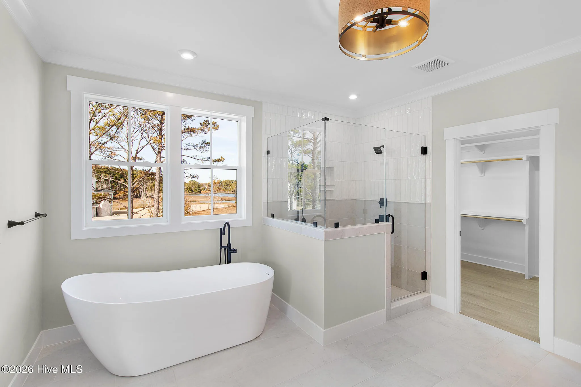
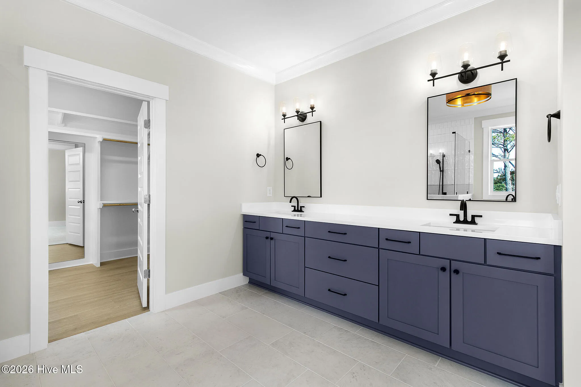
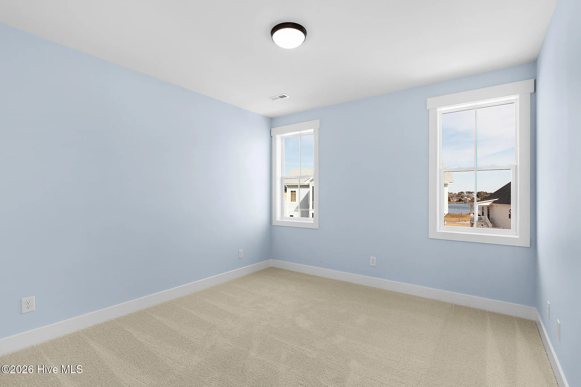
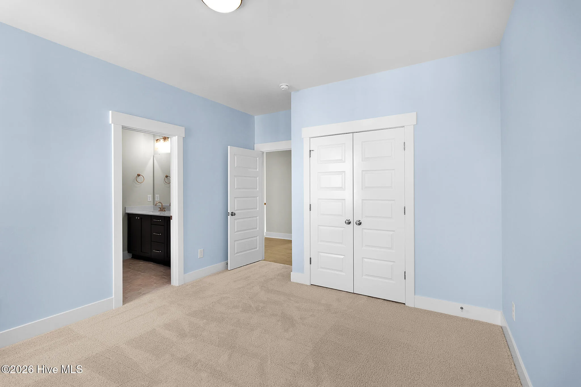
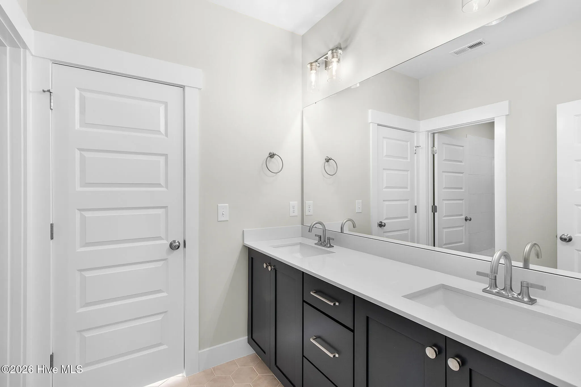
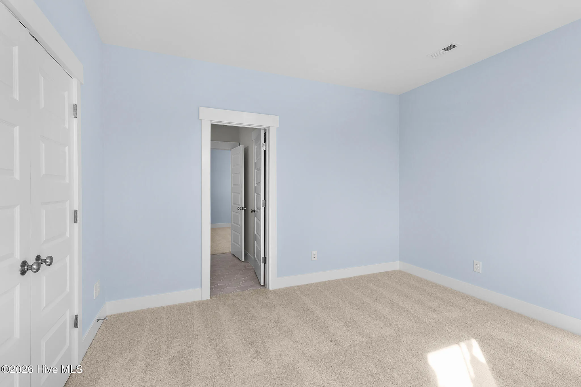
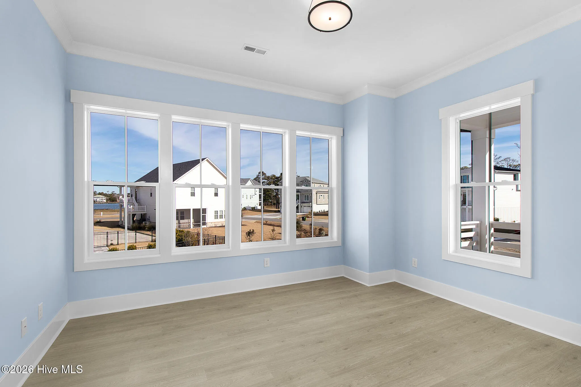
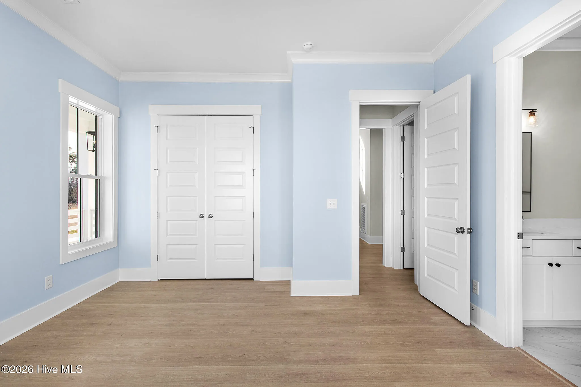
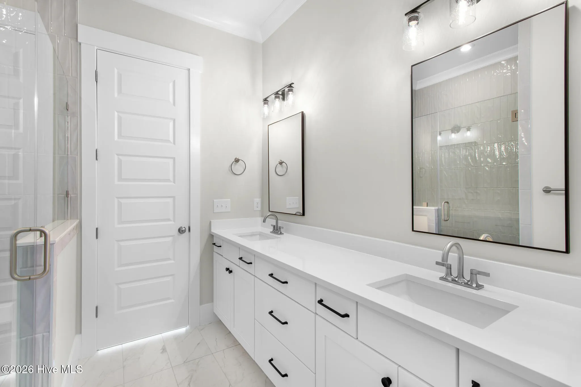
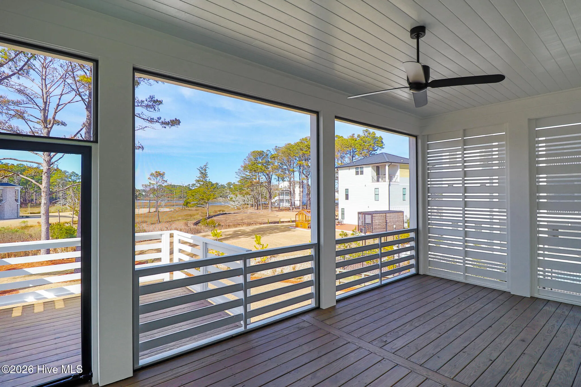
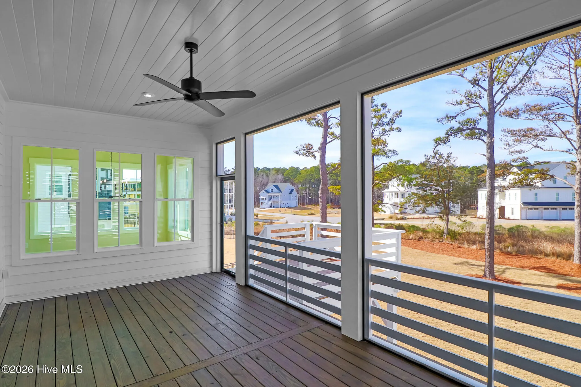
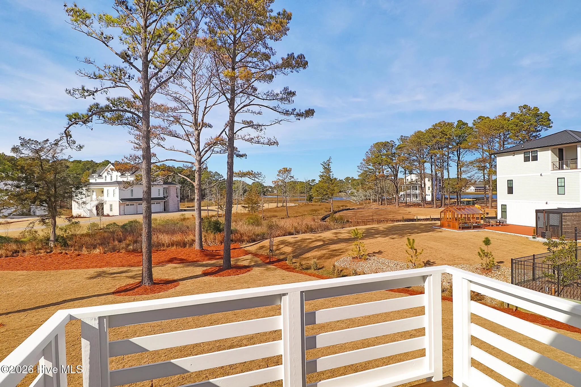
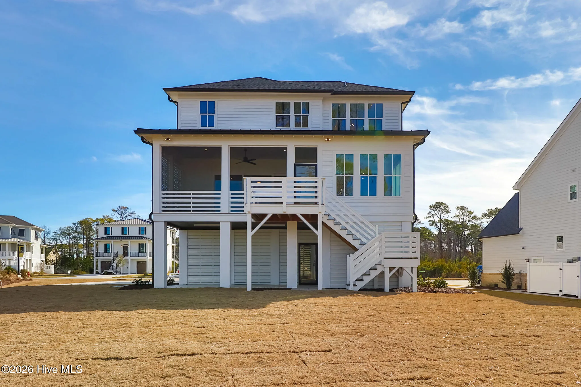
The primary bedroom, located on the second floor, serves as a tranquil retreat with a luxurious spa-like en-suite bathroom, offering the ideal combination of comfort and privacy. Upstairs, you’ll also find two additional bedrooms that provide ample space for family and guests. One of the highlights of this home is the generously sized screened-in porch, offering the perfect place to unwind or entertain while enjoying the outdoors in complete comfort and privacy.

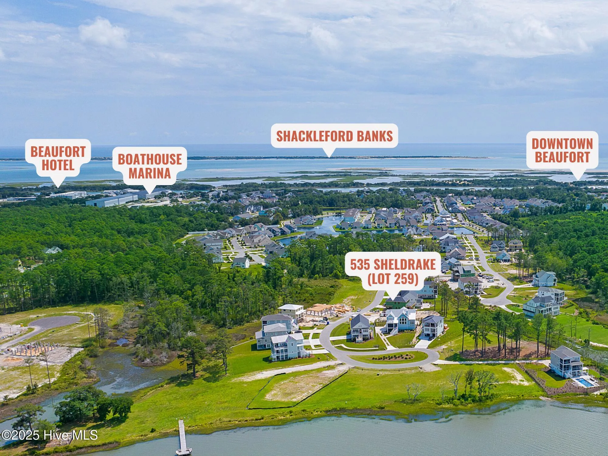
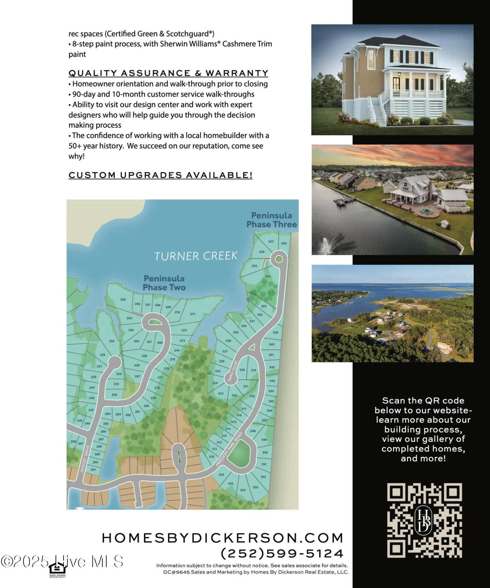
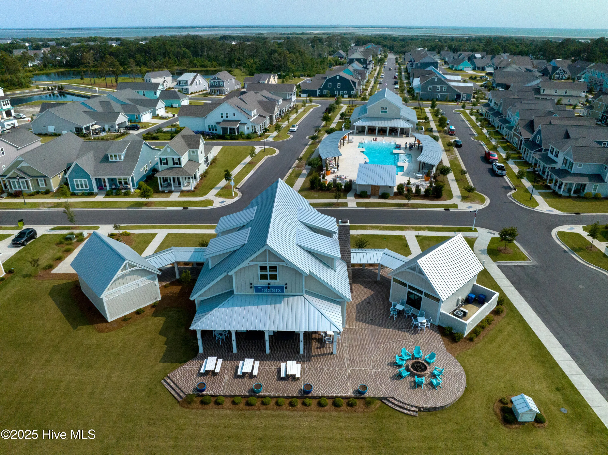
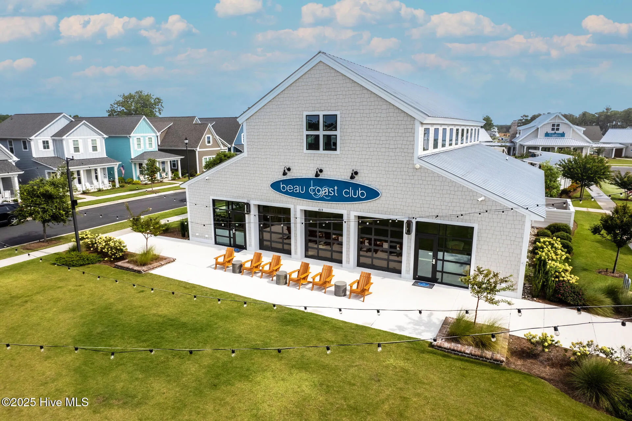
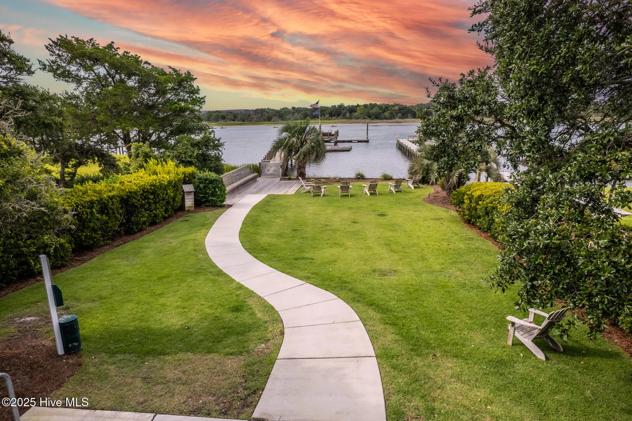
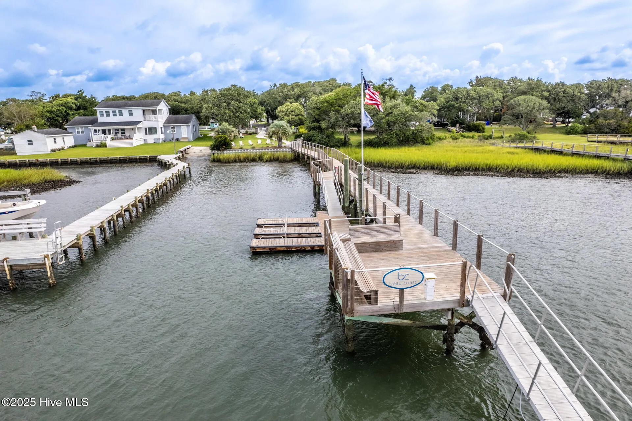
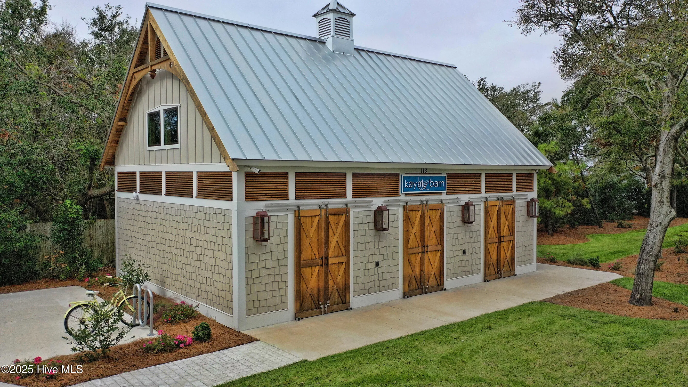
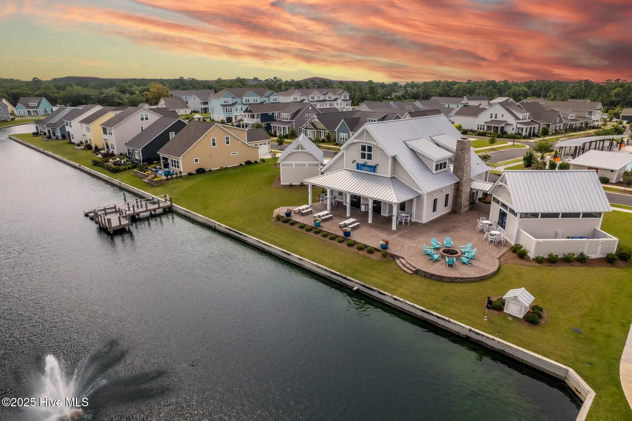
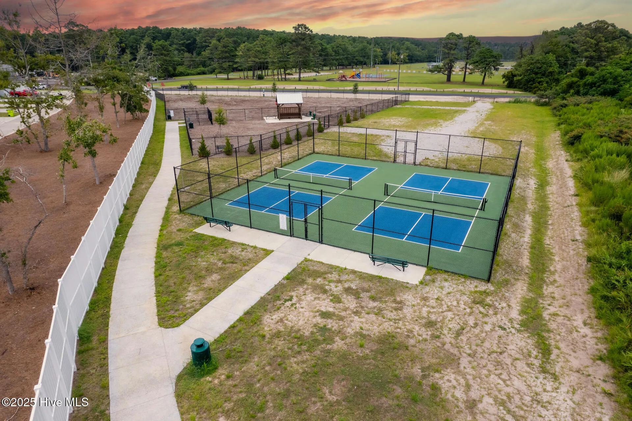
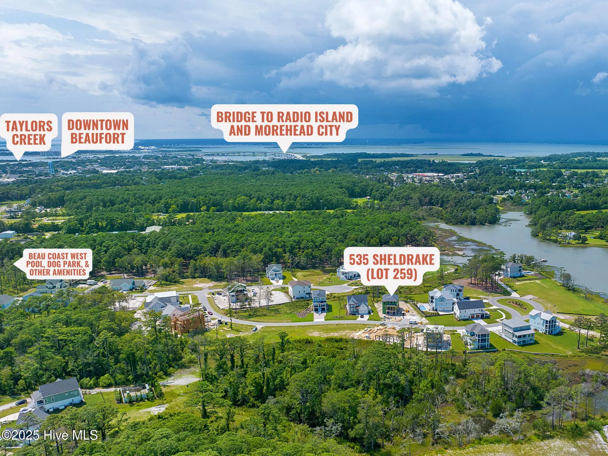
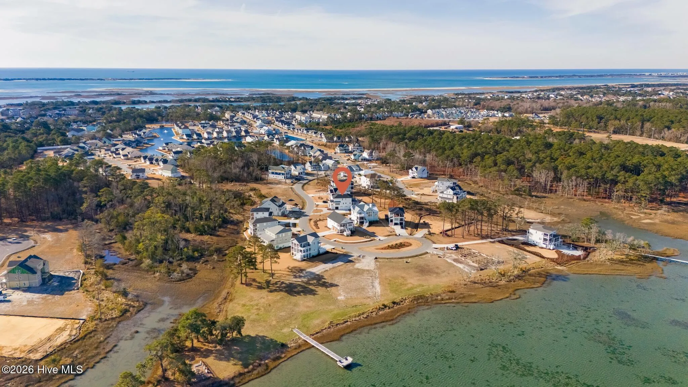
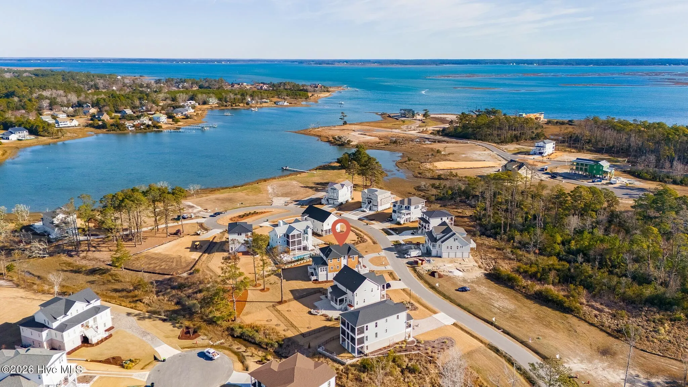
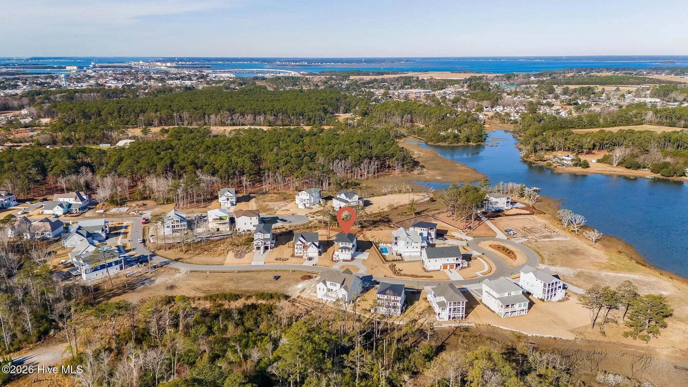
As a resident of The Peninsula at Beau Coast, you’ll enjoy fantastic amenities, including a community pool, day docks, kayak storage, and more. Plus, you’re just a short drive away from Downtown Beaufort, where you can enjoy charming shops, waterfront dining, and much more.

This home seamlessly blends luxury, functionality, and convenience. Don’t miss your opportunity to experience coastal living at its finest- schedule your tour today and see why The Peninsula at Beau Coast is the perfect place to call home.

Features
: Heat Pump, Electric, Propane, Zoned, Floor Furnace
: Heat Pump, Zoned
: None
: Gas Log
: Deck, Screened, Covered, Porch
: Garage Faces Side, Off Street, Paved
: Carpet, Laminate, Tile
: Entrance Foyer, Walk-In Closet(s), High Ceilings, Kitchen Island, Pantry, Bookcases, Walk-in Closet(s), Walk-in Shower, Gas Log
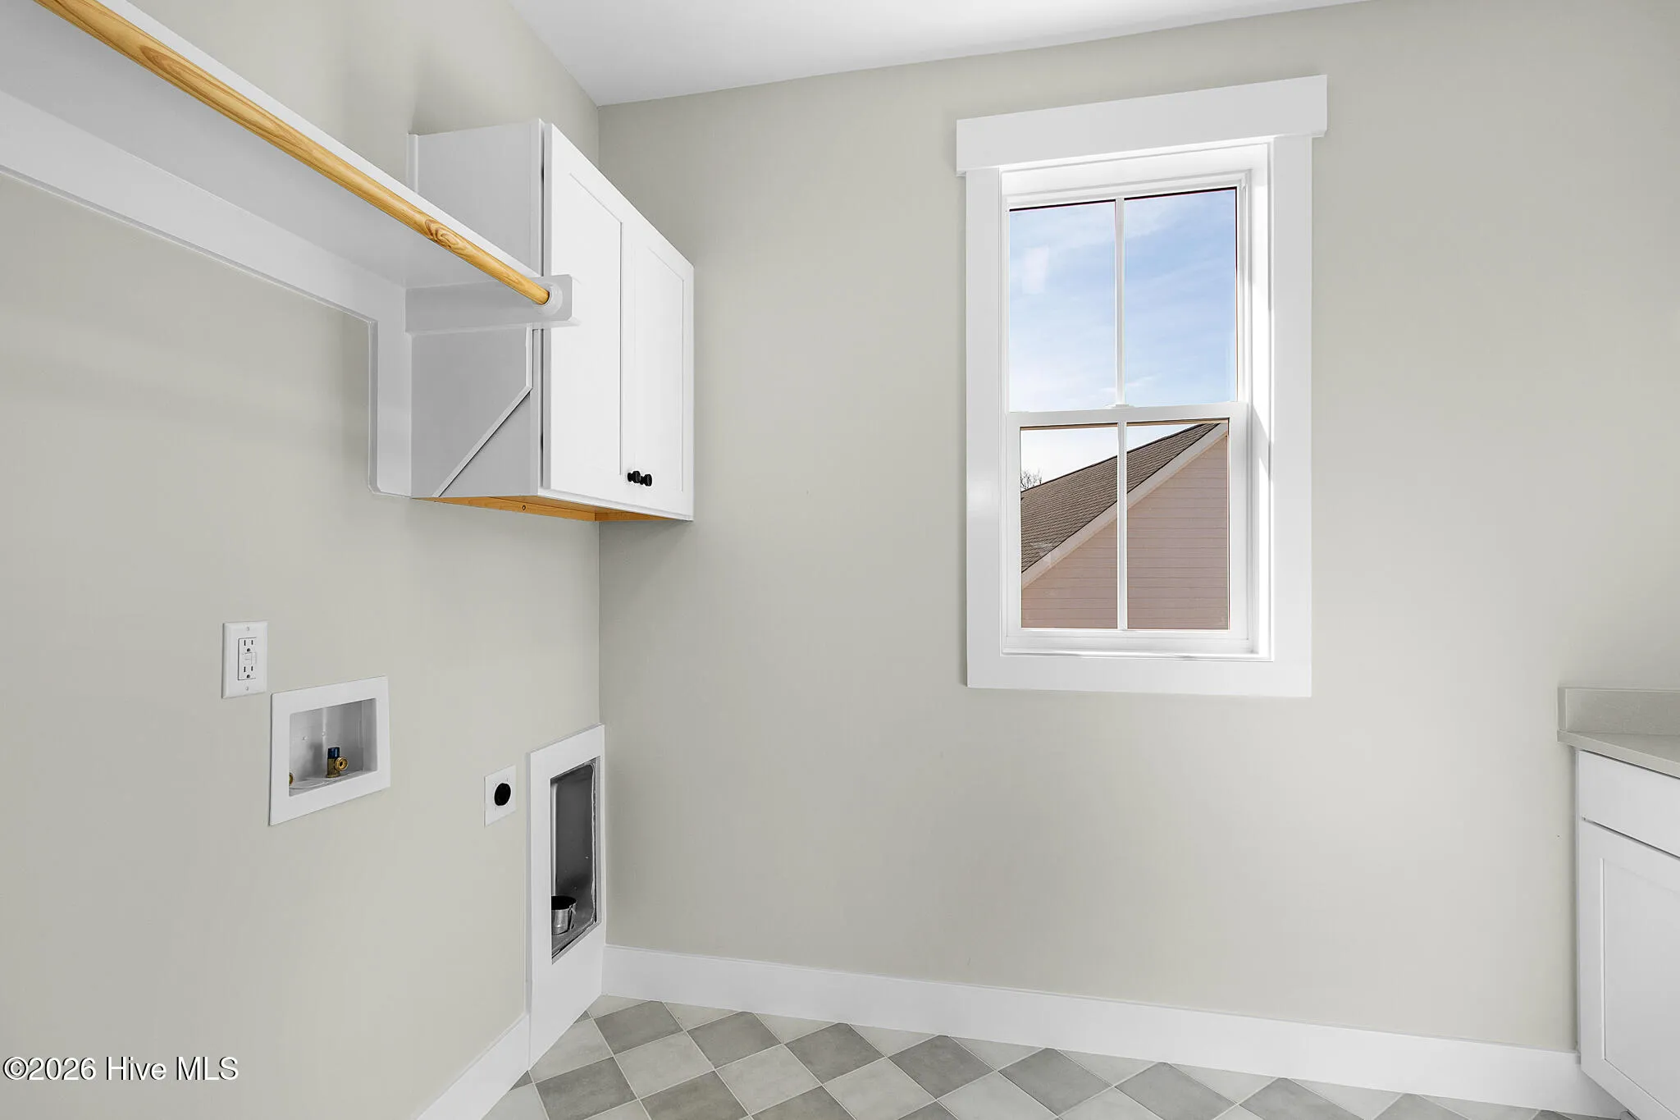
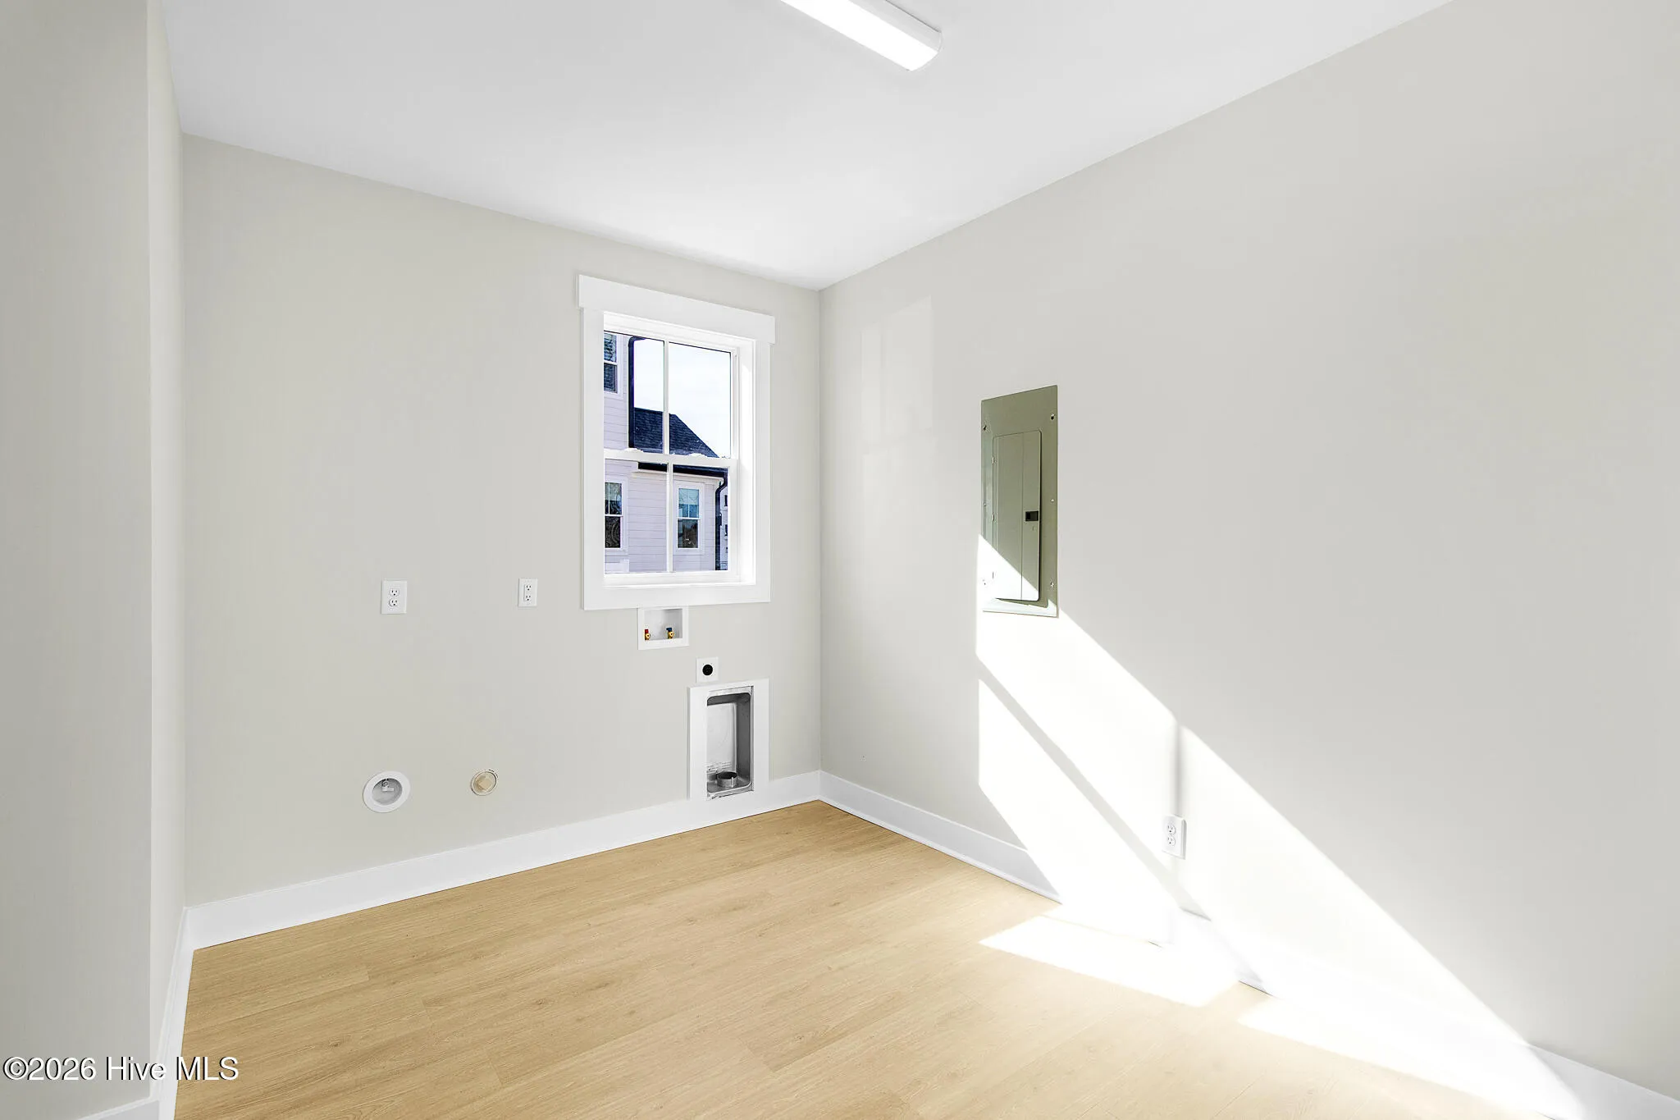
: Laundry Room, Washer Hookup, Dryer Hookup
: Sewer Available, Water Available
Appliances
: Dishwasher, Range, Tankless Water Heater, Built-In Microwave, Mini Refrigerator
Address Map
US
NC
Carteret
Beaufort
28516
Sheldrake
535
Court
W77° 21' 59.9''
N34° 43' 12.3''
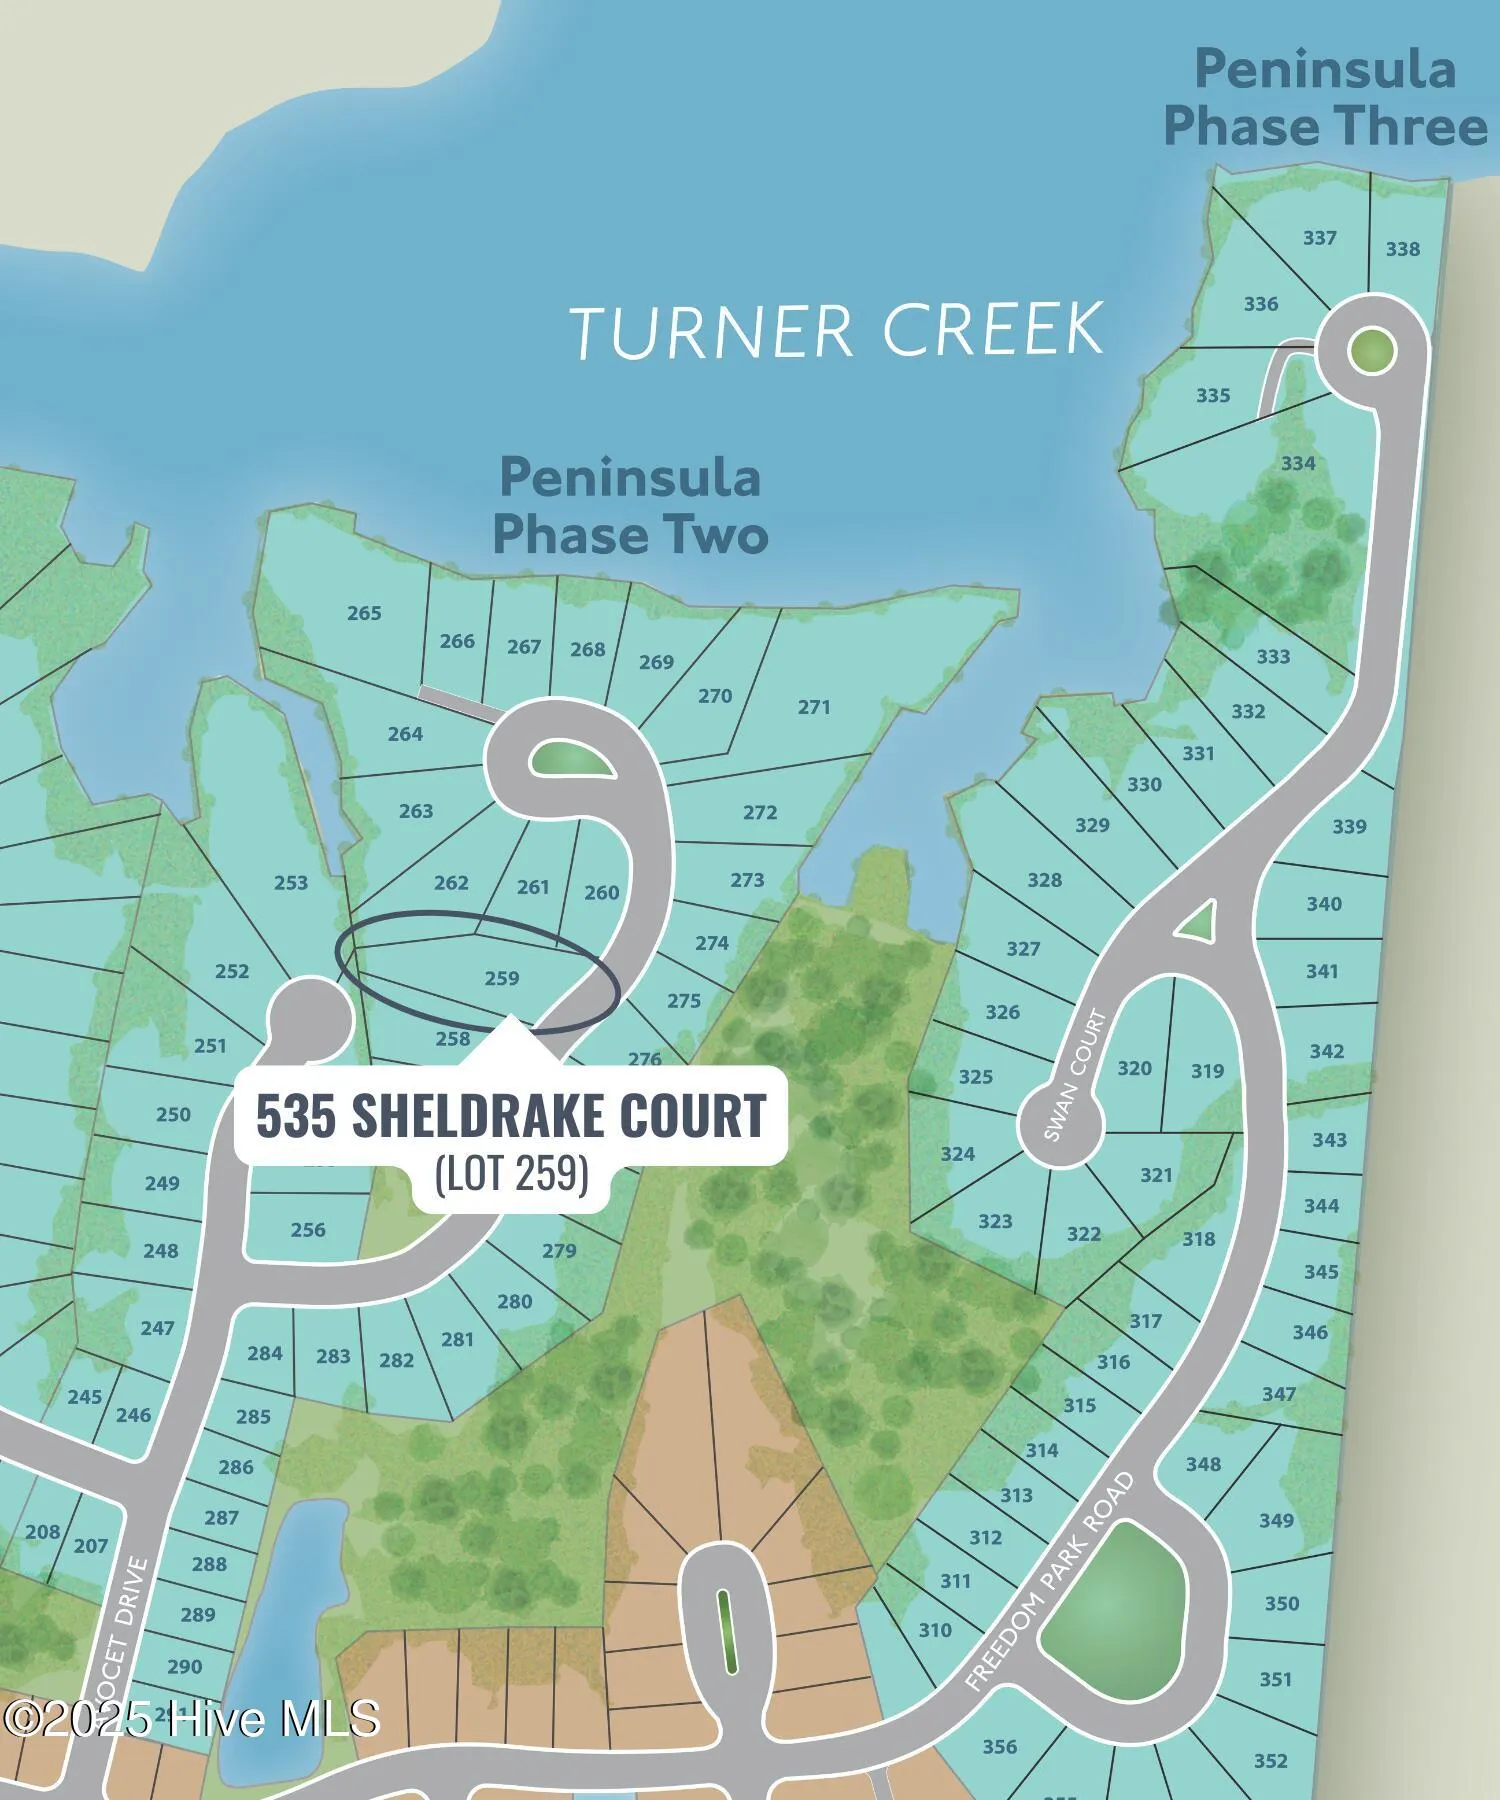
From Live Oak St, turn left onto Lennoxville Rd, then left on Leonda Drive. Turn right onto Freedom Park Rd, left on Avocet Dr and then right on Sheldrake Ct. The house will be on the left.
PUD
Neighborhood
Beaufort
East Carteret
Beaufort
MLS Addon
Keller Williams Crystal Coast
Mary Cheatham King Real Estate team
Yes
Yes
$0
Additional Information
Barbecue,Clubhouse,Comm Garden,Community Pool,Dog Park,Fitness Center,Maintenance Common Areas,Maintenance Roads,Management,Pickleball,Sidewalks,Street Lights
1
3316
: Wood Frame, Fiber Cement, Shake Siding, Cedar
1
: Slab, Other, Pilings
3.0
: Three Or More
See Plat Map in Documents
2025-02-13
2
3
: Public
Financial
1556.0
Annually
1
Listing Information
551500656T
o551550187
Cash,Conventional,FHA,VA Loan
Closed
2026-04-21T14:50:36Z
HiveMLS
: Standard
2026-04-21T14:43:28Z

535 Sheldrake

535 Sheldrake Court, Beaufort, North Carolina 28516

4 Bedrooms
4 Bathrooms
3,316 Sqft
0.50 Acre
$1,450,000
Listing ID #100488786
Basic Details
Property Type : Residential
Listing Type : For Sale
MLS ID : 1007d7fa7de4aff98a46276bb45e8a2f
Listing ID : 100488786
Price : $1,450,000
View : Marsh
Bedrooms : 4
Bathrooms : 4
Half Bathrooms : 1
Rooms : 9
Lot Area : 0.50 Acre
Square Footage : 3,316 Sqft
Year Built : 2025
Status : Closed
Full Bathrooms : 3
New Construction Yn : 1
Property Sub Type : Single Family Residence
Roof : Metal, Architectural Shingle
Agent info
Contact Agent
