



Property Description

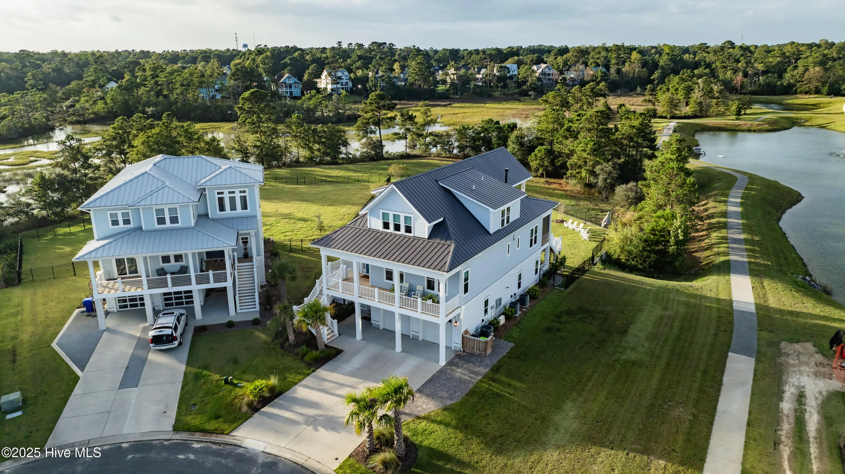
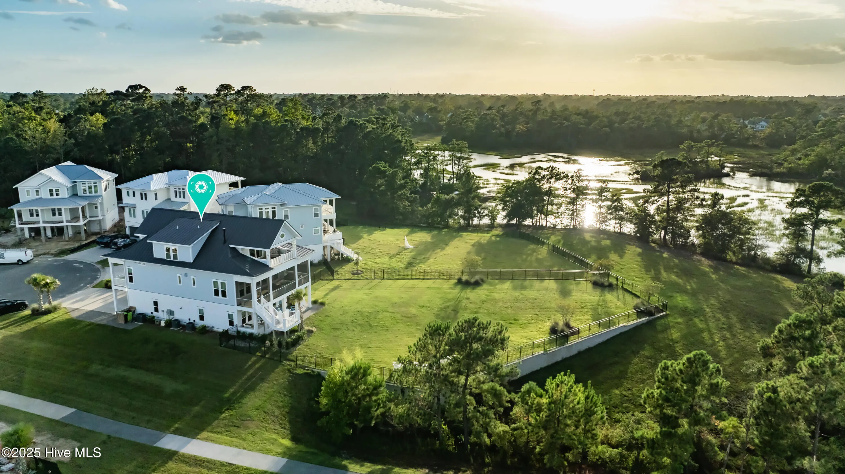
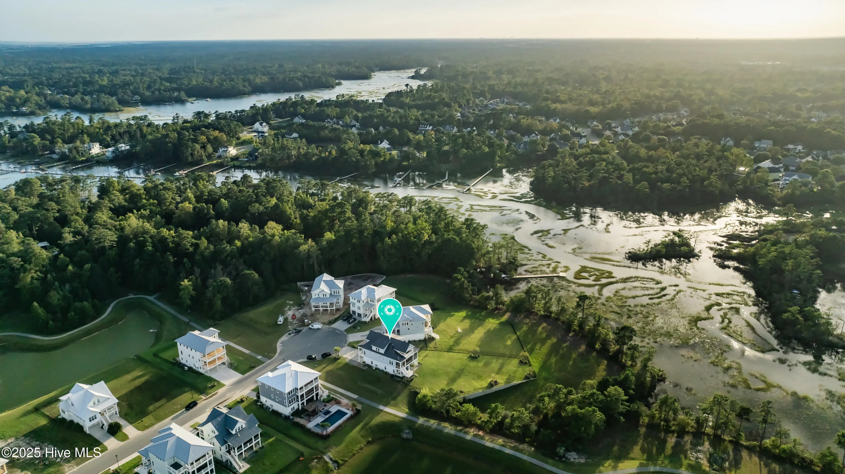
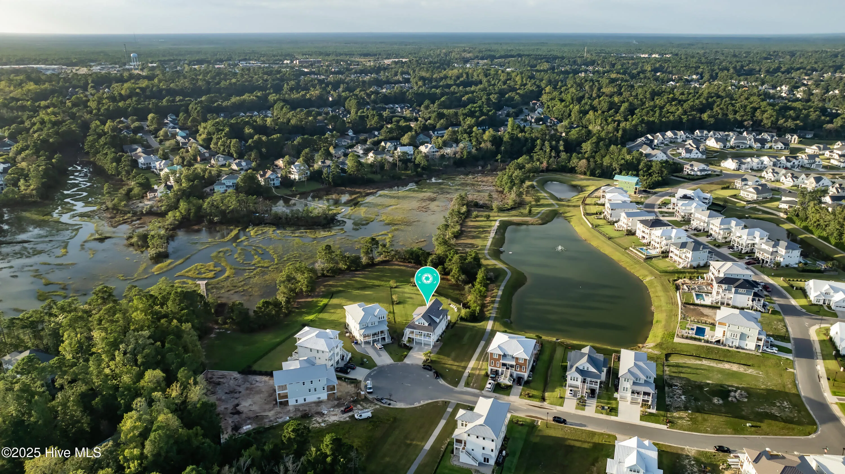
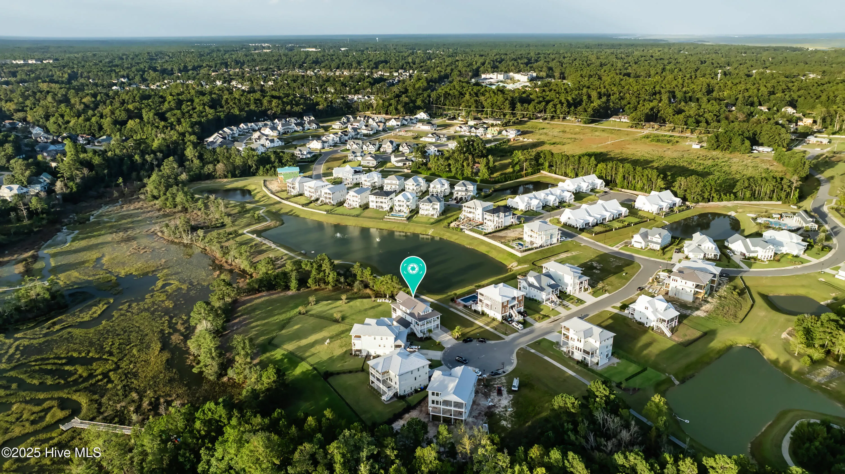
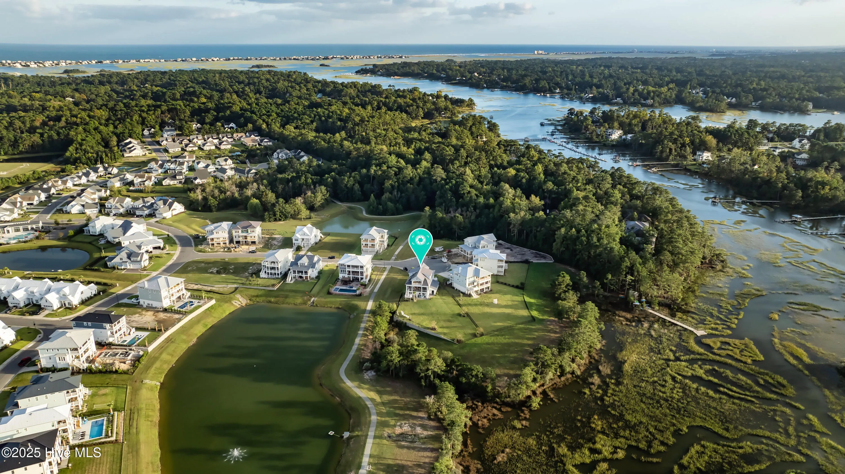
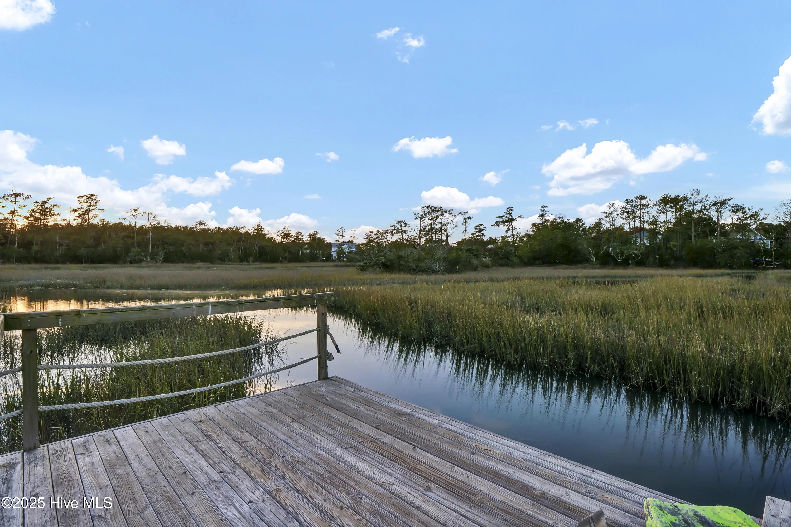
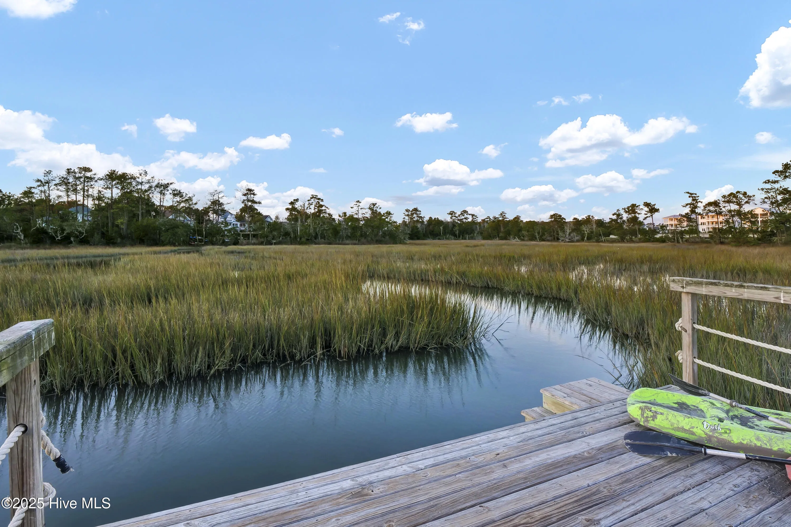
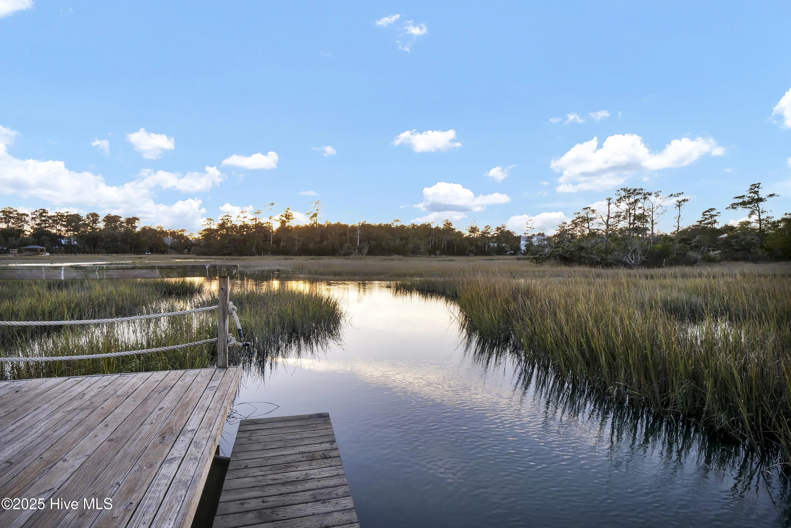
Luxury Coastal Living with UNBELIEVABLE MARSH VIEWS!

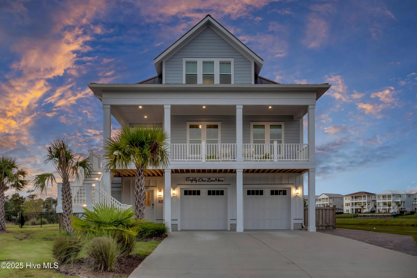
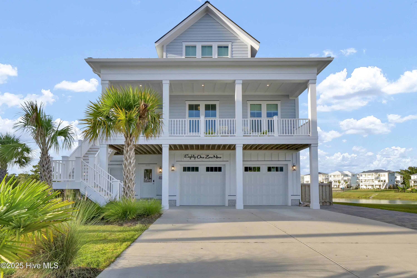
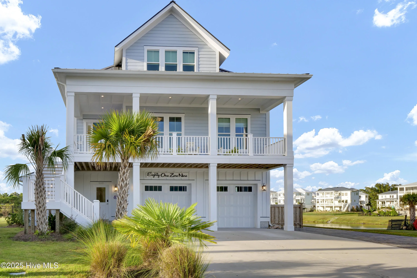
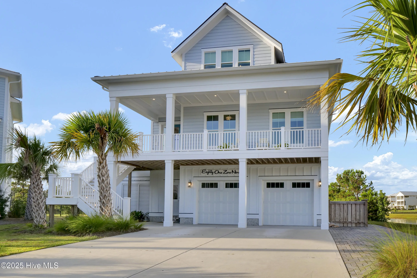
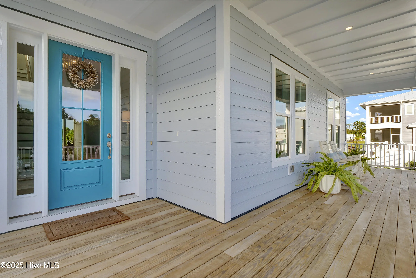
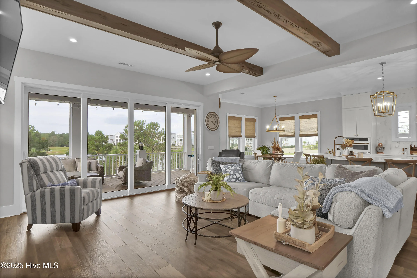
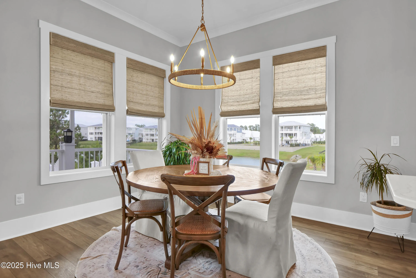
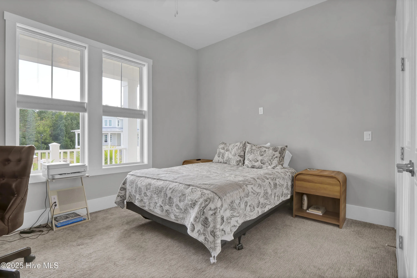
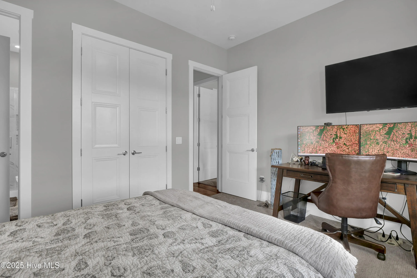
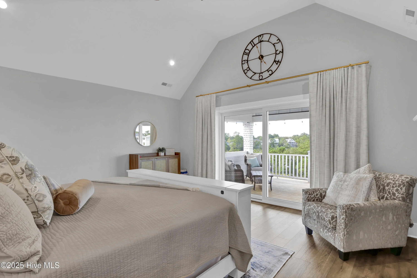
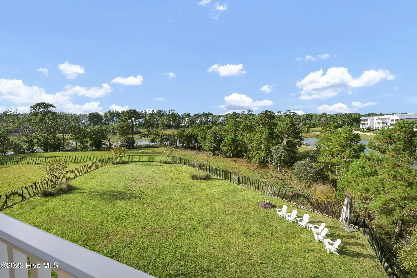
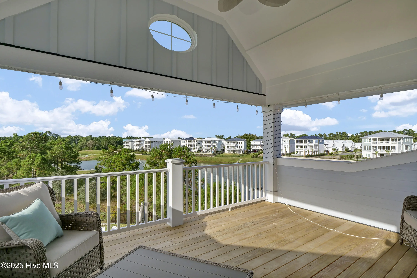
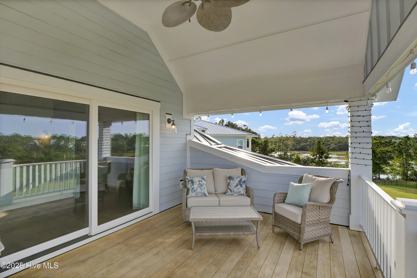
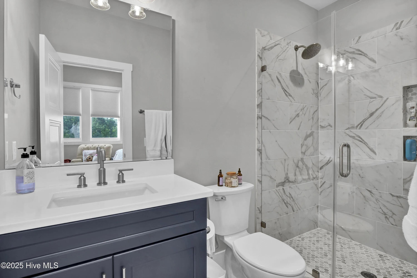
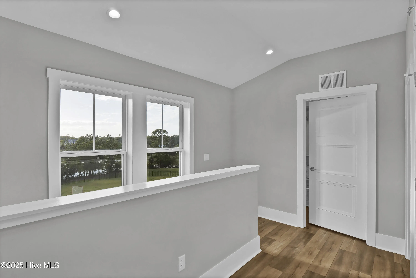
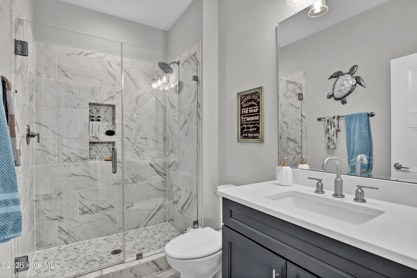
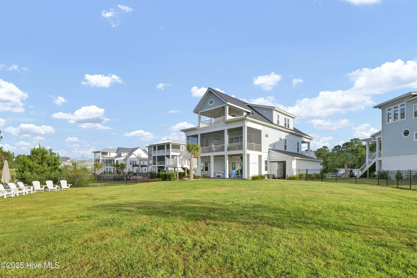
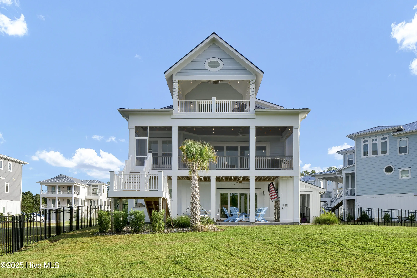
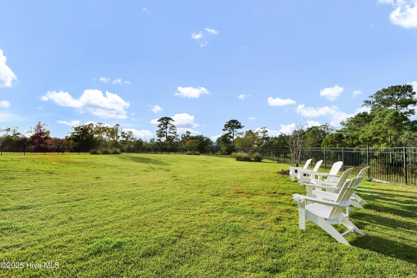
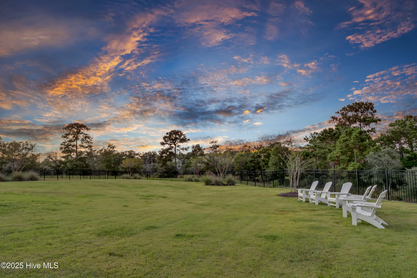
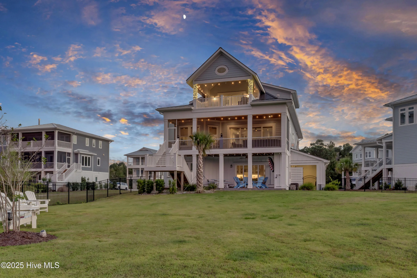
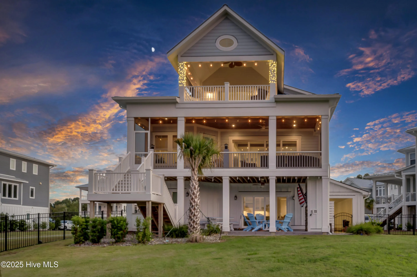
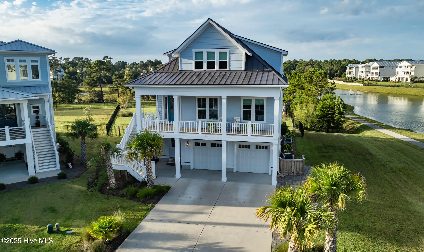
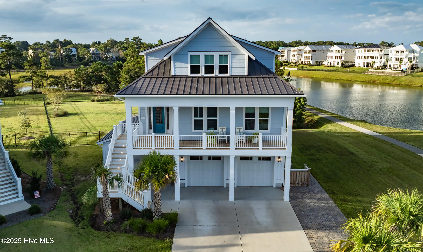
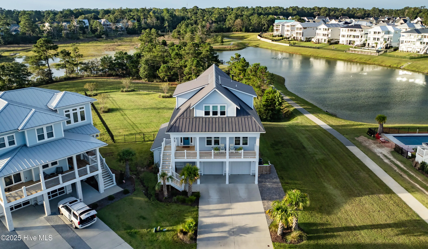
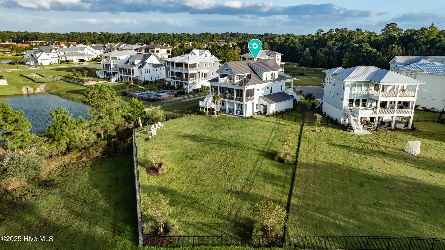
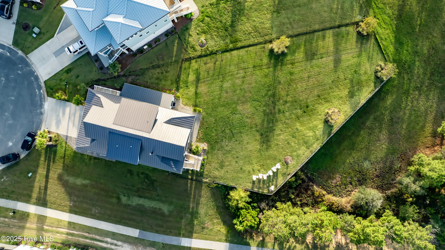
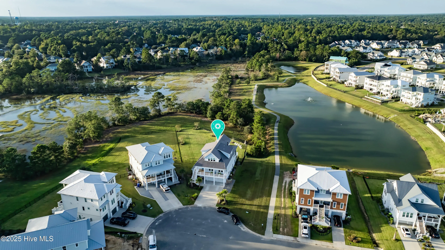
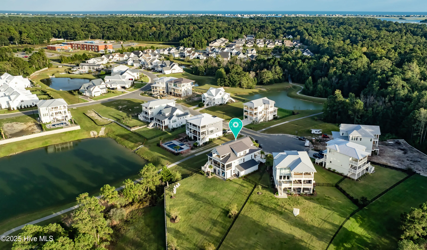
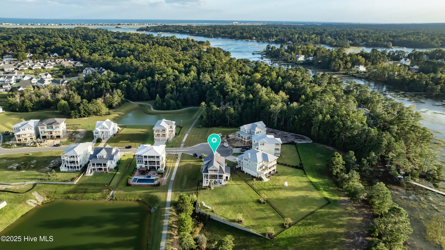
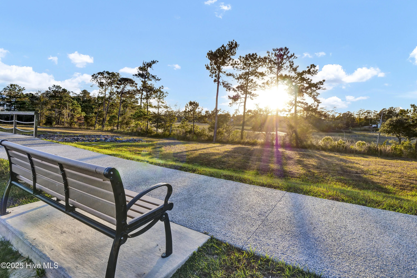
Welcome to this stunning 5 bedroom, 5 Bath home in the highly sought-after Waterstone community, offering show-stoping marsh views and spacious yard ready for the ultimate backyard retreat (pool gas hook up has already been installed).
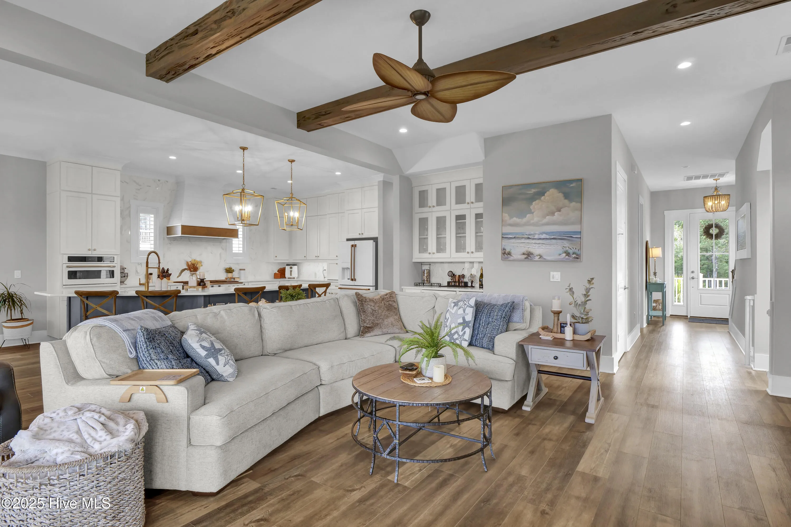
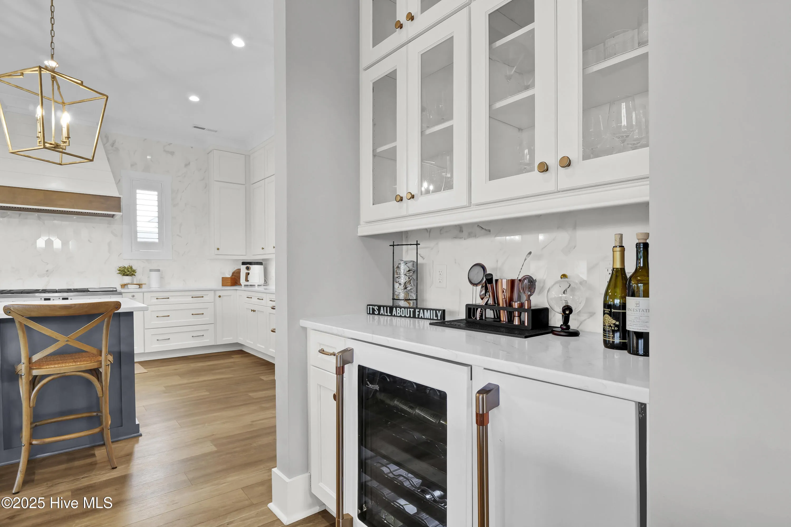
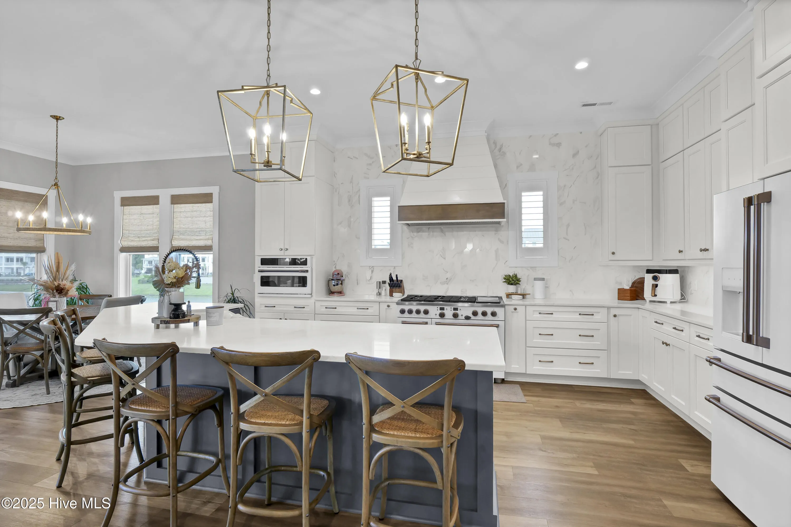
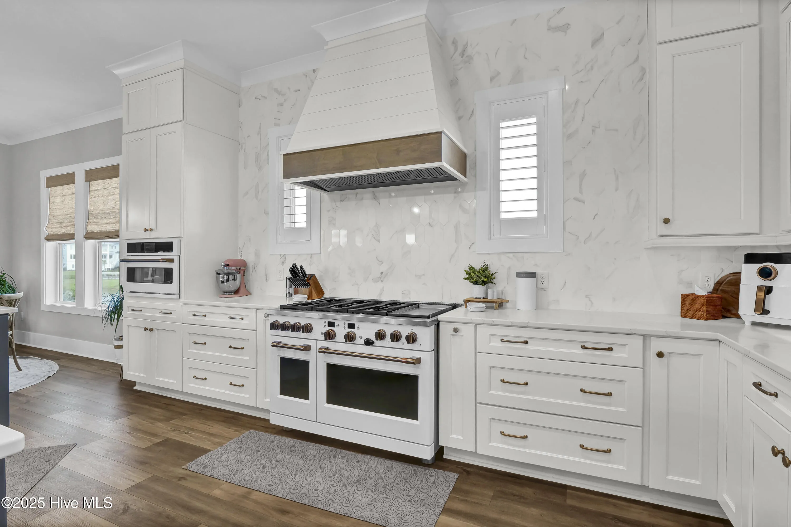
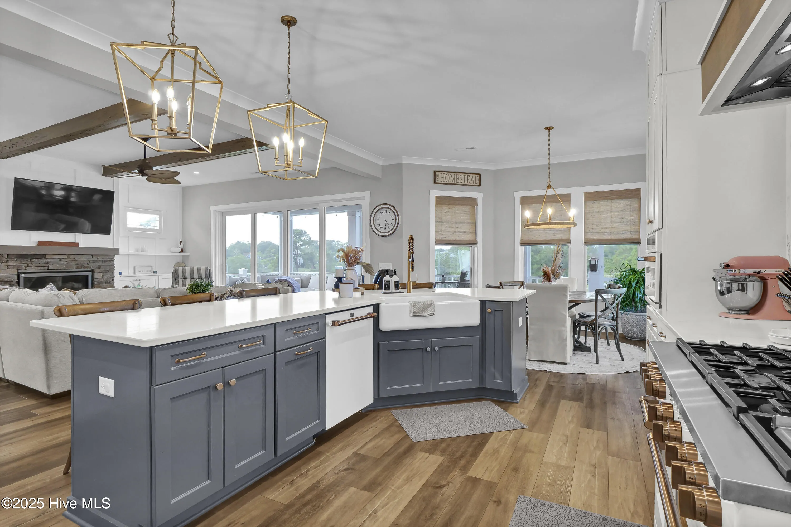
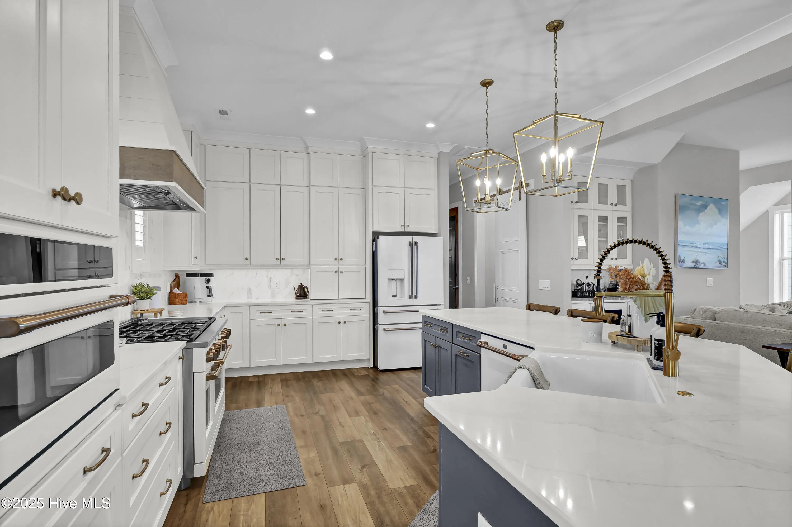
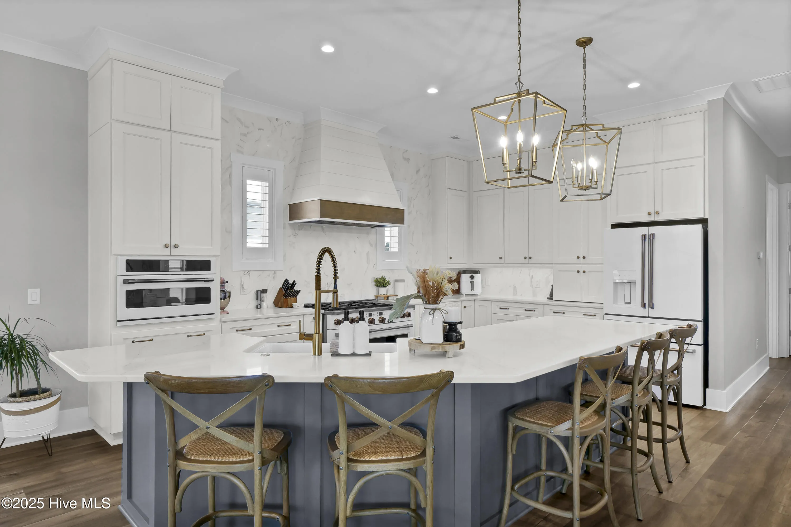
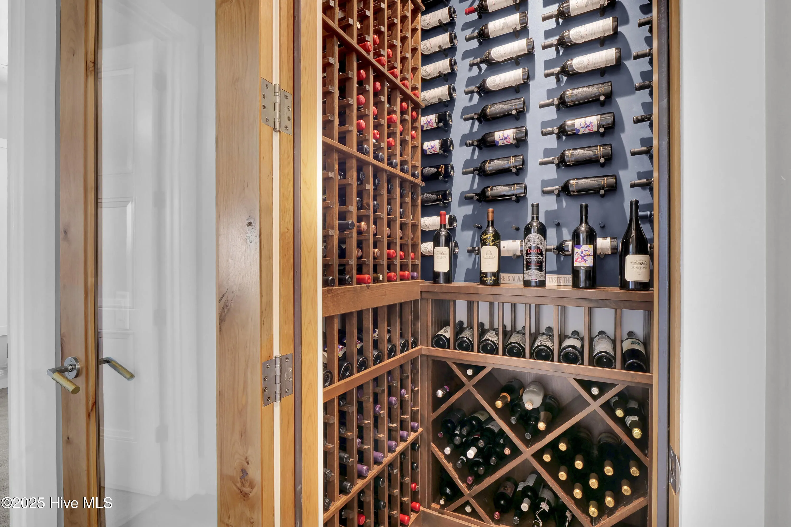
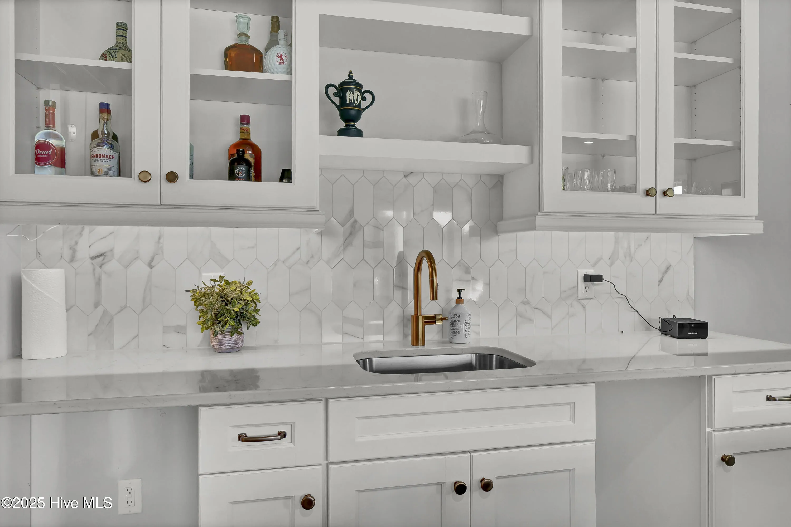
Inside, you’ll find a chef’s Kitchen with quartz countertops, GE Cafe appliances, beverage fridge, ice maker, custom backsplash and a dedicated wine room that will be the envy of the neighborhood.
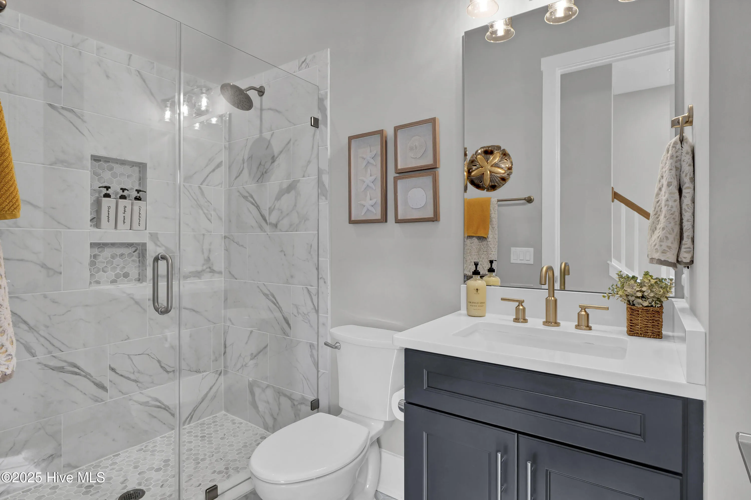
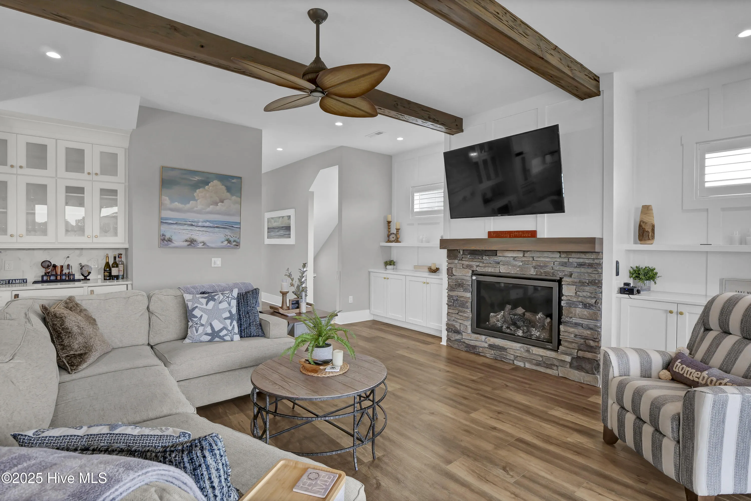
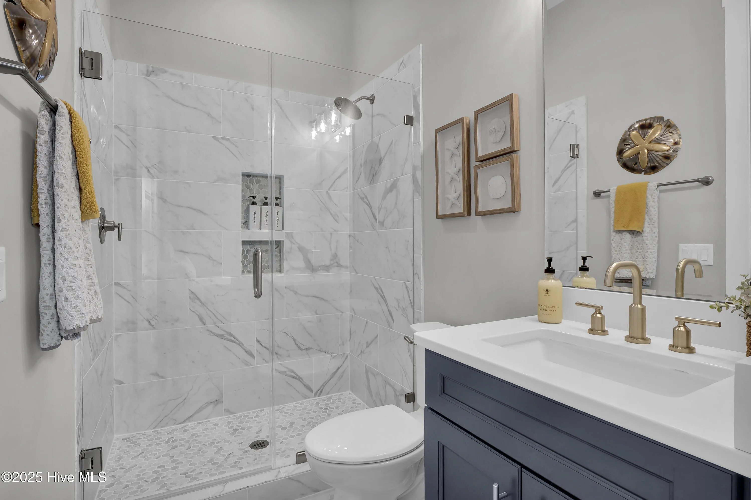
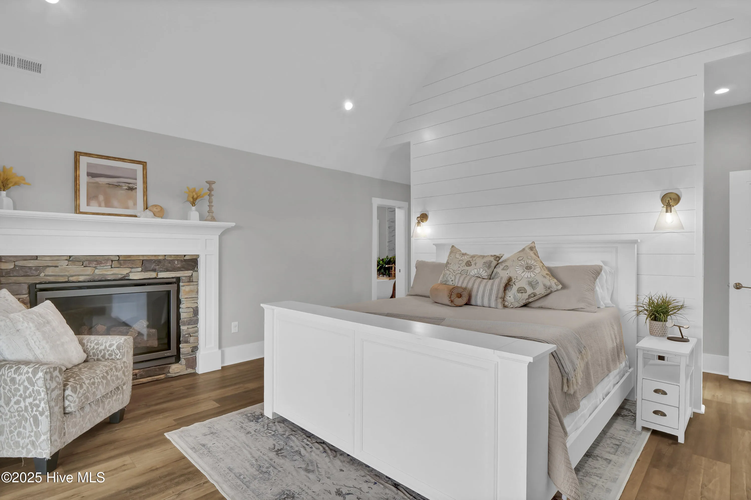
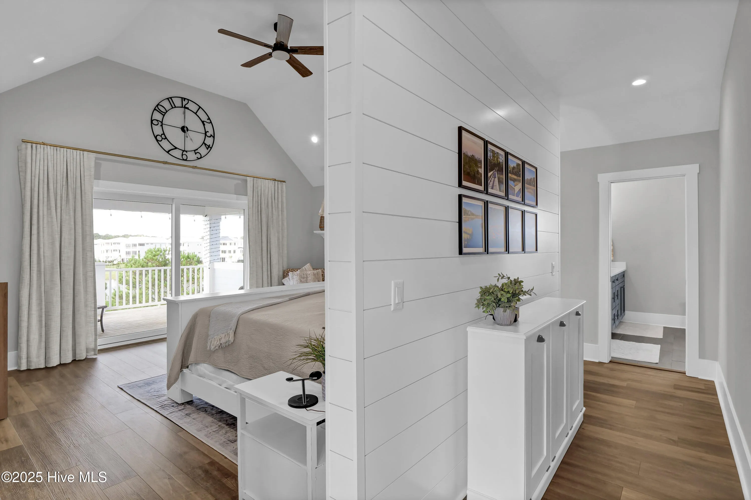
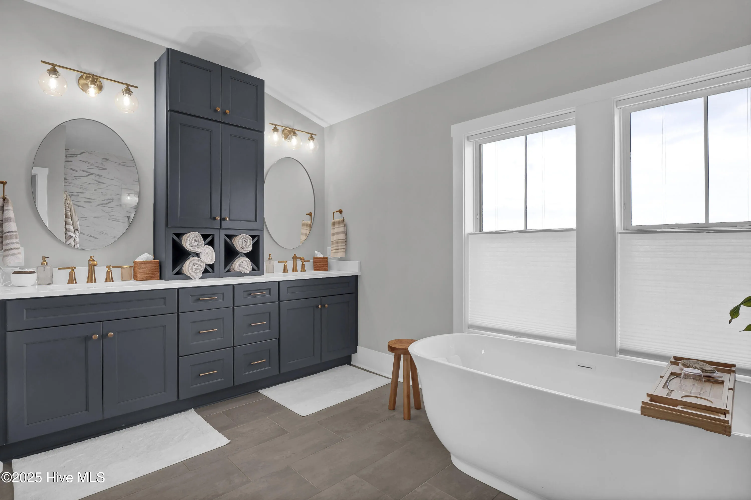
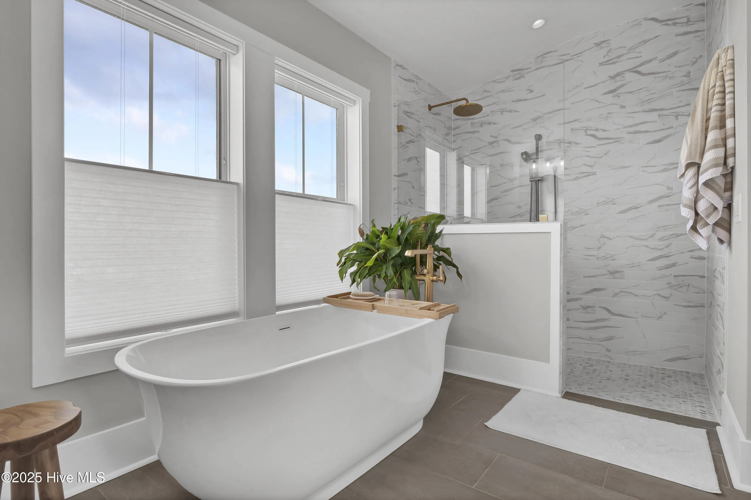
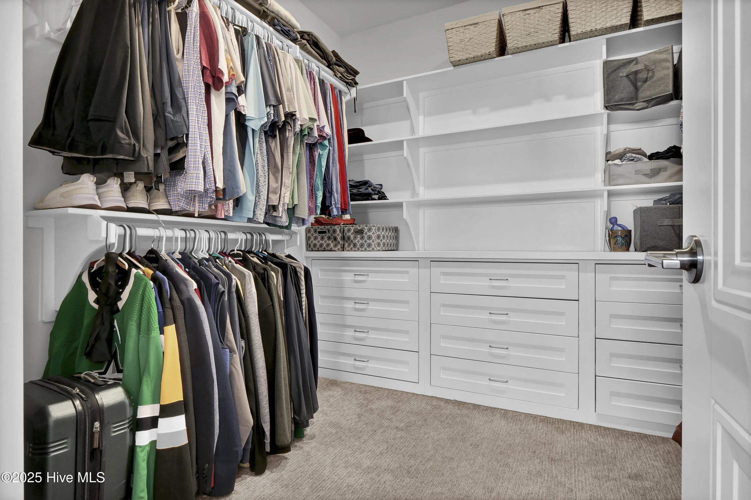
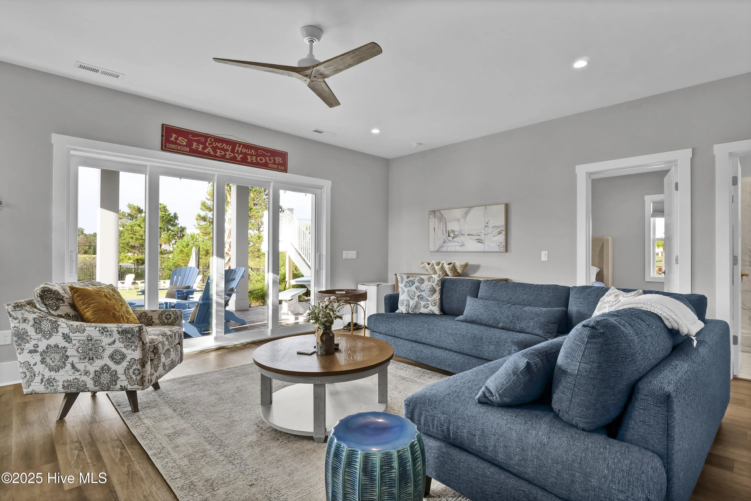
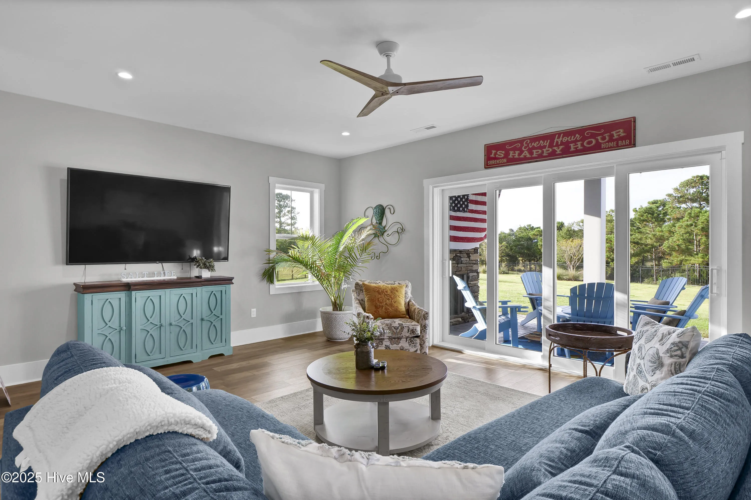
The family room features wood beams and an upgraded stone fireplace, while the master suite includes its own fireplace, spa- style bath with glass shower and custom closet organizers.
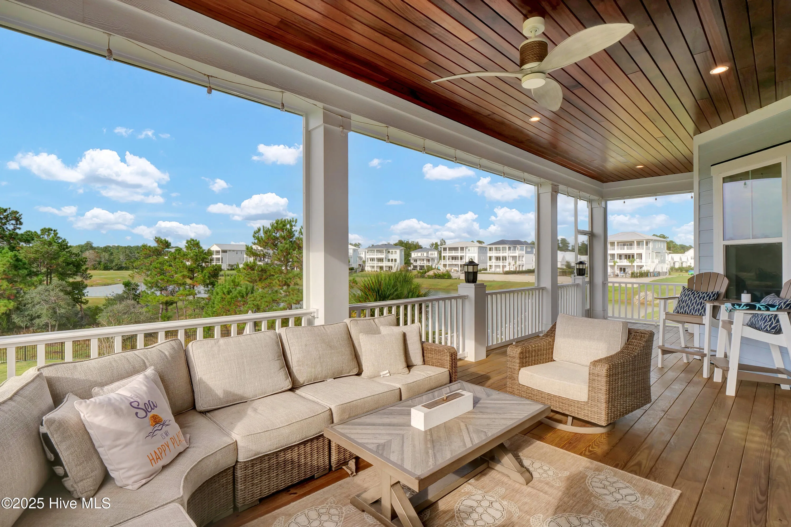
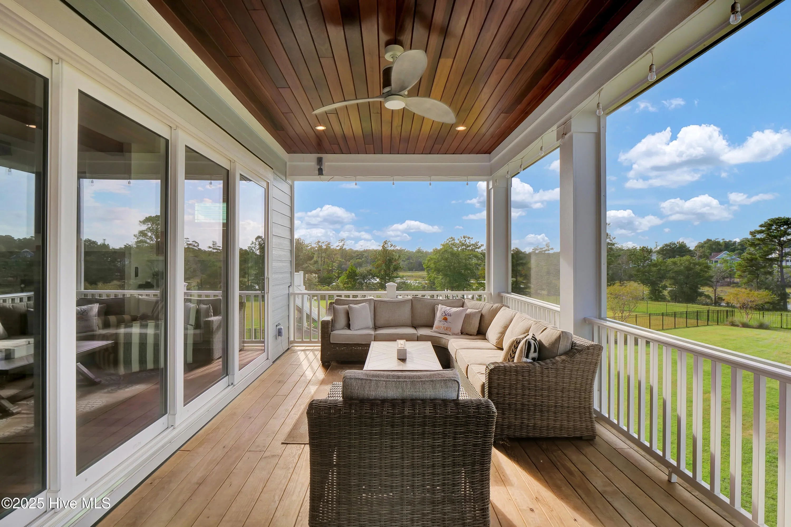
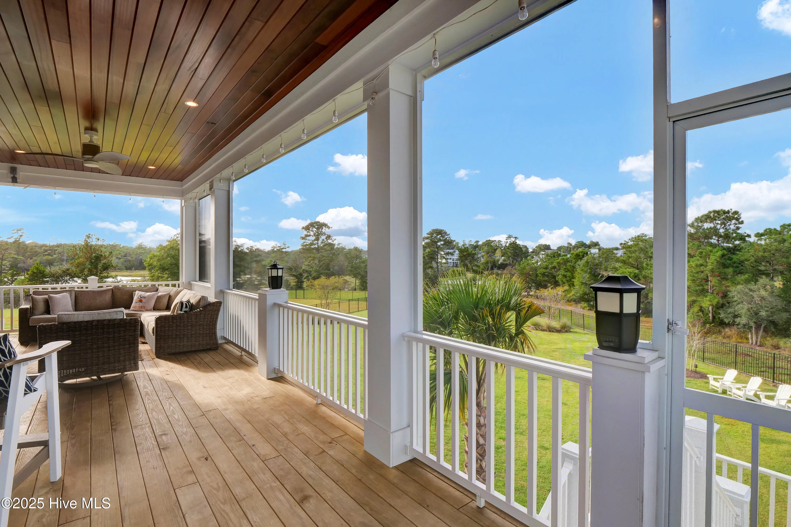
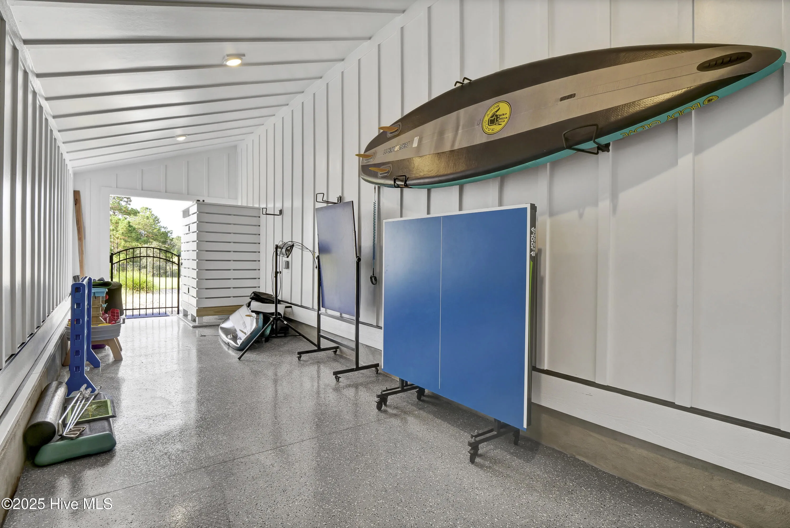
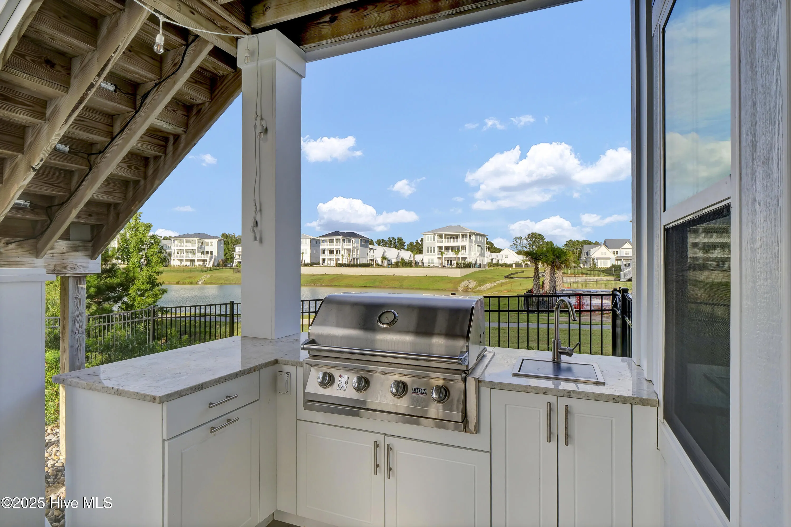
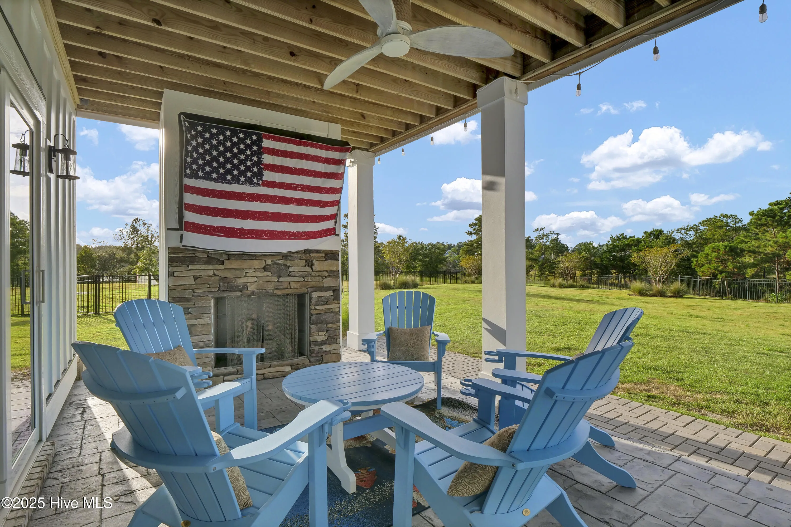
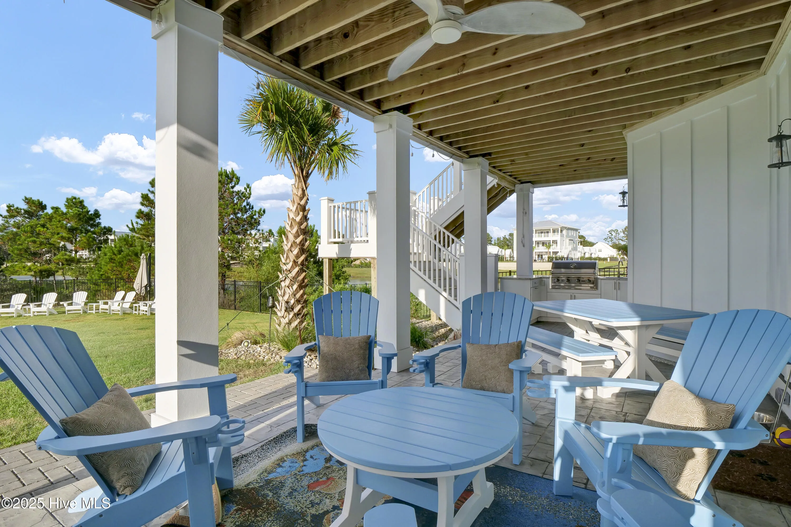
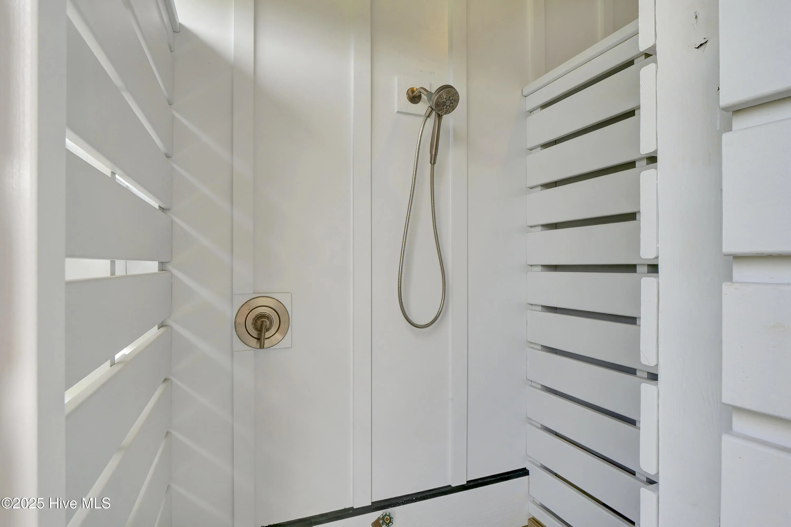
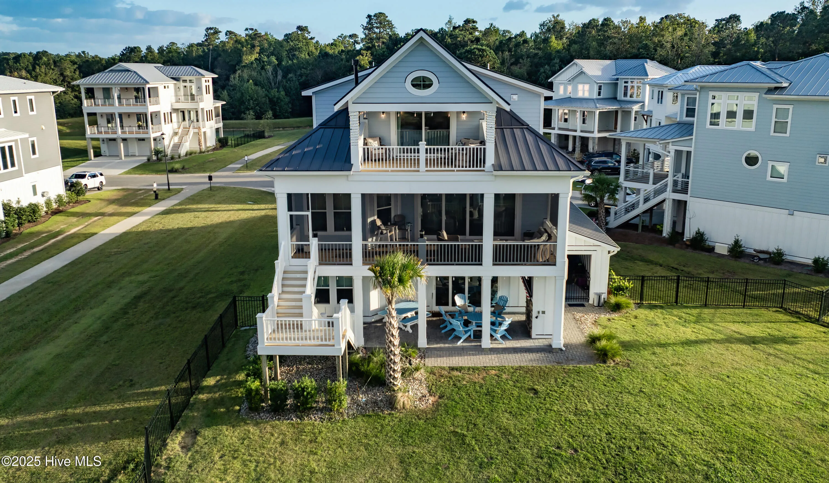
Enjoy the outdoors year-round with a screened porch, outdoor fireplace, built-in BBQ, outdoor shower, and covered inclosed dog run.
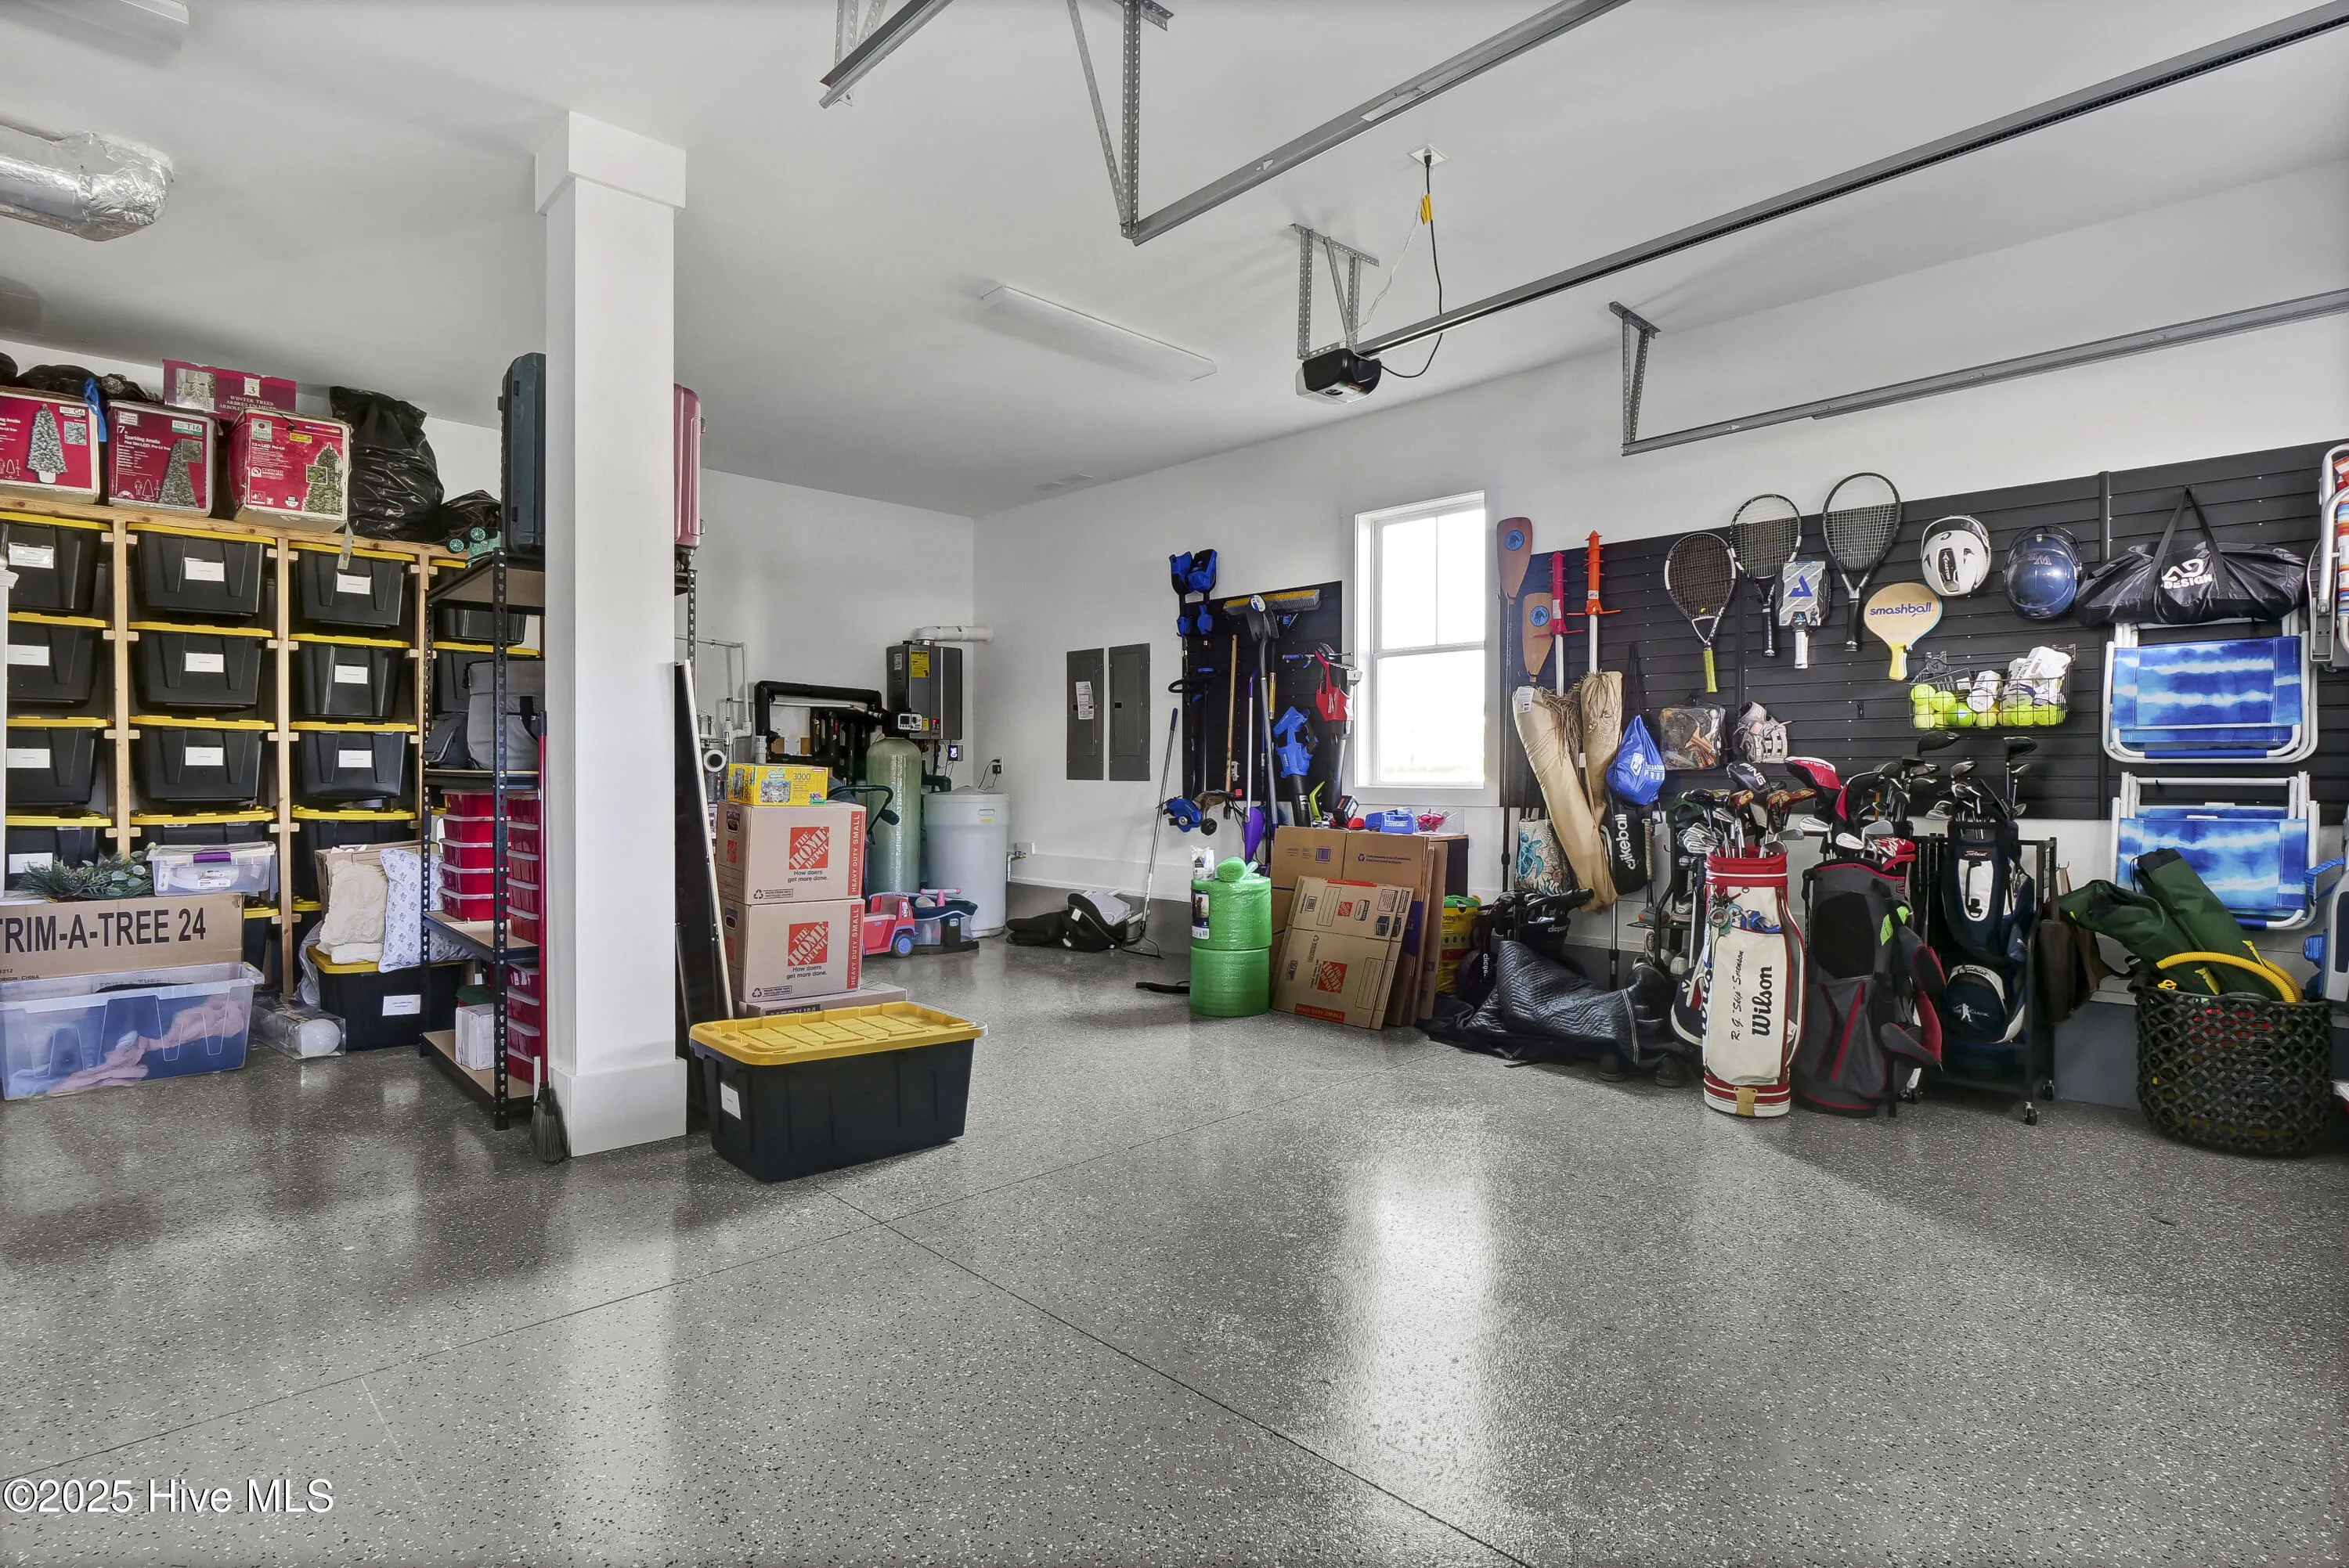
Additional upgrades include luxury vinyl flooring, epoxy-coated garage and dog run floors, mahogany porch ceiling, deck railing, stair lighting, retaining wall, exterior fencing, foam insulation, reverse osmosis water system, and a durable metal roof rated for high winds.
The home combines thoughtful design, modern upgrades, and unbeatable marsh view-a rare opportunity to live the coastal lifestyle in true luxury.
Definitely a must see!

Features
: Heat Pump, Electric, Fireplace(s), Natural Gas
: Central Air
: None
: Back Yard, Metal/Ornamental
: Gas Log
: Deck, Screened, Covered, Porch, Patio, Balcony
: Attached, Concrete, Garage Door Opener, Garage Faces Front, On Site, Lighted
: Irrigation System, Outdoor Shower, Outdoor Kitchen, Gas Log, Gas Grill
: Tile, LVT/LVP
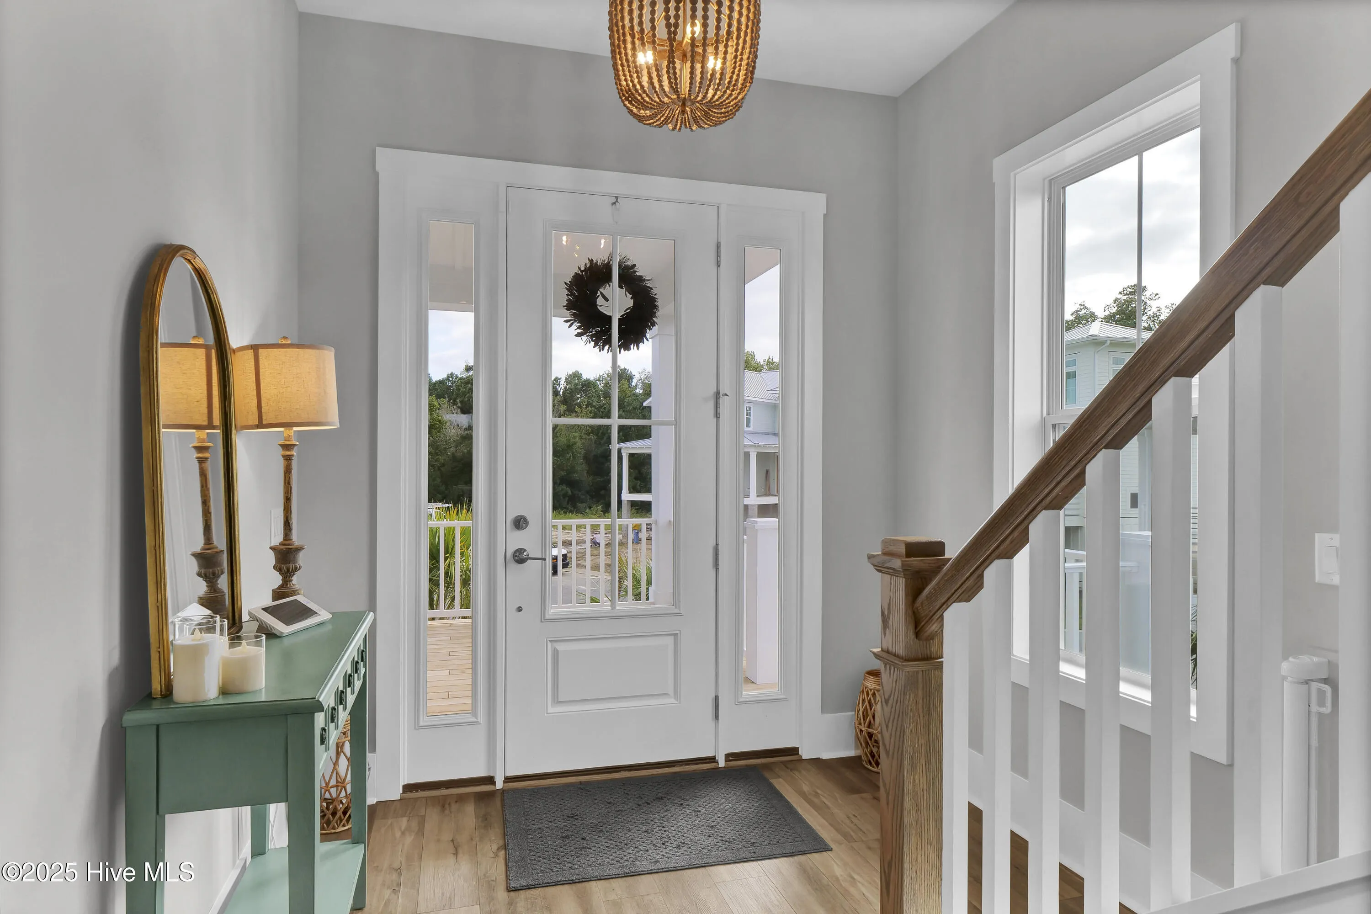
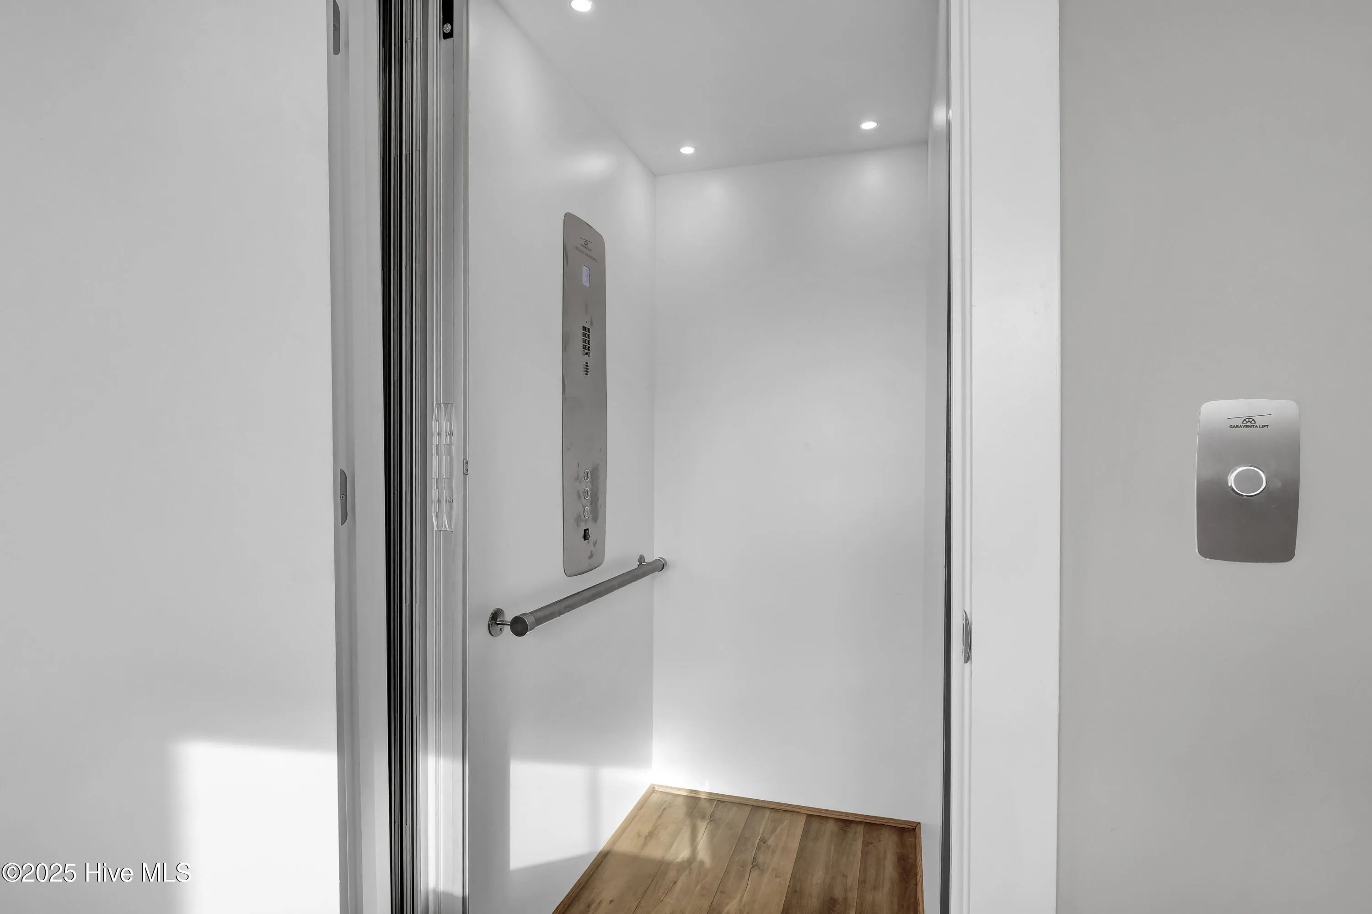
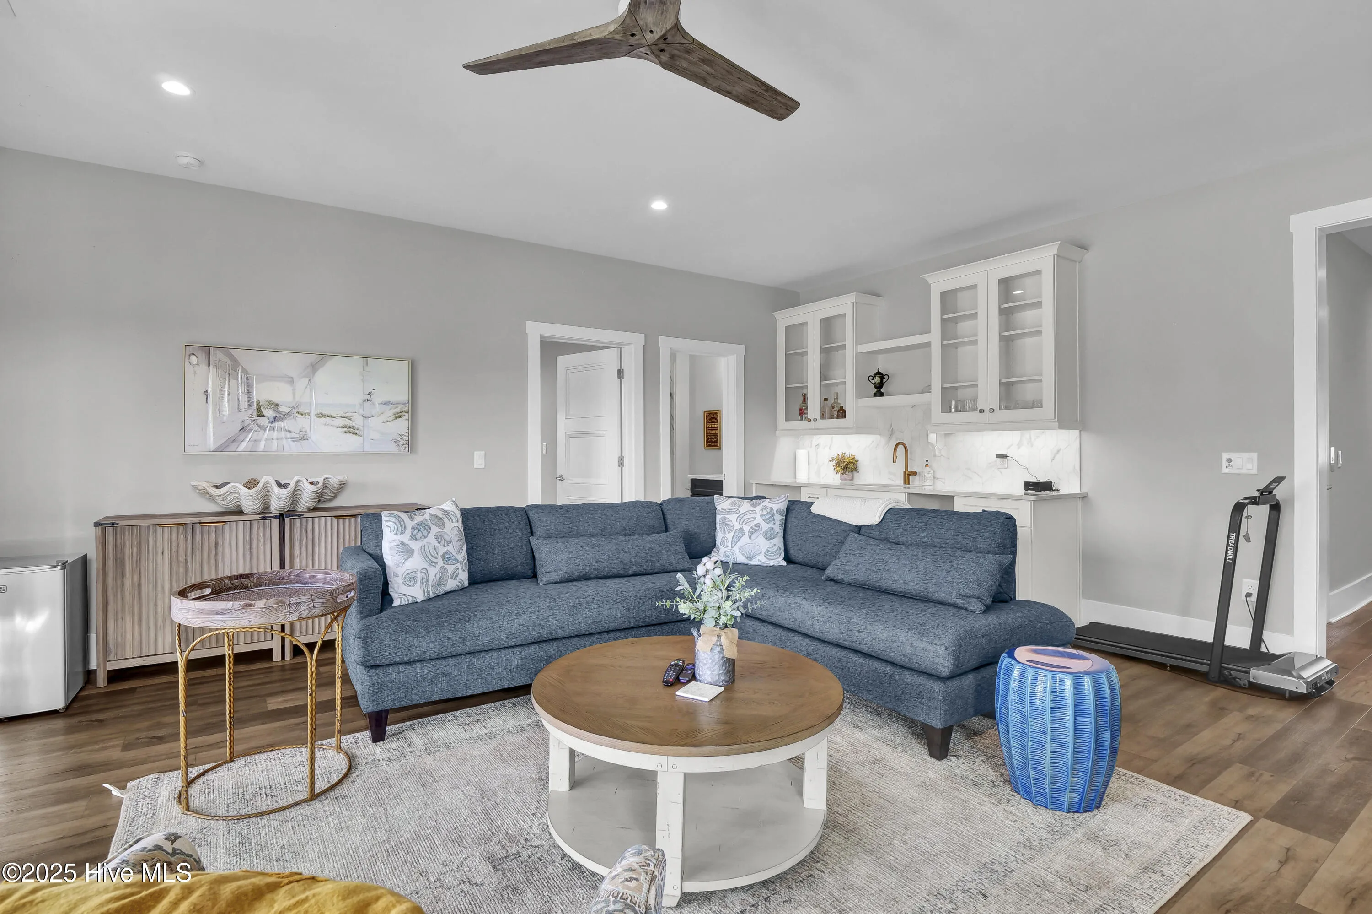
: Entrance Foyer, Walk-In Closet(s), Ceiling Fan(s), High Ceilings, Wet Bar, Kitchen Island, Pantry, Elevator, Bookcases, Blinds/Shades, Walk-in Closet(s), Walk-in Shower, Gas Log
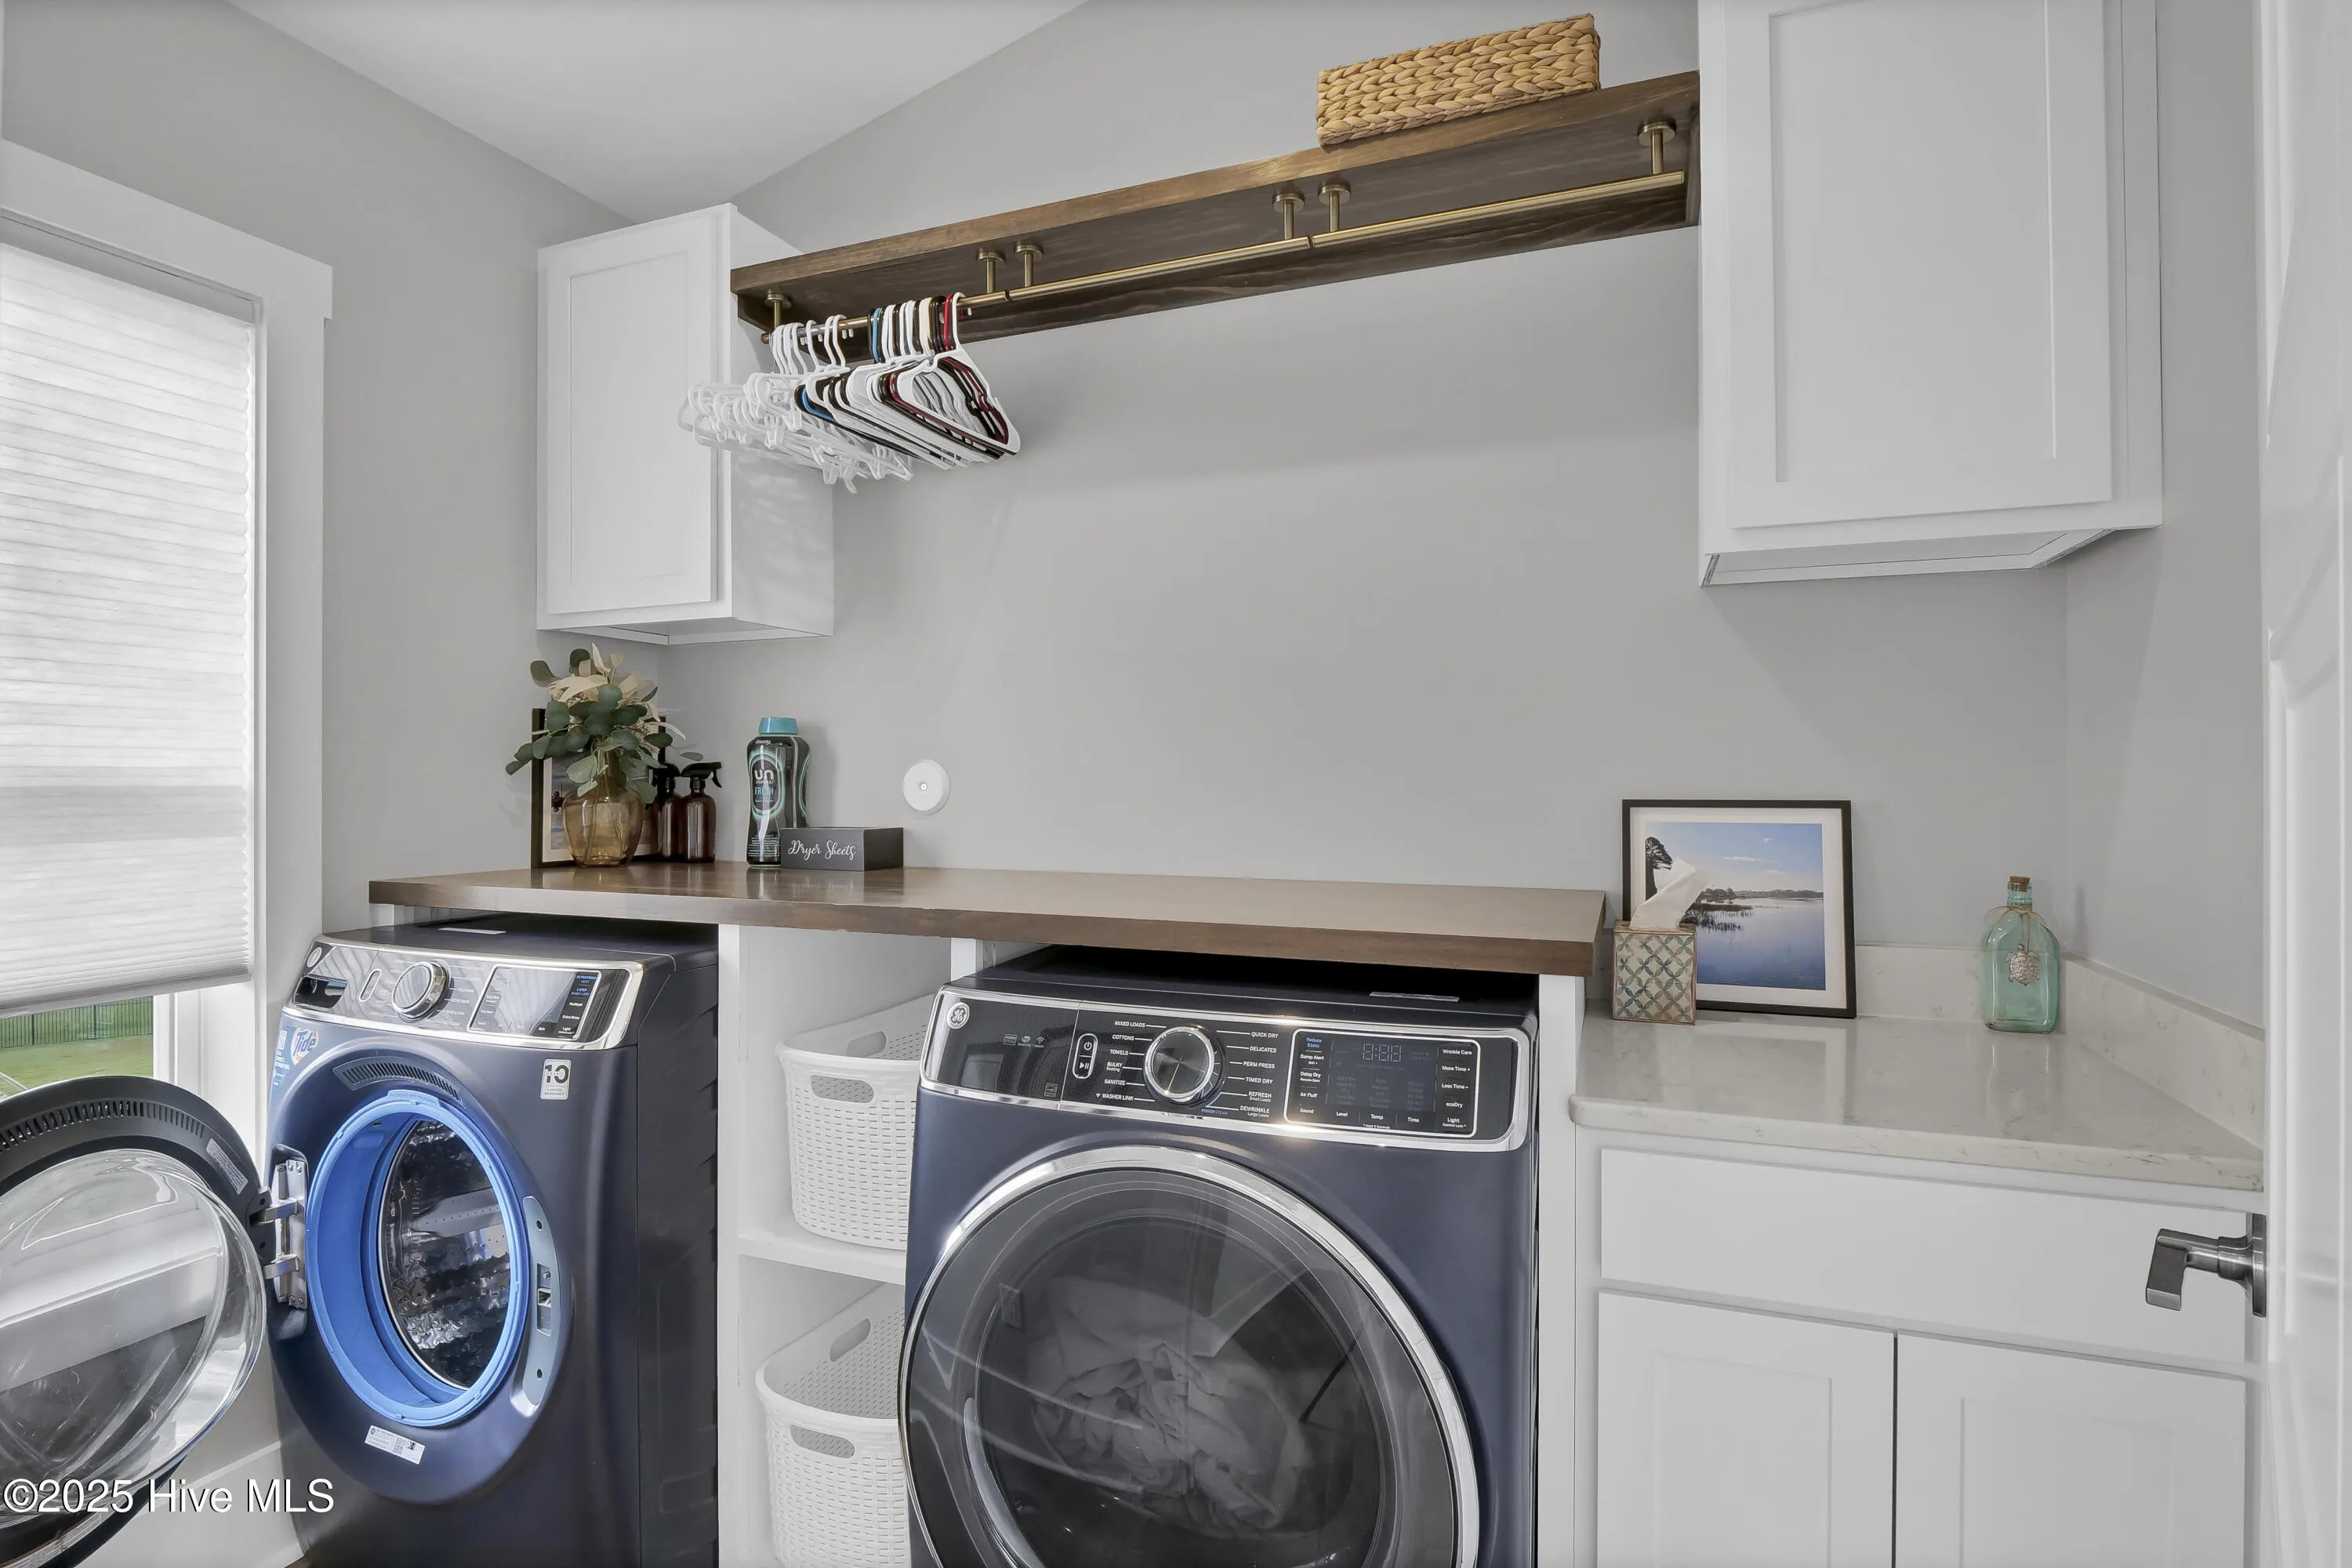
: Laundry Room, Washer Hookup, Dryer Hookup
: Sewer Connected, Water Connected, Natural Gas Connected
: None
Appliances
: Convection Oven, Dishwasher, Disposal, Ice Maker, Water Softener, Double Oven, Down Draft, Gas Cooktop, Self Cleaning Oven, Built-In Microwave, Vented Exhaust Fan, Mini Refrigerator
Address Map
US
NC
New Hanover
Wilmington
28411
Grand Harbour
8109
Court
W78° 13' 12.3''
N34° 17' 15.2''
Head North on Market Street. Take a right onto Porters Neck Road, at the round about take first right onto Edgewater Club Road, then take the first right into the Waterstone Community. Take the third right onto Grand Harbour Court, house is in cud-de-sac on the right.
R-20
Neighborhood
Porters Neck
Laney
New Hanover
Holly Shelter
MLS Addon
Intracoastal Realty Corp
April Pearson
Yes
Yes
$0
Additional Information
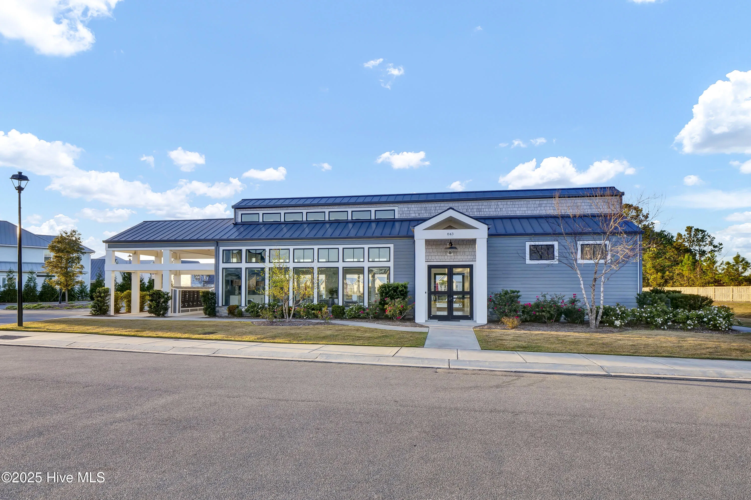
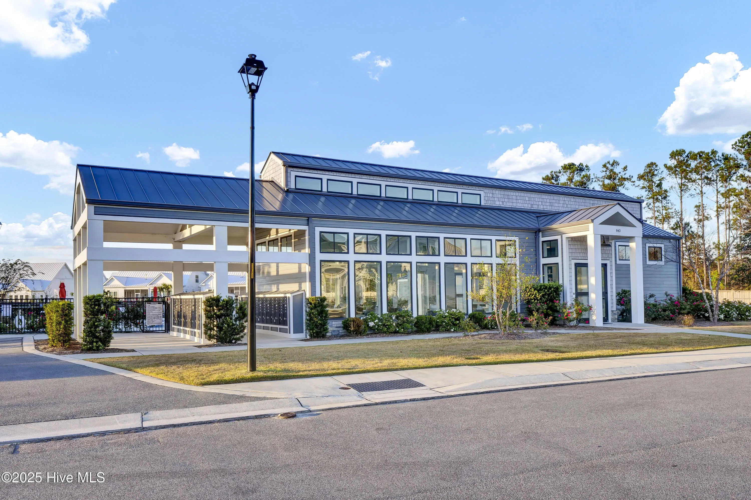
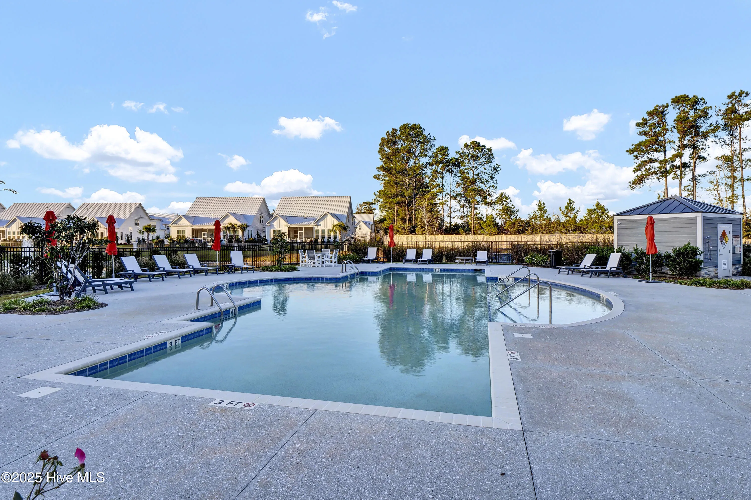
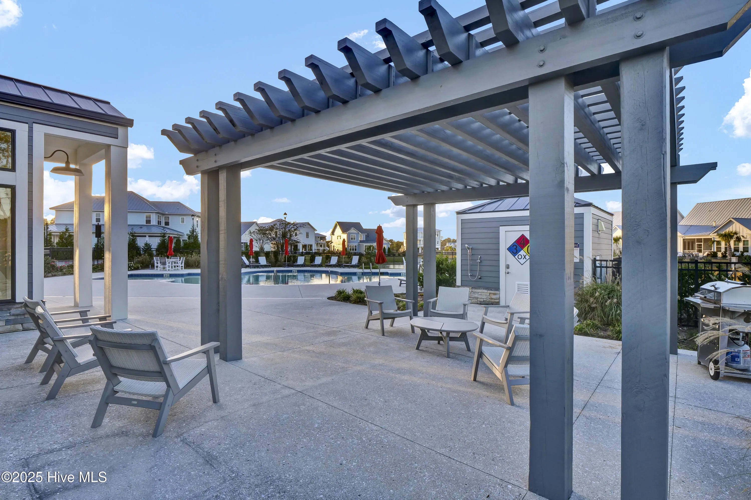
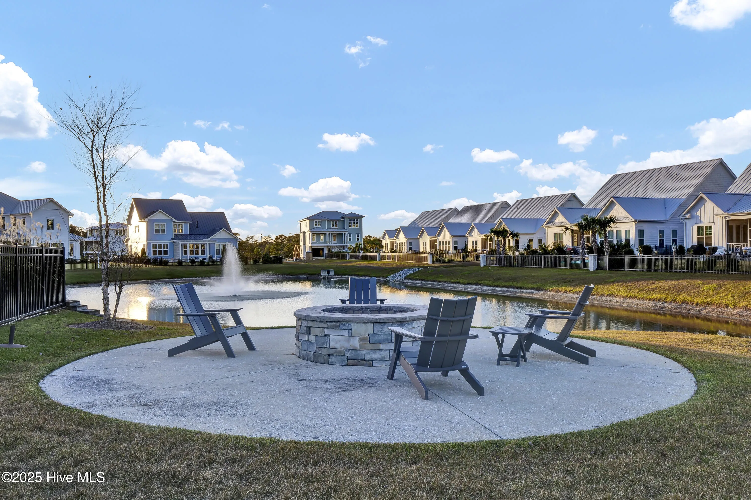
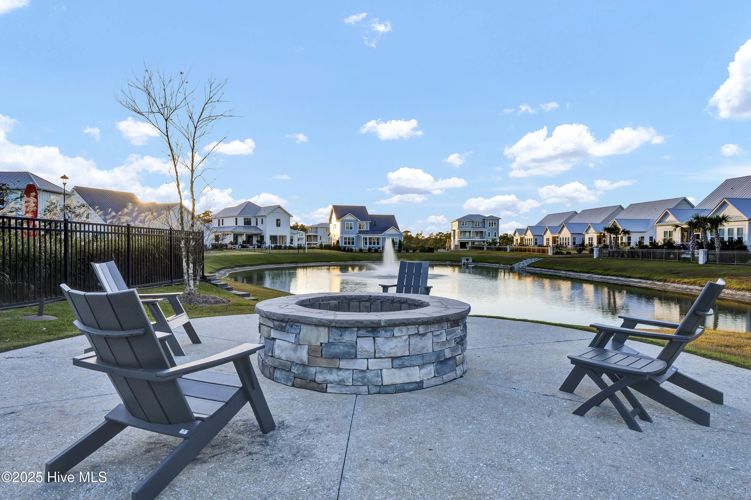
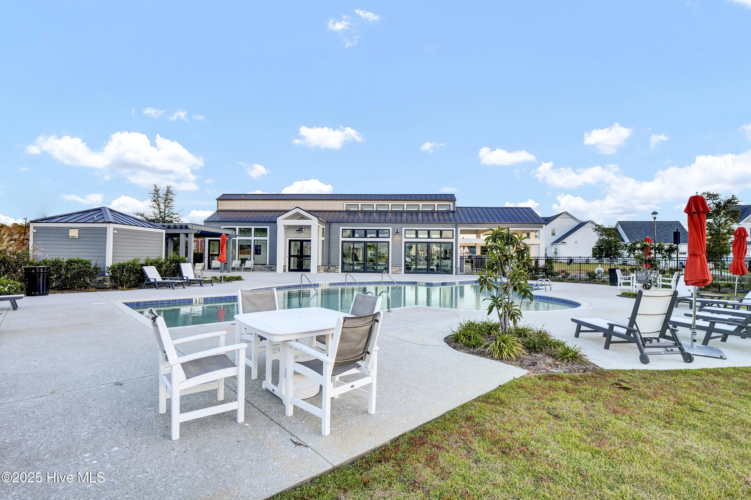
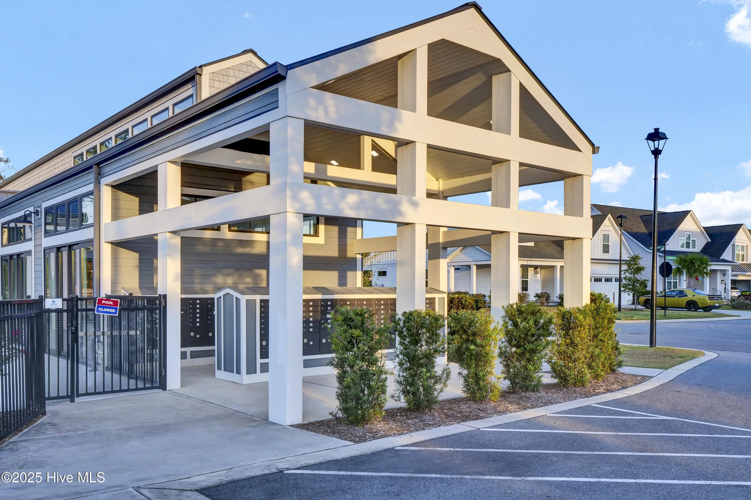
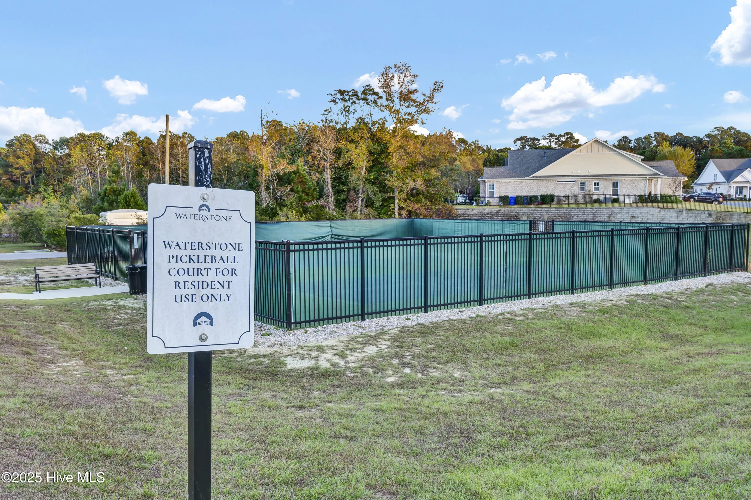
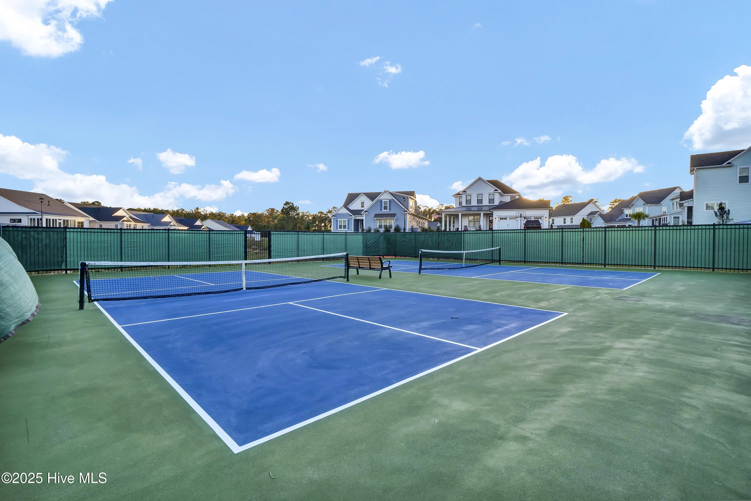
Barbecue,Clubhouse,Jogging Path,Maintenance Common Areas,Maintenance Grounds,Maintenance Roads,Meeting Room,Party Room,Pickleball,Sidewalks,Street Lights,Trail(s)
1
3817
: Wood Siding, Fiber Cement
: Slab
2.0
: Three Or More
: Level, Corner Lot, Cul-De-Sac, Open Lot, Wetlands
44x235x42x172x127
2025-10-03
1559000
3
https://storybookviewer.com/104442-127056
: Public
Financial
1680.0
Annually
1
Listing Information
Vance B Young
579500663
579500810
Intracoastal Realty Corp
579513890
579500810
Cash,Conventional
Closed
2026-03-02T20:37:00Z
HiveMLS
: Standard
2026-03-02T20:25:40Z

8109 Grand Harbour

8109 Grand Harbour Court, Wilmington, North Carolina 28411

5 Bedrooms
6 Bathrooms
3,817 Sqft
0.44 Acre
$1,449,000
Listing ID #100534317
Basic Details
Property Type : Residential
Listing Type : For Sale
MLS ID : 034e13546c06822c9dc09de3f2d6dceb
Listing ID : 100534317
Price : $1,449,000
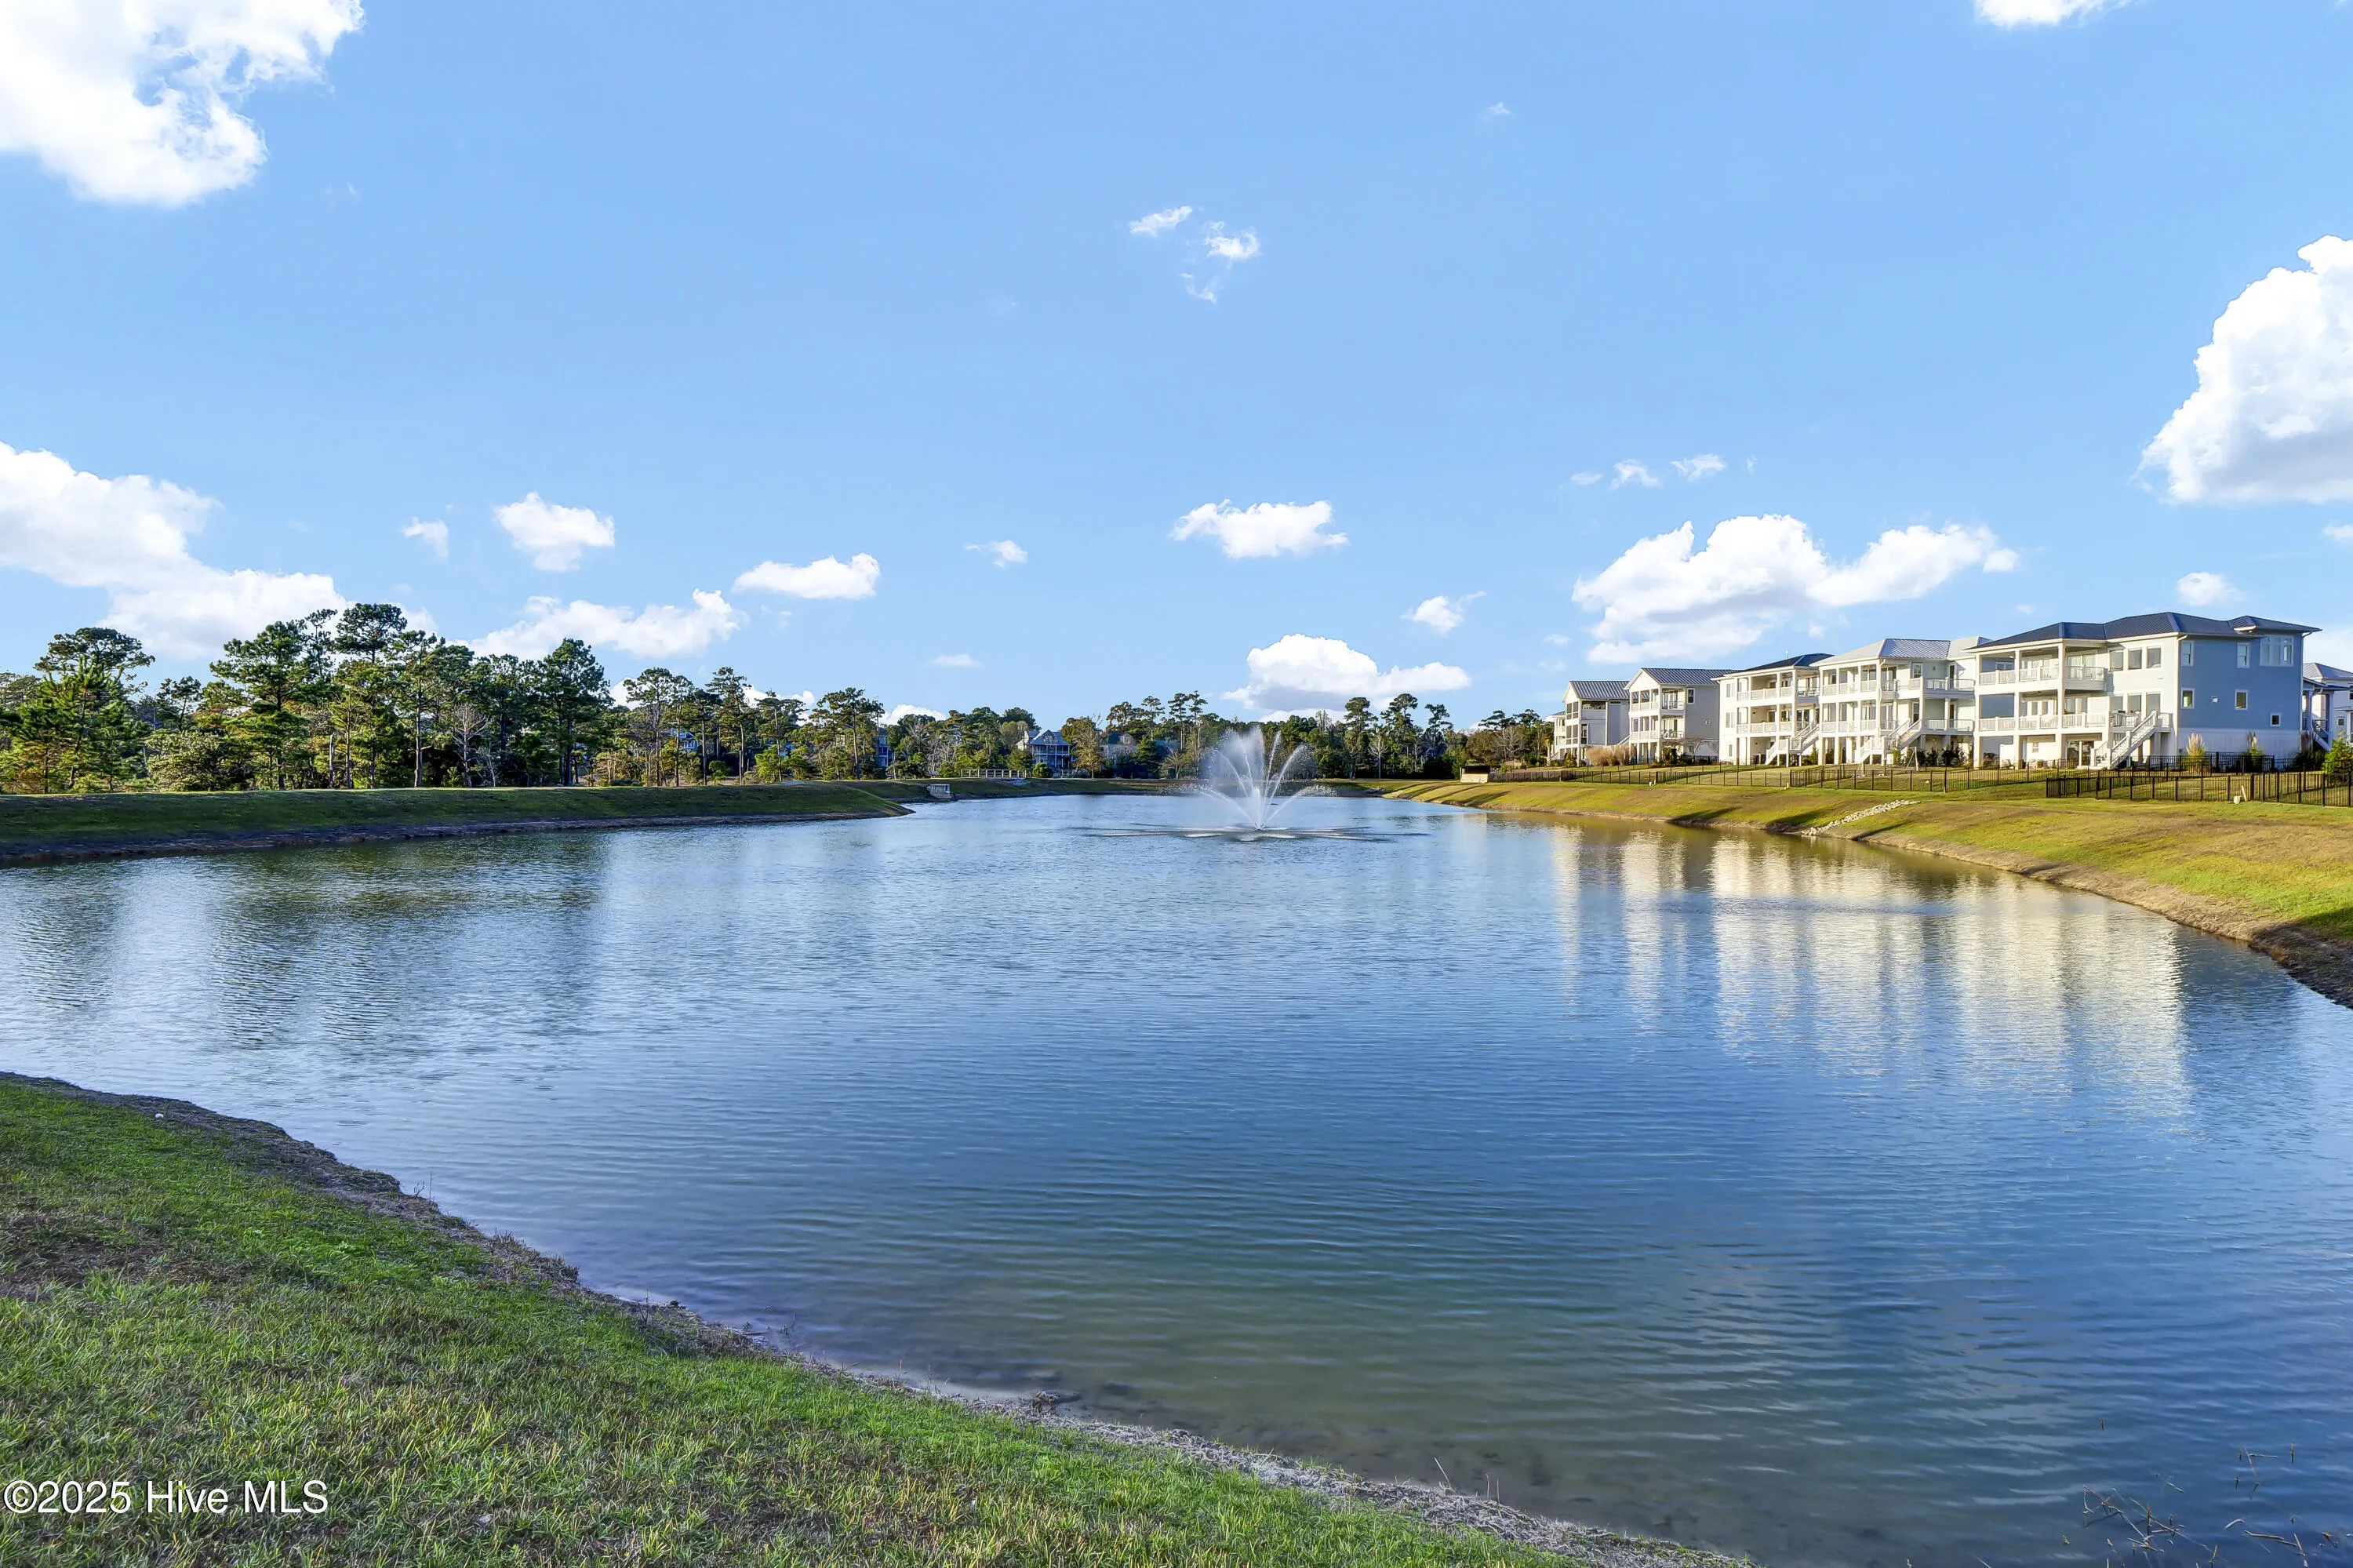
View : Marsh,Pond,Water
Bedrooms : 5
Bathrooms : 6
Half Bathrooms : 3
Rooms : 7
Lot Area : 0.44 Acre
Square Footage : 3,817 Sqft
Year Built : 2022
Status : Closed
Full Bathrooms : 3
Property Sub Type : Single Family Residence
Roof : Metal
Agent info
Contact Agent
