

Property Description
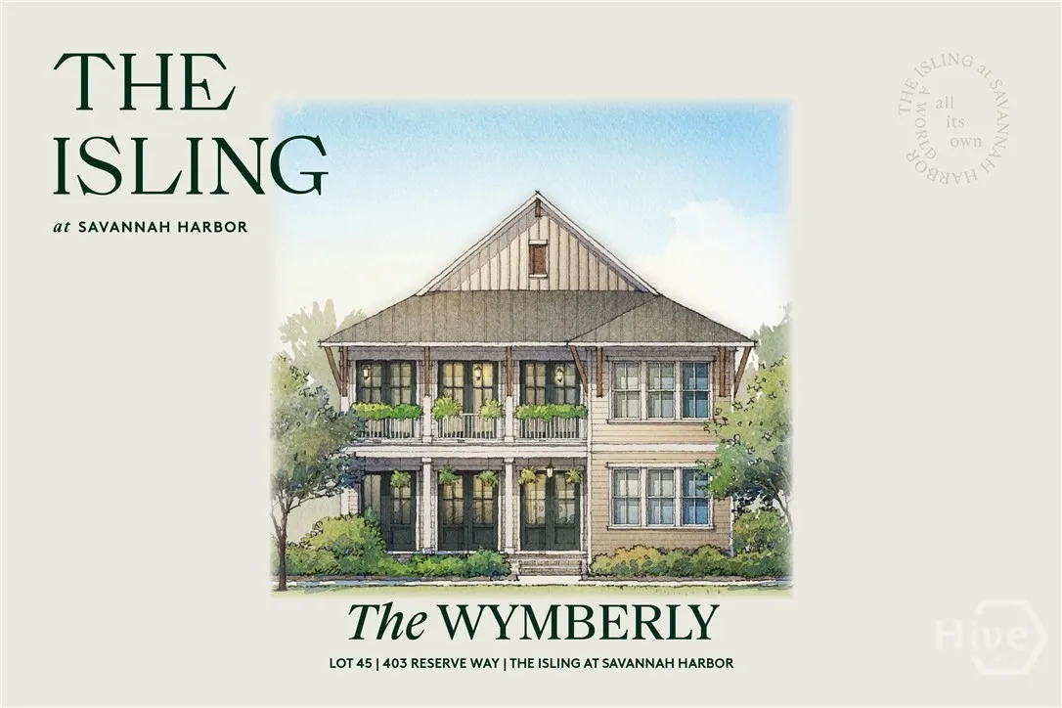
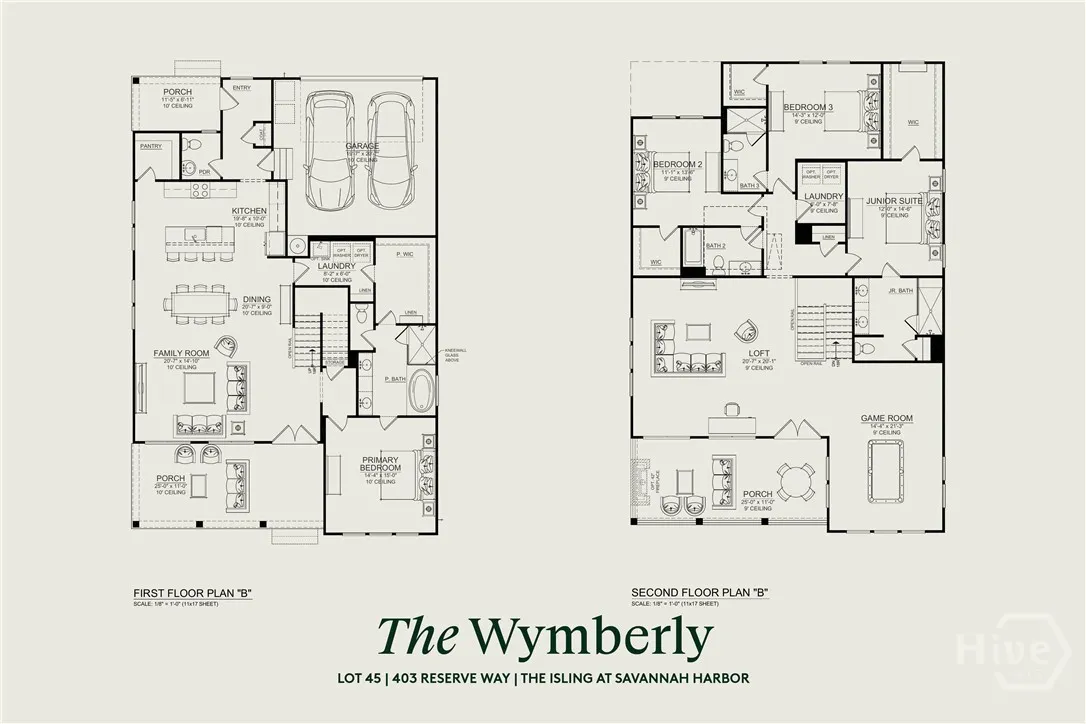
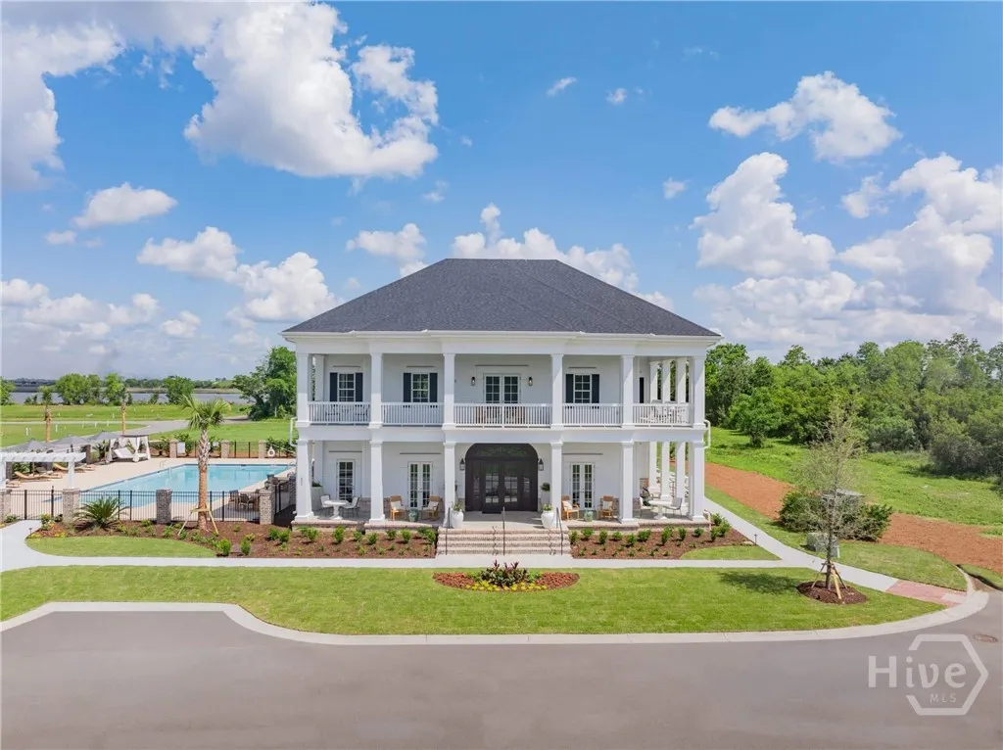
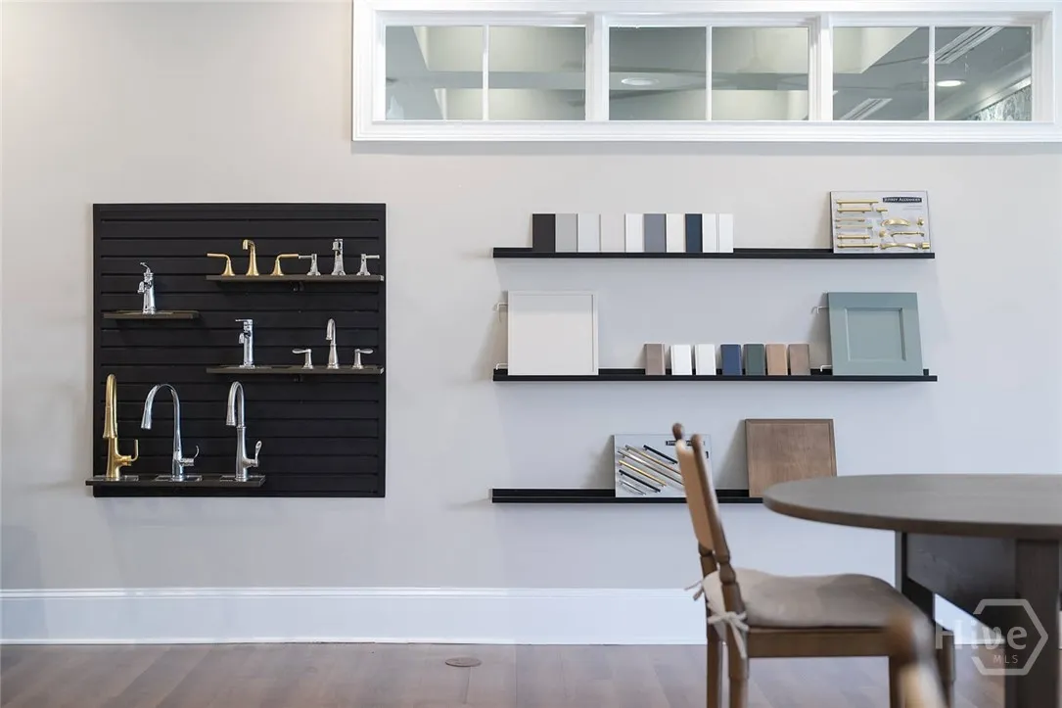
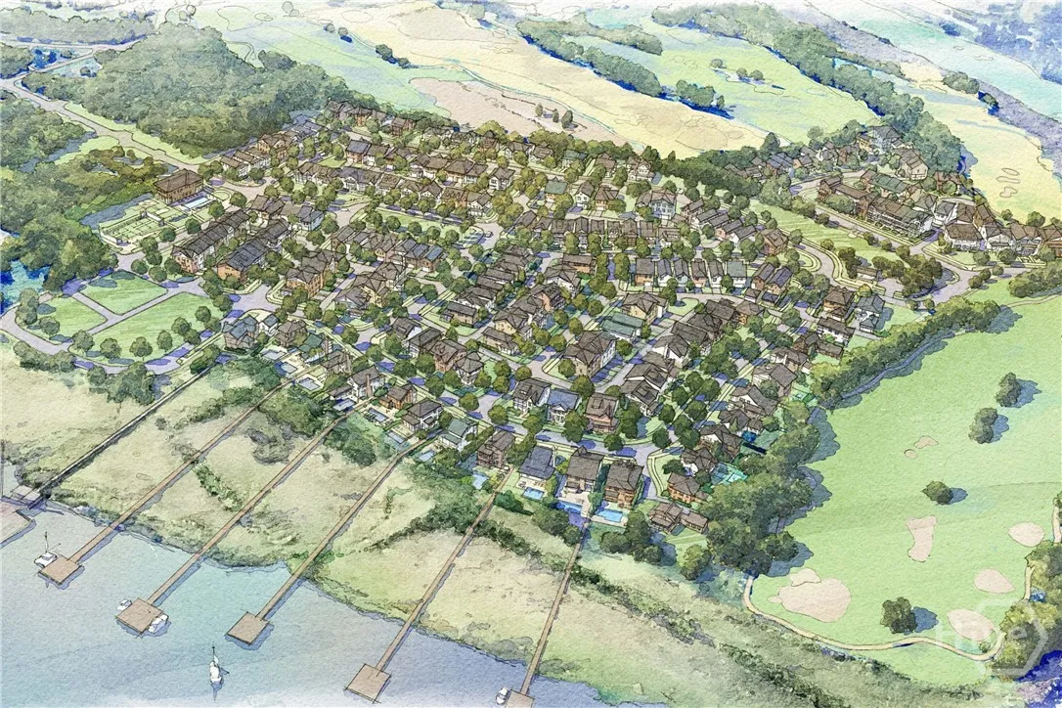
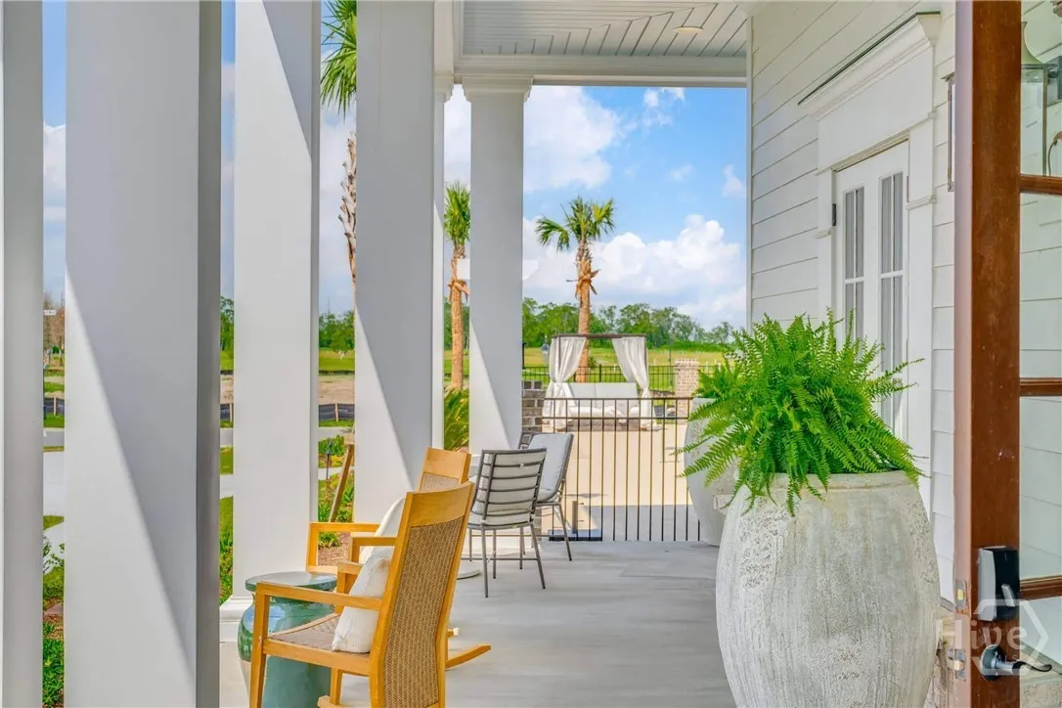
Set between the two Wymberly anchors at the western gate, Lot 45 carries the upgrade path with Lowcountry restraint. The kitchen runs on the full Thermador suite — gas cooktop, built-in oven, speed oven, French-door refrigerator — wrapped in upgraded Aristocraft cabinetry and a simple tapered wood hood. Five bedrooms, three-and-a-half baths, and a primary suite upstairs with a freestanding tub and frameless glass shower. The upper porch gains a 36-inch vent-free gas fireplace in tabby; the façade picks up metal roof accents and the Isling Savannah Gray brick. A short walk drops you into Mary Musgrove Park or onto Reserve Way toward the clubhouse.
Features
: Electric, Common
: Electric, Common
: Other
Appliances
: Electric Water Heater
Address Map
US
GA
Chatham
Savannah
31401
Reserve
403
Way
W82° 54' 46.3''
N32° 5' 39.1''
From south on Savannah Harbor Pkwy, turn left onto Reserve Way. Home is the second residence on the left at 403 Reserve Way — middle of the Wymberly cluster (44 / 45 / 46).
MLS Addon
Engel & Volkers
Richard G. Mopper
Yes
Yes
$0
Additional Information
: Wood Siding
2026-04-30
3
https://www.propertypanorama.com/instaview/sav/SA354777
https://www.propertypanorama.com/instaview/sav/SA354777
: Public
Financial
200.0
Monthly
1
Listing Information
MOPPERDI
1341
ARM,Cash,Conventional,1031 Exchange,FHA,VA Loan
Active
2026-05-27T17:26:03Z
HiveMLS
: Standard
2026-04-30T14:46:06Z
403 Reserve
403 Reserve Way, Savannah, Georgia 31401
4 Bedrooms
4 Bathrooms
3,527 Sqft
0.13 Acre
$1,449,000
Listing ID #SA354777
Basic Details
Property Type : Residential
Listing Type : For Sale
MLS ID : 76abe9263a82644aeda12bd59fa232e2
Listing ID : SA354777
Price : $1,449,000
View : Panoramic
Bedrooms : 4
Bathrooms : 4
Half Bathrooms : 1
Lot Area : 0.13 Acre
Square Footage : 3,527 Sqft
Year Built : 2026
Status : Active
Full Bathrooms : 3
New Construction Yn : 1
Property Sub Type : Single Family Residence
Agent info

101 Village Drive, McCormick SC 29835
Contact Agent

