

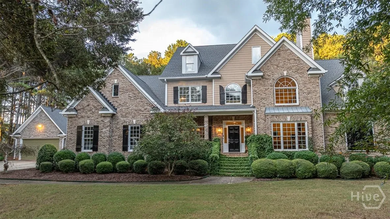
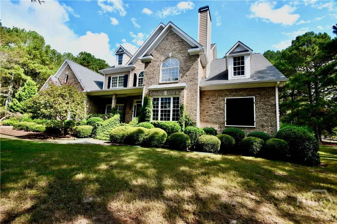
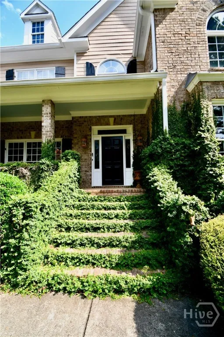
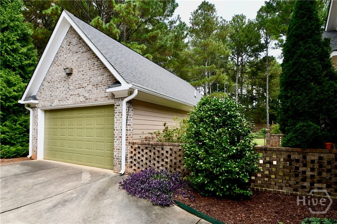
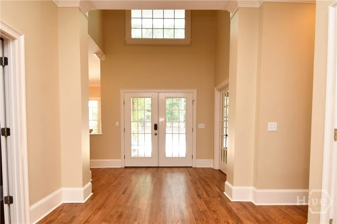
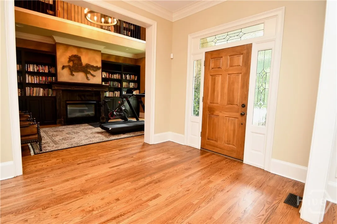


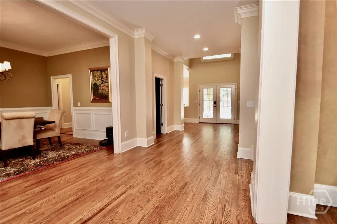
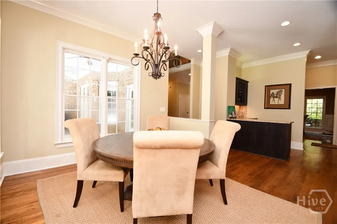
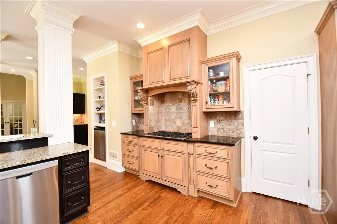

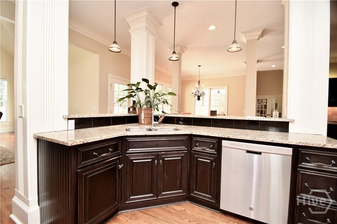

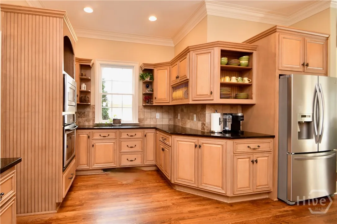

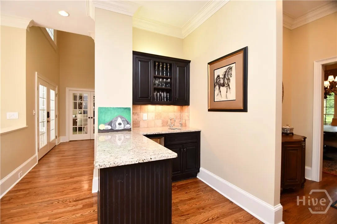
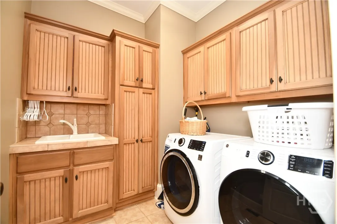

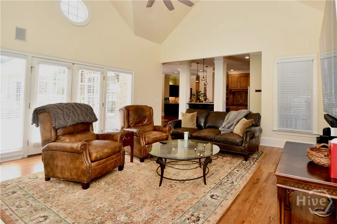
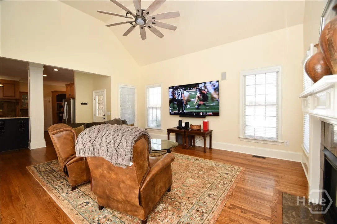


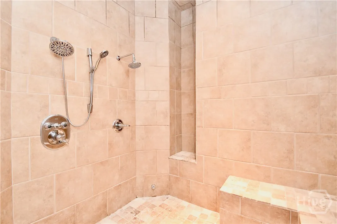


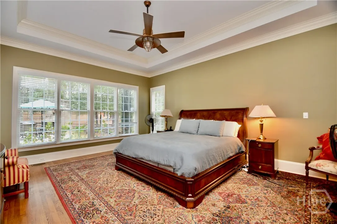


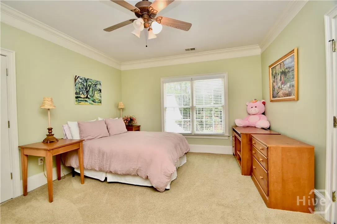
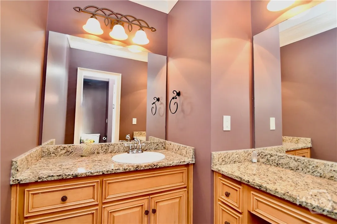
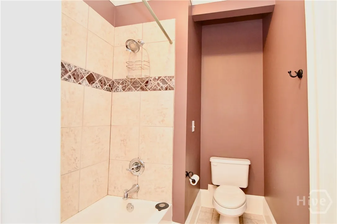
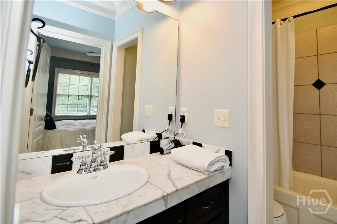

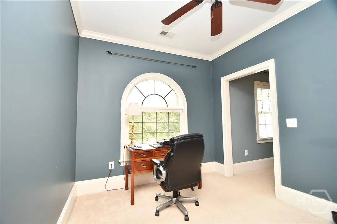
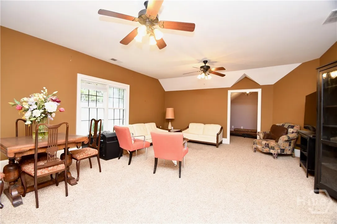

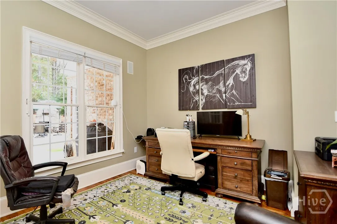
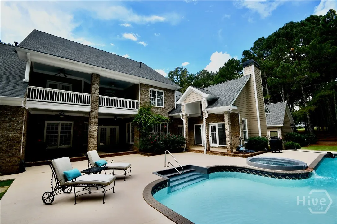

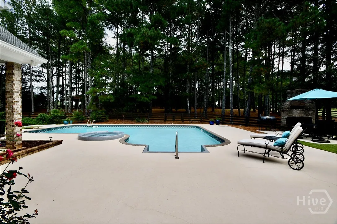

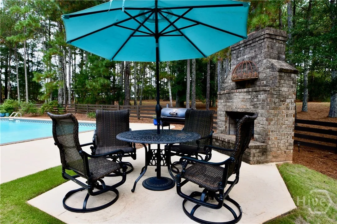

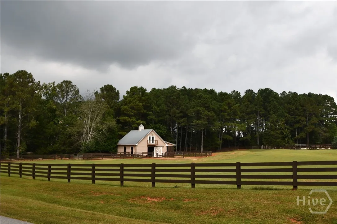
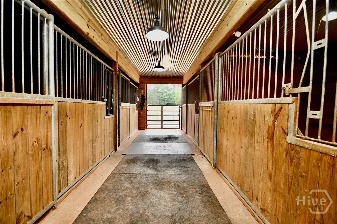
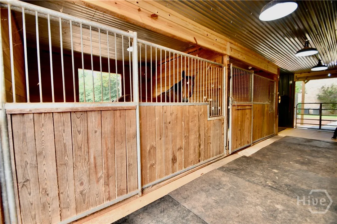
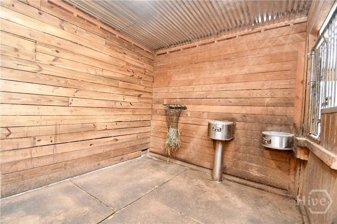
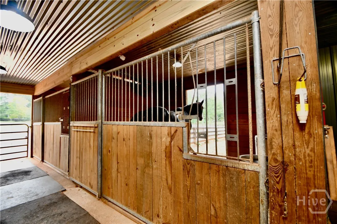
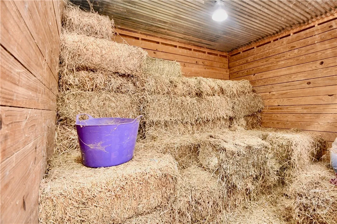


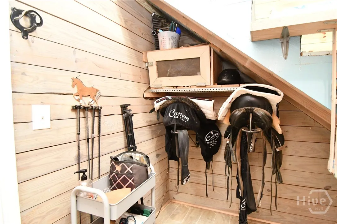

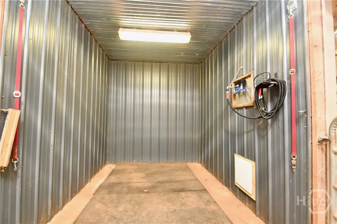

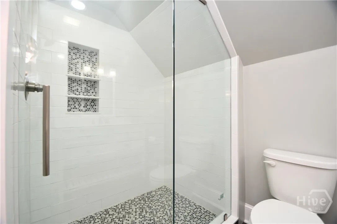


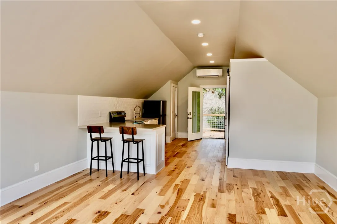
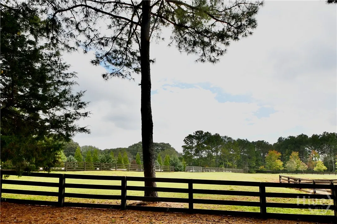
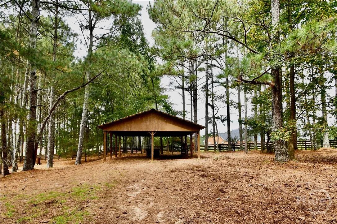
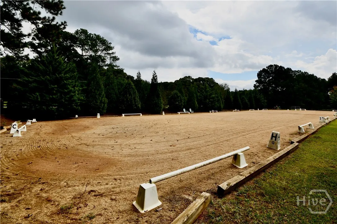


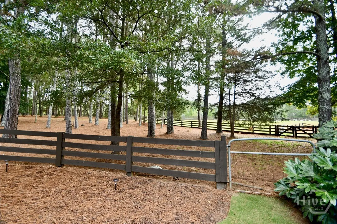
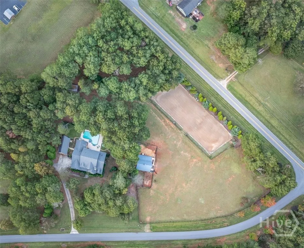
Gorgeous and stately Equestrian Estate in Oconee County home on 5 Acres in Steeplechase! The open wide hallway entry greets you as you enter the home allowing a full view to the pool from the rear french doors- a formal dining room and the two story living room with balcony library and fireplace are on either side of the foyer and there is a gourmet kitchen with walk in butlers pantry, custom cabinetry, and separate wet bar area. The vaulted keeping room with fireplace is open to the kitchen and has french doors that open to the pool area. The laundry room is conveniently located right off of the garage entry are and has ample cabinetry and a laundry sink. There is an office and the spacious owners suite is located on the main level with huge jetted steam shower and separate tub. Upstairs each bedroom has a private bath as well as a sitting area or additional closets space, as well as a gym. One of the bedrooms is huge and is currently used as an additional media/ flex room and has ample storage space. The salt water pool is accessible from the many porches, and the upstairs porch overlooks the pool area. The outdoor fireplace is located next to the pool for great entertaining and relaxing space, board fencing throughout most of the property as well as a fabulous 4 stall barn (2 with comfort matt floor system) with tack room and wash room, covered area for hay and equipment storage and automatic watering system as well as newly finished loft apartment with kitchen, full bath and balcony and separate laundry facility. Perfect for guest quarters or for your caretaker for the horses! Fabulous riding arena, and detached garage with half bath and tons of unfinished storage above that could be easily finished. There is a a total of 4 car garage space. Steeplechase offers riding trails for residents to enjoy! This home is minutes to restaurants, shopping, schools and access to 316/78 and is one home not to miss!
1040 Pimlico
1040 Pimlico Lane, Bishop, Georgia 30621


