

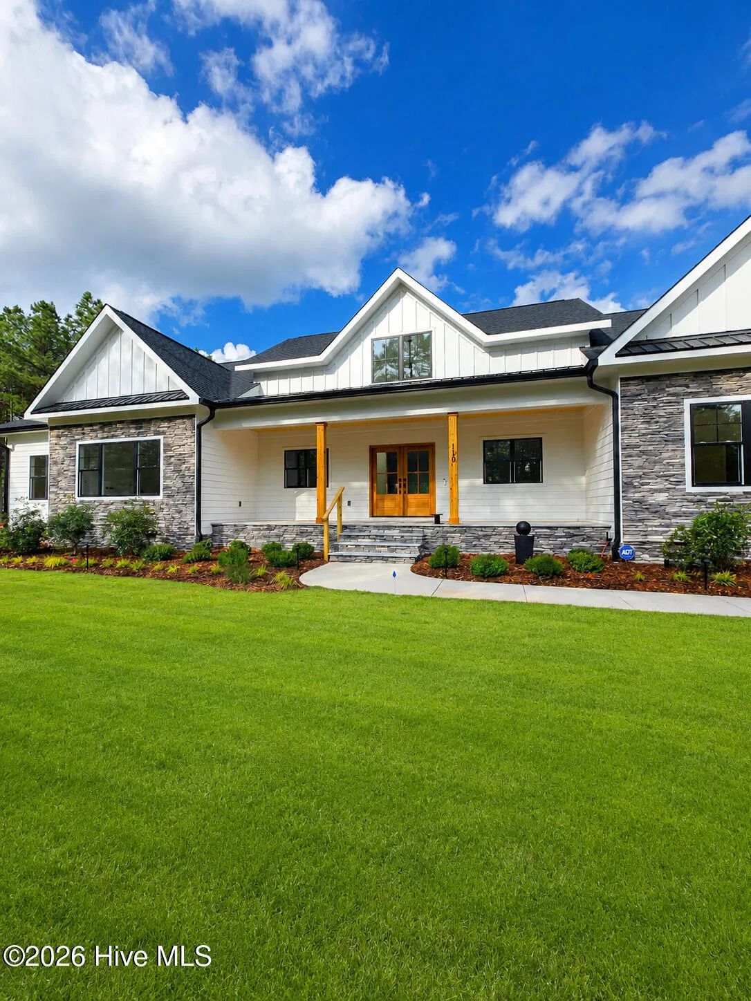
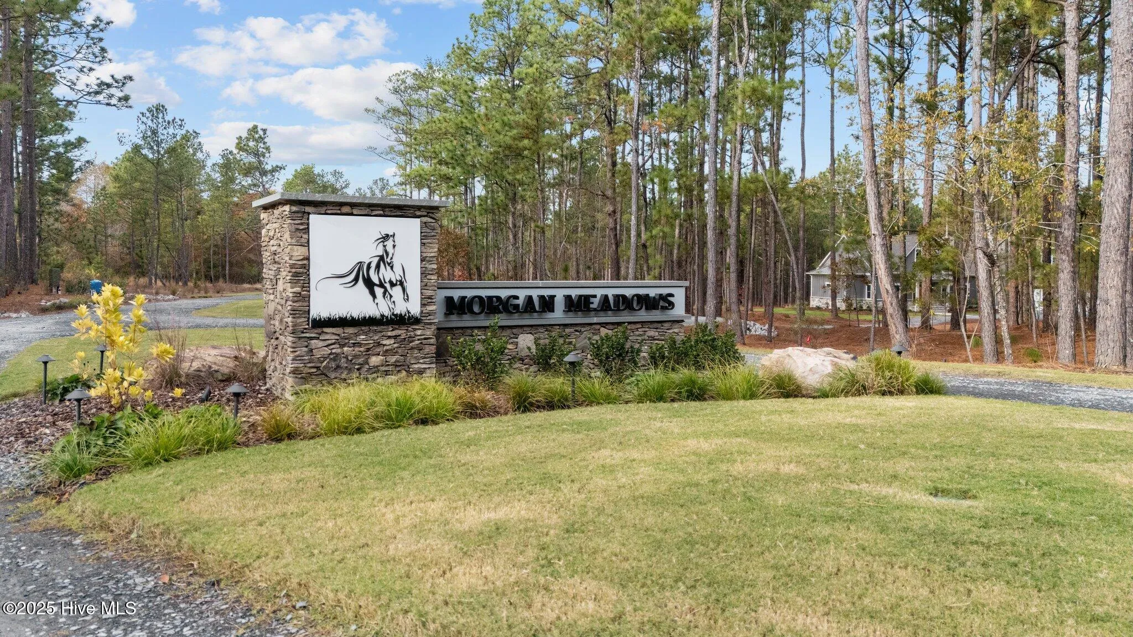
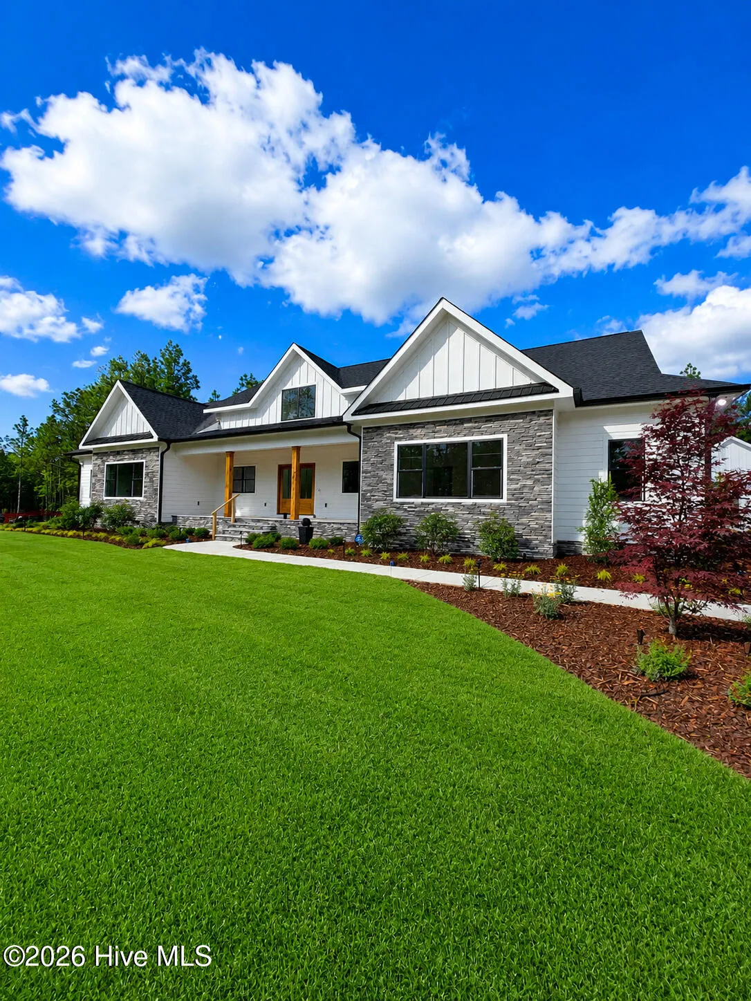
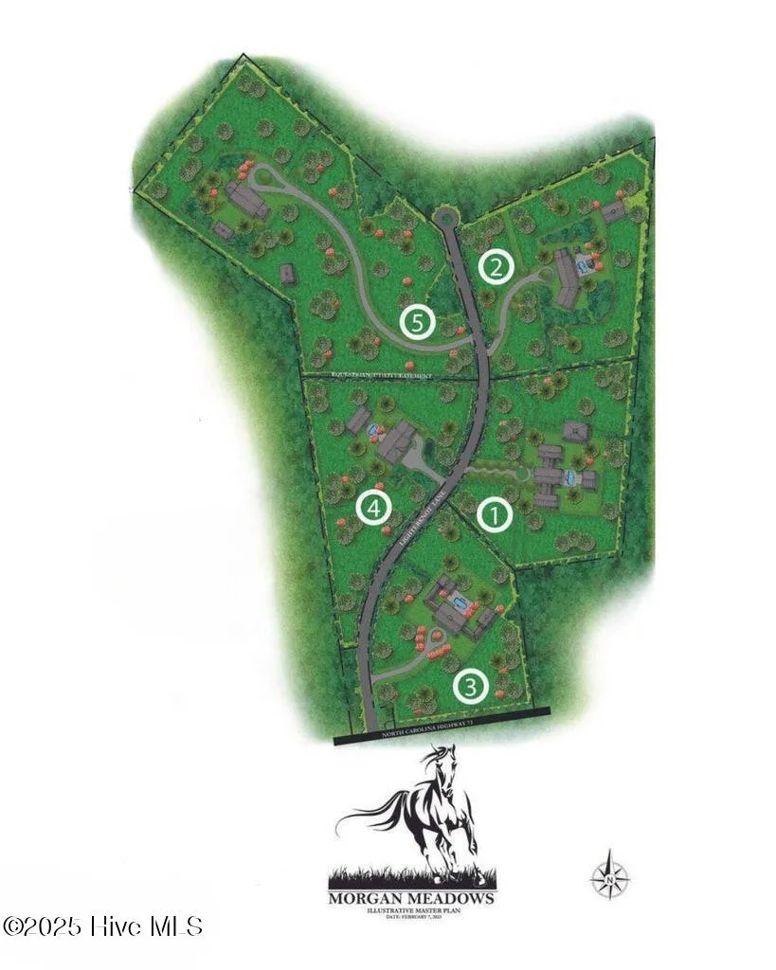
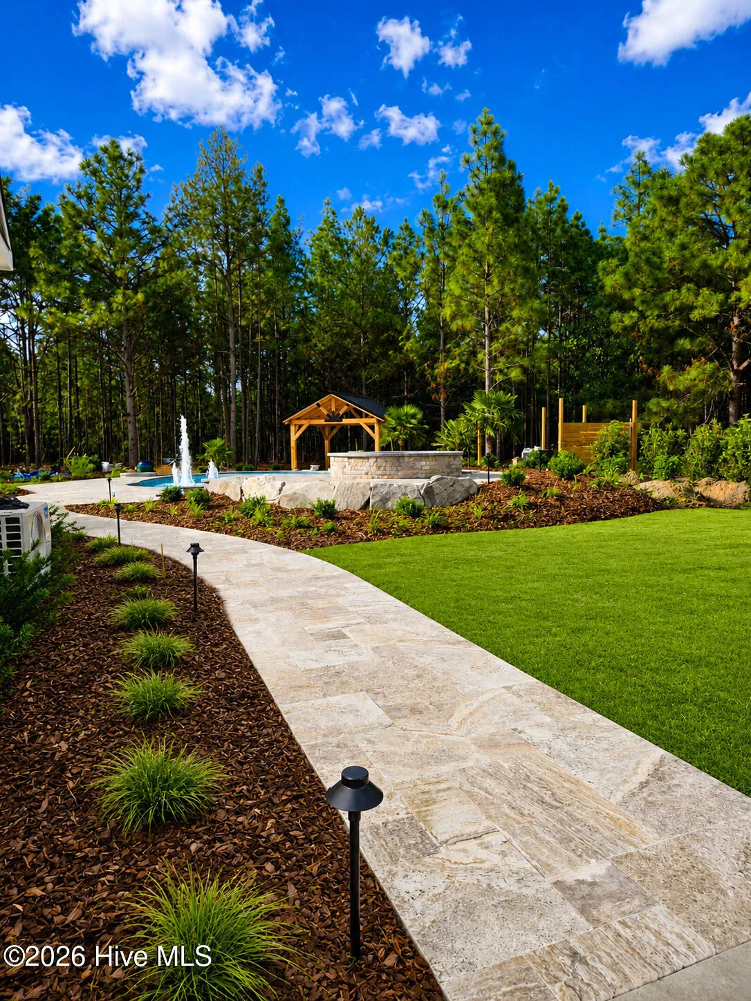
Stunning new construction on 4.9 acres in Morgan Meadows, a newly developed community! Enjoy peace and privacy with this rare find in a convenient location close to town, Pinehurst, golf, schools, and shopping. This Exclusive Modern Farmhouse offers over 3,468 sq ft of beautifully designed living space with 4 bedrooms, a finished bonus room, and 4.5 baths.
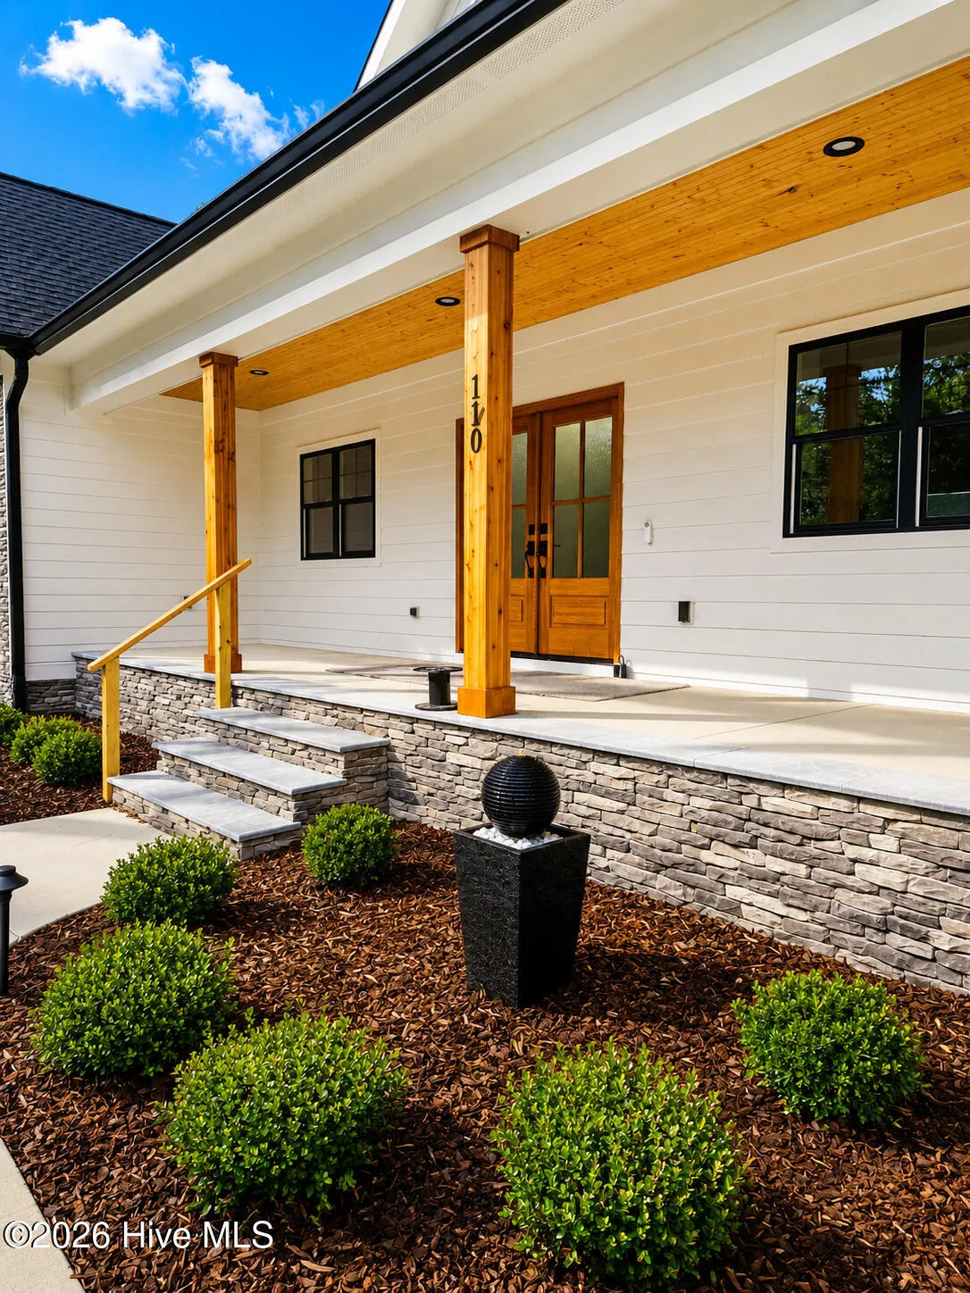
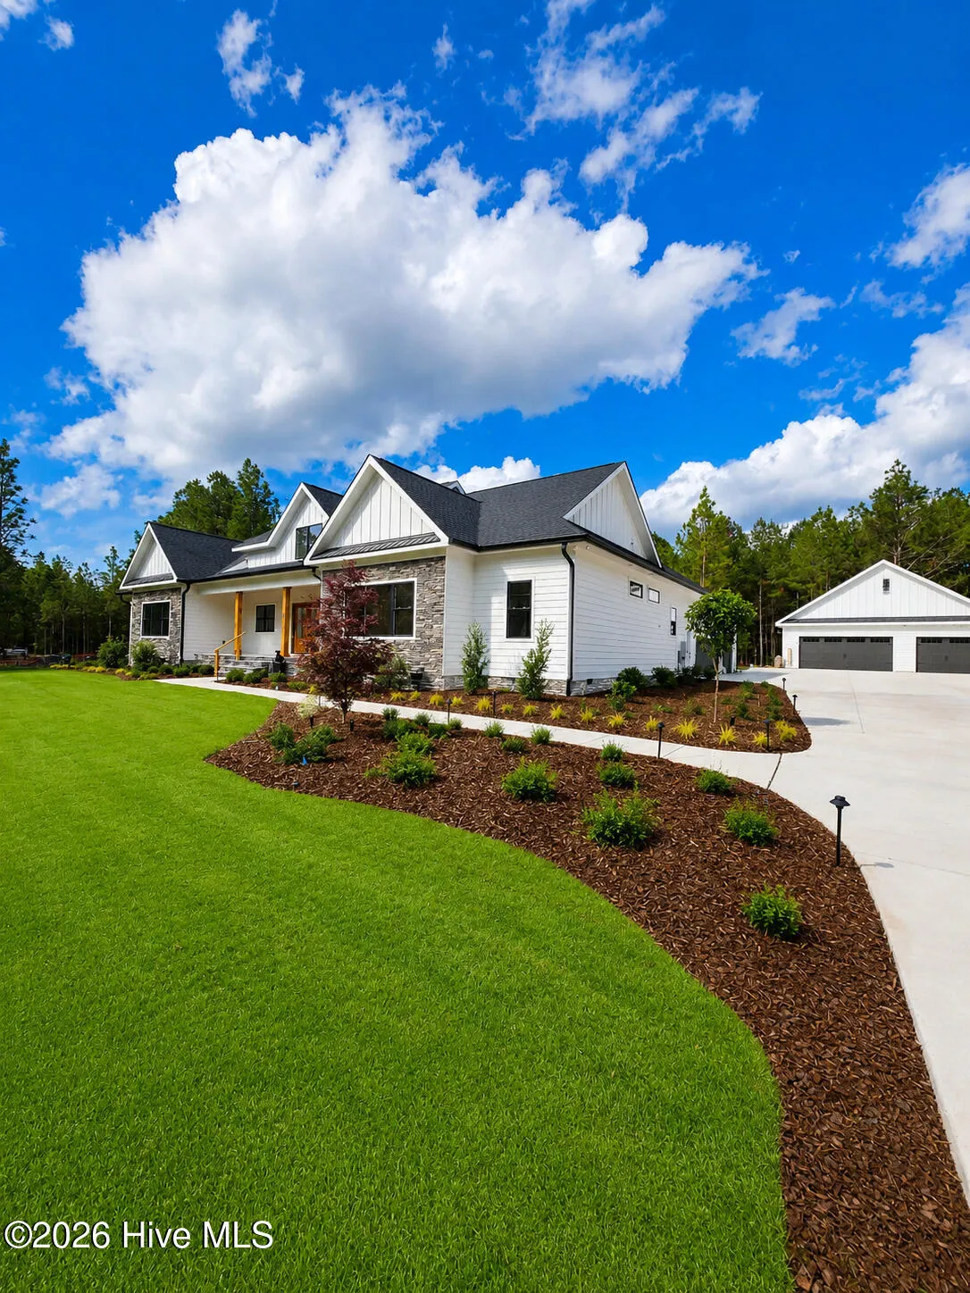
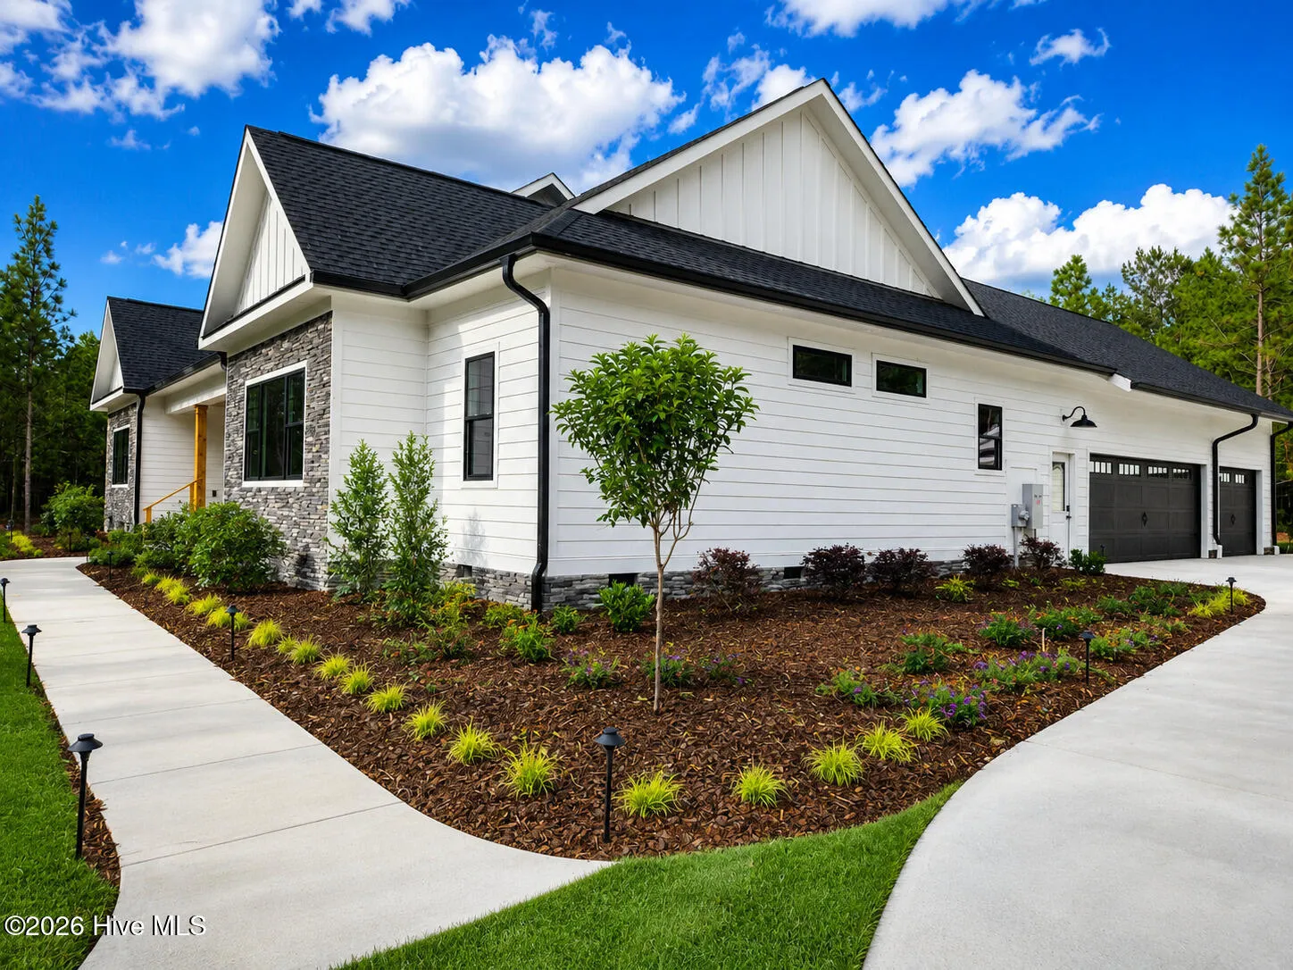
The exterior features lap siding, board and batten, multiple gables, an extended covered front porch, and double-door entry. A 3-car side-entry garage is discreetly placed at the rear for unobstructed front views. Inside, the foyer opens to vaulted dining and family rooms. The family room showcases a stone fireplace, built-ins, and a wall of windows overlooking a large covered rear porch.
The kitchen offers a large center island and an oversized pantry with abundant storage and workspace. A private office/flex room provides space for remote work, study, or play. The split-bedroom design ensures privacy: the primary suite features a tray ceiling, massive walk-in closet, and spa-like bath. This wing also includes a half bath, mudroom, and laundry room.
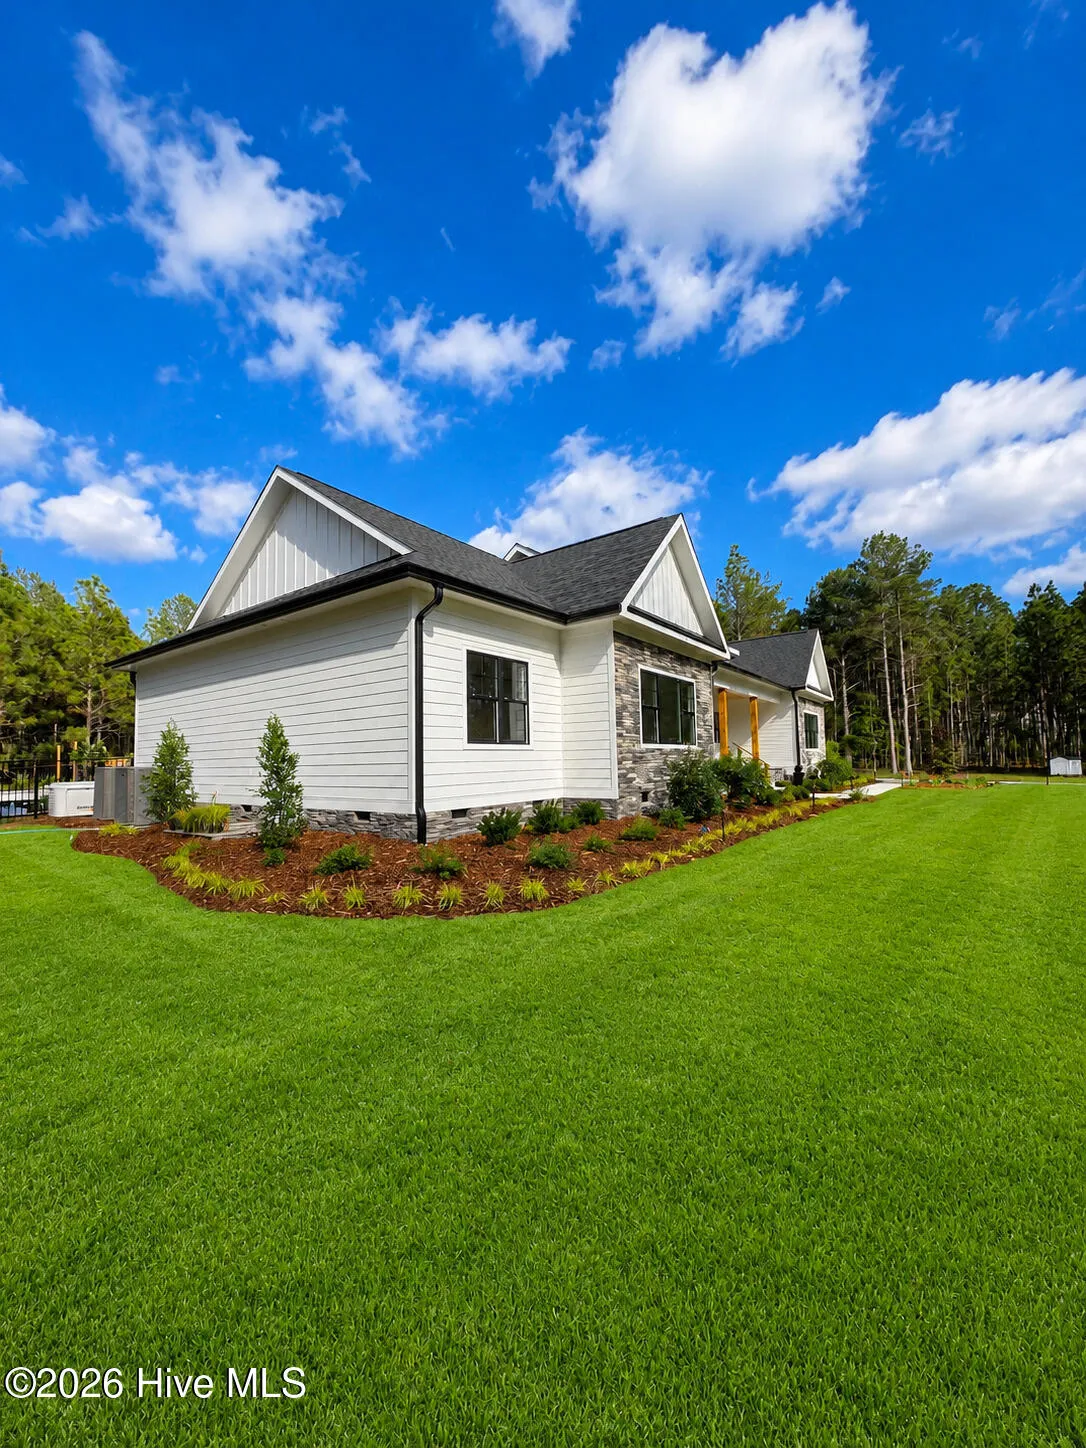
On the opposite side, bedrooms 2-4 are spacious with window views. Bedroom 2 includes a private bath; bedrooms 3 and 4 share a Jack & Jill. The professionally landscaped yard has irrigation and space for a future pool. A productive well provides fresh water. Dreaming of a pool? The seller is open to adding one—customized to your preferences, with pricing based on your design
Bonus: the property includes an access lot with full membership to Seven Lakes West/Beacon Ridge—enjoy lake access, marina, beach, tennis, pickleball, and more (HOA would be $1947/year if the 7Lakes West amenity lot is desired). Located under 5 miles from Pinehurst via a new 4-lane highway now underway. Luxury, privacy, and convenience—schedule your showing today!
110 Lighterknot
110 Lighterknot Lane, West End, North Carolina 27376


