

Property Description

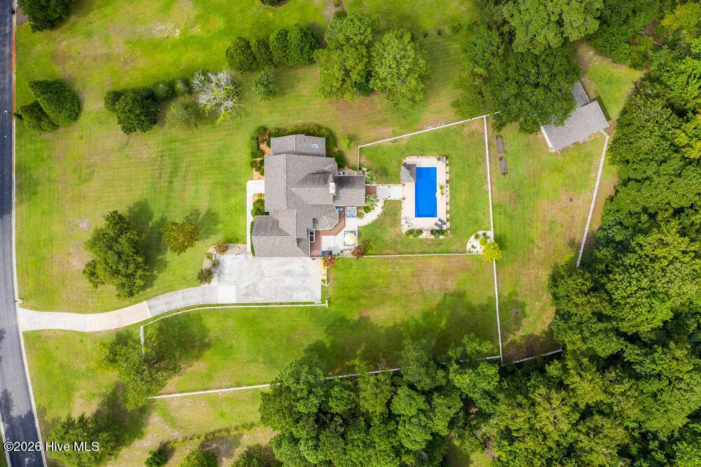
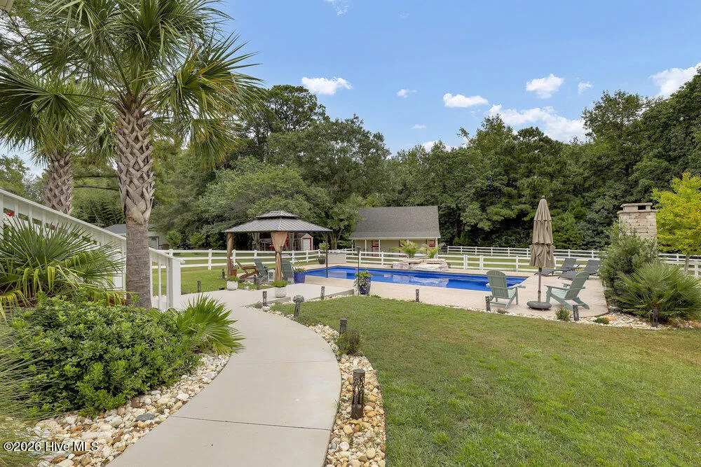
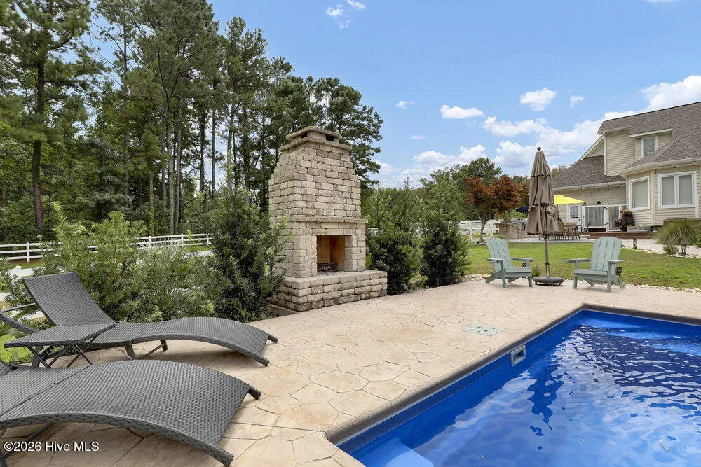
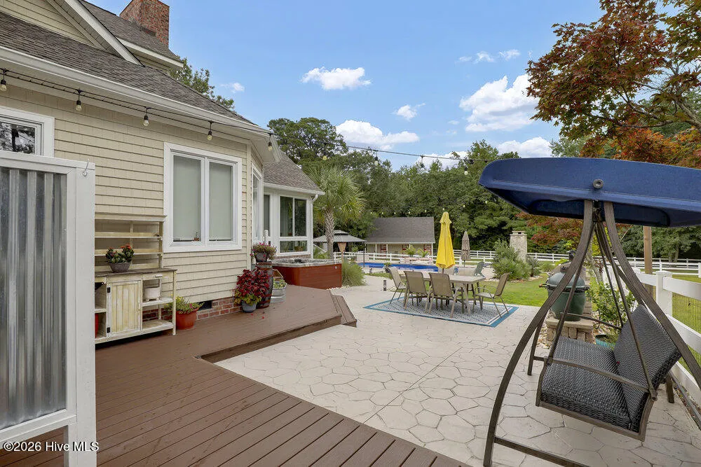
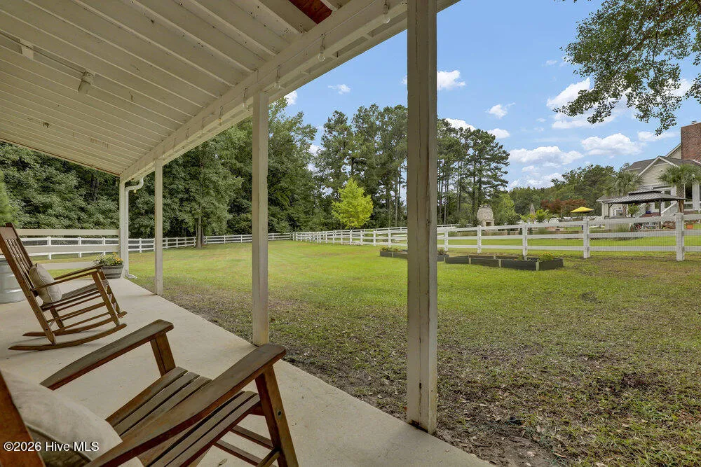
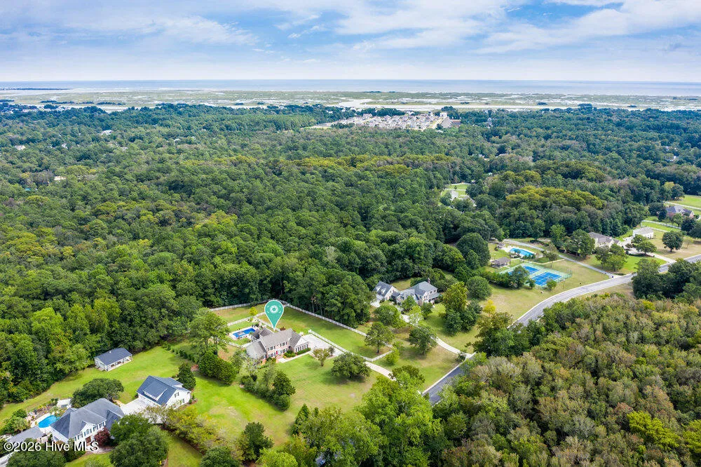
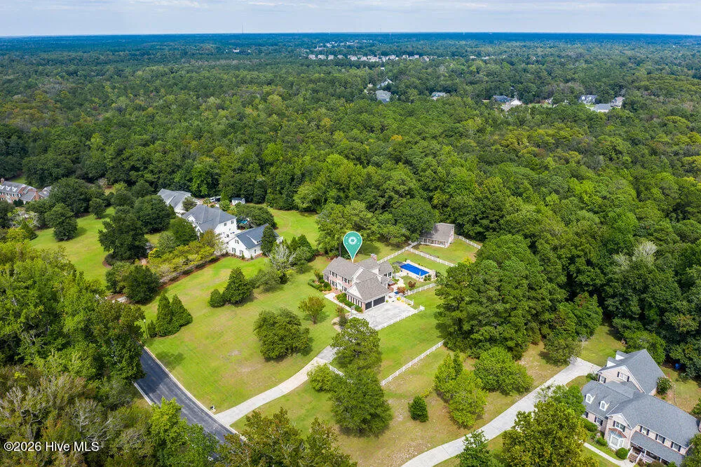
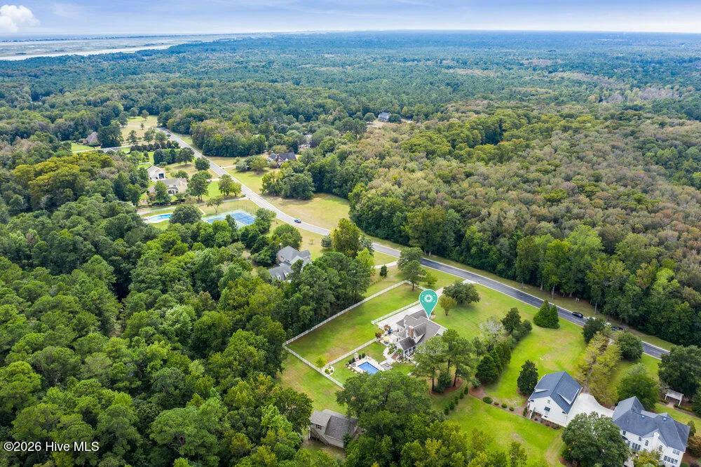
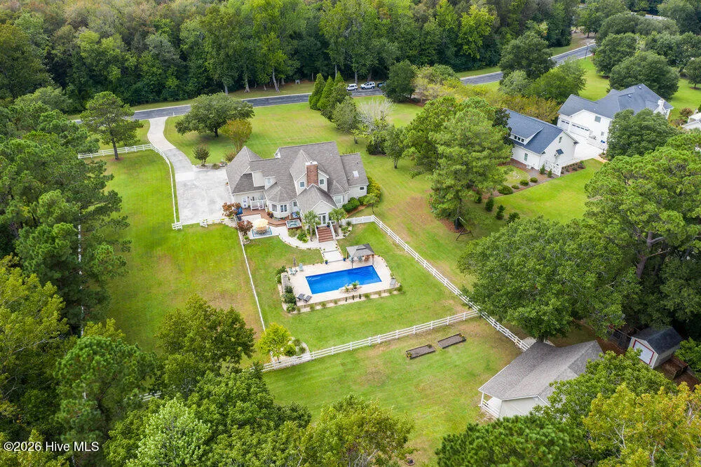
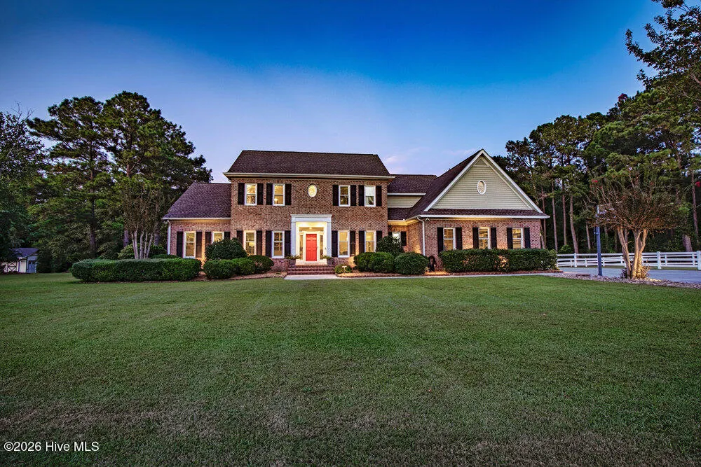
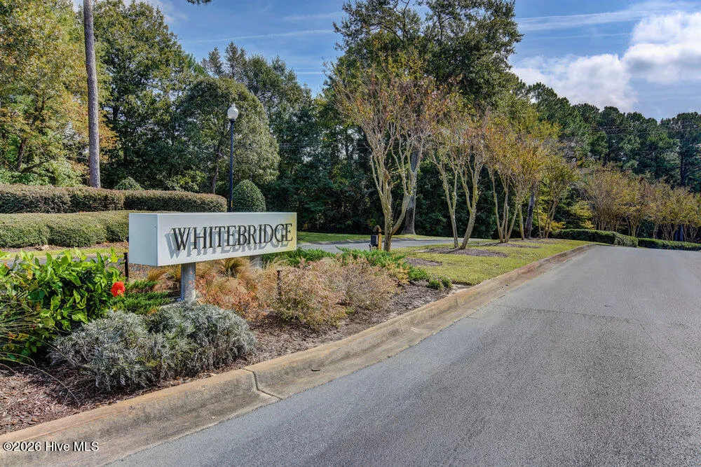
Welcome to elevated living in the coastal equestrian community of Whitebridge. Situated on an estate-sized 2+ acre property, this exceptional home offers privacy, space, and resort-style amenities. The incredible backyard oasis features a heated & cooled pool with waterfall, separate hot tub, wood-burning fireplace, expansive patio, built-in grill, outdoor shower, and landscape lighting–perfect for entertaining year-round.
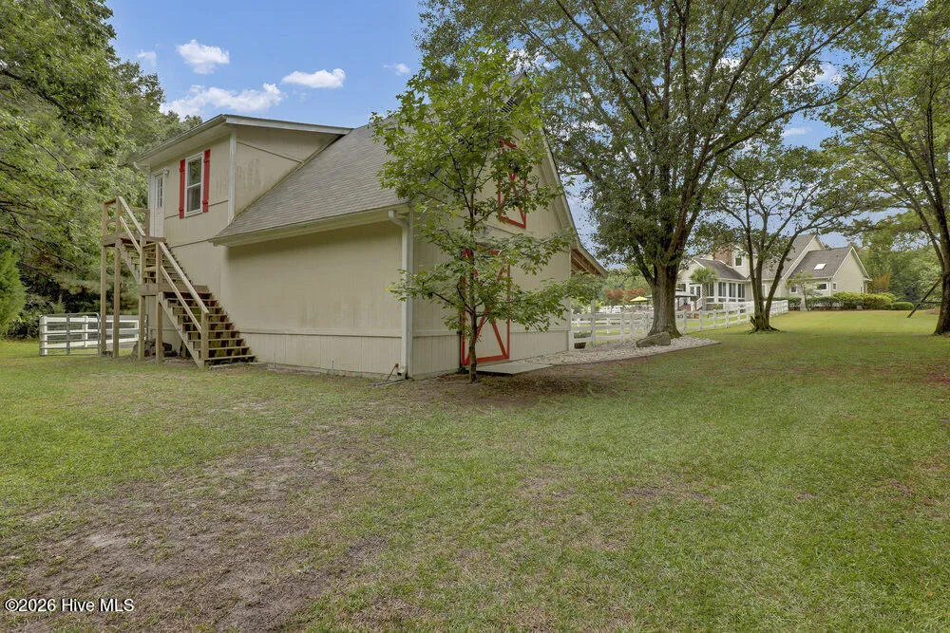
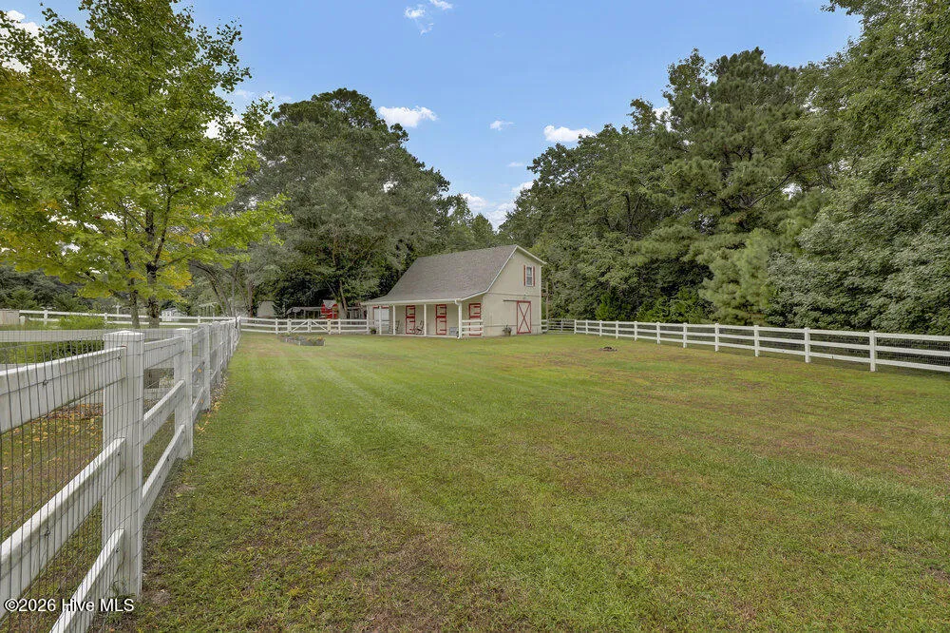
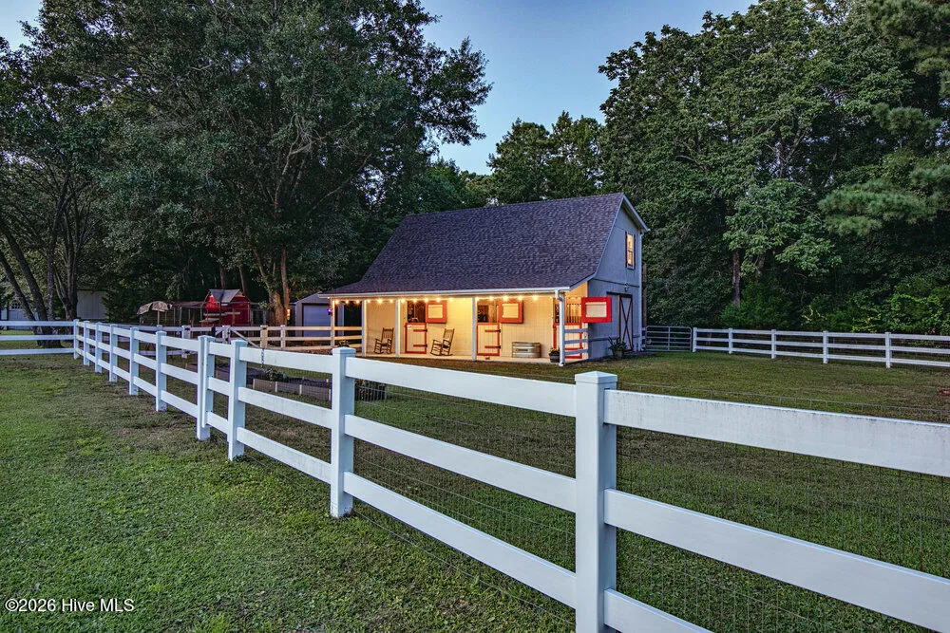
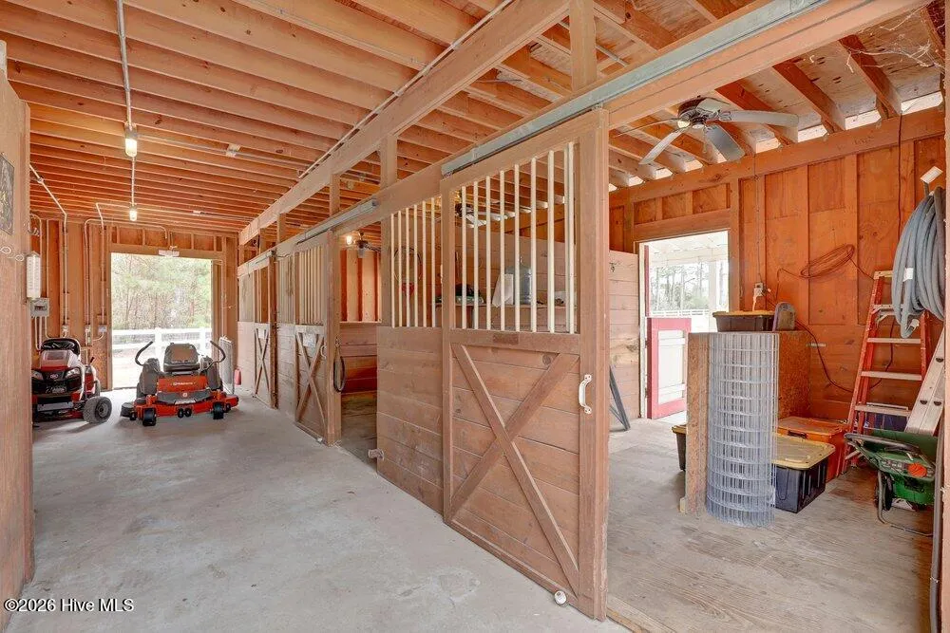
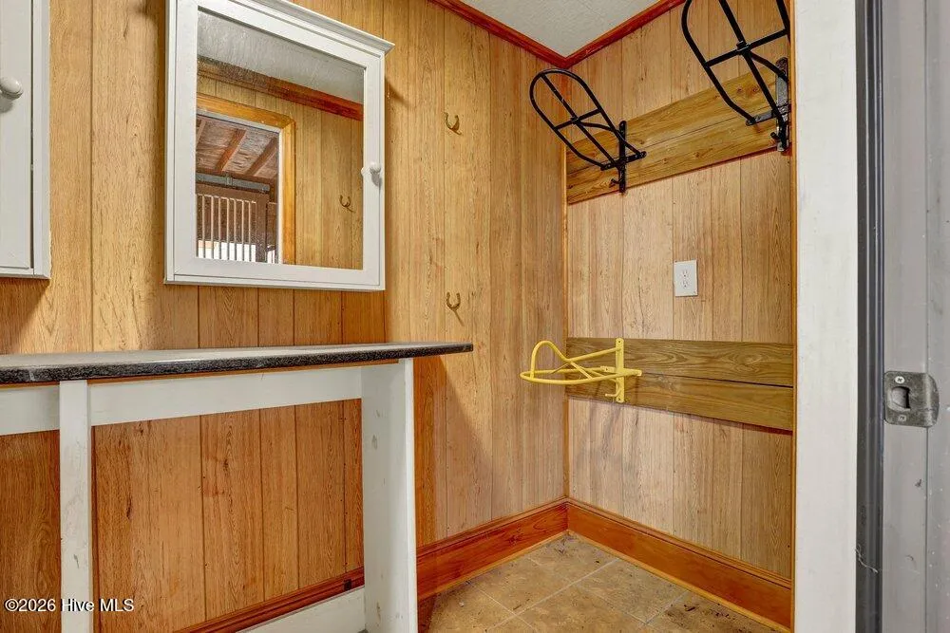
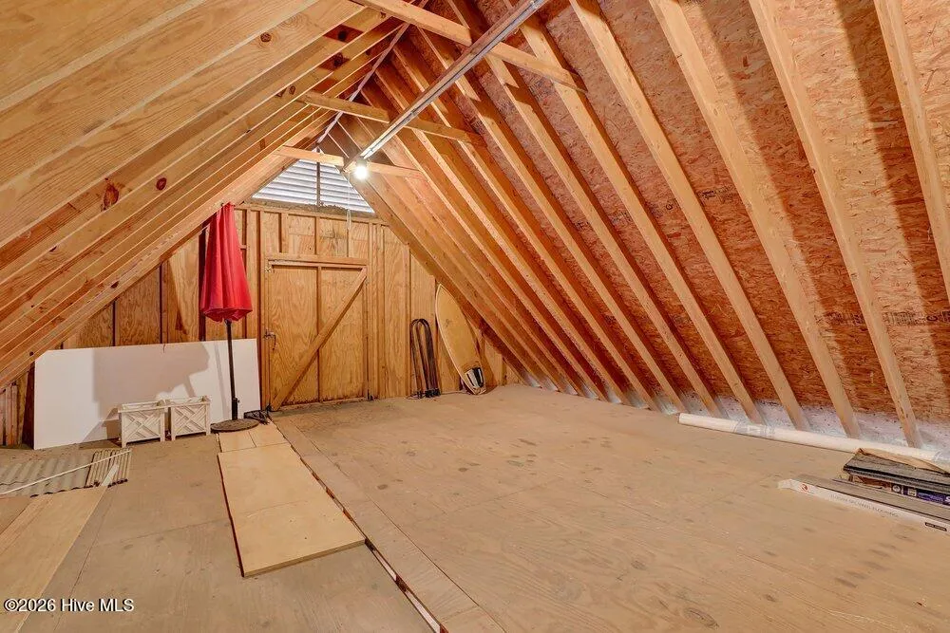
Equestrian-ready with a 3-stall horse barn with power, storage, and flex space upstairs, plus a powered shed.
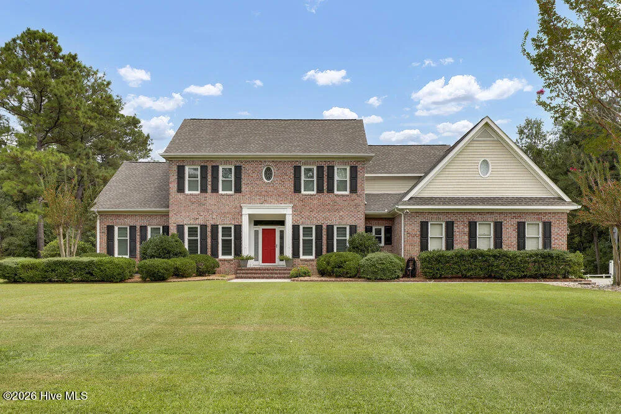
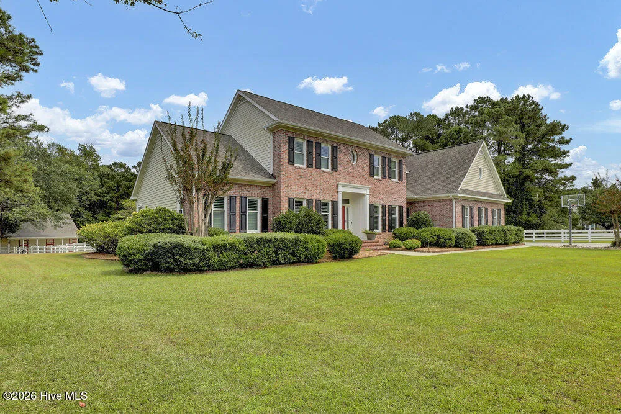
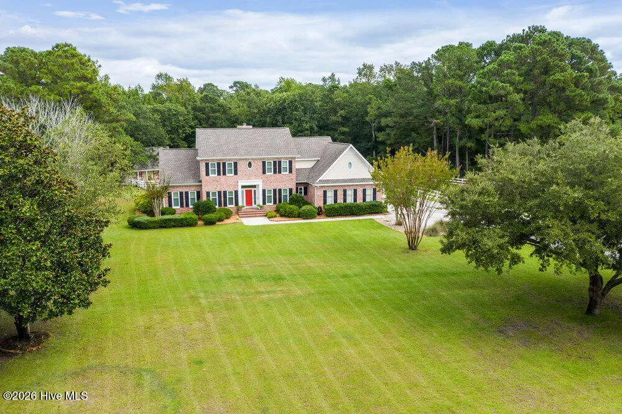
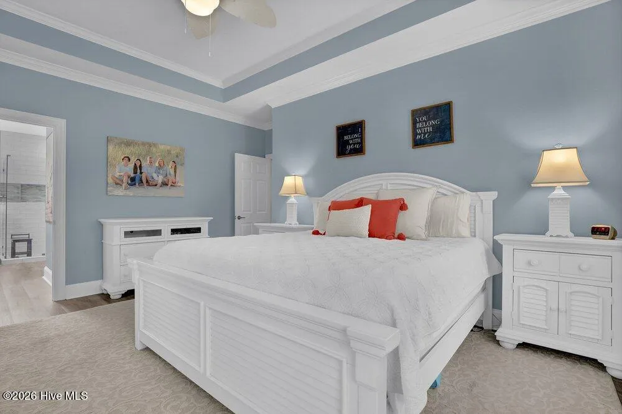
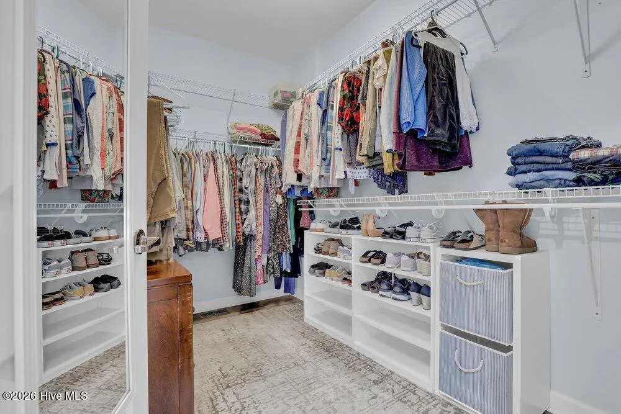
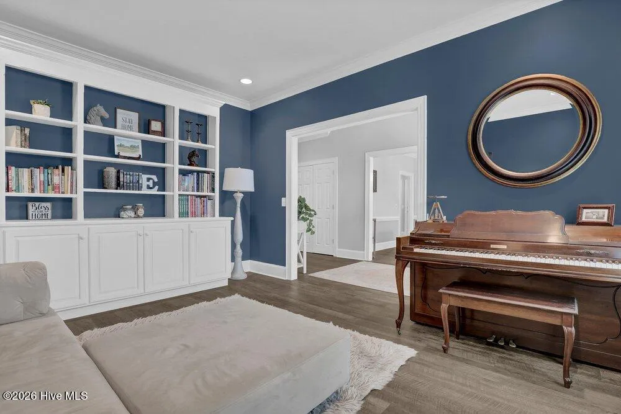
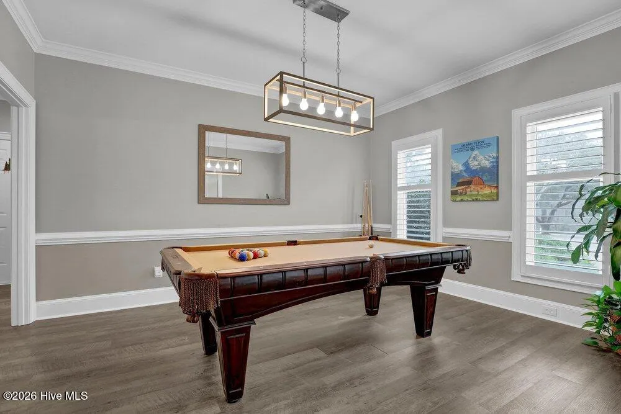
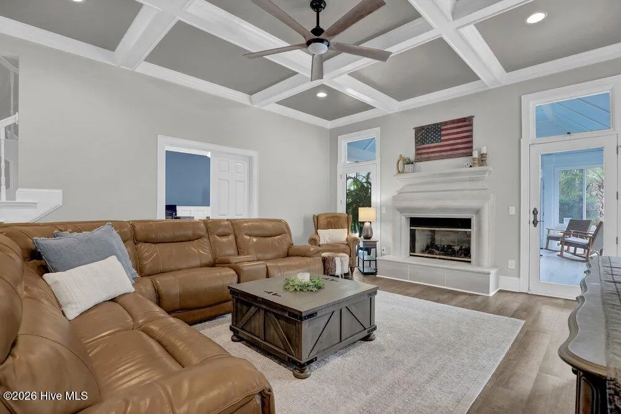
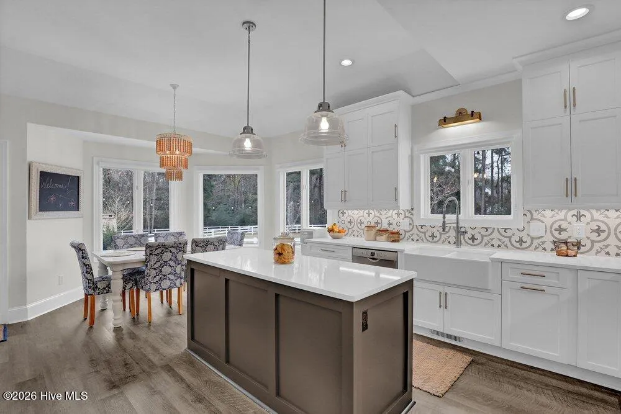
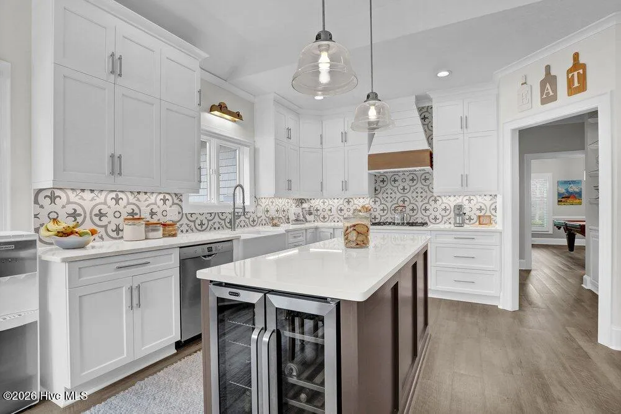
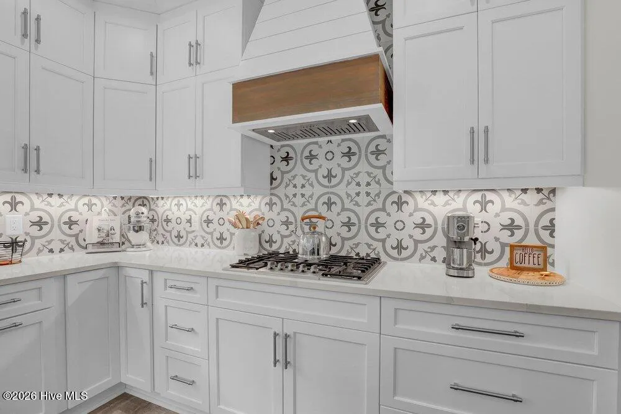
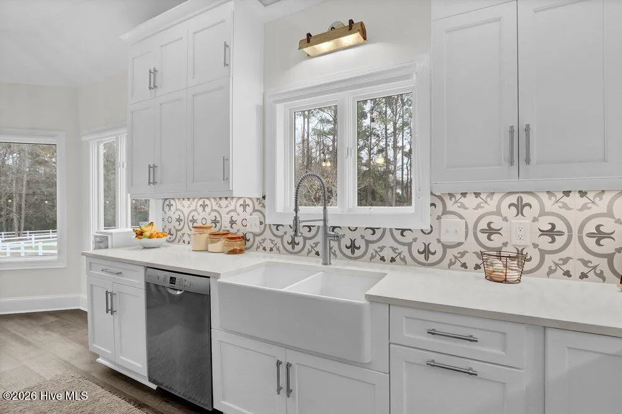
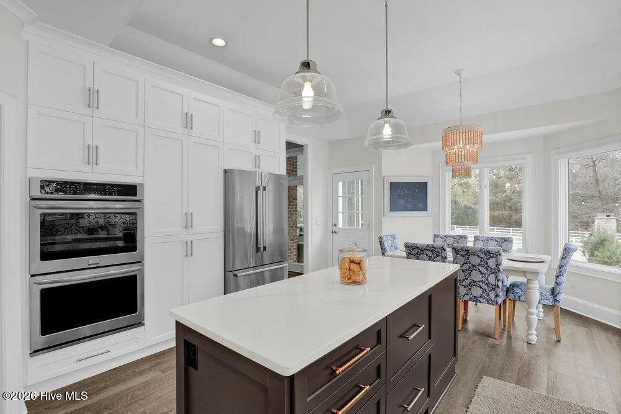
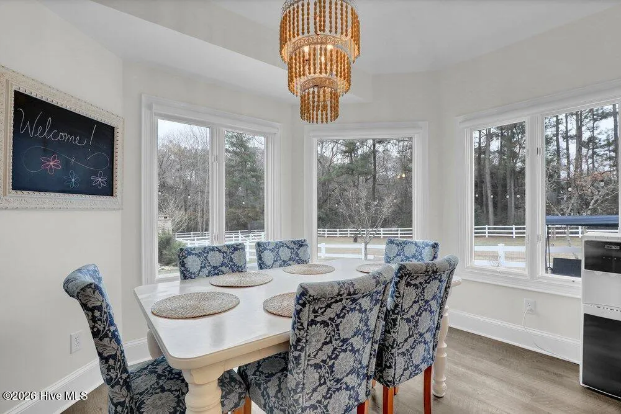
Inside this lovely brick home, you’ll find a 1st floor Primary Suite with a large walk-in closet, private Home Office, and both formal and informal Living and Dining spaces. Tall ceilings and a coffered ceiling add architectural elegance. The beautifully renovated Kitchen showcases abundant cabinetry, double ovens, and Bosch appliances. The stunning Sunroom overlooks the backyard retreat.
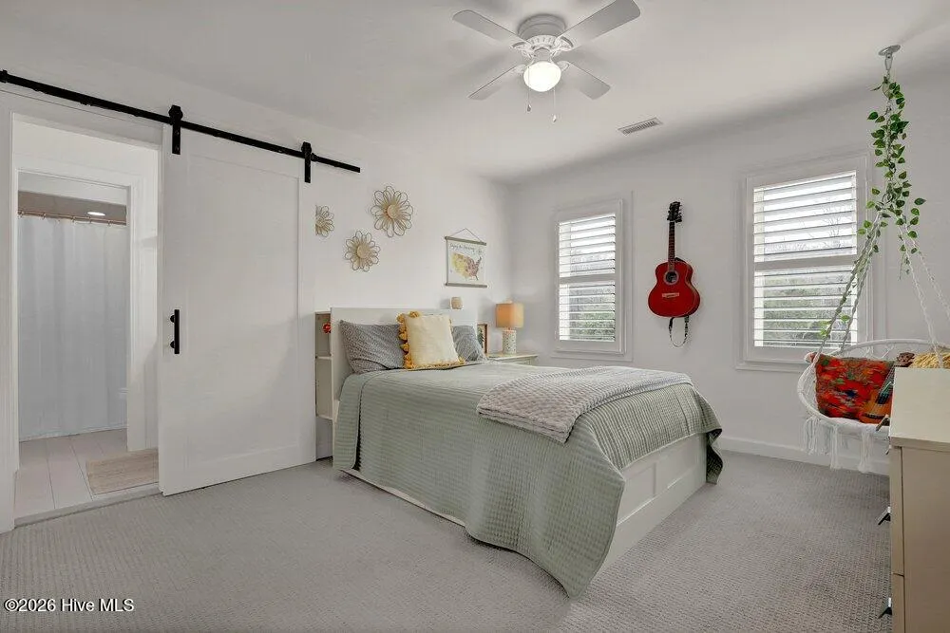
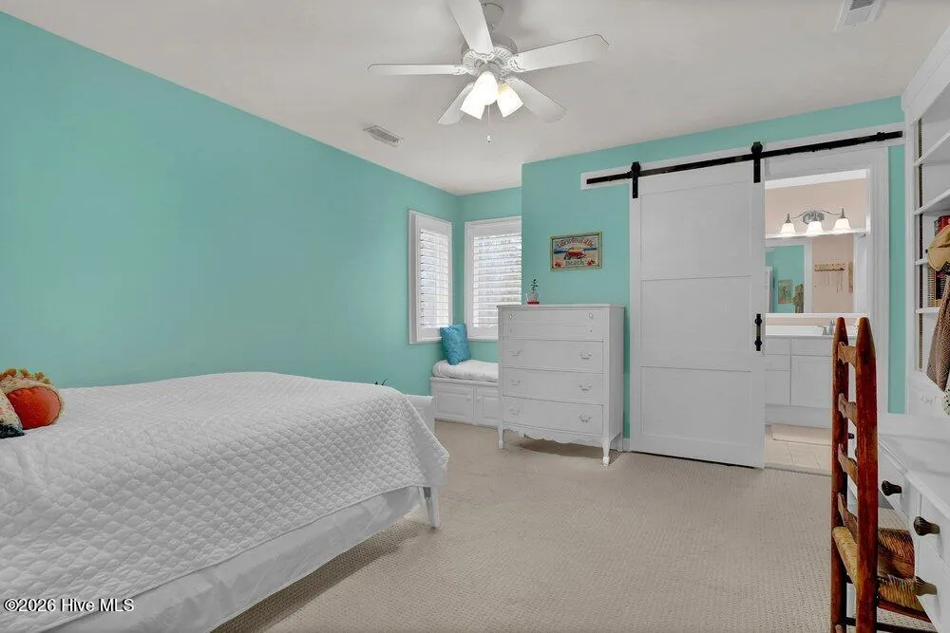
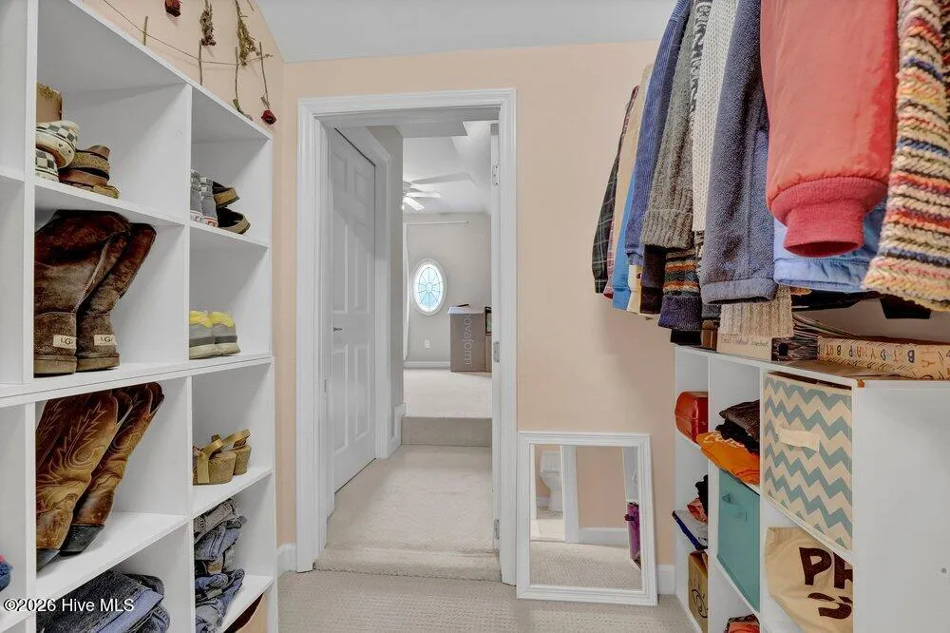
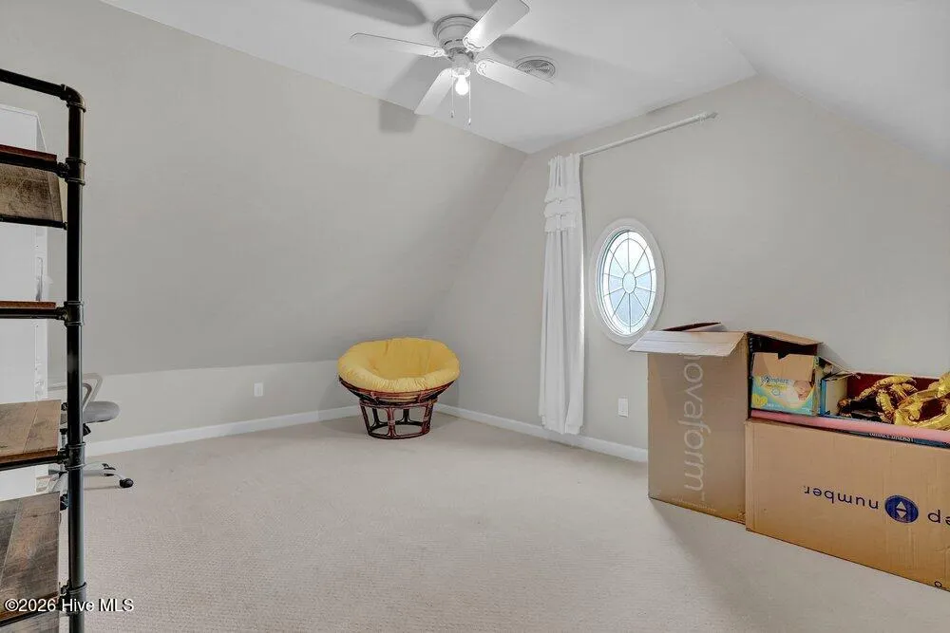
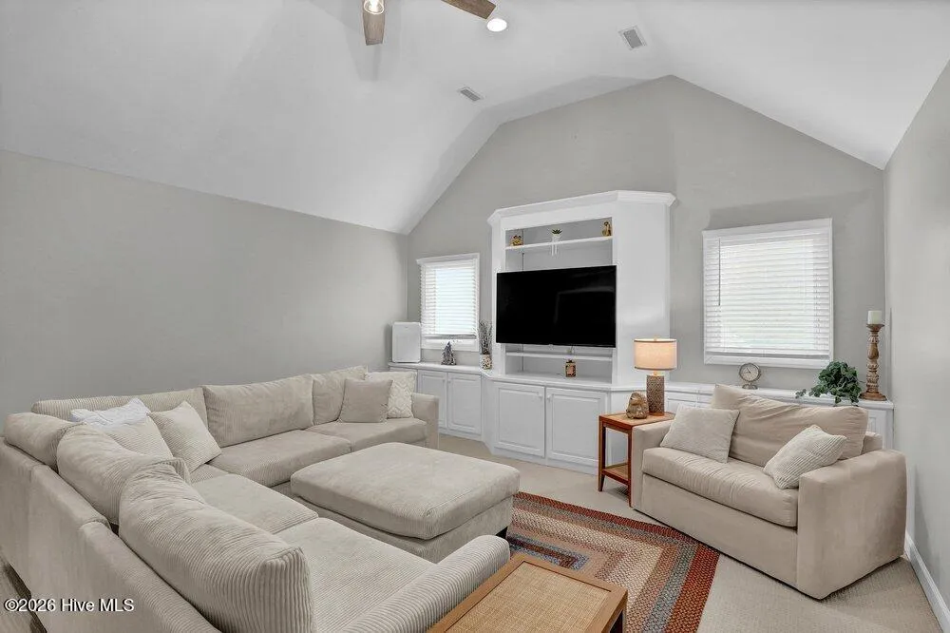
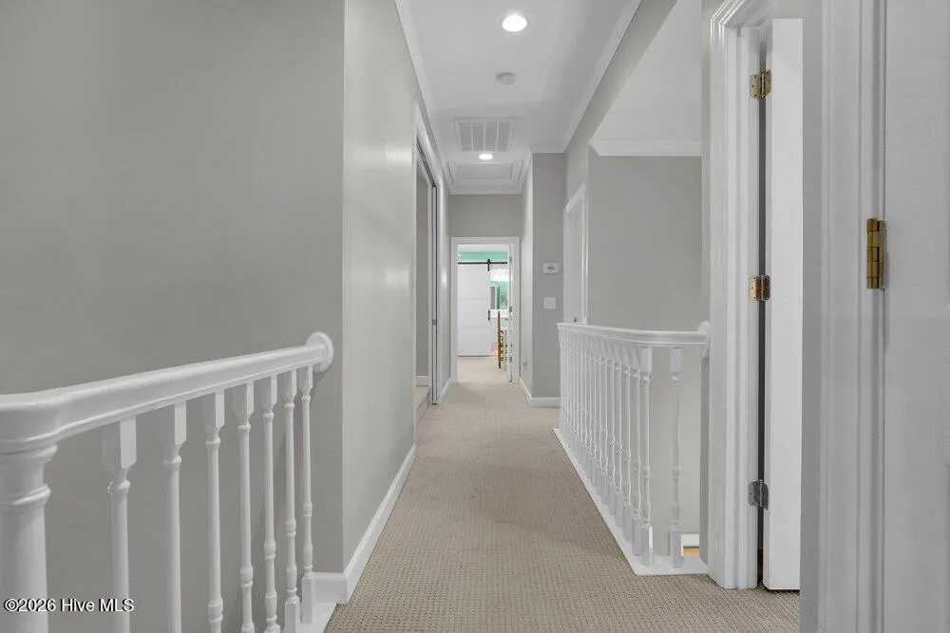
Upstairs offers 3 bedrooms, a spacious Great Room, Bonus Room, and walk-in storage. Additional features include new front windows, 3-car garage with new doors and motors, sealed crawlspace with 2 dehumidifiers, water filtration system, well for irrigation, even a convenient ”Christmas lights” switch.
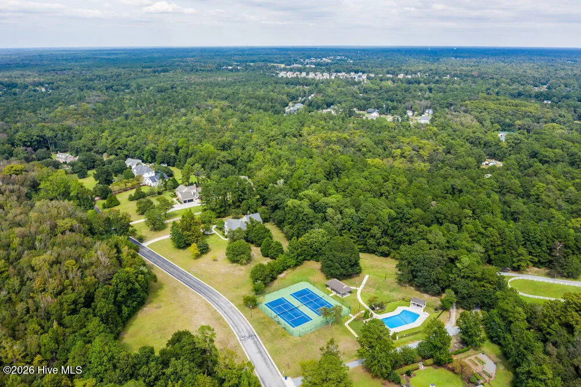
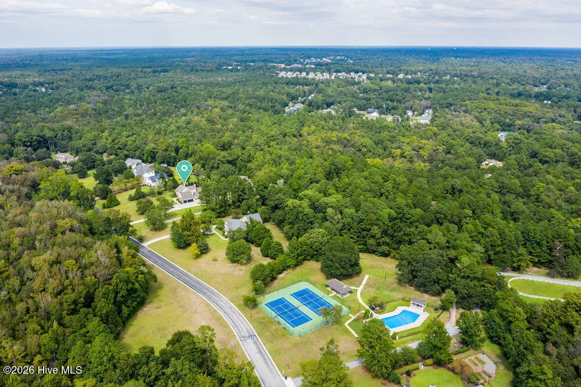
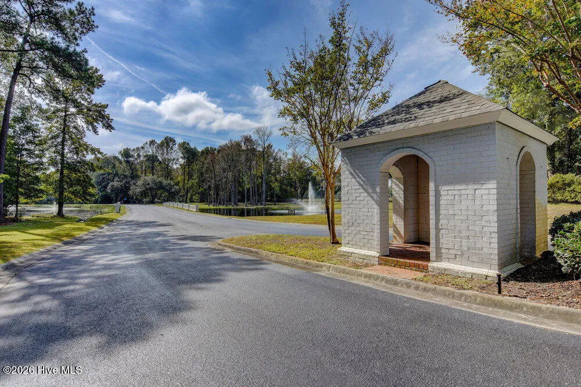
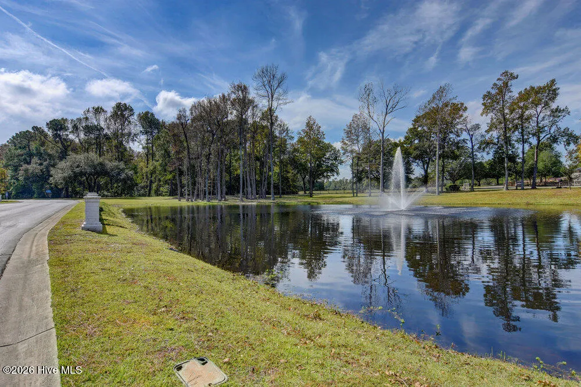
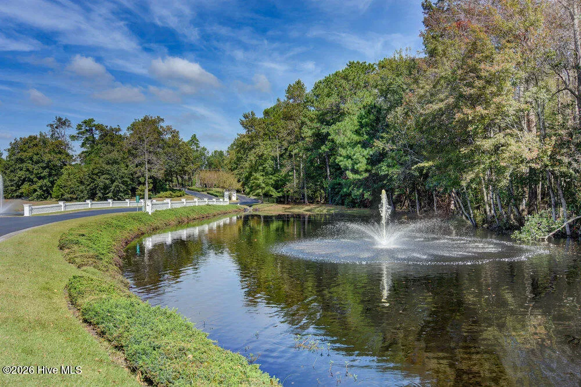
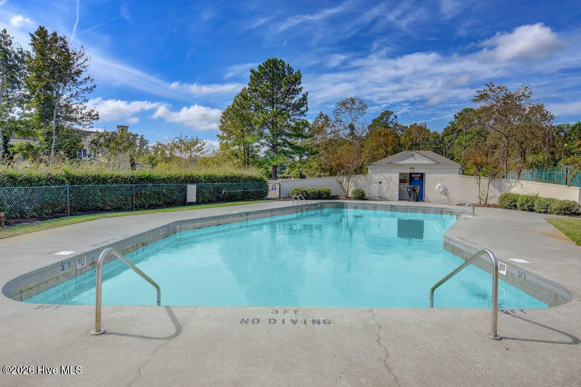
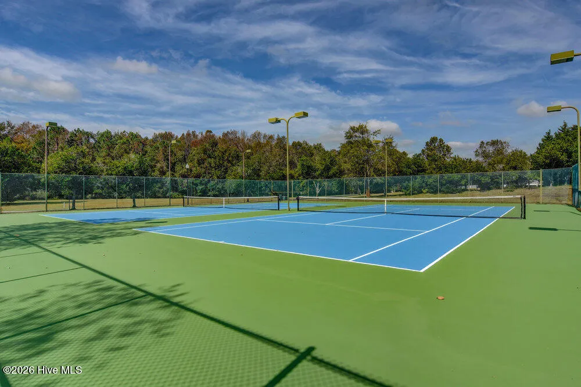
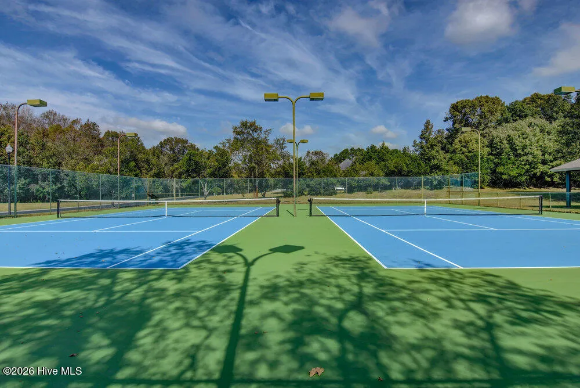
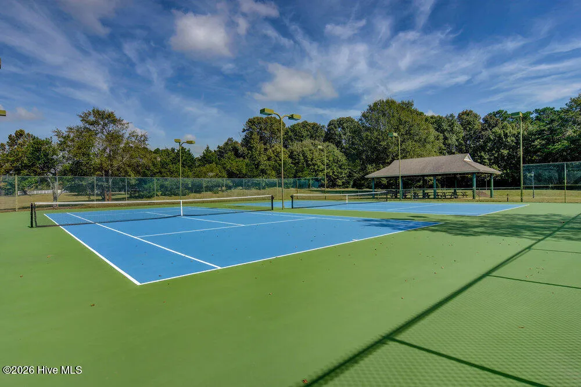
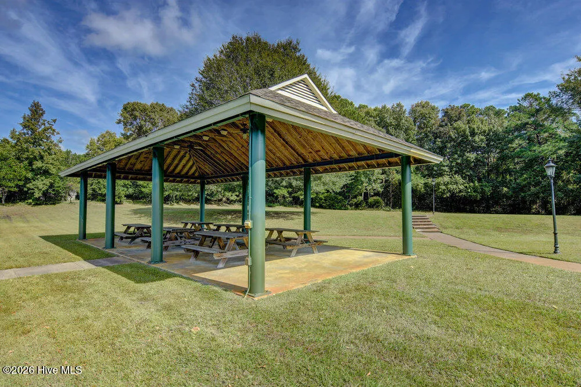
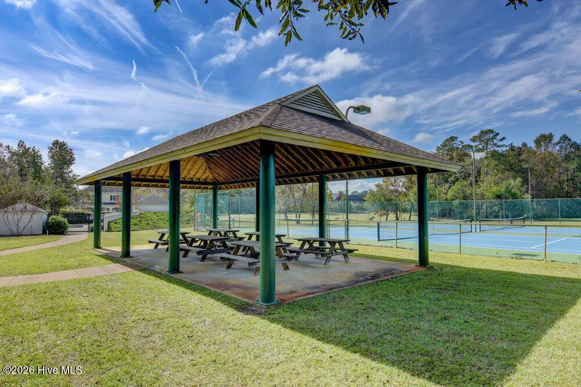
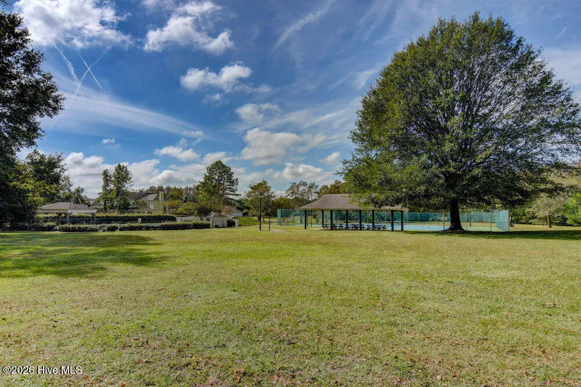
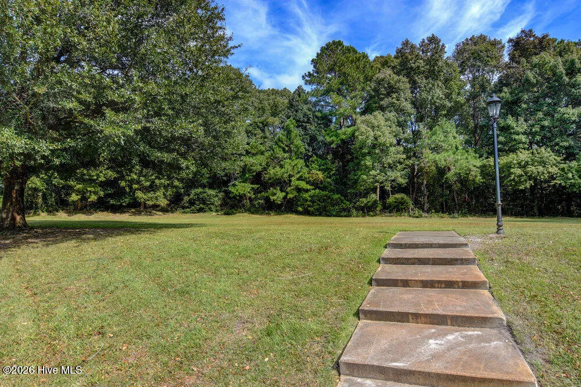
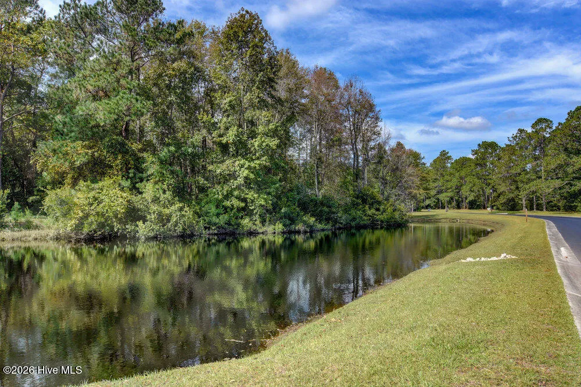
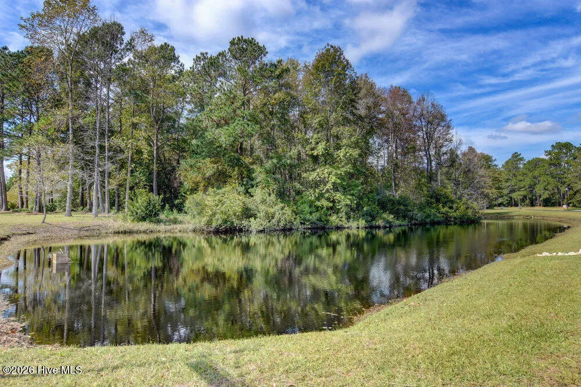
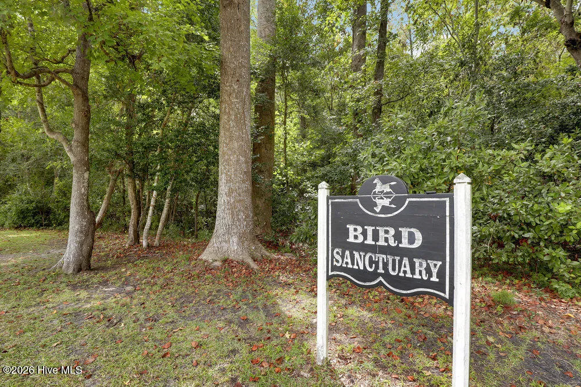
Enjoy frequent wildlife sightings and community amenities including pool, tennis, pickleball, nature trails and bird sanctuary. Quick & easy access to Wilmington, hospital, restaurants, and all the conveniences you want. Located in the popular Topsail School District with low Pender County taxes.

Features
: In Ground, See Remarks
: Heat Pump, Forced Air, Electric, Fireplace(s), Zoned
: Heat Pump, Zoned, Central Air, Ceiling Fan(s)2
: None
: Wood, Back Yard, Split Rail, Fenced2
: Gas Log
: Deck, Porch, Patio, See Remarks, Open
: Concrete, Garage Faces Side, Off Street, On Site, Lighted, Garage7, Garage6
: Irrigation System, Outdoor Shower, Outdoor Grill, Outdoor Kitchen, See Remarks60
: Carpet, Tile, LVT/LVP
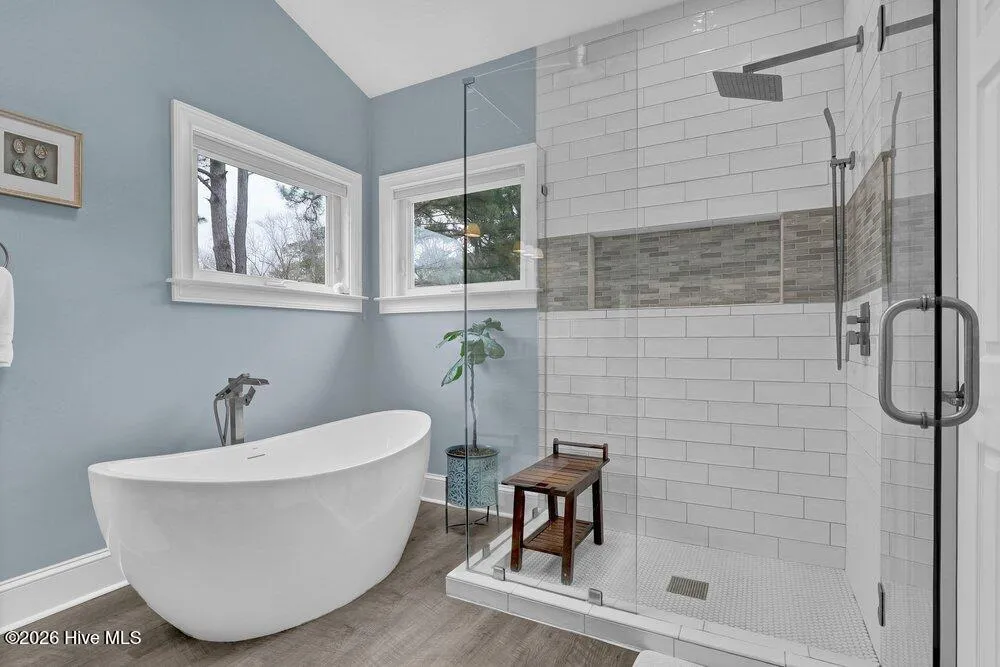
: Entrance Foyer, Eat-in Kitchen, Walk-In Closet(s), Ceiling Fan(s), High Ceilings, Kitchen Island, Central Vacuum, Master Downstairs, Blinds/Shades, Walk-in Closet(s), Walk-in Shower, Solid Surface, Gas Log
: Laundry Room
: Water Connected, Cable Available, Other
Appliances
: Convection Oven, Dishwasher, Disposal, Double Oven, Humidifier, Water Purifier, See Remarks, Gas Cooktop, Self Cleaning Oven, Built-In Electric Oven, Mini Refrigerator
Address Map
US
NC
Pender
Hampstead
28443
Whitebridge
350
Road
W78° 16' 29.8''
N34° 20' 39.4''
From US-17 N, turn right onto Whitebridge Road and home will be on the left.
R20C
Neighborhood
South Topsail
Topsail
Topsail
MLS Addon
Intracoastal Realty Corp
Michelle Clark-Bradley
Yes
Yes
$0
Additional Information
Community Pool,Maintenance Common Areas,Maintenance Roads,Management,Picnic Area,Tennis Court(s),Trail(s)
1
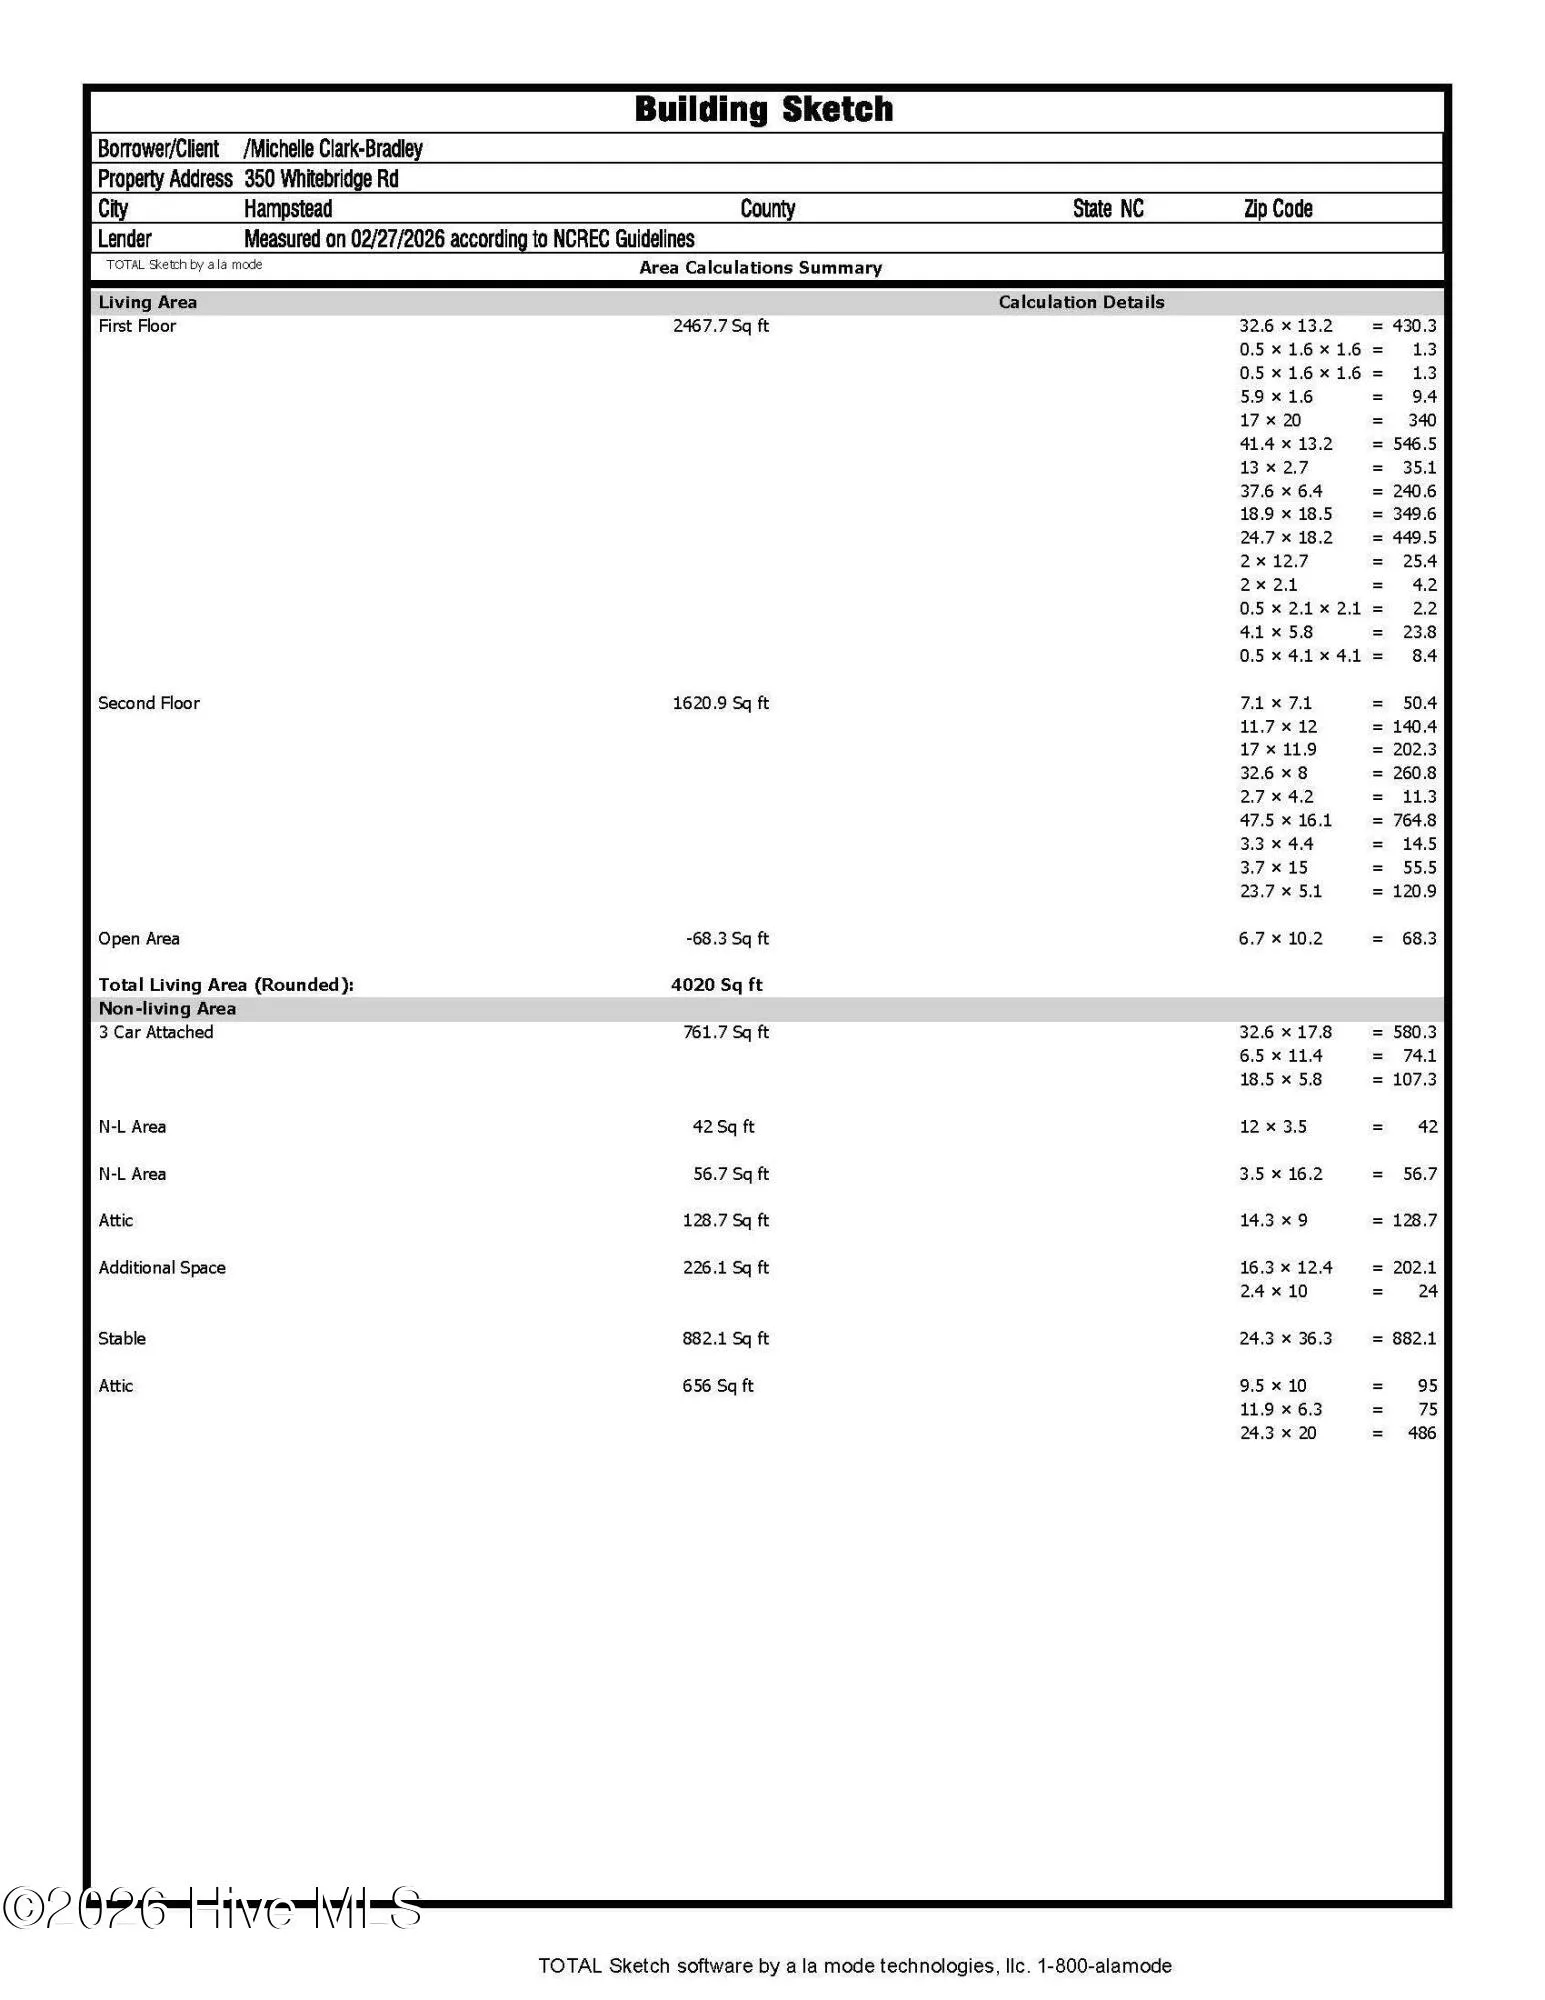
4020
: Brick, Vinyl Siding, Brick Veneer
: Crawl Space
3.0
: Two
347x244x365x112x142
2026-03-06
2
: Well, Public
Financial
1800.0
Annually
1
Listing Information
The Cameron Team
579512340
579500072
Coldwell Banker Sea Coast Advantage
579505266
579500810
Cash,Conventional,USDA Loan,VA Loan
Pending
2026-05-12T14:27:36Z
HiveMLS
: Standard
2026-03-10T17:07:26Z

350 Whitebridge

350 Whitebridge Road, Hampstead, North Carolina 28443

4 Bedrooms
5 Bathrooms
4,020 Sqft
2.15 Acre
$1,400,000
Listing ID #100557539
Basic Details
Property Type : Residential
Listing Type : For Sale
MLS ID : 2057ba71c040ace78a19e3da46c2d16d
Listing ID : 100557539
Price : $1,400,000
View : See Remarks
Bedrooms : 4
Bathrooms : 5
Half Bathrooms : 1
Rooms : 12
Lot Area : 2.15 Acre
Square Footage : 4,020 Sqft
Year Built : 1994
Status : Pending
Full Bathrooms : 4
Property Sub Type : Single Family Residence
Roof : Shingle
Agent info
Contact Agent
