

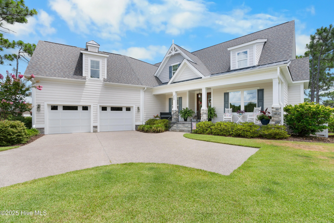
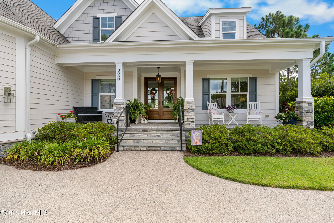
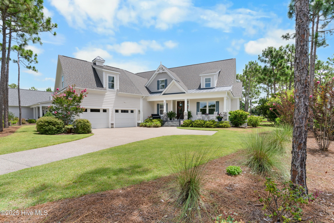
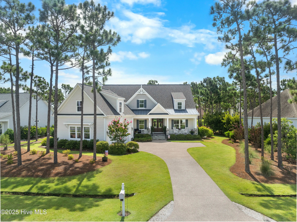
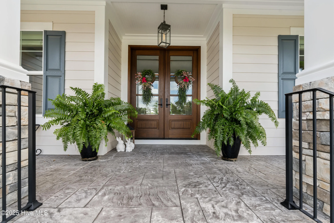
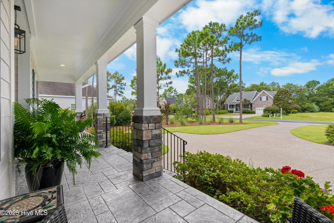
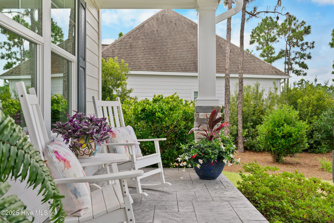
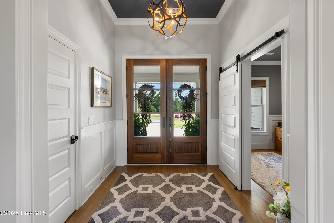
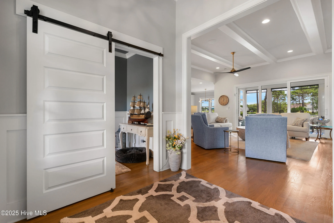
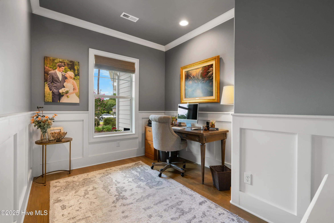
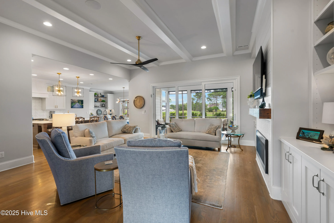
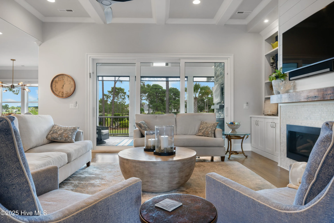
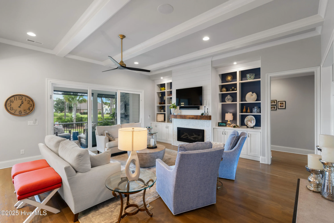
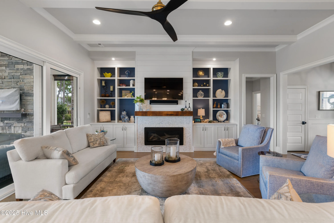
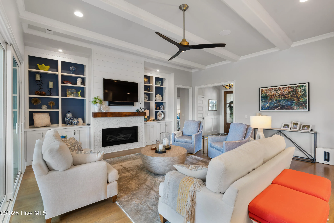
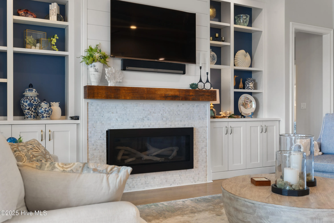
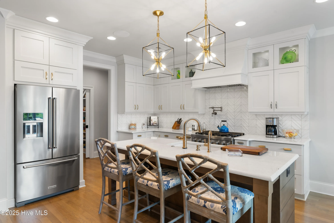
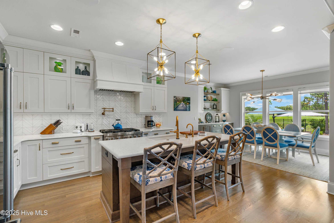
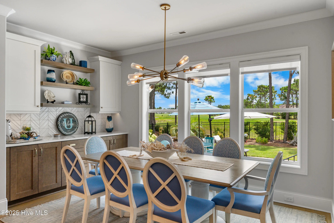
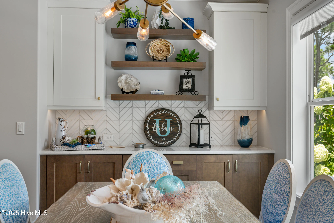
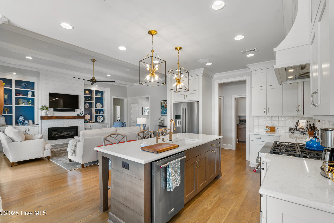
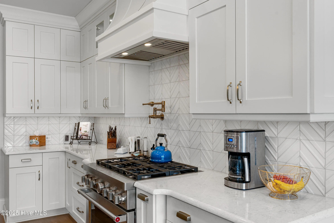
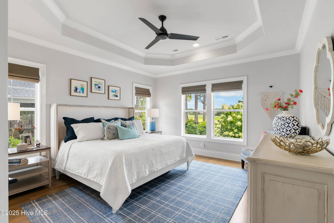
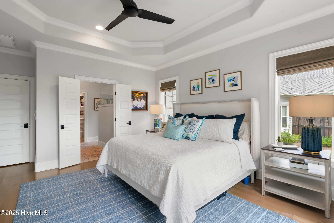
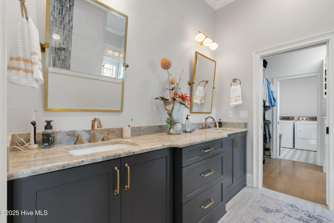
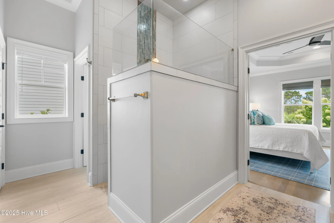
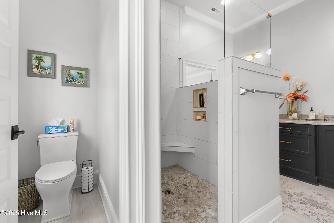
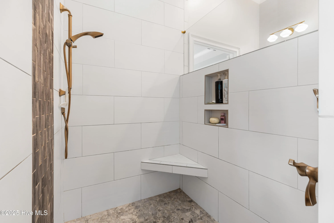
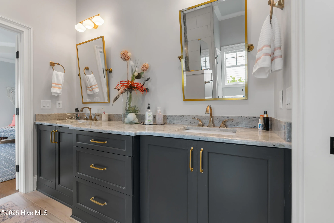
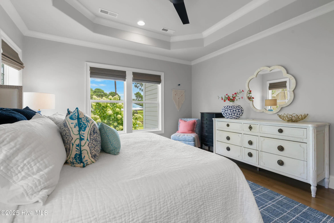
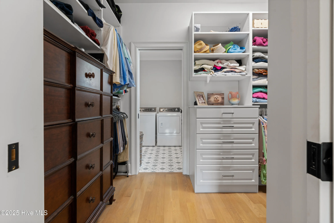
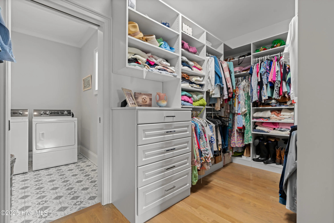
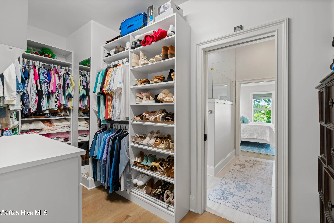
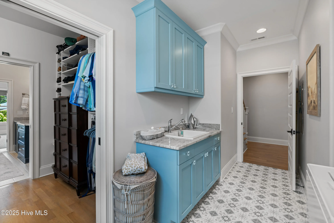
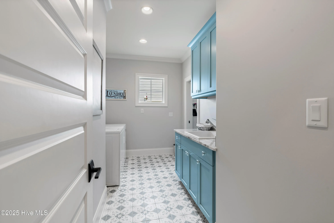
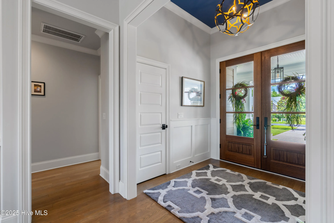
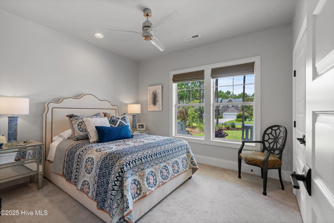
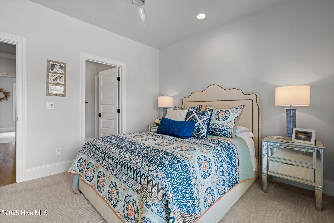
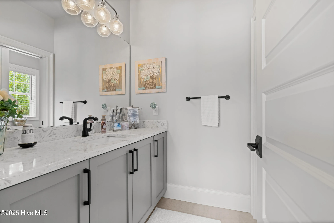
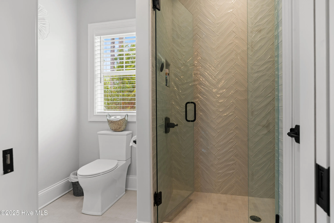
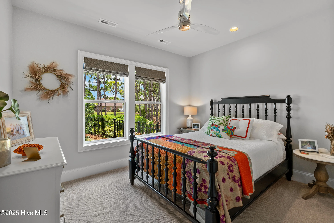
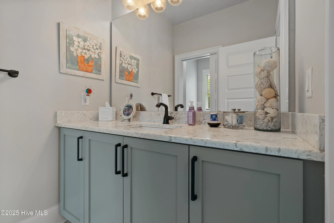
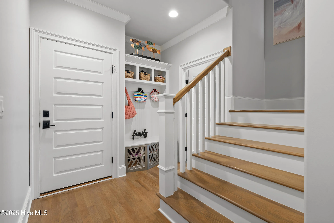
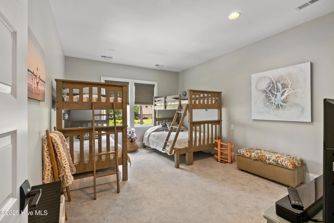
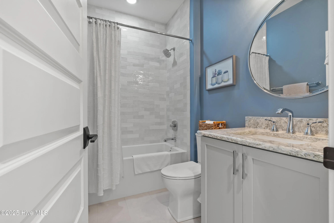
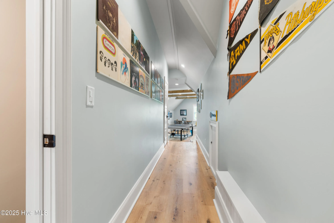
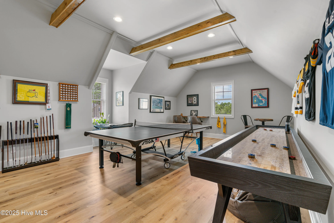
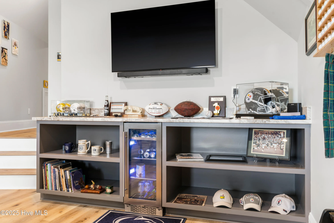
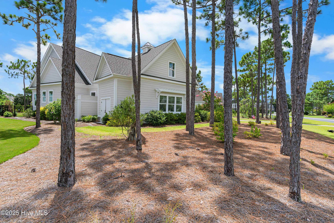


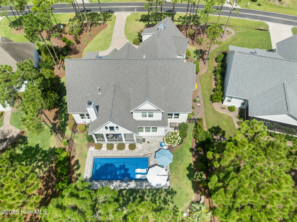
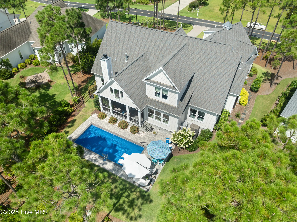
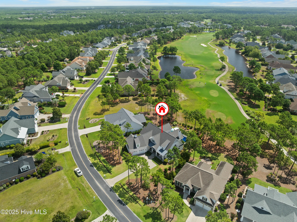
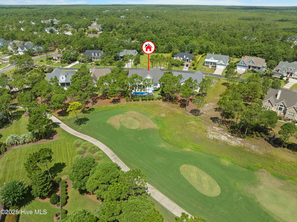

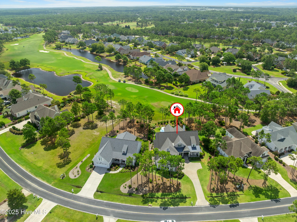

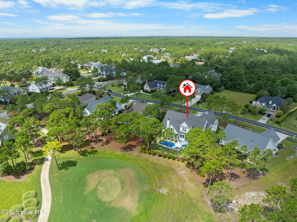

Custom George Crane with expansive golf views and pool. Welcome to 3660 Wingfoot Drive, a custom-built masterpiece by George Crane offering premier golf course frontage and a private pool. Overlooking the ninth tee box of the Cate 9 at the prestigious St. James Members Club, this nearly new home combines exceptional craftsmanship, thoughtful upgrades, and panoramic views, all just a short stroll to the Members Club’s golf, tennis, fitness center, indoor pool, sauna, and dining. From the moment you arrive, the attention to detail is unmistakable. An aggregate driveway leads to a stamped concrete front porch framed by double hardwood doors. Inside, a bright open-concept design features coffered ceilings, upgraded lighting throughout, and rich hardwood floors across the main level. Wainscoting accents the entryway and office, where a barn door adds character and privacy. The gourmet kitchen is a showpiece with upgraded cabinetry and hardware, decorative tile backsplash, and high-end appliances. A walk-in butler’s pantry offers custom shelving, a wine/drink cooler, and dedicated storage for small appliances. The adjoining great room showcases a gas linear fireplace with shiplap and stone accents, flanked by custom built-ins and a wall of windows framing views of the pool and golf course. The main-level primary suite is a serene retreat with a spa-inspired bath featuring a zero-entry glass and tile shower, built-in cabinetry, and a dressing-room-style custom closet. Two guest bedrooms share a Jack and Jill bath with a walk-in glass-and-tile shower and premium fixtures. A laundry room and drop zone complete the first floor. Upstairs, a fourth bedroom, full bath, and spacious game room provide flexible living space. The game room includes custom shelving, an upgraded granite-topped bar, and beverage cooler. Additional thoughtful upgrades include solid five-panel bedroom doors, custom blackout Roman shades in every bedroom, professionally designed closet systems, upgraded cabinetry and hardware throughout, custom tile in all bathrooms and the laundry room, and epoxy coating on the garage floor. The home is equipped with a whole-house reverse osmosis and water softener system, tankless water heater, and an encapsulated crawlspace with dehumidifier. A Sonos sound system serves the family room, kitchen, and screened porch, with wiring extending to the primary suite and game room.
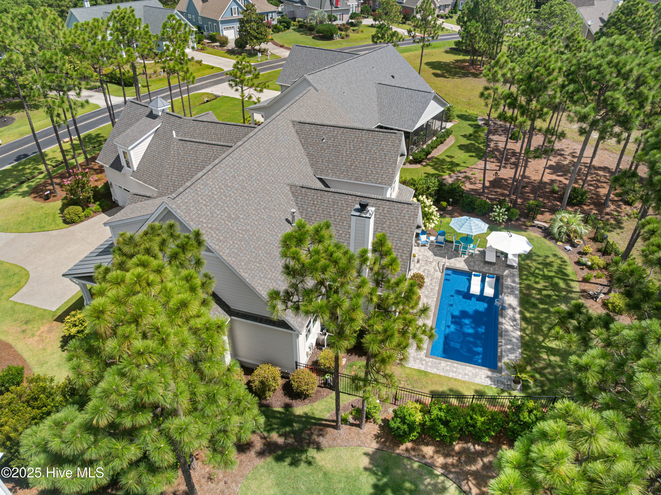
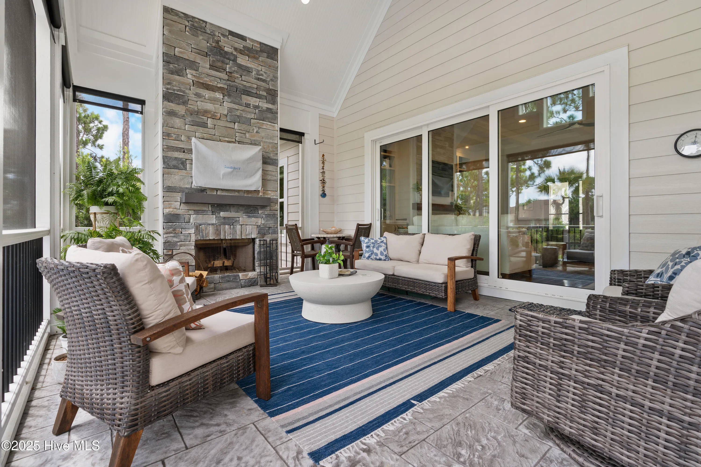
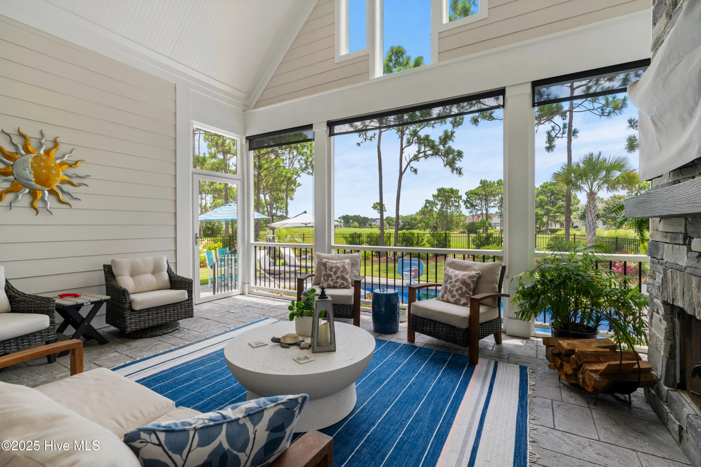
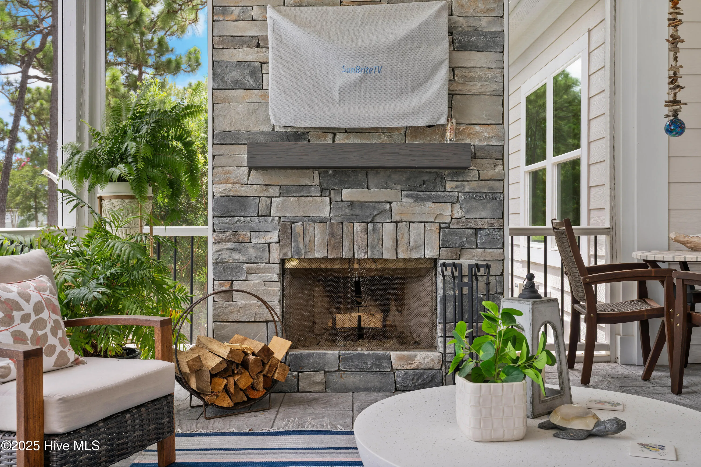
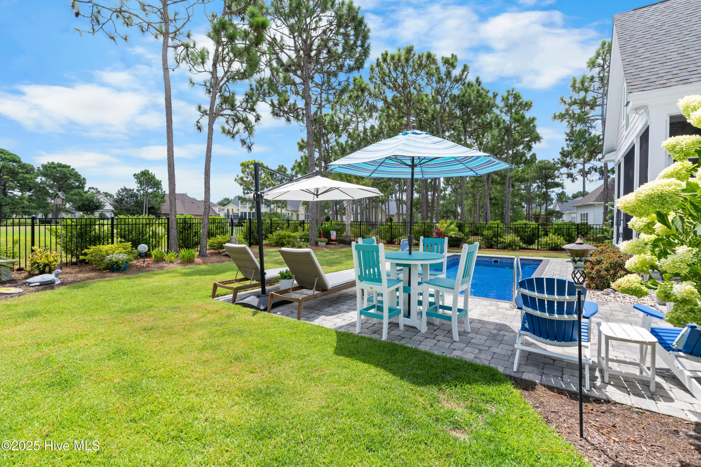
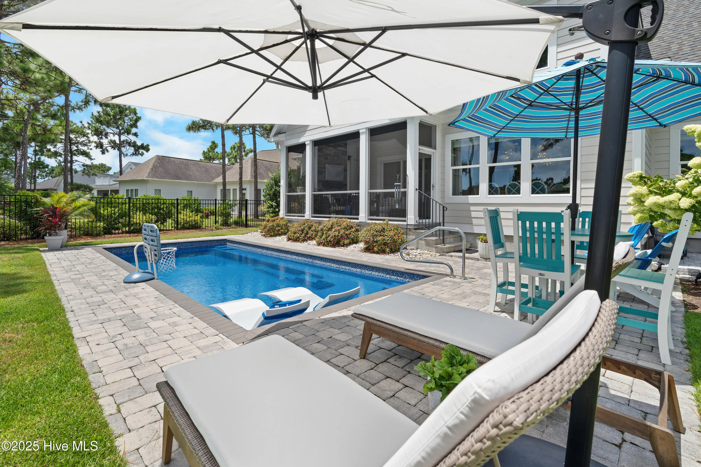
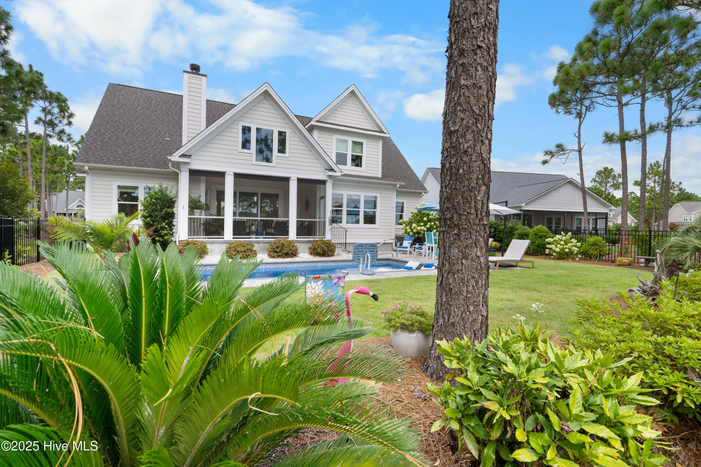
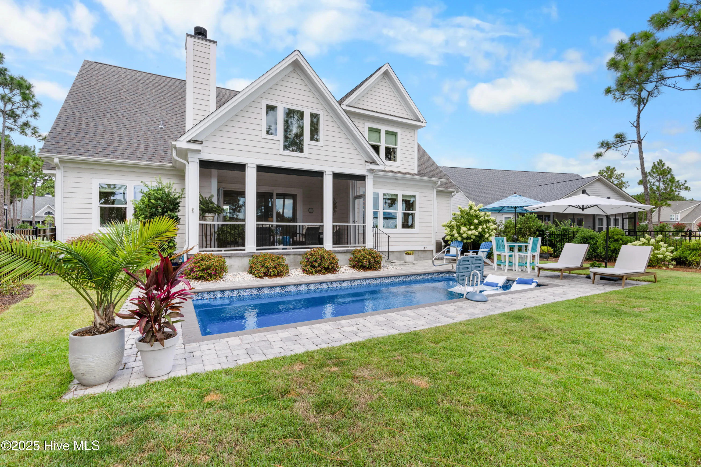
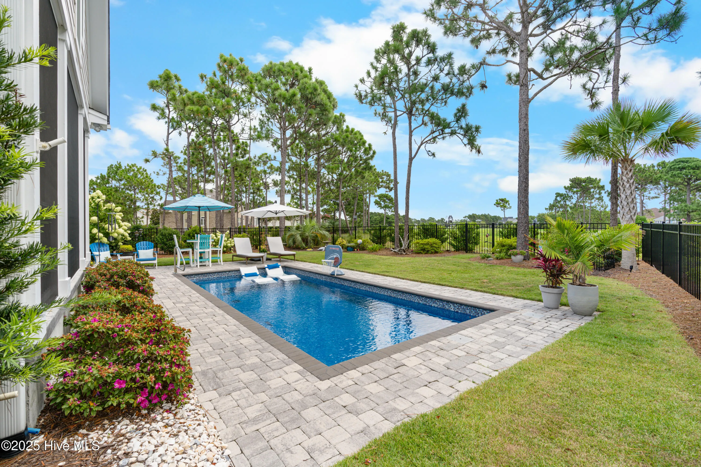
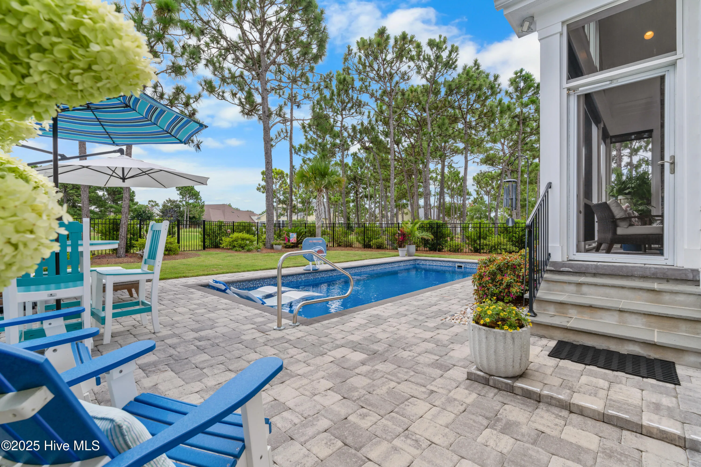
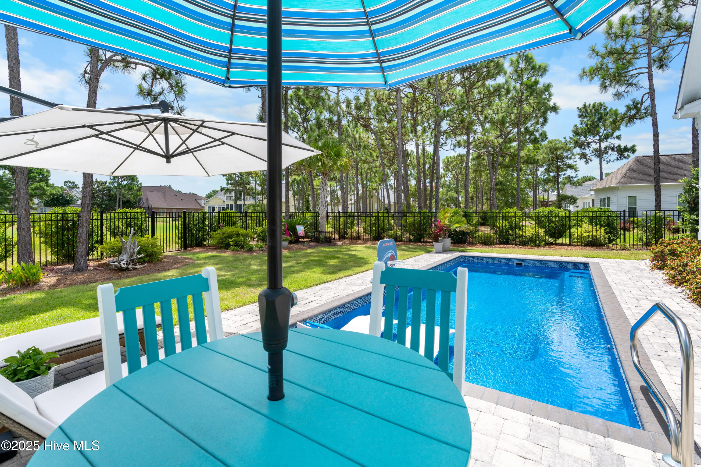
Step outside to a private backyard oasis designed for both relaxation and entertaining. The saltwater pool features a splash deck, built-in seating along one side, water jets, and underwater lighting. Adjacent to the pool, a fully outfitted outdoor full bath offers a shower, toilet, sink, and sun shade. The screened-in porch provides seamless indoor-outdoor living with stamped concrete flooring, a floor-to-ceiling stone wood-burning fireplace, and custom sun and wind shades. Professionally designed landscaping includes irrigation and lighting in both the front and back, plus a separate attached tool shed for convenience.
This home represents more than luxury; it’s a lifestyle. Experience the unparalleled quality, design, and comfort of this George Crane custom home in the heart of St. James Plantation.
3660 Wingfoot
3660 Wingfoot Drive, Southport, North Carolina 28461


