

Property Description

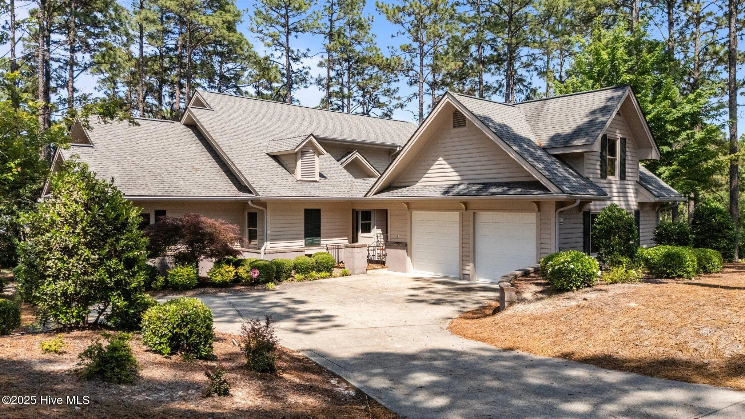
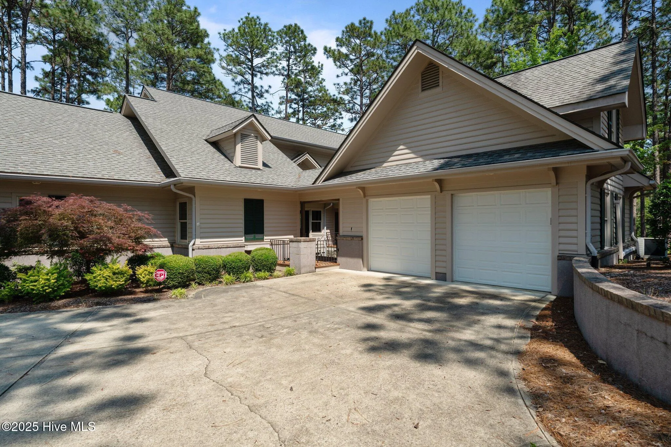
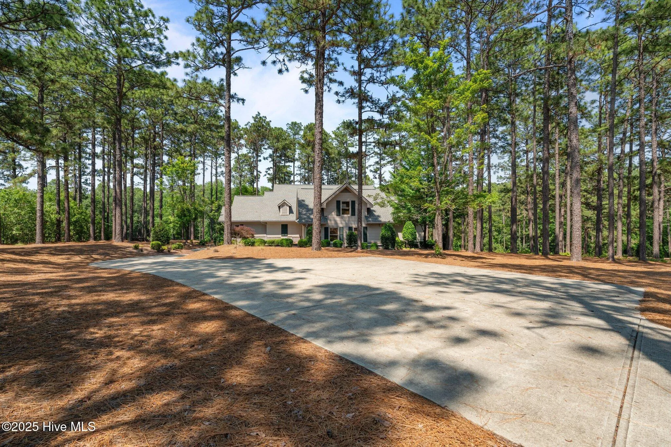
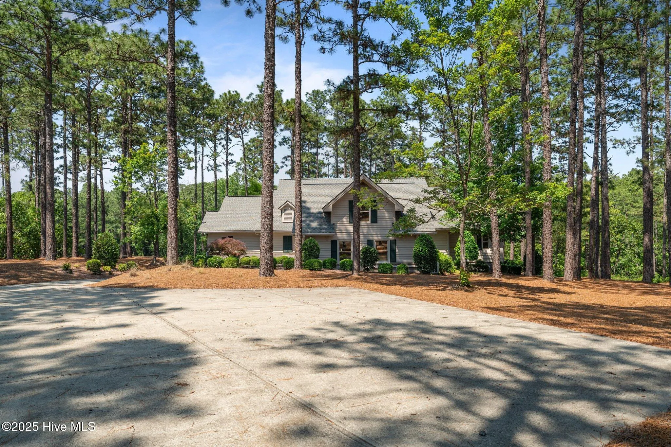
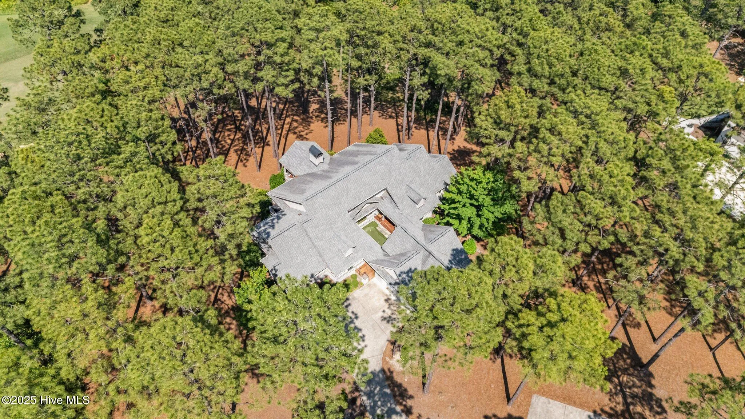
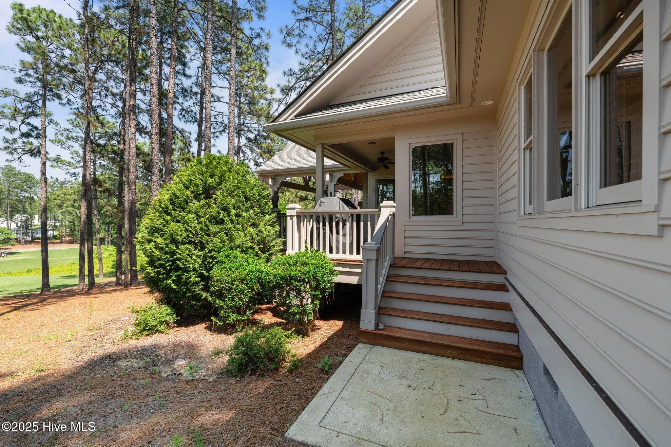
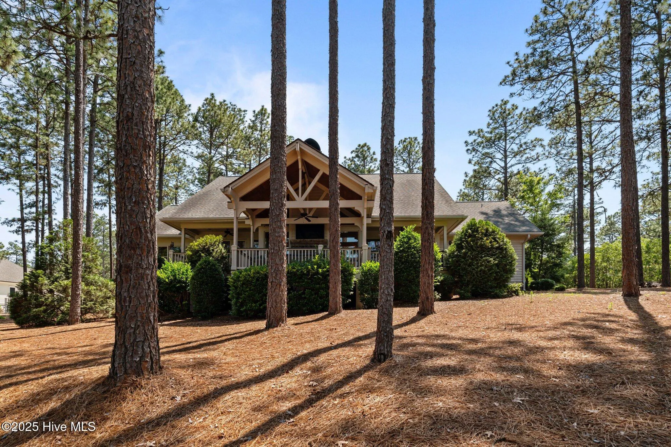
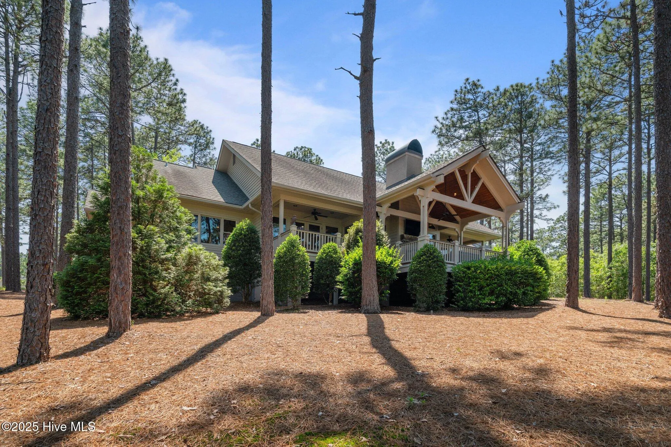
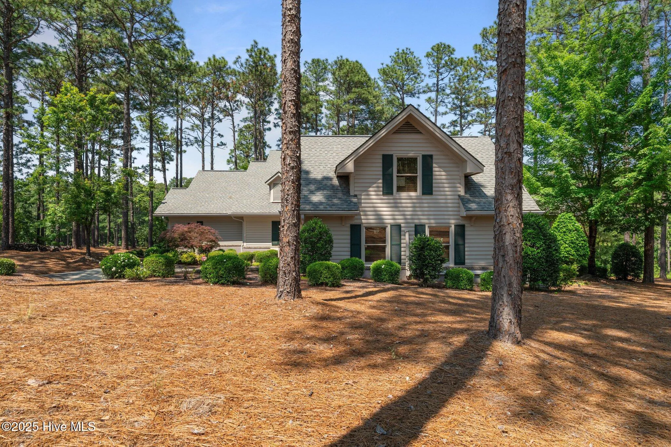
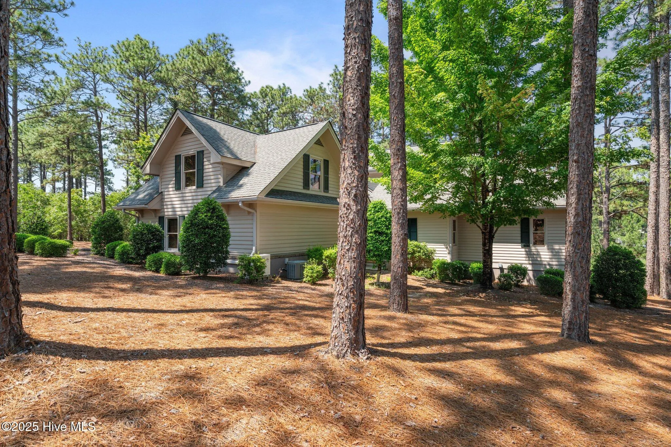
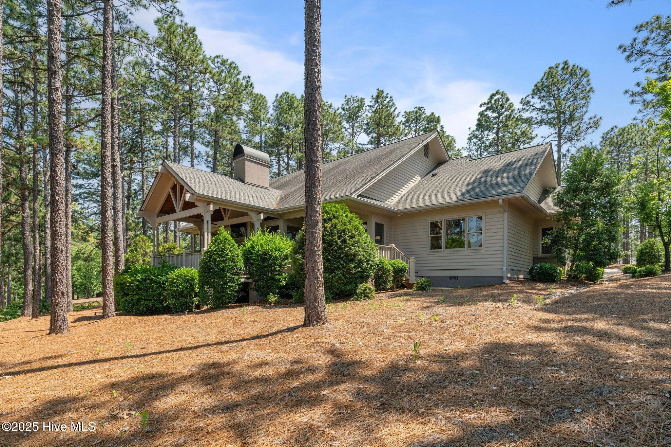
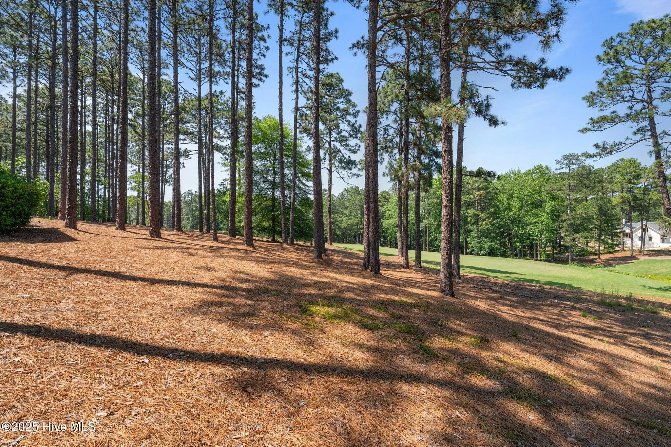
26 Cumberland has been beautifully reimagined, single-level residence located in the prestigious gated community of Forest Creek Golf Club. Nestled at the end of a quiet cul-de-sac on 1.21 acres, this exceptional home overlooks the 5th hole of the renowned Tom Fazio South Course.
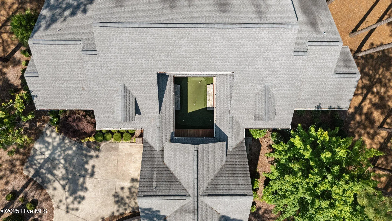
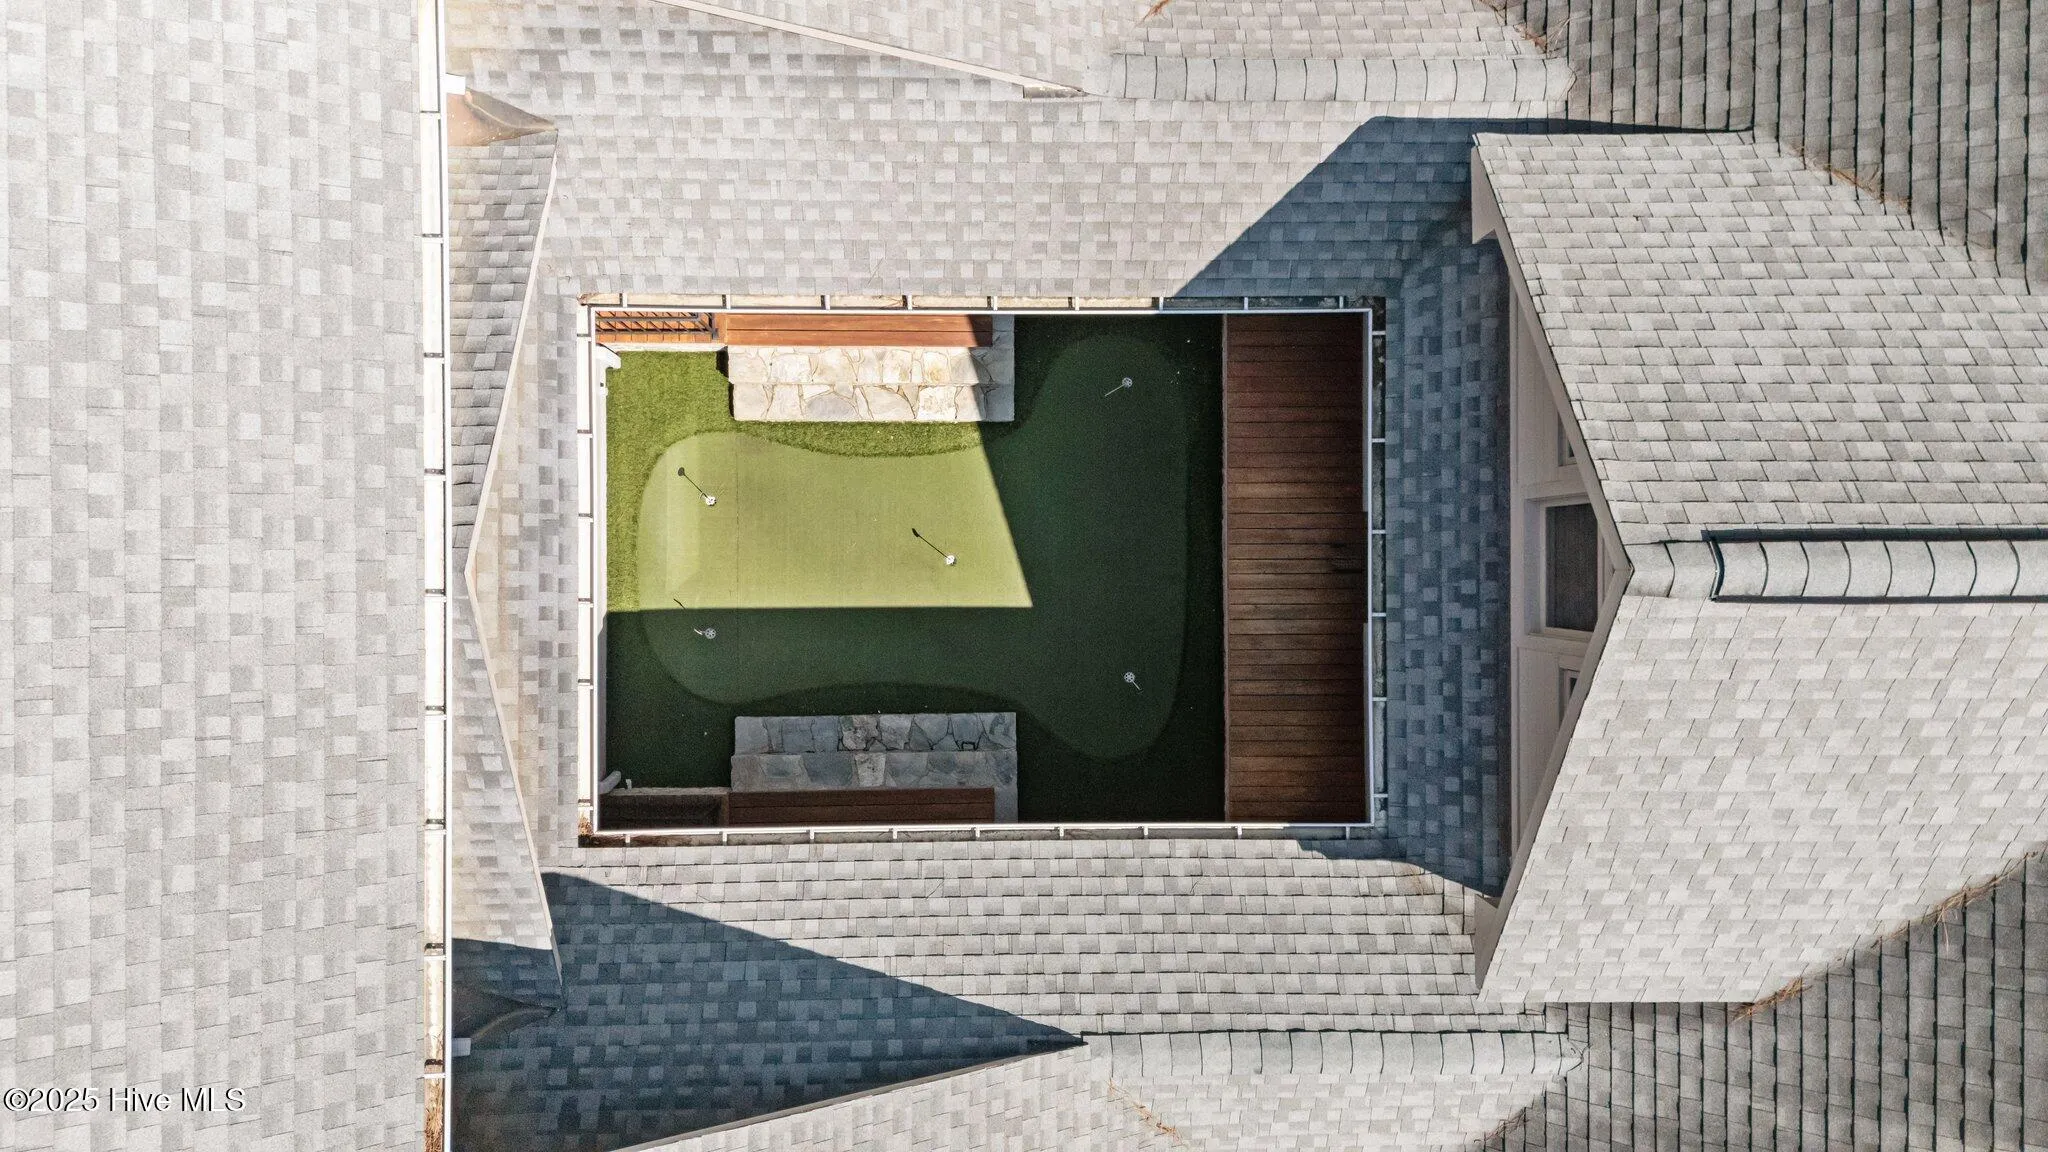
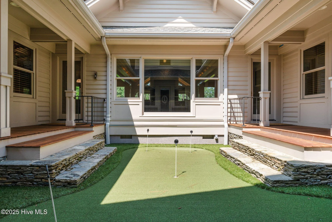
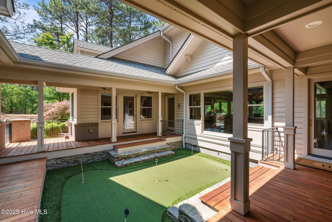
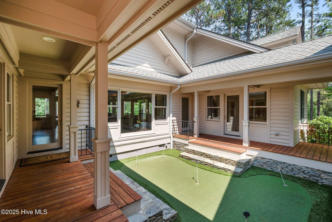
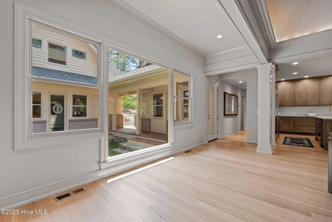
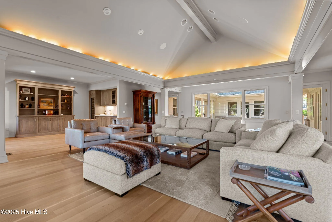
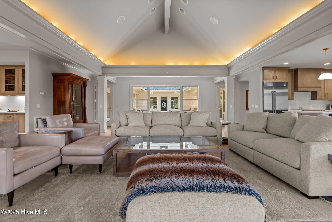
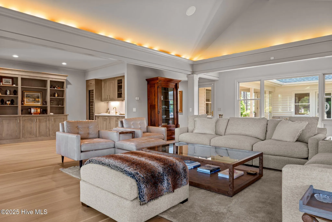
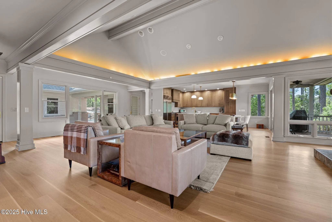
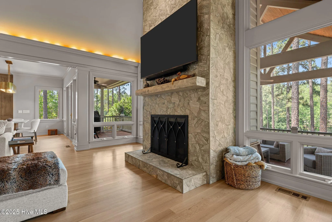
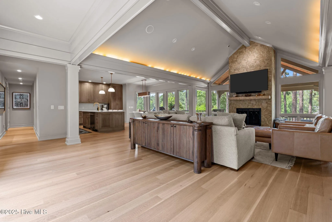
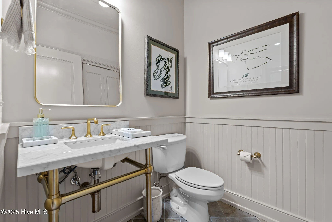
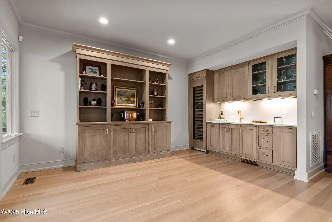
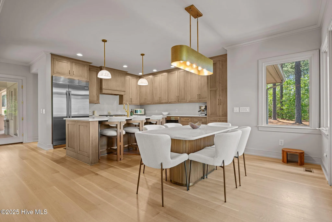
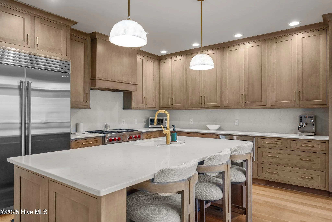
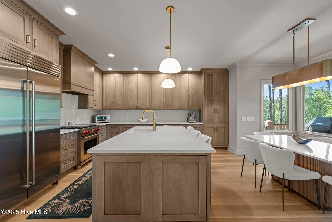
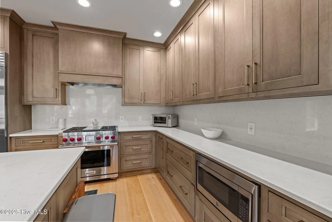
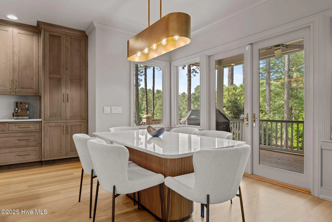
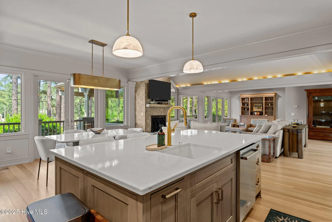
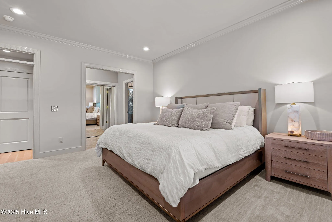
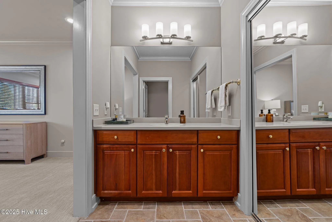
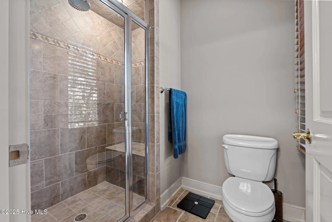
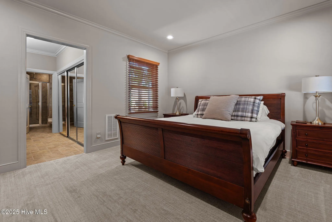
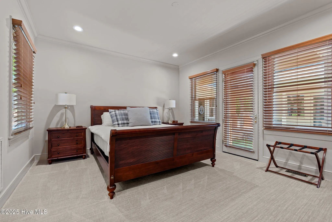
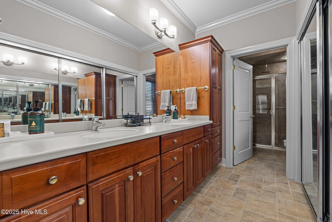
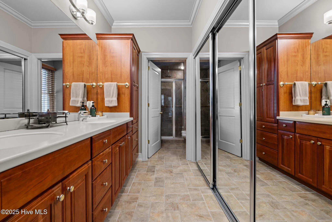
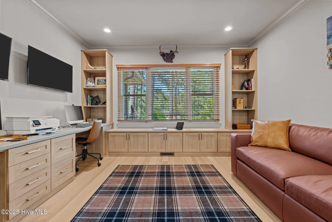
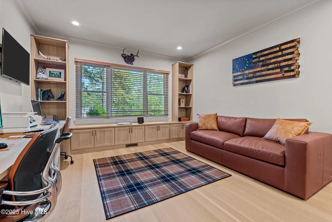
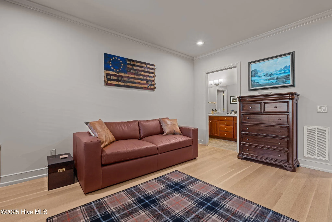
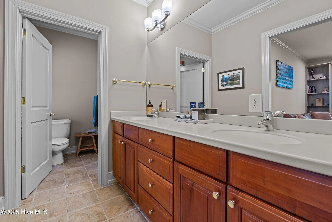
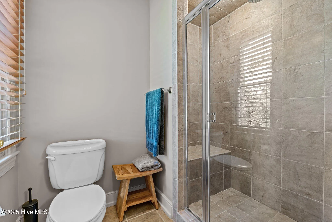
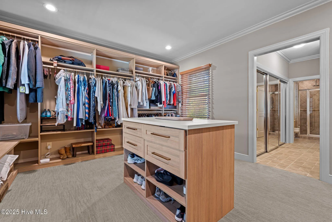
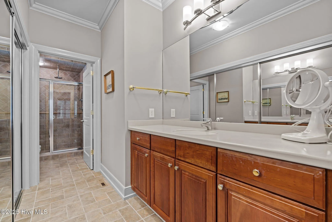
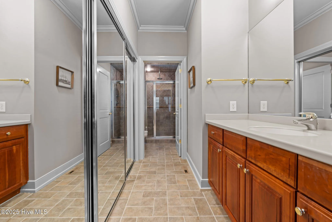
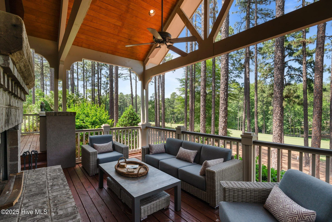
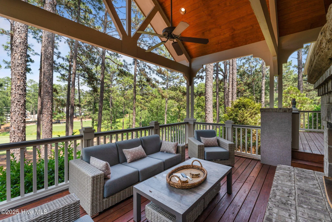
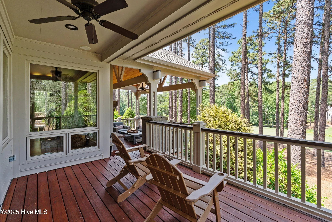
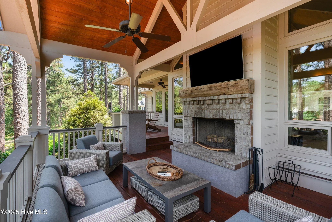
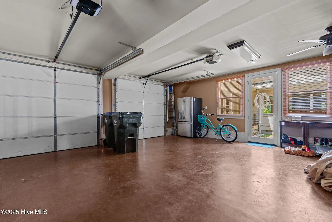
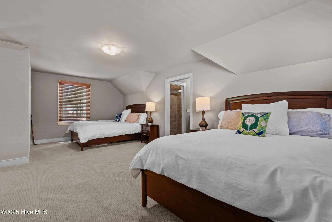
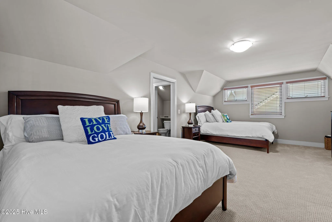
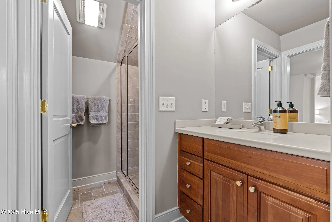
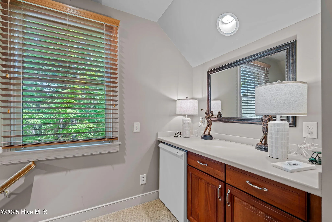
Every detail of this home has been thoughtfully renovated, featuring wide-plank quarter-sawn white oak hardwood floors, quartz countertops, top-of-the-line appliances, and a modern open-concept layout that seamlessly connects the kitchen, great room, and lounge—perfect for both relaxing and entertaining. A separate bar and lounge area adds to the home’s sophisticated charm. The home offers three spacious en-suite bedrooms, each with its own private bath, plus a versatile additional room converted into an expansive California Closet with a dedicated full bath. Enjoy outdoor living across three covered deck areas, one complete with a wood-burning fireplace and TV, ideal for cozy evenings and weekend gatherings. The heated garage includes an electric car charging station, and above it, a generous bonus suite with a full bath, wet bar, and beverage refrigerator—an ideal guest space (note: this area is not included in the total square footage). While there are 3 bedrooms, there is the added blind en-suite detached from the home above the garage. The en-suite converted to a California Closet can be converted back to a bedroom. Rounding out this remarkable home is an artificial putting green at the front entry, perfectly setting the tone for relaxed, resort-style living.

Features
: None
: Heat Pump, Electric, Fireplace(s), Propane, Fireplace Insert
: Heat Pump, Central Air, Wall/Window Unit(s)
: None
: None
: Gas Log
: Deck, Covered, Porch
: Concrete, Garage Door Opener, Garage Faces Side
: Irrigation System, Gas Log, Gas Grill
: Carpet, Wood, Tile
: Vaulted Ceiling(s), Walk-In Closet(s), Ceiling Fan(s), High Ceilings, Wet Bar, Kitchen Island, Bookcases, Master Downstairs, Blinds/Shades, Tray Ceiling(s), Walk-in Closet(s), Walk-in Shower, Gas Log, Sound System
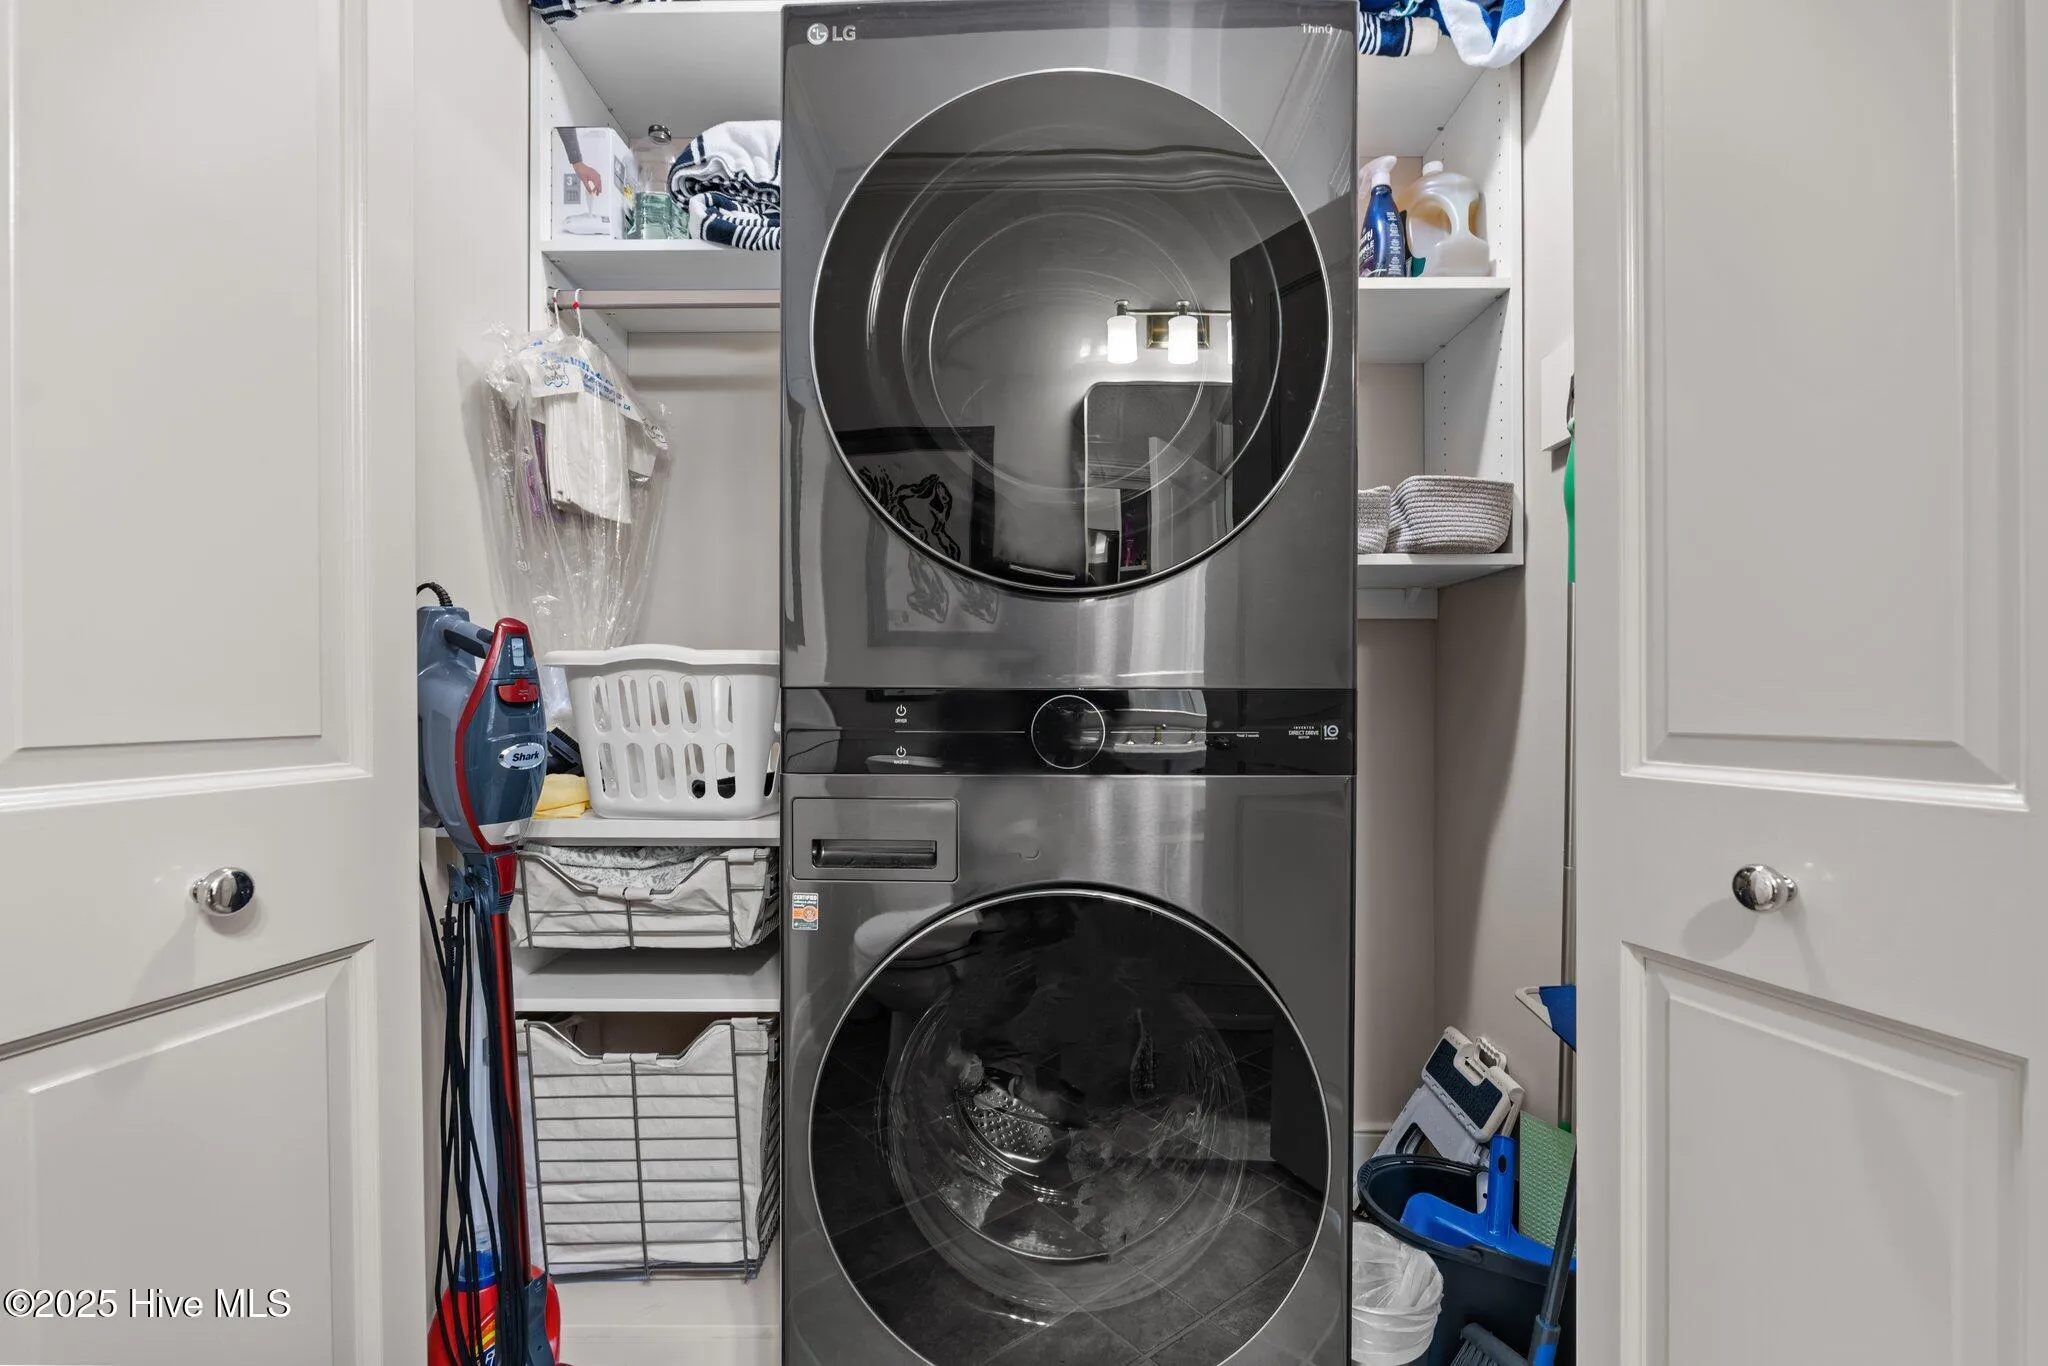
: Laundry Closet
: Sewer Connected, Water Connected, Cable Available
: None
Appliances
: Dishwasher, Disposal, Dryer, Freezer, Ice Maker, Refrigerator, Washer, Electric Oven, Range, Double Oven, Gas Cooktop, Self Cleaning Oven, Built-In Microwave, Vented Exhaust Fan
Address Map
US
NC
Moore
Pinehurst
28374
Cumberland
26
Drive
W80° 35' 6.2''
N35° 13' 35.9''
Upon entering Forest Creek gate and take first right onto Meyer Farm Drive, First left to Cumberland. The property is 3rd house on right.
RS-3
Neighborhood
McDeeds Creek Elementary
Union Pines
Moore County Schools
New Century Middle
MLS Addon
Colony Partners
Katherine Casey Peele
Yes
Yes
$0
Additional Information
Gated,Jogging Path,Maintenance Common Areas,Maintenance Roads,Management,Master Insure,Security,Street Lights
1
2858
: Wood Frame, Fiber Cement
1
: Crawl Space
4.0
: One
: Cul-De-Sac, On Golf Course
125X340X175X432
2025-06-11
1489000
1
1
: Public
Financial
2266.0
Annually
1
Listing Information
573588619
o573533377
Cash,Conventional,VA Loan
Pending with Showings
2026-05-12T14:35:34Z
HiveMLS
: Standard
2026-05-07T20:25:33Z

26 Cumberland

26 Cumberland Drive, Pinehurst, North Carolina 28374

3 Bedrooms
5 Bathrooms
3,393 Sqft
1.21 Acre
$1,399,000
Listing ID #100513063
Basic Details
Property Type : Residential
Listing Type : For Sale
MLS ID : aa39bd7bb5bab8b5bcbdc2c7a3cec91e
Listing ID : 100513063
Price : $1,399,000
View : Golf Course
Bedrooms : 3
Bathrooms : 5
Half Bathrooms : 1
Rooms : 7
Lot Area : 1.21 Acre
Square Footage : 3,393 Sqft
Year Built : 2003
Status : Active Under Contract
Full Bathrooms : 4
Property Sub Type : Single Family Residence
Roof : Shingle, Composition
Agent info
Contact Agent
