

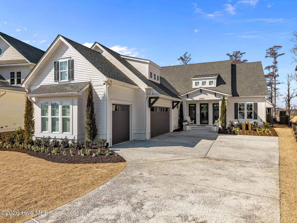
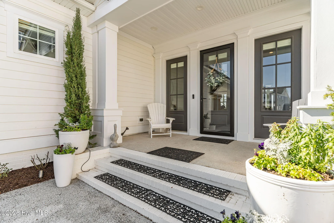
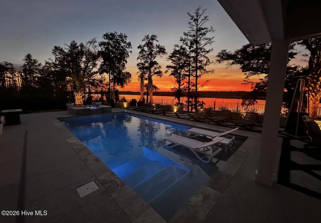
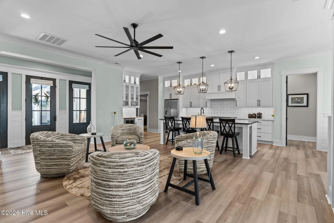
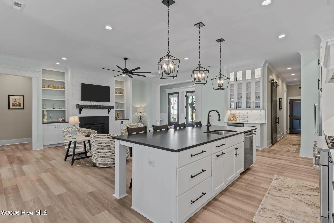
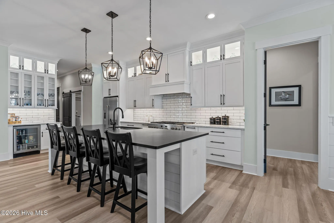
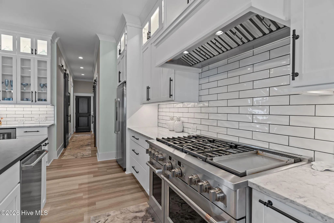
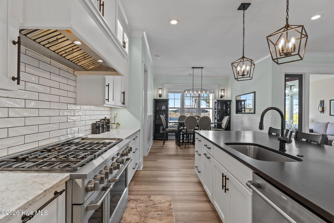
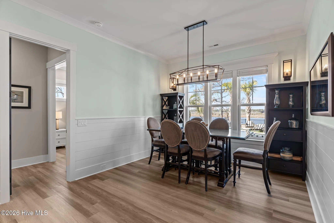
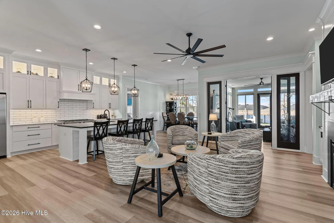
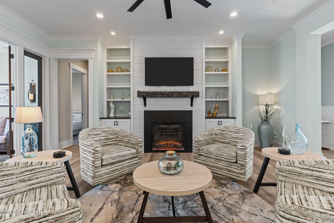
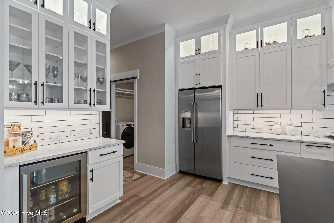
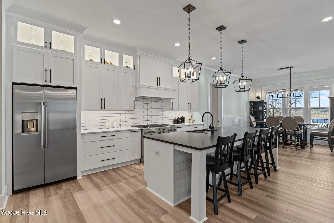
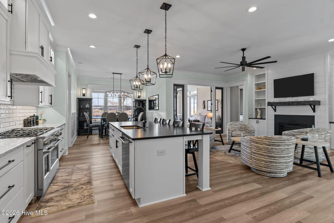
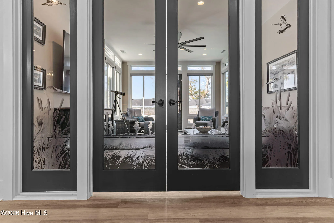
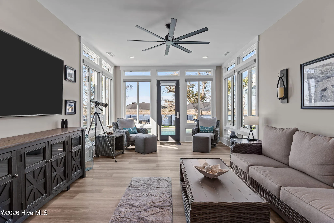
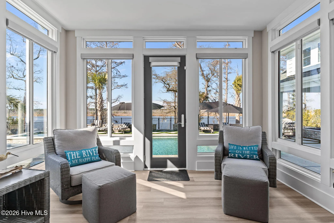
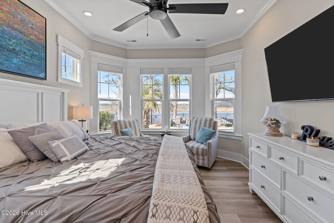
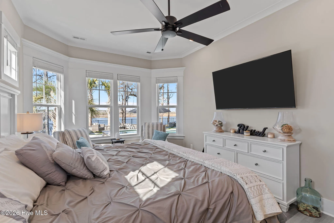
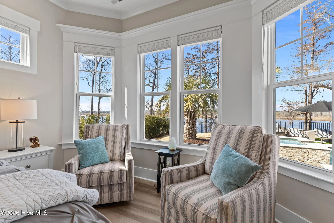
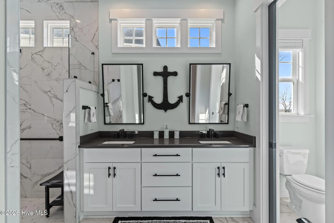
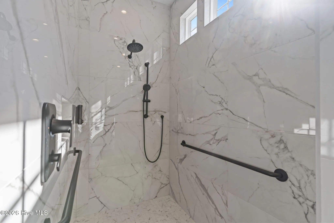
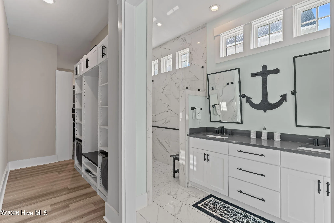
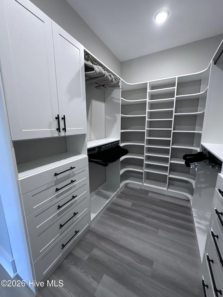
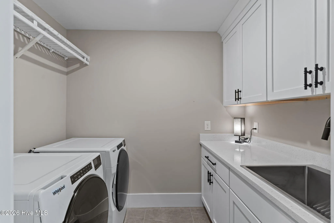
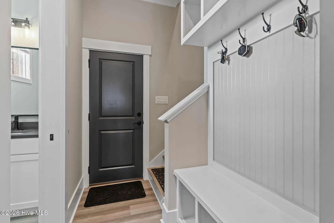
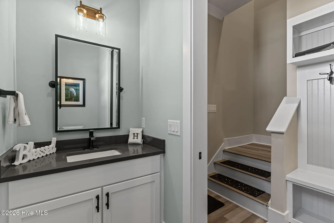
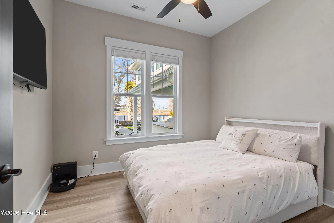
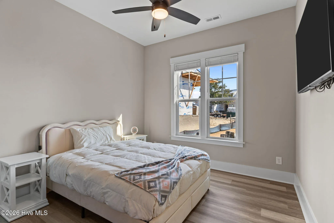
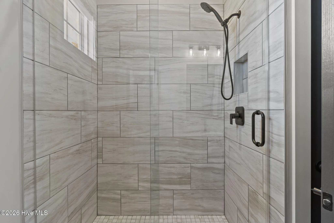
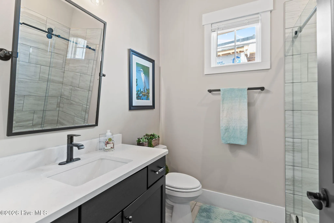
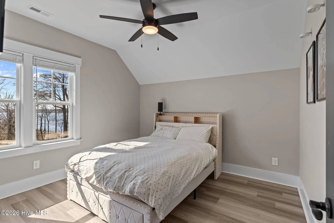
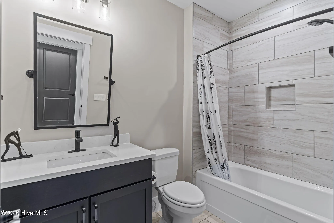
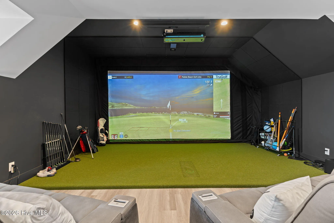
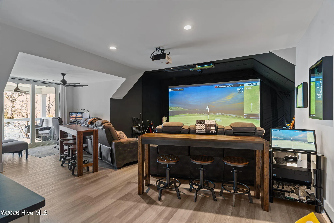
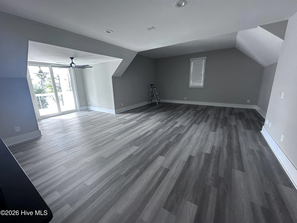
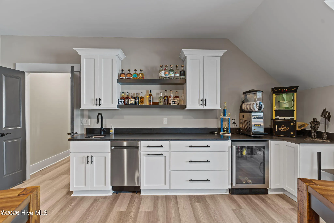
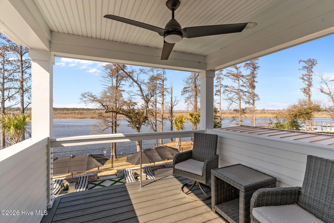
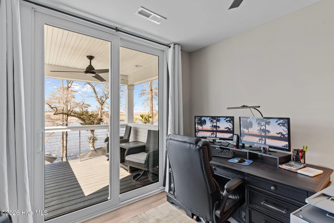
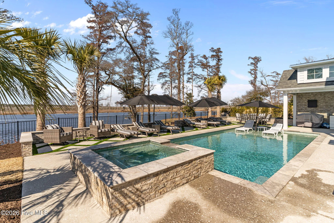
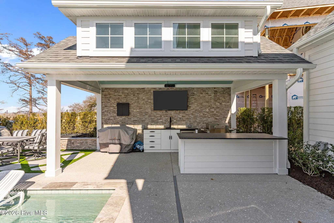
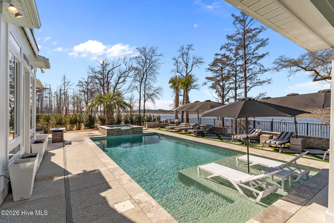
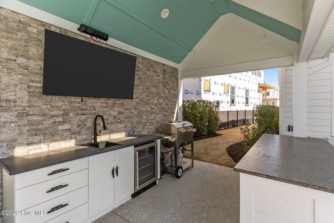
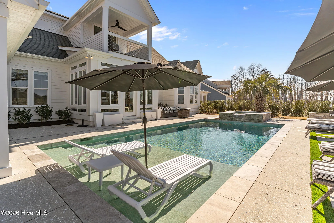
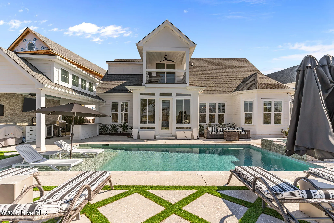
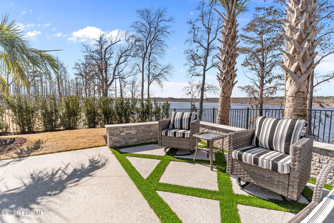
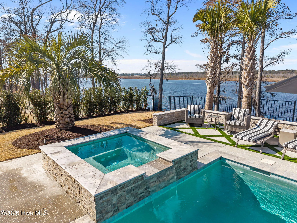
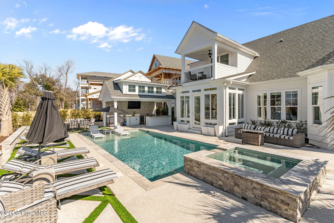
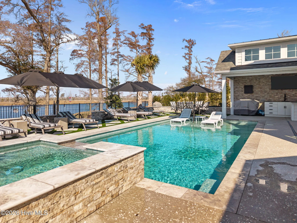
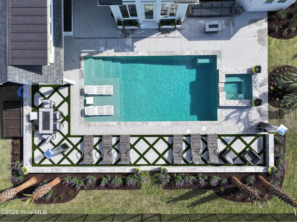
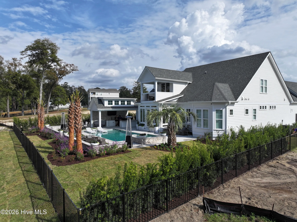
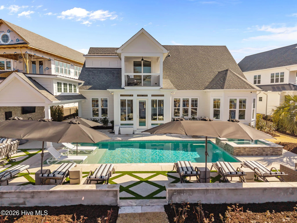
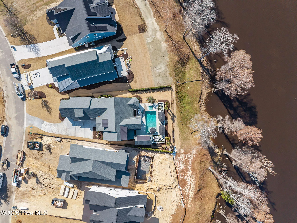
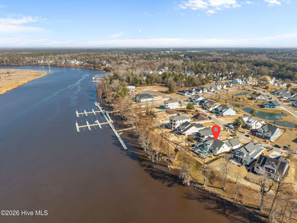
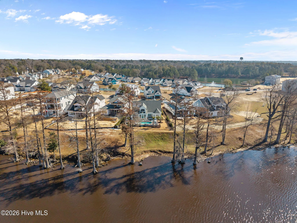
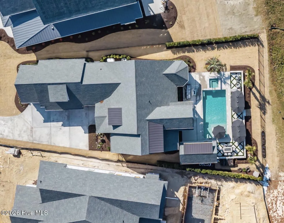
Welcome to your private waterfront retreat — where resort luxury meets everyday living. Positioned along the river, this stunning custom built home was designed for both relaxation and unforgettable entertaining. From the moment you arrive, the crisp coastal architecture, black accents, and manicured landscaping create a clean, modern elegance that immediately sets the tone for what’s inside. Step through the front doors and you’re greeted with bright, airy interiors, expansive windows, and natural light that pulls the outdoors in. The home flows effortlessly from sophisticated living spaces to inviting gathering areas, making it ideal for hosting family, friends, or guests. The backyard is truly the showpiece. Overlooking peaceful river views, the resort-style pool features a sun shelf, lounge seating, and ample patio space, and let’s not forget the cabana bar that is equipped for all your outdoor kitchen needs. Whether you’re enjoying a quiet morning coffee by the pool, watching boats pass at sunset, or hosting an evening gathering under the stars, this outdoor space delivers the feeling of a private boutique resort. Inside, entertainment continues year-round with a dedicated golf simulator & bar room — the perfect hangout for game nights, friendly competition, or sharpening your swing regardless of weather. It transforms the home into not just a place to stay, but an experience guests will talk about long after they leave. The spacious layout offers comfortable accommodations, stylish finishes, and thoughtful details throughout, blending luxury with livability. Large gathering areas, a chef-inspired kitchen, and well-appointed bedrooms ensure everyone has room to relax. The home also offers a 3 car garage, which is a rare find as well AND a whole house generator! A true gem, this ”one of a kind” property awaits you!
2737 Alvernia
2737 Alvernia Drive, Castle Hayne, North Carolina 28429


