

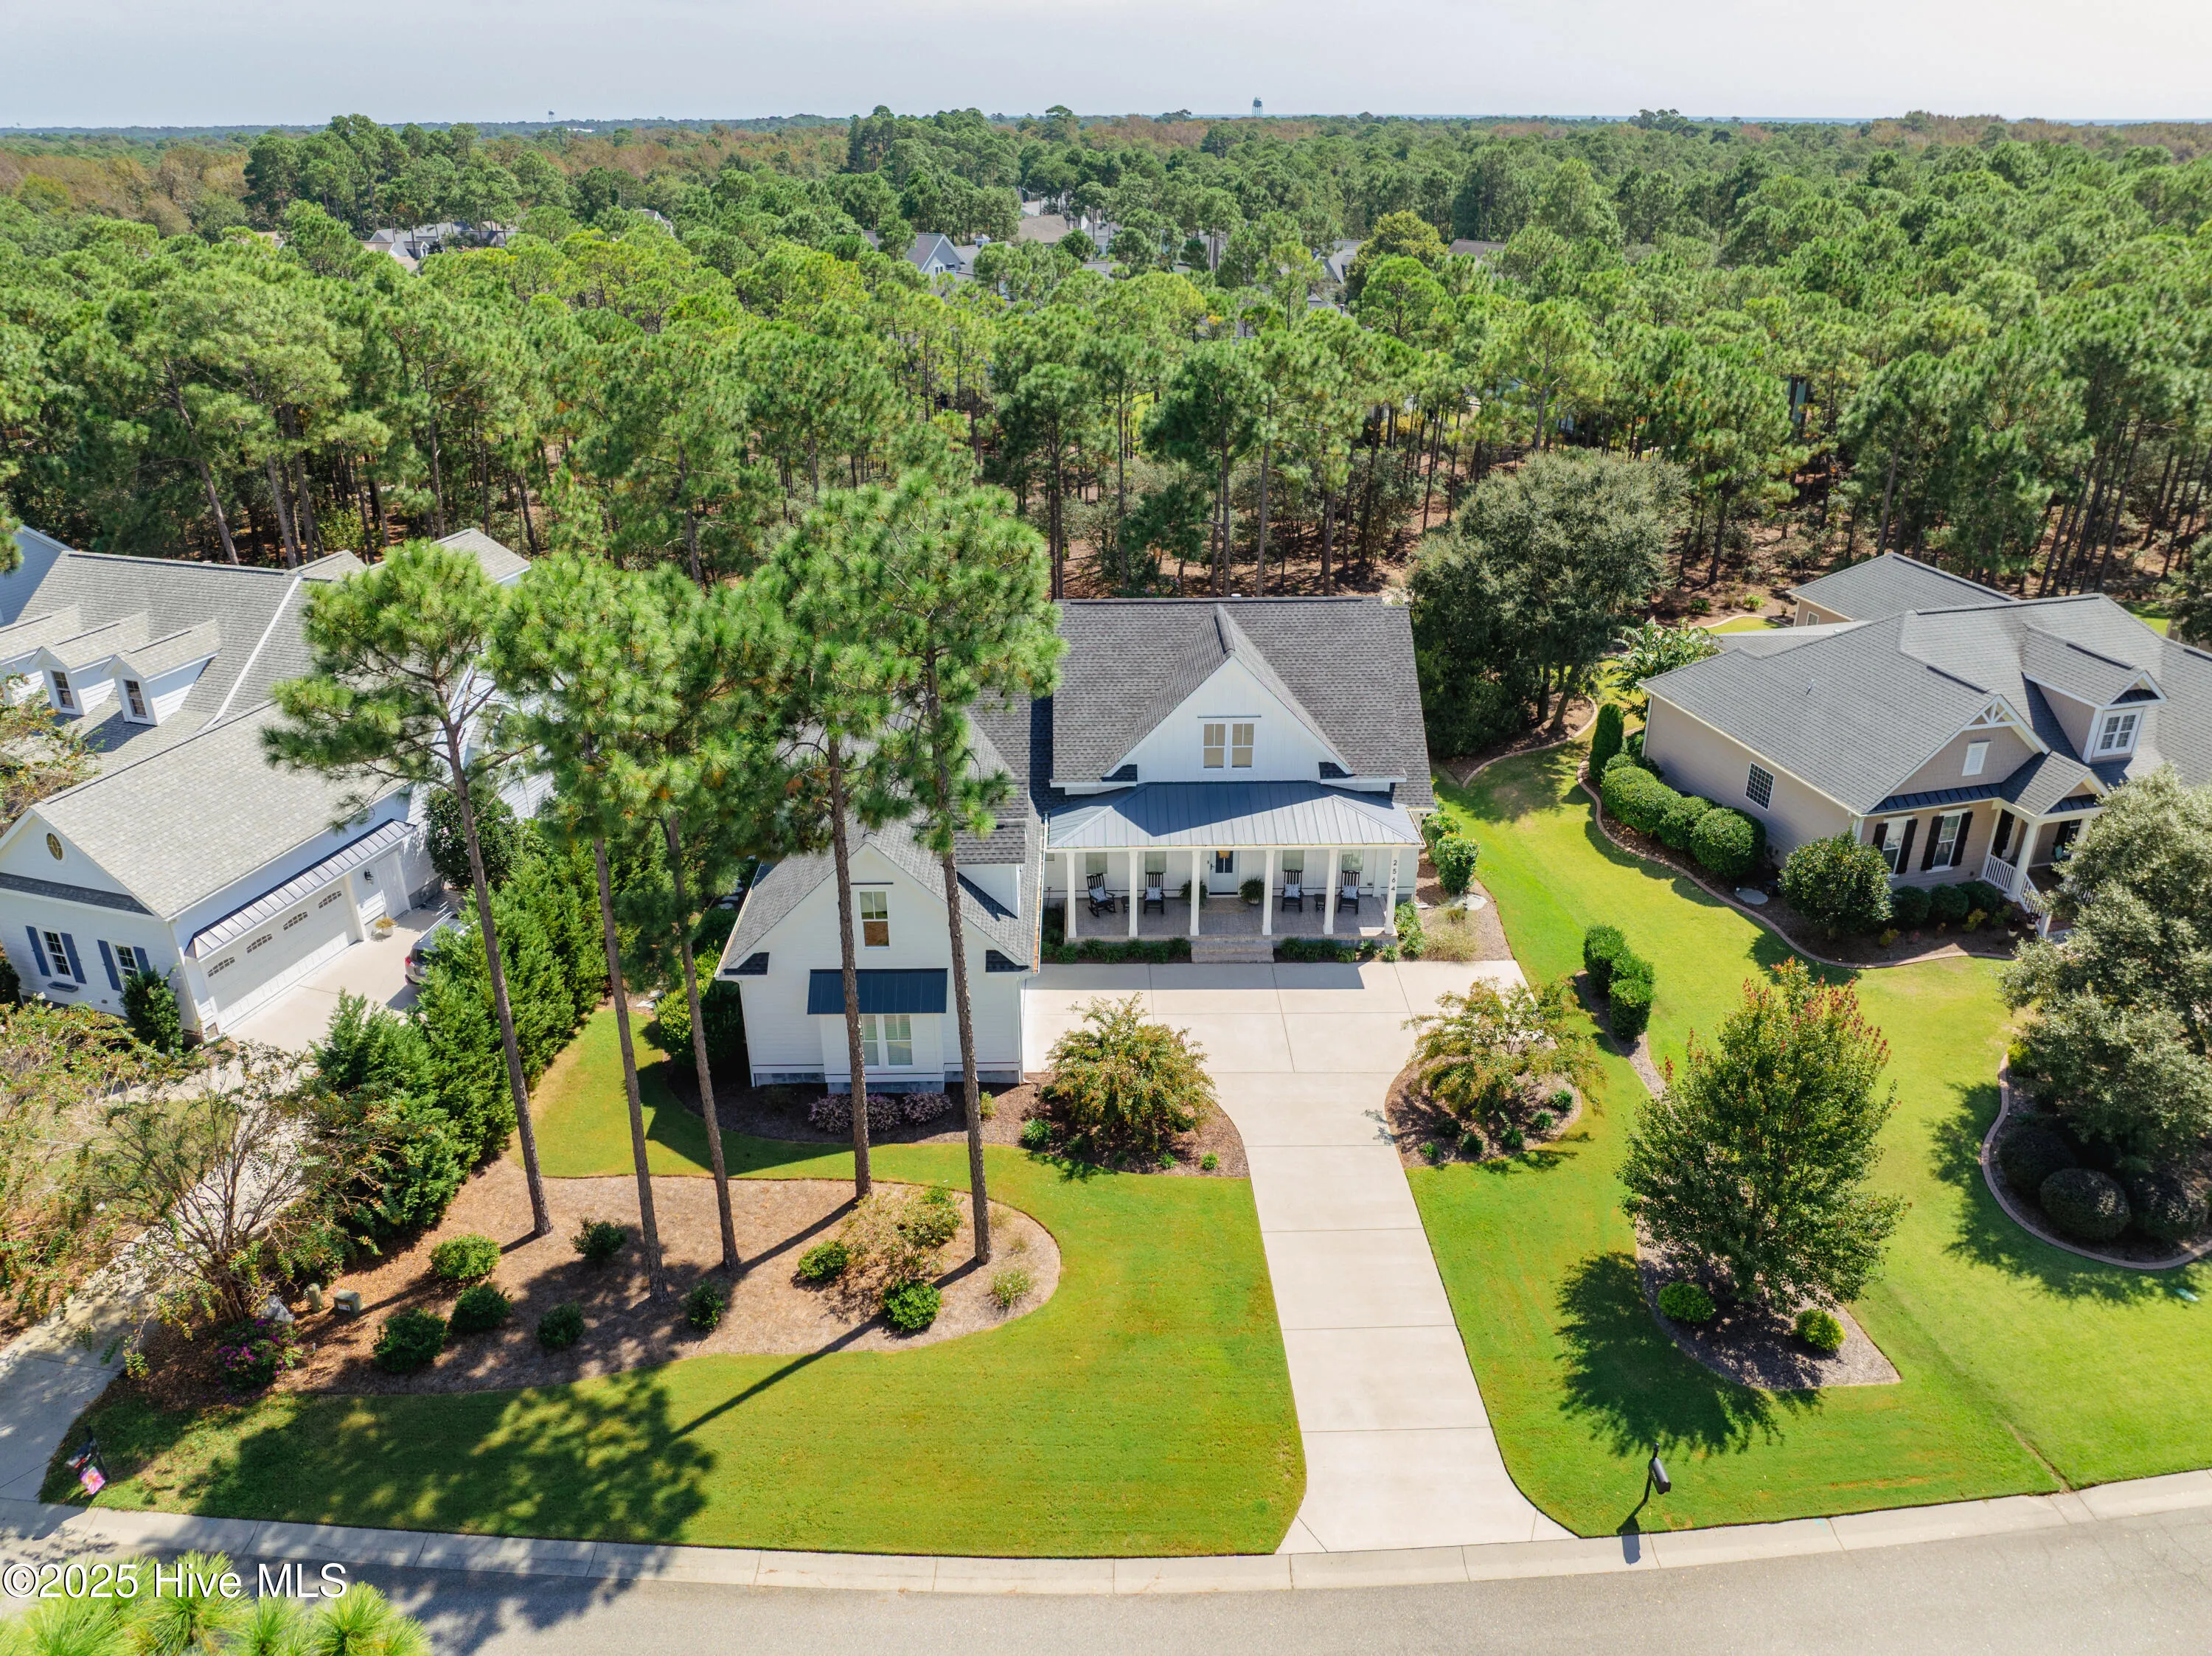
Stunning custom home on a private lot, this refined coastal luxury residence was custom built in 2020 and is gracefully situated within the prestigious Woodlands Park neighborhood. Designed with uncompromising attention to detail, the home reflects superior craftsmanship, bespoke finishes, and a timeless architectural aesthetic. The light filled great room anchors the home with striking sophistication, featuring wide plank hardwood flooring, an architecturally detailed coffered ceiling, and a gas fireplace adorned with a classic shiplap surround. Custom built in cabinetry enhances both form and function, creating an elegant yet inviting atmosphere ideal for refined living and elevated entertaining.
The thoughtfully designed open floor plan offers seamless transitions between living, dining, and gathering spaces while maintaining a sense of distinction and intimacy throughout. The primary suite, privately positioned on the main level, serves as a tranquil sanctuary highlighted by a tray ceiling, an expansive custom walk-in wardrobe with tailored built in shelving, and a spa caliber bath. The luxurious ensuite showcases an oversized tiled walk-in shower with frameless glass enclosure, designer fixtures, and meticulously selected finishes.
Secondary bedrooms are generously appointed and complemented by beautifully curated bathrooms featuring tiled showers, solid surface countertops, and premium materials, ensuring a cohesive standard of luxury throughout the home. A finished bonus room offers exceptional versatility, ideal for a private office, media lounge, or elegant guest retreat. Additional features include smooth ceilings, designer lighting selections, and refined trim and millwork that underscore the home’s custom construction and architectural integrity. Exterior amenities further elevate the residence, featuring a welcoming covered front porch, concrete driveway, and side entry garage.
2564 Hillsborough
2564 Hillsborough Drive, Southport, North Carolina 28461


