

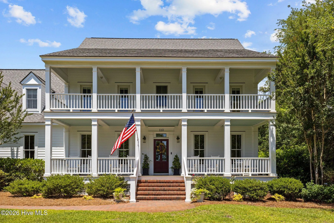
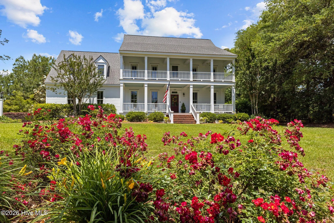
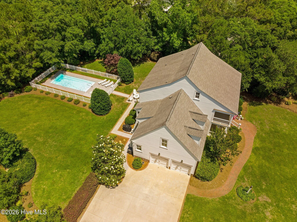
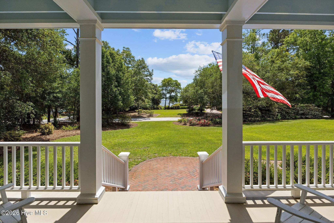
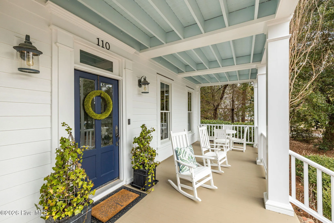
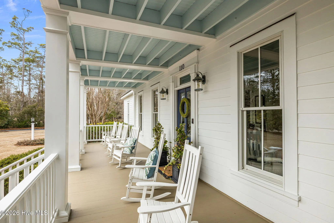
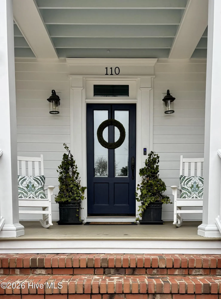
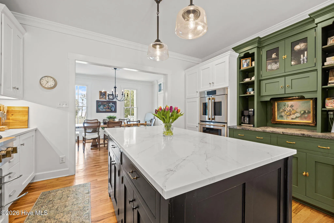
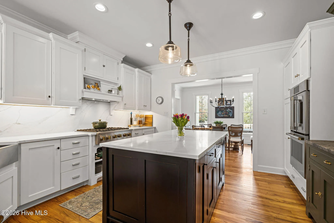
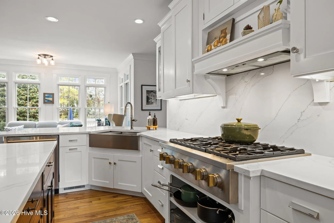
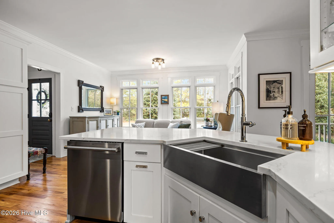
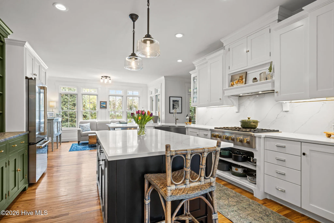
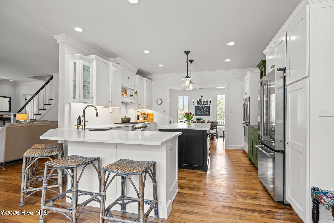
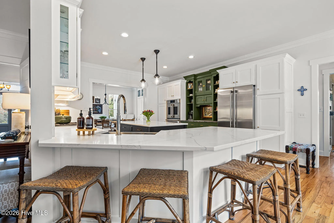
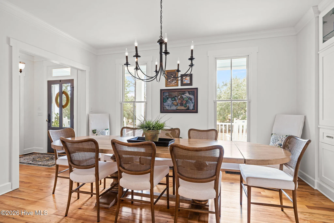
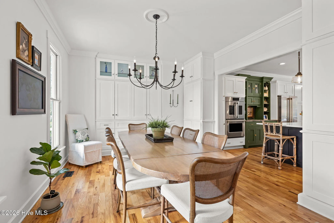
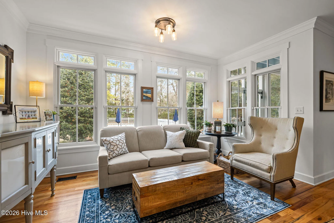
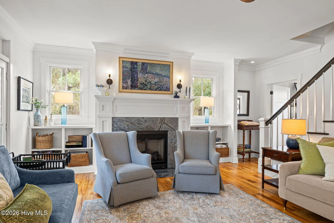
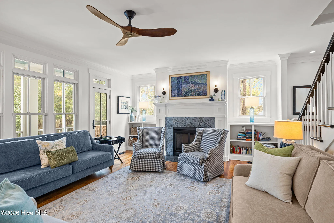
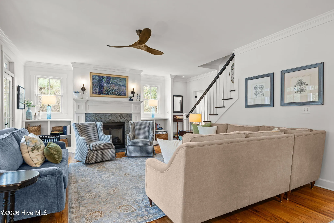
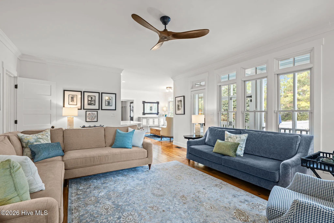
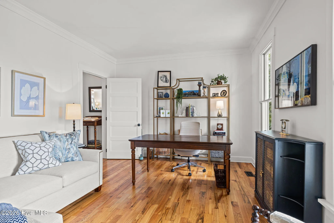
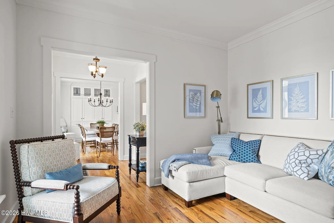
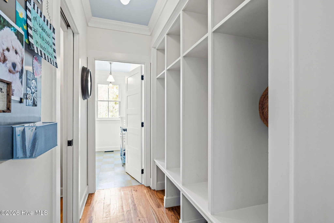
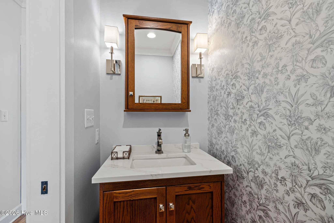
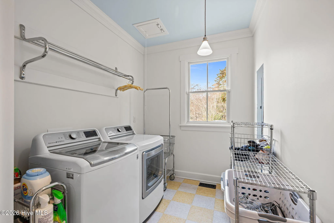
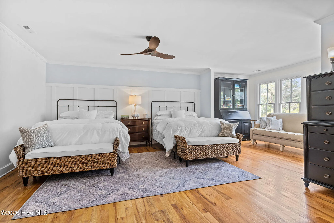
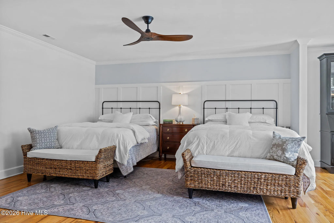
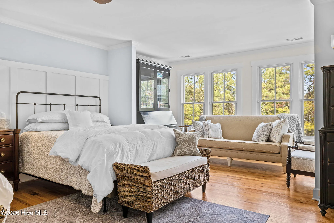
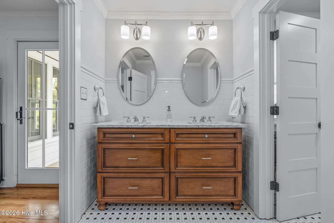
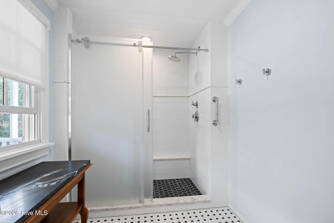
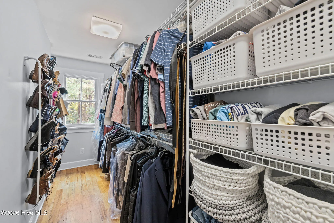
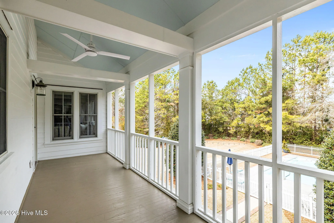
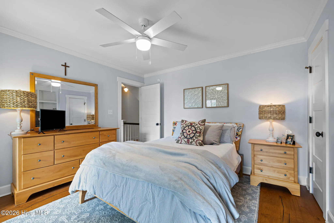
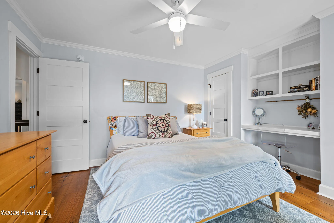
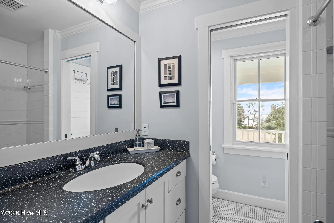
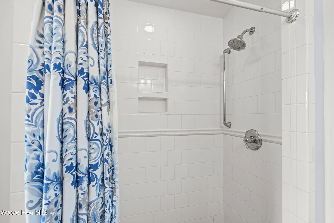
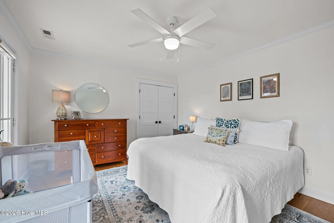
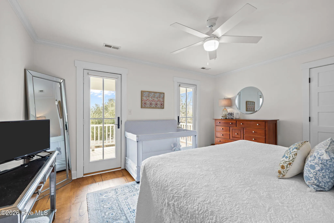
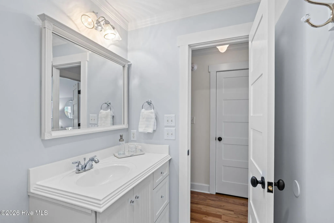
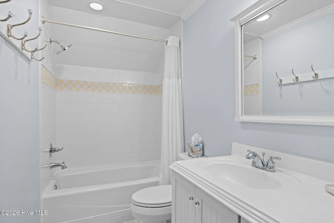
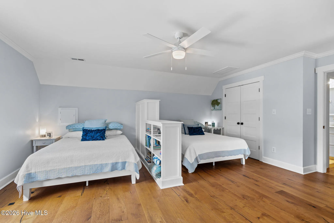
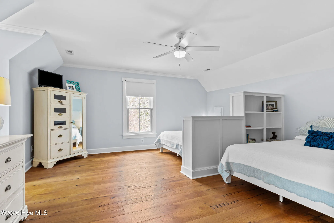
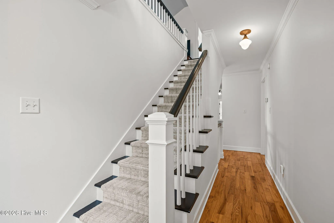
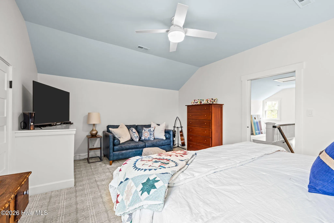
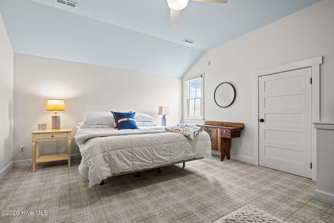
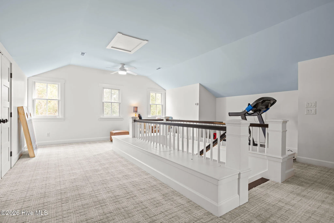
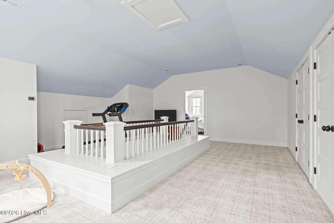
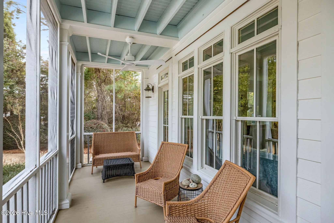
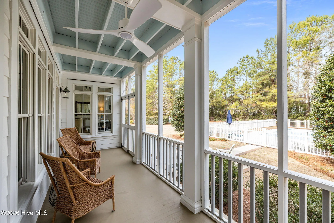
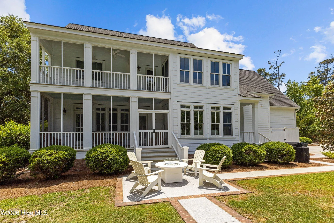
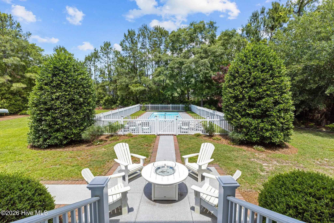
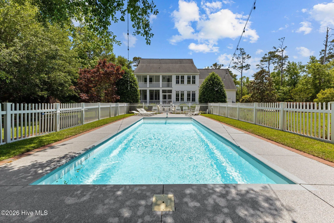
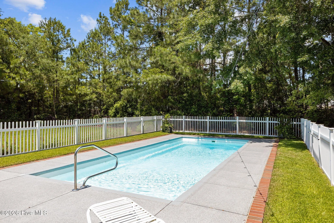
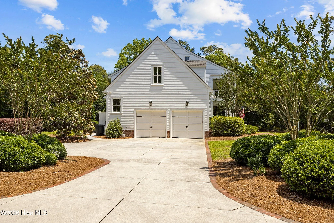
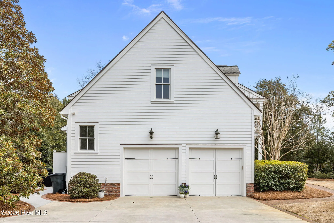
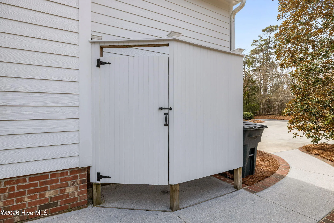
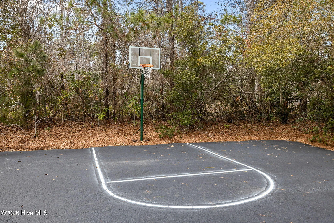
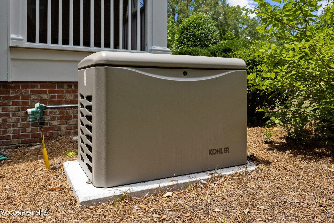
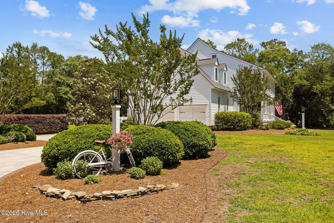
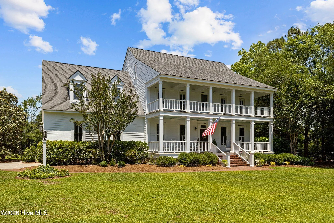
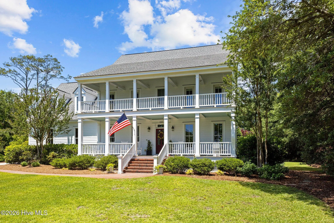
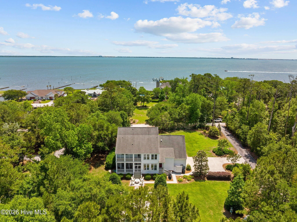
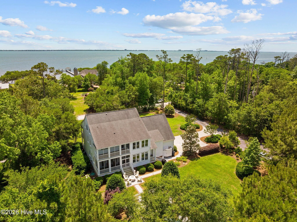
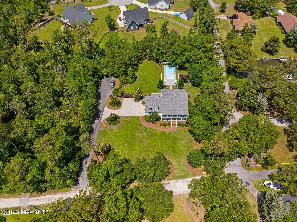
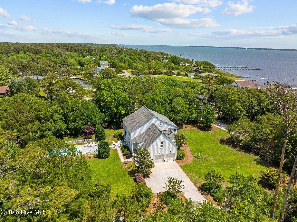
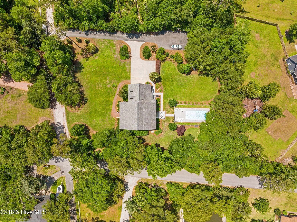
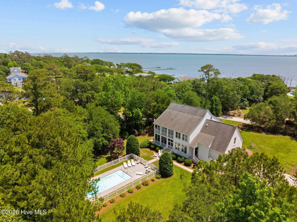
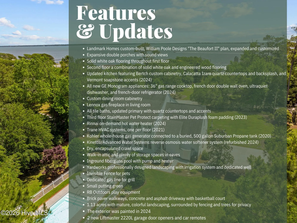
Welcome to 110 Sea Trace Lane – an exceptional custom-built residence offering over 4,000 square feet of thoughtfully designed living space. Meticulously maintained by its original owners, this home blends timeless architecture with refined modern updates. A long driveway, mature landscaping, and expansive covered porches create a striking first impression, with serene sound views just across the street. Inside, beautiful white oak flooring spans the main level. The inviting living room is anchored by a gas fireplace, creating a warm and welcoming gathering space. The fully remodeled kitchen is a true showpiece, featuring custom cabinetry, quartz countertops and backsplash with soapstone accents, and all-new appliances. The dining room offers additional custom built-ins for stylish and functional storage. Also on the first floor is a dedicated home office, a convenient half bath, and a spacious laundry room. Upstairs, the primary suite is a private retreat complete with a sitting area, elegant en-suite bath, and generous walk-in closet. Step onto your private covered porch overlooking the backyard pool – perfect for morning coffee or evening relaxation. Three additional bedrooms and two full baths on the second floor provide comfort and privacy for family and guests. The third level offers a large bonus space and flex room – ideal for a media room, playroom, gym, or additional guest quarters. Designed for both relaxation and recreation, the outdoor living space is truly an oasis. Enjoy the heated in-ground pool, outdoor shower, basketball court, putting green and 1,650 sq ft of covered porch space. Additional features include an irrigation system, invisible pet fence, and whole-home generator for peace of mind during storm season. Situated on 1.13 private acres, this property offers the perfect balance of seclusion and convenience – just five minutes to shopping and dining in Morehead City, and 20 minutes to Atlantic Beach or Emerald Isle. Schedule your showing today!
110 Sea Trace
110 Sea Trace Lane, Newport, North Carolina 28570


