

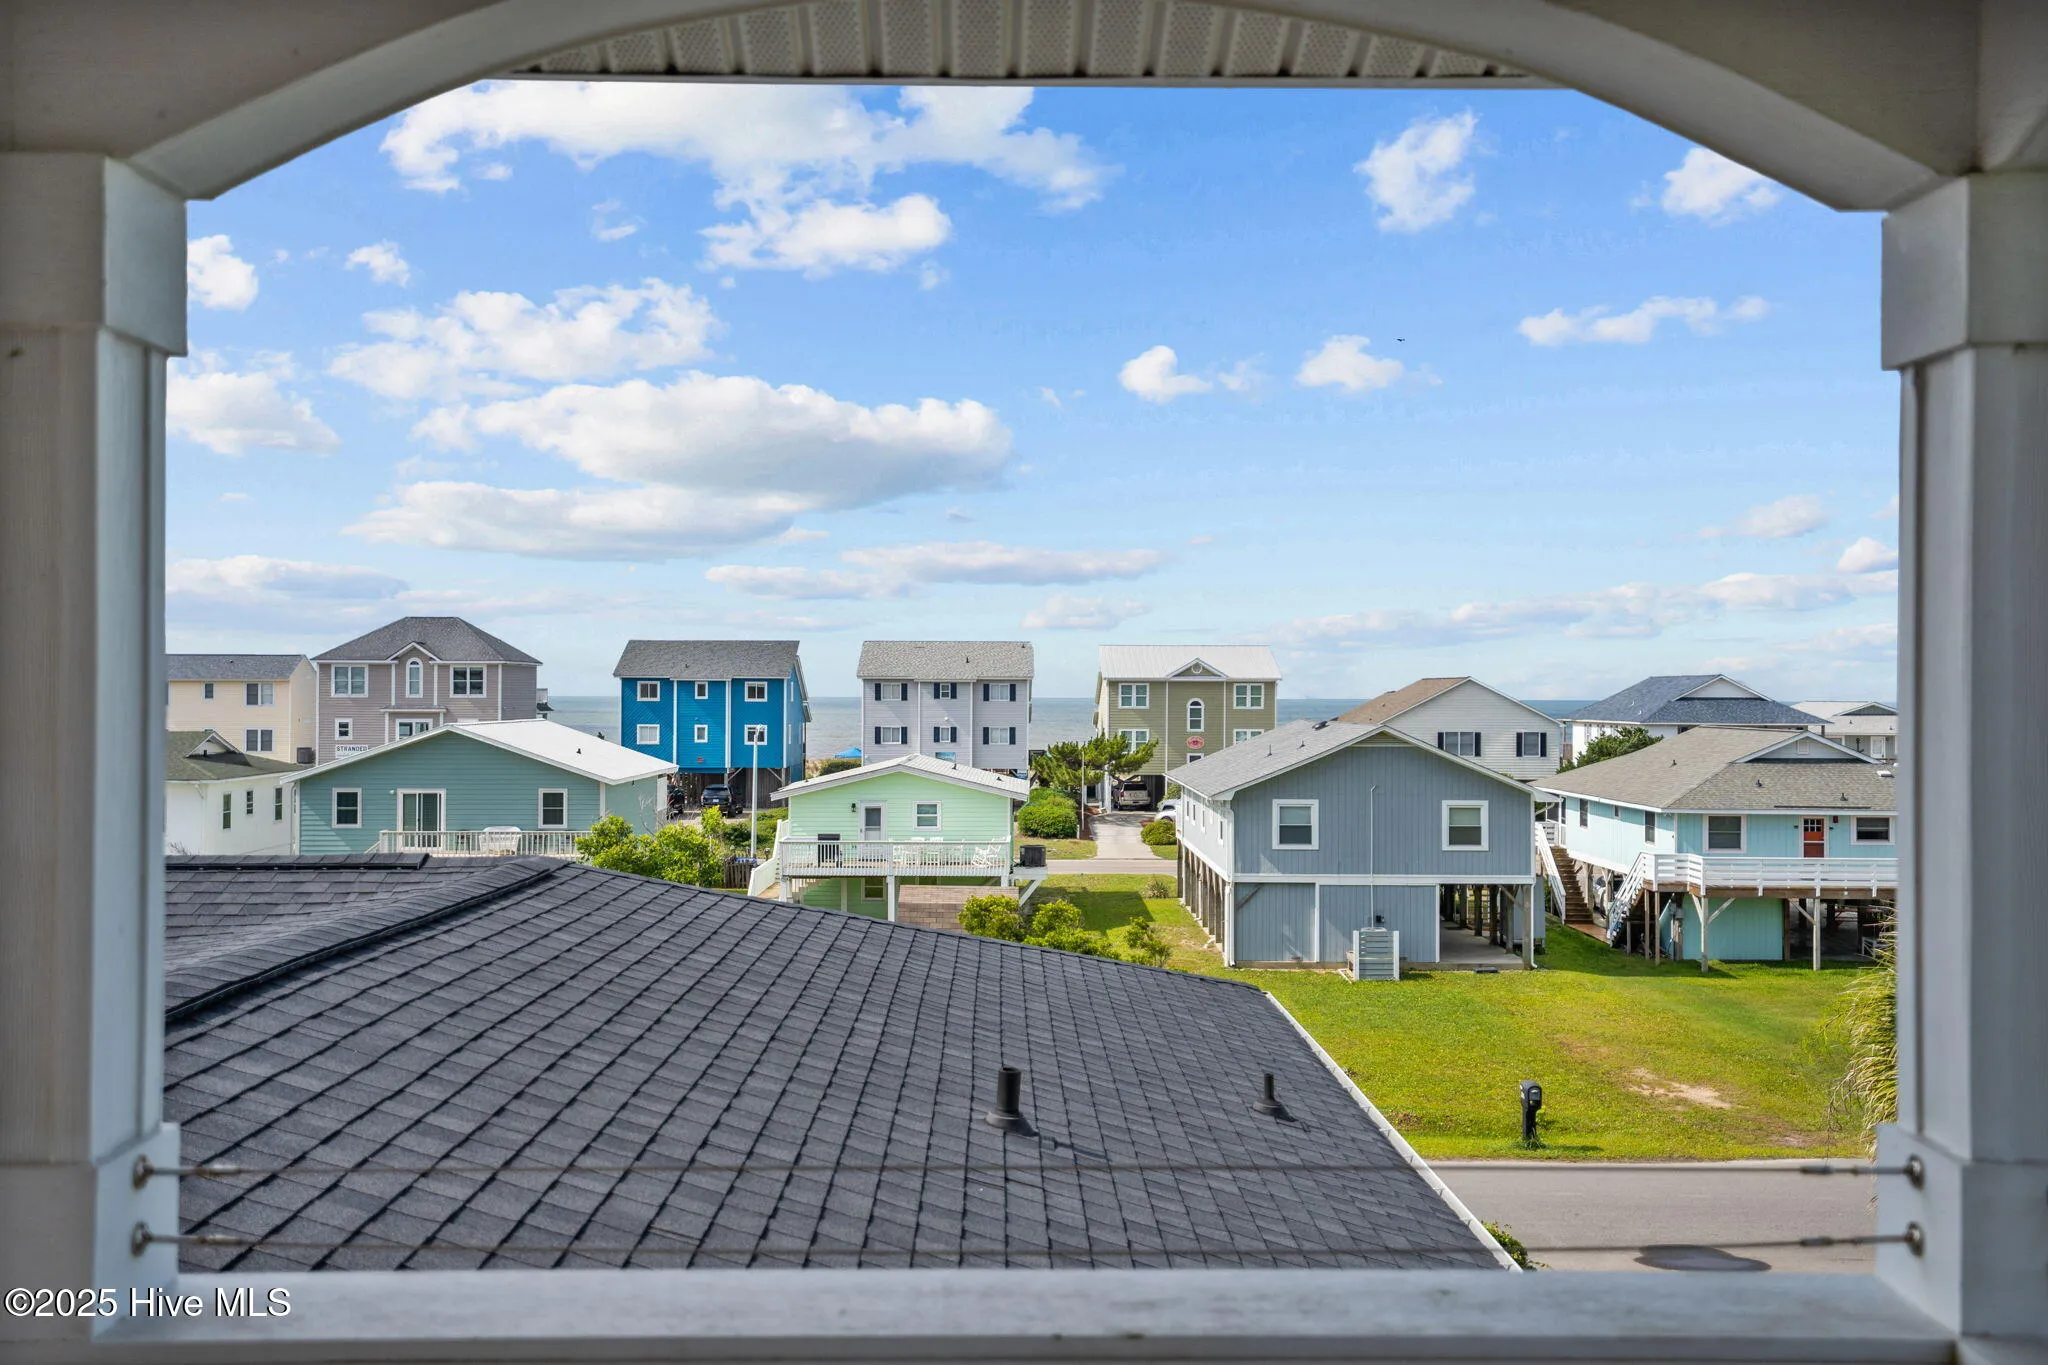
BEAUTIFUL OCEAN VIEWS WITH 2 SEPARATE LIVING SPACES!
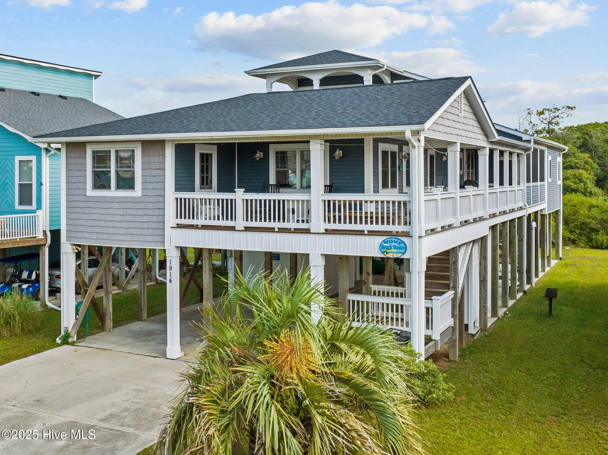
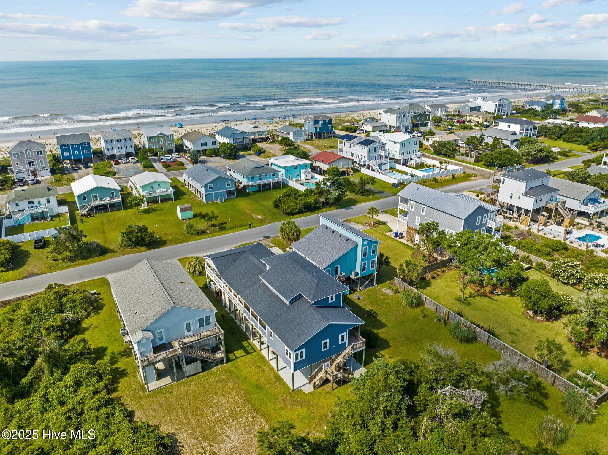
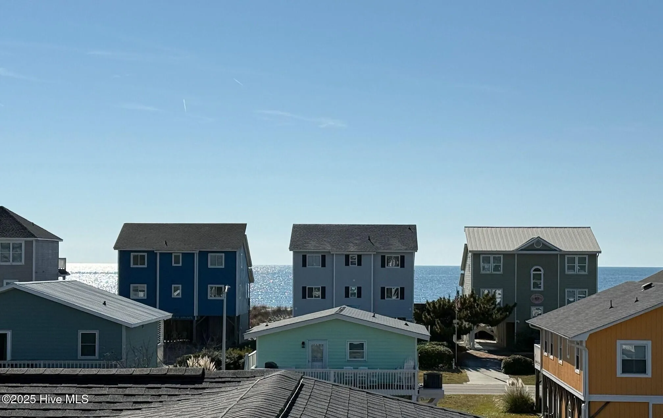
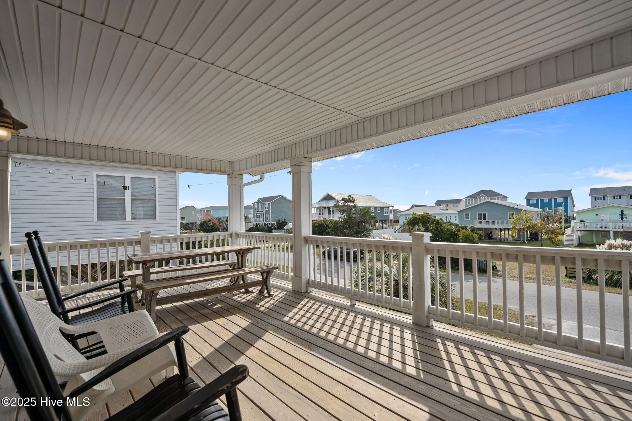
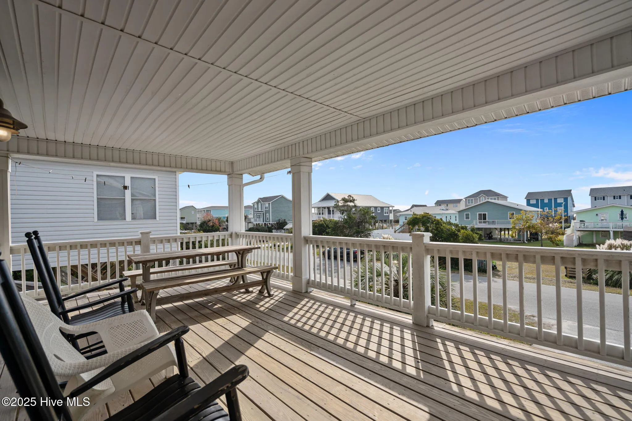
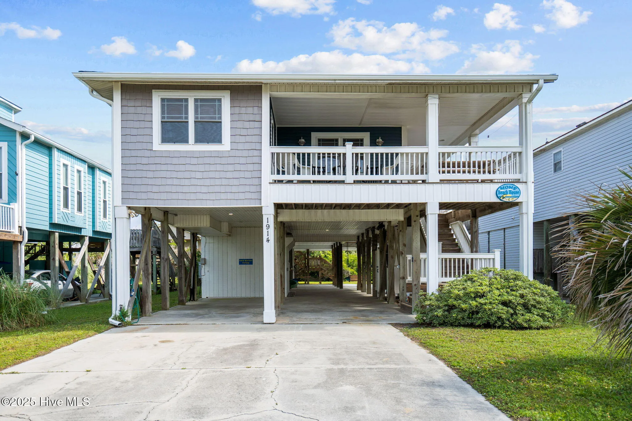
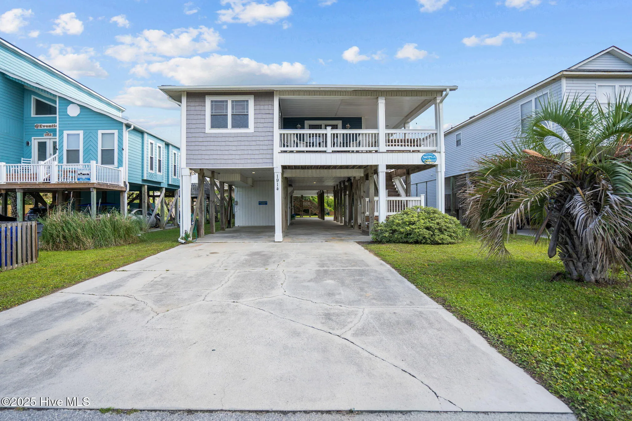
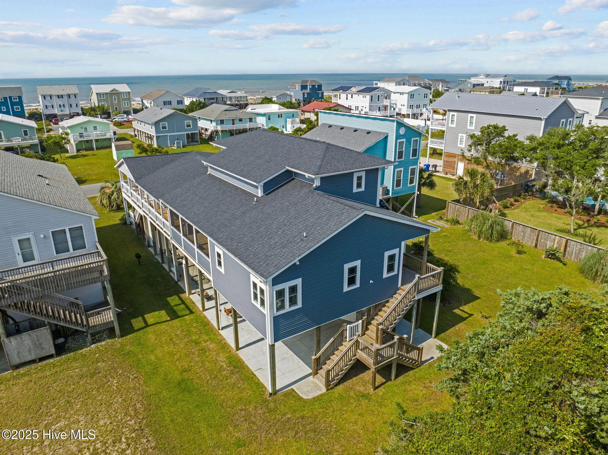
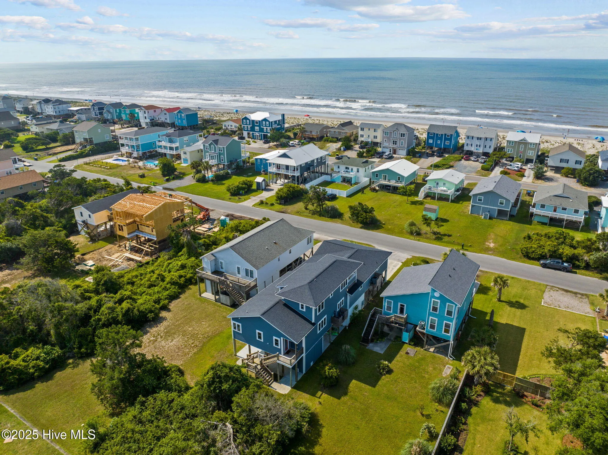
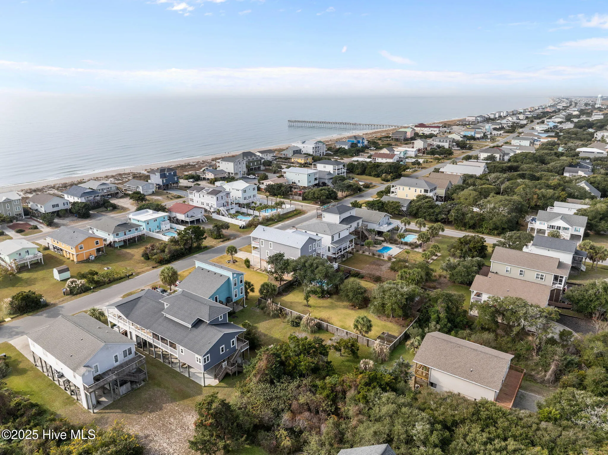
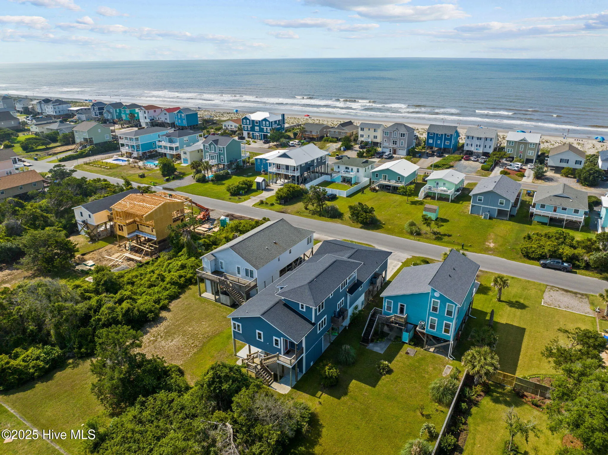
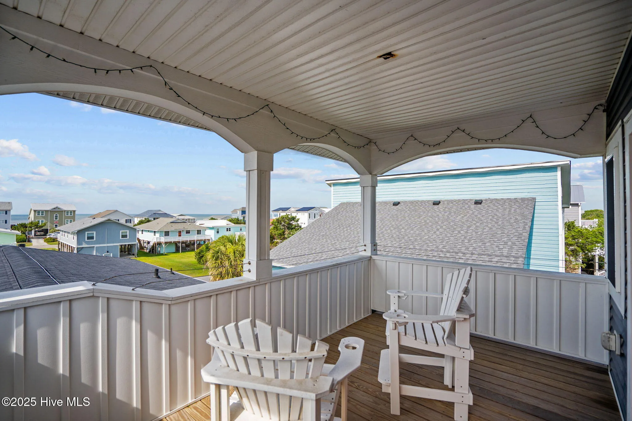
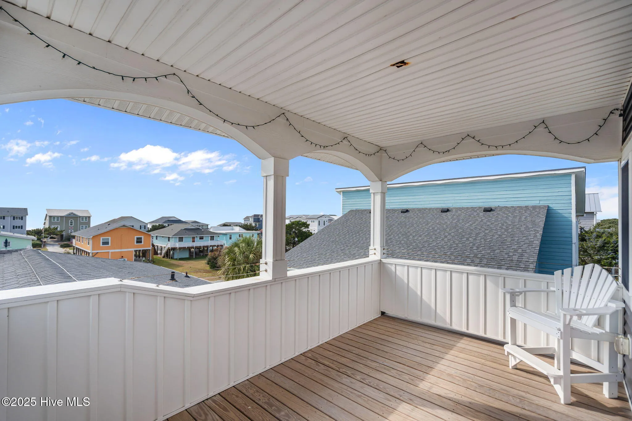
Versatile 5-bedroom, 4.5-bath home sits just third row from the ocean, offering expansive views and an easy walk to the beach. The property can function as one spacious home or be divided into two separate living spaces, each with its own living room, kitchen, and laundry area.
LARGE LOT to BUILD YOUR DREAM POOL.
Owner’s Retreat (2018 Addition by Kaiser Construction Group)
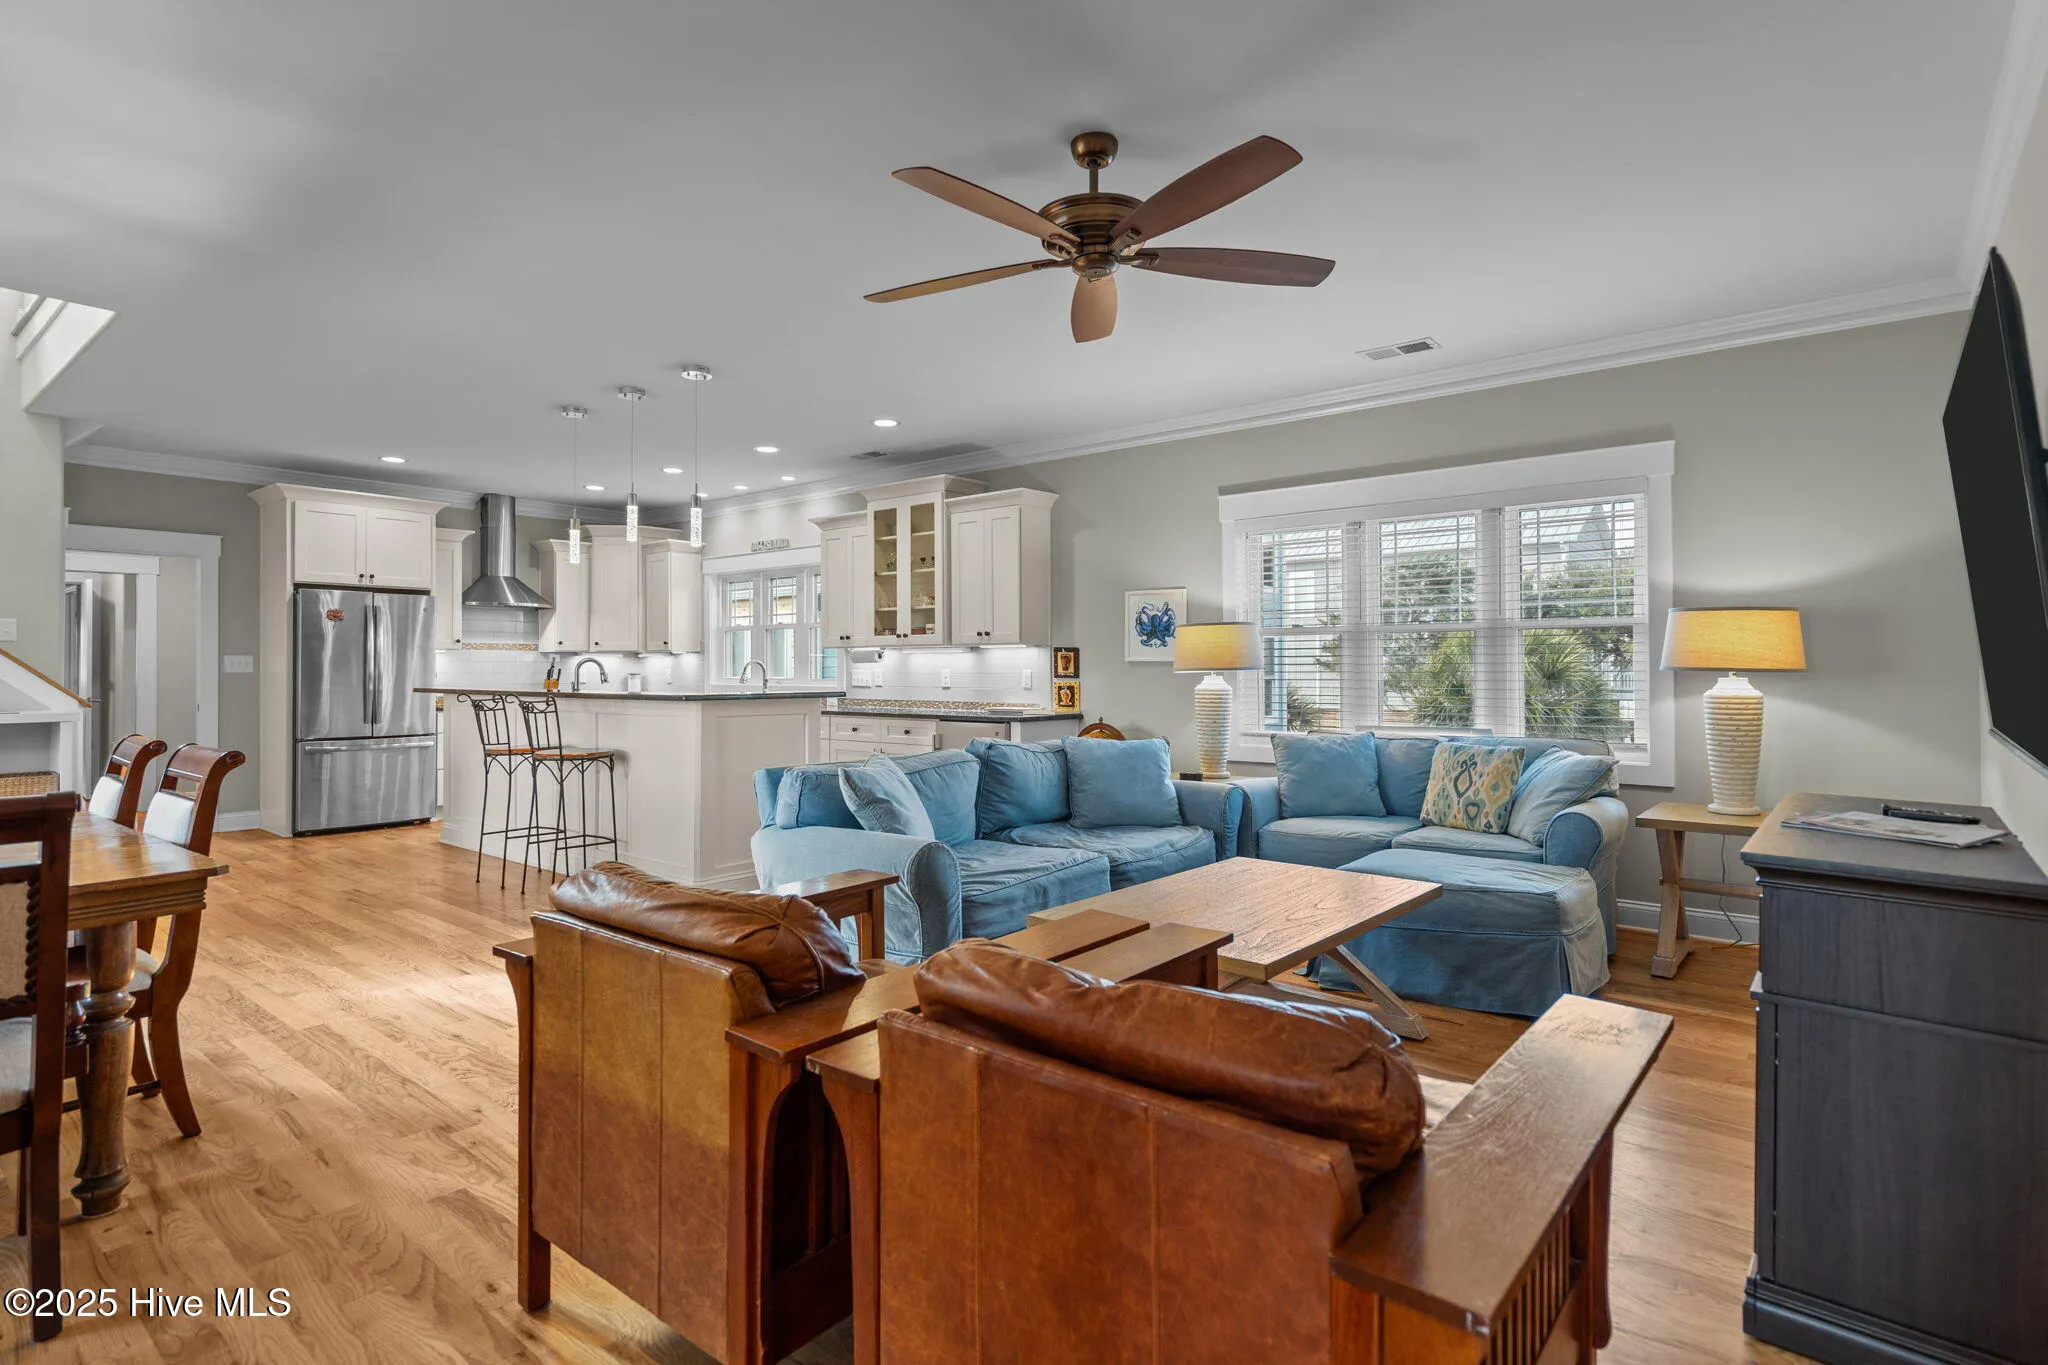
This beautifully crafted section features a stunning open-concept floorplan:
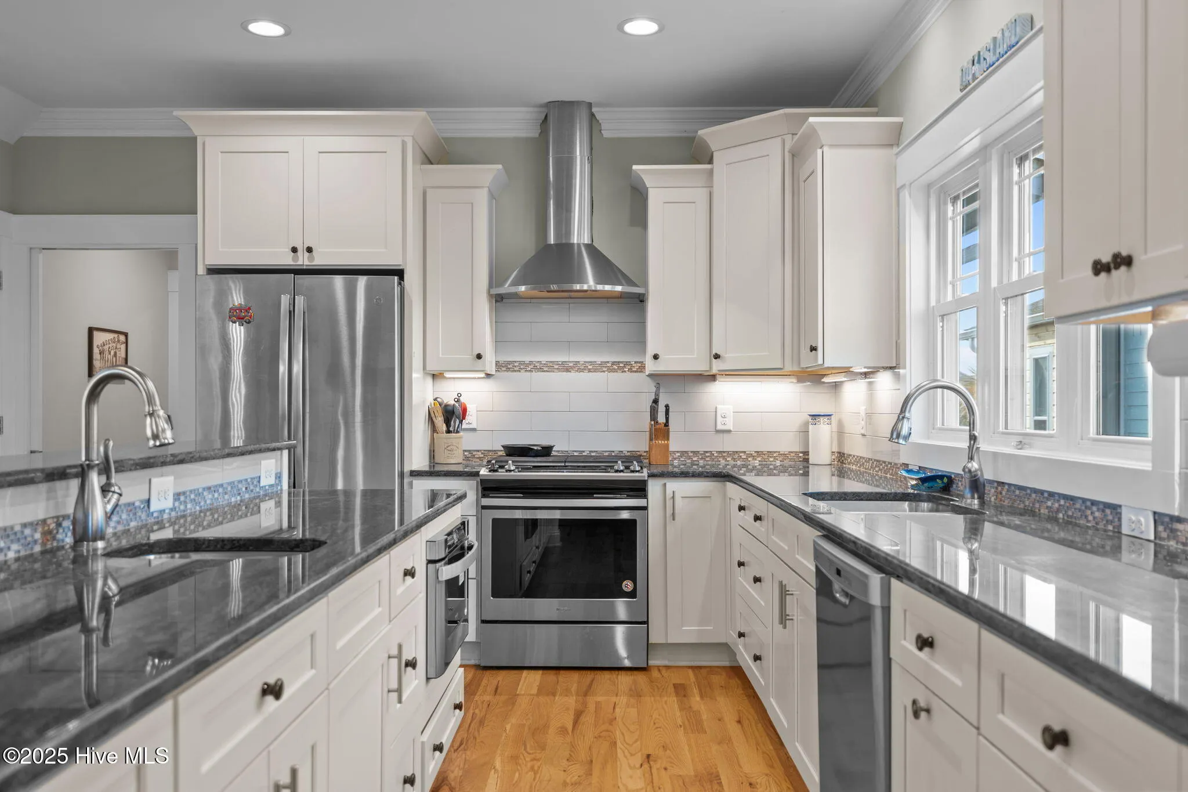
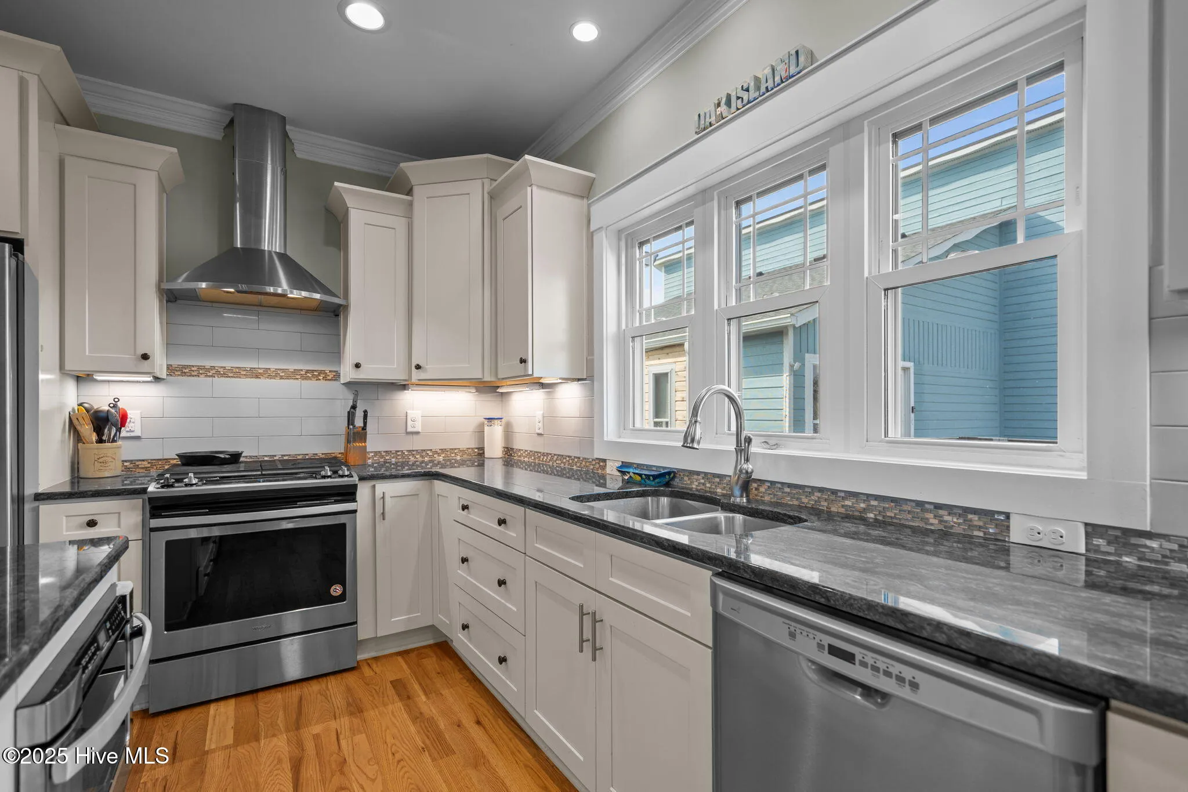
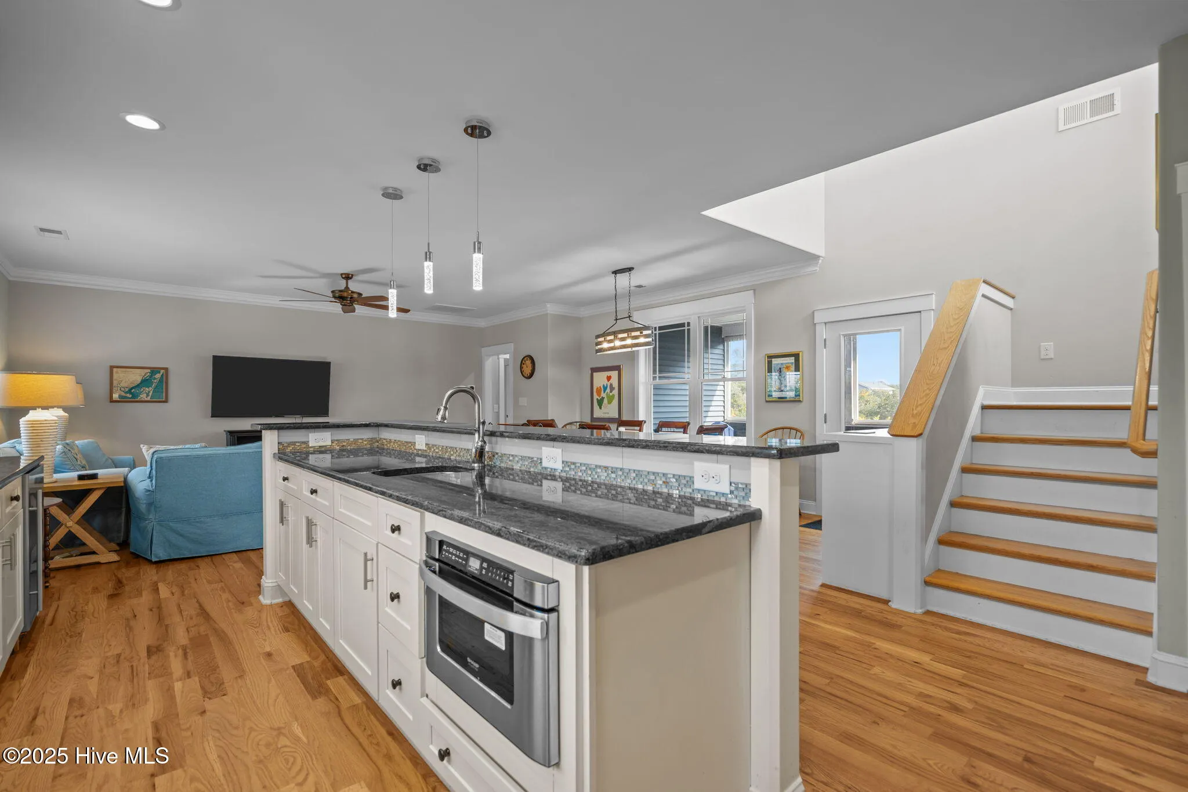
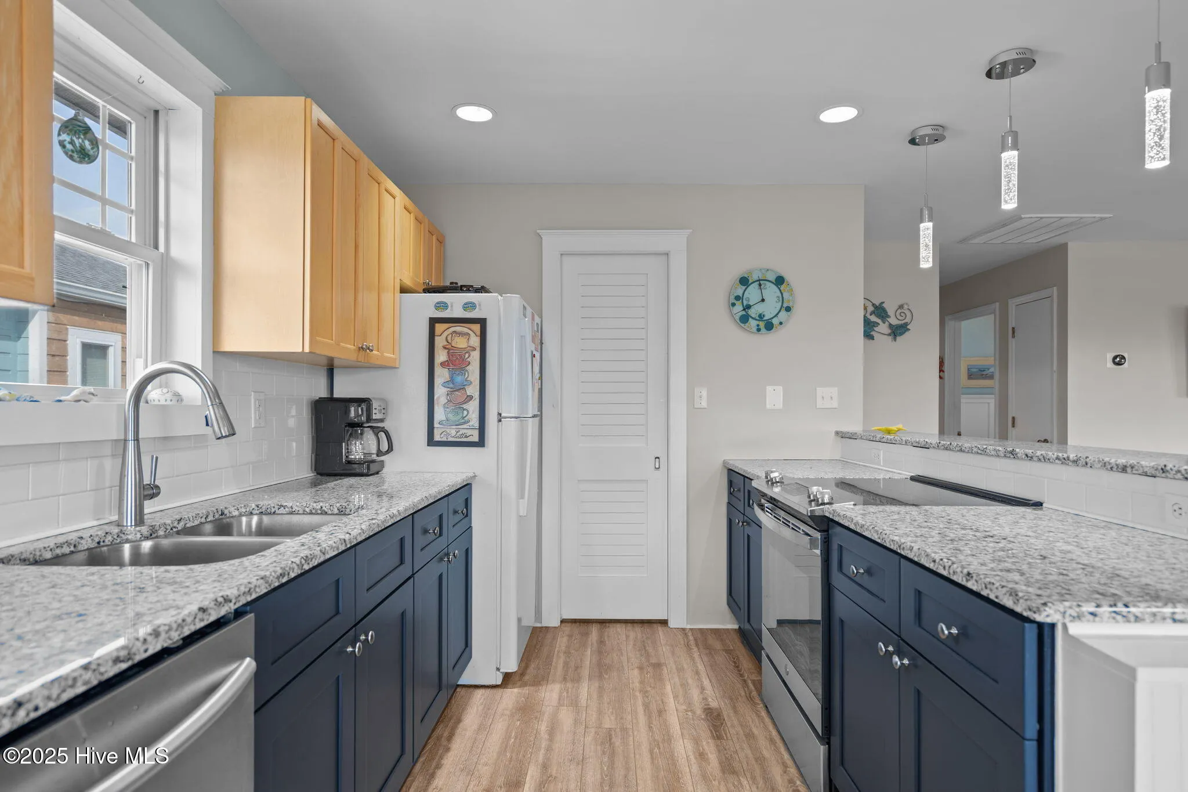
* Chef’s kitchen with granite countertops, stainless steel appliances and a gas stove
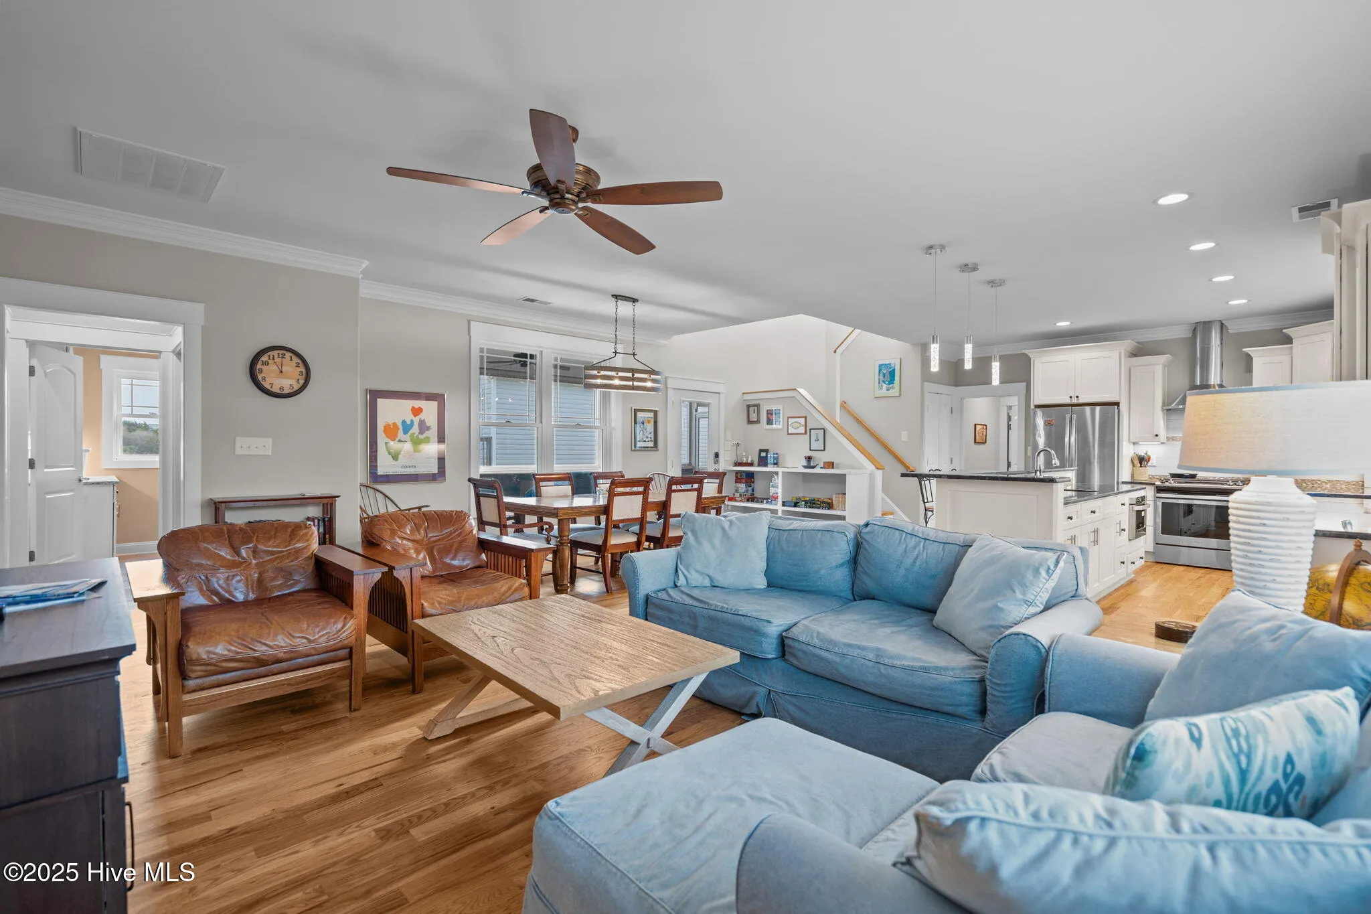
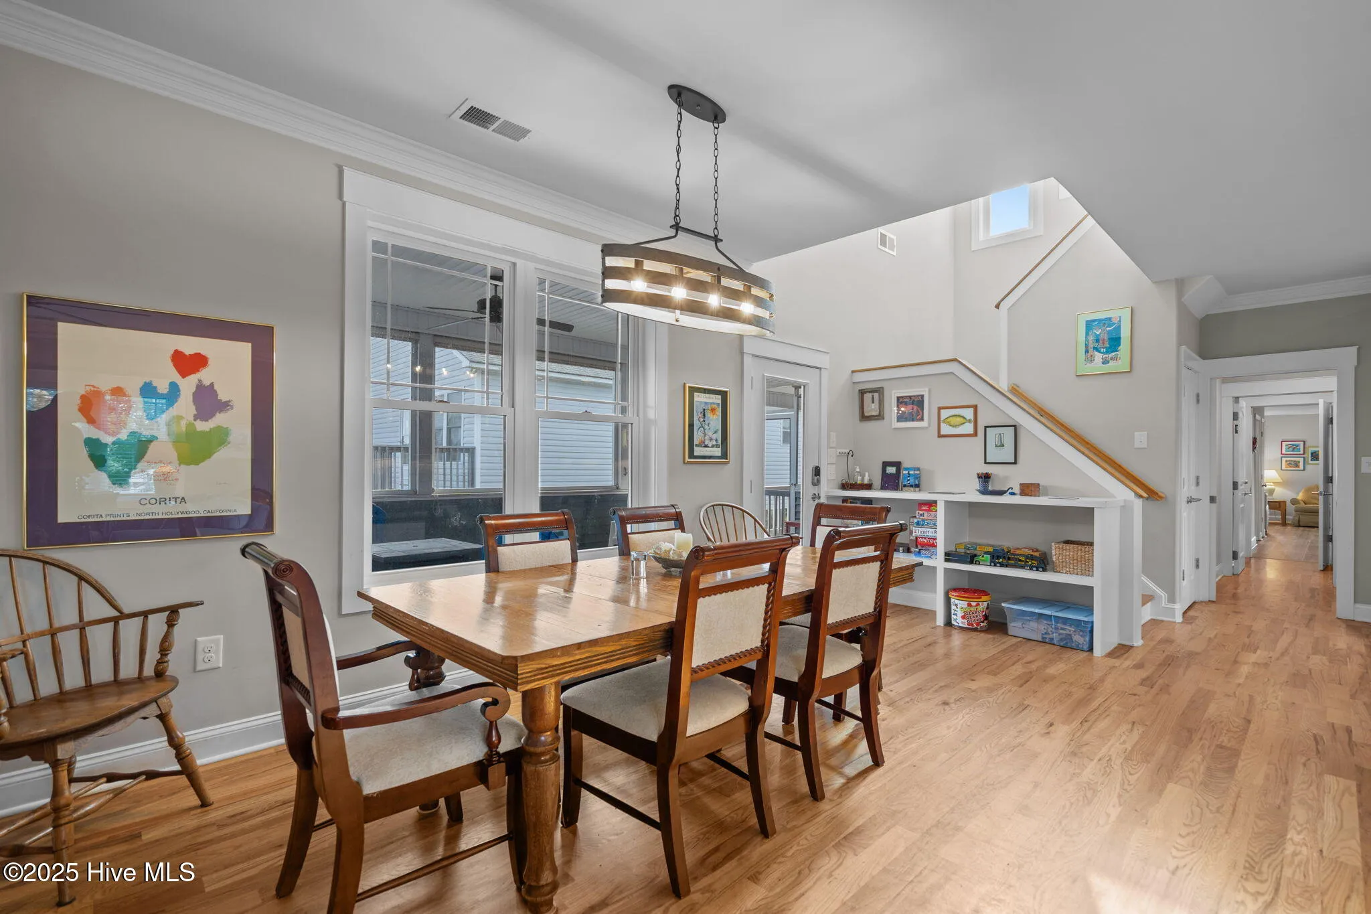
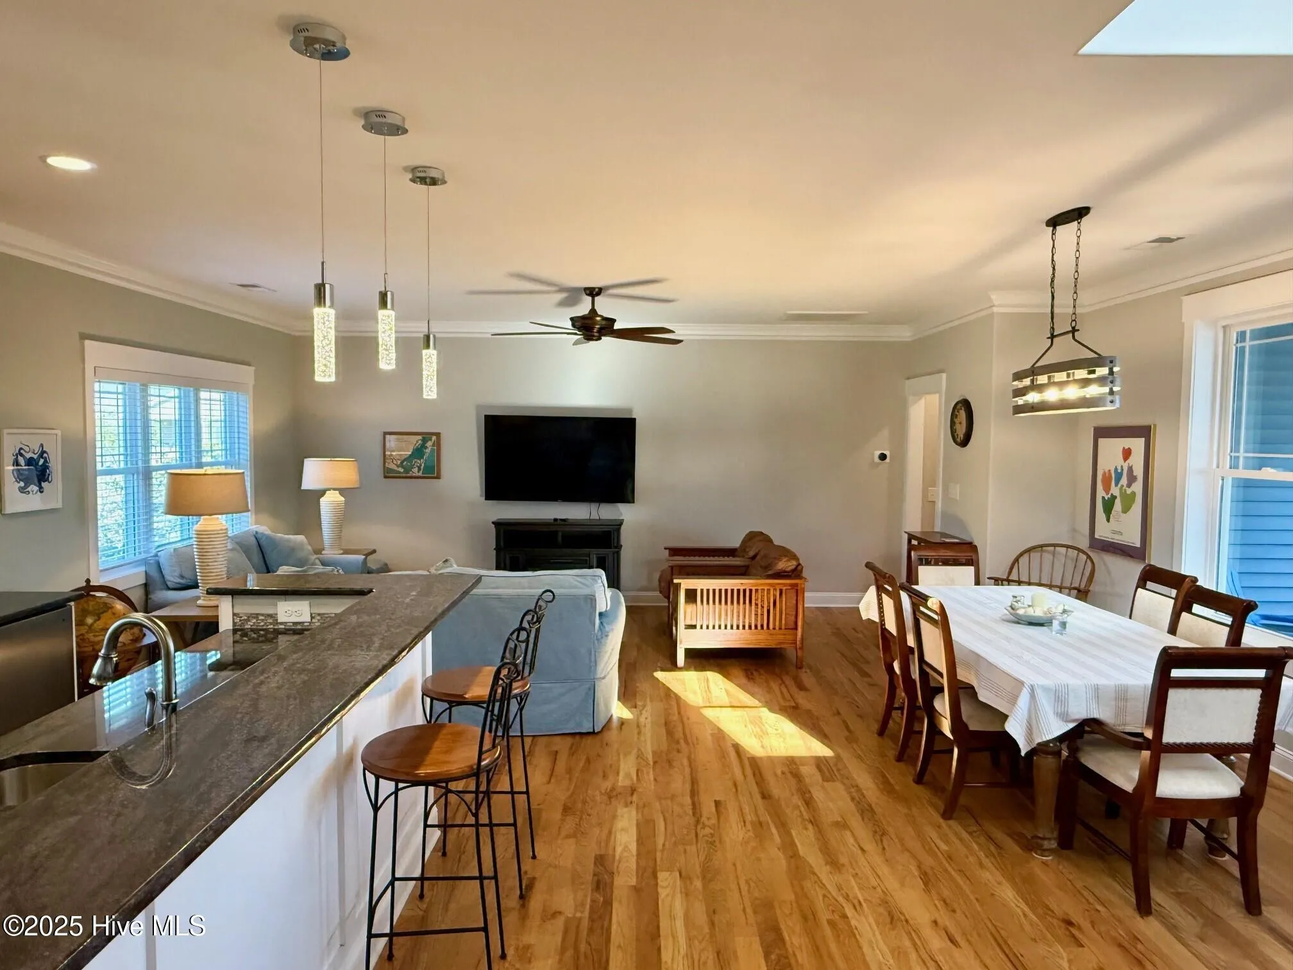
* Spacious living and dining areas
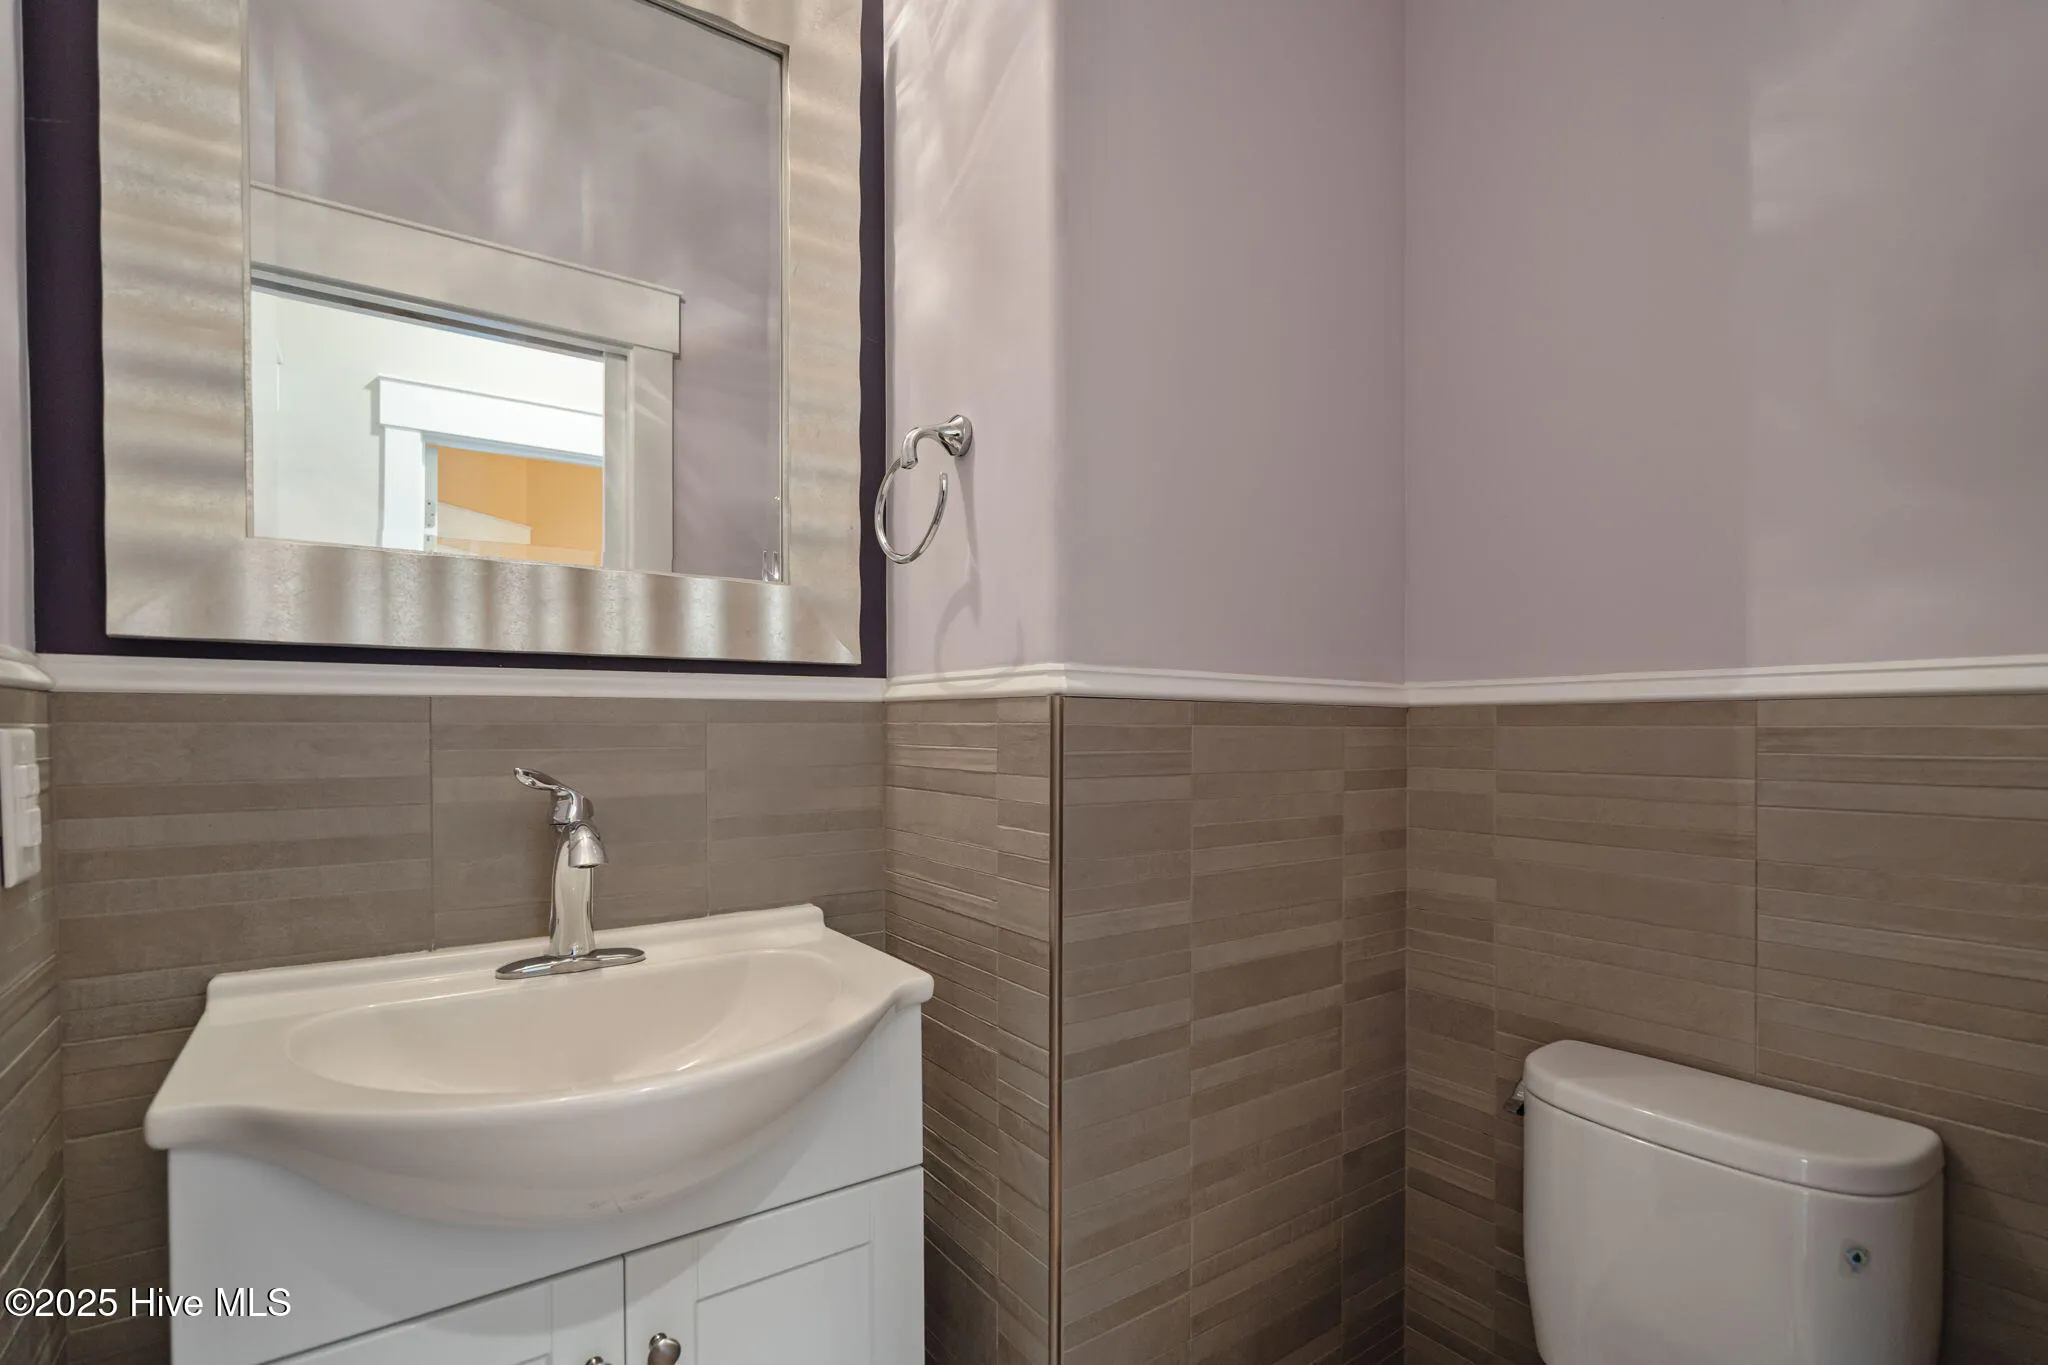
* Powder room
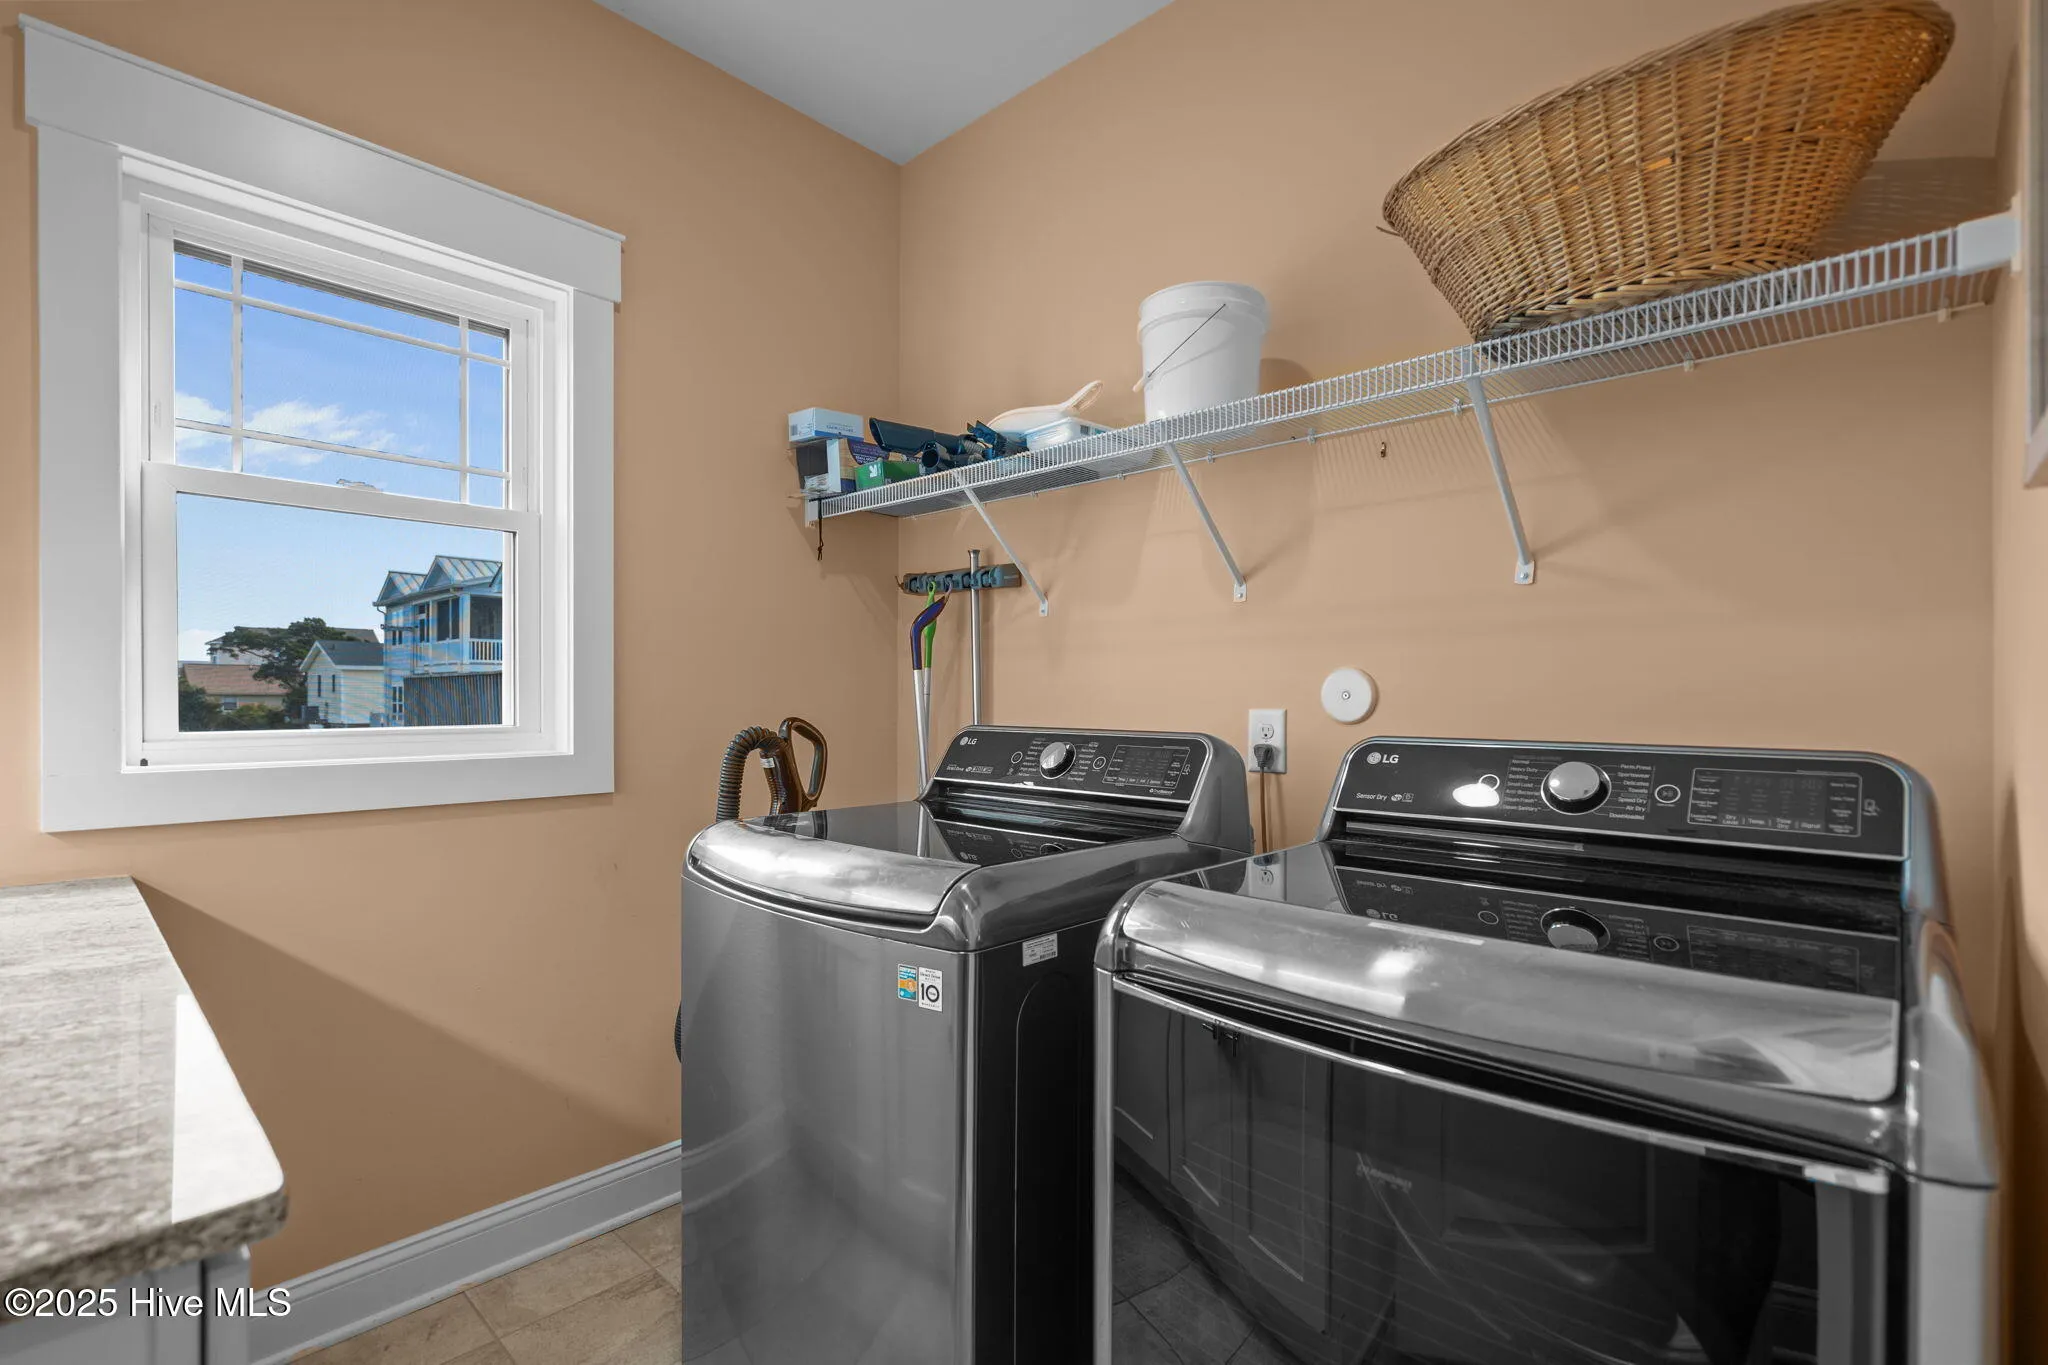
* Laundry room
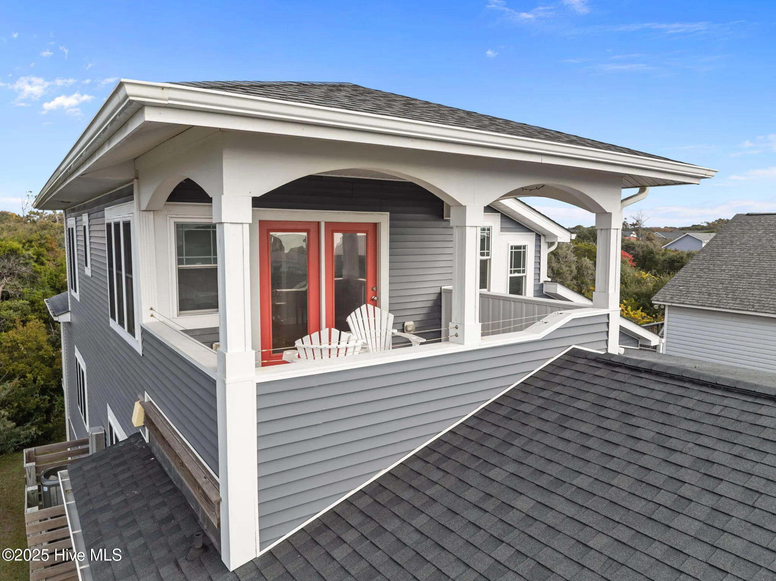
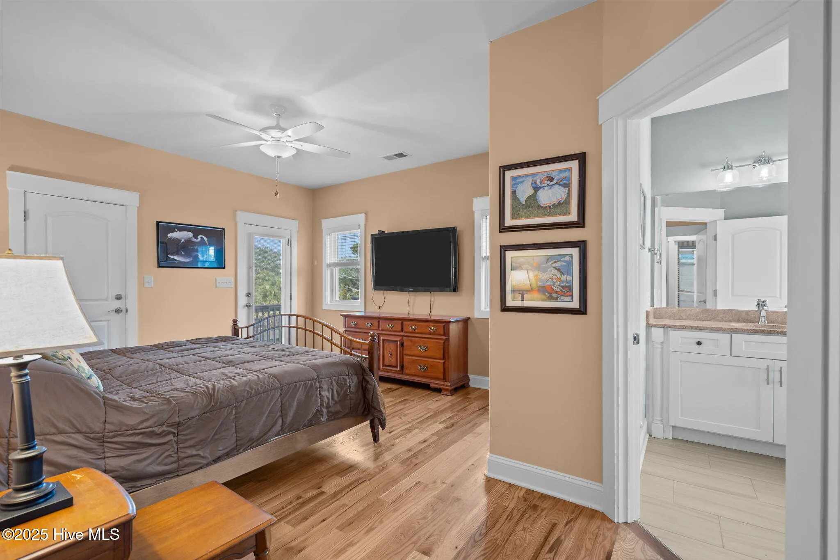
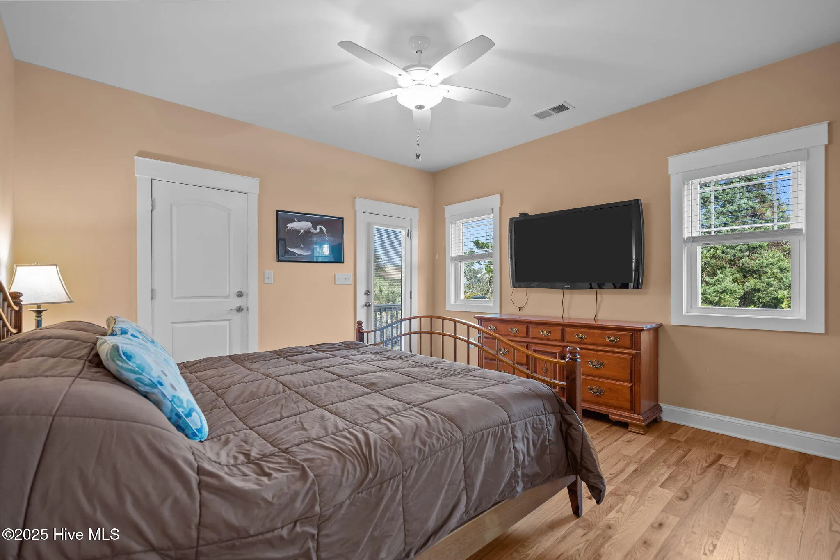
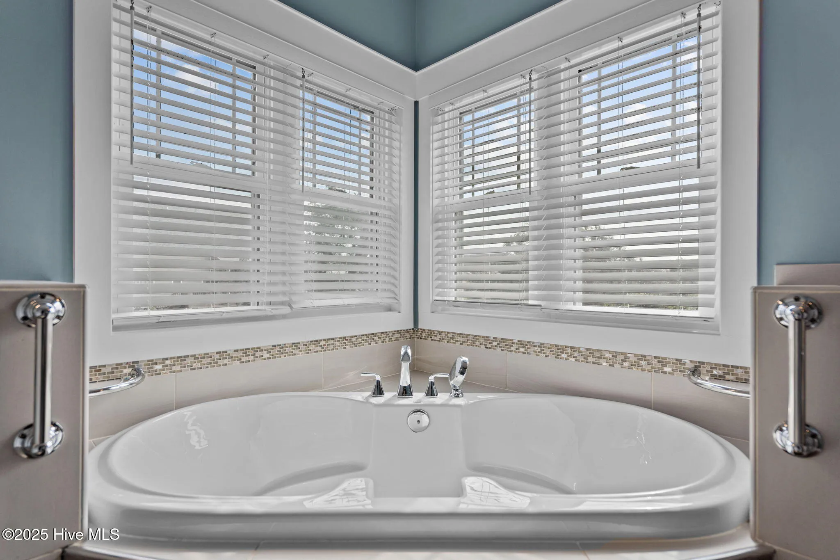
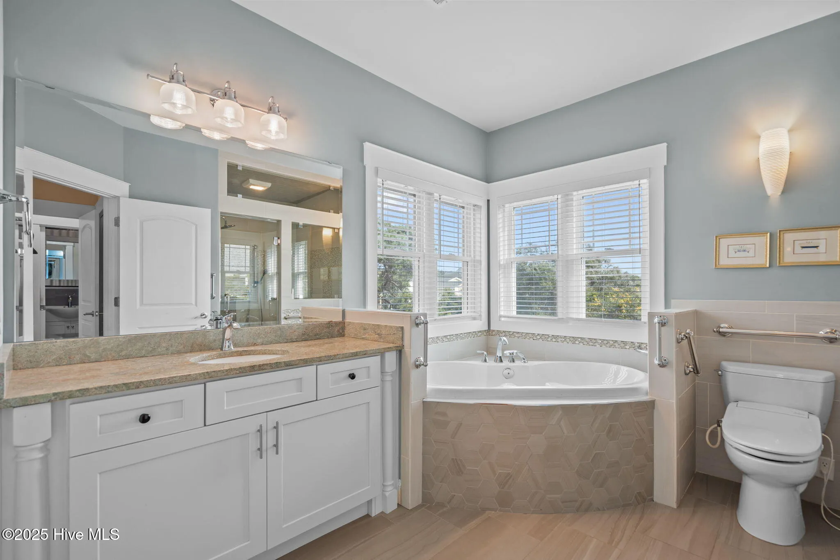
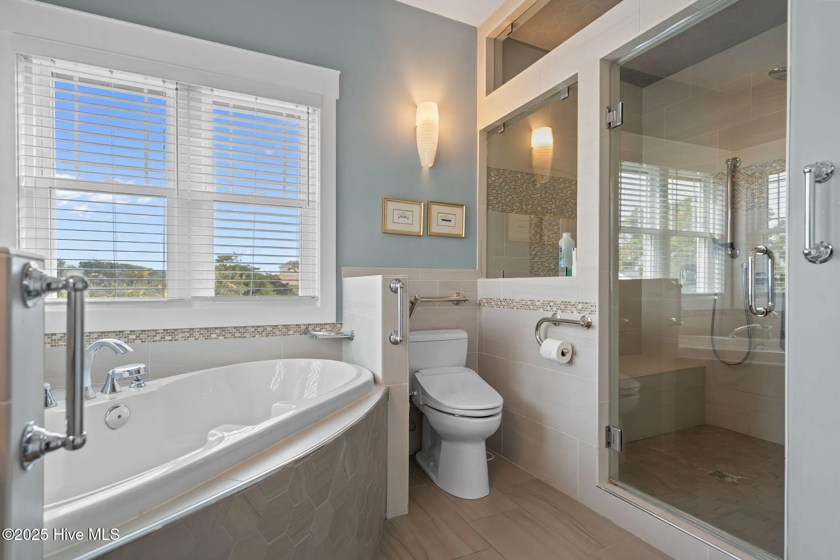
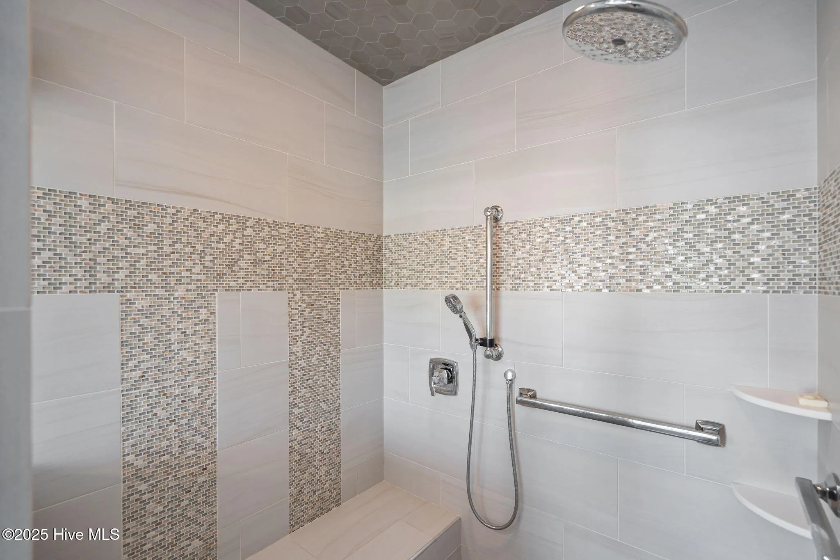
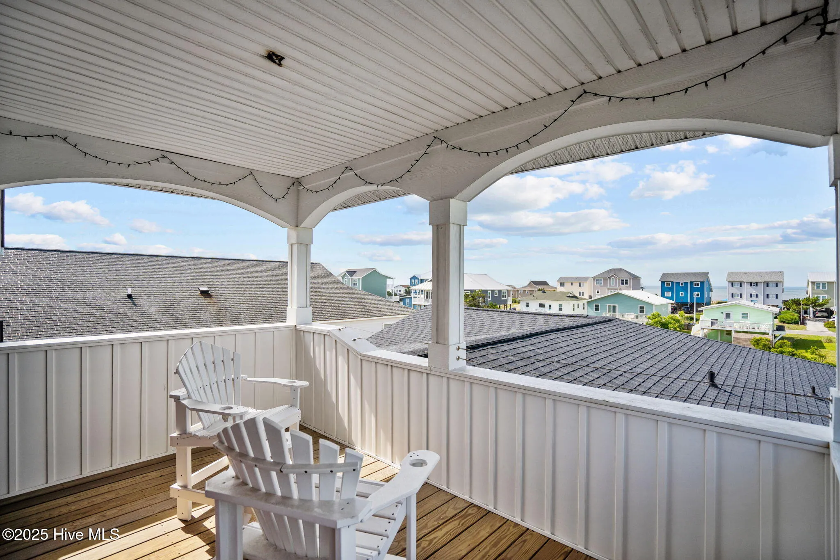
* Primary bedroom with a custom ensuite featuring a soaking tub and separate steam shower, plus a private back deck
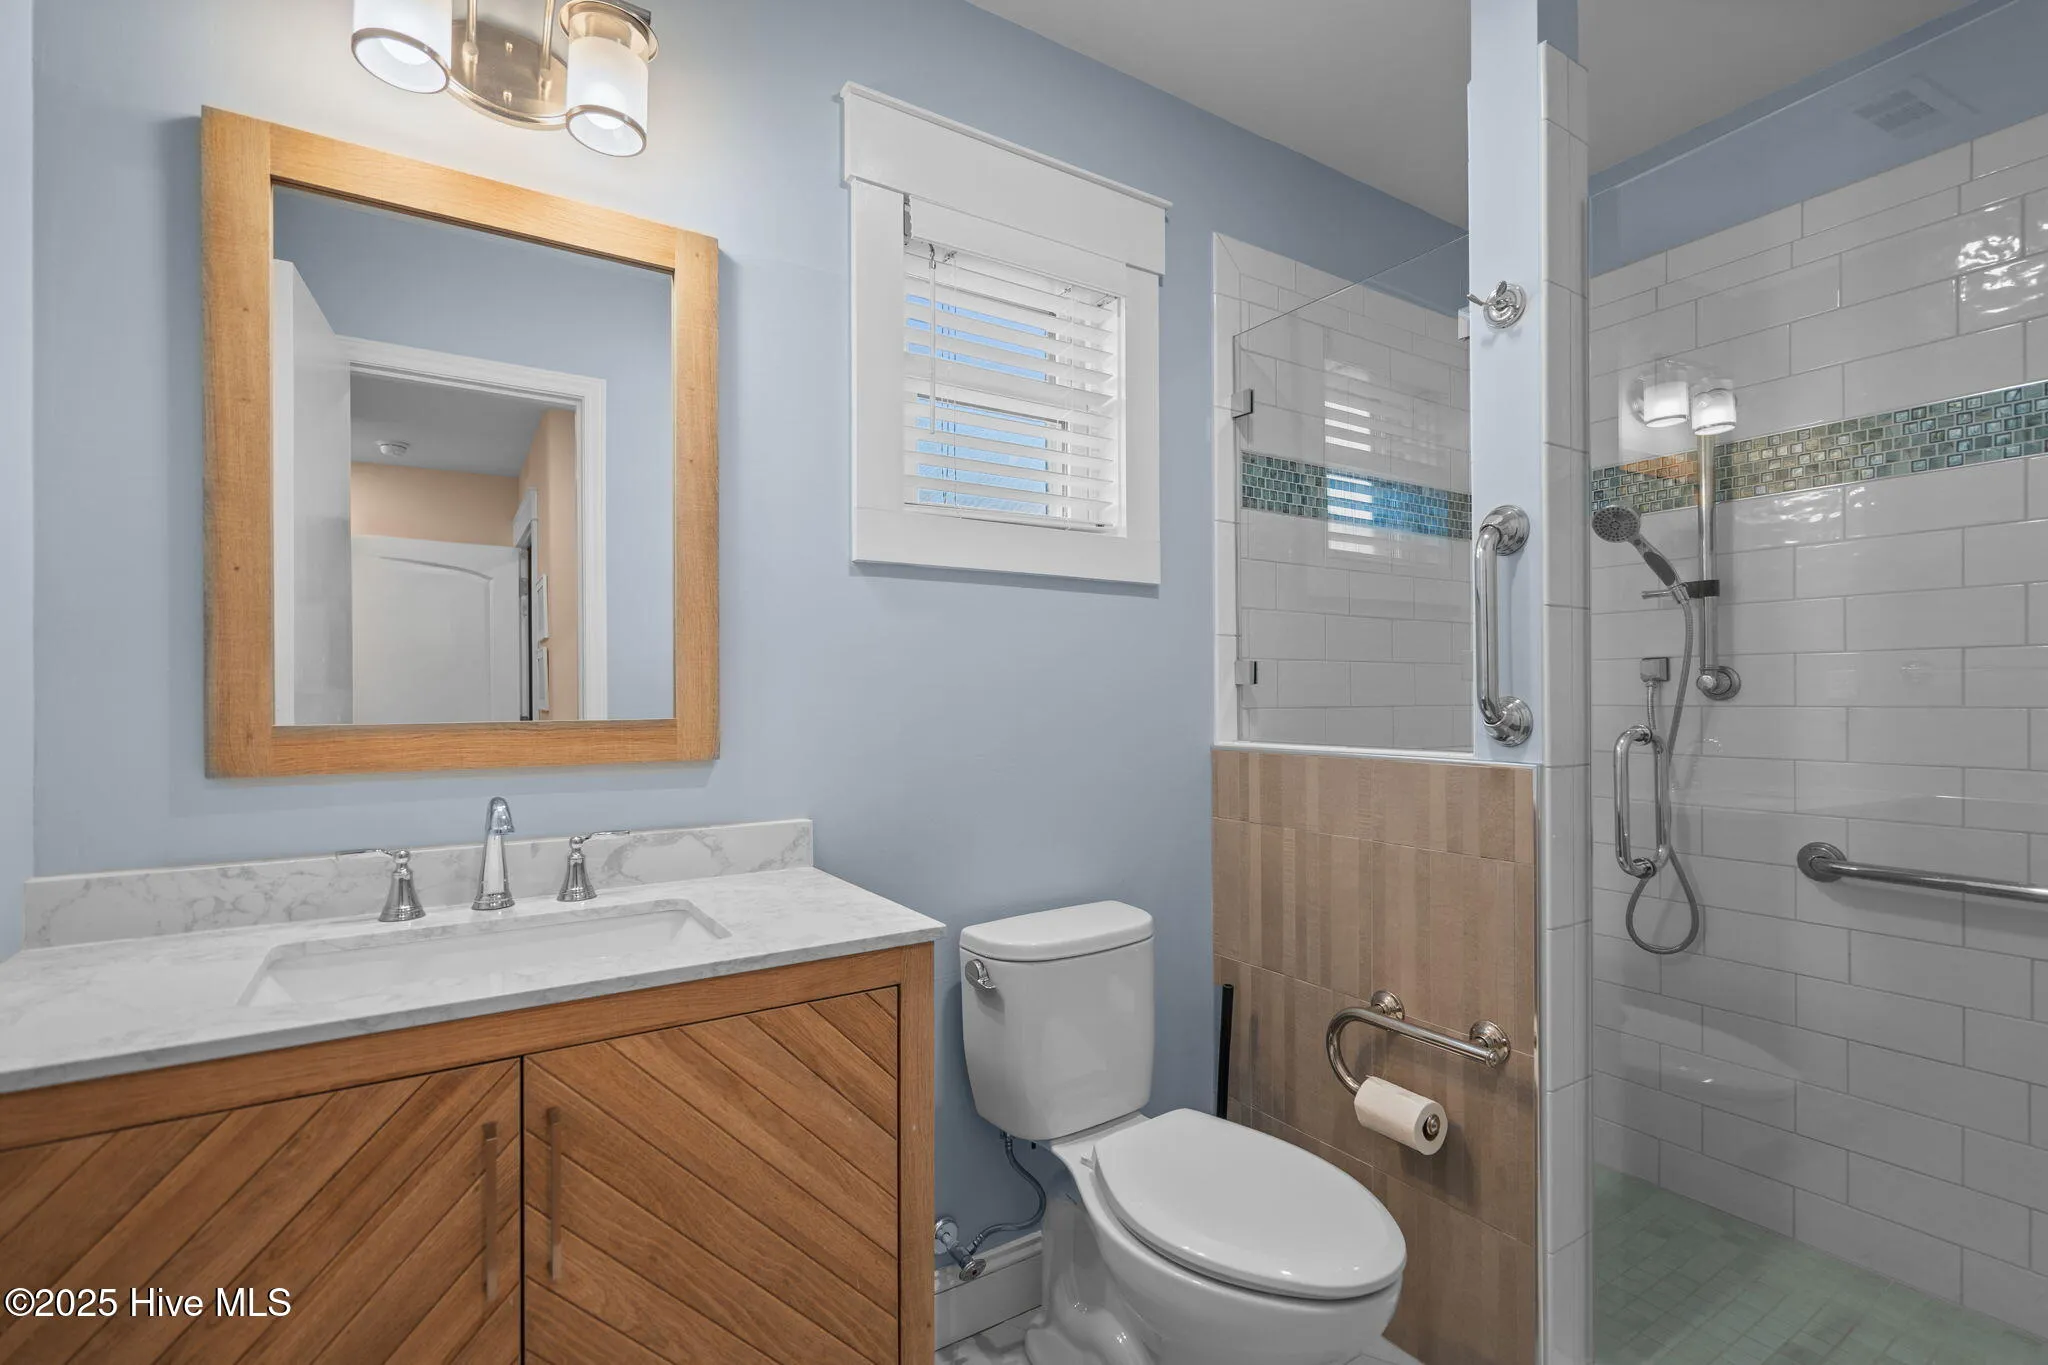
* Spa bathroom in the primary bedroom has heated tile flooring and a large tiled steam room. Extra attractive for winter living at the beach
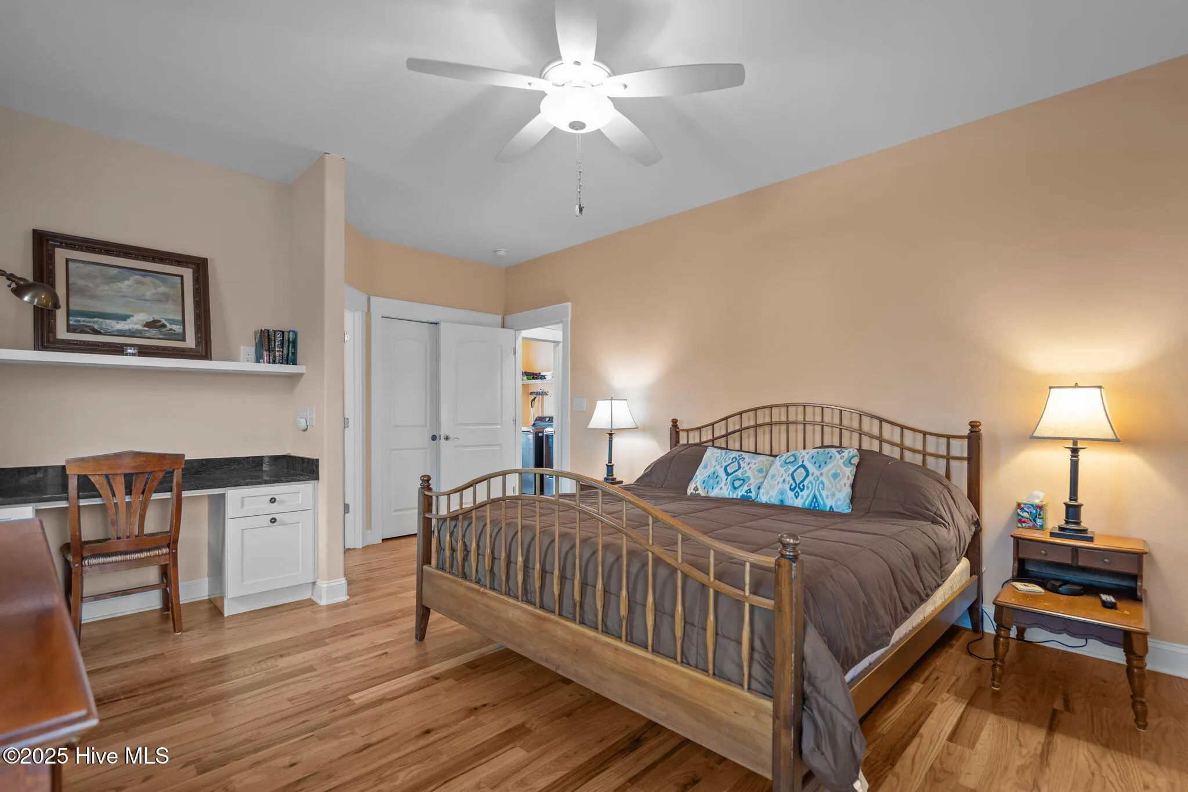
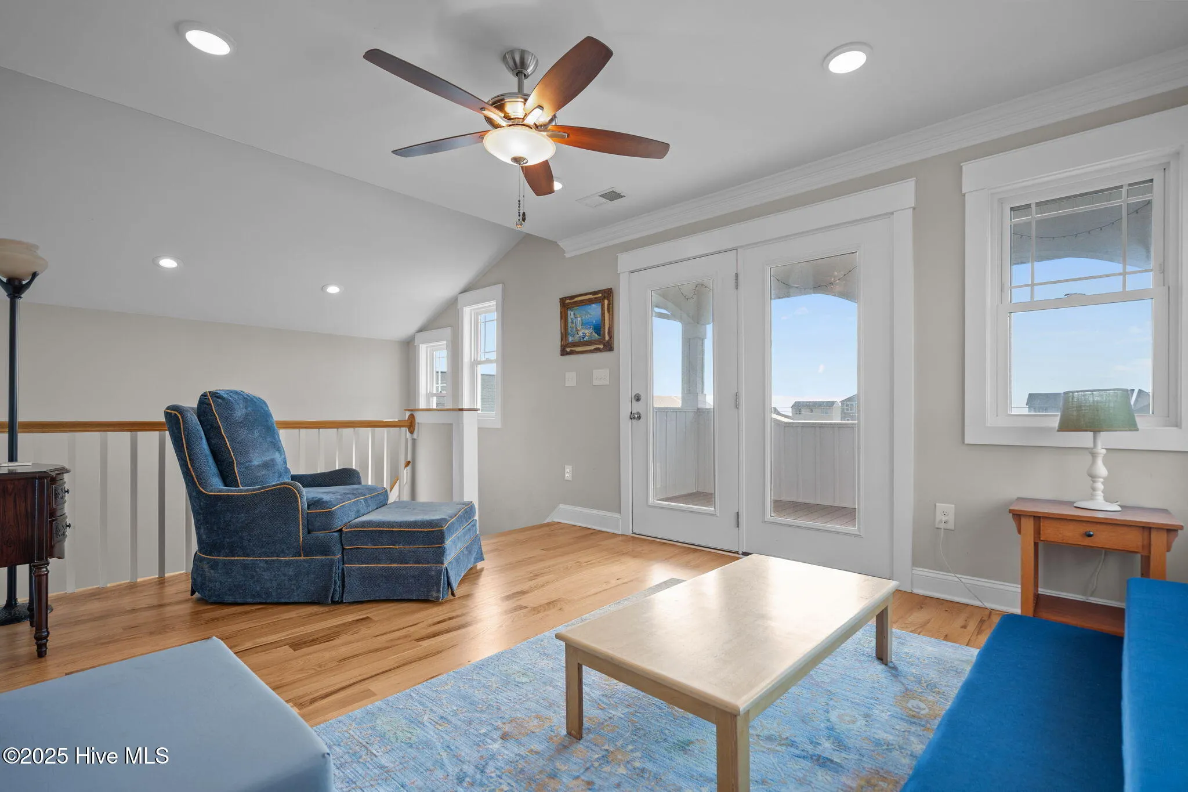
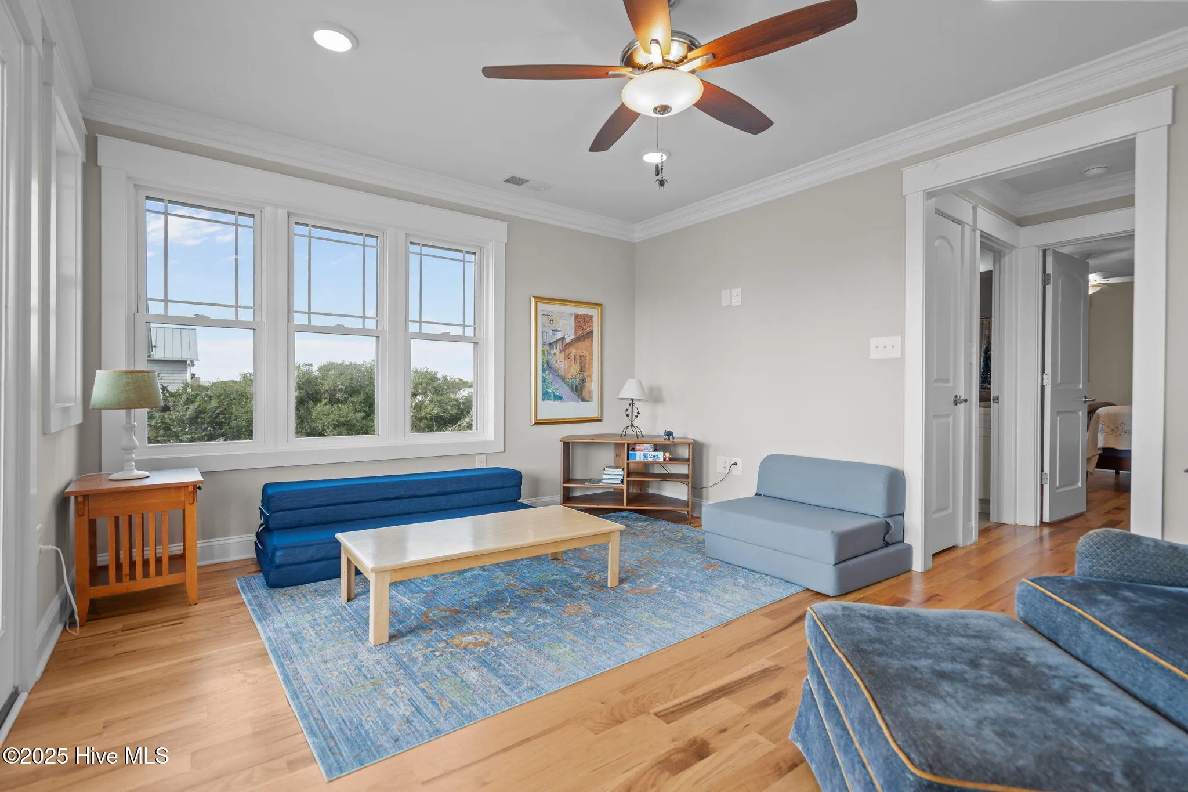
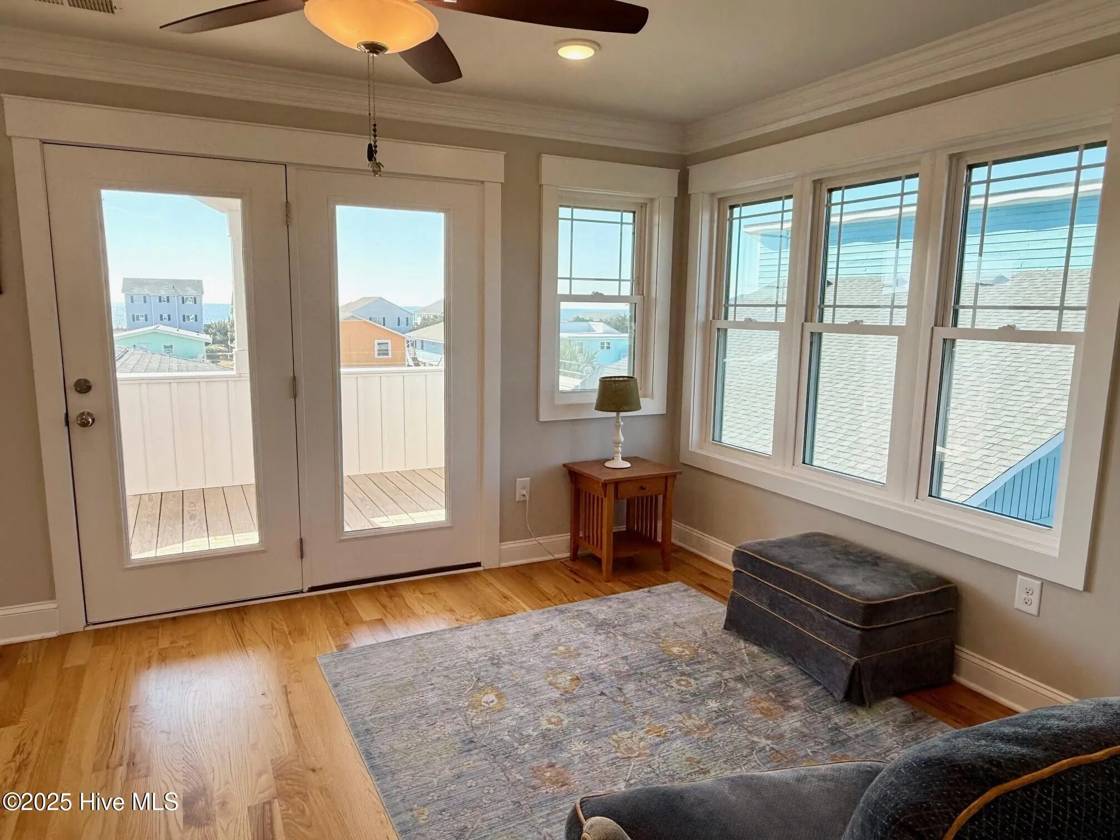
* A second-floor suite with a bedroom, full bath, sitting area, and sweeping ocean views
Guest Quarters
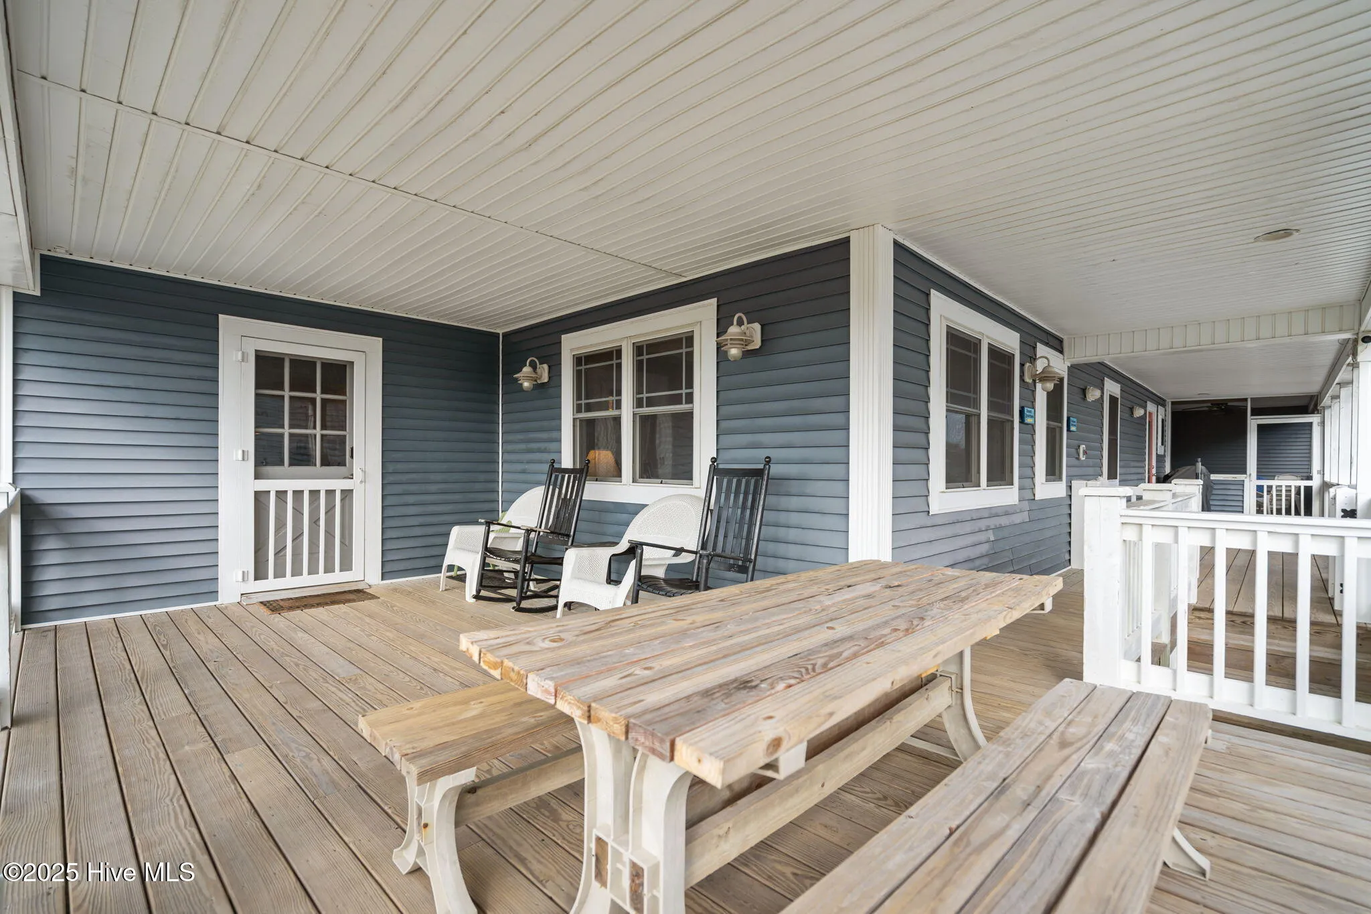
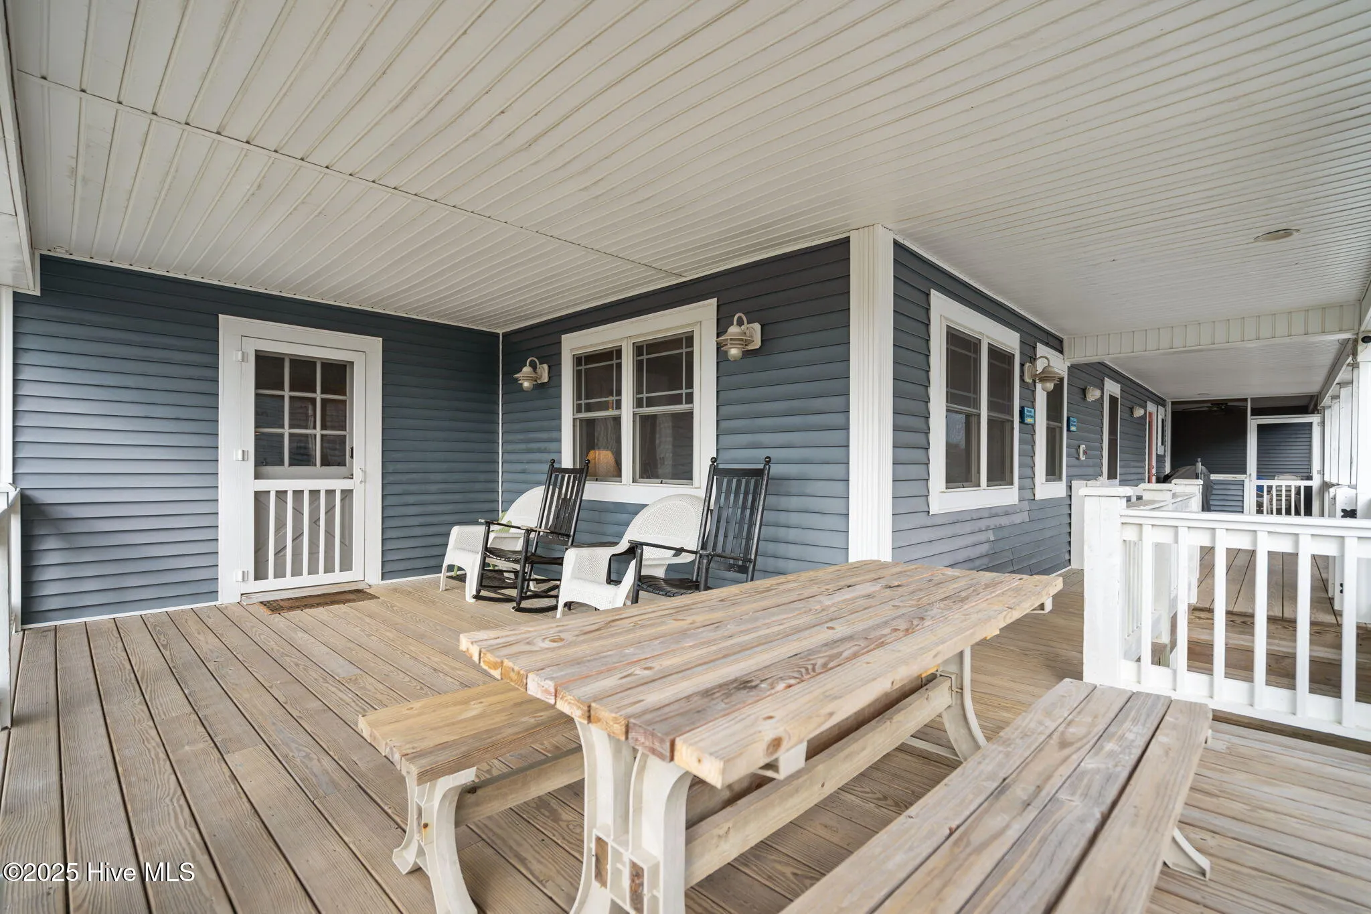
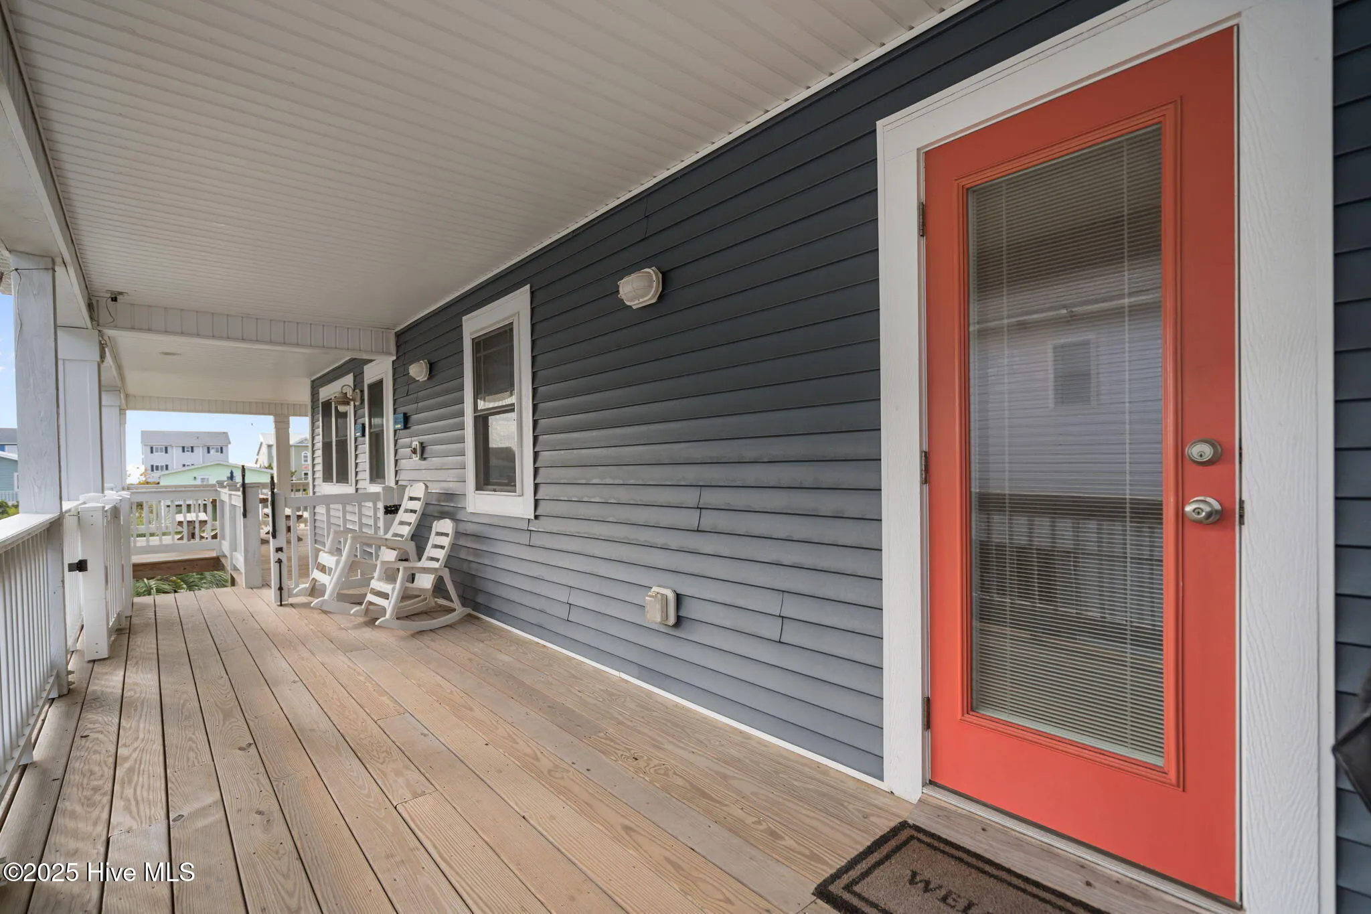
With its own entrance and porch, this inviting space offers:
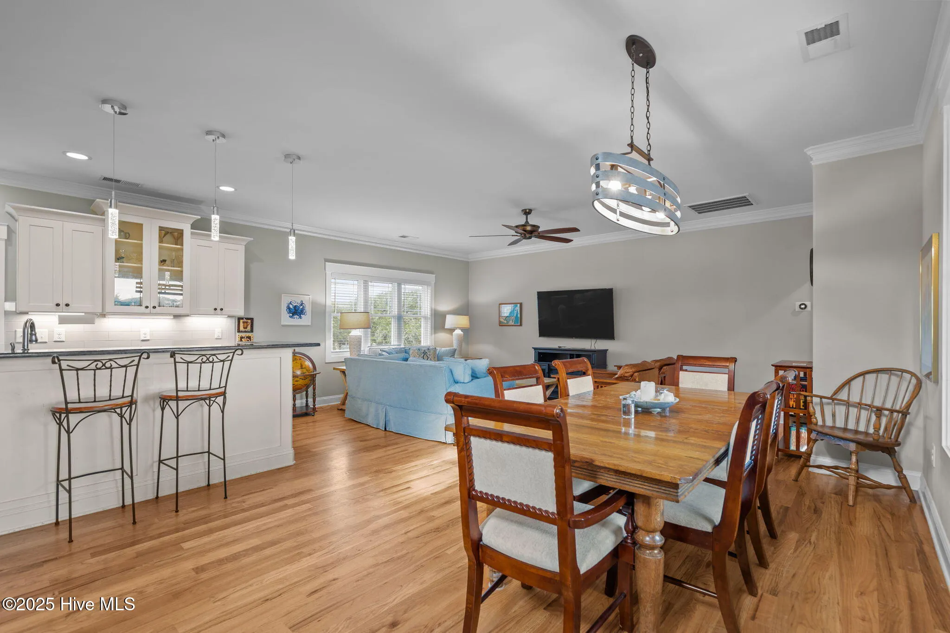
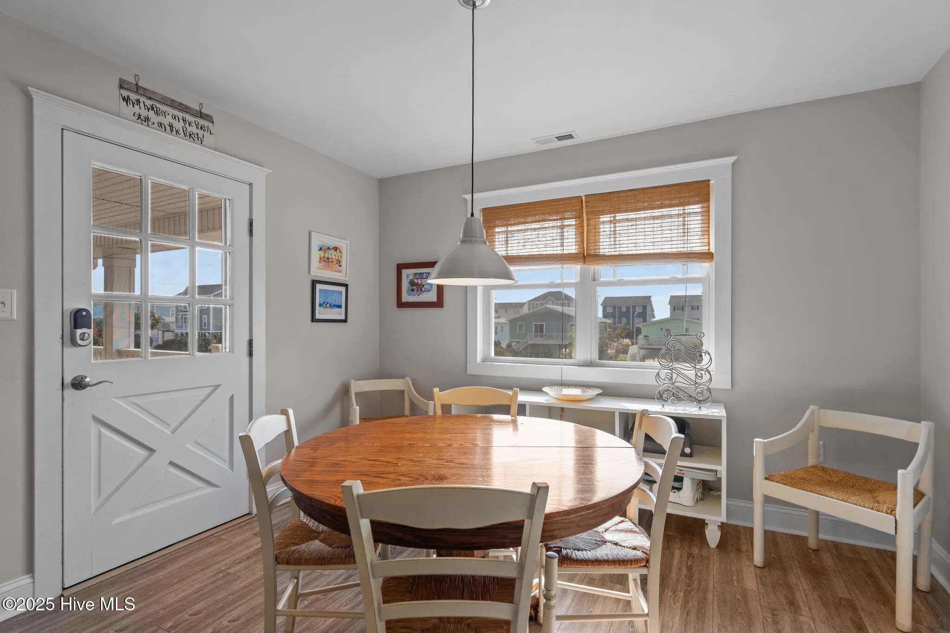
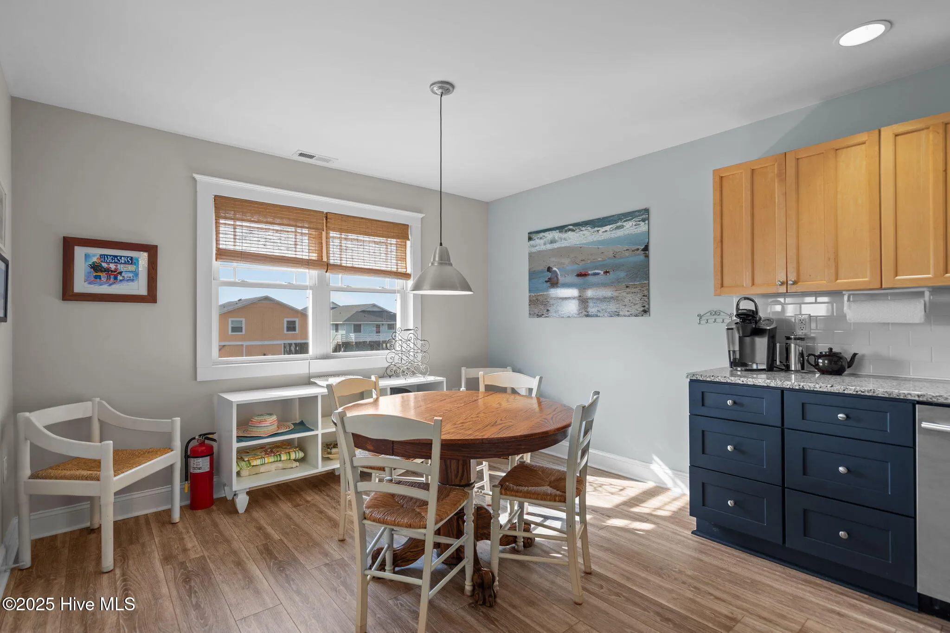
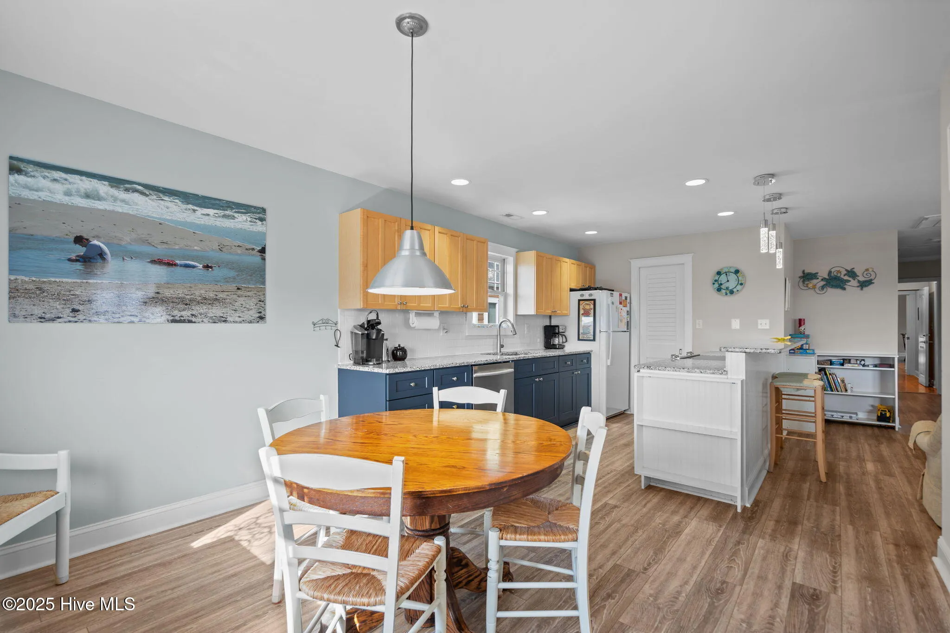
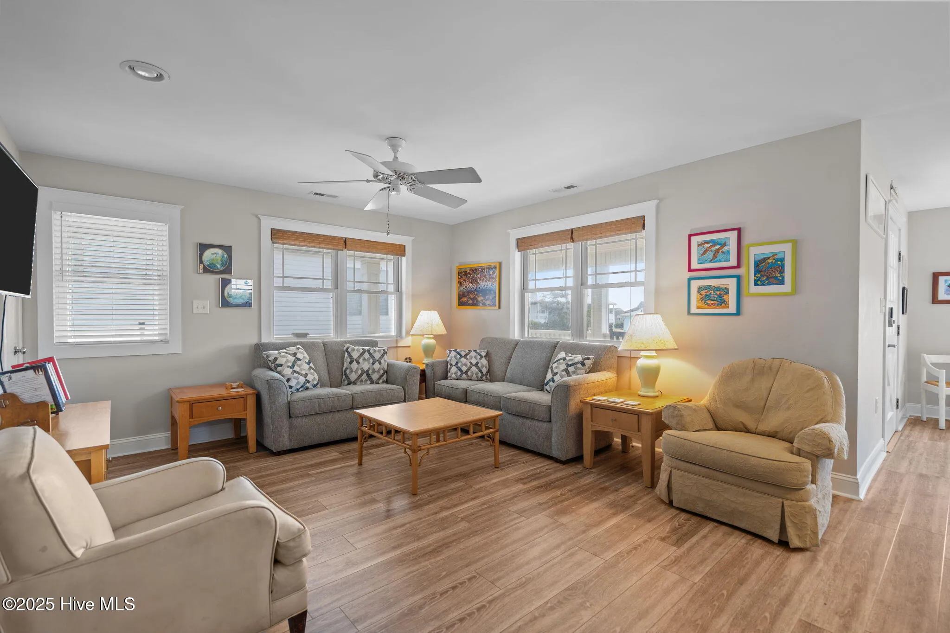
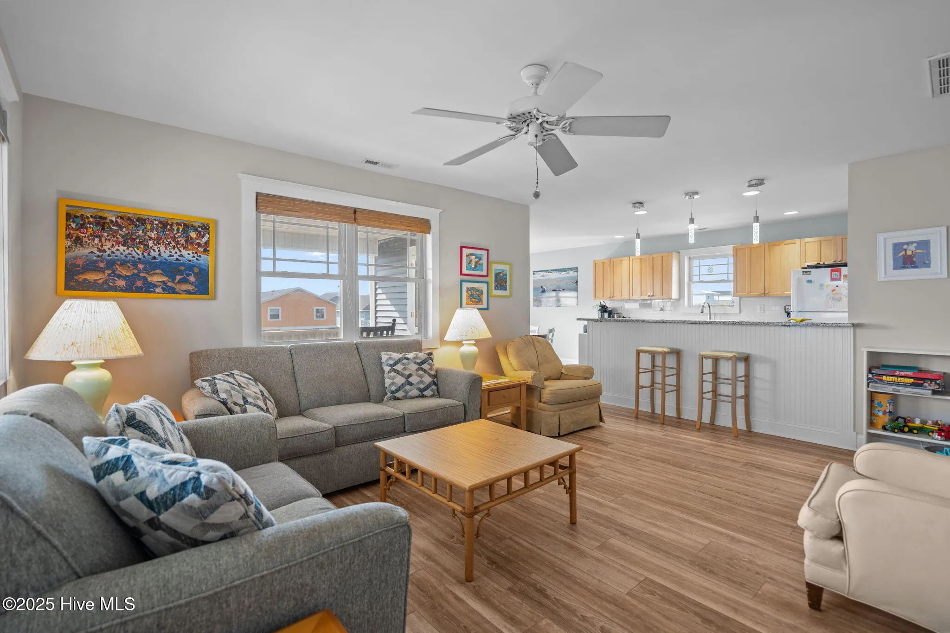
* Open-concept kitchen, dining, and living areas
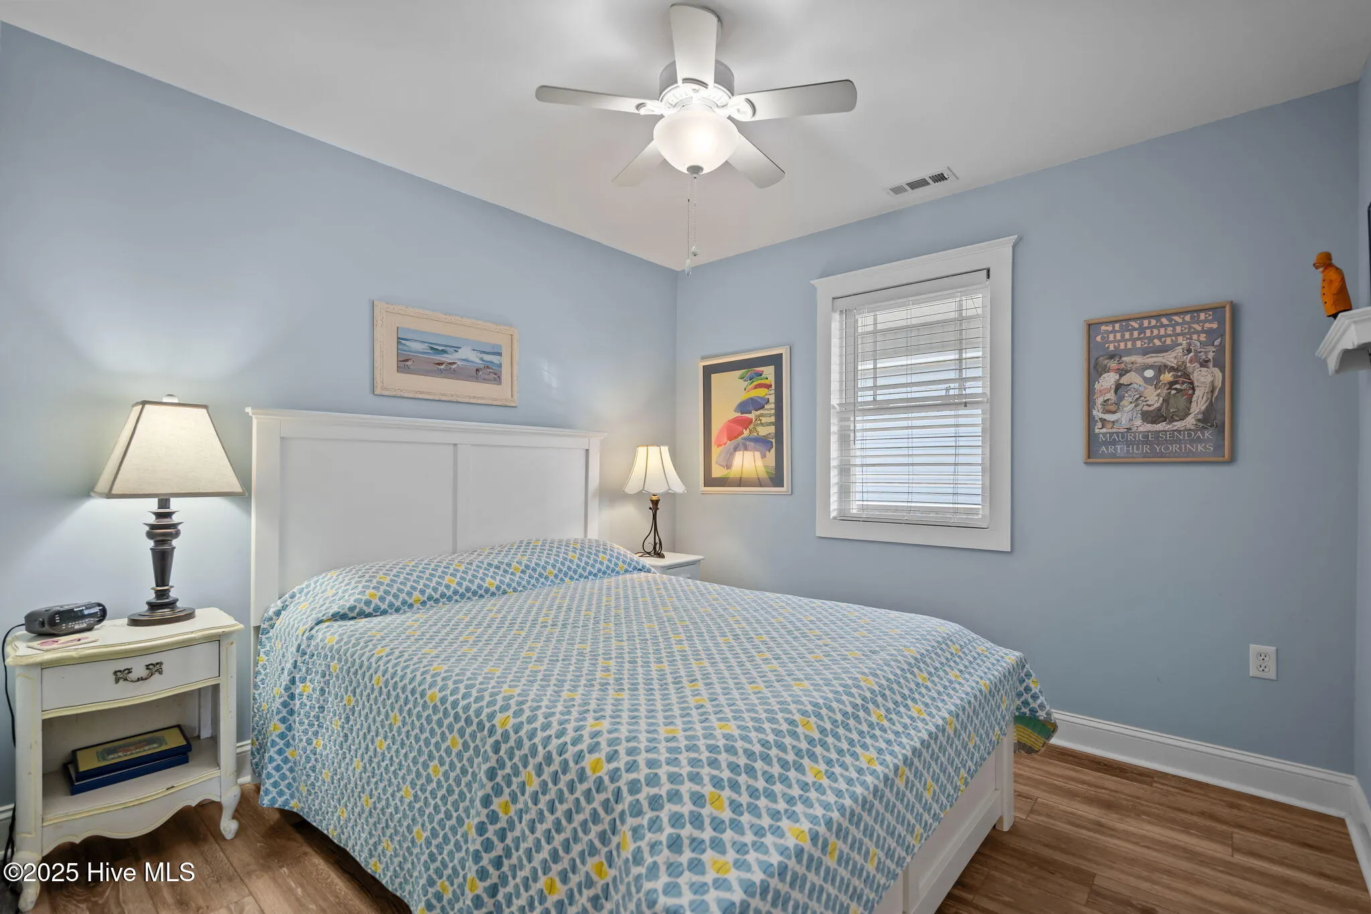
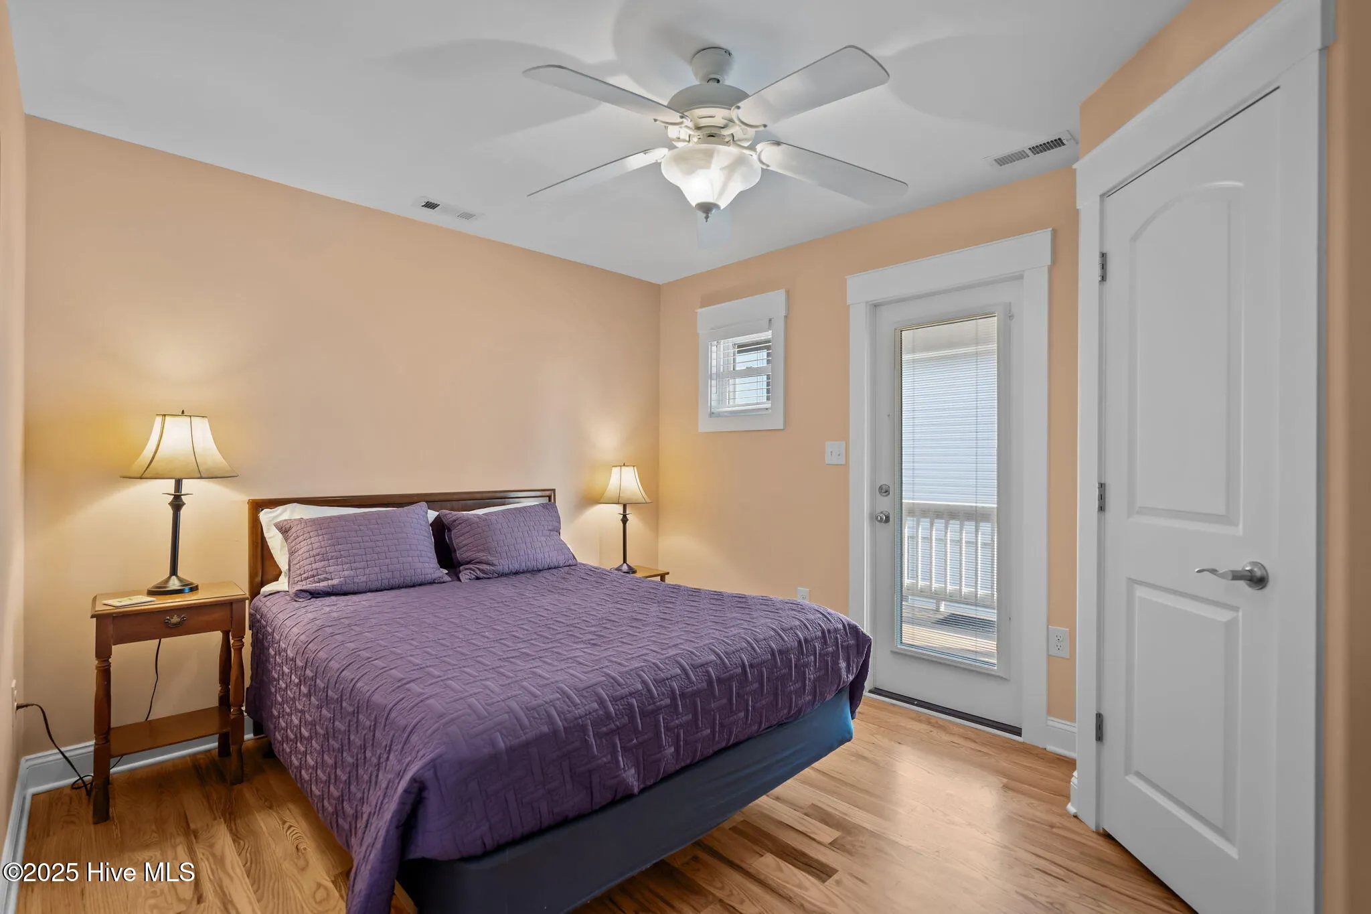
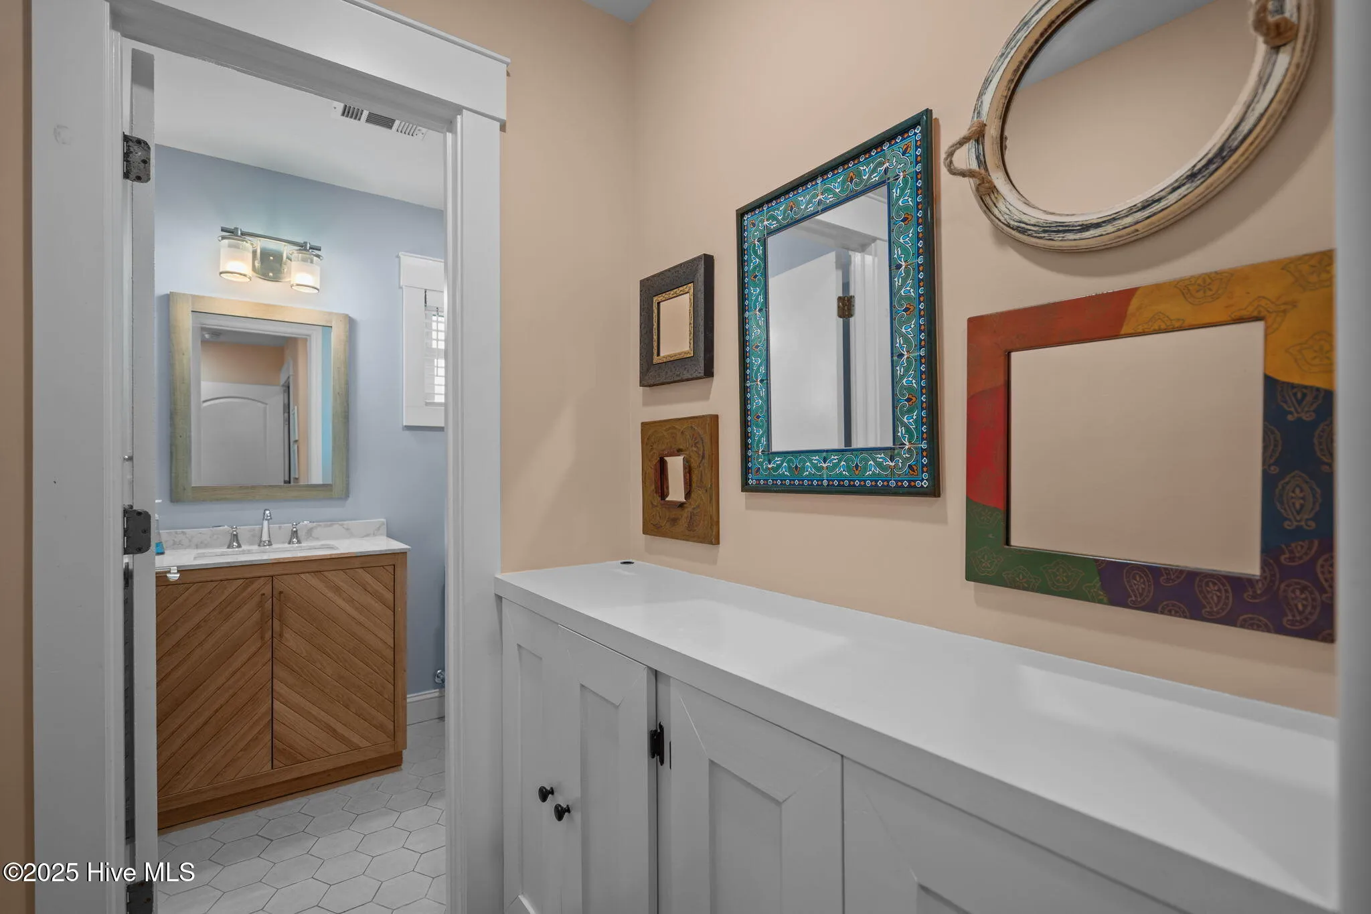
* A primary bedroom with an ensuite that can be closed off for privacy
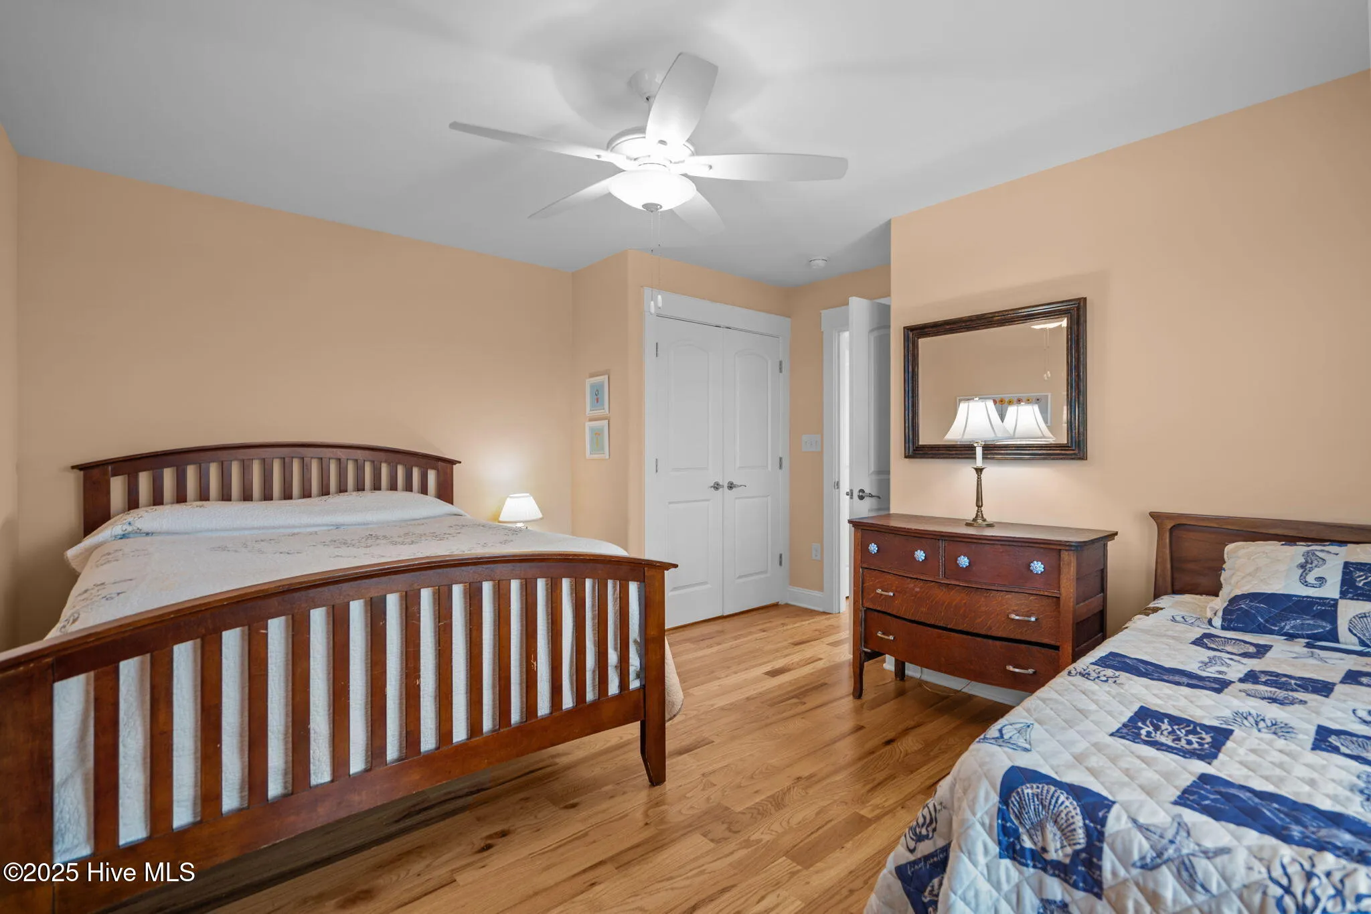
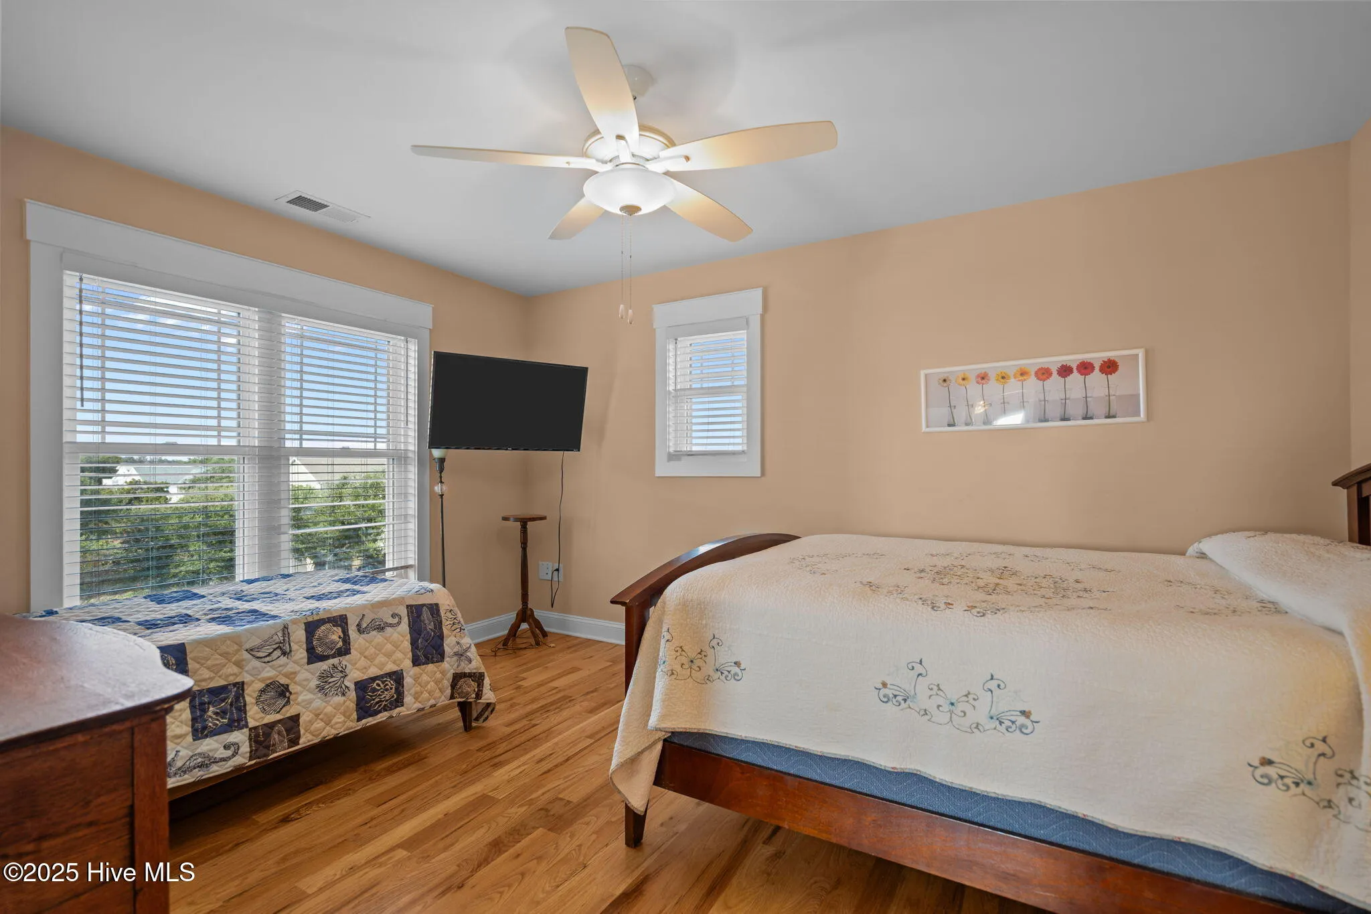
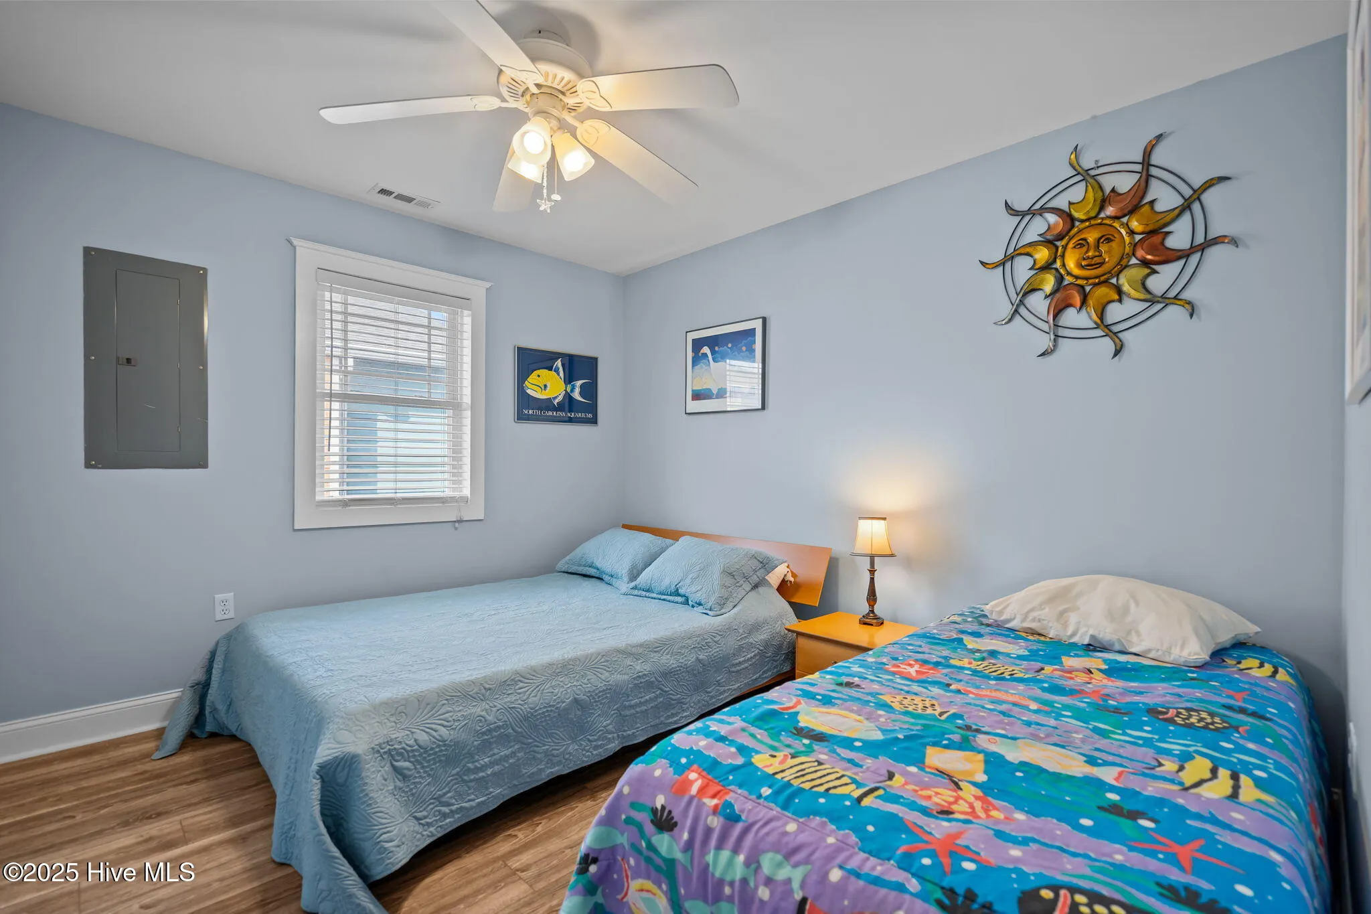
* Two additional guest bedrooms
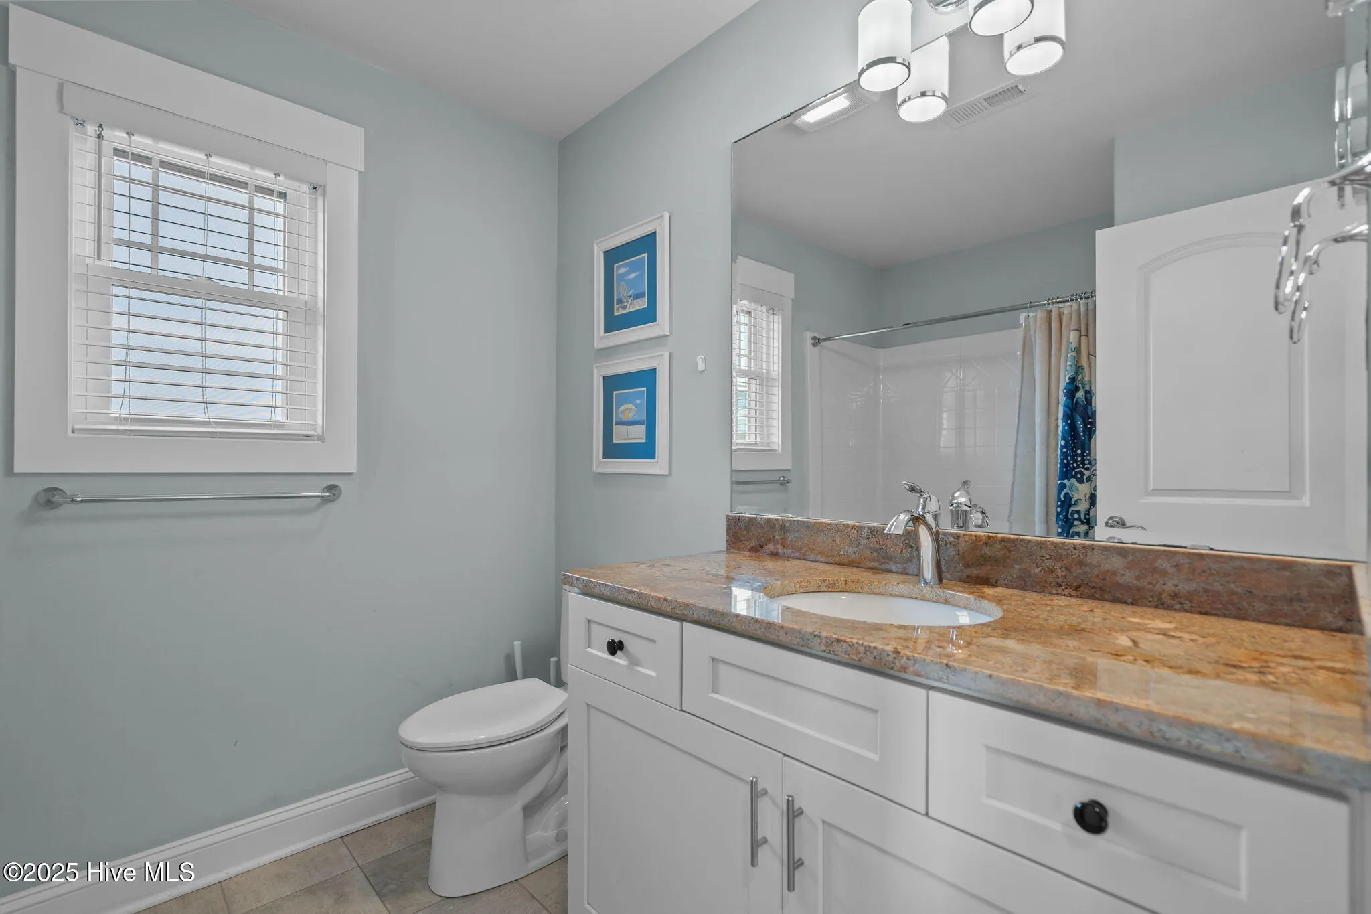
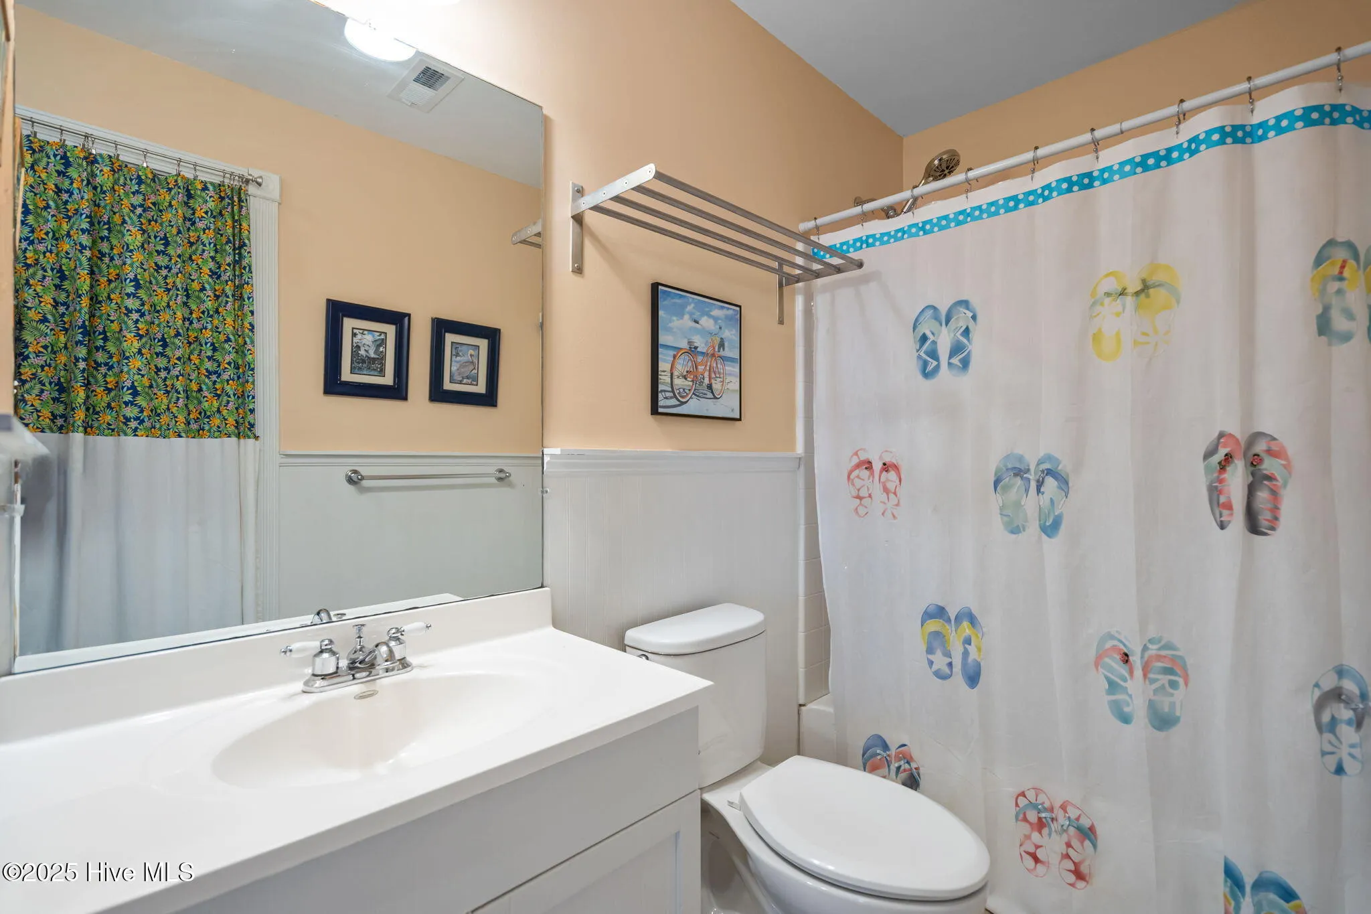
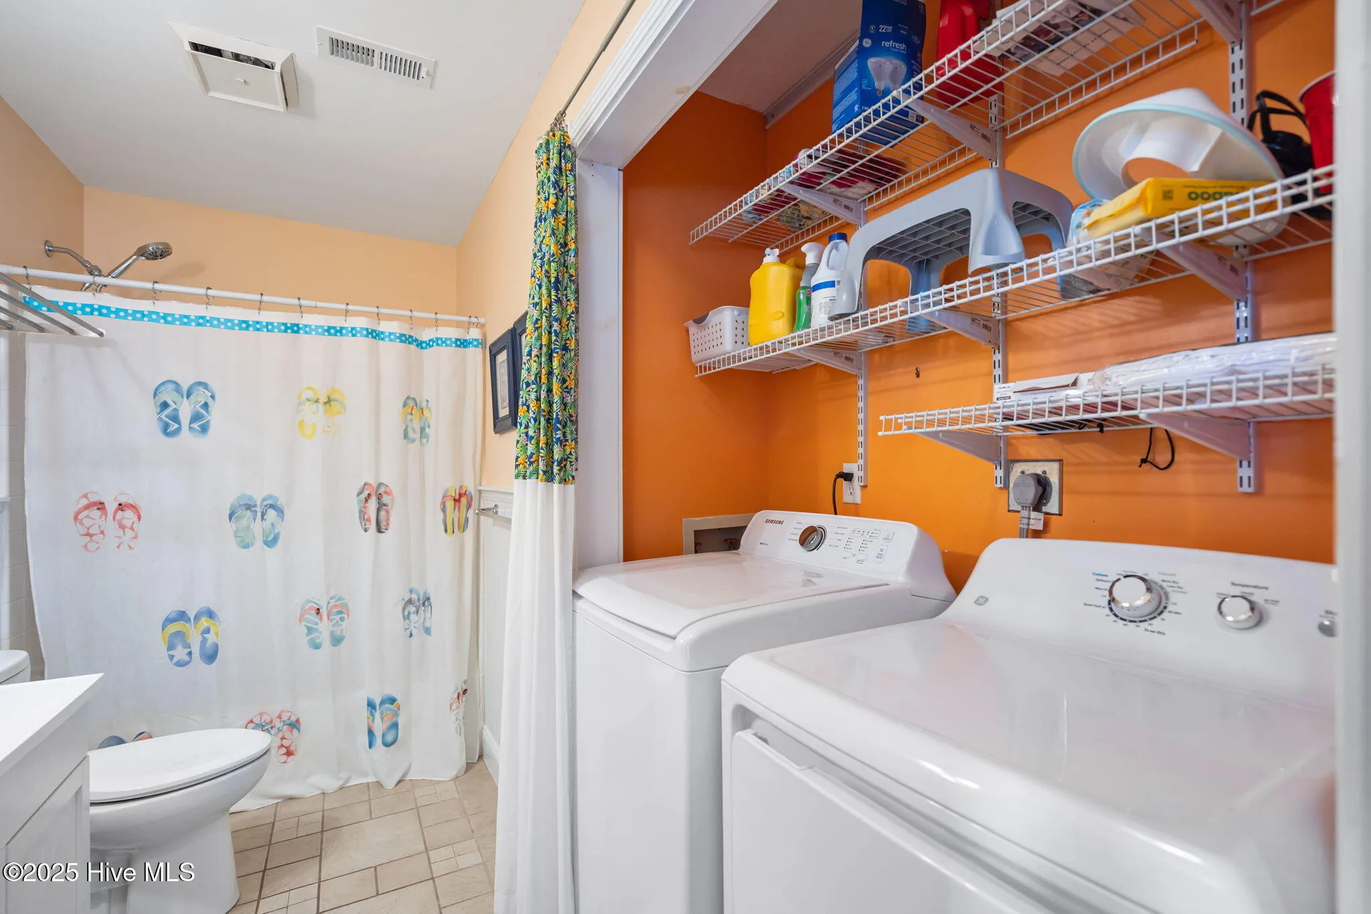
* Shared bath with laundry
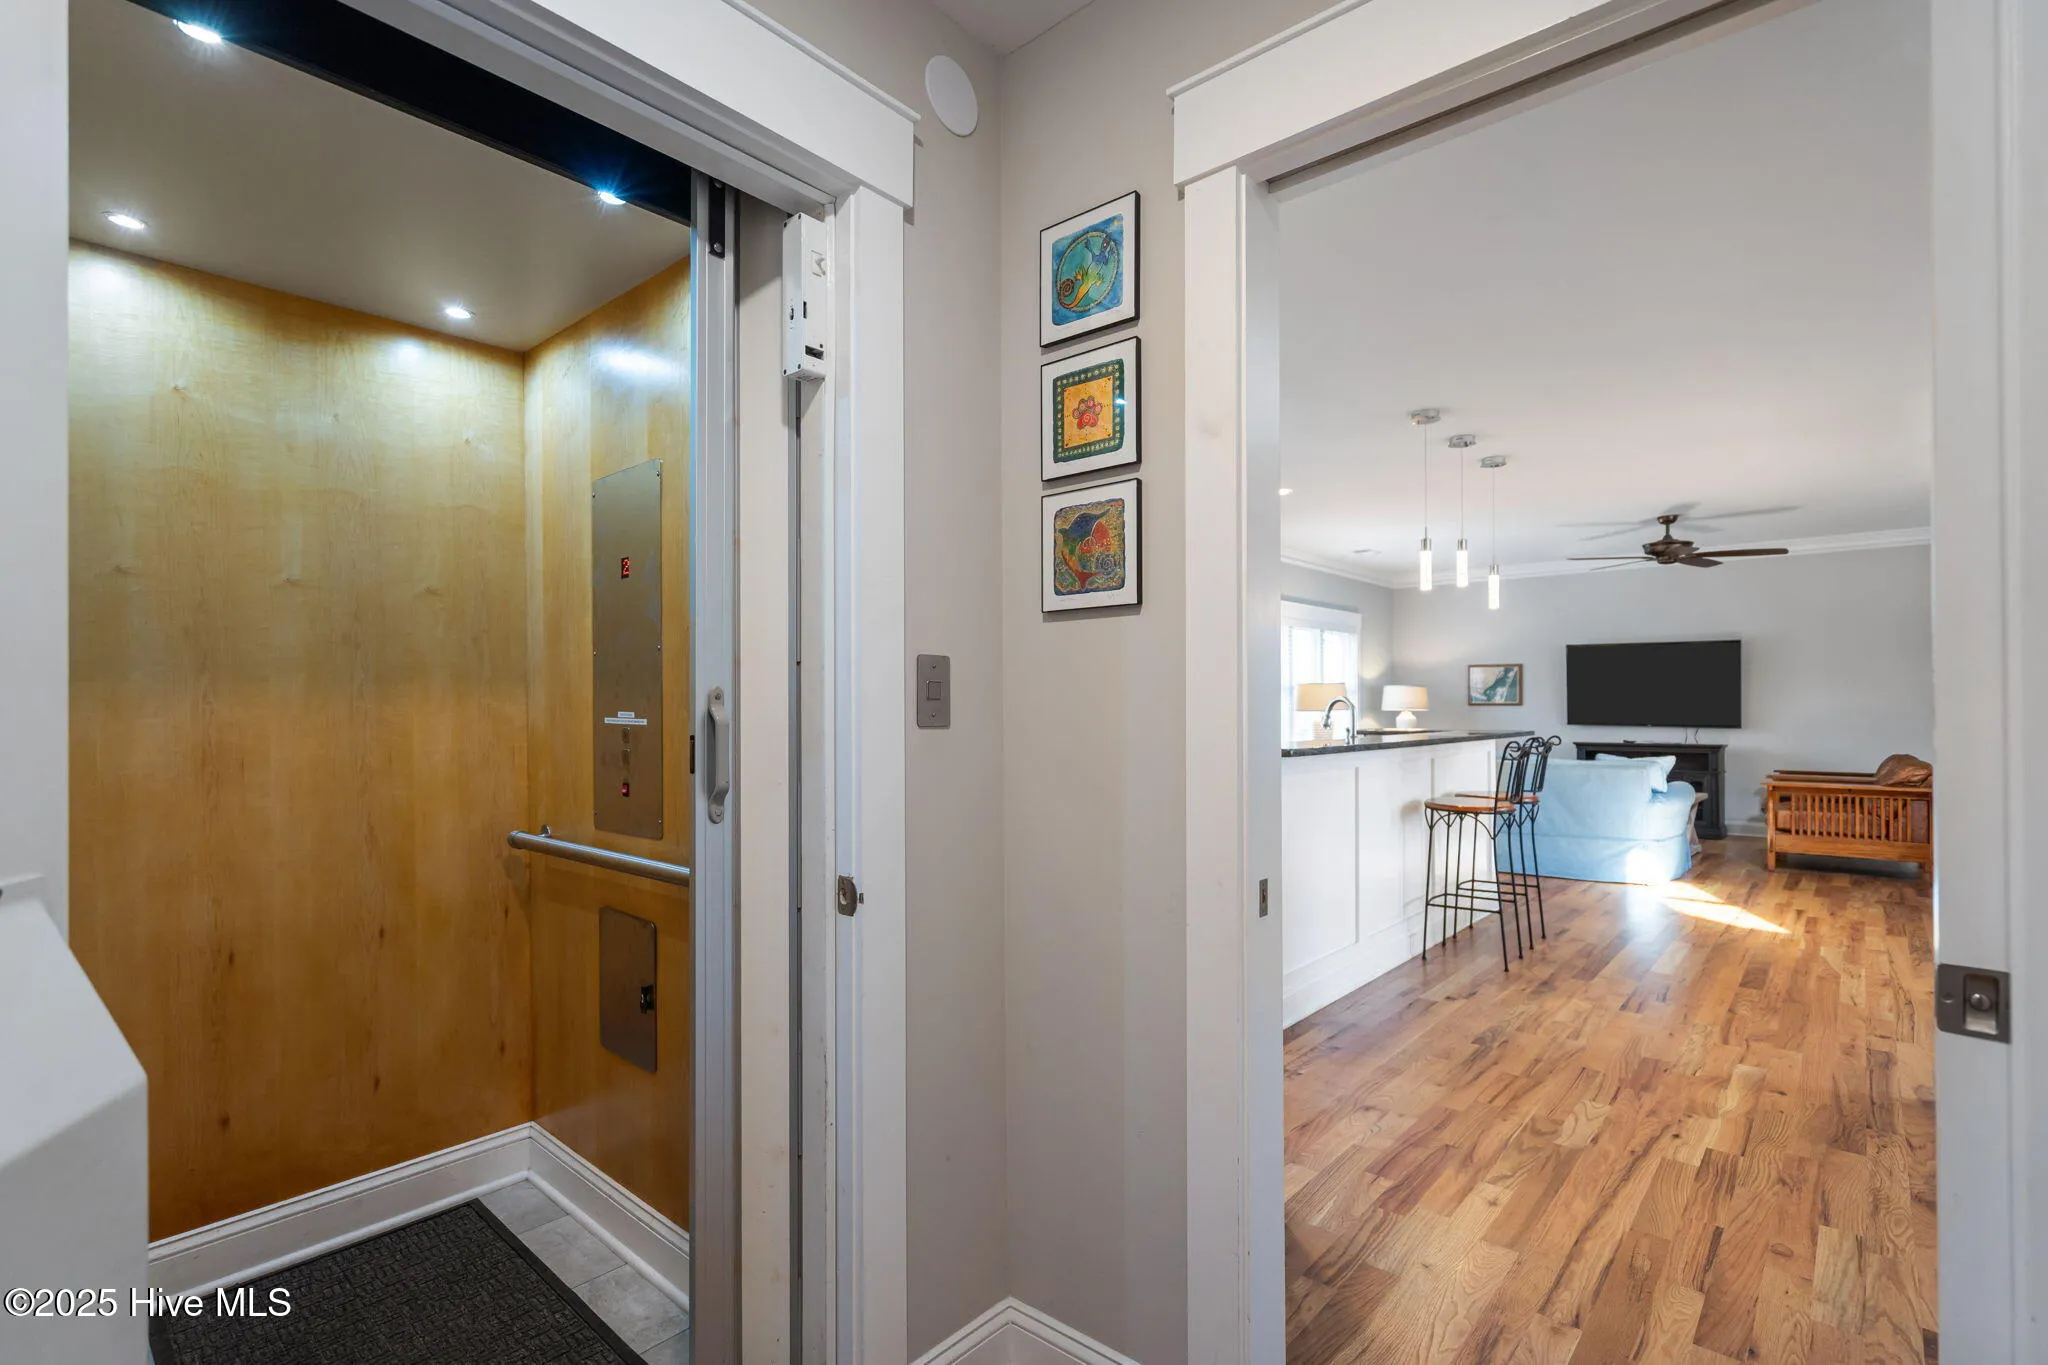
Interior doors can be locked to create two independent homes or opened for easy flow between both sides. Both areas share access to an elevator, and exterior staircases and porches are also shared.
Outdoor Features
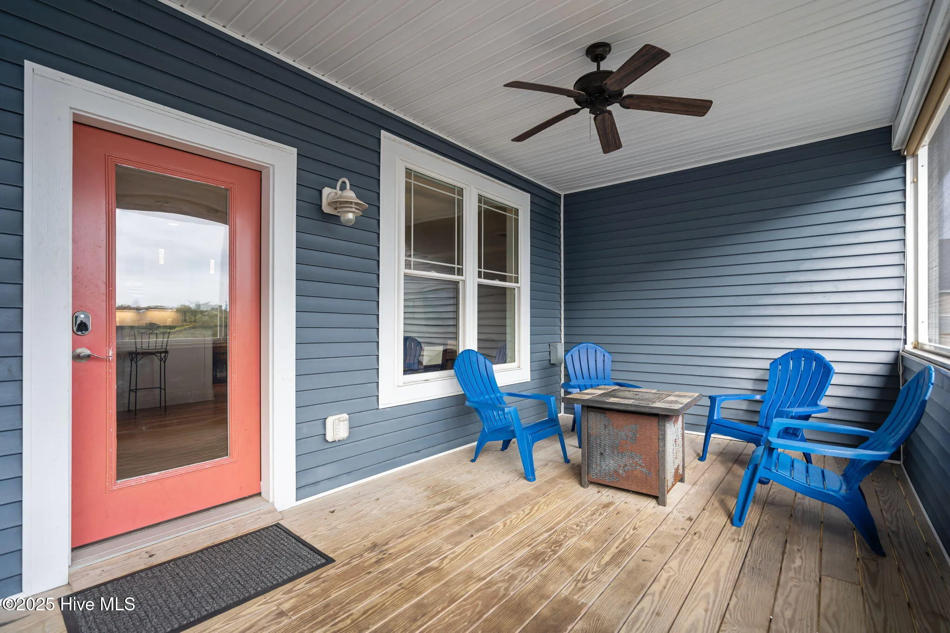
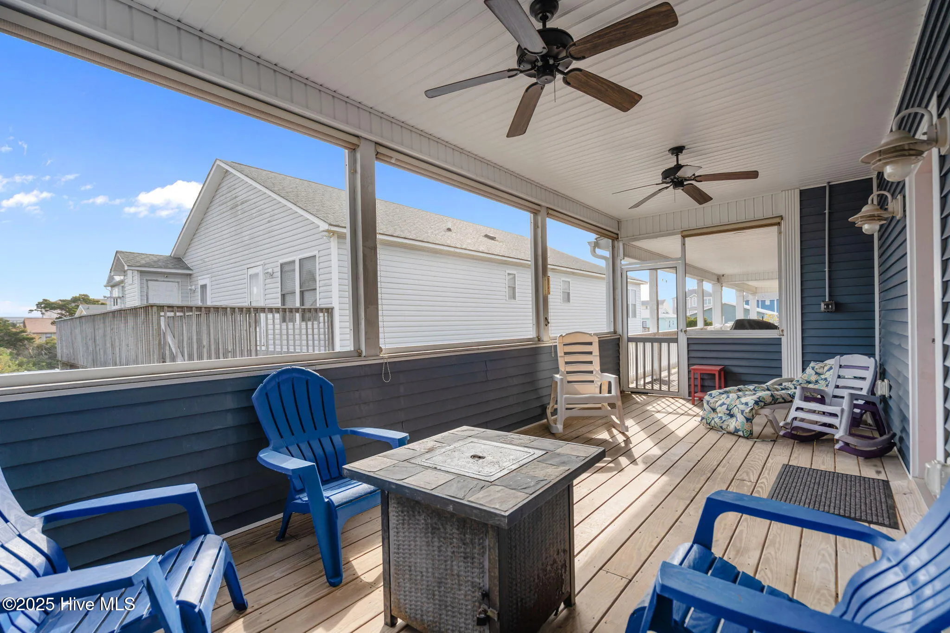
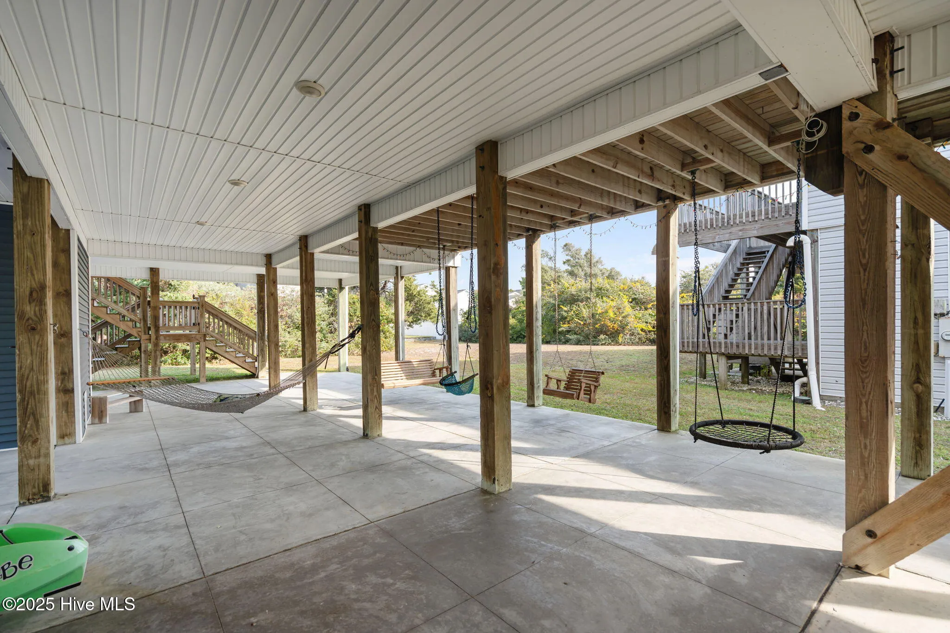
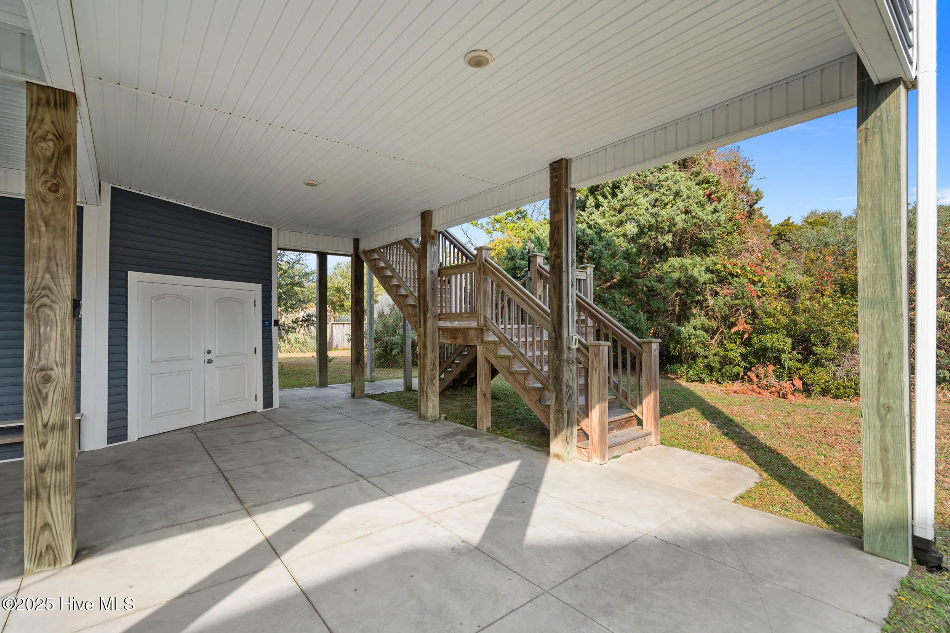
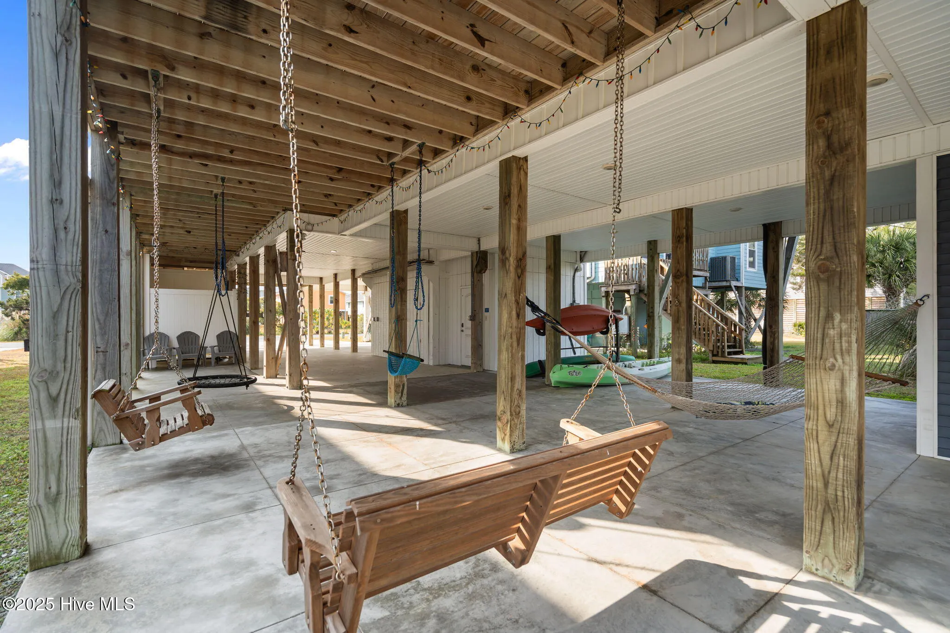
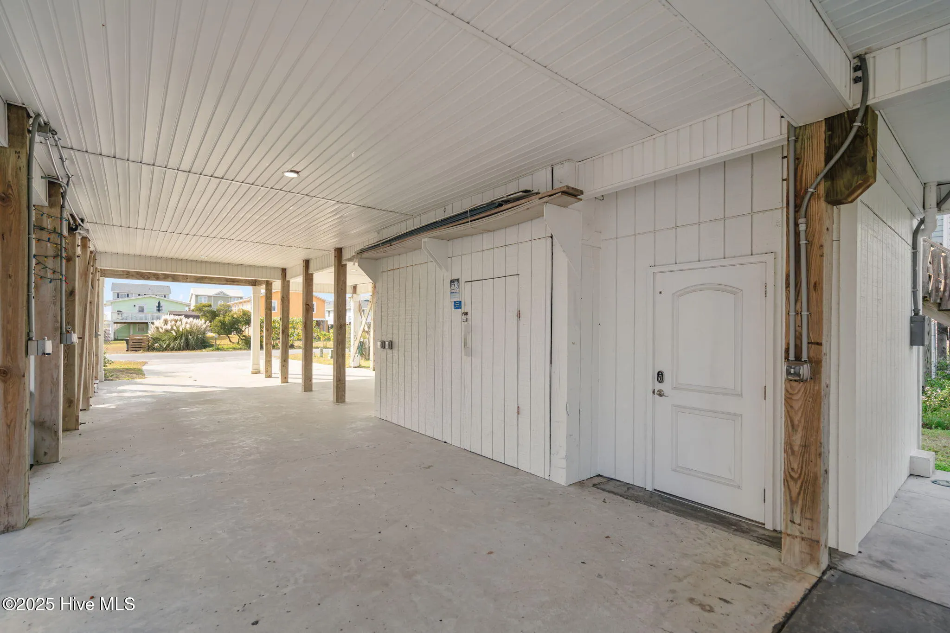
* Screened side porch plus open front * Two storage areas under the home, one with an adjacent EV charging port
* Spacious concrete patio–perfect for gathering
* Outdoor shower
Investment & Lifestyle Potential
An exceptional opportunity for investors or multi-generational living. Rent the entire home, live in one side and rent the other, or rent both sides separately. There is plenty of room to add a pool. The possibilities are extensive–and rare to find.
1914 Dolphin
1914 E Dolphin Drive, Oak Island, North Carolina 28465


