

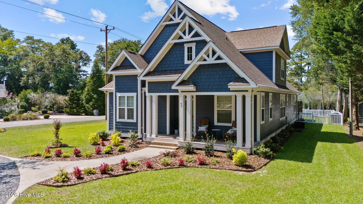
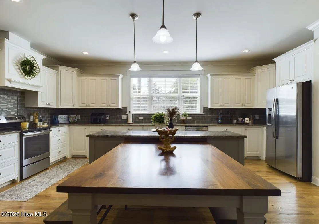
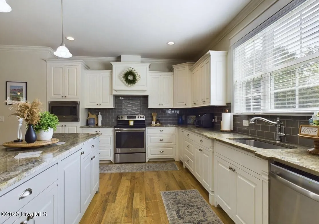
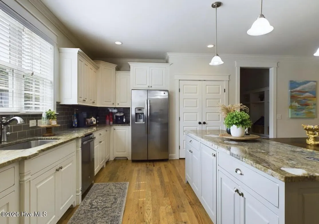
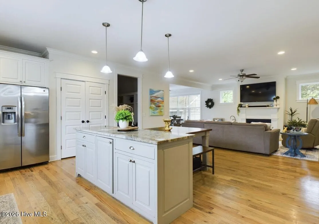
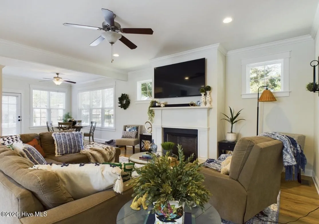
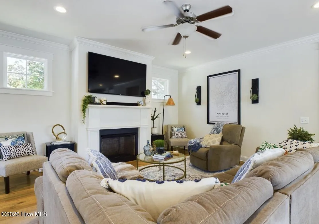
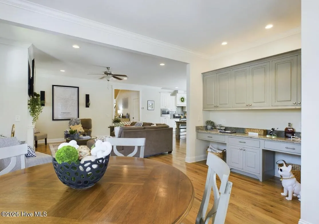
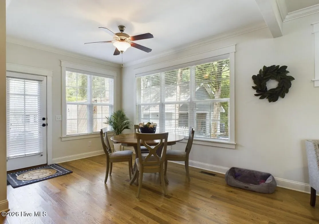
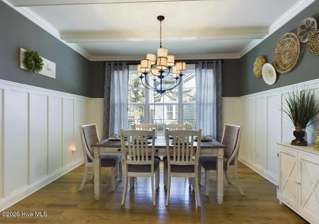
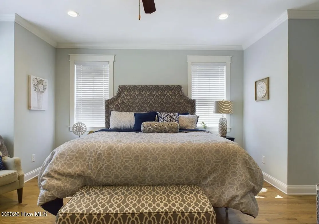
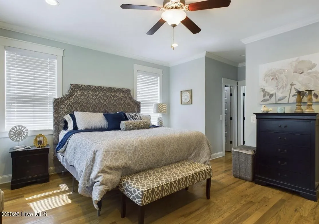
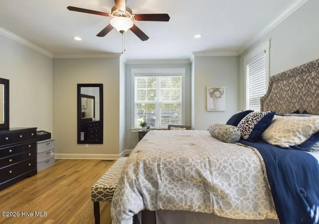
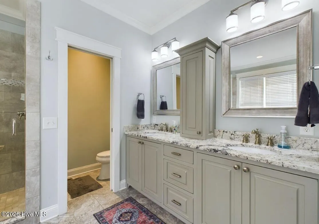
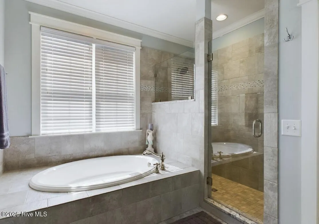
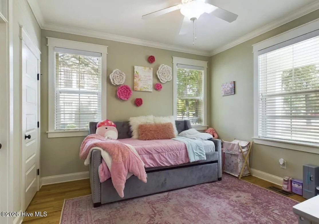
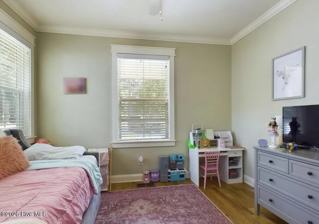
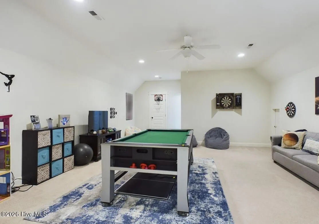
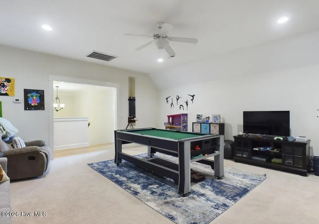
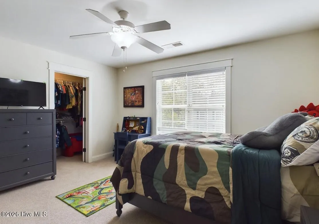
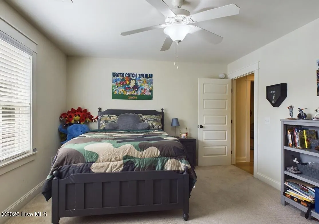
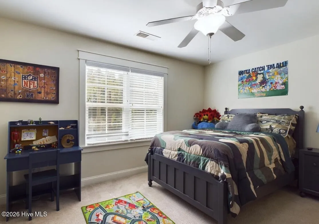
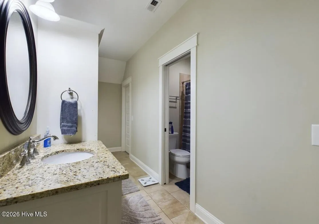
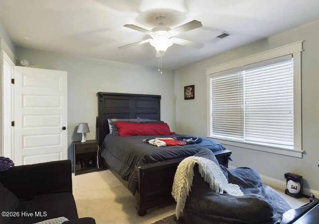
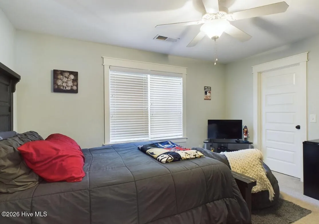
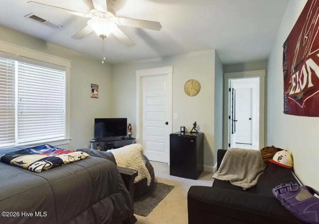
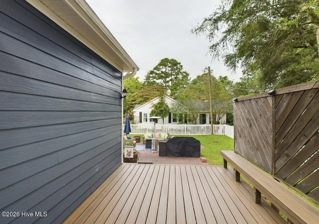
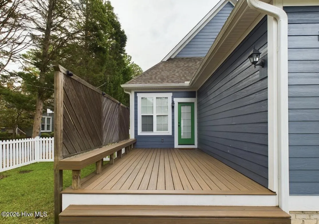
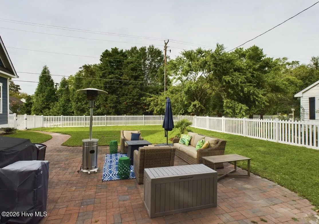
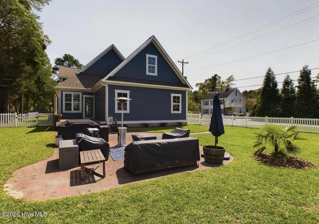
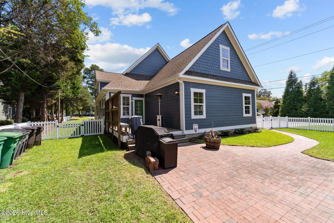
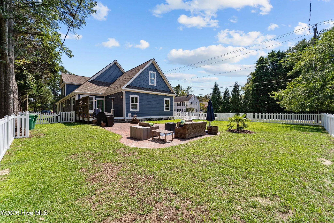
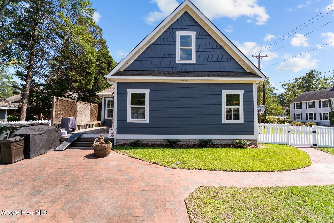
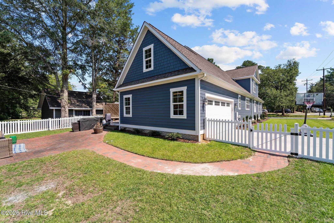
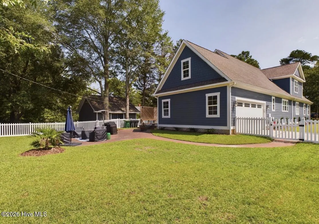
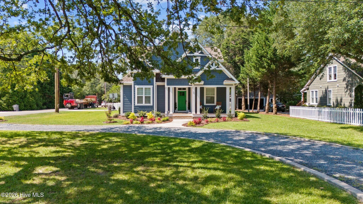
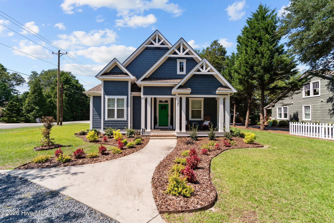
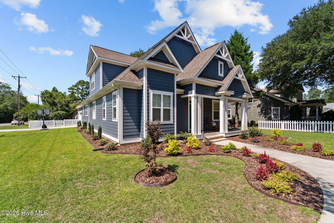
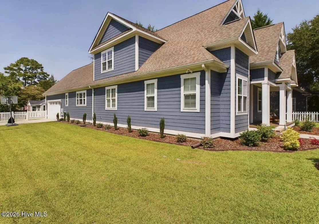
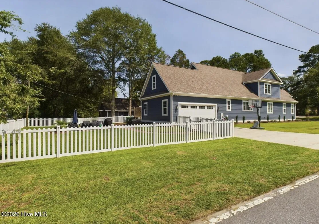
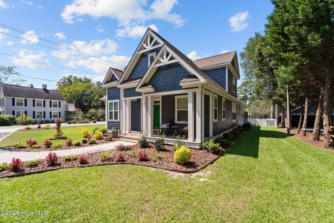
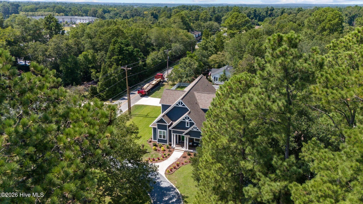
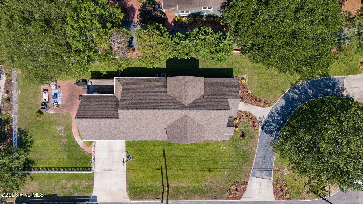
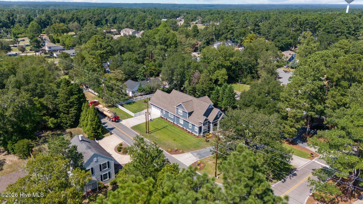
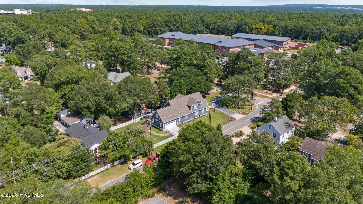
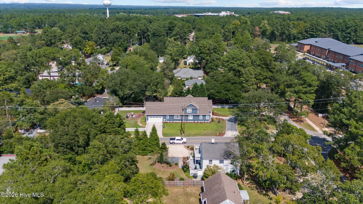
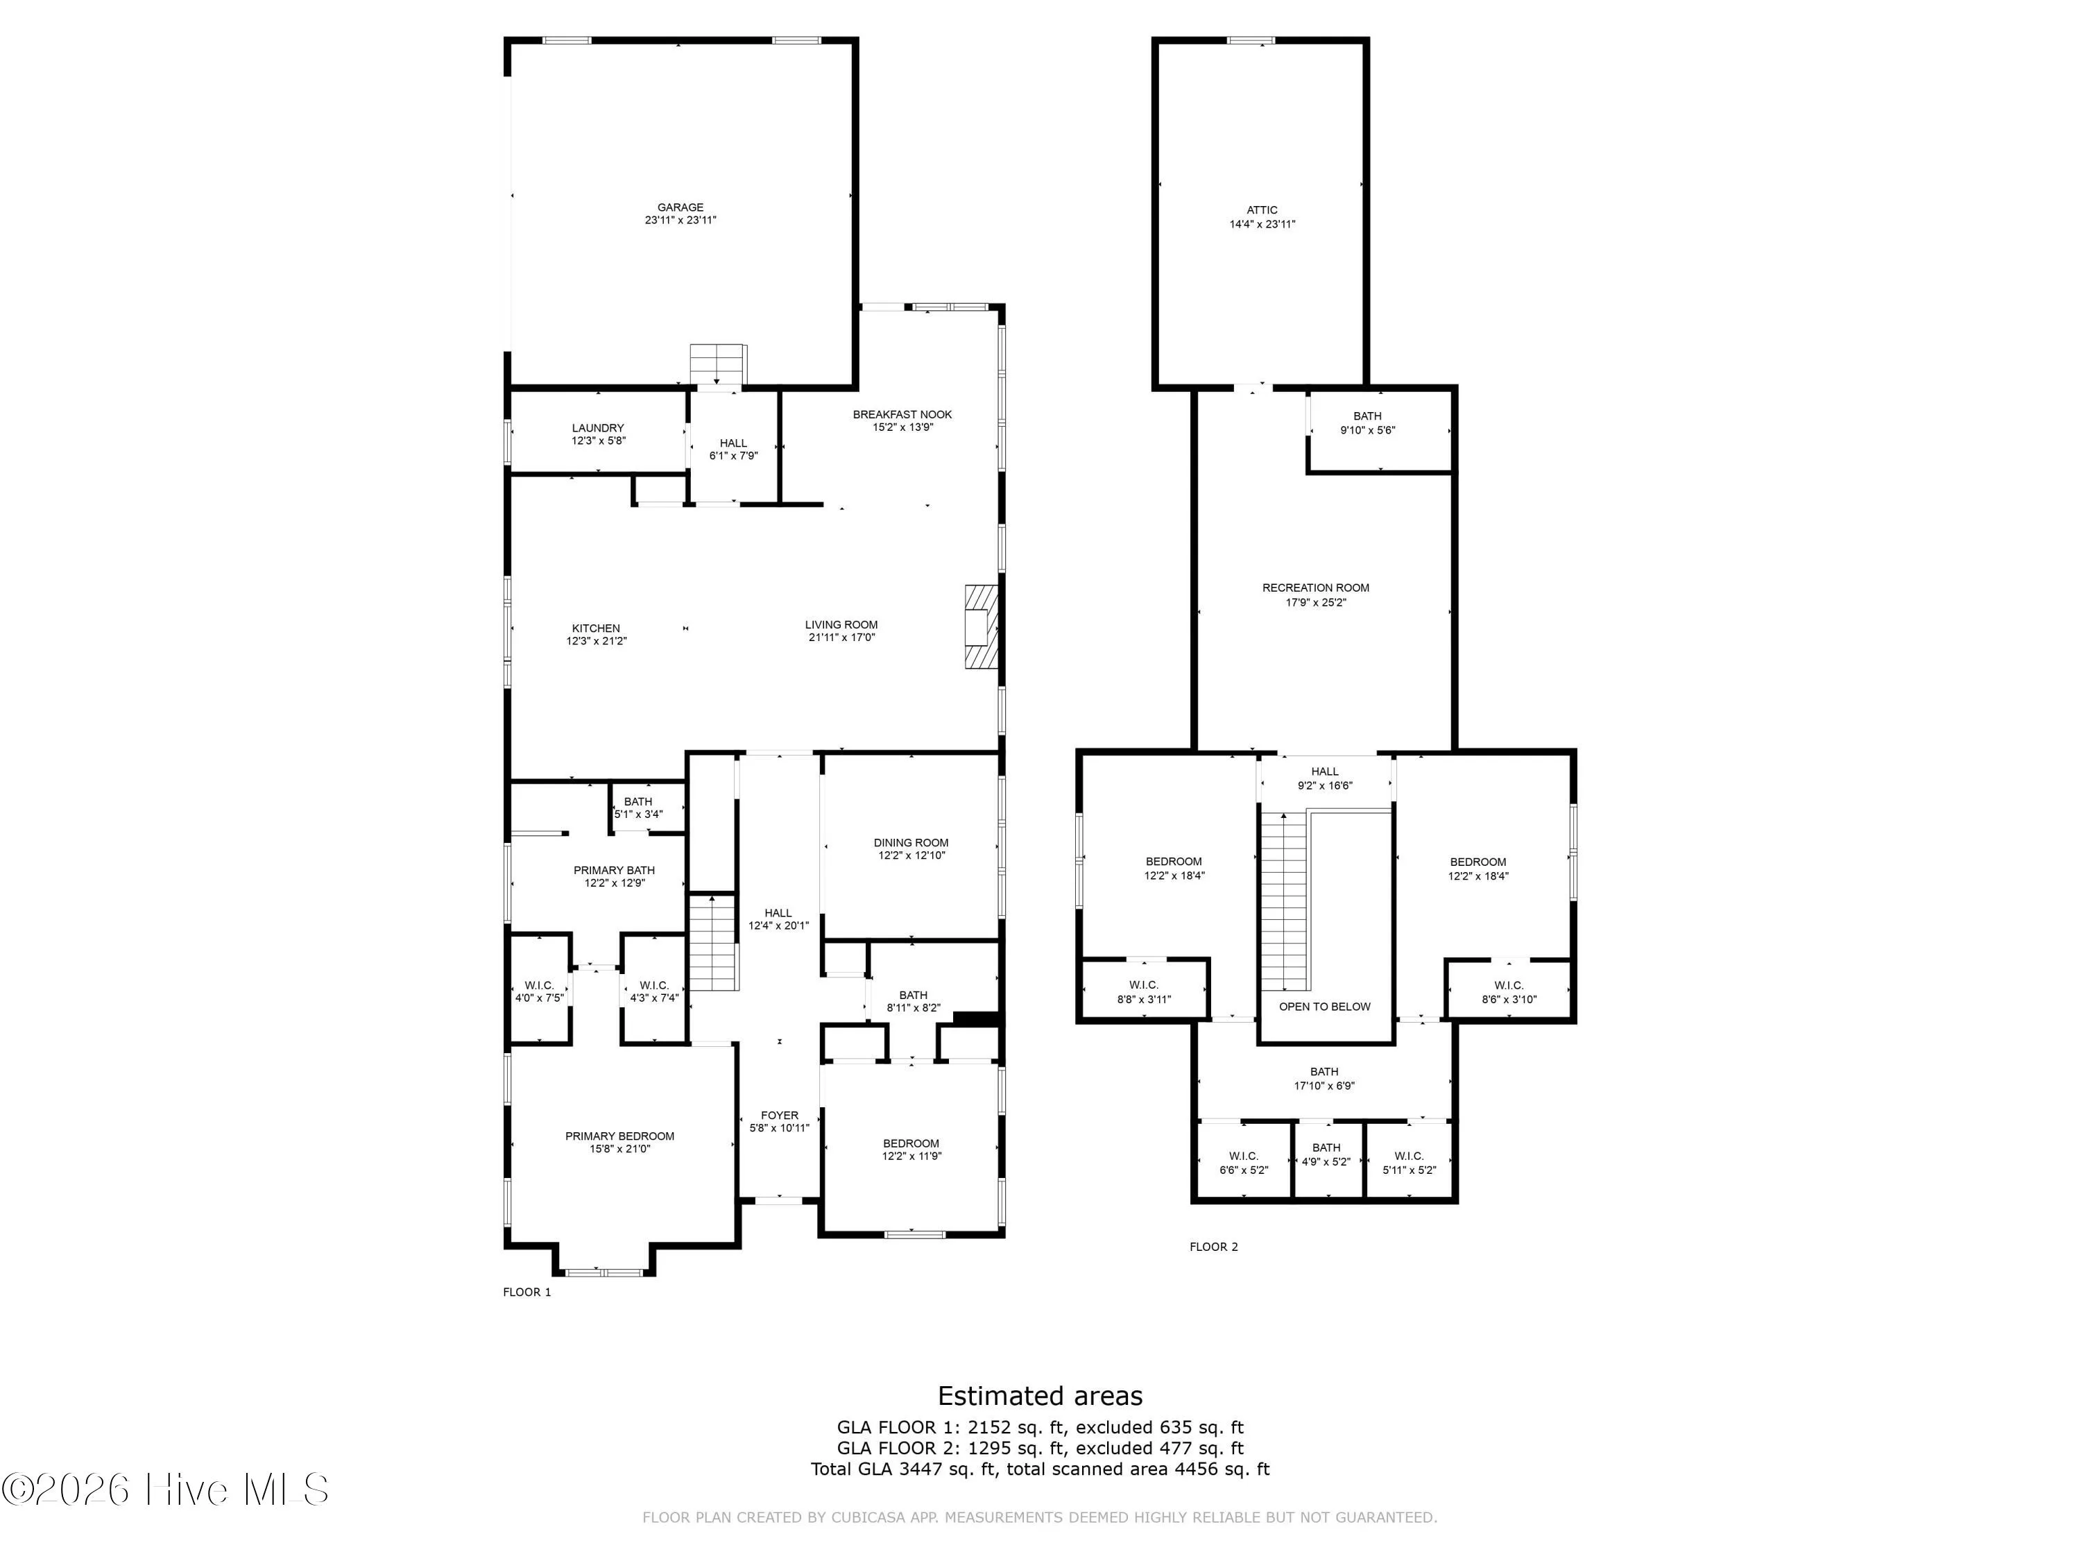
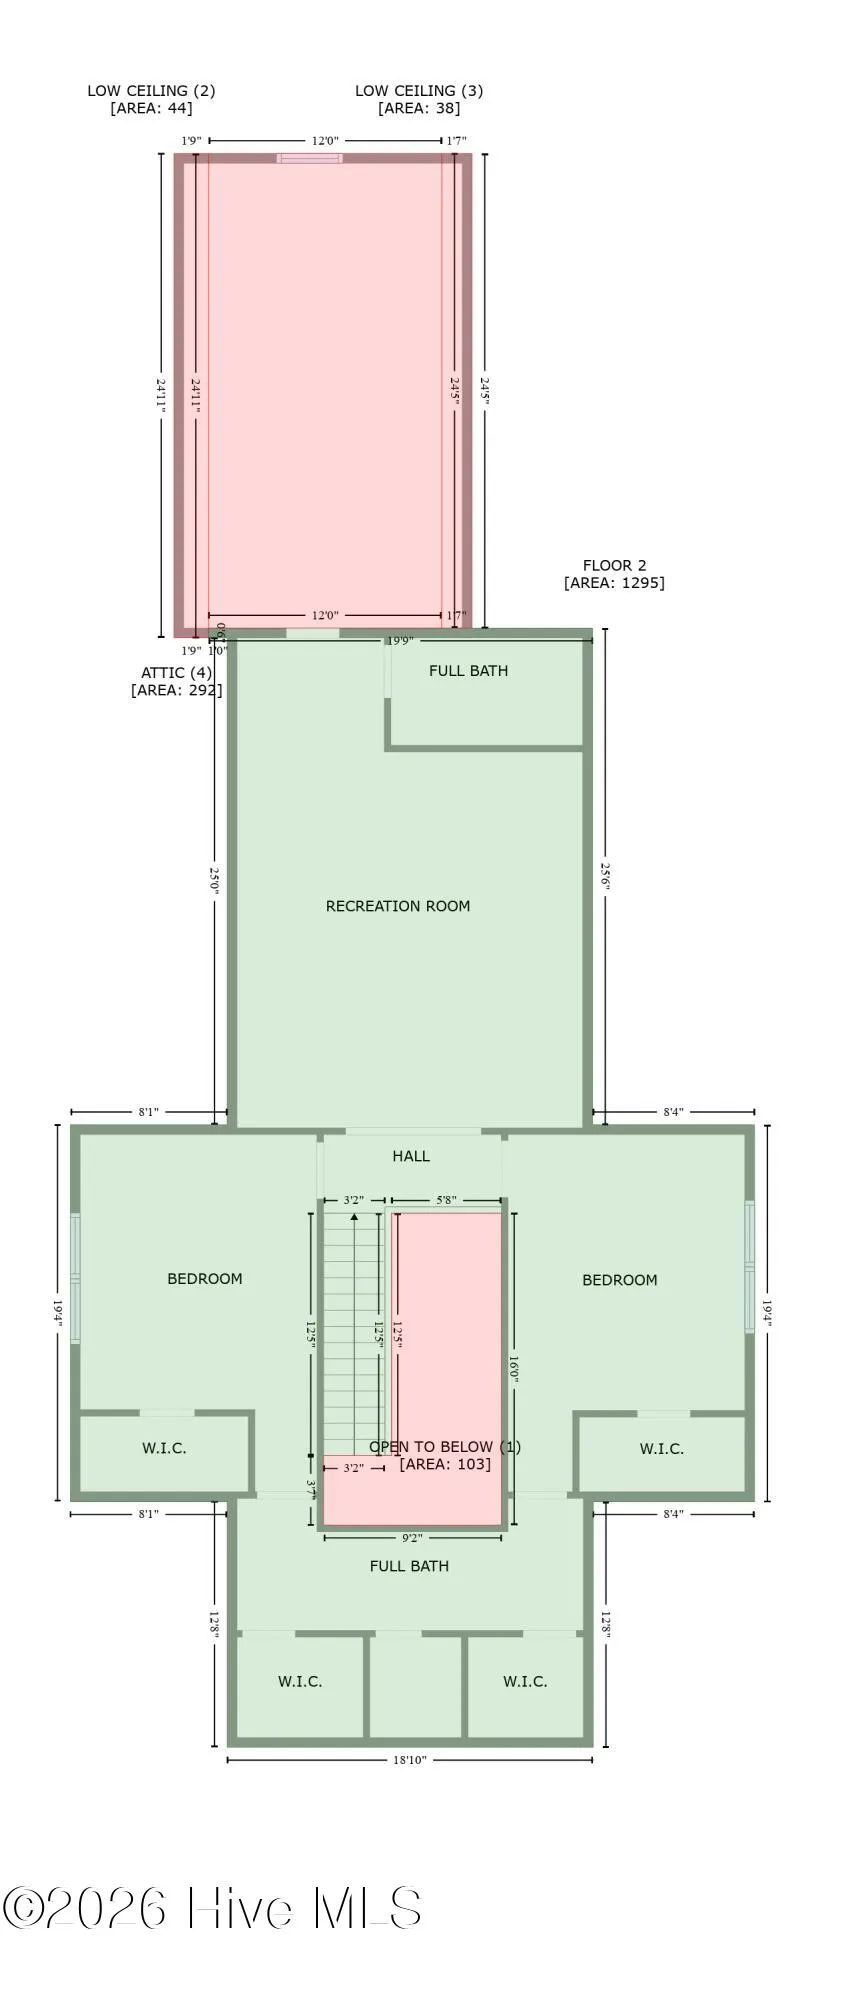
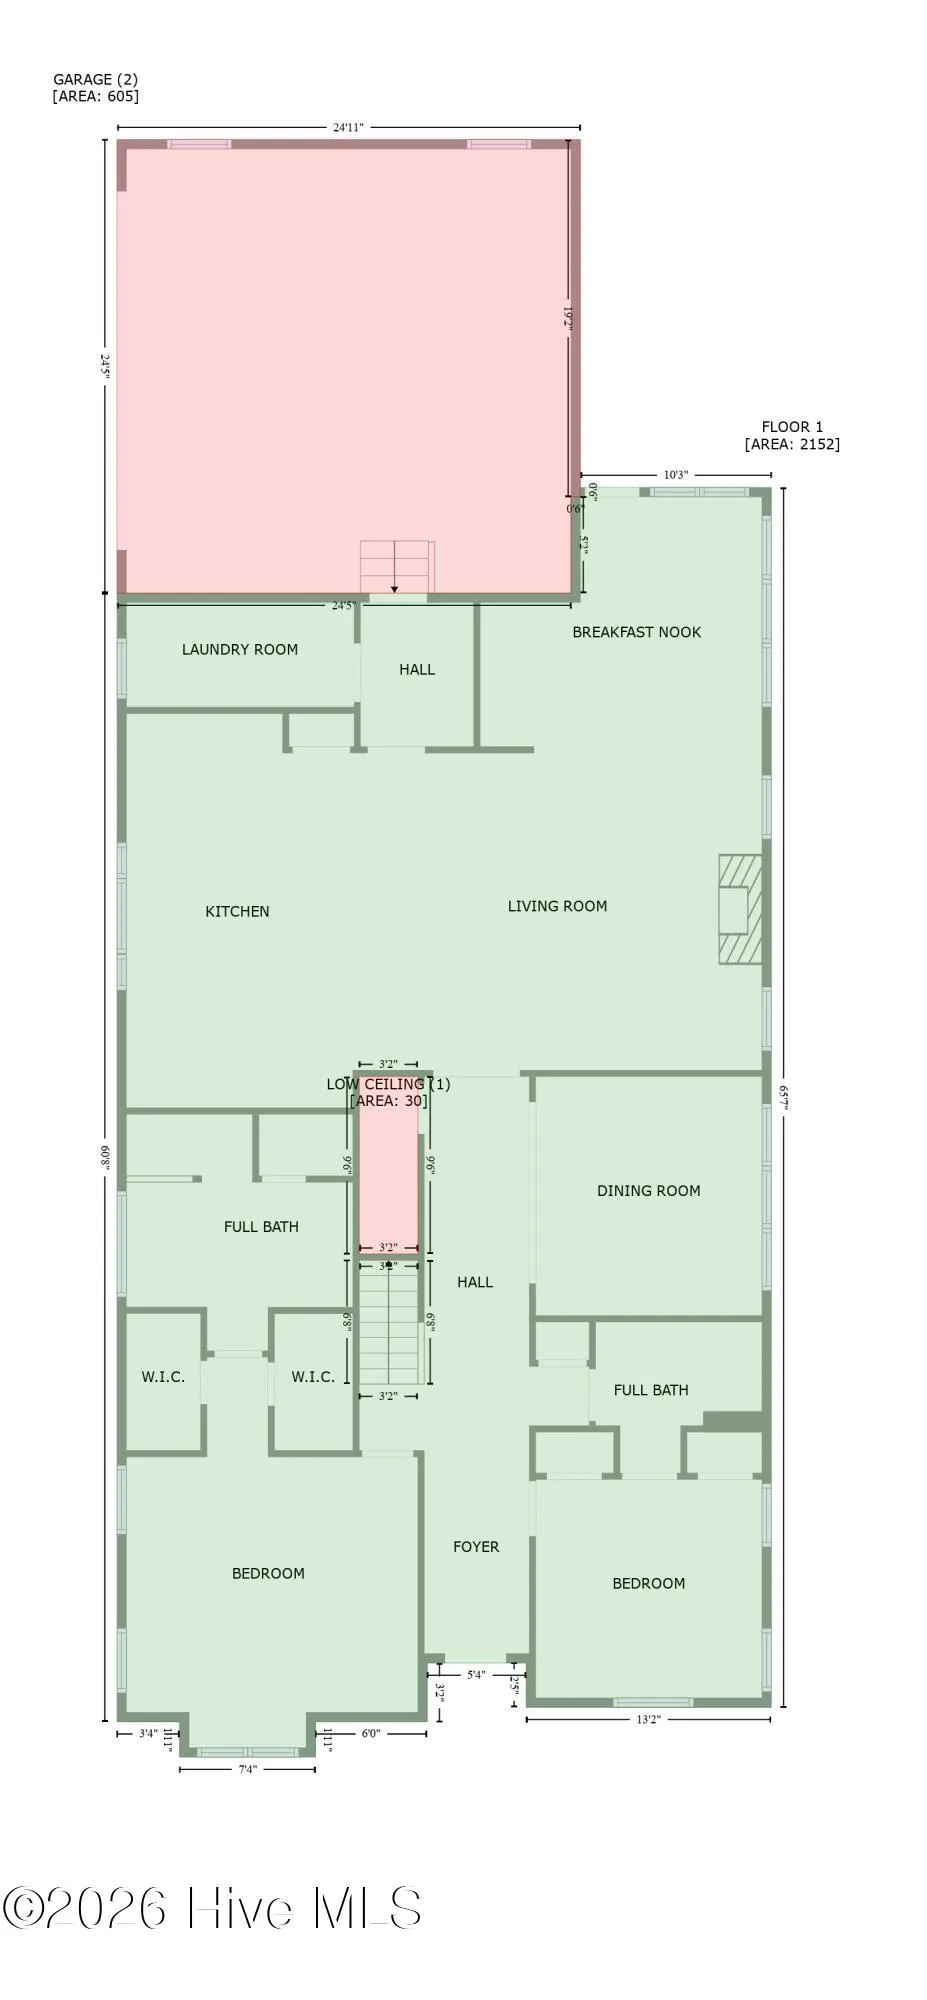
Location, location, location! This beautifully appointed 4-bedroom, 4-bath home with over 3,400sf is situated on a desirable large corner lot in the heart of Pinehurst. The main level features hardwood floors throughout with an open-concept layout that seamlessly connects the kitchen & living room, creating an inviting space for everyday living & entertaining. On the main floor you will also find the master bedroom & ensuite, another bedroom & full bathroom, along with access to the 2-car garage, laundry room, & dining room. The dining room showcases classic elegance with a tray ceiling & board-and-batten detailing, while high ceilings throughout the home are enhanced by extensive trim work & crown molding. The kitchen & bathroom vanities are finished with granite countertops, while the bathrooms feature Schluter shower systems. Upstairs, you’ll find a versatile bonus room with a full bath, along with 2 additional bedrooms connected by a Jack-and-Jill bathroom. Each bedroom offers 2 closets & additional storage is available off the bonus room in the unfinished attic. Step outside to a large deck with a privacy fence or unwind on the brick patio overlooking the spacious backyard—perfect for enjoying peaceful evenings outdoors. The crawlspace is fully encapsulated & equipped with a dehumidifier. Upgrades include interior/exterior paint, landscaping with irrigation, a vinyl fence & Trex decking on both the front & back porches. You will be a golf cart ride away from the Village of Pinehurst, this home offers easy access to local shopping, dining & entertainment. Walking distance to school. The hospital & nearby medical offices are within 1 mile. A transferable Pinehurst Country Club membership is also available with this property.
85 Dundee
85 Dundee Road, Pinehurst, North Carolina 28374


