

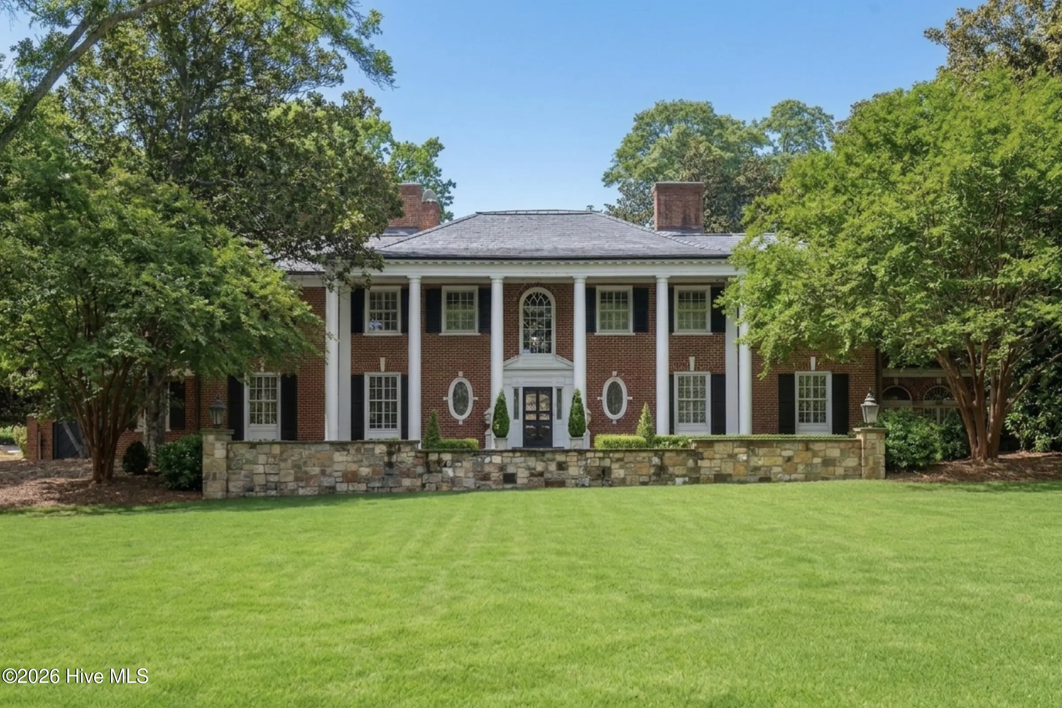
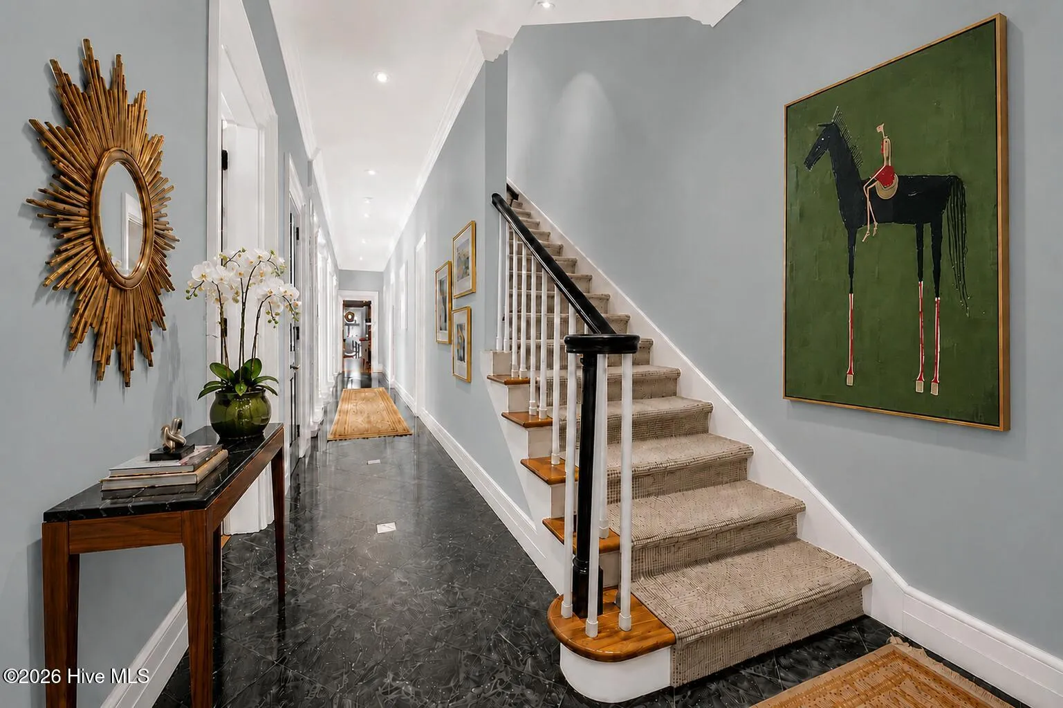
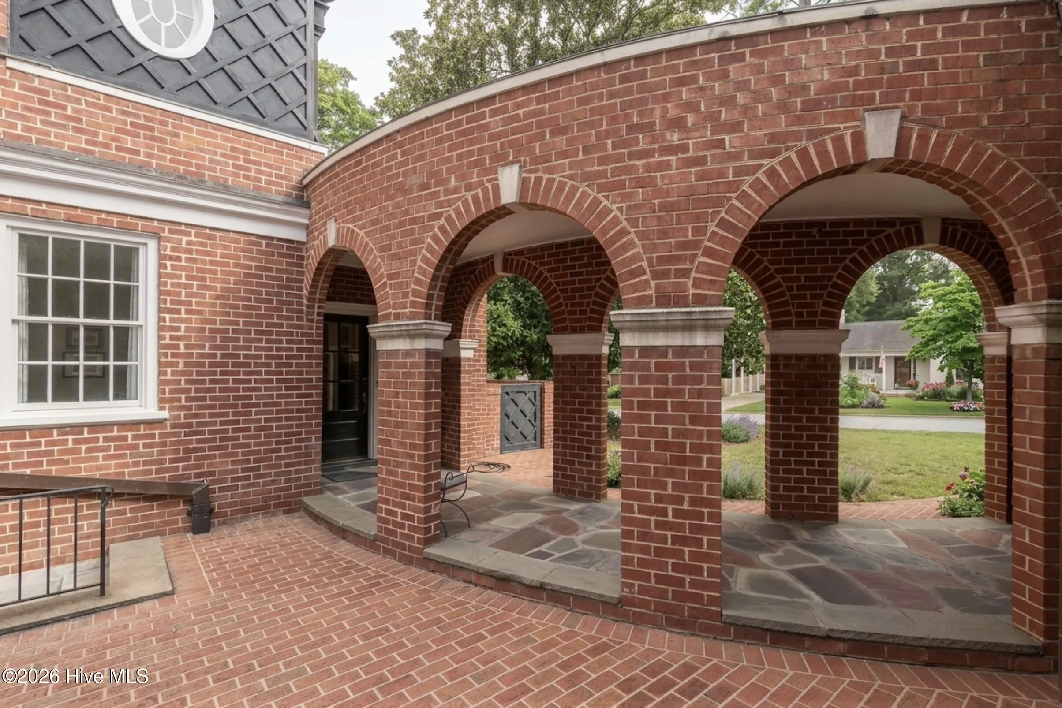
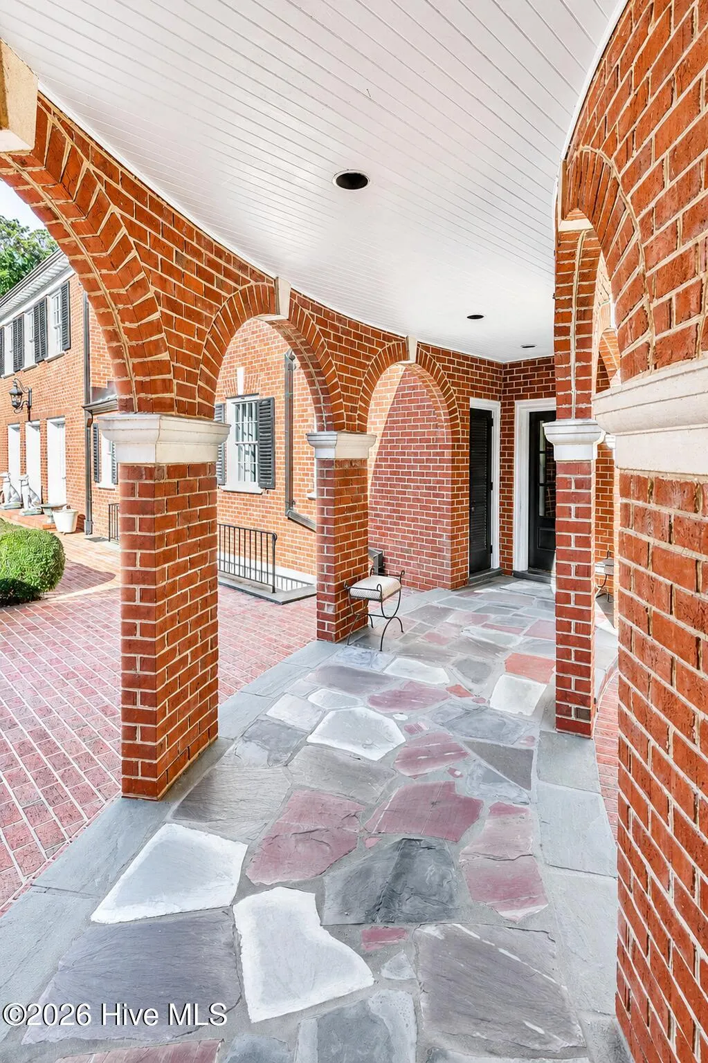
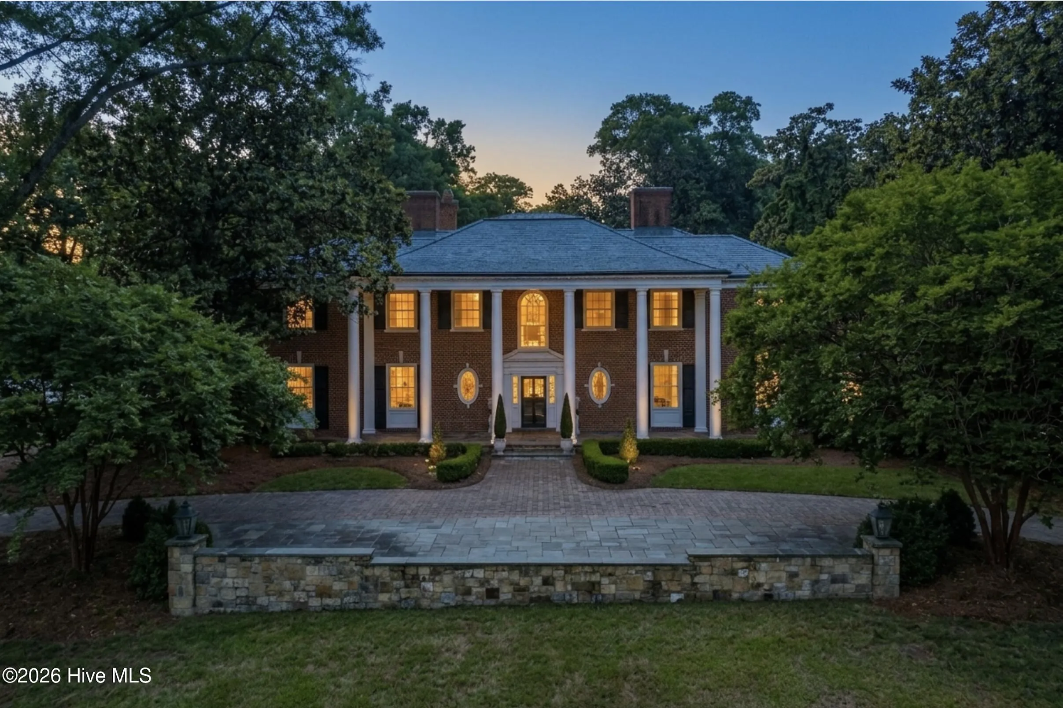
Welcome to 1010 E. Rock Spring Road, an iconic Georgian Revival estate located in the heart of Greenville, North Carolina. Spanning more than 7,000 square feet, this extraordinary residence blends timeless architecture, grand scale, and luxury finishes into one of the area’s most remarkable homes.
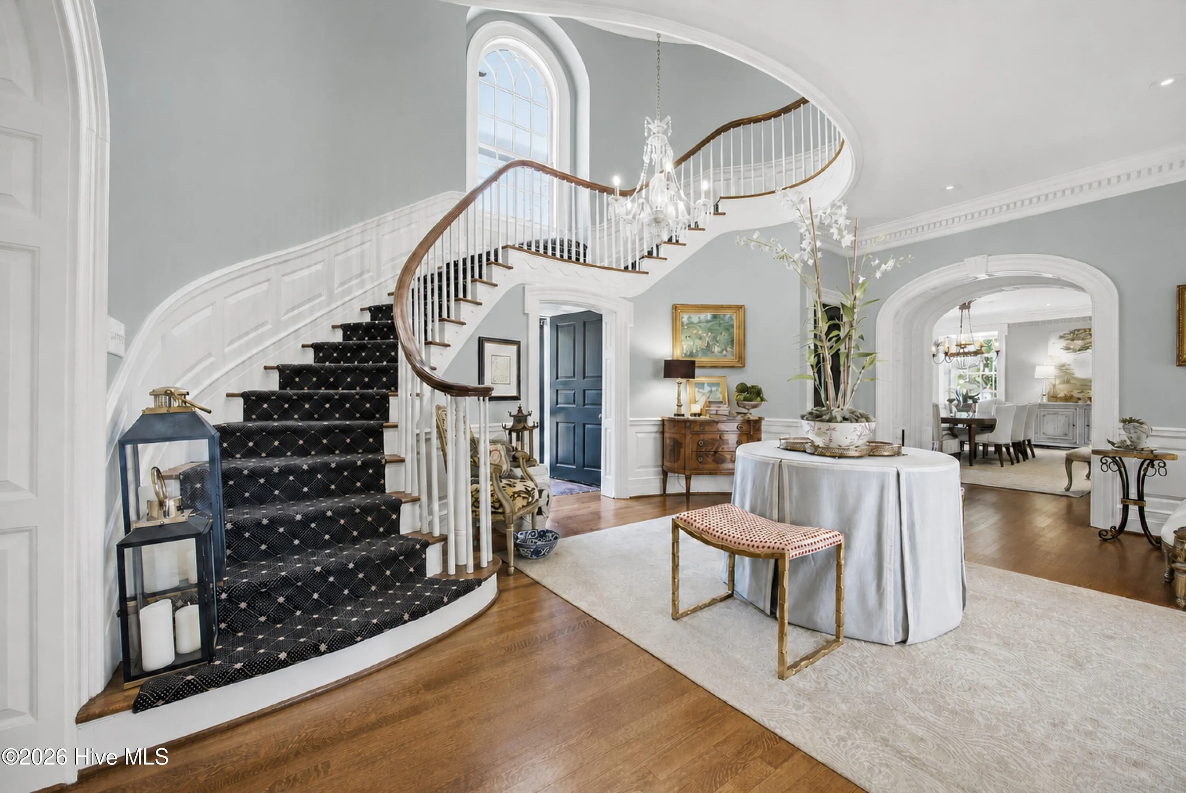
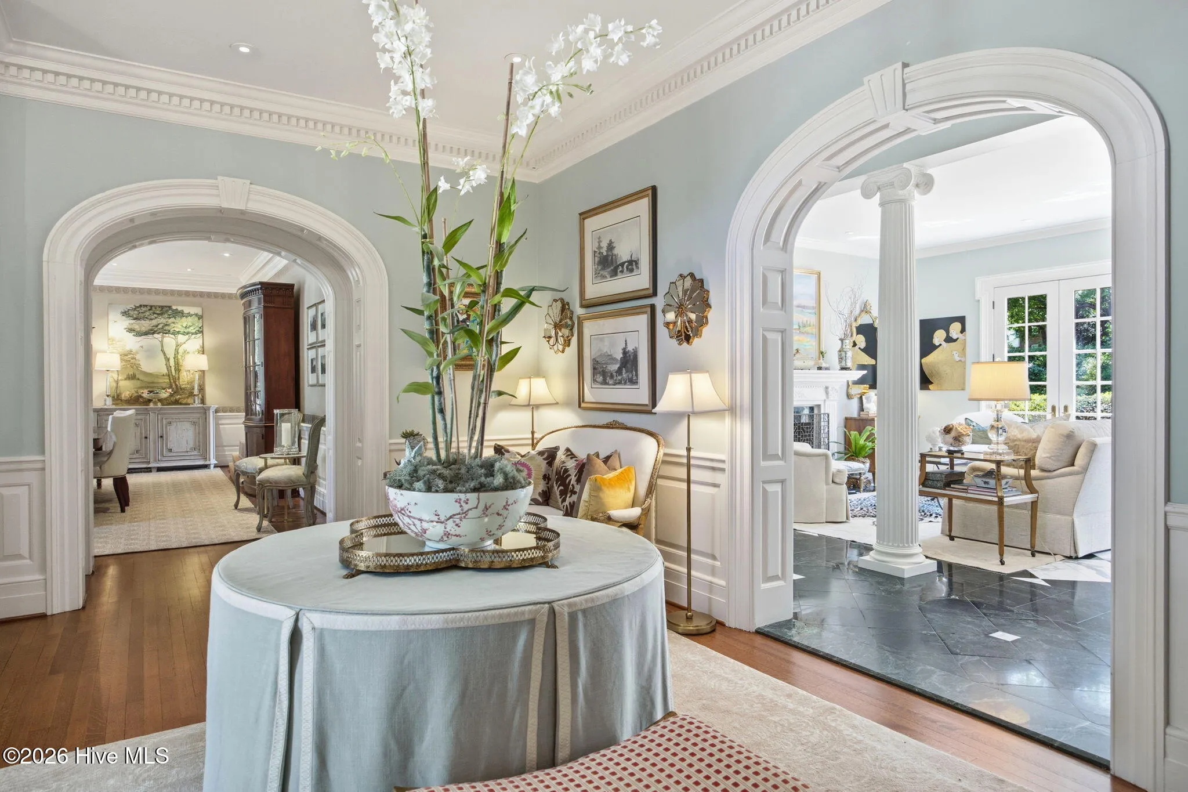
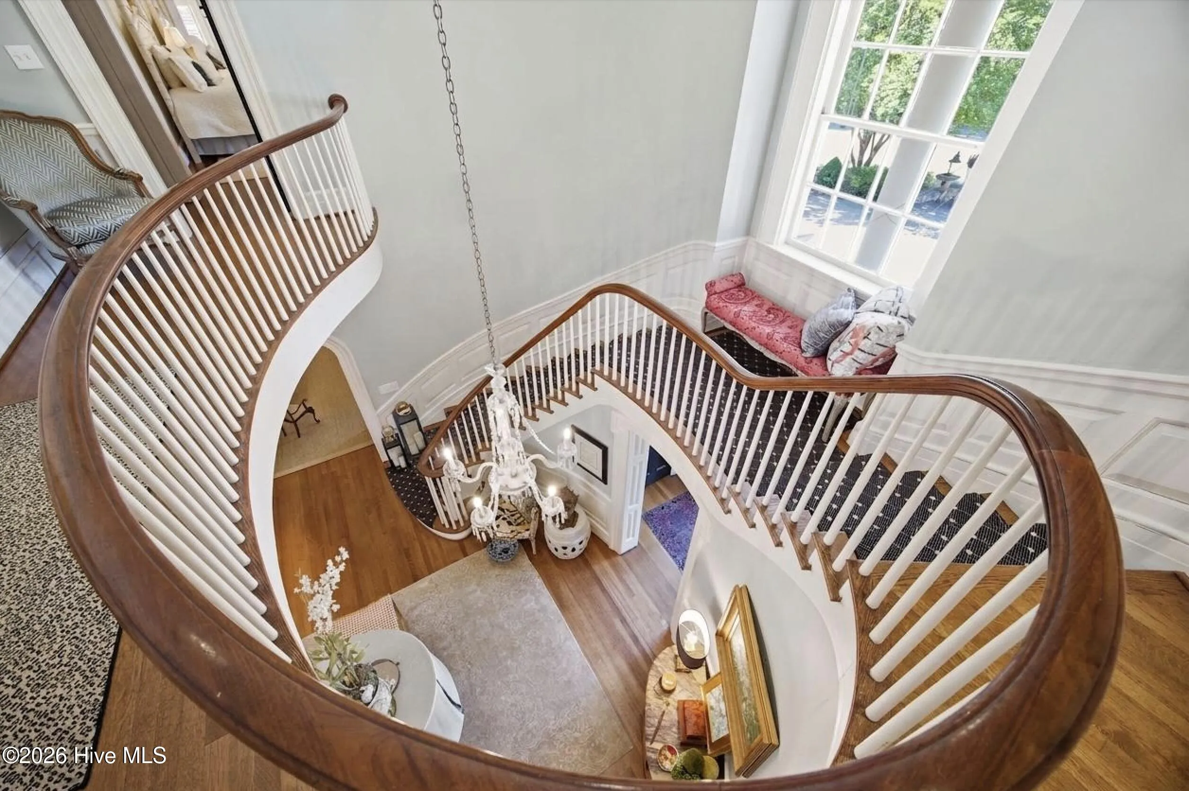
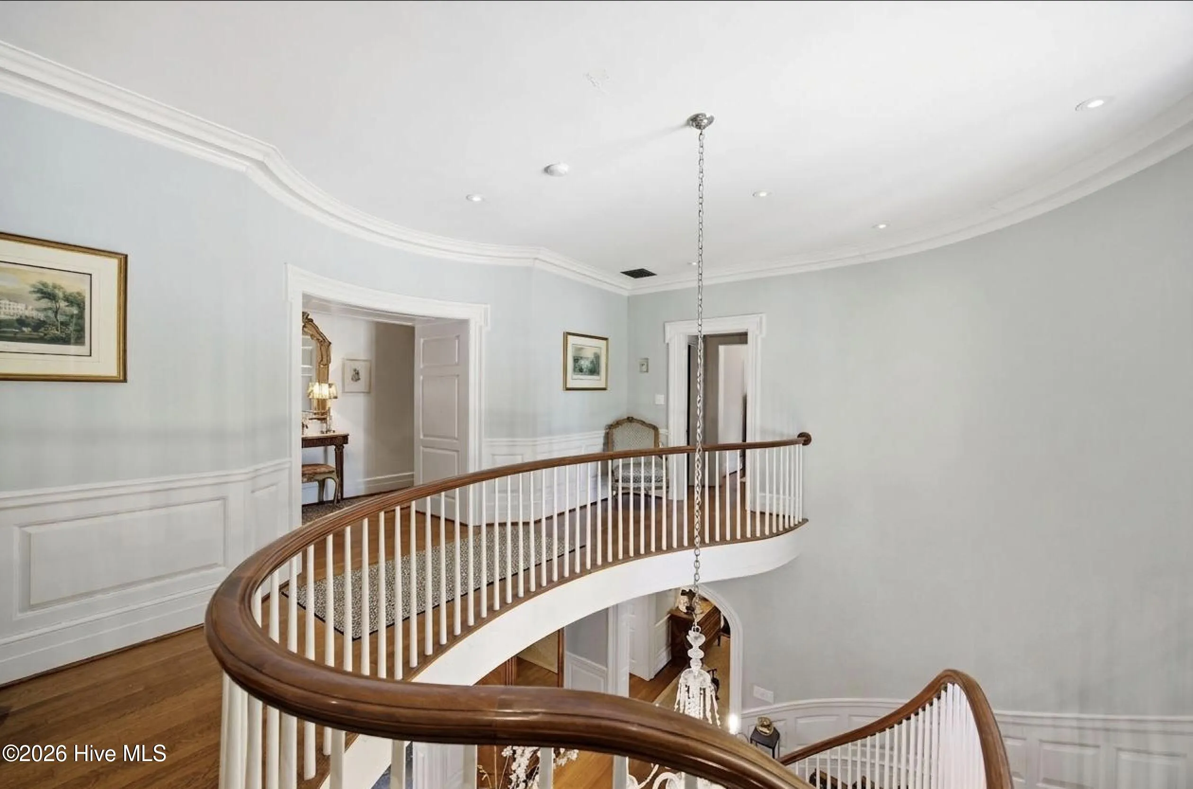
From the moment you enter, the home makes a statement. A true grand foyer welcomes guests with a sweeping circular staircase, soaring scale, and classic elegance that immediately sets the tone for the rest of the property.
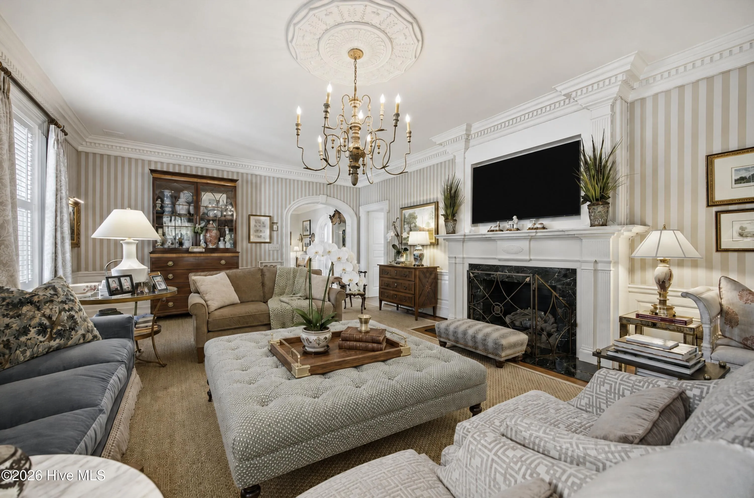
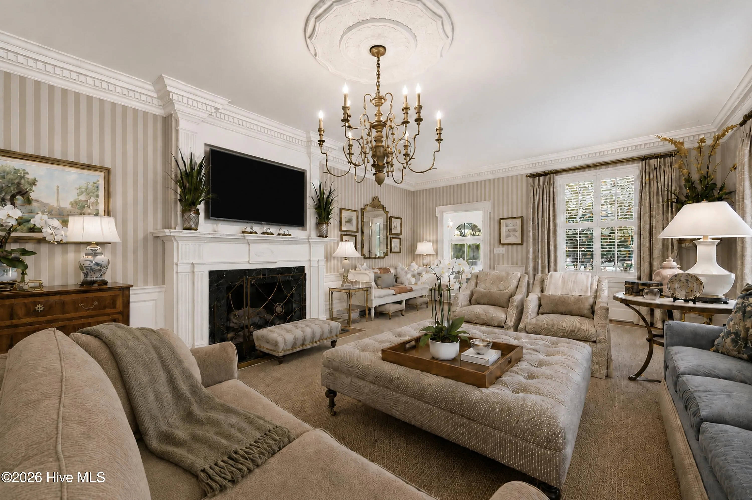
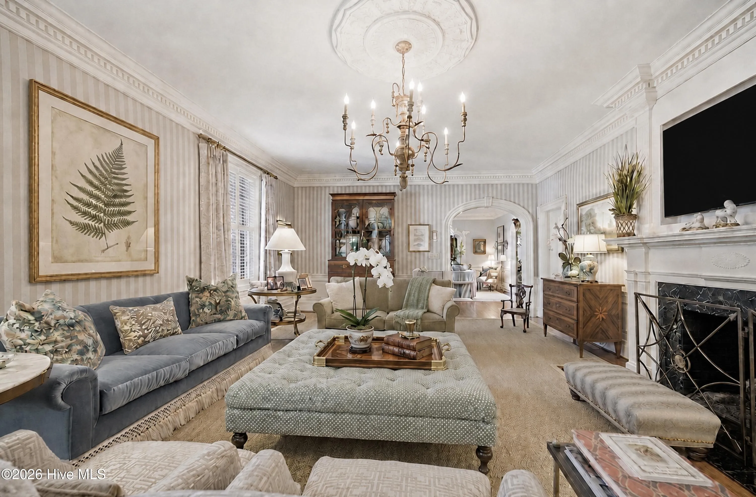
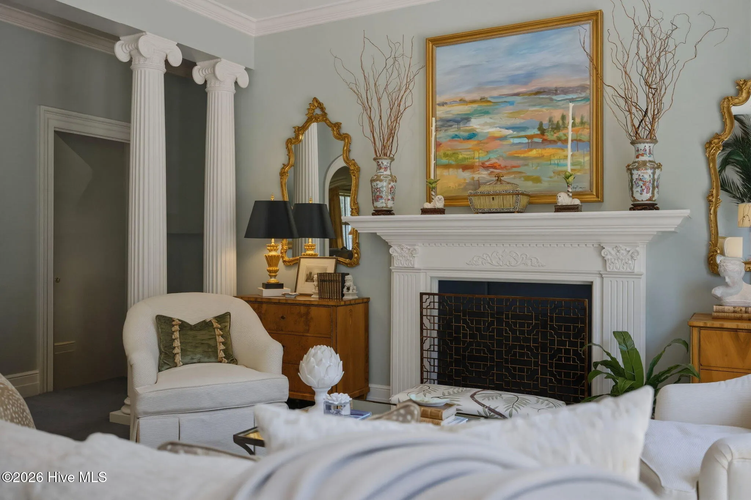
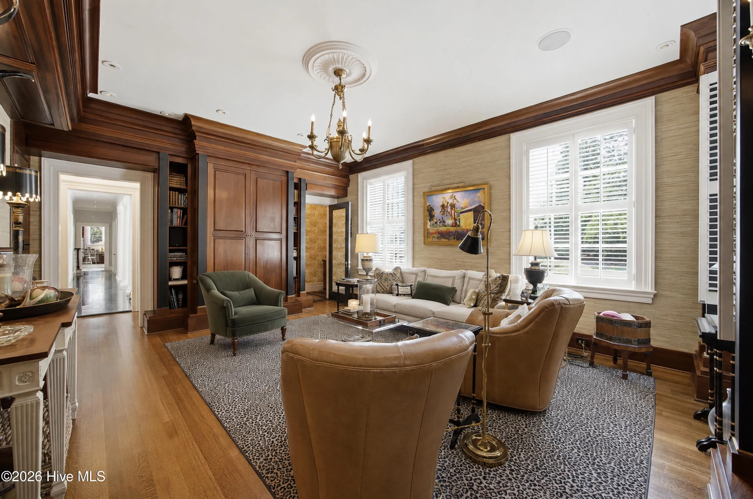
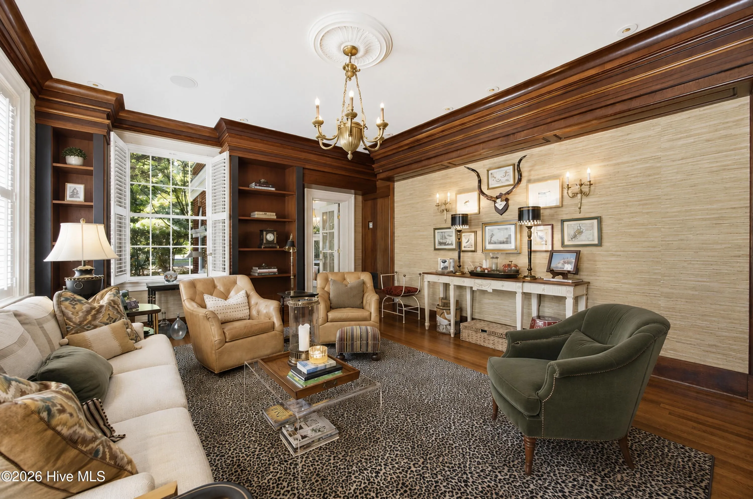
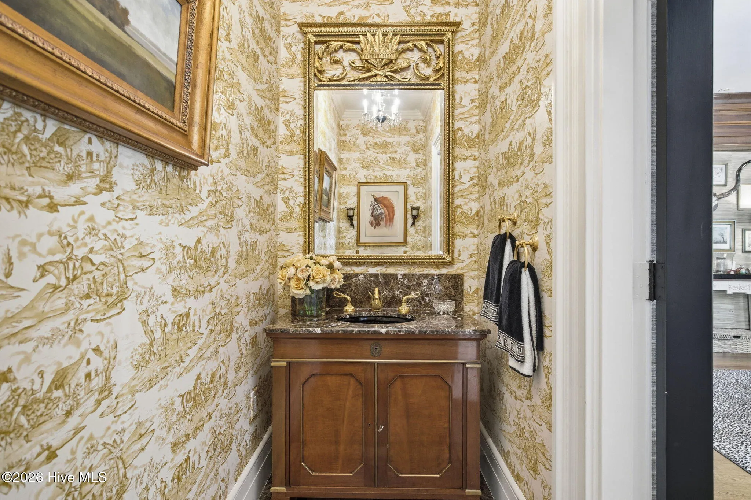
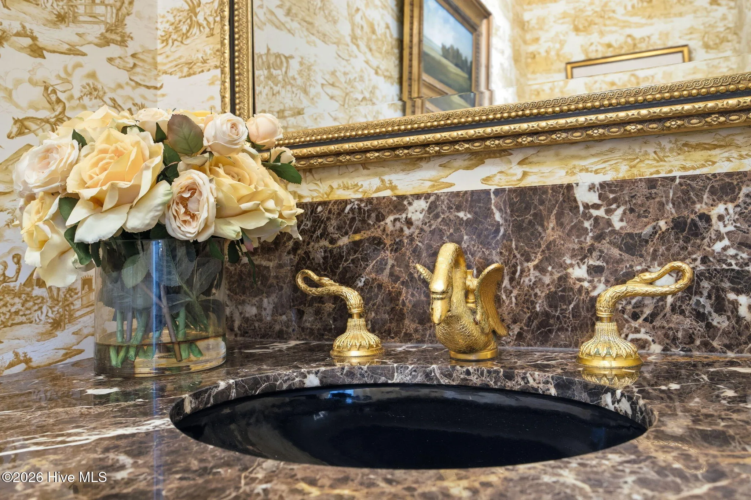
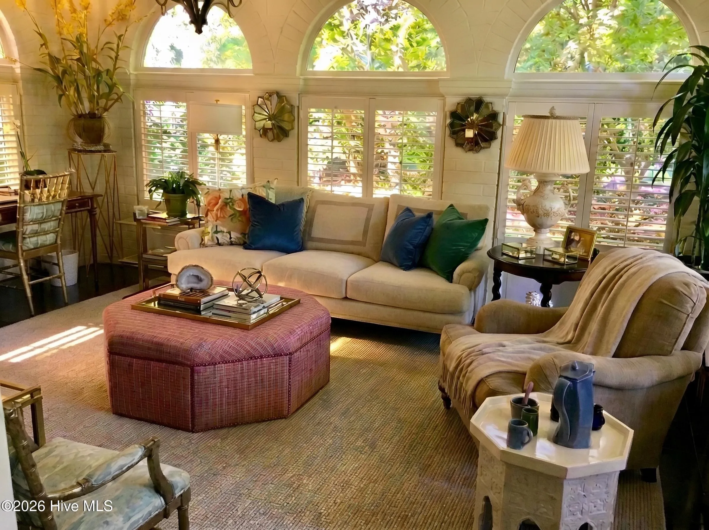
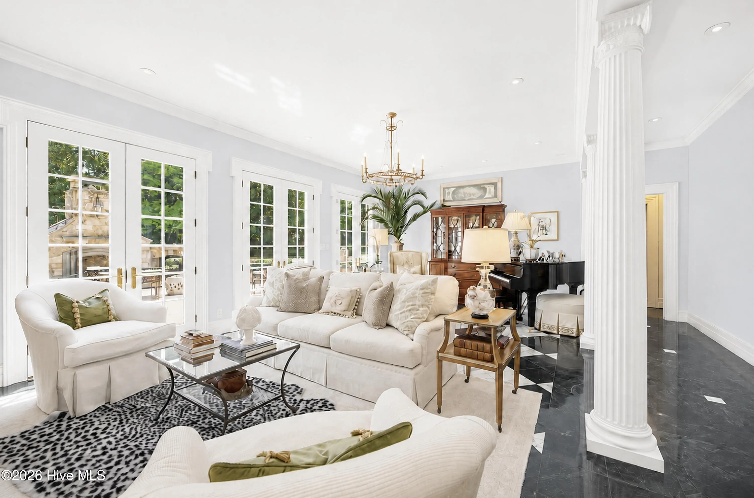
To the right of the foyer, the formal living room showcases exceptional dentil moldings, rich cloth wall coverings, and a beautiful fireplace, creating a refined yet inviting setting. Flowing seamlessly from the living room is the sunroom, complete with built-in shelving and abundant natural light. Just beyond, the richly appointed study features stunning crown moldings, custom wood built-ins, and warm wood grain details that create the perfect private retreat or executive office. A convenient half bath is tucked just off the study.
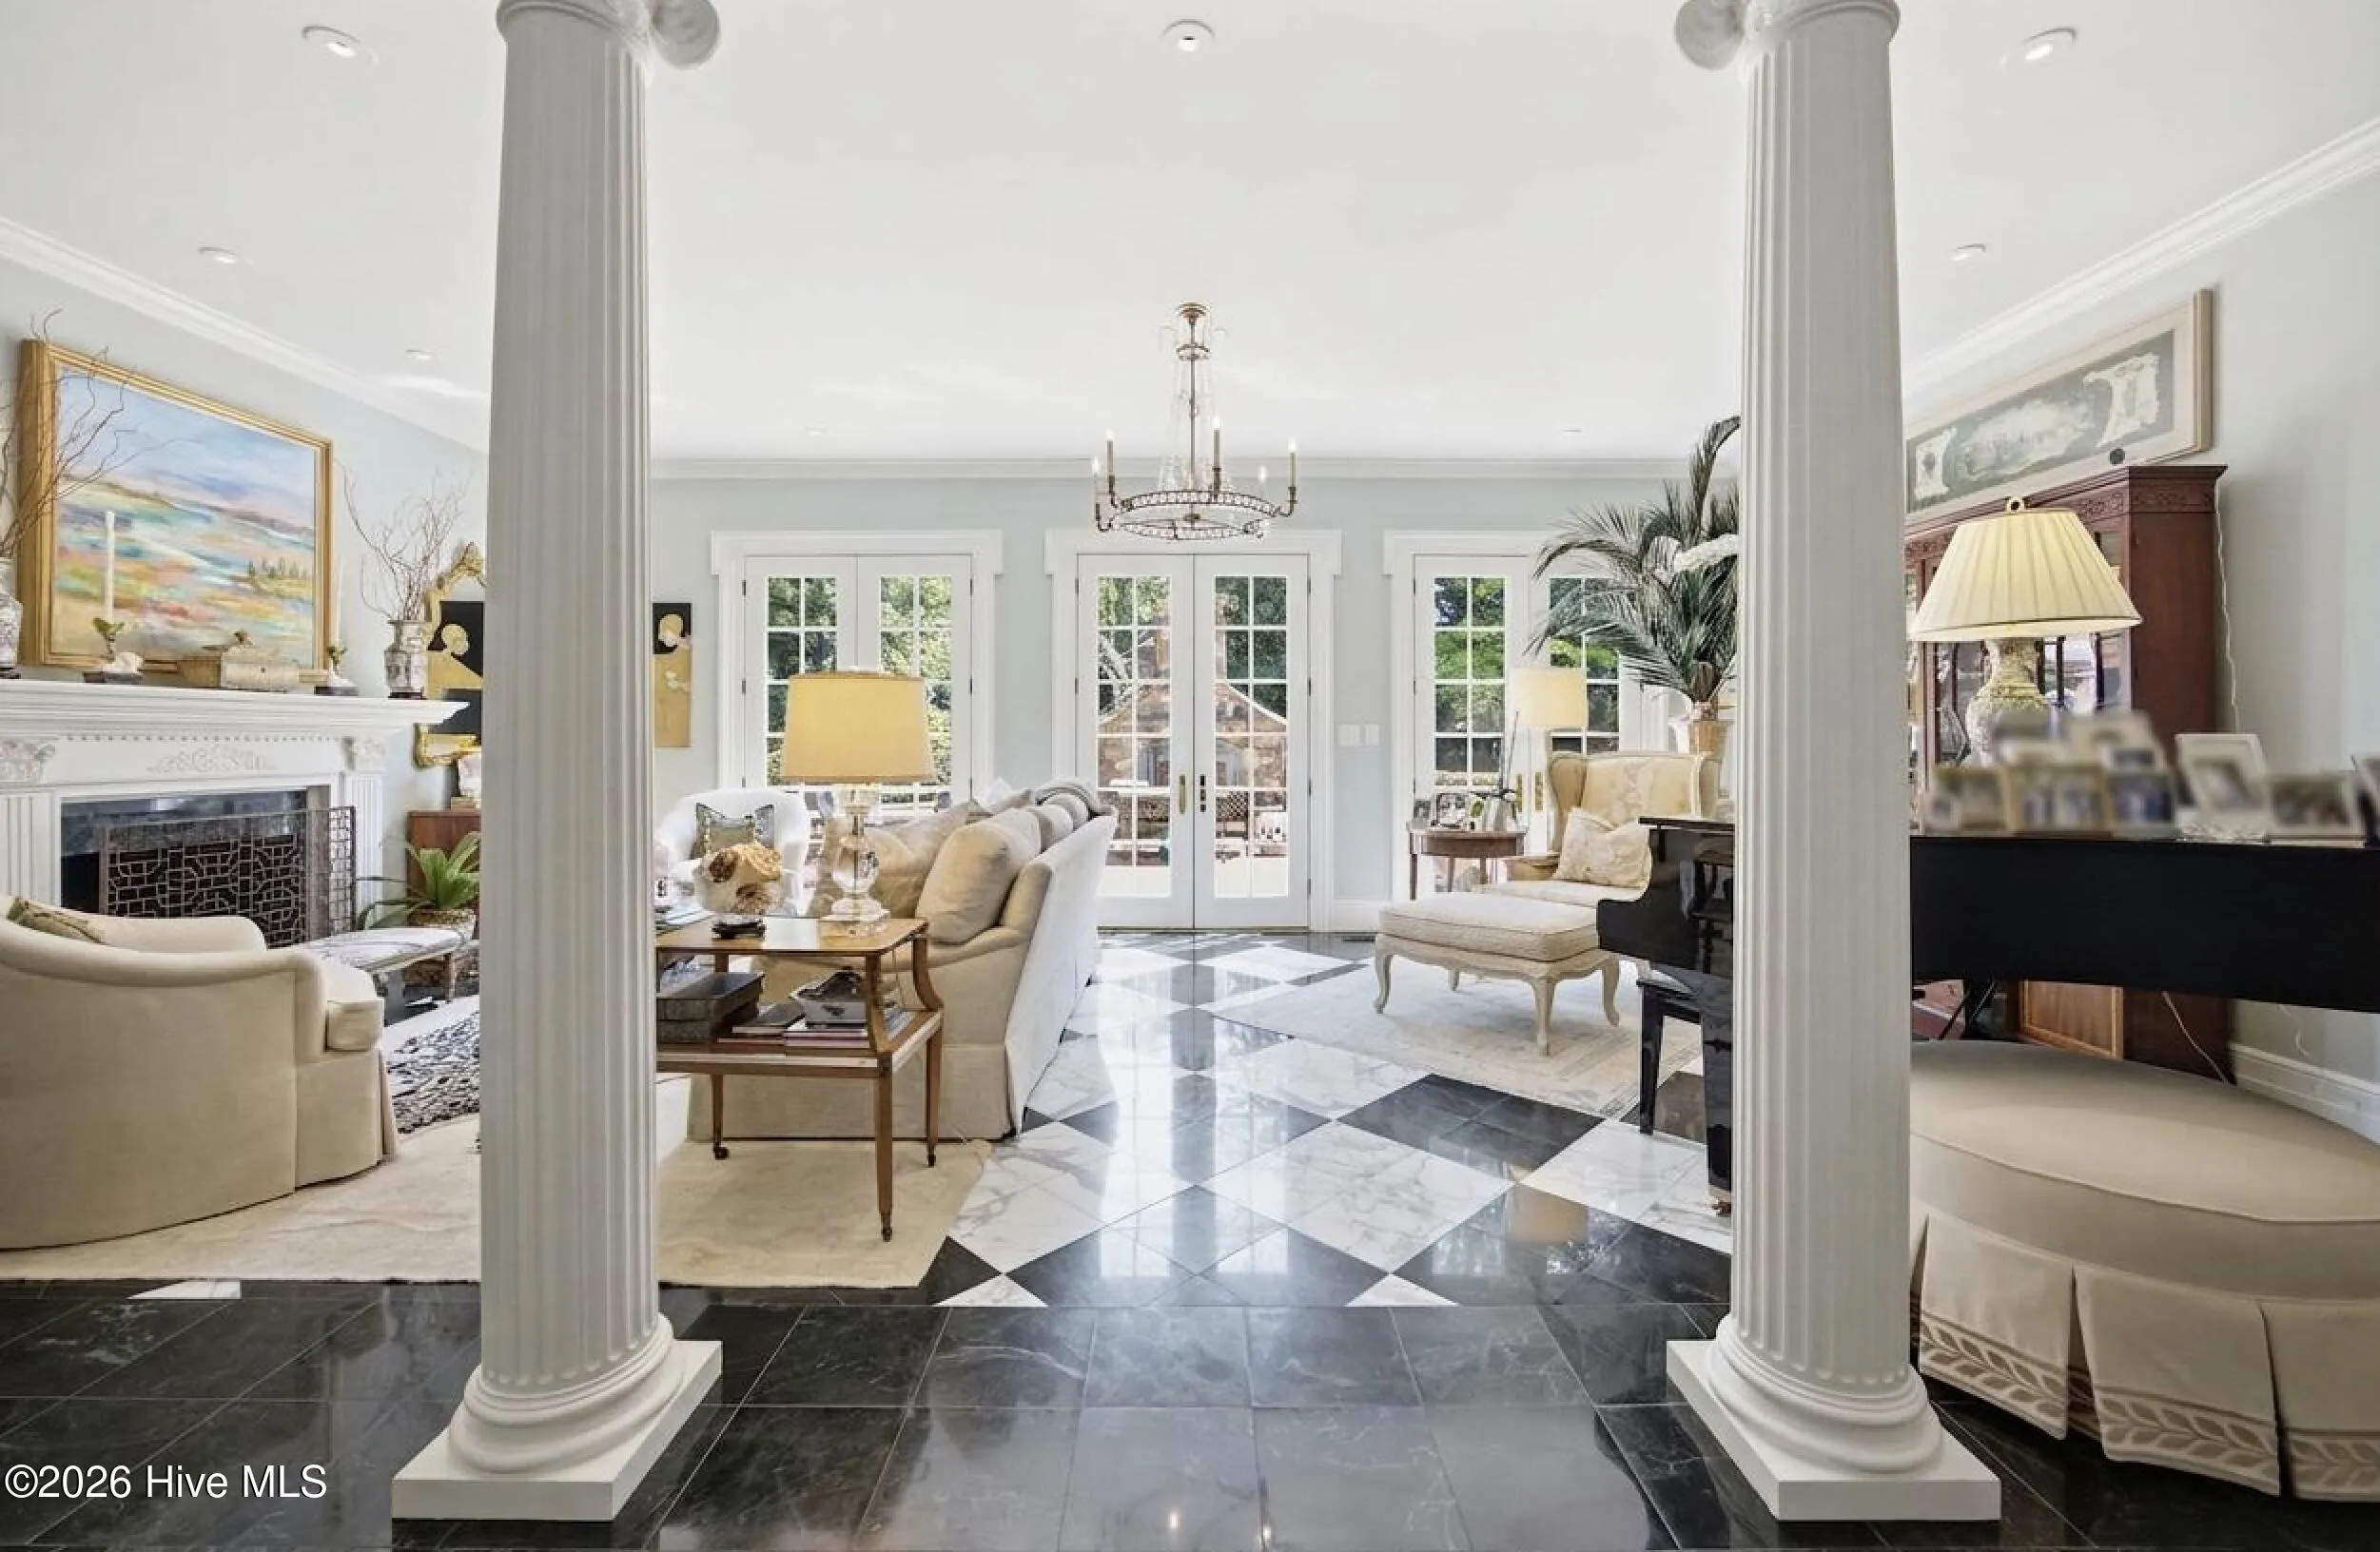
Toward the rear of the home, the grand den is flooded with natural light through dramatic palacial doors and features marble flooring and another fireplace, making it an incredible gathering space for entertaining or everyday living.
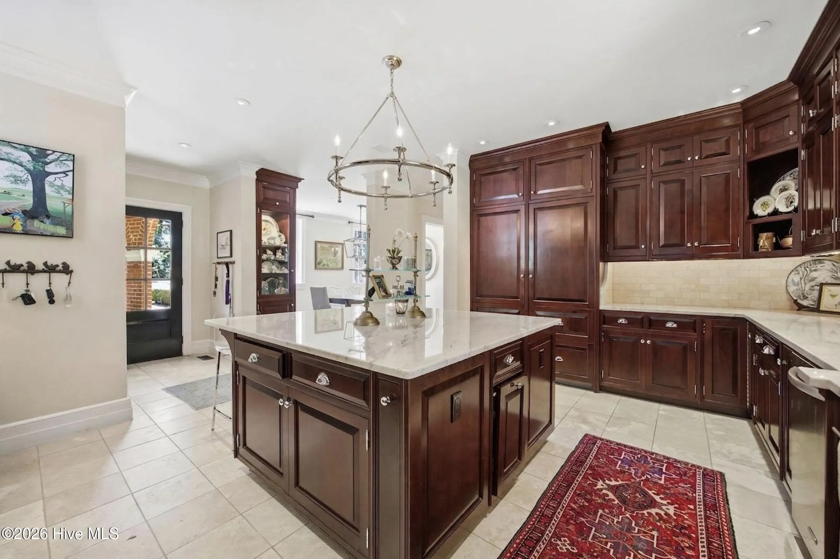
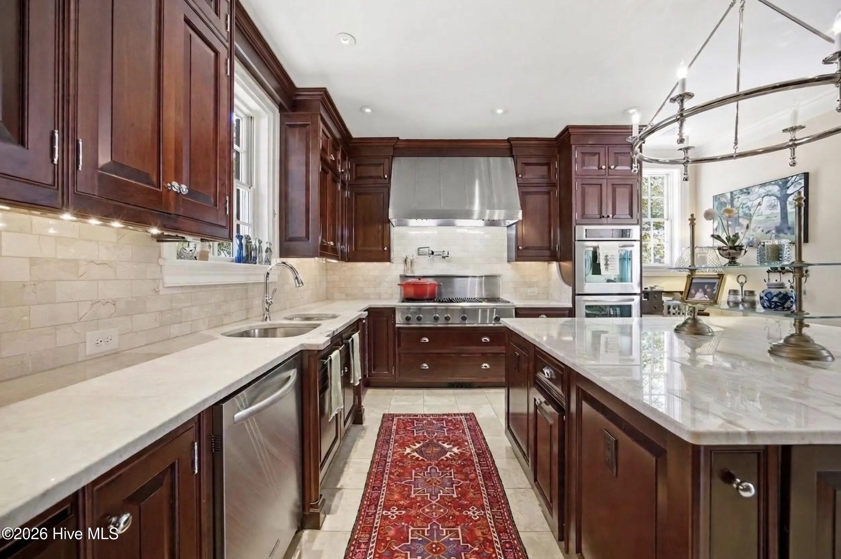
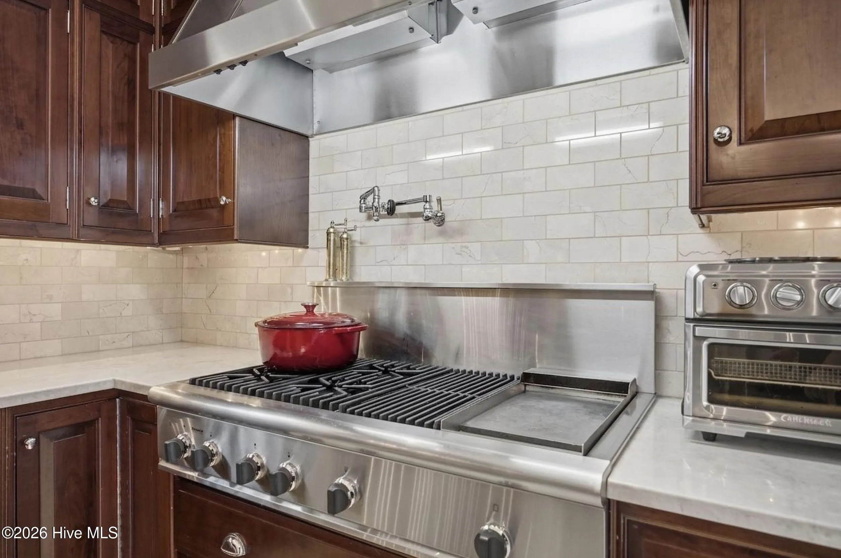
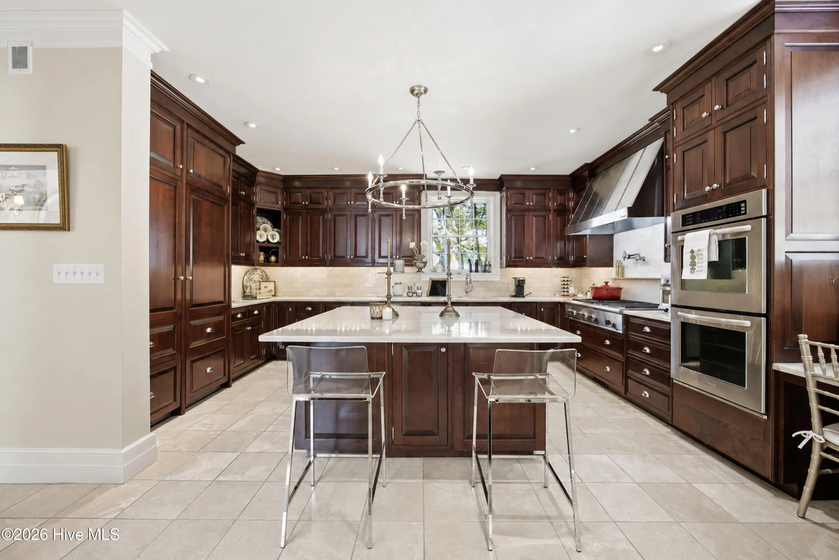
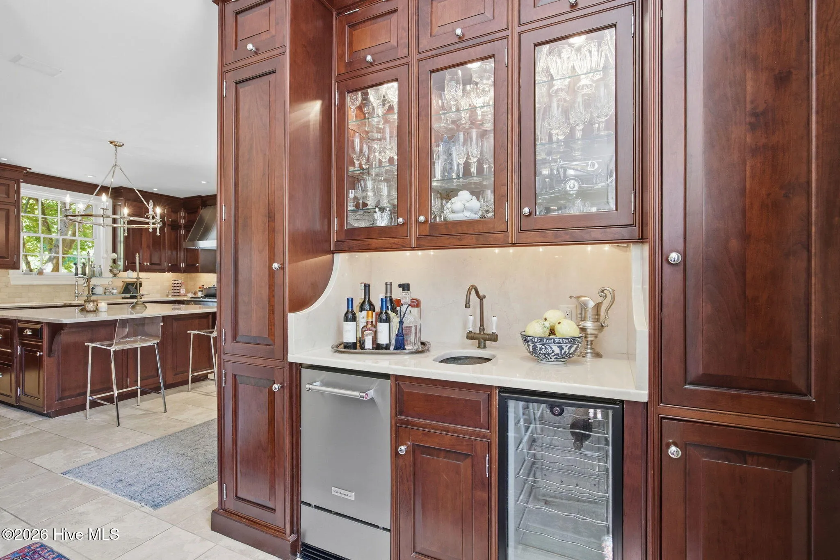
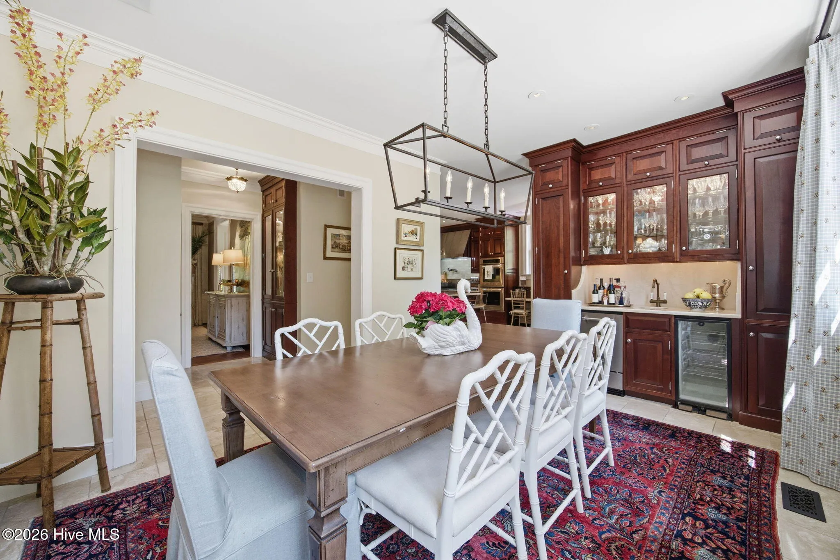
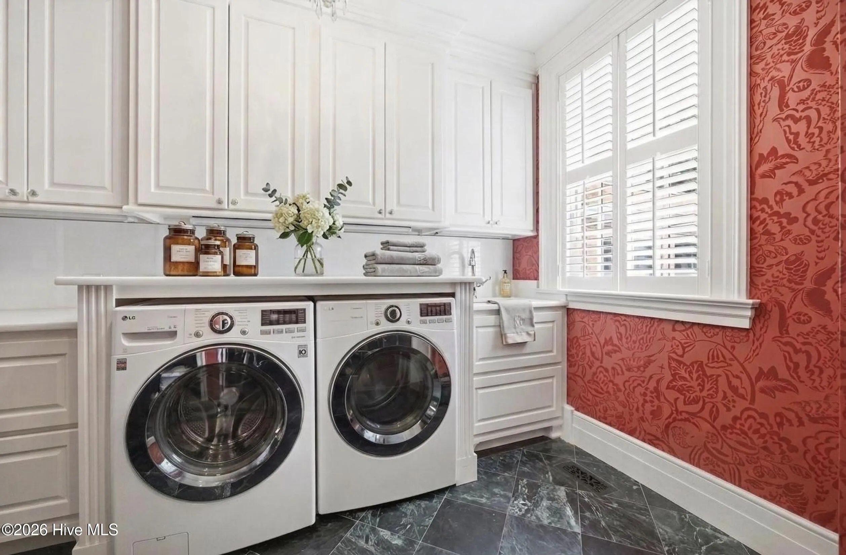
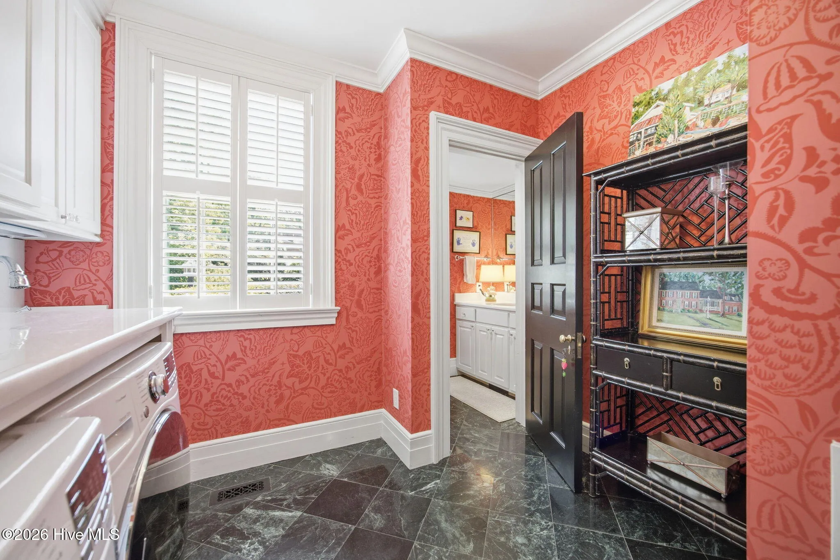
The main level continues with a large laundry room, an additional half bath, and an spacious breakfast room featuring extensive built-ins, a china cabinet, wine cooler, ice maker, and wet bar. The gourmet kitchen is designed for both luxury and function, offering double ovens, a Thermador Professional cooktop with pot filler, substancial vent hood, walk-in pantry, and stunning Taj Mahal marble countertops. Custom cabinetry is beautifully integrated throughout, including the Sub-Zero built-in refrigerator’s and freezer’s concealed behind matching cabinet panels. An expansive center island anchors the space and provides exceptional prep and entertaining space.
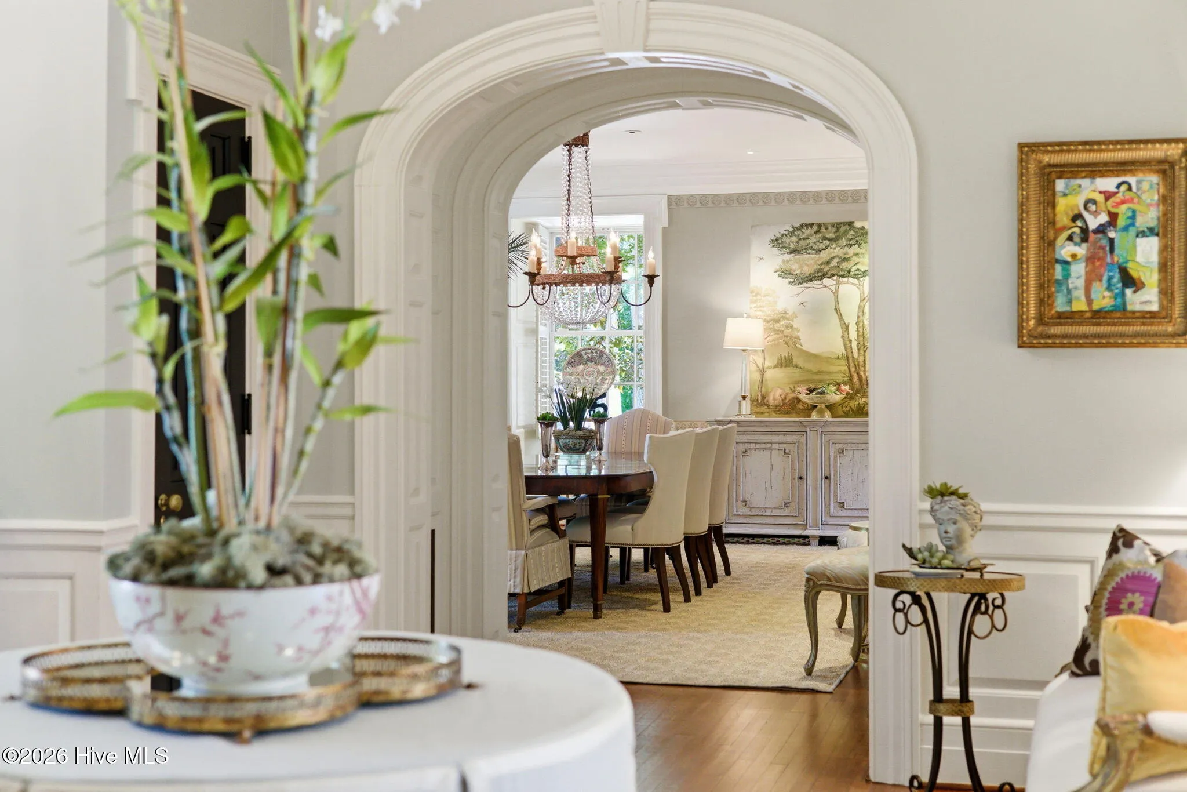
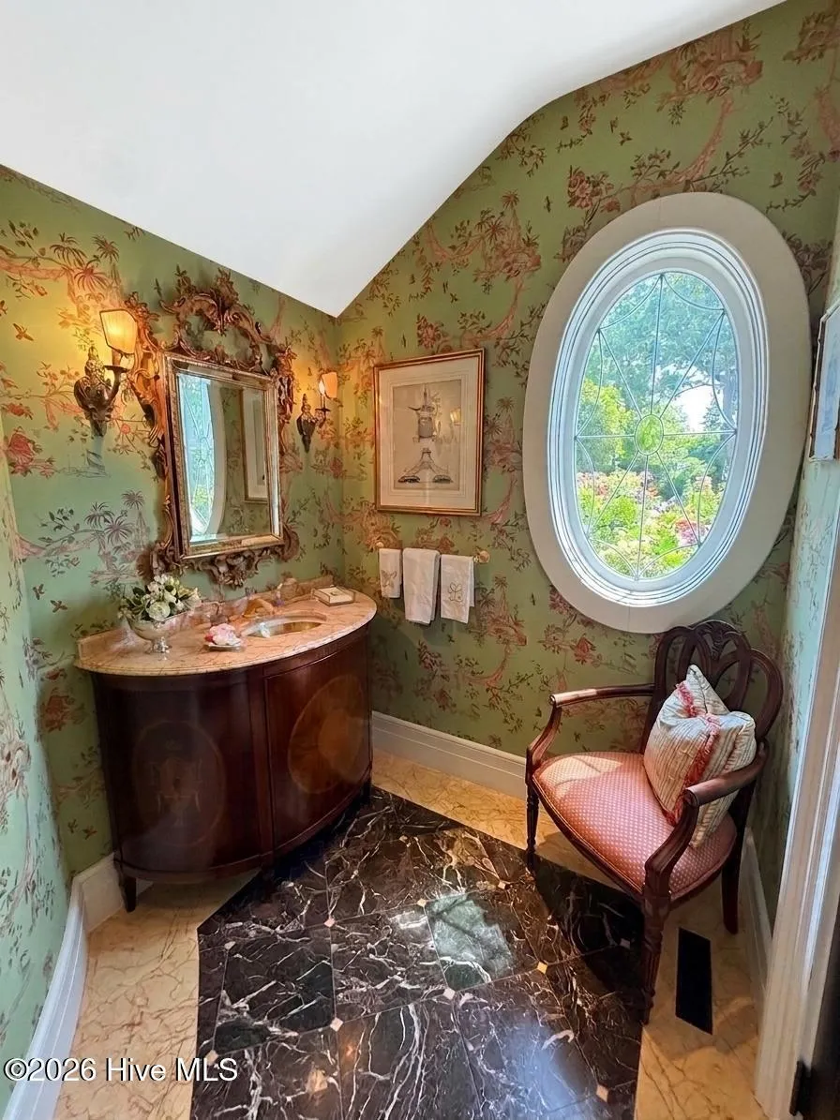
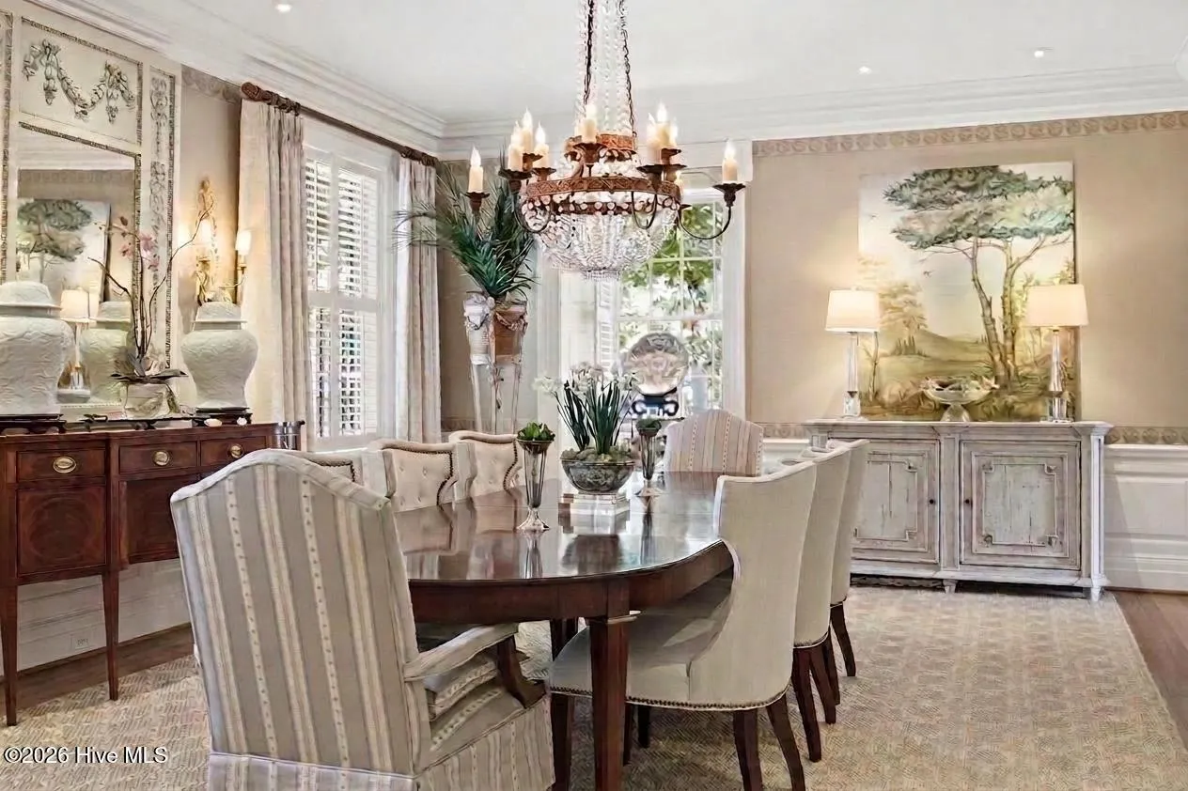
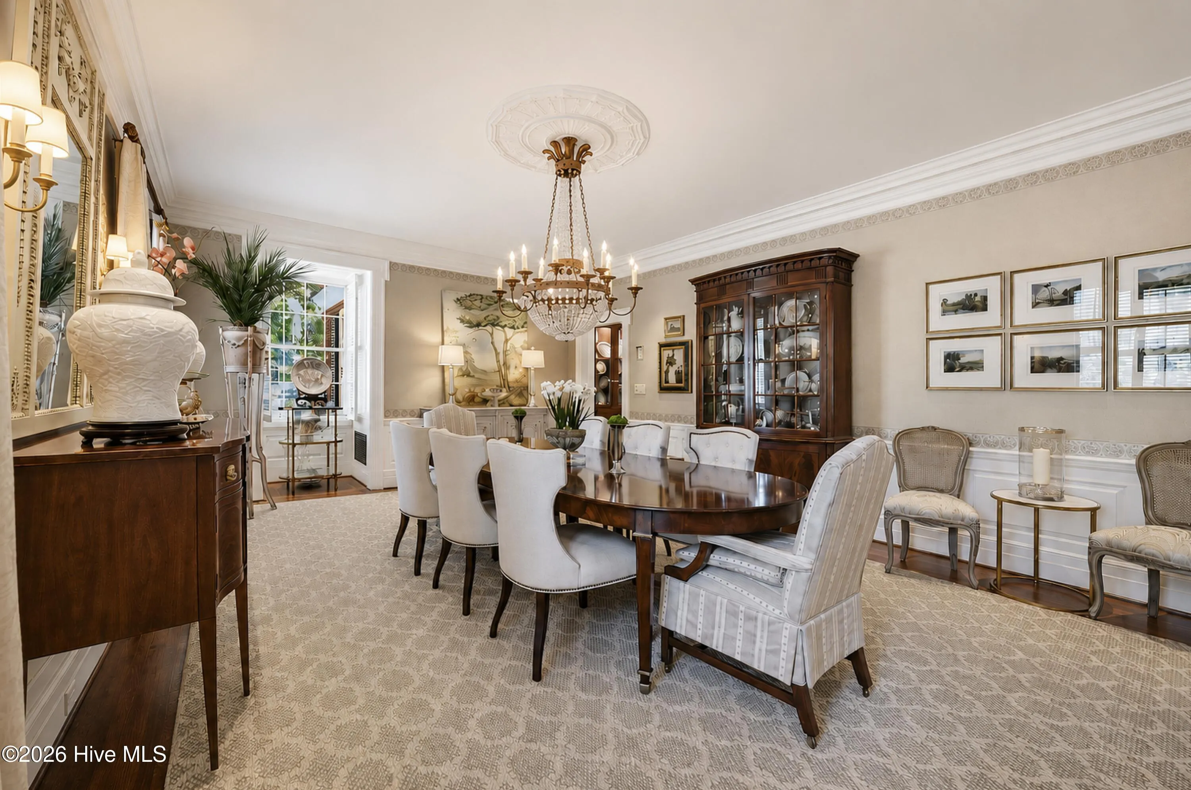
The formal dining room is equally impressive in scale and detail, offering elegant moldings and the perfect setting for large gatherings and formal entertaining. An additional half bath is conveniently located near the foyer.
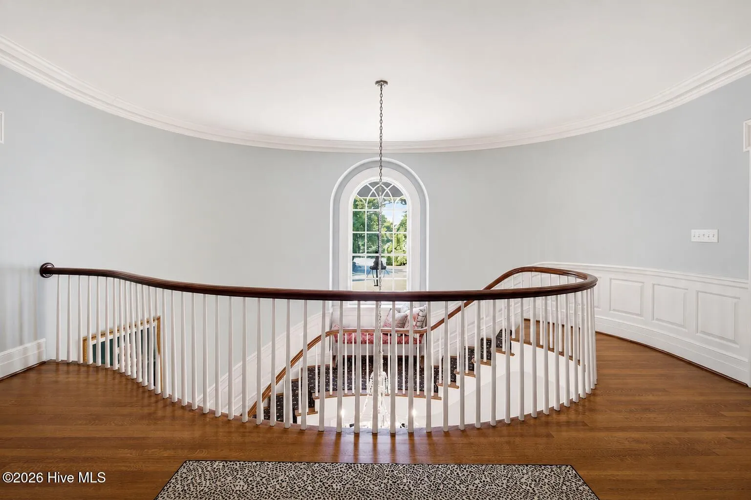
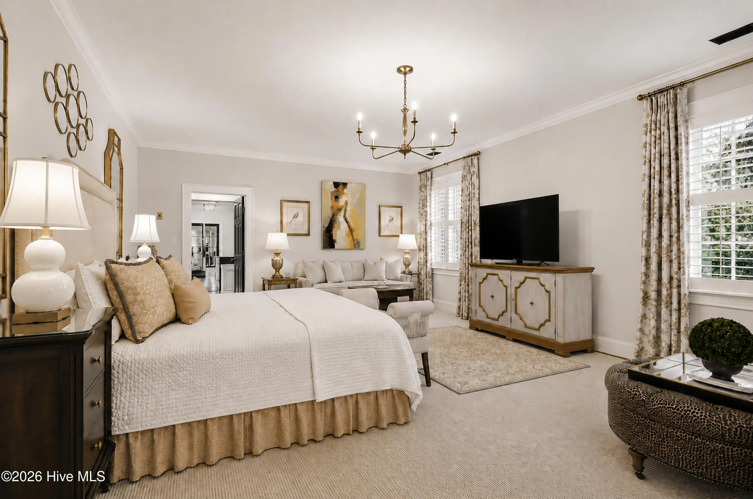
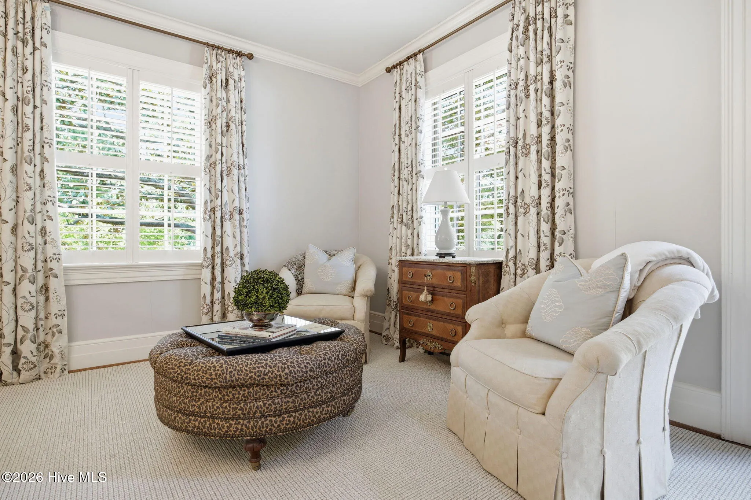
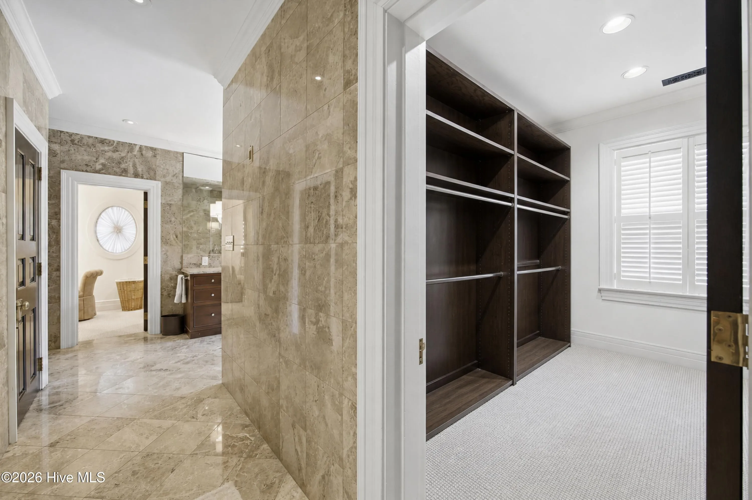
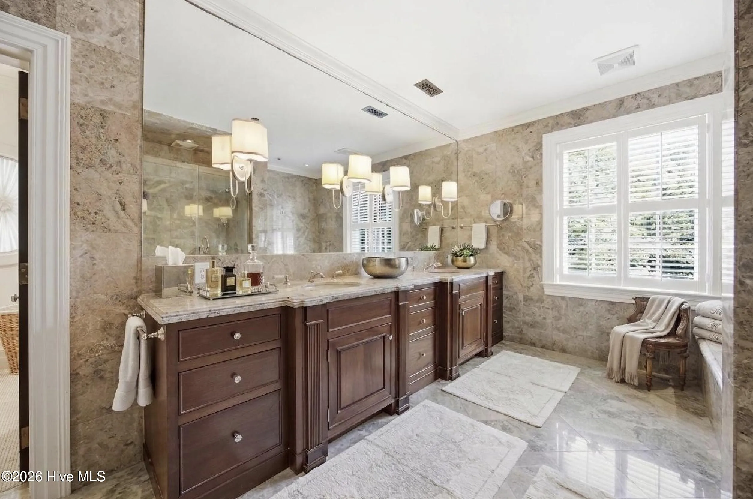
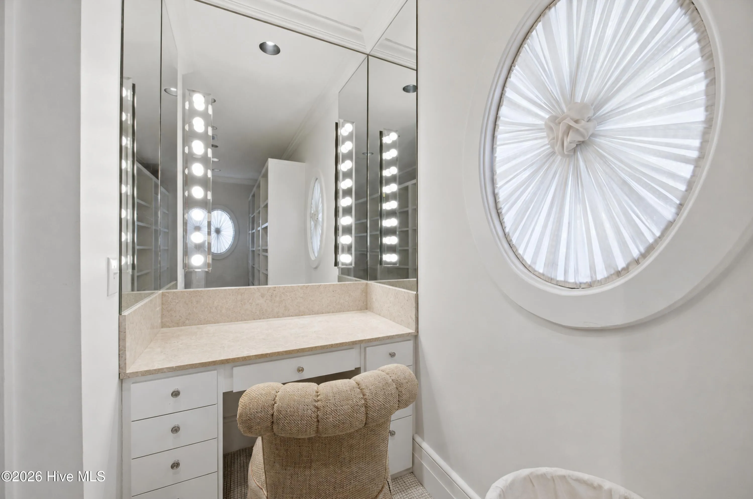
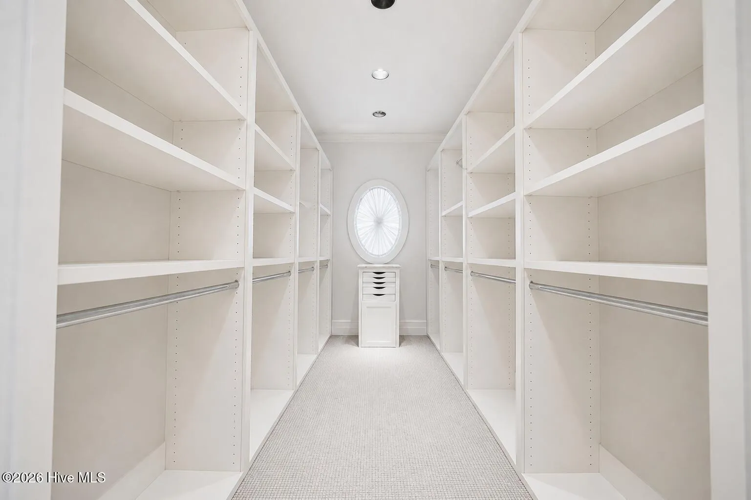
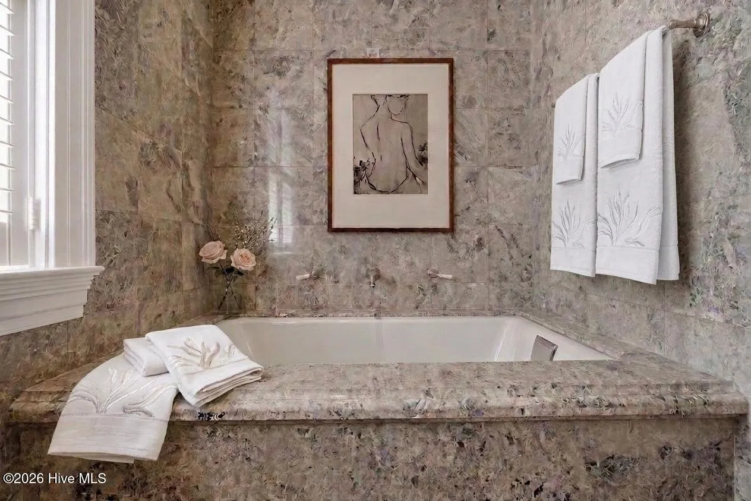
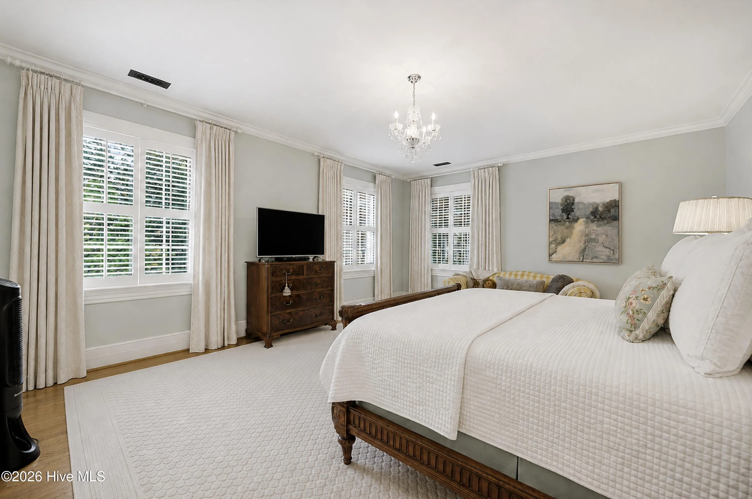
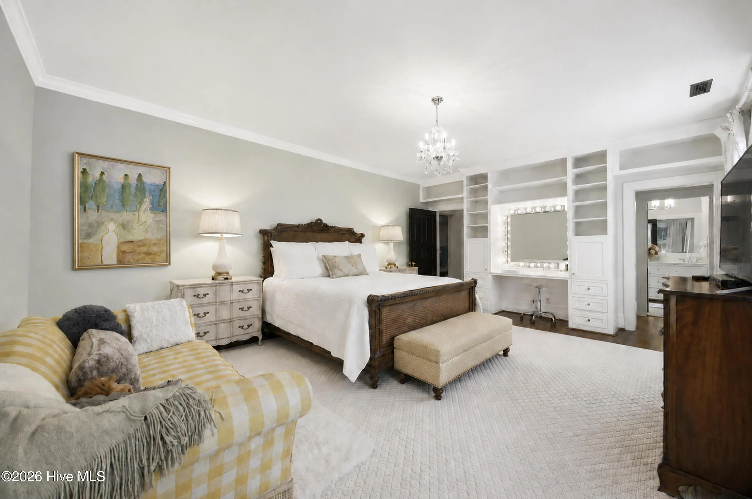
Upstairs, the balcony overlooks the dramatic foyer below. The primary suite is a luxurious private retreat featuring access to a second-story terrace, linen closets, and three walk-in closets with customized built-ins and a dedicated makeup vanity. The spa-inspired primary bath showcases custom Breccia marble walls and tub surround with striking natural patterning, along with a separate soaking tub and spacious shower.
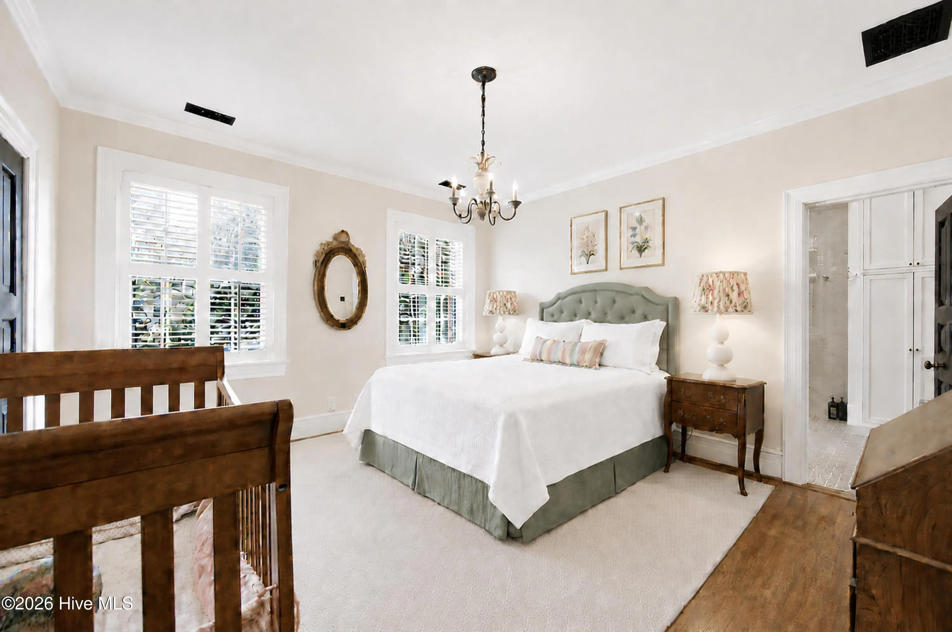
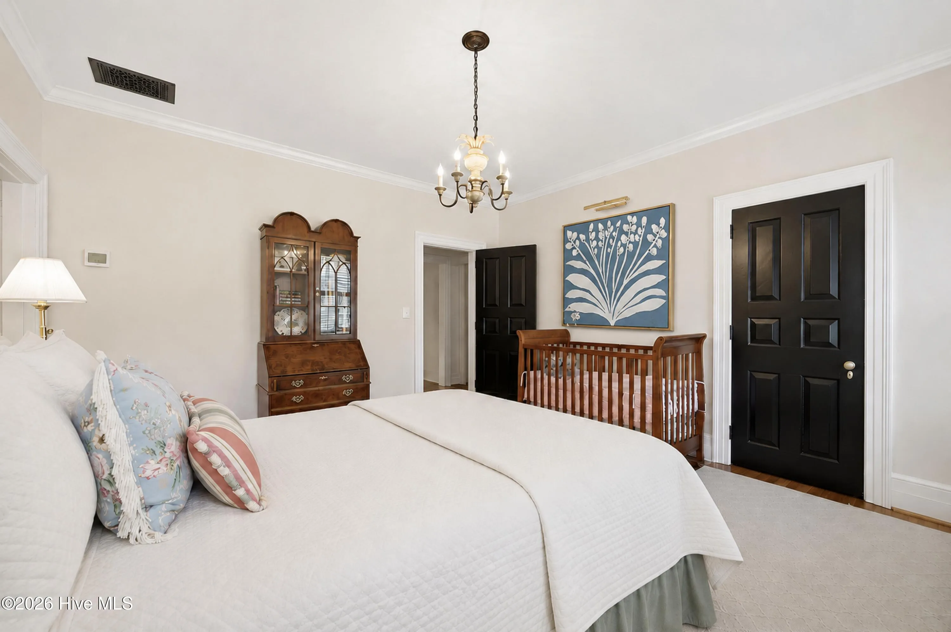
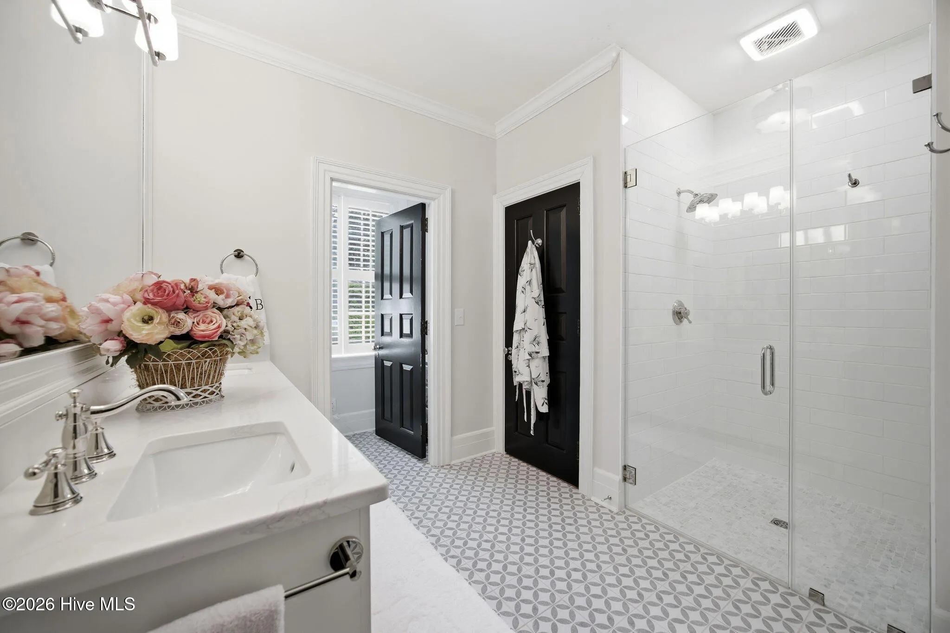
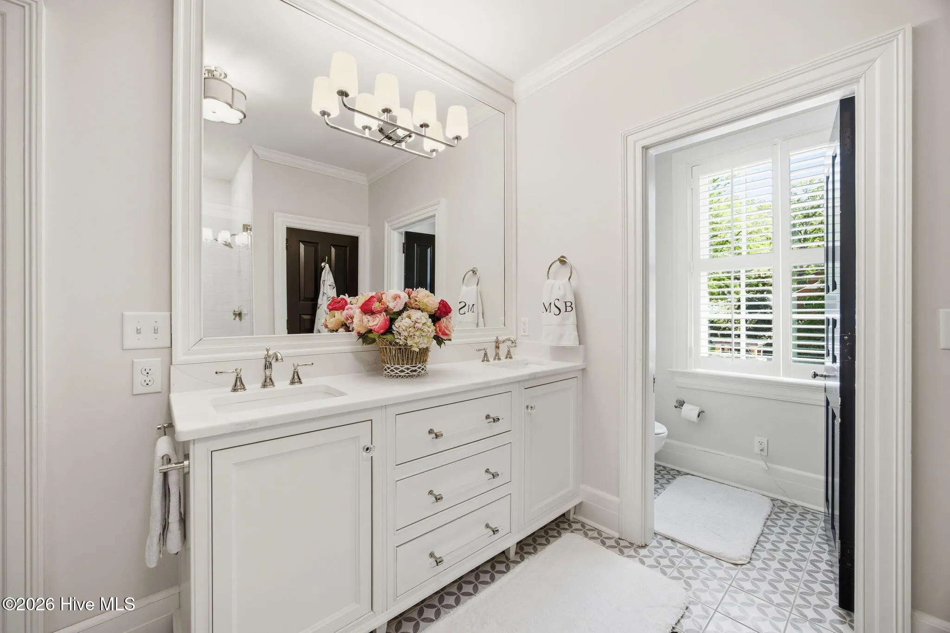
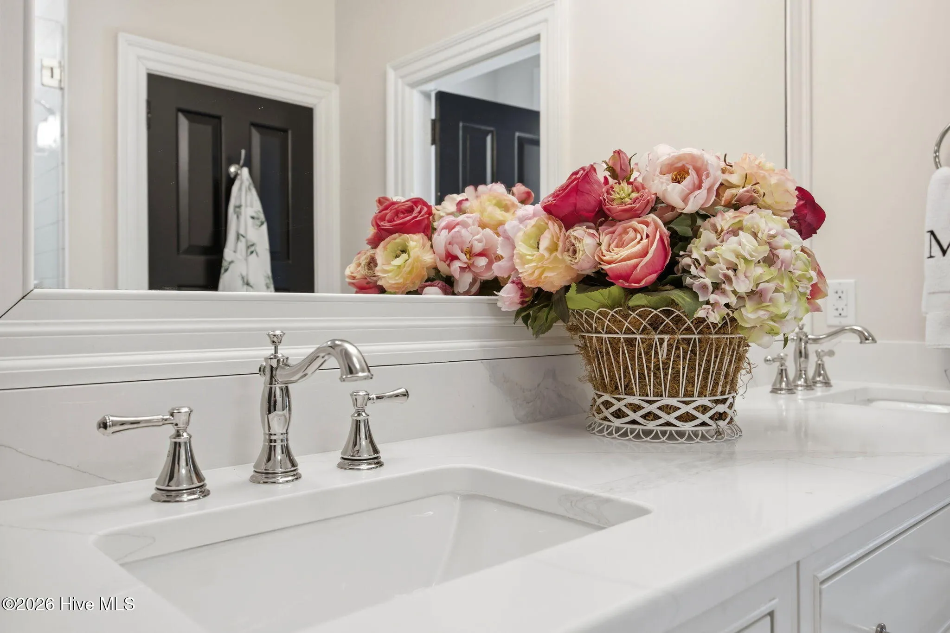
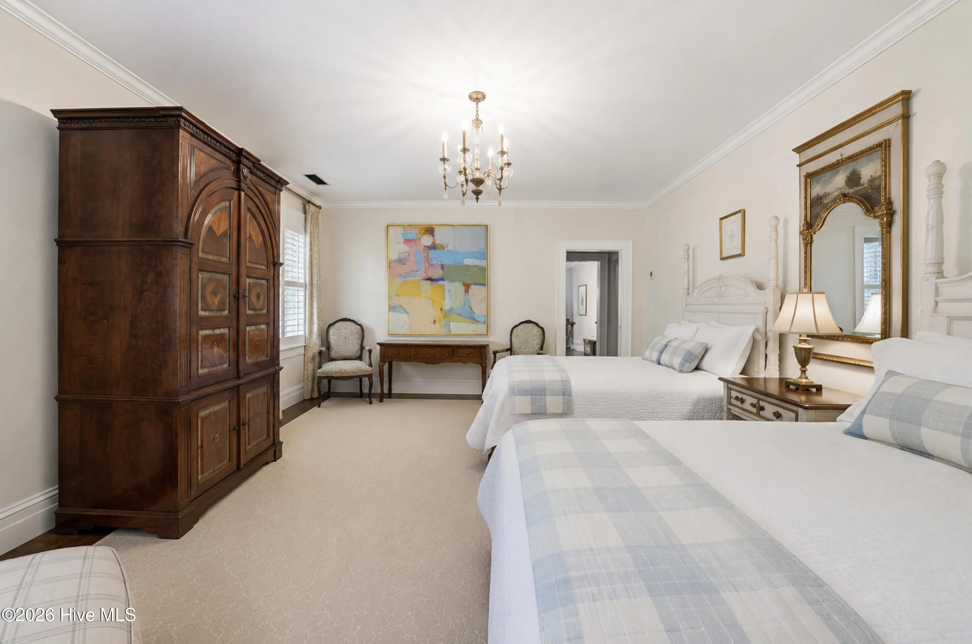
Two additional bedrooms are connected by a Jack-and-Jill bathroom, while the fourth bedroom enjoys its own private bath with a tub/shower combination.
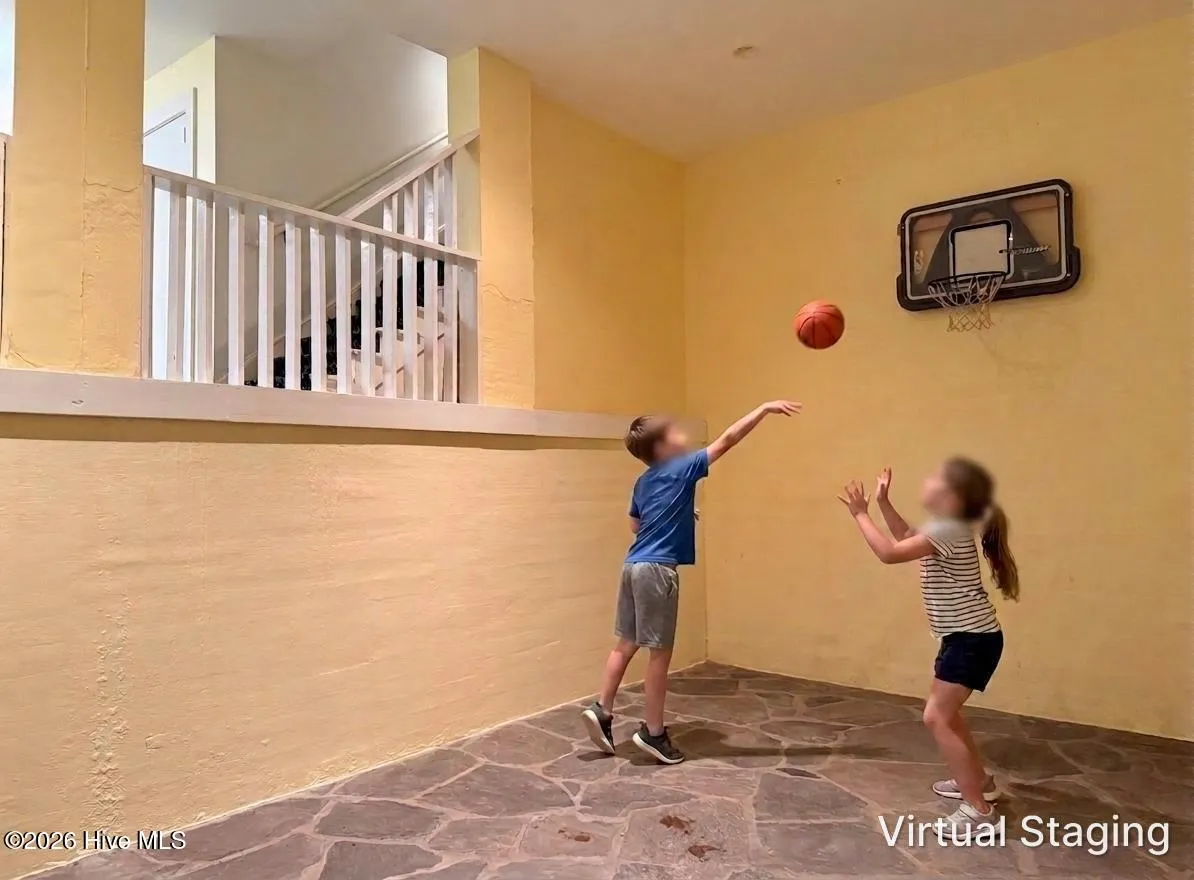
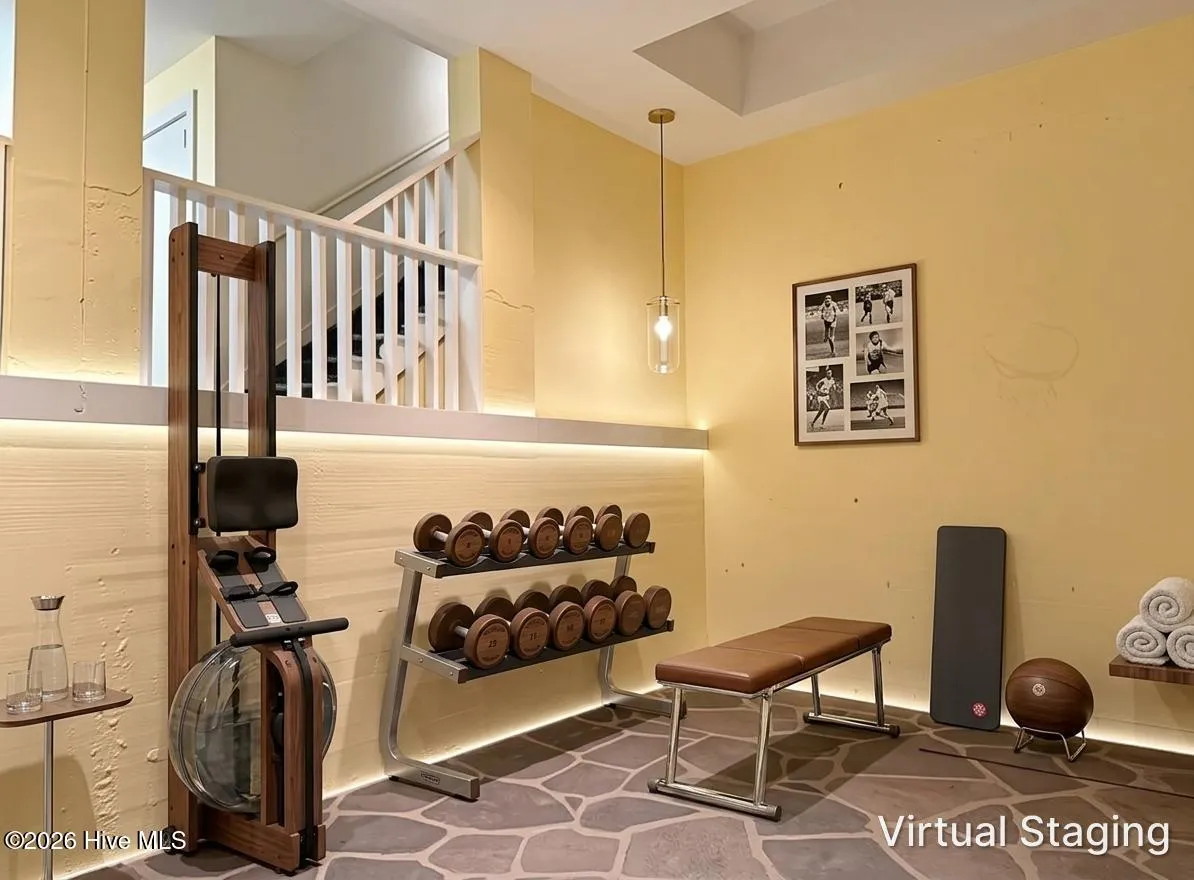
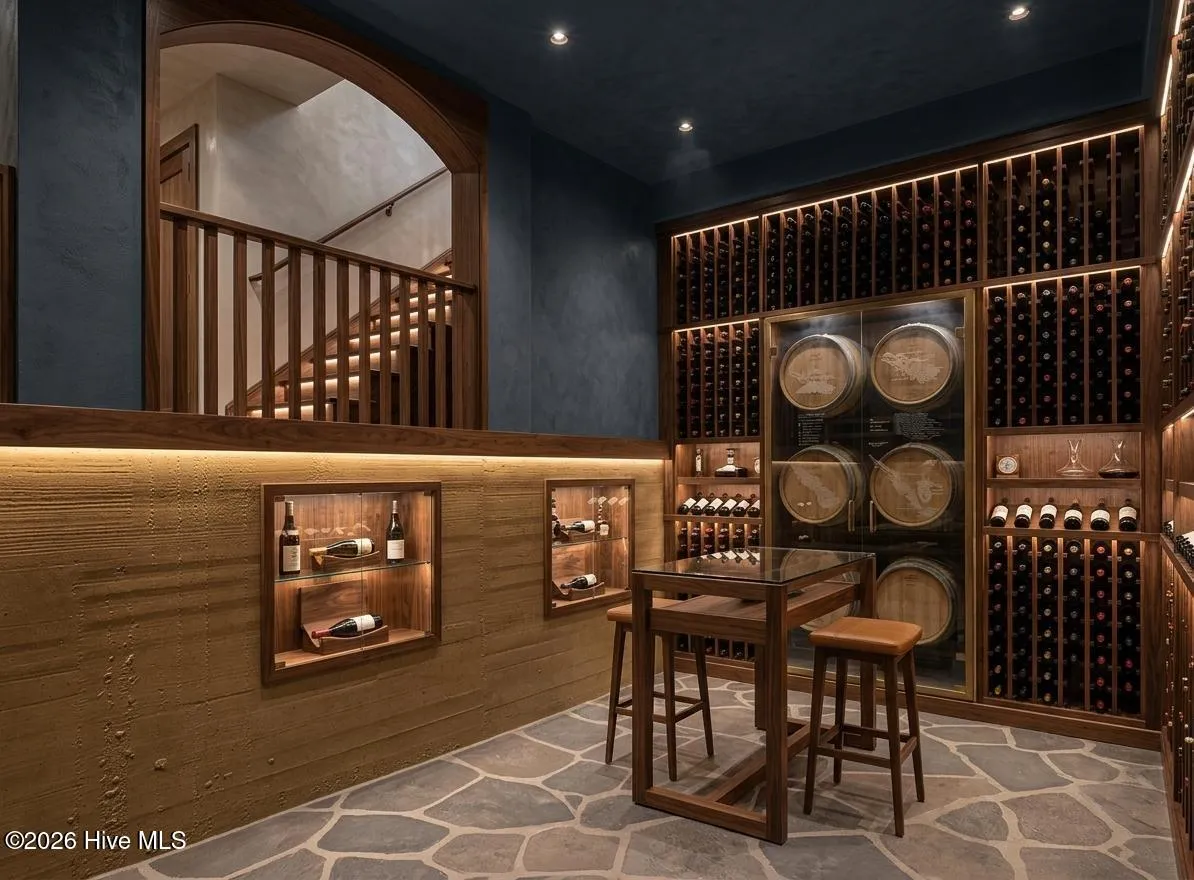
The basement offers exceptional flexibility with abundant storage space and a half-court basketball court that could easily transform into a home gym, wine cellar, recreation space, or private studio.
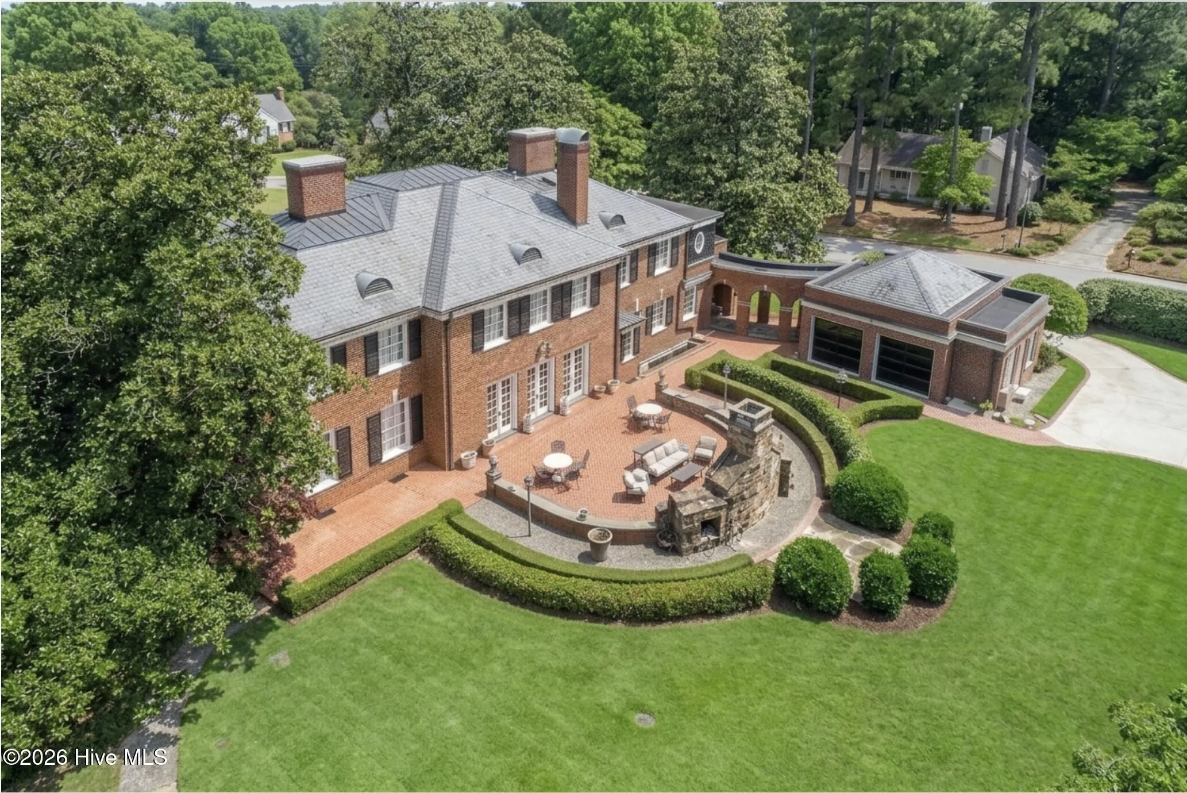
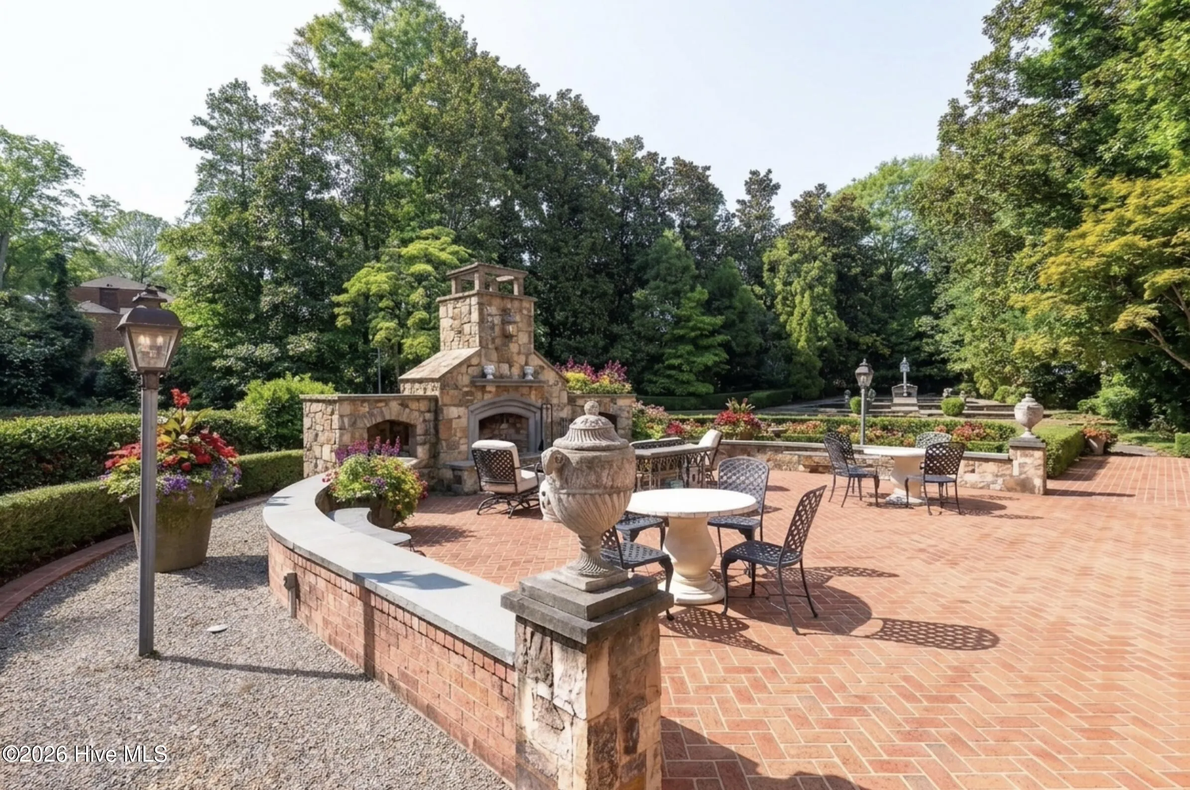
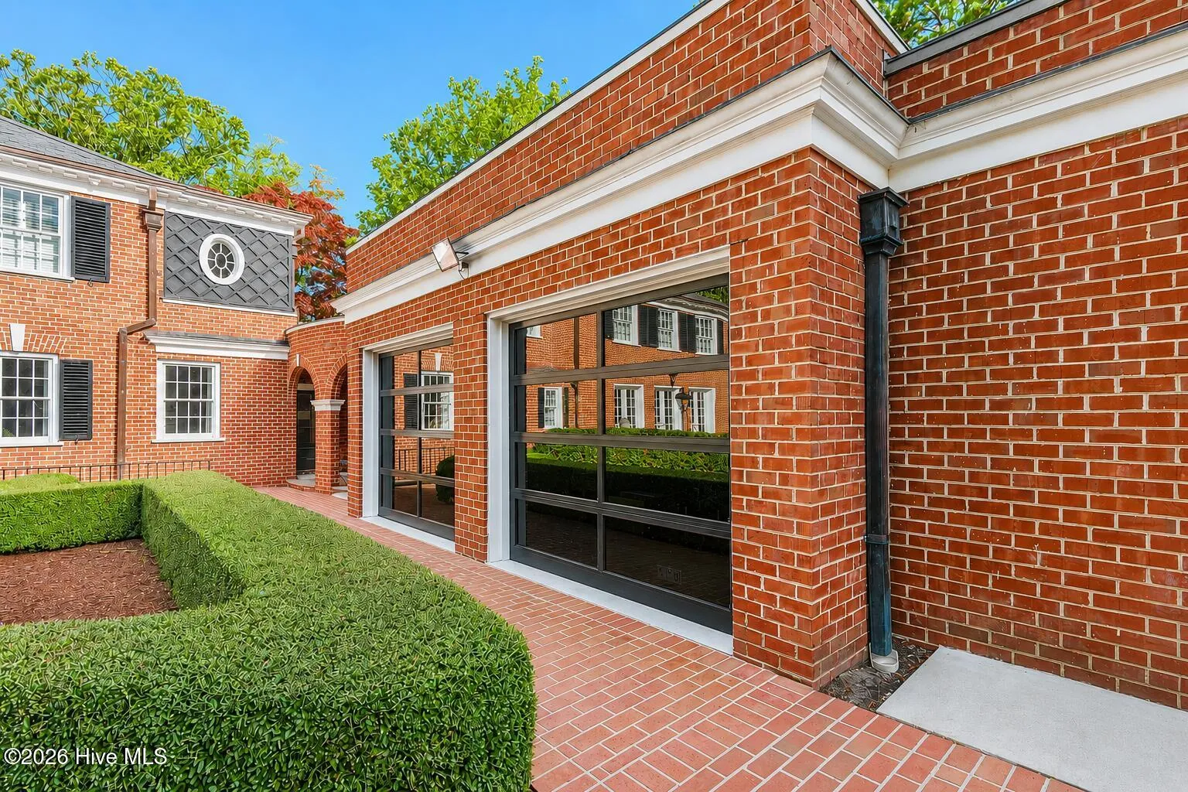
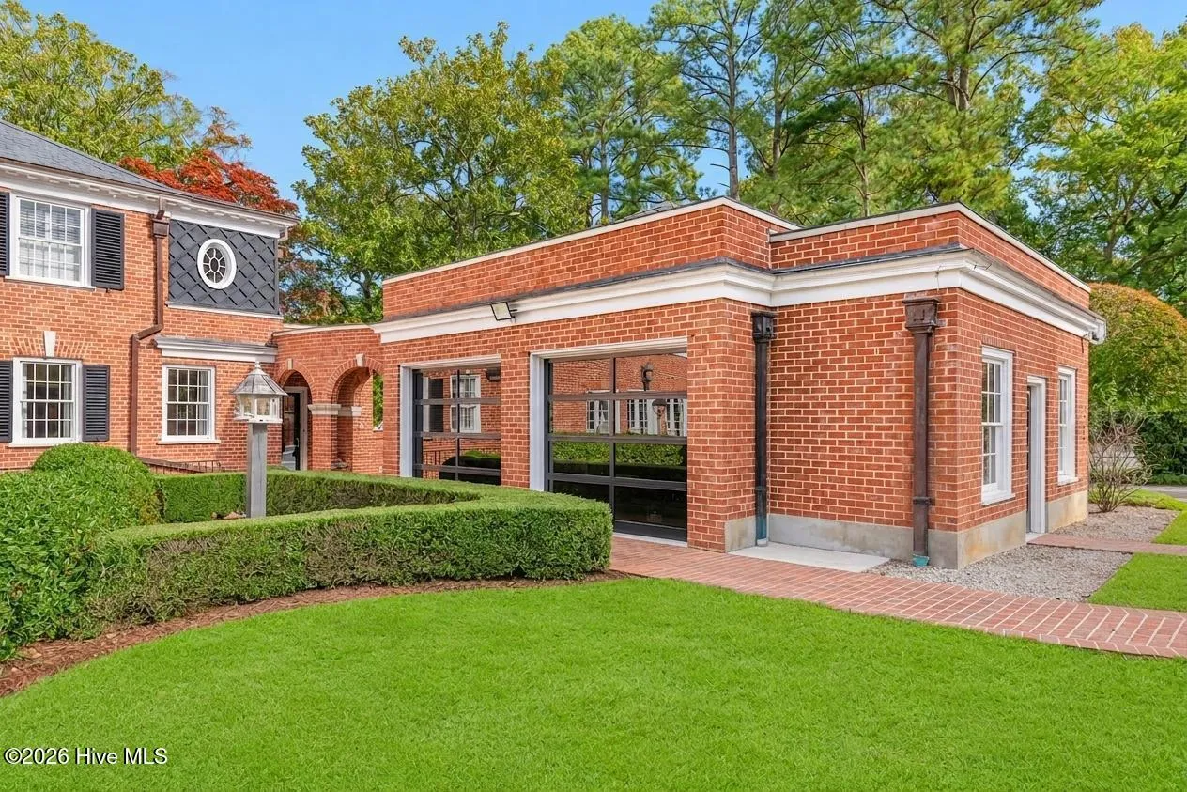
Outside, the property continues to impress with a large circular driveway, oversized two-car garage with custom mirrored black garage doors on both sides for easy access and flow, and beautifully designed outdoor living spaces.The expansive patio with outdoor fireplace is surrounded by stunning Federalist-style gardens, while a dedicated garden creates an unforgettable setting for gardening enthusiasts and outdoor entertaining alike.
1010 E. Rock Spring Road is more than a home. It is a landmark property defined by architectural significance, timeless elegance, and a presence rarely found in Greenville real estate.
1010 Rock Spring
1010 E Rock Spring Road, Greenville, North Carolina 27858


