

Property Description

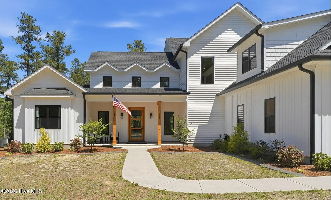
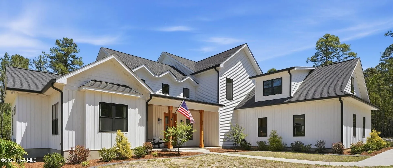
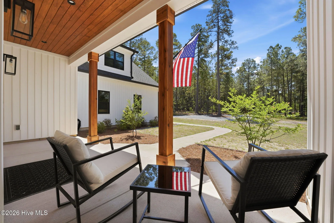
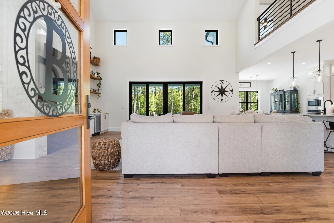
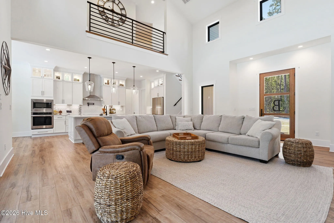
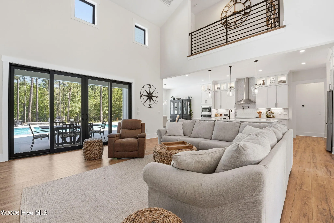
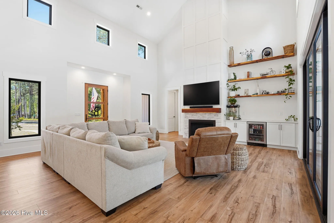
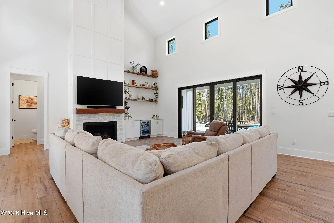
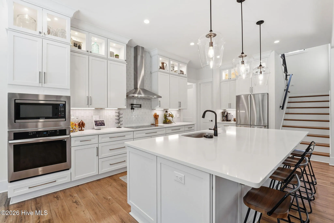
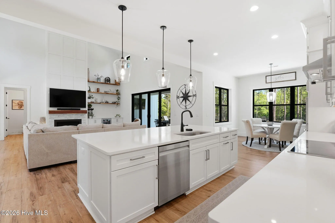
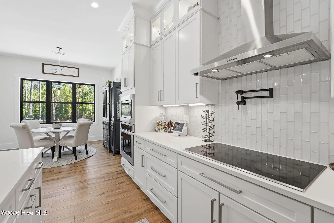
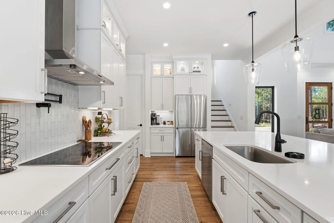
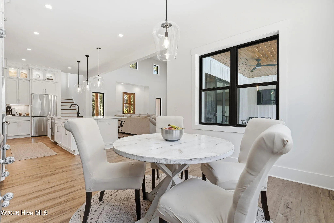
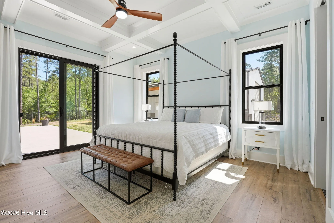
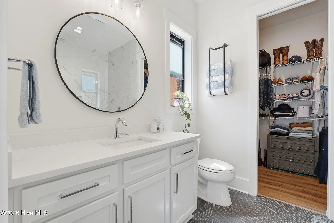
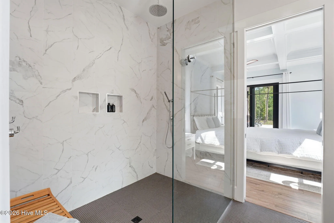
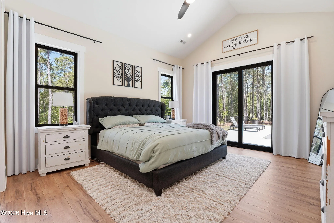
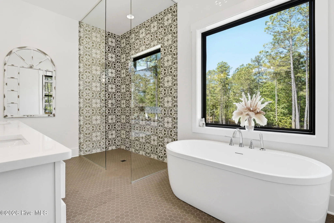
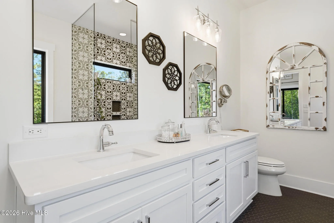
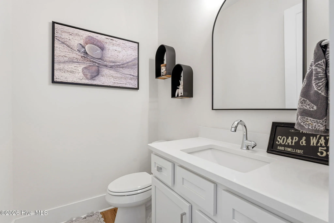
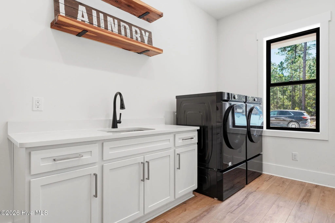
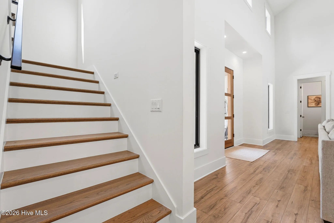
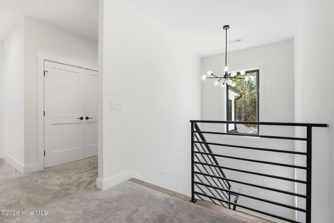
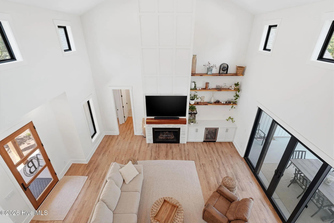
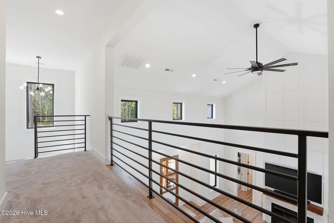
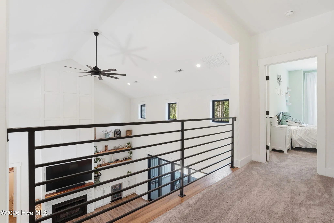
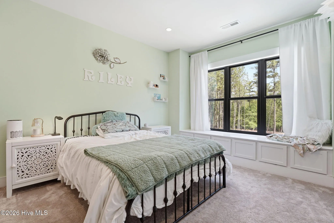
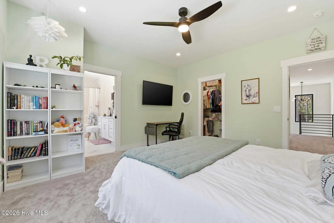
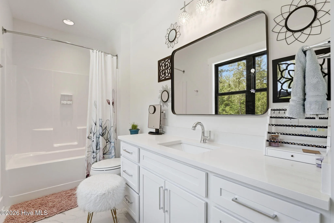
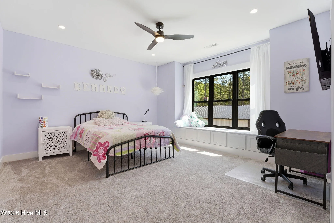
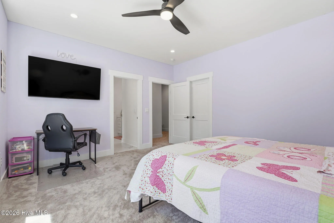
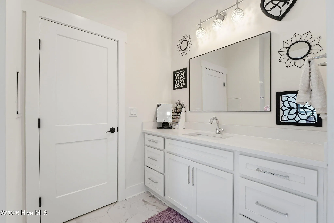
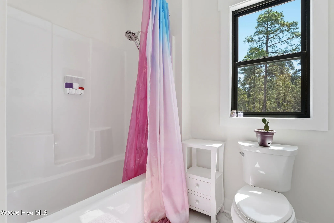
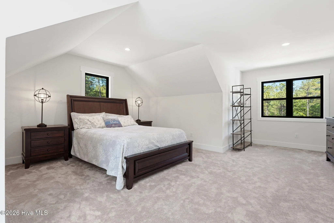
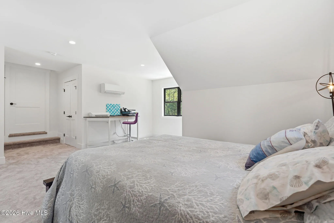
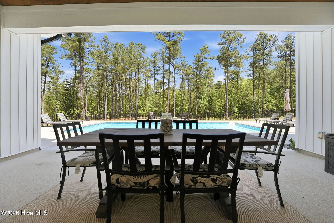
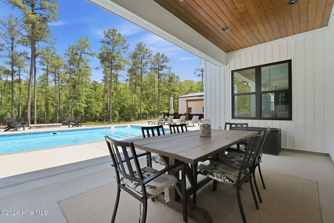
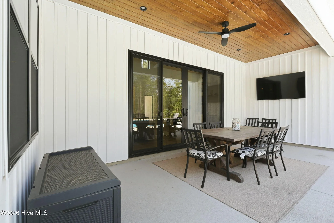
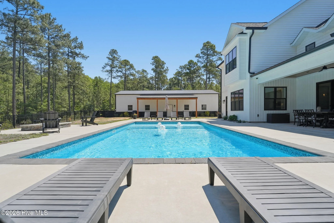
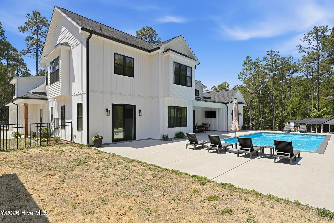
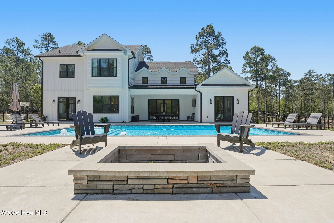
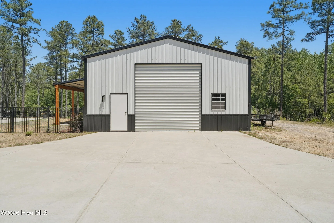
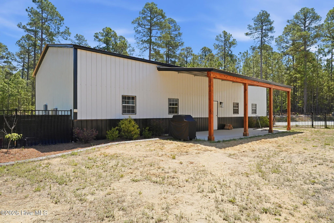
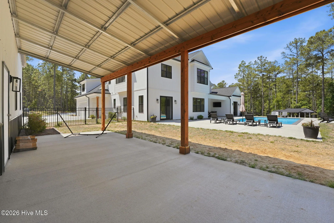
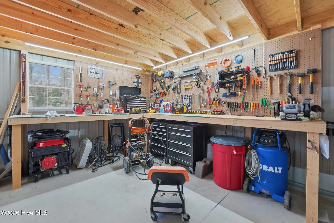
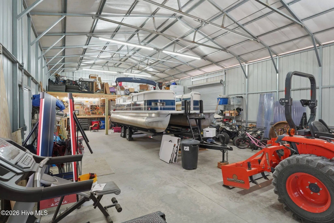
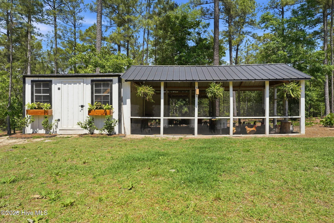
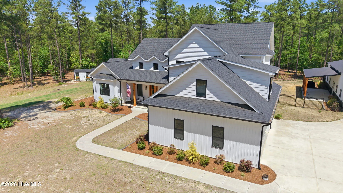
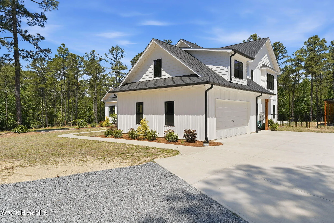
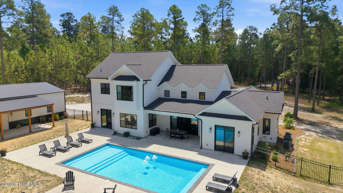
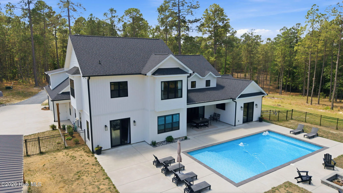
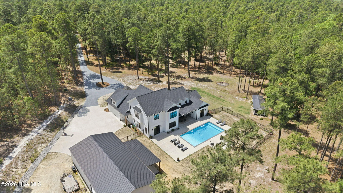
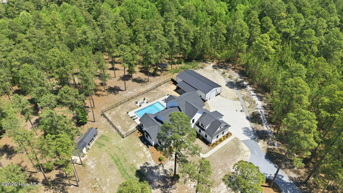
Discover the perfect blend of luxury, privacy, and modern convenience with this stunning home on 11.35 private acres. This exceptional 5-bedroom, 4.5-bath home offers thoughtfully designed living spaces and high-end finishes throughout. The main level features two spacious primary suites, each complete with walk-in closets, oversized zero-entry tiled showers for a true spa-like experience and both walk out to the pool. The home showcases custom cabinetry, quartz countertops throughout, top of the line LVP flooring, tile and carpet, 10-foot ceilings on the main level, and 9-foot ceilings upstairs. Every bathroom is equipped with upgraded pull-down faucets for added style and functionality. Upstairs, you’ll find two additional en-suite bedrooms, providing comfort and privacy for family or guests. Step outside to your private backyard retreat featuring a fully automated 18×36 saltwater inground pool with lighting, pressure-side vacuum system, touchscreen controls, and app integration. Two covered pool patios create the perfect space for entertaining or relaxing year-round. Additional property highlights include: 10-foot kitchen island, 30×60 shop building, chicken coops/runs with solar-powered doors, Smart home technology with app-controlled HVAC, pool, security system, and more, oversized garage with ample room for large trucks, freezers, and storage and app-controlled garage door system. This secluded property offers the ideal combination of peaceful country living and modern smart-home luxury.

Features
: In Ground
: Heat Pump, Electric, Fireplace(s), Propane
: Ceiling Fan(s), Central Air
: Other, Metal/Ornamental
: Gas Log
: Covered, Porch, Patio
: Concrete, Garage Door Opener, Gravel, Garage Faces Side
: Carpet, Tile, LVT/LVP
: Vaulted Ceiling(s), Walk-In Closet(s), Ceiling Fan(s), High Ceilings, Kitchen Island, Master Downstairs, Walk-in Closet(s), Walk-in Shower, Gas Log
: Laundry Room, Washer Hookup, Dryer Hookup
: Other
Appliances
: Cooktop, Dishwasher, Refrigerator, Water Softener, Built-In Microwave, Built-In Electric Oven
Address Map
US
NC
Moore
Jackson Springs
27281
Tufts
655
Vista
W80° 25' 17.2''
N35° 9' 58.3''
From Linden Road take slight right onto Foxfire Road, left onto Hoffman Road, right onto Reynwood Vista, continue straight onto Tufts Vista , turn right - house on right.
RA
Neighborhood
West Pine Elementary
Pinecrest
Moore County Schools
West Pine Middle
MLS Addon
The Gentry Team
The Mark Gentry Team
Yes
Yes
$0
Additional Information
Maintenance Roads
1
4036
: Vinyl Siding, Wood Frame
1
: Slab
2.0
: Two
486x971x566x413
2026-05-15
2
https://listings.lighthousevisuals.com/videos/019dfe0a-41d3-70e2-abb9-0e6486a538f0
: Well
Financial
400.0
Annually
1
Listing Information
Mark Gentry
573501005b
o573589083
The Gentry Team
573501005t
o573589083
Cash,Conventional,FHA,USDA Loan,VA Loan
Active
2026-05-15T11:09:46Z
HiveMLS
: Standard
2026-05-15T07:15:07Z

655 Tufts

655 Tufts Vista, Jackson Springs, North Carolina 27281

5 Bedrooms
5 Bathrooms
4,036 Sqft
11.35 Acre
$1,395,000
Listing ID #100572400
Basic Details
Property Type : Residential
Listing Type : For Sale
MLS ID : 8a3b877ff8164b2cf9fa1de7ed507291
Listing ID : 100572400
Price : $1,395,000
View : See Remarks
Bedrooms : 5
Bathrooms : 5
Half Bathrooms : 1
Rooms : 9
Lot Area : 11.35 Acre
Square Footage : 4,036 Sqft
Year Built : 2022
Status : Active
Full Bathrooms : 4
Property Sub Type : Single Family Residence
Roof : Composition
Agent info
Contact Agent
