

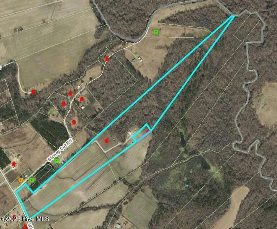
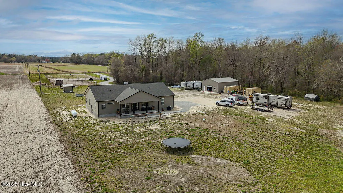
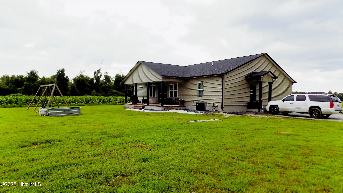
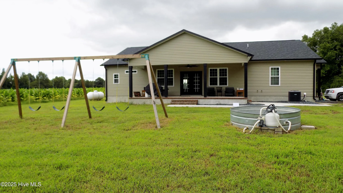
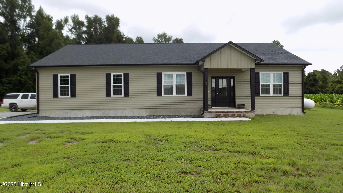
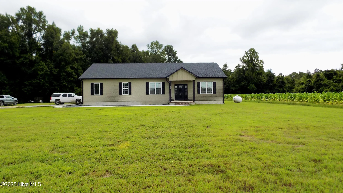
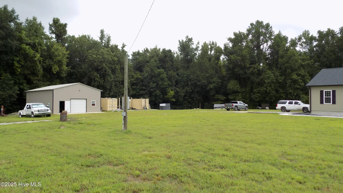
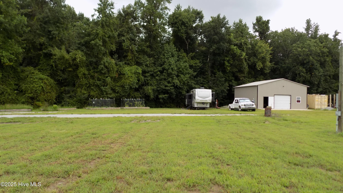
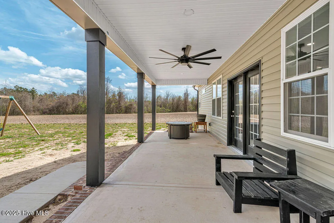
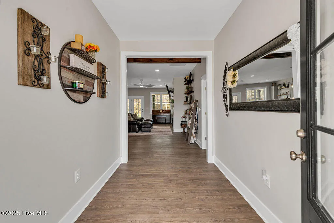
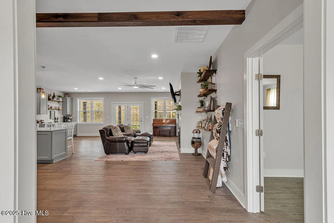
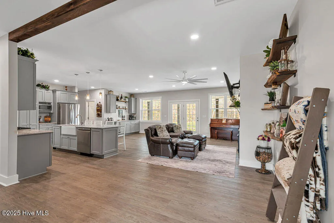
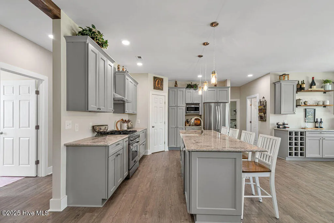
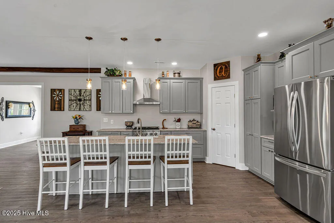
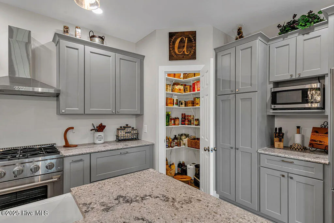
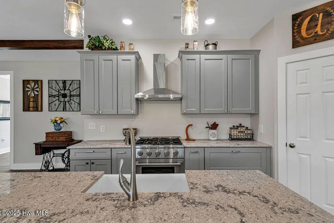
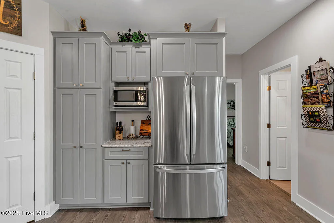
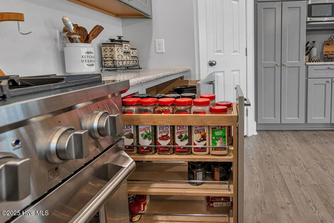
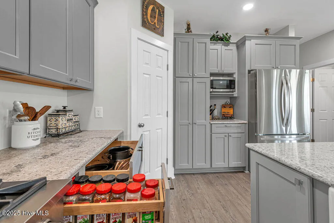
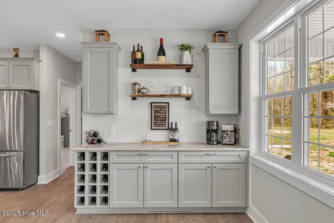
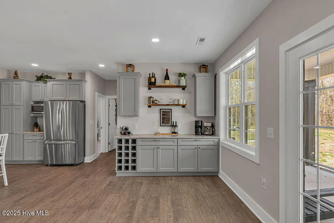
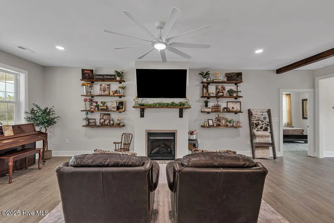
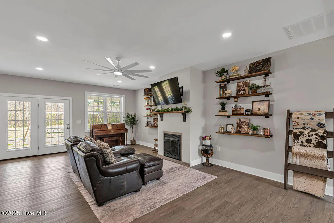
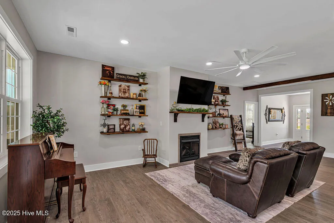
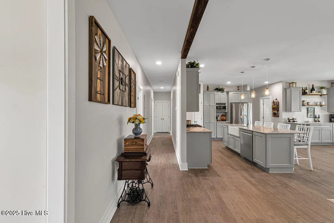
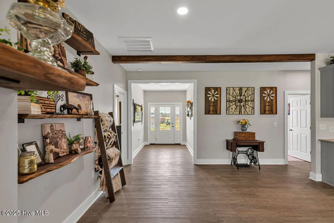
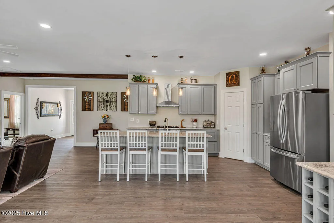
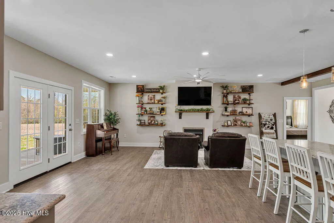
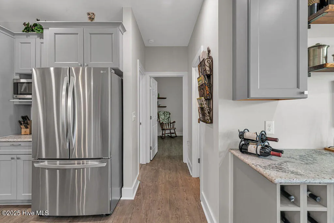
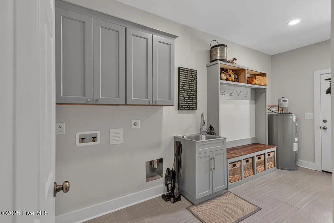
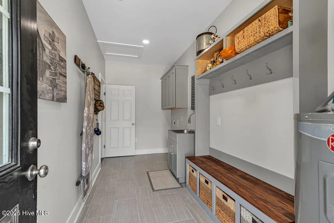
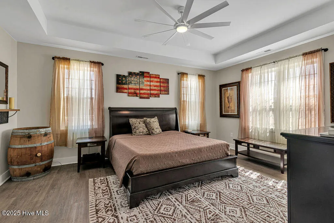
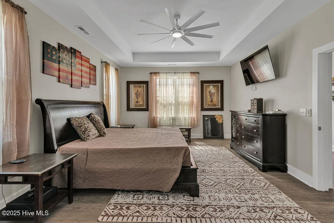
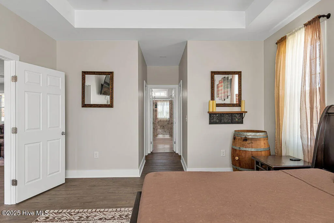
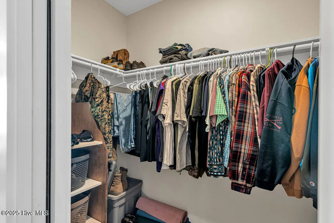

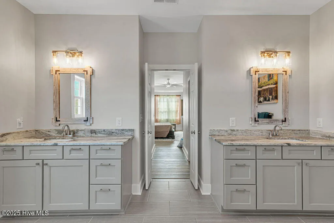
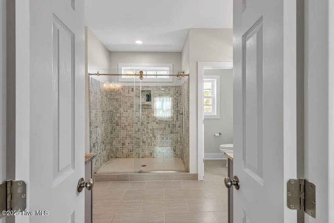
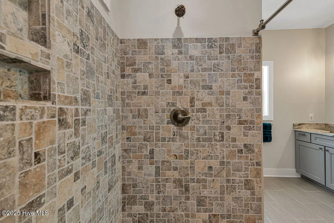
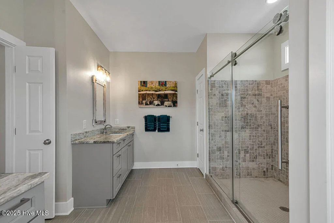
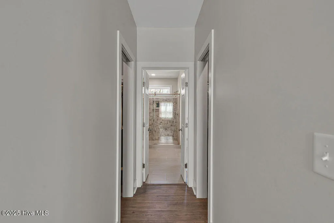
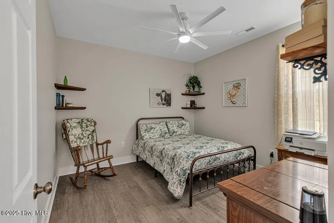
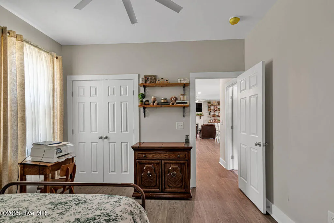
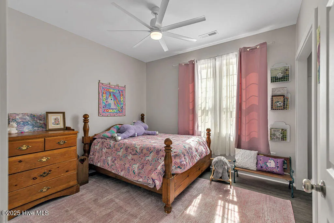
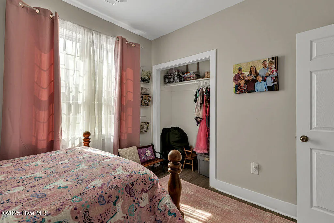
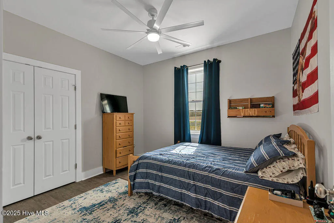
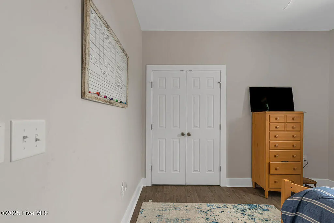
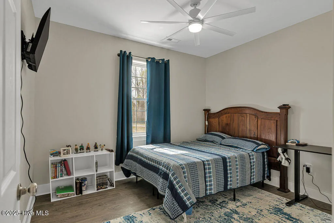
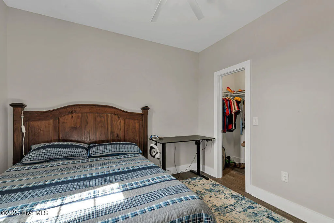
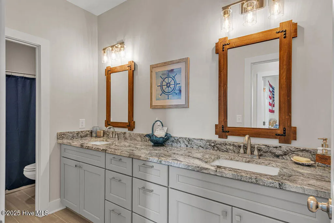
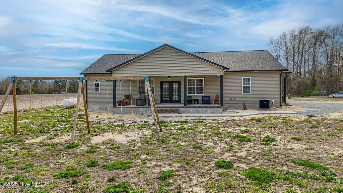
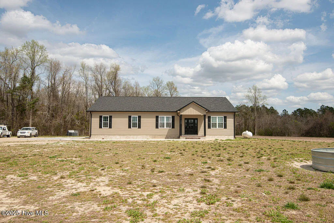
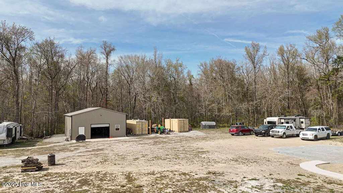
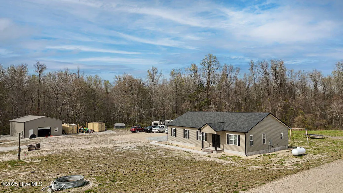
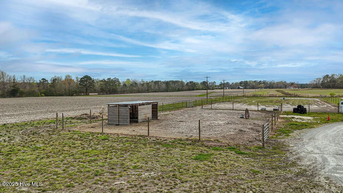
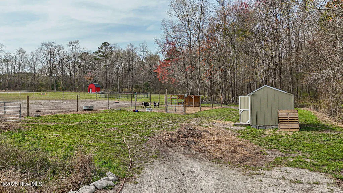
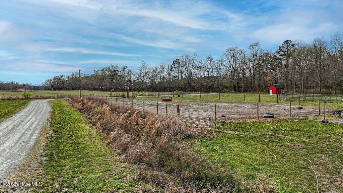
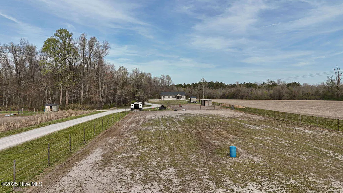
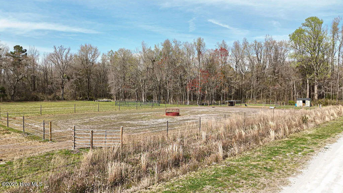
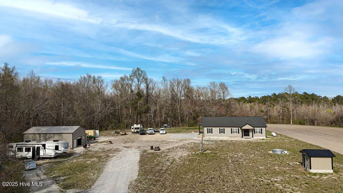
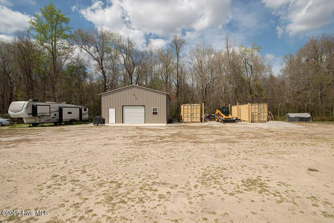
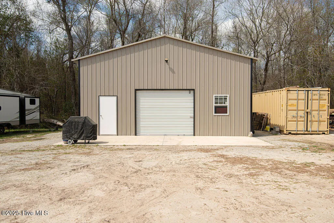
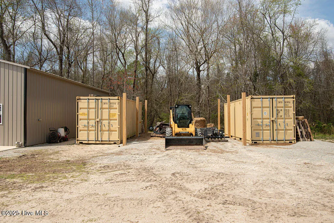
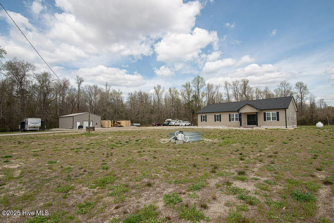
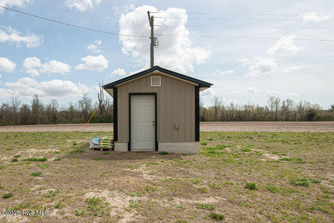
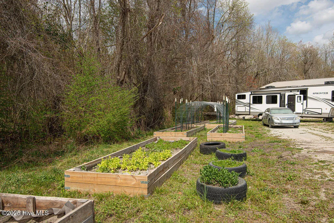
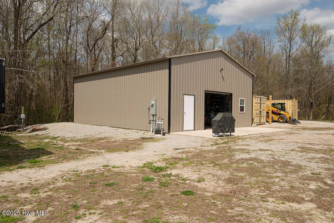
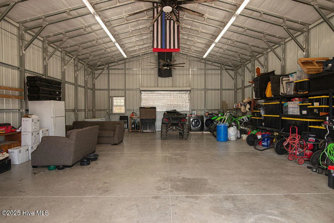
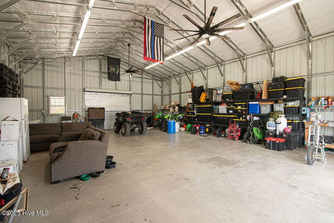
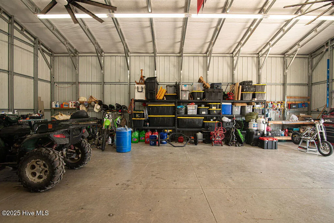
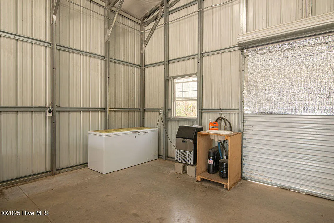

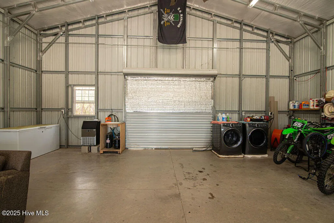
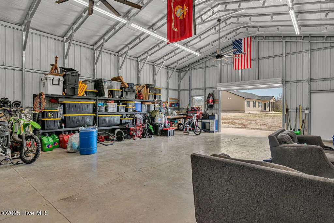
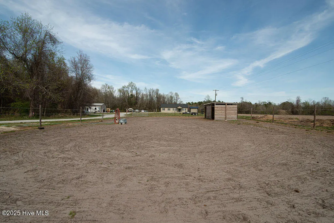
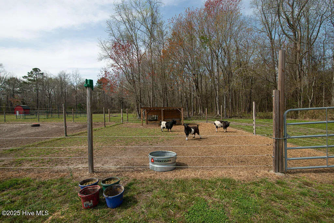
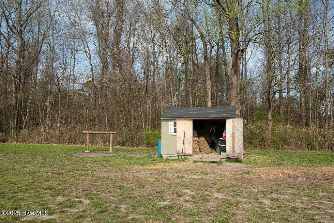
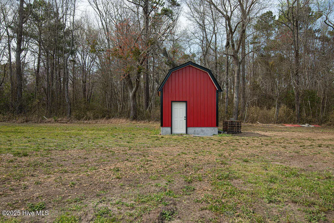
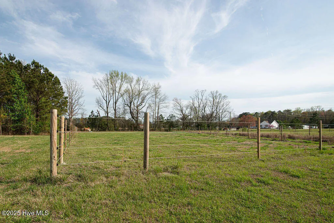
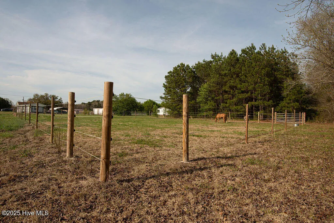
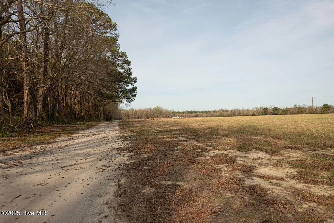
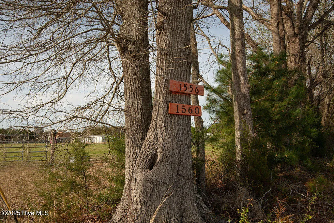
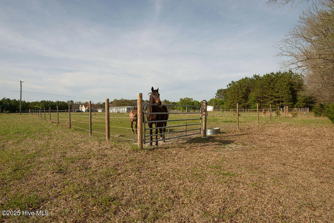
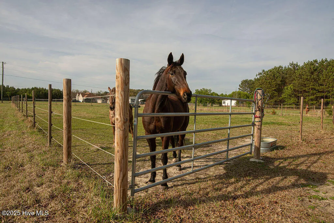
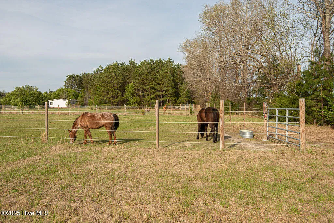
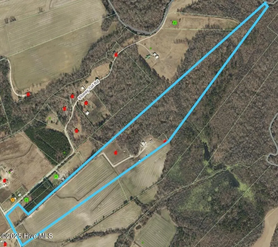
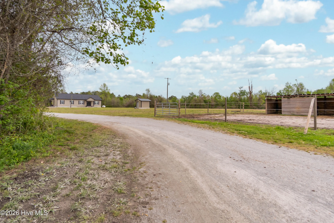
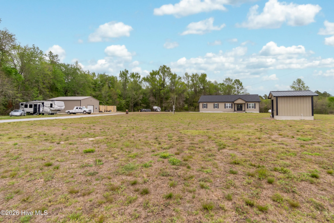
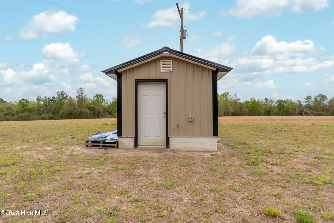
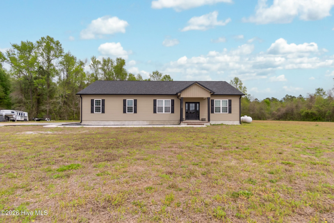
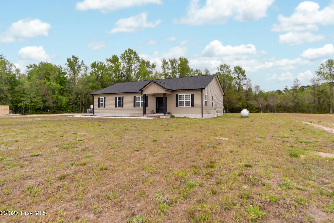
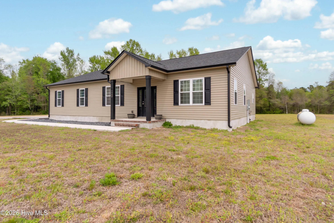
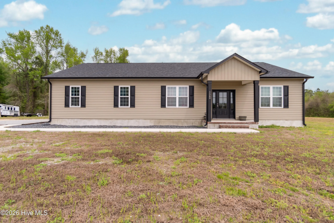
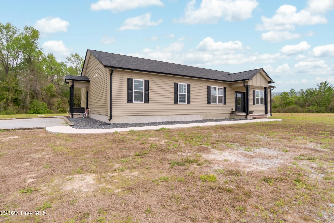
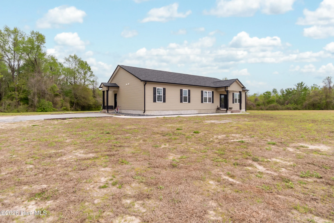
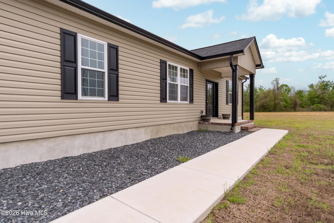
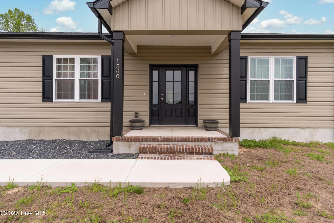
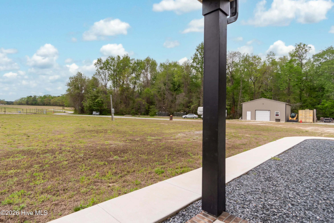
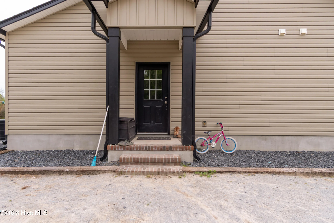
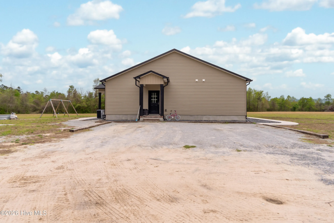
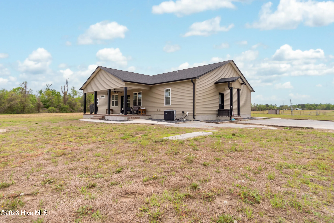
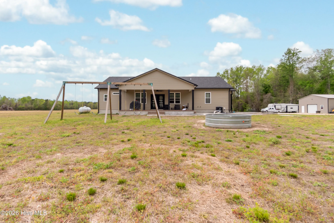
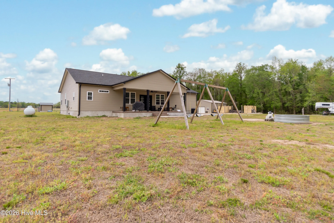
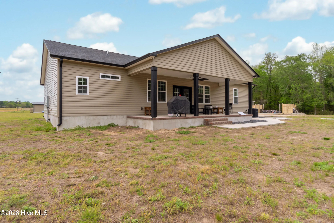
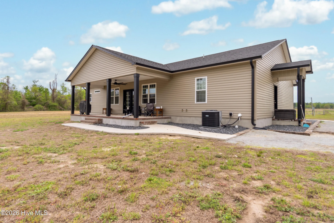
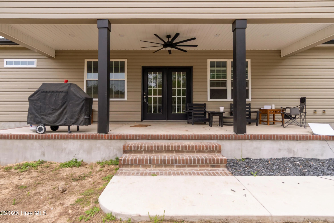
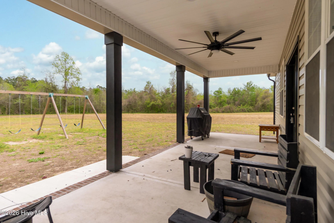
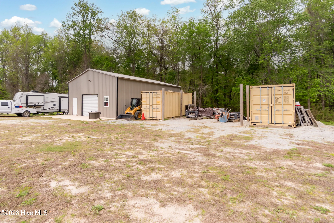
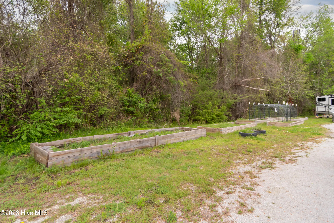
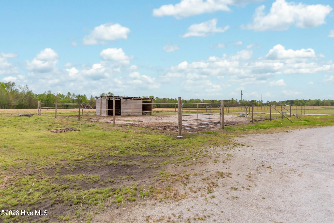
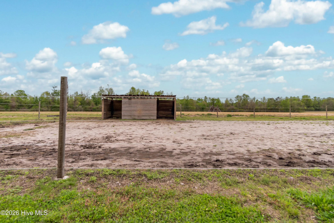
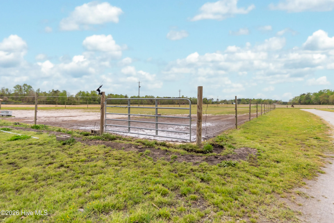
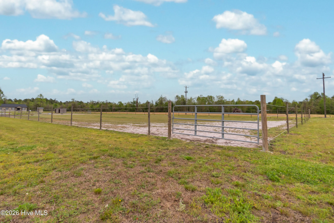
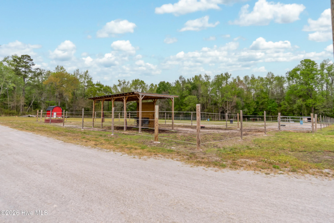
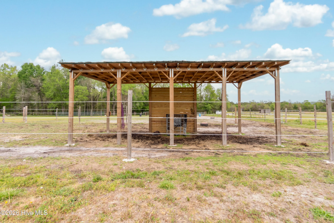
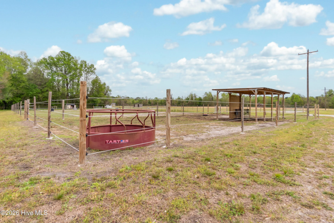
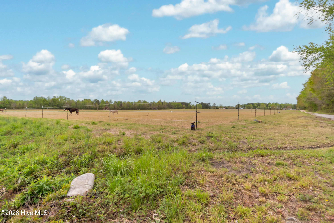
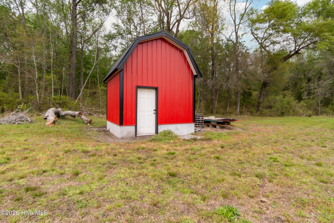
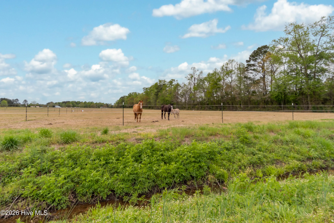
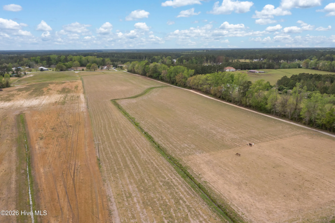
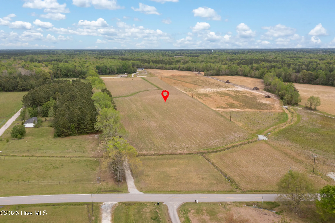
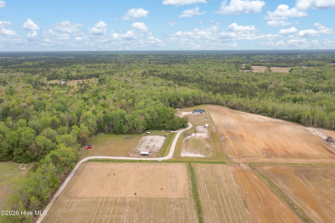
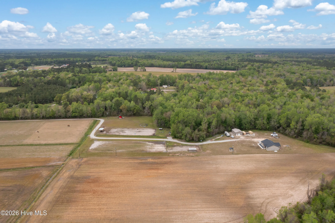
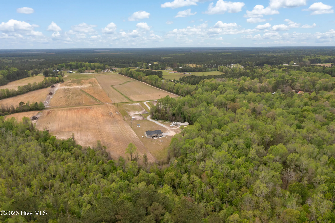
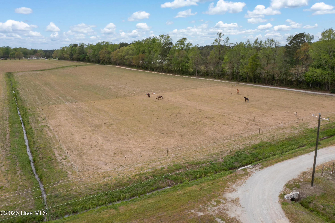
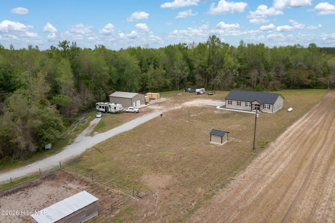
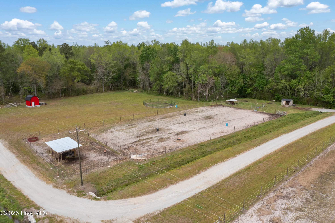
Welcome to Ashton Farm, over 49 acres of beauty. This stunning property features a newly custom-built 4-bedroom ranch-style home with a bonus room. The house spans 2,428 square feet and boasts an open floor plan, with an addition of a wine bar and living space that opens to a covered back porch, that enhances the home’s charm and functionality, making it ideal for entertaining or relaxing. This home is thoughtfully designed with features such as custom-made floating shelves, a matching mantle, and a ceiling beam, adding unique craftsmanship and character to the living space. The kitchen and bathrooms feature stunning granite countertops paired with all custom-designed cabinetry, ensuring elegance and practicality throughout. The house includes three full bathrooms, offering ample convenience for residents and guests alike. The immense primary bedroom features a tray ceiling, adding a touch of architectural sophistication, and ceiling fans are installed in all bedrooms for added comfort. The bedroom leads into a large, open private bathroom featuring a custom-designed walk-in shower and dual vanities, creating a luxurious and relaxing retreat. Additionally, the home includes a mudroom equipped with a custom-built wall tree for convenient organization and a deep sink to handle everyday tasks with ease. The property includes over 17 acres of dense woods, teeming with wildlife such as wild turkey, deer, and bear. These lush woods provide endless opportunities for nature exploration and back directly up to the White Oak River. Imagine walking the quiet trails through the woods or enjoying horseback riding while connecting with the beauty of the great outdoors. The land also includes four well-sized pastures—one measuring 3/4 acre and two at 1/2 acre each—as well as two dry lots, offering abundant space and utility for equestrian activities or livestock. 2 wells (1 filtered) and an additional 3-bedroom septic is on site.
1560 White Oak River
1560 White Oak River Road, Maysville, North Carolina 28555


