

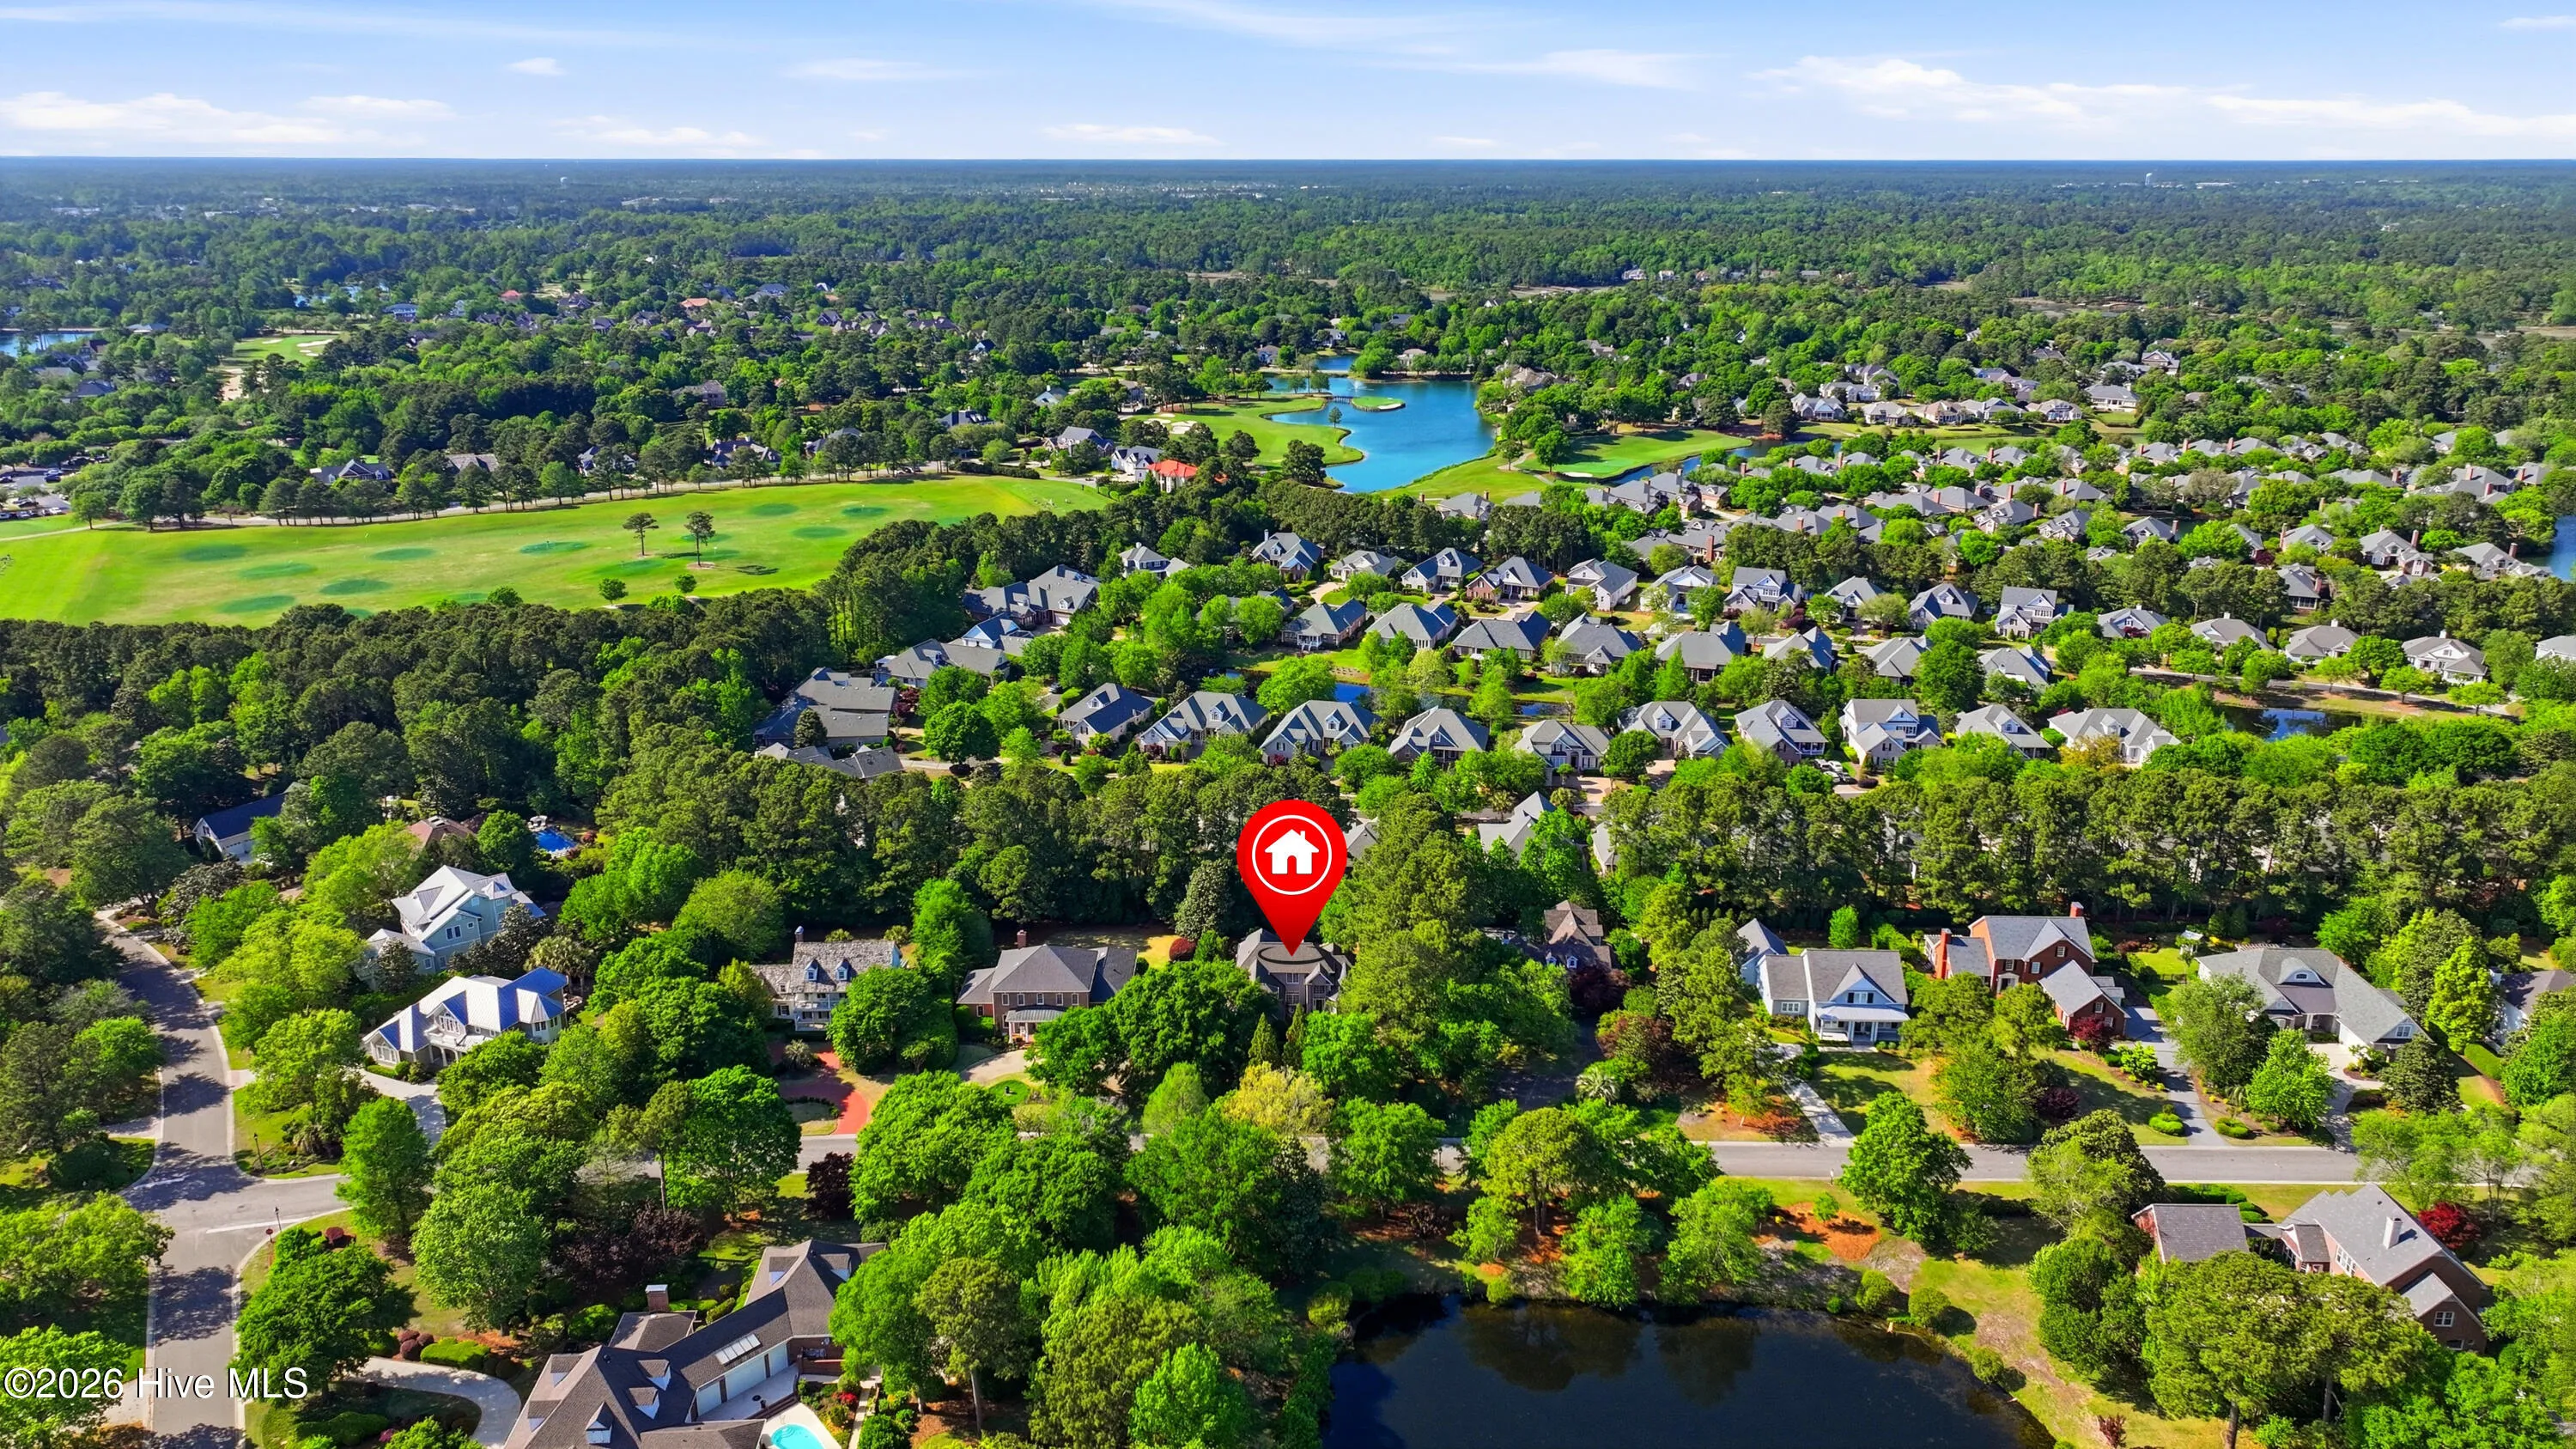
Property Description

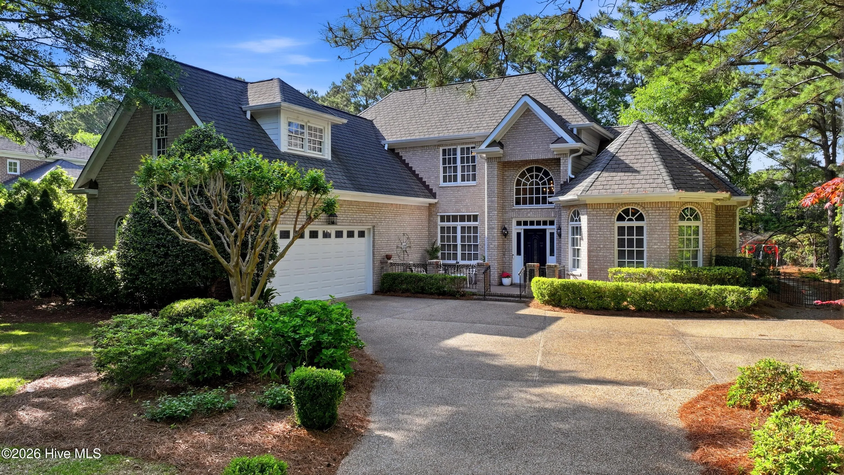
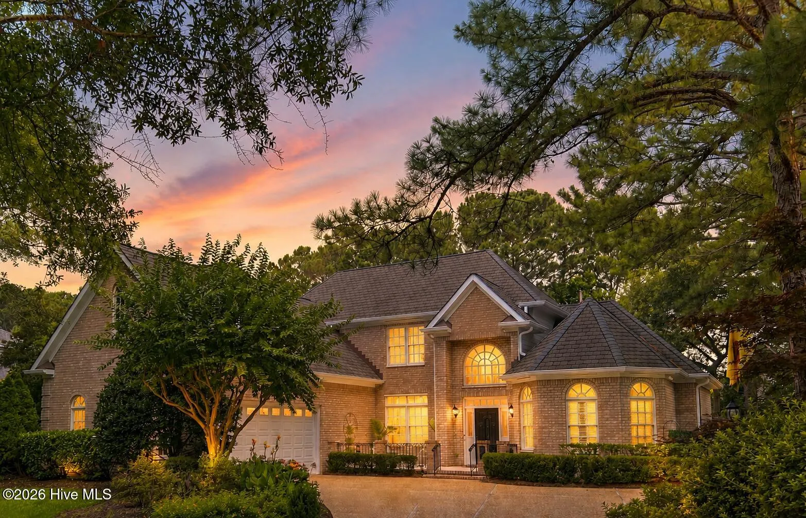
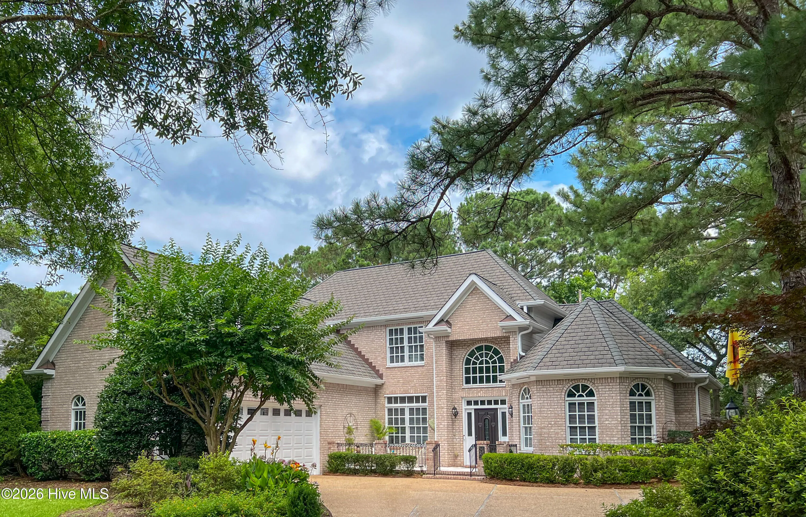
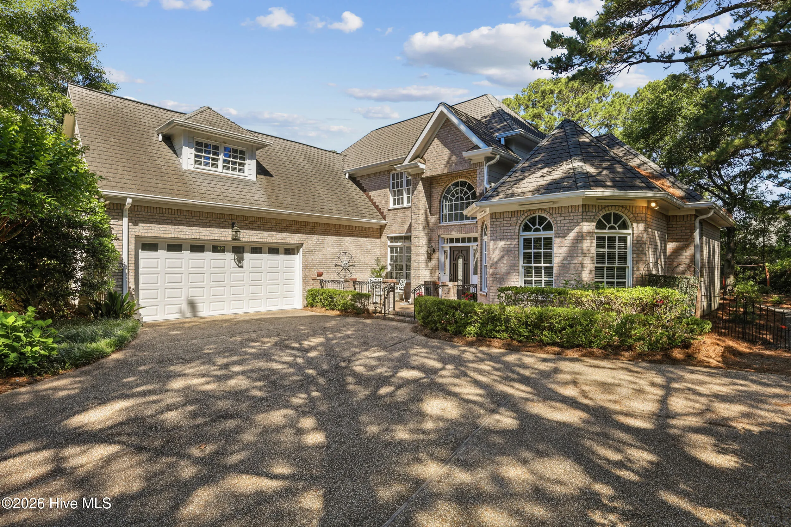
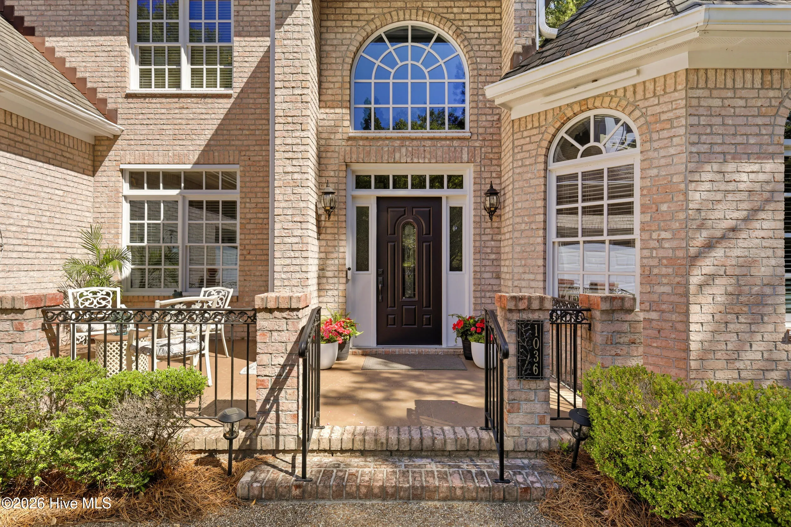
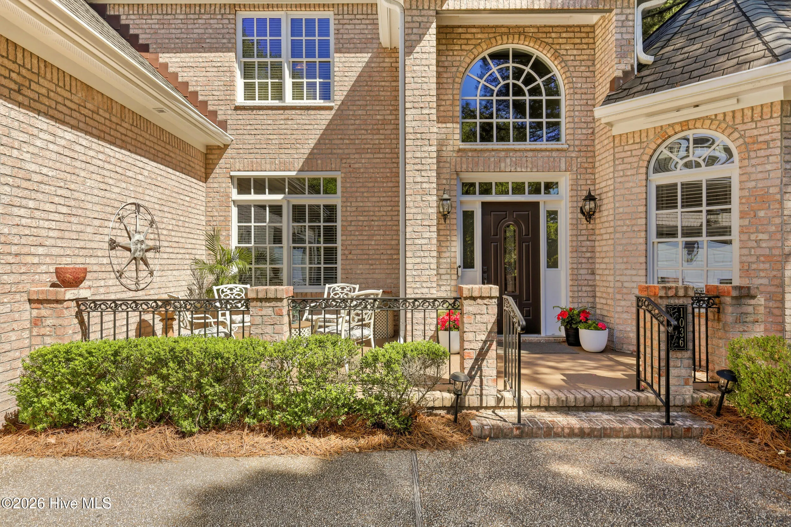
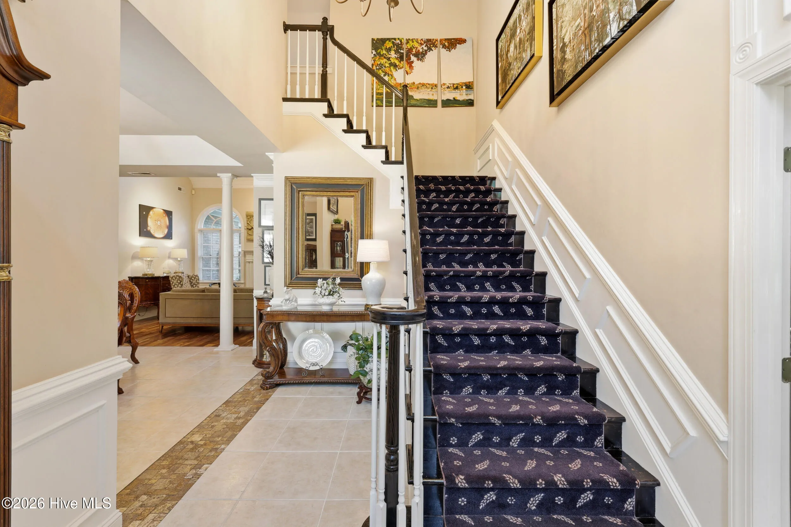
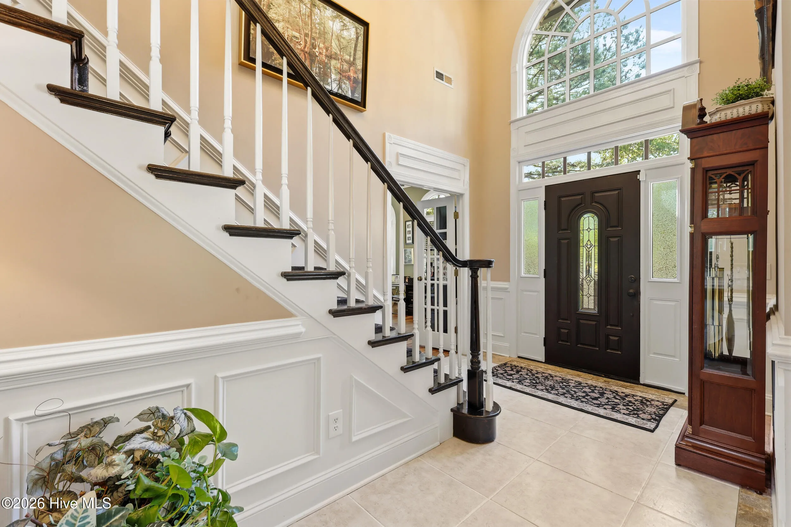
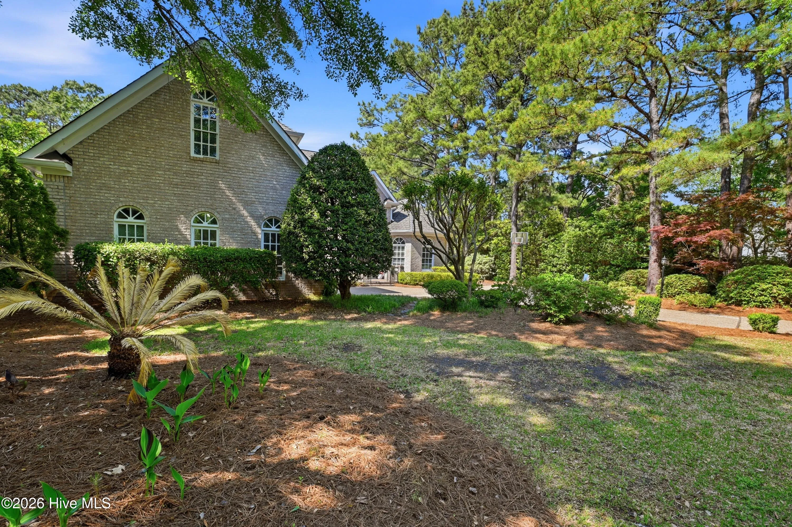
Set within the prestigious community of Landfall, this elegant all-brick residence offers 4 bedrooms and 4 full baths with a timeless blend of craftsmanship, comfort, and refined living. Thoughtfully designed, the home features a spacious and flowing layout that supports both everyday living and effortless entertaining.
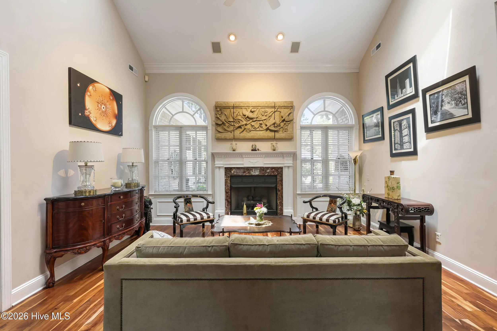
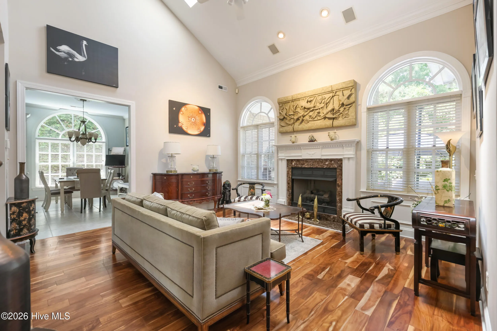
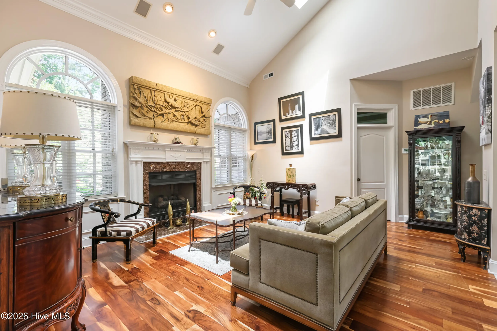
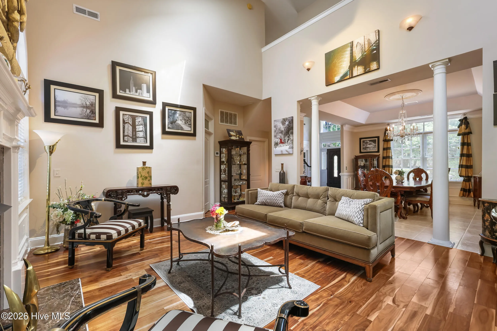
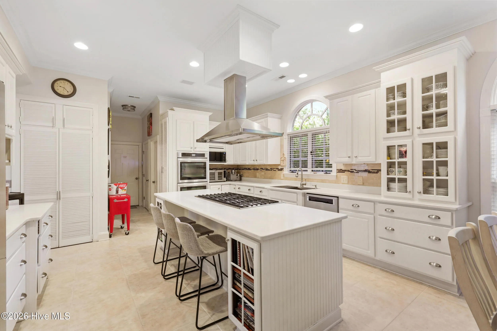
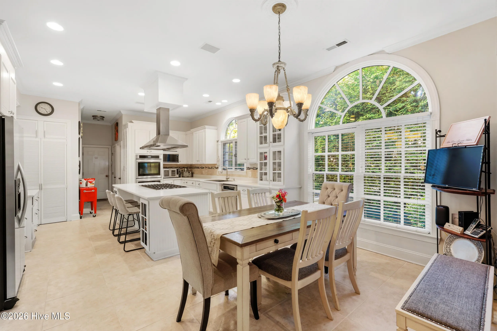
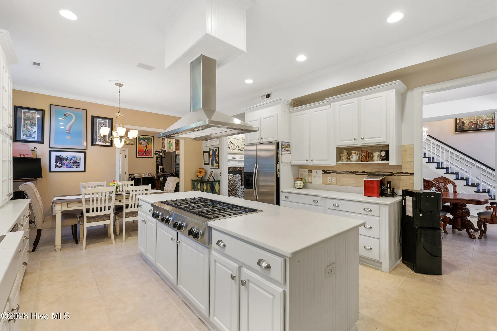
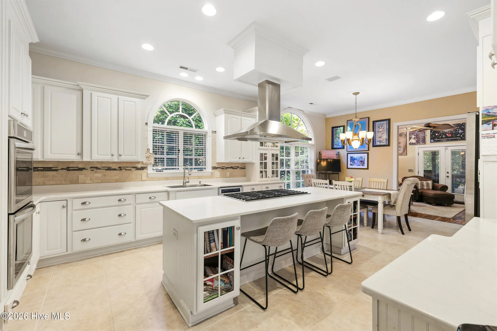
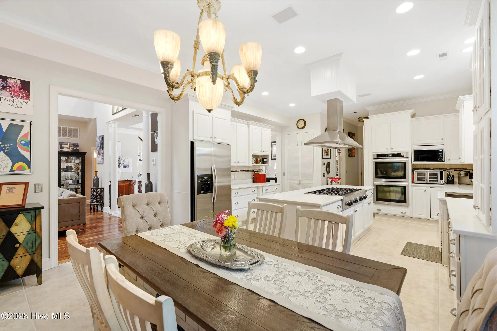
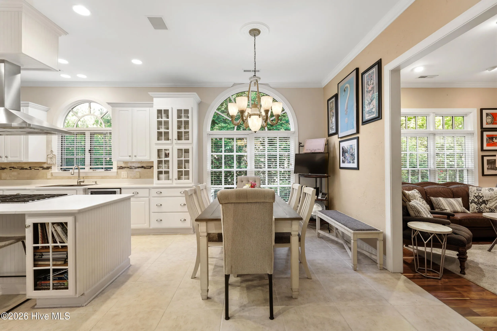
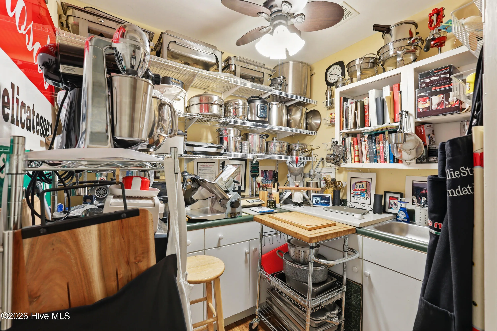
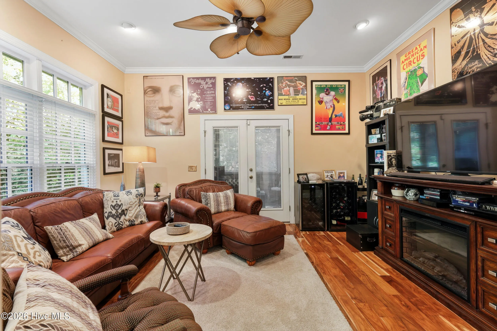
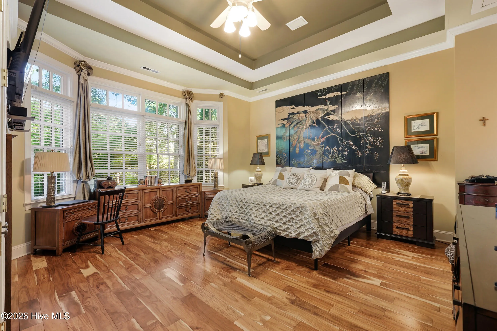
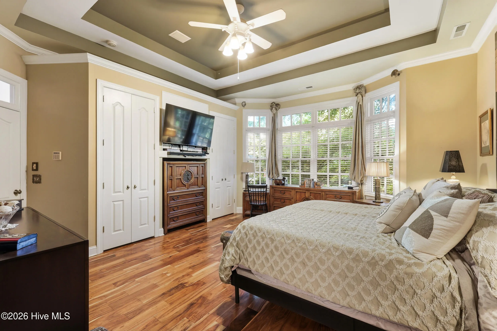
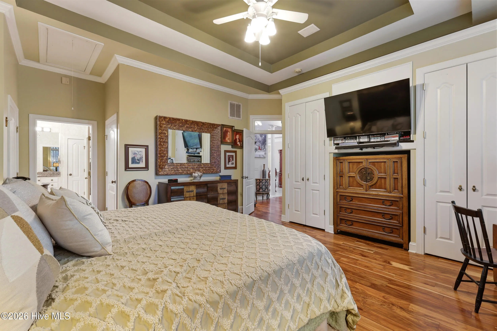
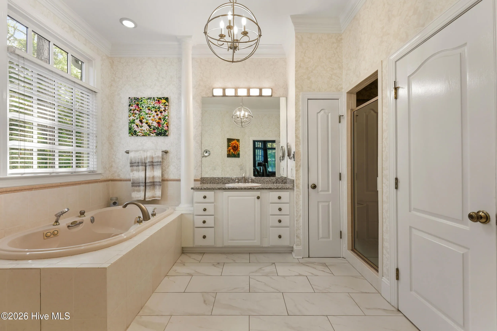
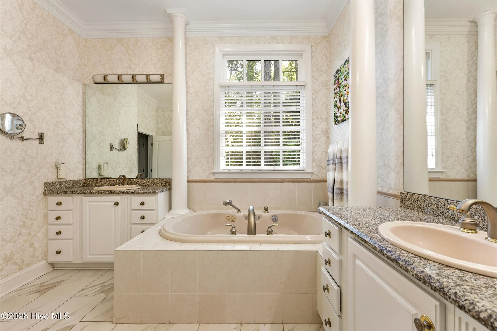
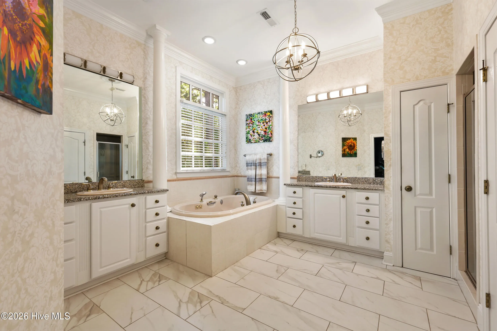
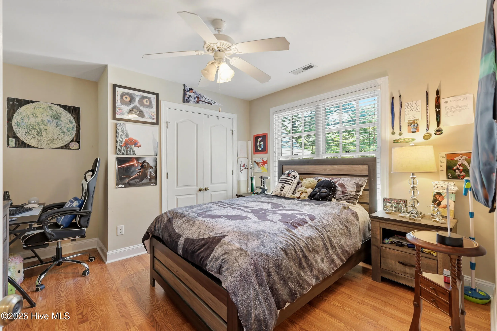
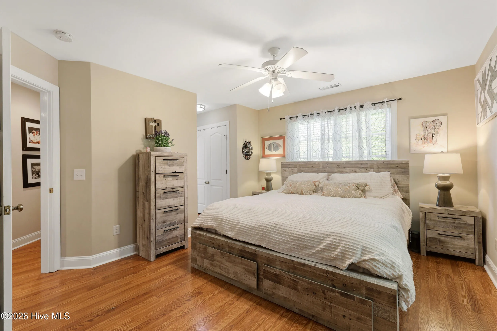
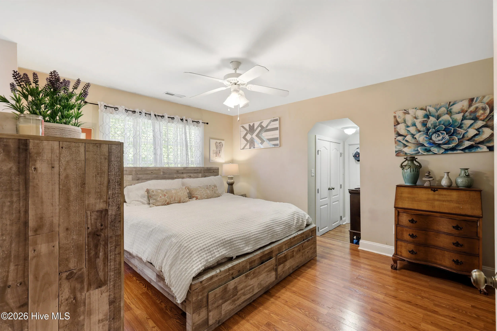
The main living areas are filled with natural light and anchored by quality finishes and classic architectural details. A well-appointed kitchen serves as the heart of the home, opening seamlessly to gathering spaces that invite connection and comfort. The primary suite provides a private retreat with a generously sized bath and calming atmosphere, while additional bedrooms are well-proportioned and versatile for guests, family, or office use.
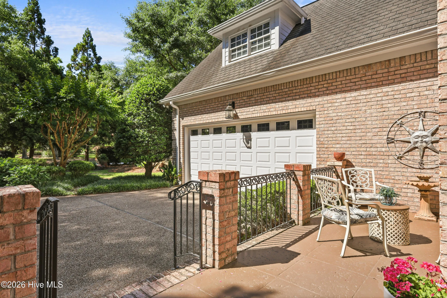
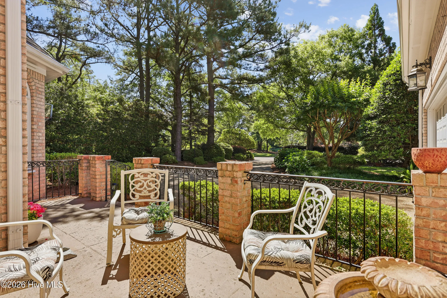
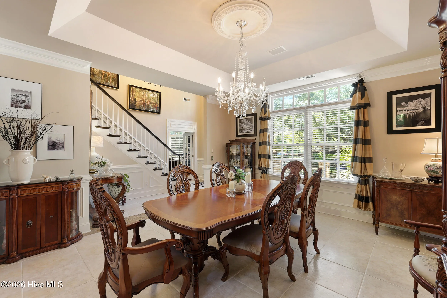
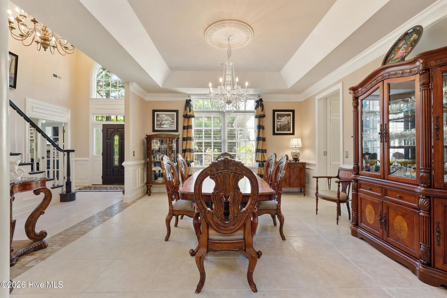
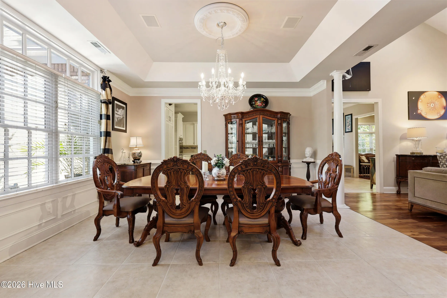
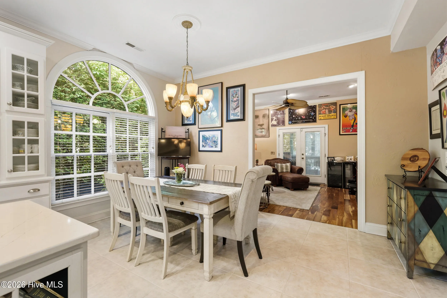
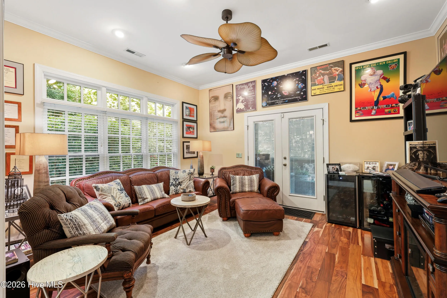
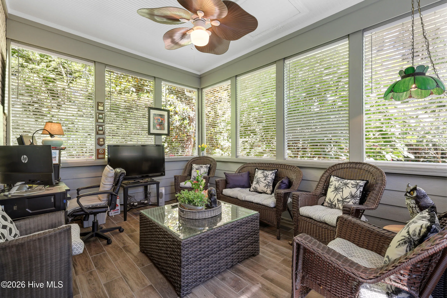
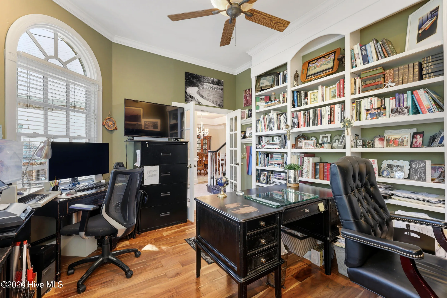
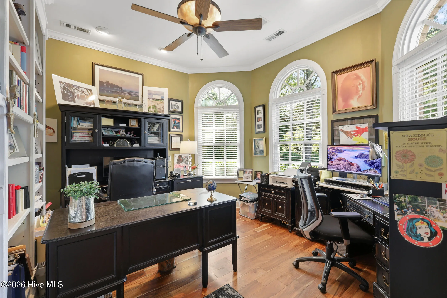
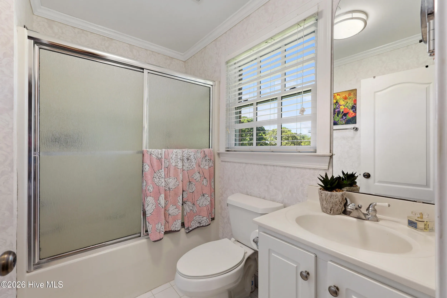
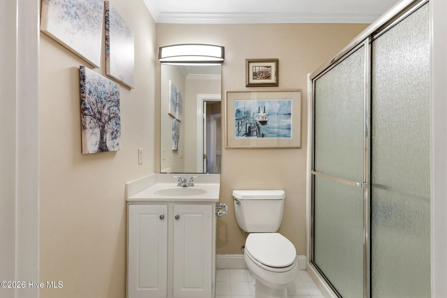
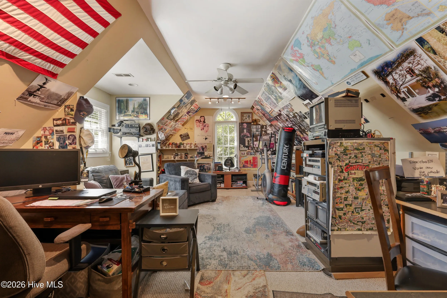
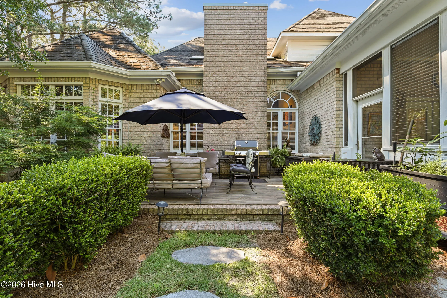
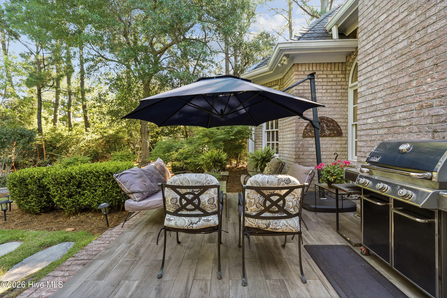
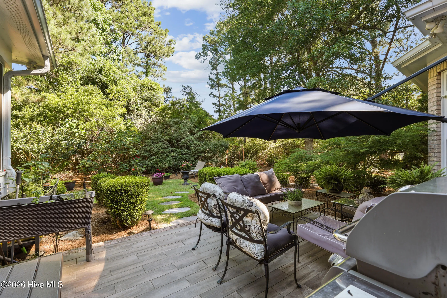
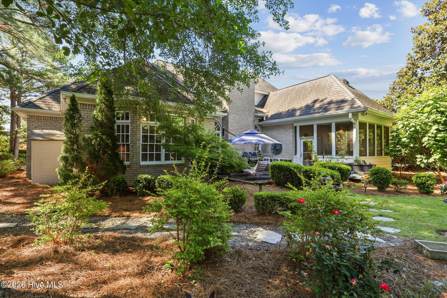
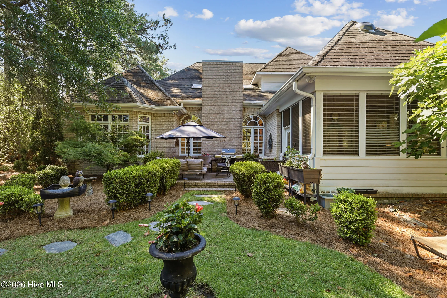
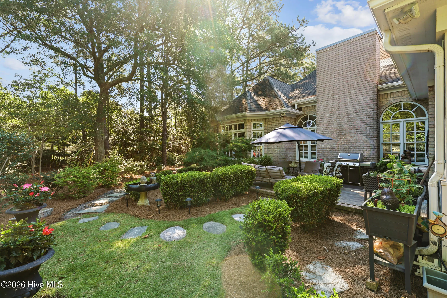
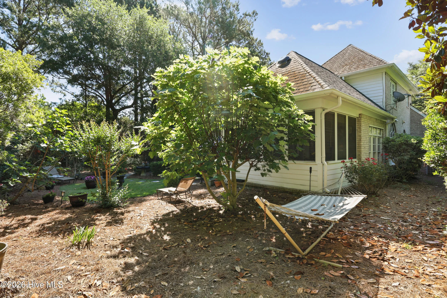
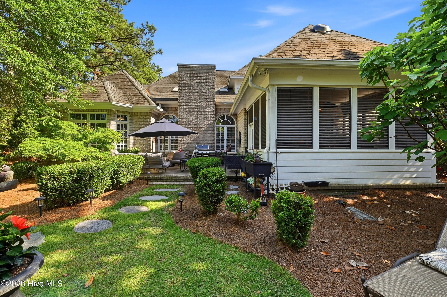
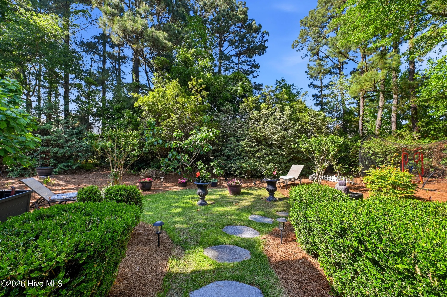
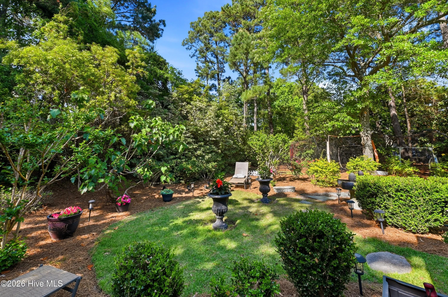
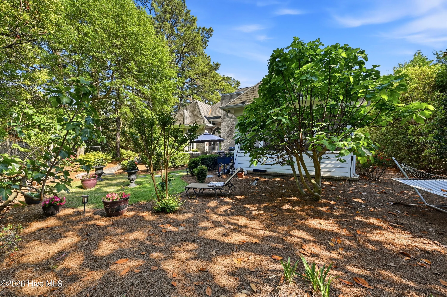
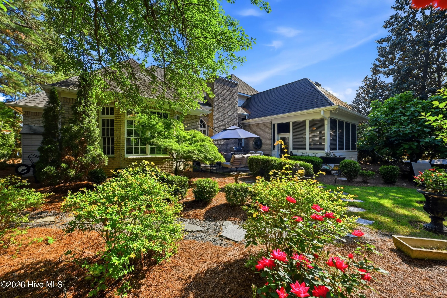
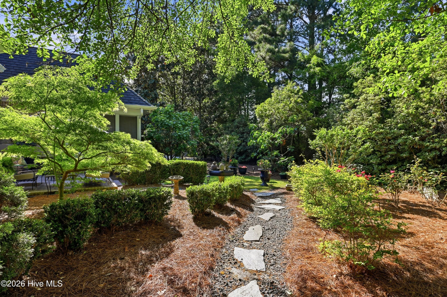
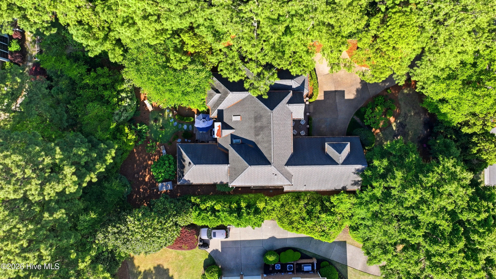
Each bathroom is designed with function and style in mind, offering convenience and comfort throughout. Multiple living and dining spaces create flexibility for formal entertaining or relaxed evenings at home. A flexible bonus space offers endless possibilities, ideal for use as a library, study, den, or home office. Outdoor living is a true highlight, featuring two inviting patios perfect for entertaining or unwinding in a serene, natural setting. A light-filled sunroom extends the living space, offering a comfortable spot to enjoy the surrounding views in every season.
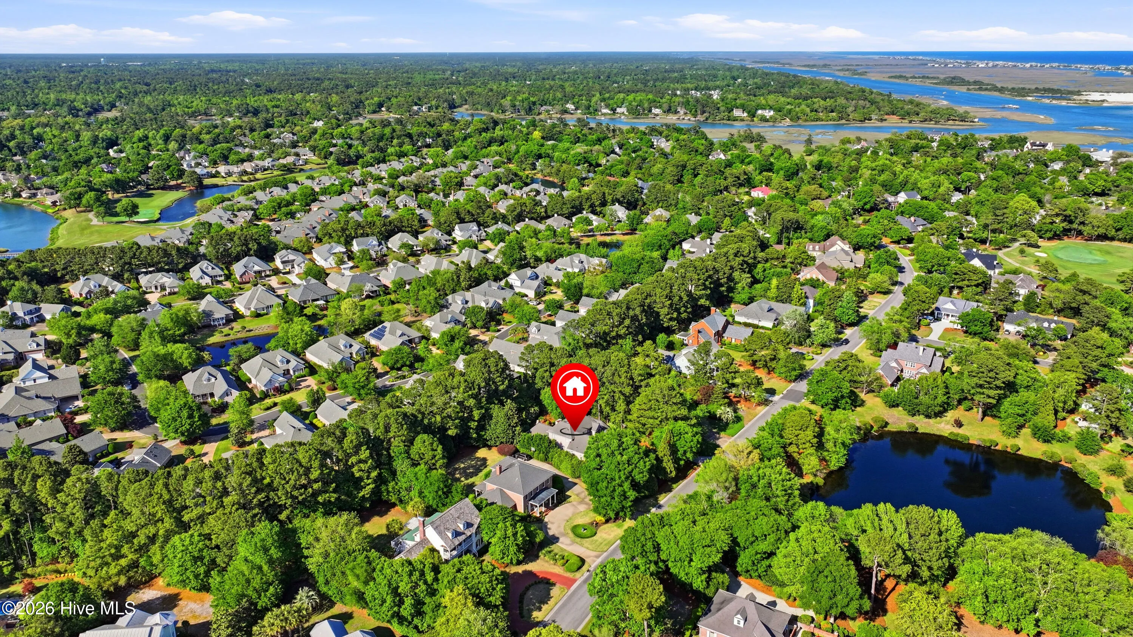
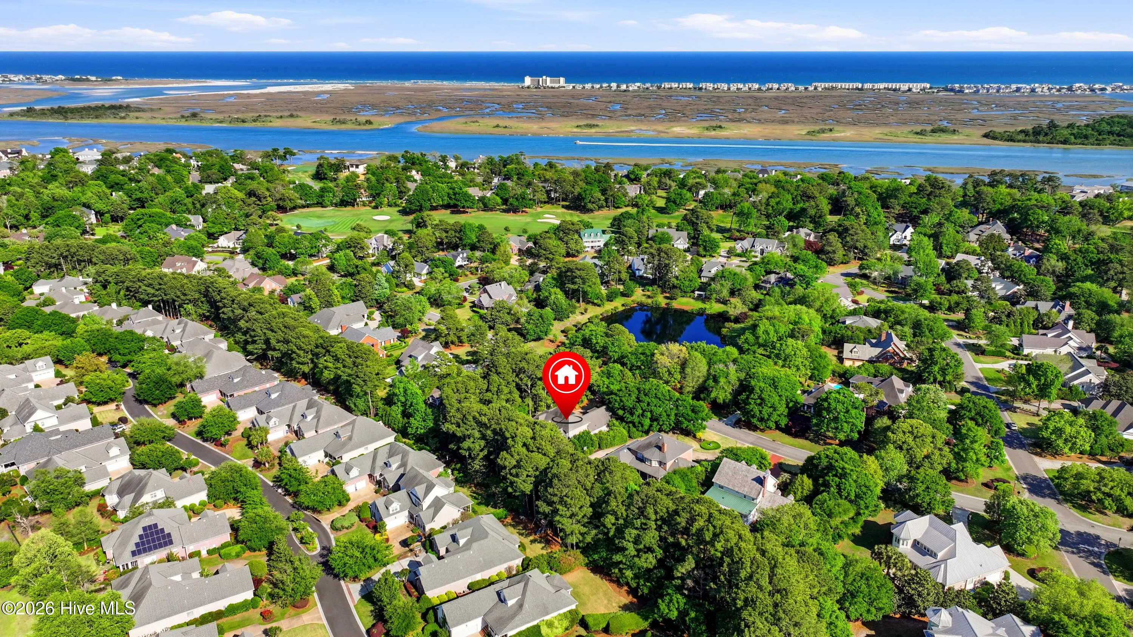
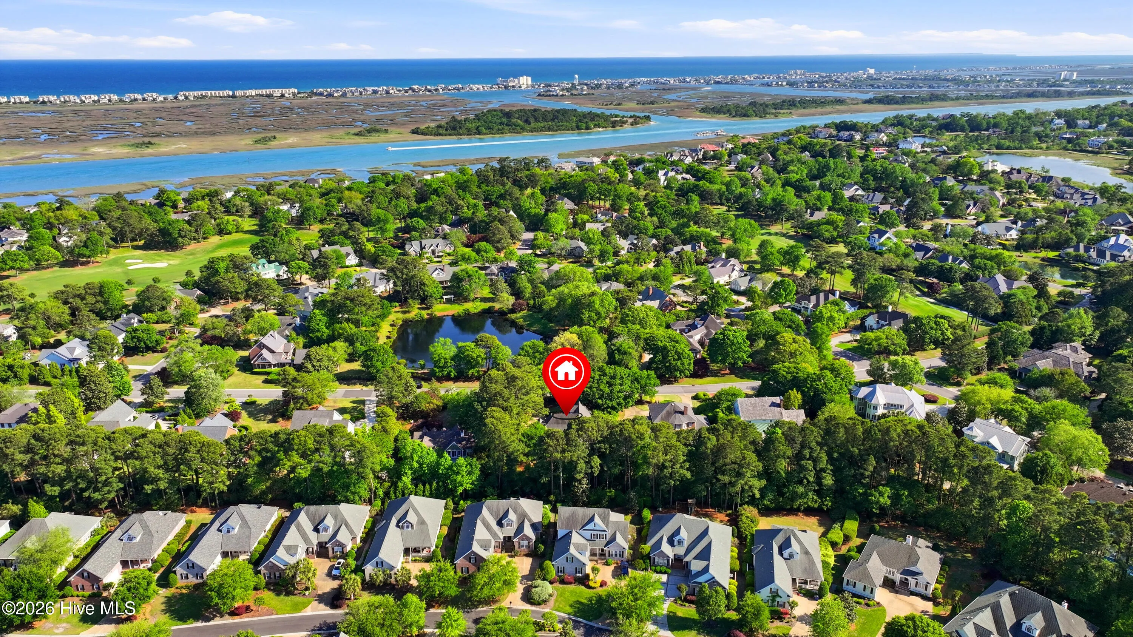
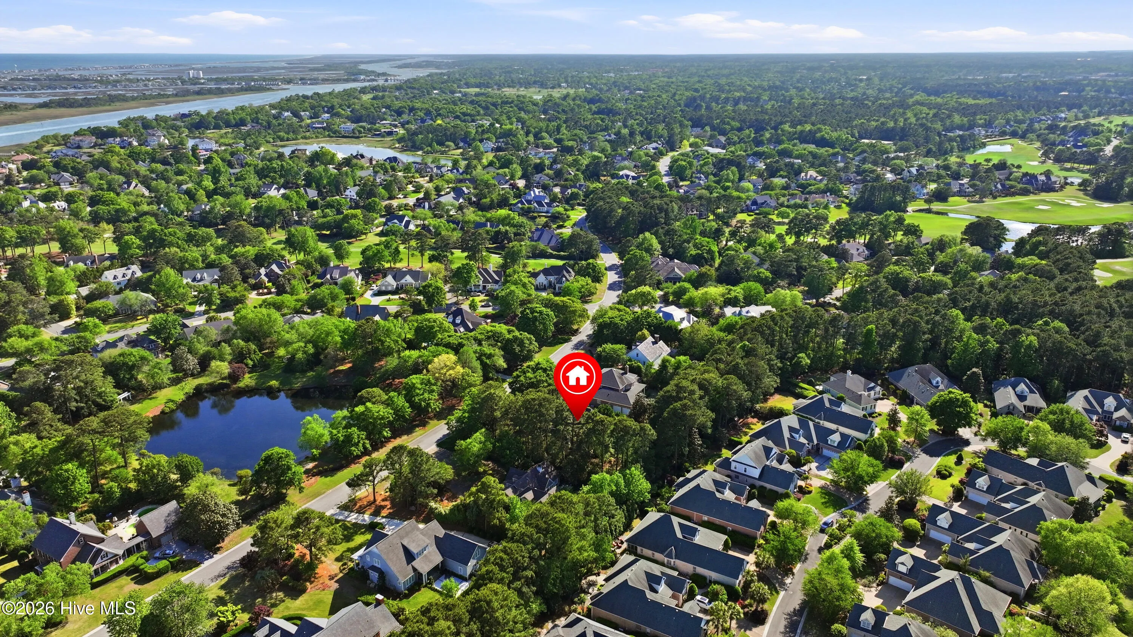
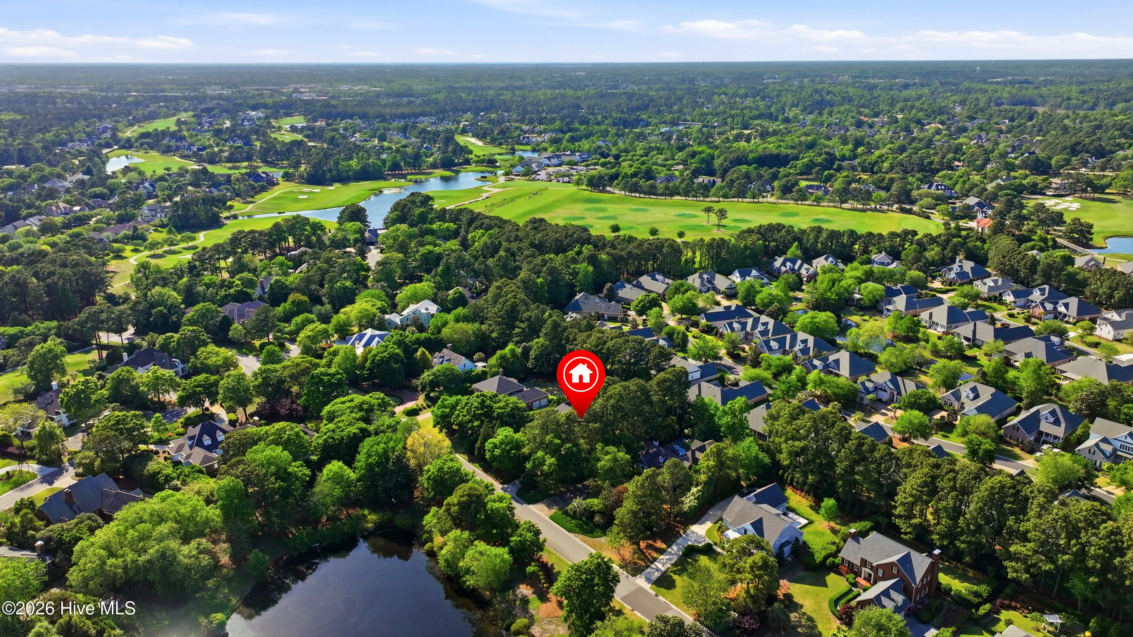
Located in one of Wilmington’s most sought-after gated communities, residents of Landfall enjoy close proximity to Wrightsville Beach, and Mayfaire, for dining and shopping.
A rare opportunity to own a classic brick home in an exceptional coastal setting–refined, comfortable, and designed for lasting enjoyment. A one year warranty is included for buyer’s peace of mind.

Features
: Heat Pump, Electric
: Central Air
: None
: Invisible
: Gas Log
: Porch, Patio, Enclosed
: Attached, Concrete, Garage Door Opener, Garage Faces Side
: Irrigation System
: Carpet, Wood, Tile
: Entrance Foyer, Eat-in Kitchen, Walk-In Closet(s), Ceiling Fan(s), High Ceilings, Kitchen Island, Master Downstairs, Walk-in Closet(s), Gas Log
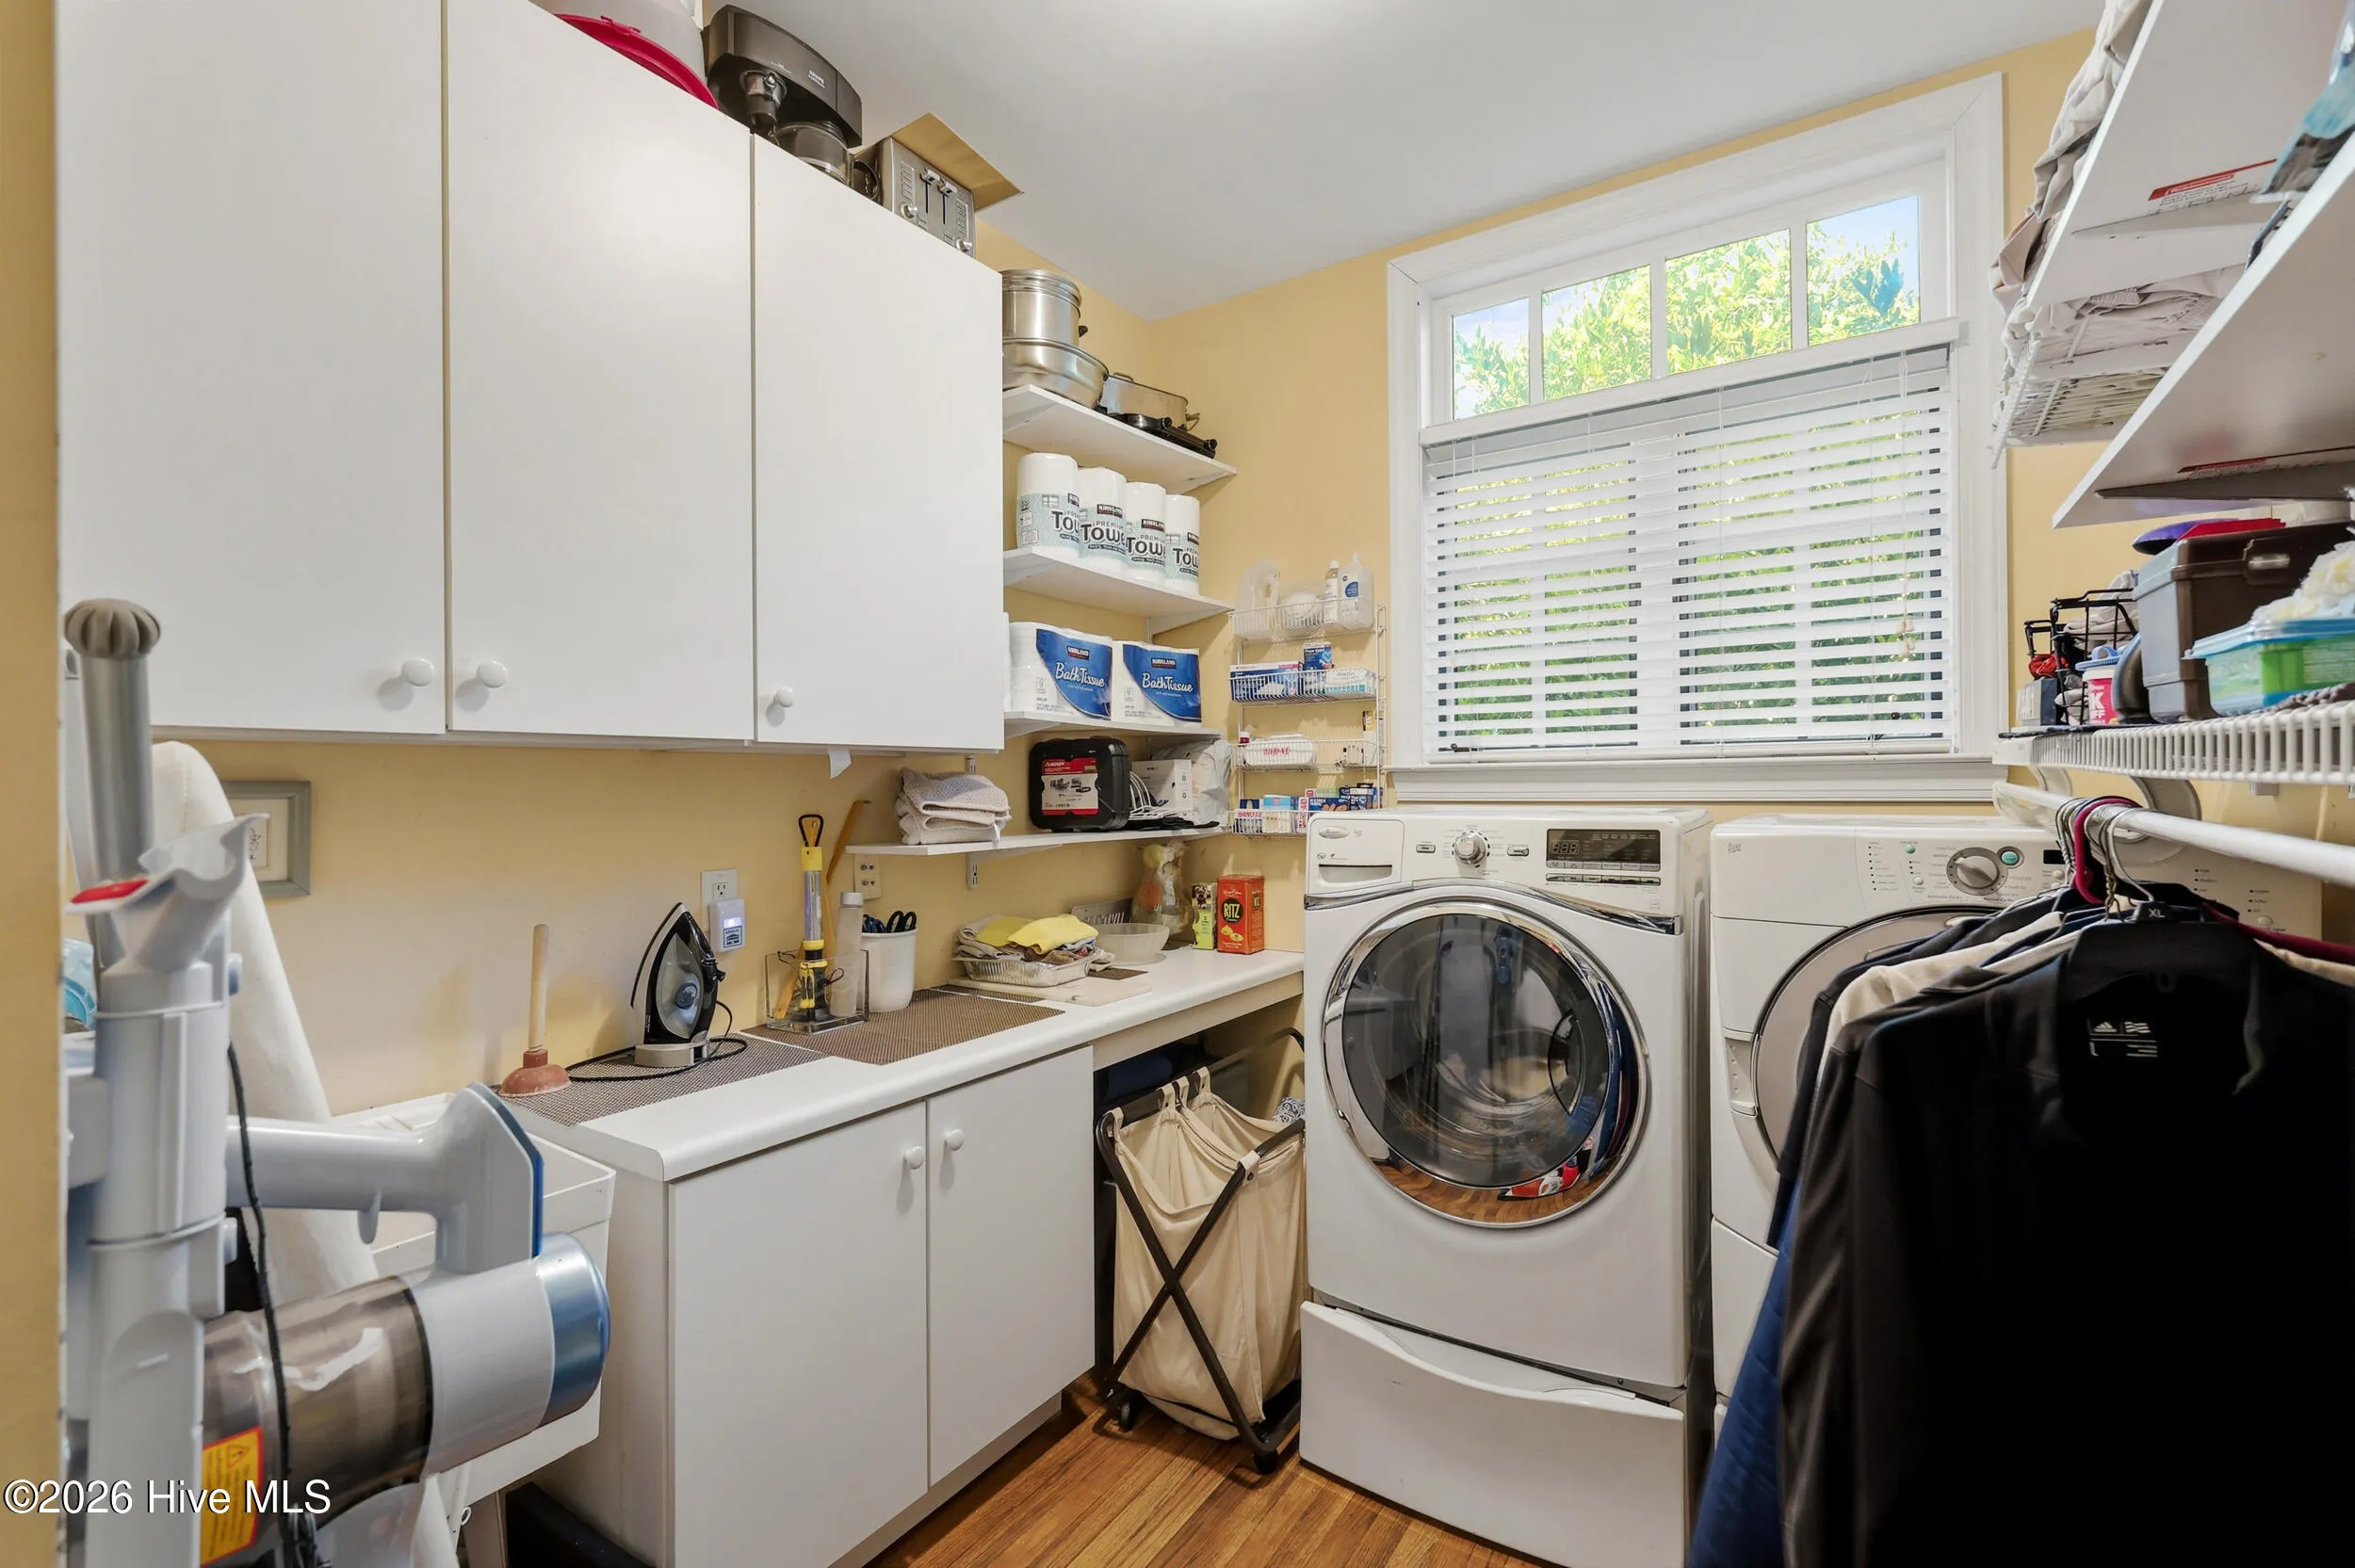
: Laundry Room
: Natural Gas Available, Sewer Connected, Water Connected, Underground Utilities
: Thermal Windows, Skylight(s)
Appliances
: Convection Oven, Dishwasher, Double Oven, Gas Cooktop, Built-In Microwave
Address Map
US
NC
New Hanover
Wilmington
28405
Arboretum
1036
Drive
W78° 12' 2.8''
N34° 14' 36.5''
From the Eastwood Rd. entrance, turn into Landfall on Pembroke Jones Drive, Turn Right on Verrazzano Dr., Turn Right on Pembroke Jones Dr., Turn Left on Arboretum Drive. Home will be on the Left
R-20
Neighborhood
Wrightsville Beach
New Hanover
New Hanover
Noble
MLS Addon
Sea Glass Wilmington
Chris Lopata
Yes
Yes
$0
Additional Information
Waterfront Community,Gated,Maintenance Common Areas,Maintenance Grounds,Maintenance Roads,Management,Street Lights
1
3659
: Brick Veneer, Wood Frame
1
: Slab
2.0
: Two
: Landscaped, Open Lot
109 x 188 x 107 x 190
2026-05-12
13950000
2
: Public
Financial
4038.0
Annually
1
Listing Information
Janet A Rose
579500509
579503558
Rosemark Commercial Advisors, Inc.
579510855
579503632
Cash,Conventional,VA Loan
Active
2026-05-29T21:38:38Z
HiveMLS
: Standard
2026-05-12T19:34:02Z

1036 Arboretum

1036 Arboretum Drive, Wilmington, North Carolina 28405

4 Bedrooms
4 Bathrooms
3,659 Sqft
0.46 Acre
$1,395,000
Listing ID #100573234
Basic Details
Property Type : Residential
Listing Type : For Sale
MLS ID : b3e4c4fa4cf71697383ba5a354aac51e
Listing ID : 100573234
Price : $1,395,000
View : See Remarks
Bedrooms : 4
Bathrooms : 4
Half Bathrooms : 1
Rooms : 11
Lot Area : 0.46 Acre
Square Footage : 3,659 Sqft
Year Built : 2002
Status : Active
Full Bathrooms : 3
Property Sub Type : Single Family Residence
Roof : Shingle
Agent info
Contact Agent
