

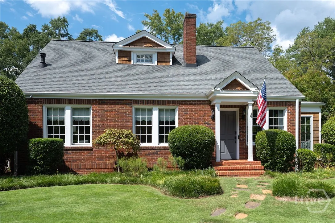
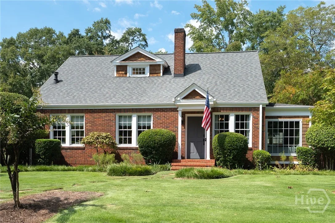
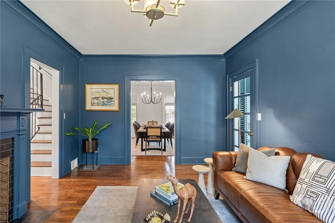
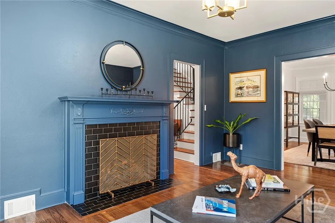
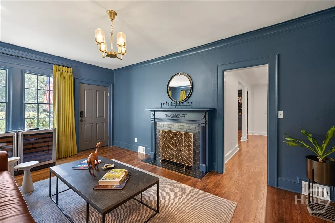
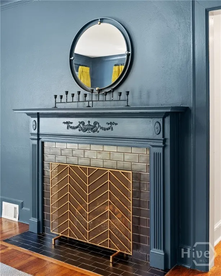
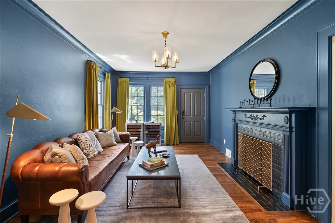
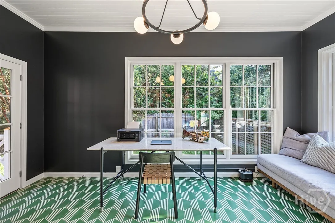
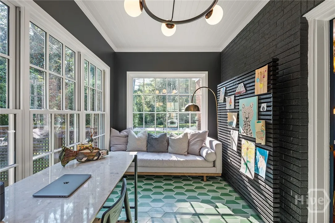
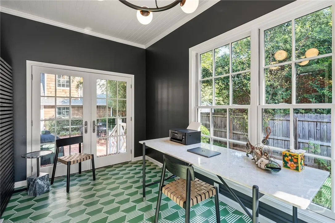
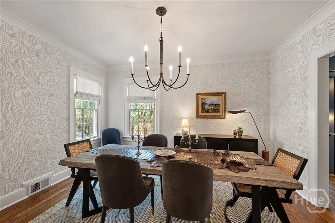
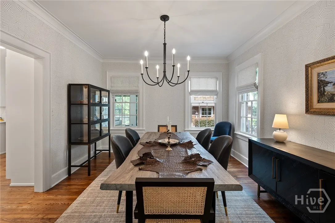
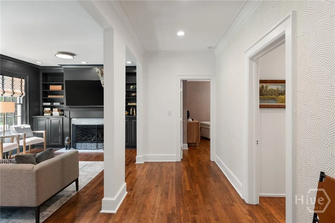
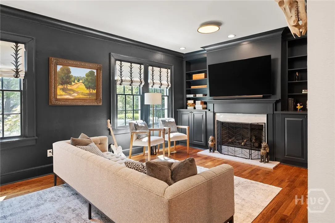
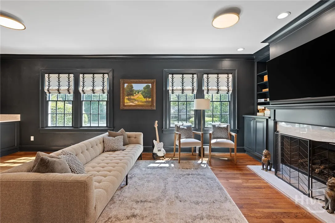
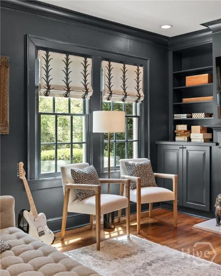
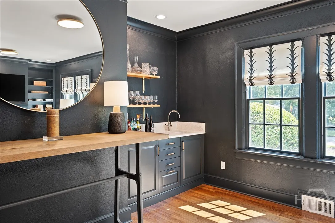
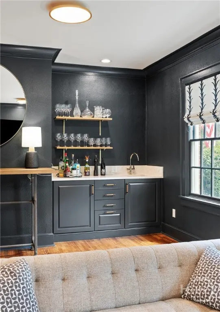
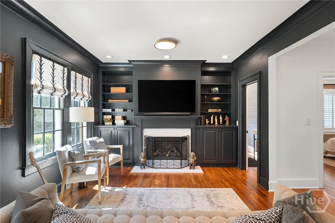
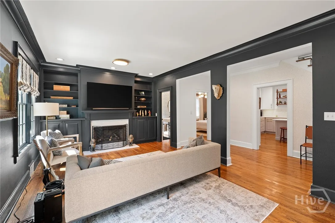
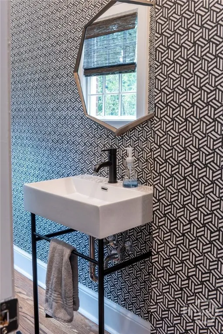
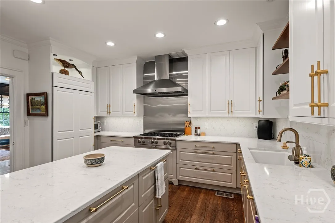
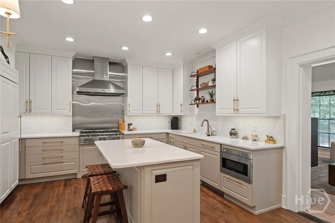
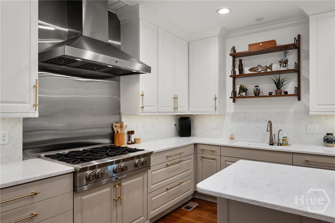
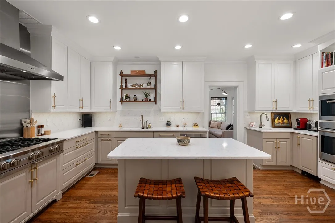
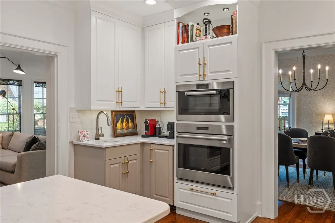
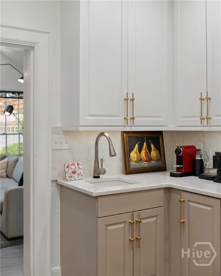
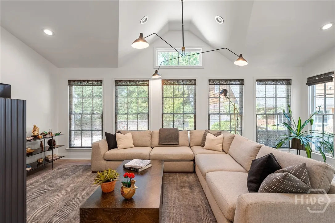
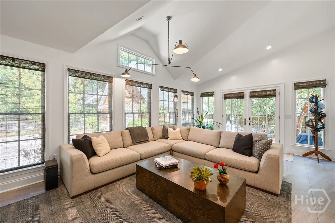
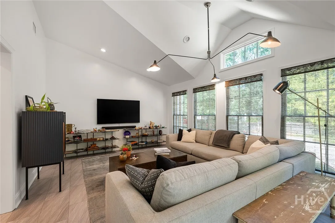
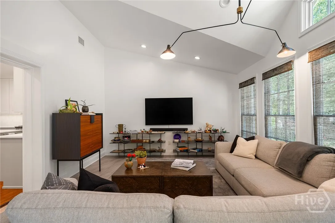
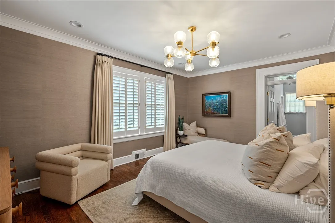
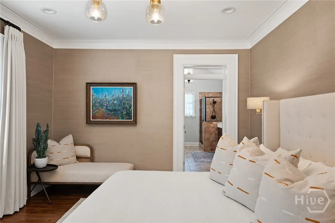
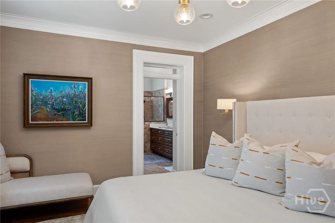
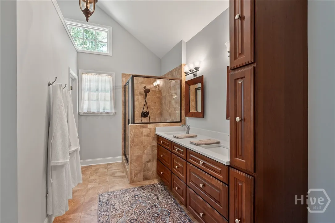
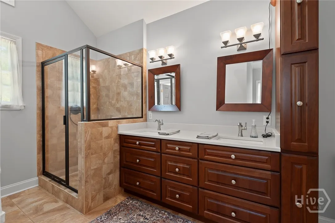
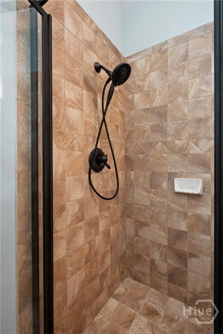
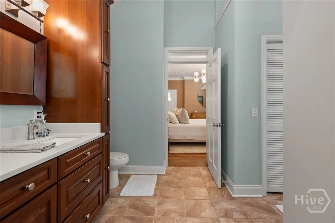
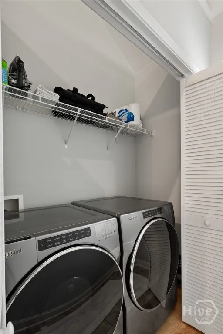
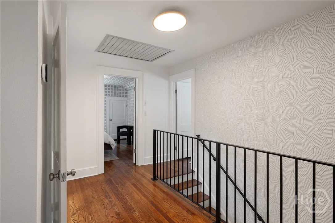
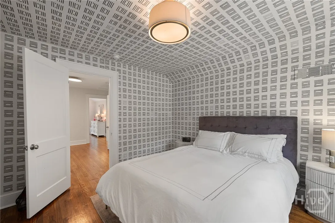
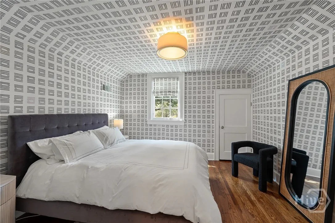
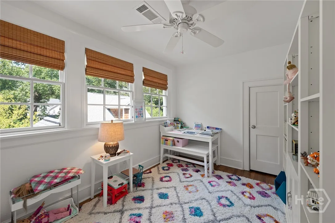
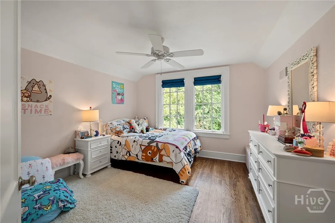
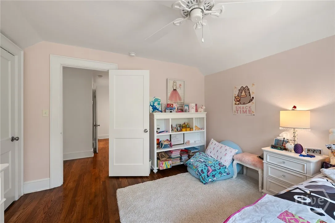
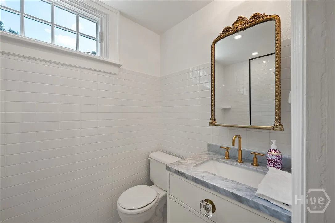
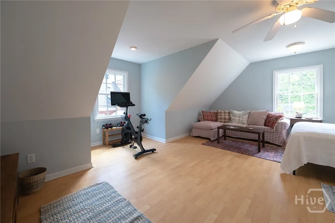
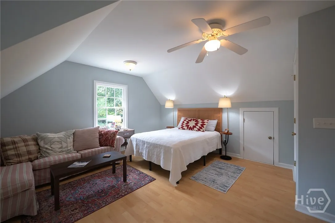
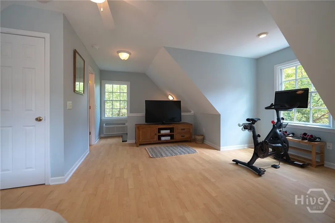
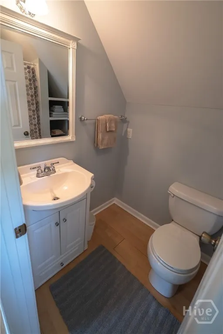
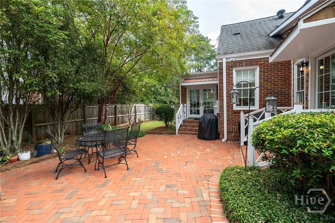
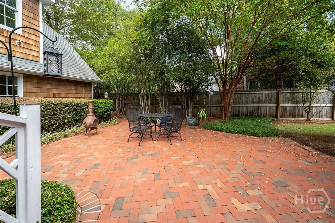
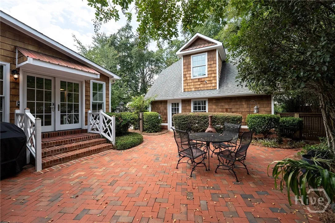
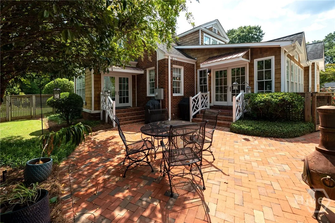
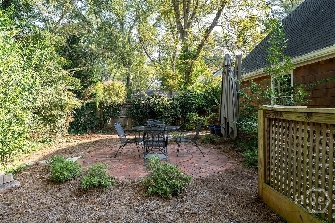
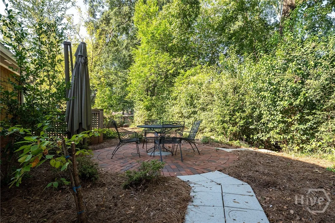
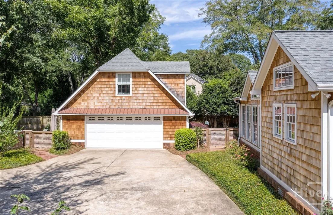
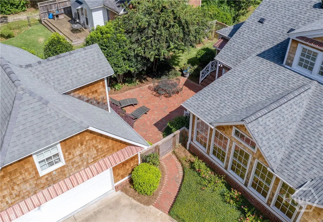
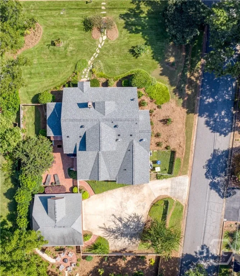
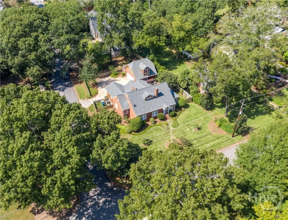
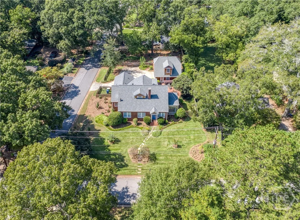
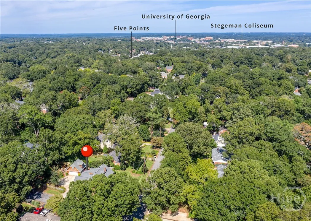
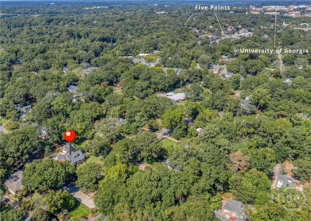
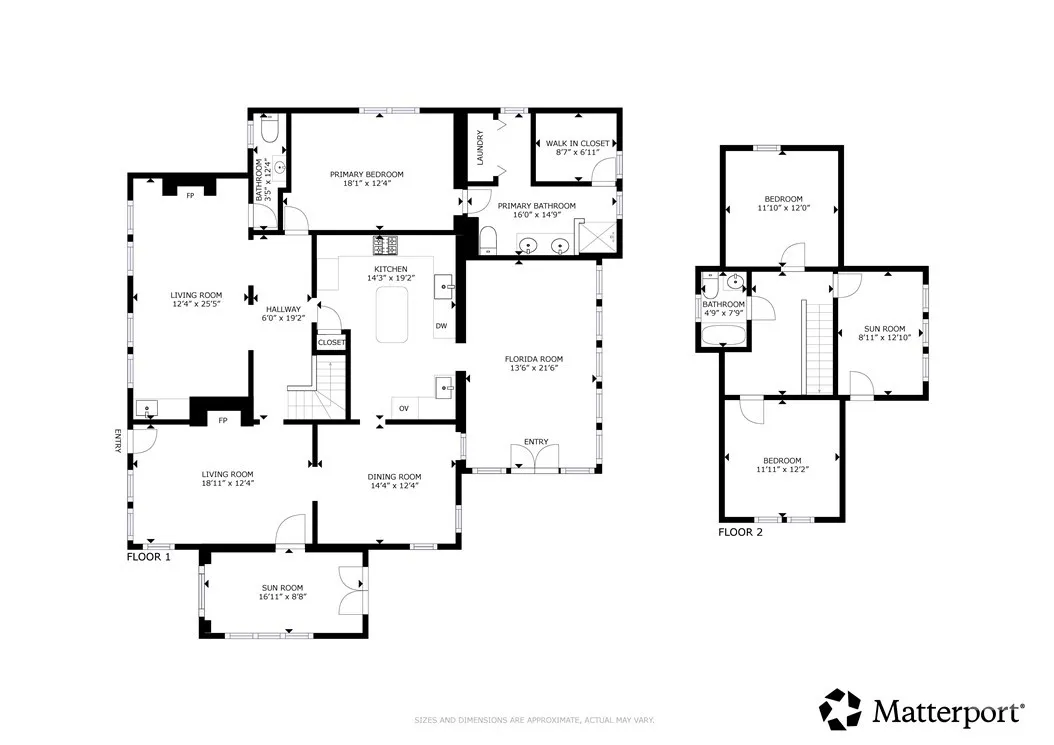
For the most discriminating buyer seeking a relaxed yet refined home near Five Points, this is a must-see. You’re just a minute from the shops, dining, and energy of downtown Five Points yet tucked into a quiet setting only about 600 feet from the Birchmore Trail/Memorial Park/Bear Hollow Zoo complex. UGA and Intramural Fields are right next door to this neighborhood with Loop access from a number of entry points. The owner recently completed a top-to-bottom renovation with no compromises on quality. There’s far more to share than the MLS allows, so please contact the listing broker for the full literature/brag sheets and access to the Matterport 3D HD tour. Key upgrades and features include a 30-year architectural shingle roof, two Trane XR HVAC systems, double-pane Pella windows with true mullions, fresh interior and exterior paint, updated plumbing and electrical, and upgraded hardware, lighting, and plumbing fixtures. The home also offers a super-dry Five Points basement with an enclosed wine cellar. The owner’s suite is on the main level and includes a walk-in closet, a taller double vanity, a tiled glass shower, and a convenient laundry area. Site-finished hardwood floors throughout with tile in baths, abundant natural light, roman shades throughout with plantation shutters in the owner’s suite. The gourmet kitchen is exceptionally outfitted with custom soft-close cabinetry, Shaw porcelain sinks, a filtered water dispenser, and premium appliances, including a Bluepoint gas cooktop, double Wolf wall ovens, a warming drawer, a wood-clad dishwasher and Sub-Zero refrigerator/freezer, vacuum freezer drawers, and an ice maker. A wet bar area and ice maker enhances the home’s entertaining appeal. Off the kitchen, the spacious dining room flows easily into a bright Florida room with French doors opening to a private, brick courtyard surrounded by mature garden plantings. The courtyard is also accessible from the office/sunroom on the north end of the home and connects directly to the oversized two-car garage, finished in brick and cedar siding. The garage offers main-level storage and a large, private guest suite above—ideal for visitors, an au pair setup, or potential Airbnb use with the addition of a kitchenette. A walkway behind the garage leads to a fenced outdoor area anchored by a fire ring patio, with plenty of additional yard space for expanded outdoor living, a play area for kids and pets, or even a lap pool. The main level features two distinct living spaces: a formal living room at the entry and a second, more relaxed yet still elegant living room with a wet bar. Both rooms include renovated fireplaces with easy-light gas logs. A well-placed powder room on the main level stays conveniently accessible while remaining discreetly tucked away. Upstairs you’ll find two additional bedrooms, a charming vintage cottage-style full bath, and a second-story sunroom perfect for a home office, nursery, or playroom. The property boasts extensive landscape improvements, multiple outdoor living areas, a rare corner-lot setting, generous off-street parking, and the two-car garage, so bring the Sunday vehicle. There’s truly much more to see and share. Please contact the listing broker for additional details on this rare Five Points opportunity.
390 Milledge
390 Milledge Terrace, Athens, Georgia 30606


