

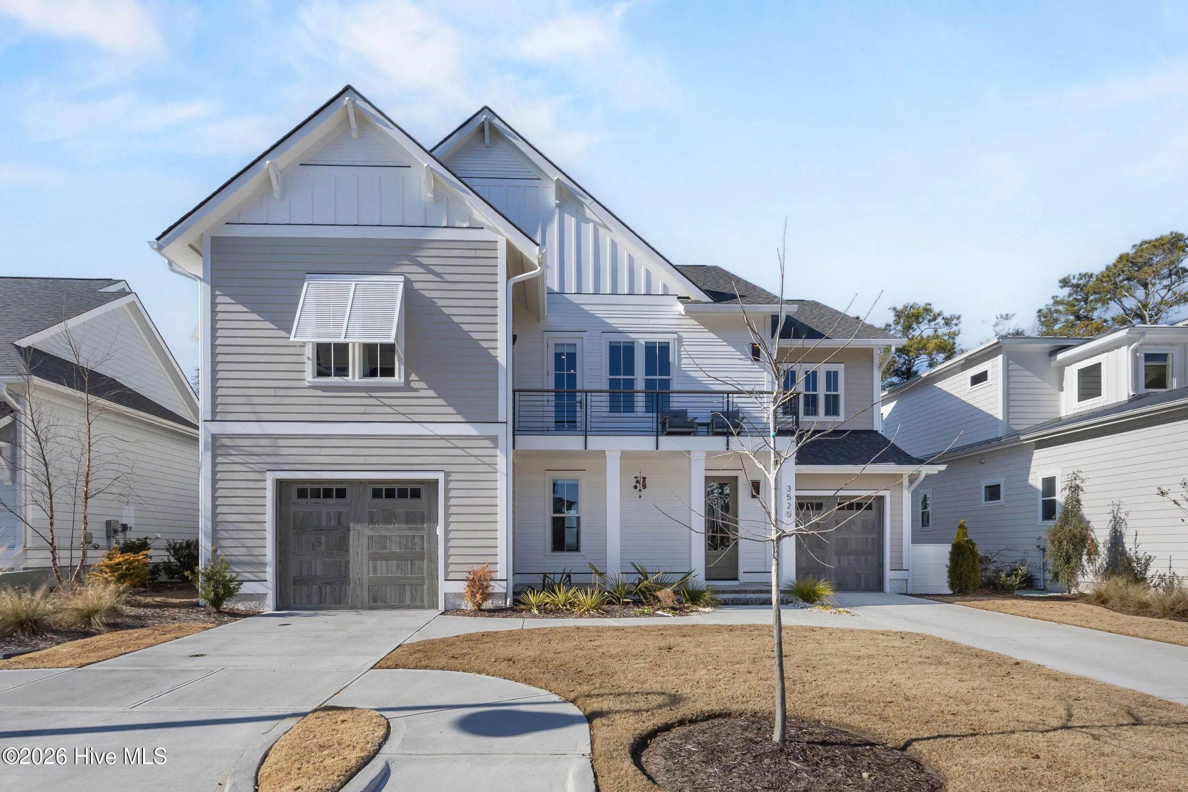
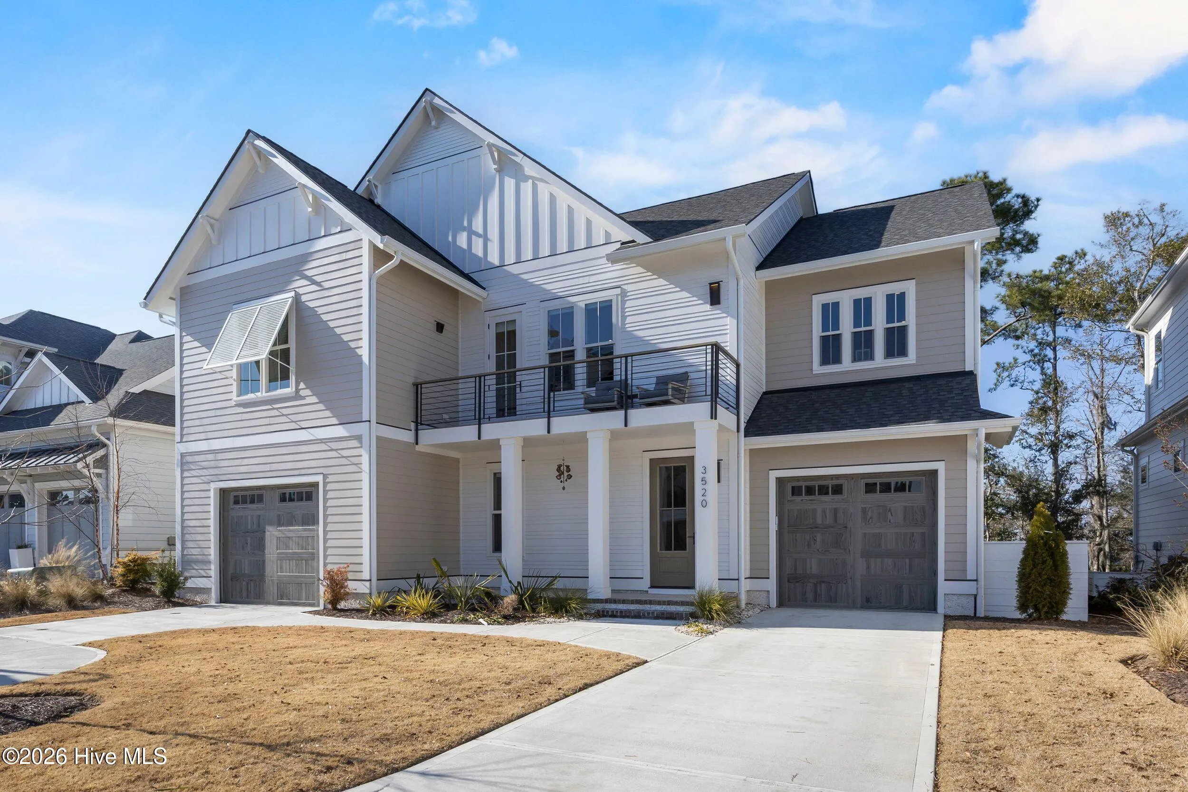
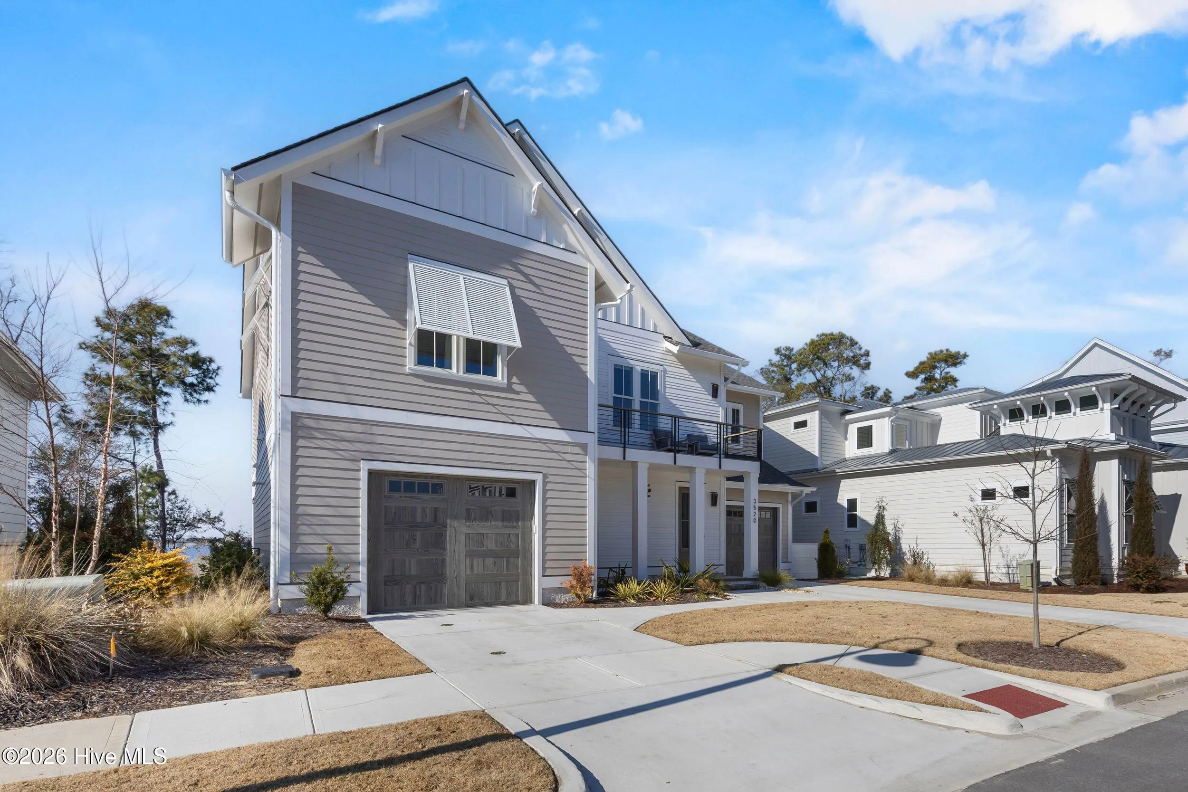
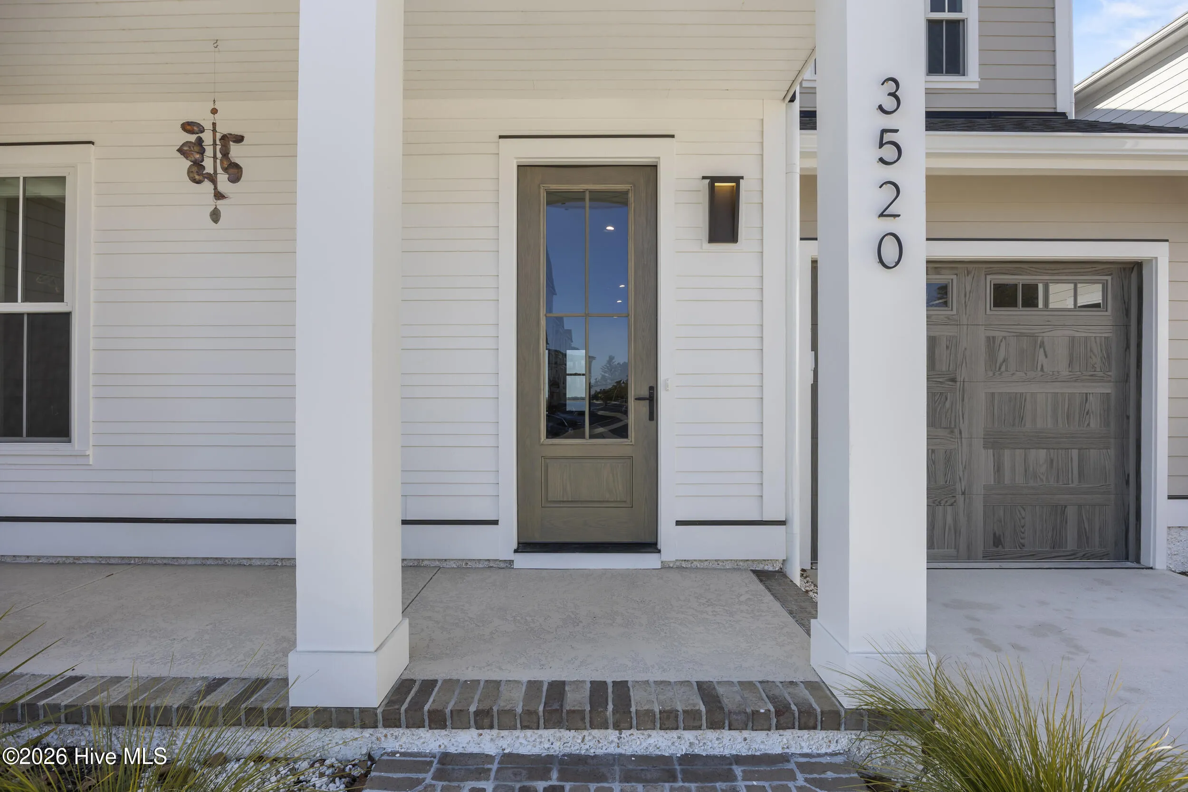

Property Description

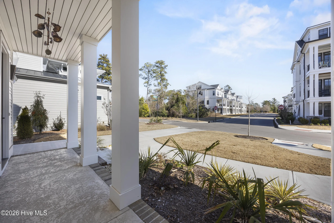
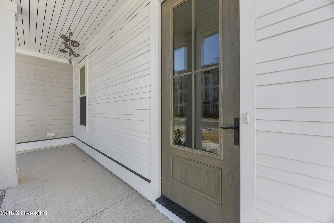
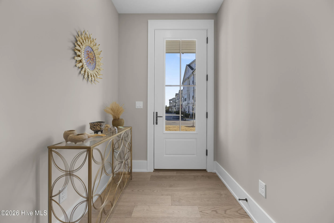
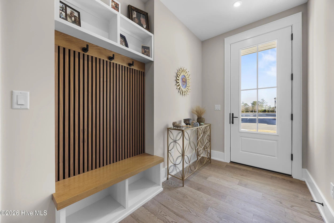
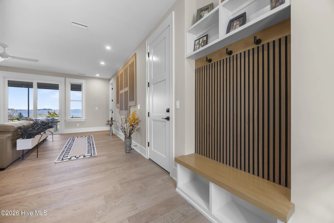
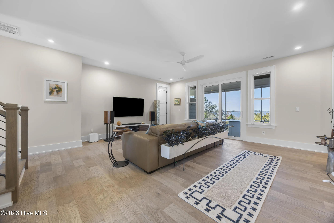
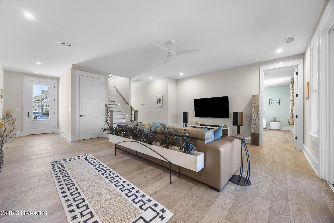
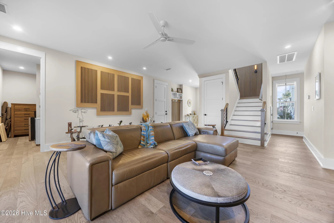
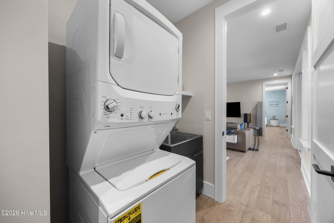
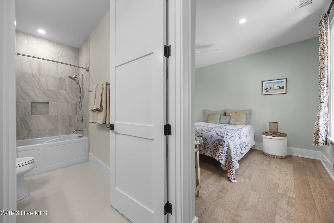
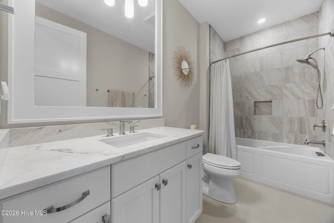
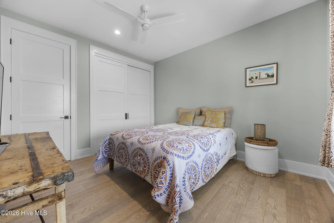
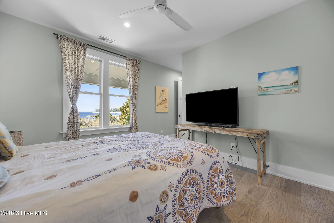
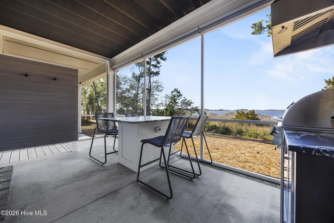
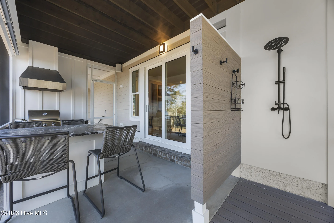
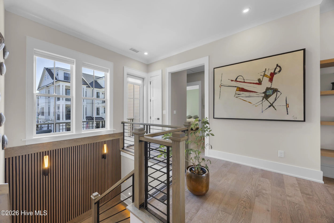
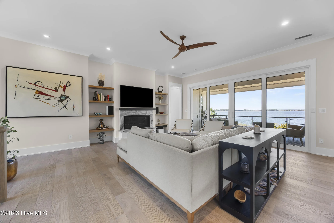
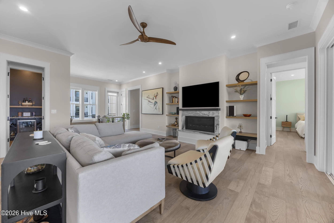
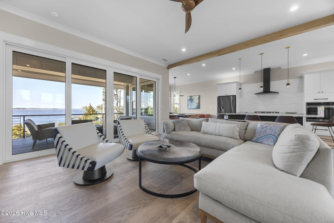
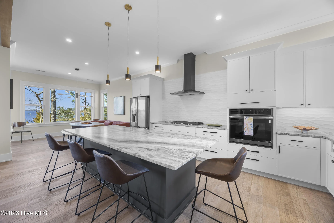
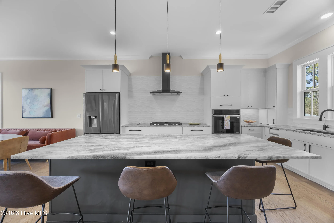
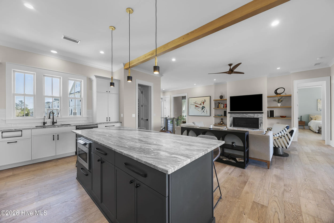
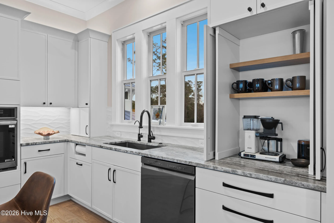
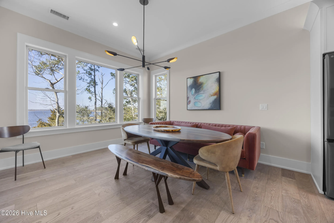
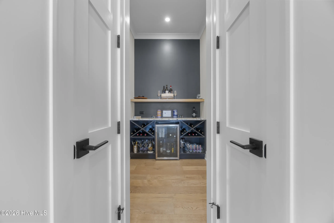
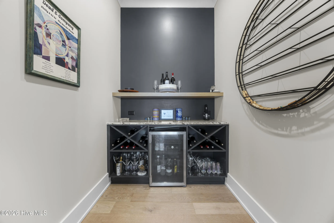
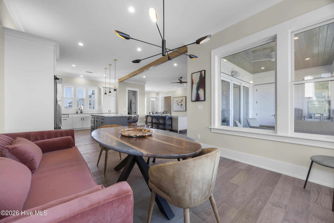
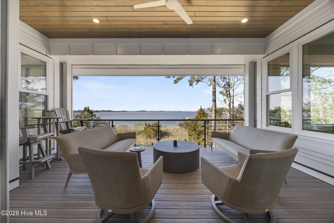
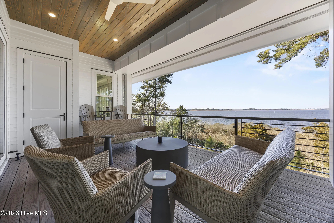
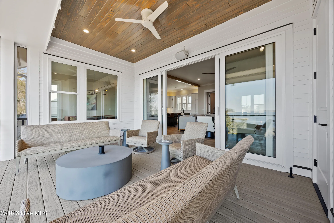
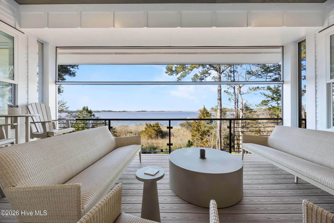
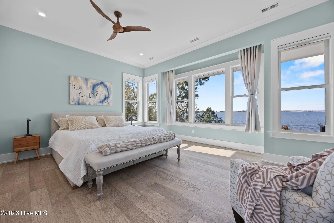
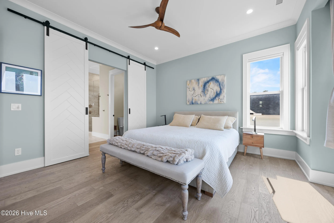
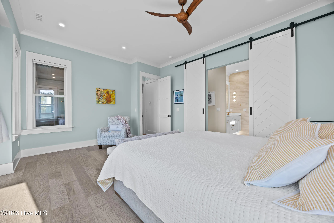
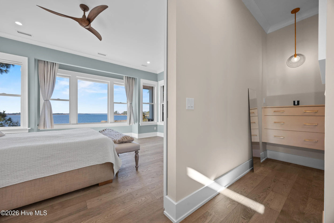
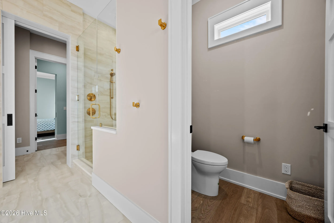
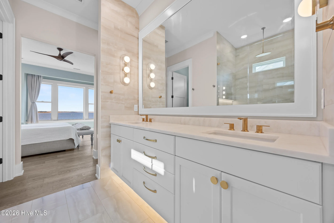
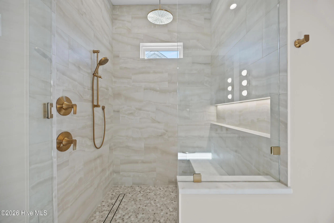
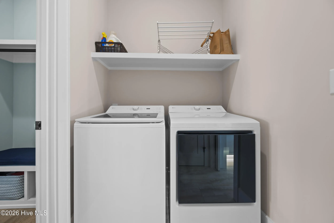
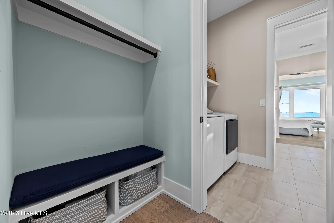
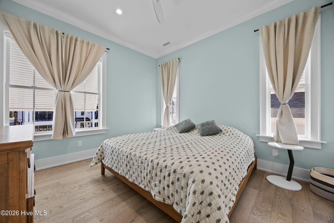
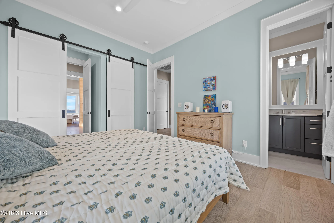
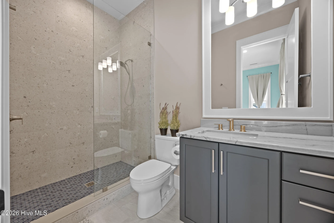
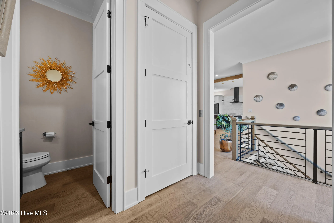
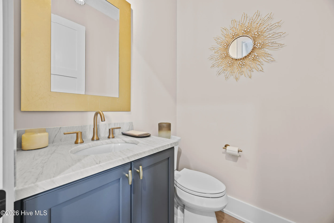
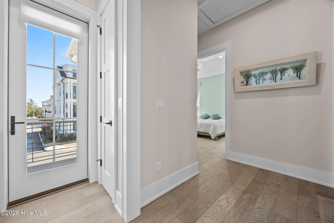
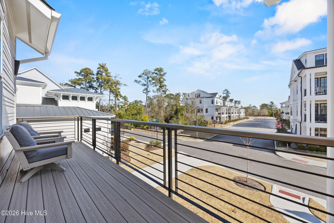
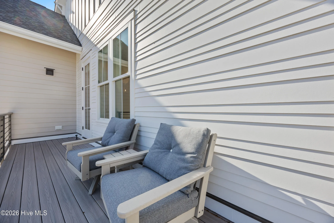
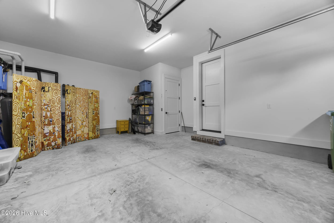
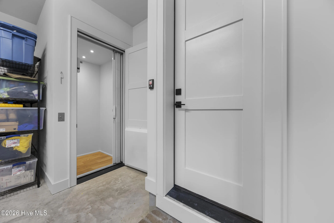
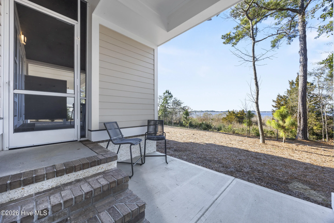
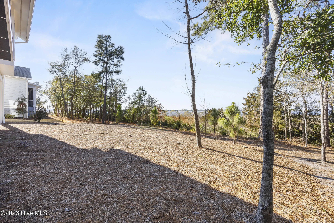
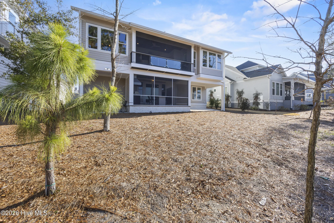
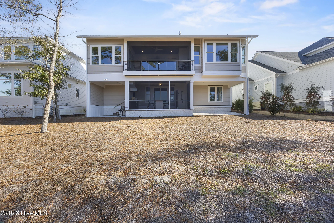
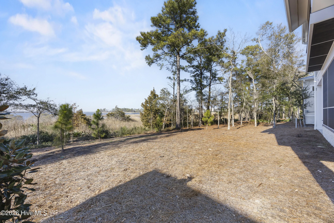
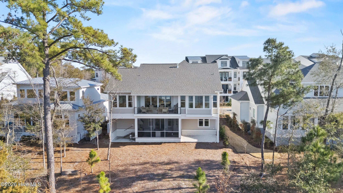
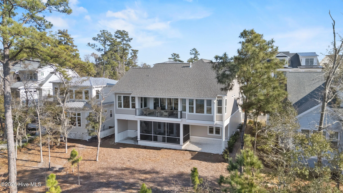
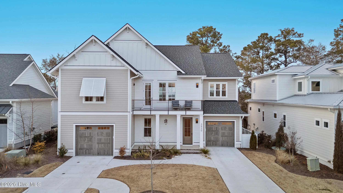
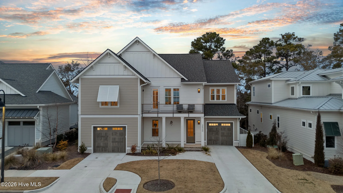
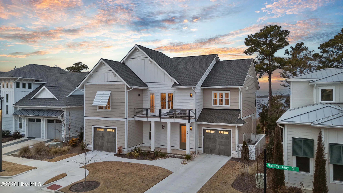
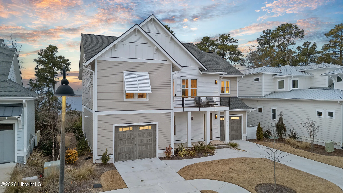
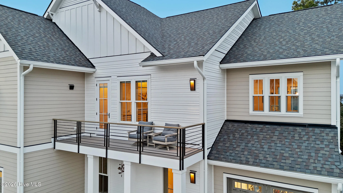
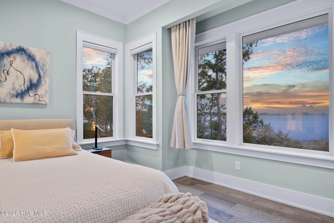
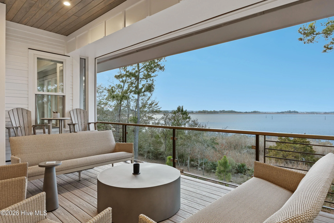
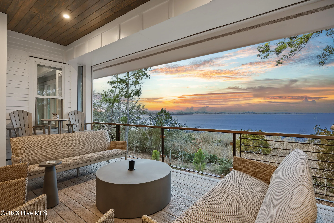
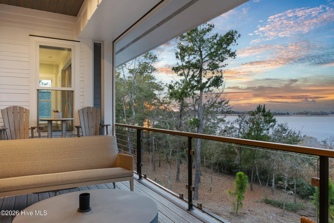
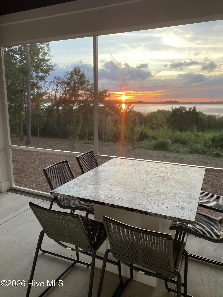
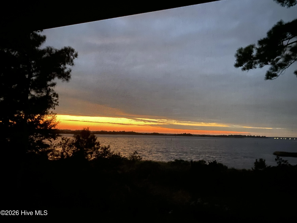
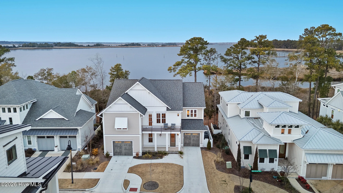
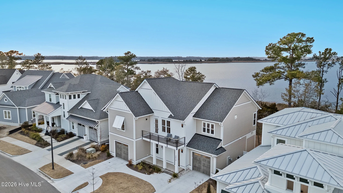
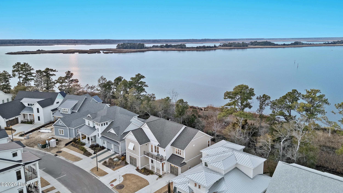
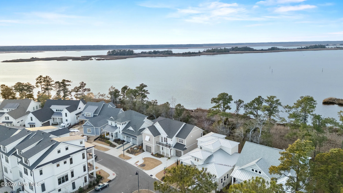
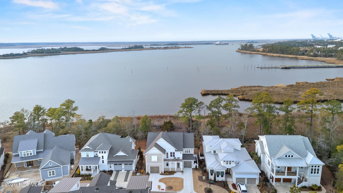
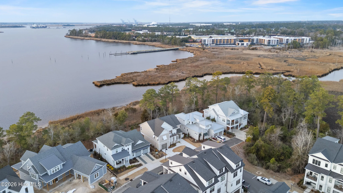
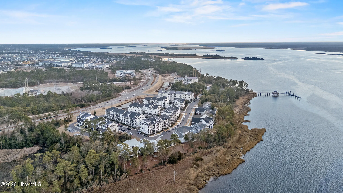
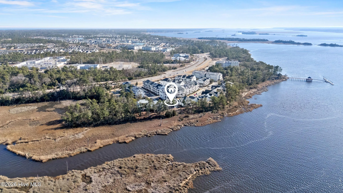
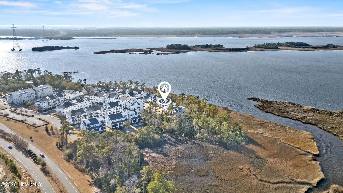
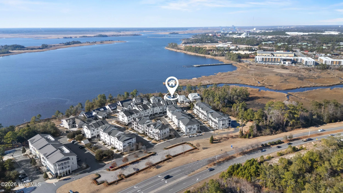
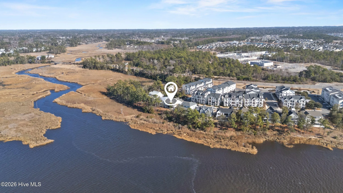
Presented for sale is this stunning fully custom waterfront home in the highly exclusive Riverlights Marina Village Community. Built in 2025 by PBC Design+Build, this practically new luxury home offers intelligent design, exceptional upgrades, and breathtaking waterviews all in a friendly walkable neighborhood. The first floor of the home features a large family room, dedicated downstairs laundry room, and guest bedroom with en suite bathroom. Step outside from the first-floor family room to enjoy sweeping waterviews from a covered back porch complete with an outdoor shower and built-in gas grill. The striking waterviews continue on the second floor of the home which features an expansive open concept layout ideal for entertaining. The kitchen is a chef’s dream featuring gorgeous marble countertops, high-end appliances, versatile custom cabinetry, a huge center island, and a large pantry with a wine cooler and dry bar. A beautiful gas fireplace flanked by built-in shelves is the perfect centerpiece for the main living room. Step outside for a breath of fresh air on the second-floor covered deck and enjoy one of Wilmington’s absolute best views of the Cape Fear River! The deck features Trex decking materials, motorized retractable screens, and ample space for outdoor dining or taking in an evening sunset. The primary suite features a custom walk-in closet, dual bathroom vanities with beautiful quartz countertops, a stunning tiled shower, and dedicated laundry room. An additional bedroom with full en suite bathroom, front balcony, and half bath round out the upstairs space. Additional thoughtful upgrades include an elevator, whole-home water filtration system, tankless water heater, and motorized window shades. Soak in all that Marina Village has to offer with restaurants, cafés, and shops just steps from the front door. If exquisite design, exceptional views, and an award-winning lifestyle community sound like home to you, call today to set up your private tour!

Features
: Forced Air, Electric
: Central Air
: None
: Gas Log
: Rear Porch, Screened, Covered, Front Porch, Porch, Patio, Balcony
: Concrete, Off Street, Garage Faces Front, On Street, Garage7
: Irrigation System, Outdoor Shower, Outdoor Grill, Outdoor Kitchen, Gas Grill, Shutters - Functional
: Wood, Tile
: Vaulted Ceiling(s), Entrance Foyer, Eat-in Kitchen, Walk-In Closet(s), Ceiling Fan(s), High Ceilings, Kitchen Island, Pantry, Elevator, Built-in Features, Bookcases, Dry Bar, Blinds/Shades, Walk-in Closet(s), Walk-in Shower, Whole-Home Generator, Gas Log
: Laundry Room, Laundry Closet, Utility Sink
: Sewer Connected, Water Connected, Natural Gas Connected
: Water Access Comm
Appliances
: Disposal, Water Purifier, Gas Cooktop, Tankless Water Heater, Built-In Electric Oven, Generator
Address Map
US
NC
New Hanover
Wilmington
28412
Watercraft Ferry
3520
Avenue
W78° 3' 27.2''
N34° 9' 22''
South on Independance Blvd, Left onto River Road, Right onto Pier Master Pt, Right onto Village Green Dr, Left onto Dugger Ln. 3520 Watercraft Ferry Ave sits at the end of Dugger Ln.
MX
Neighborhood
Williams
New Hanover
New Hanover
Myrtle Grove
MLS Addon
Berkshire Hathaway HomeServices Carolina Premier Properties
Chris Roper
Yes
Yes
$0
Additional Information
Waterfront Community,Billiard Room,Boat Dock,Cabana,Clubhouse,Community Pool,Dog Park,Fitness Center,Game Room,Jogging Path,Maintenance Common Areas,Maintenance Grounds,Maintenance Roads,Management,Meeting Room,Park,Party Room,Picnic Area,Playground,Restaurant,Sidewalks,Street Lights,Trail(s)
1
2829
: Wood Frame, Fiber Cement
1
: Slab, Raised
2.0
: Two
: Water Access Comm
Irregular
2026-02-07
1400000
2
https://my.matterport.com/show/?m=T2ApoE5E141
: Public
Financial
1740.0
Annually
1
Listing Information
579514509
579500065
Cash,Conventional,VA Loan
Pending with Showings
2026-05-12T14:28:59Z
HiveMLS
: Standard
2026-05-02T17:47:56Z

3520 Watercraft Ferry

3520 Watercraft Ferry Avenue, Wilmington, North Carolina 28412

3 Bedrooms
4 Bathrooms
2,829 Sqft
0.09 Acre
$1,389,000
Listing ID #100553352
Basic Details
Property Type : Residential
Listing Type : For Sale
MLS ID : 8a6da024608c7cf9df2d4d1a96ff0cd3
Listing ID : 100553352
Price : $1,389,000
View : River,Water
Bedrooms : 3
Bathrooms : 4
Half Bathrooms : 1
Rooms : 9
Lot Area : 0.09 Acre
Square Footage : 2,829 Sqft
Year Built : 2025
Status : Active Under Contract
Full Bathrooms : 3
Property Sub Type : Single Family Residence
Roof : Architectural Shingle
Waterfront Yn : 1
Agent info
Contact Agent
