

Property Description

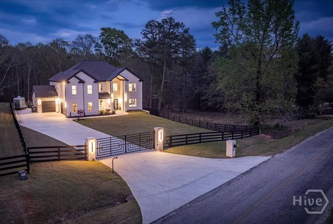
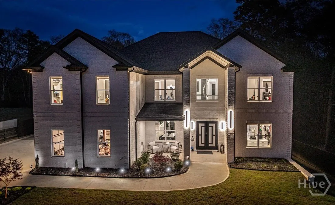
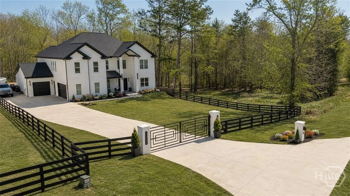
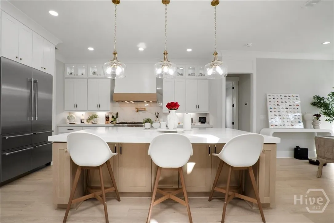
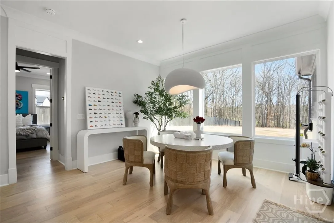
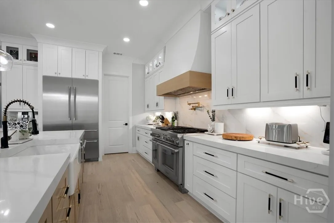
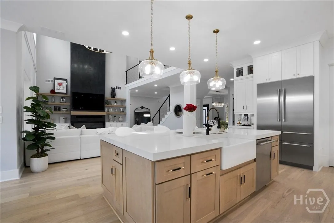
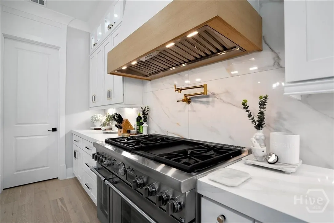
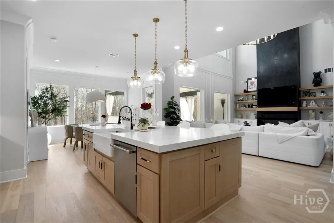
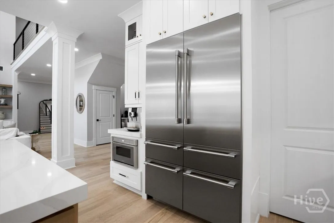
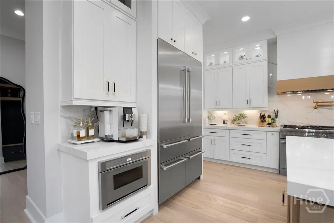
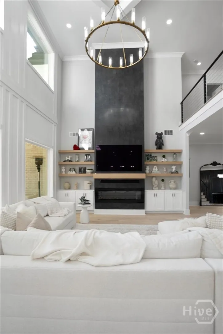
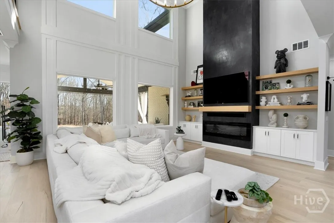
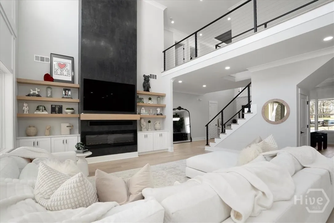
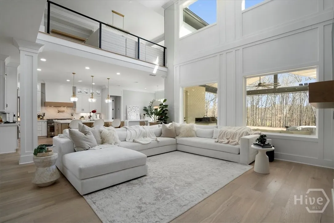
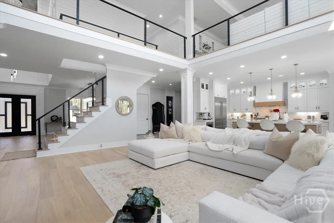
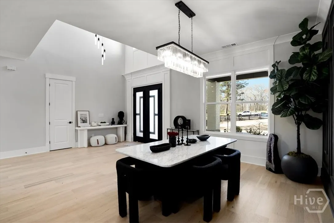
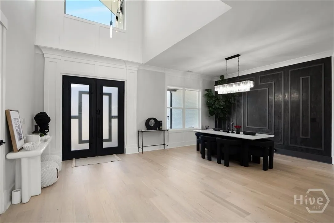
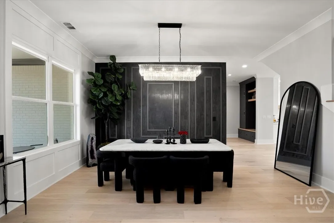
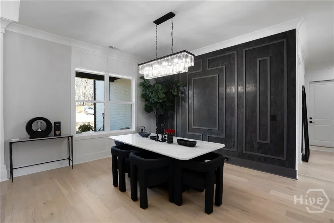
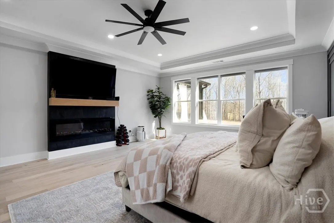
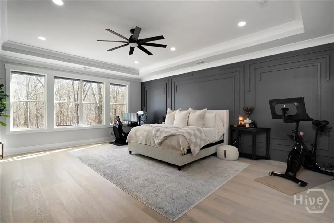
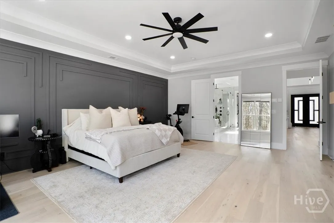
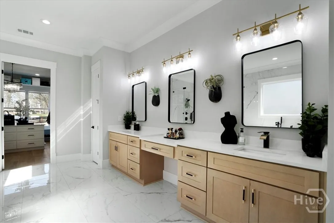
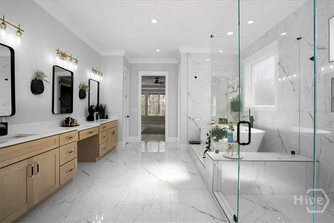
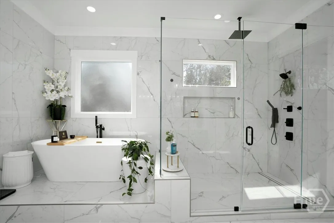
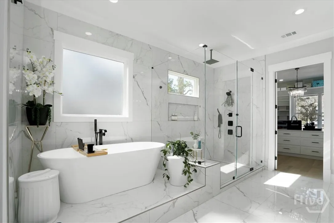
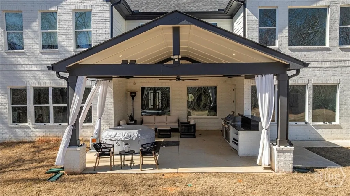
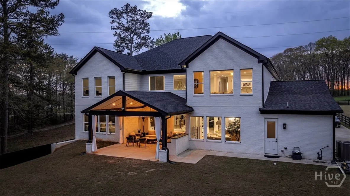
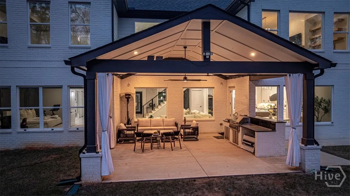
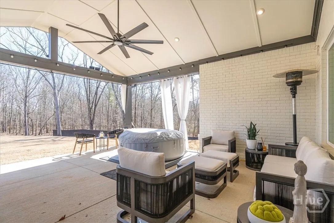
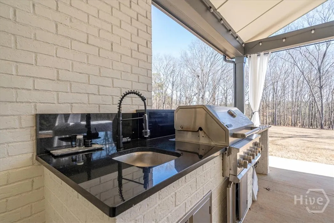
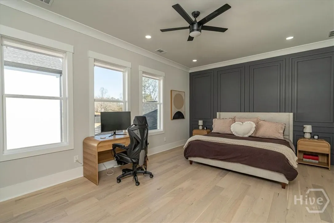
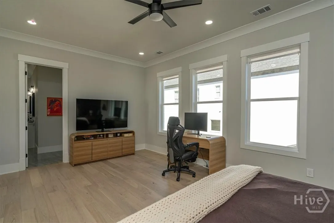
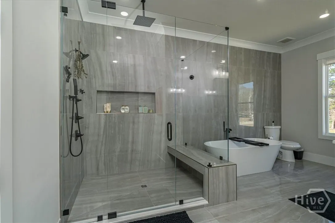
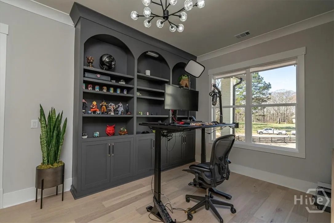
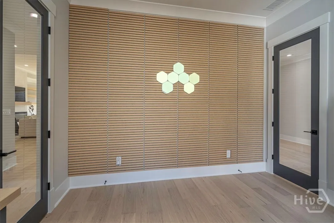
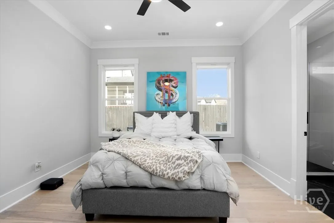
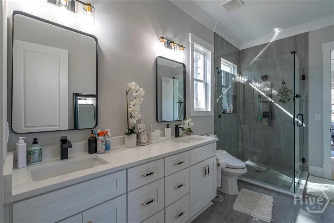
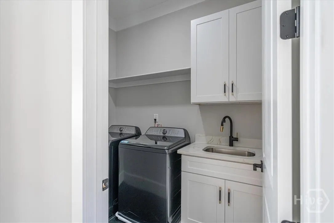
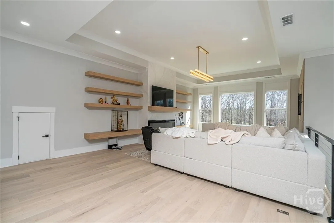
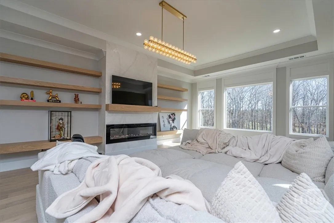
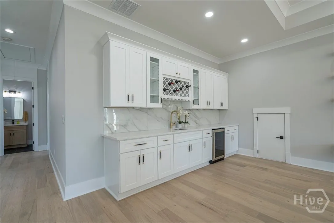
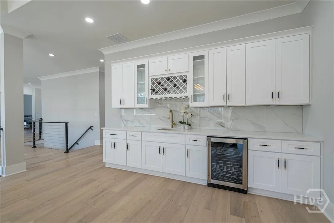
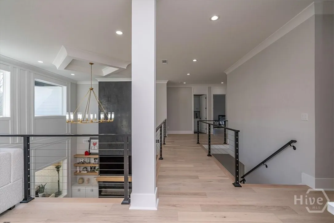
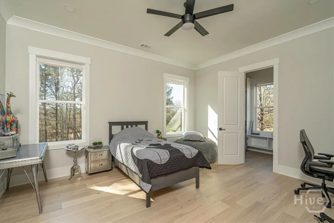
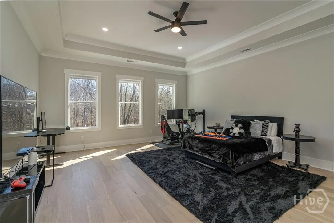
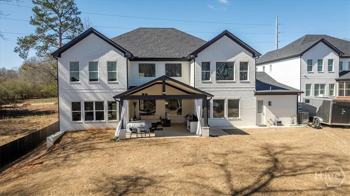
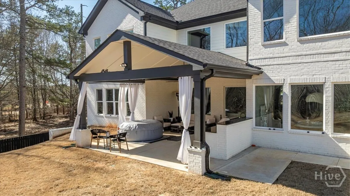
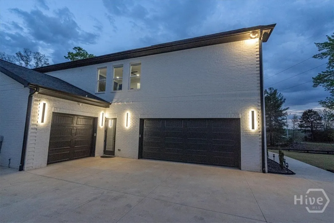
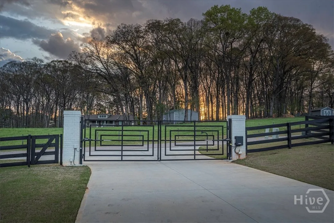
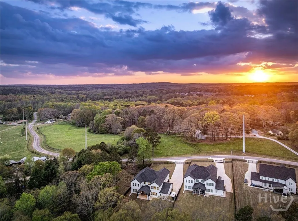
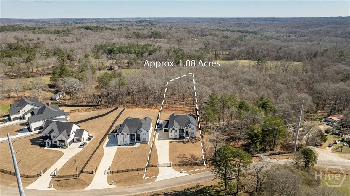
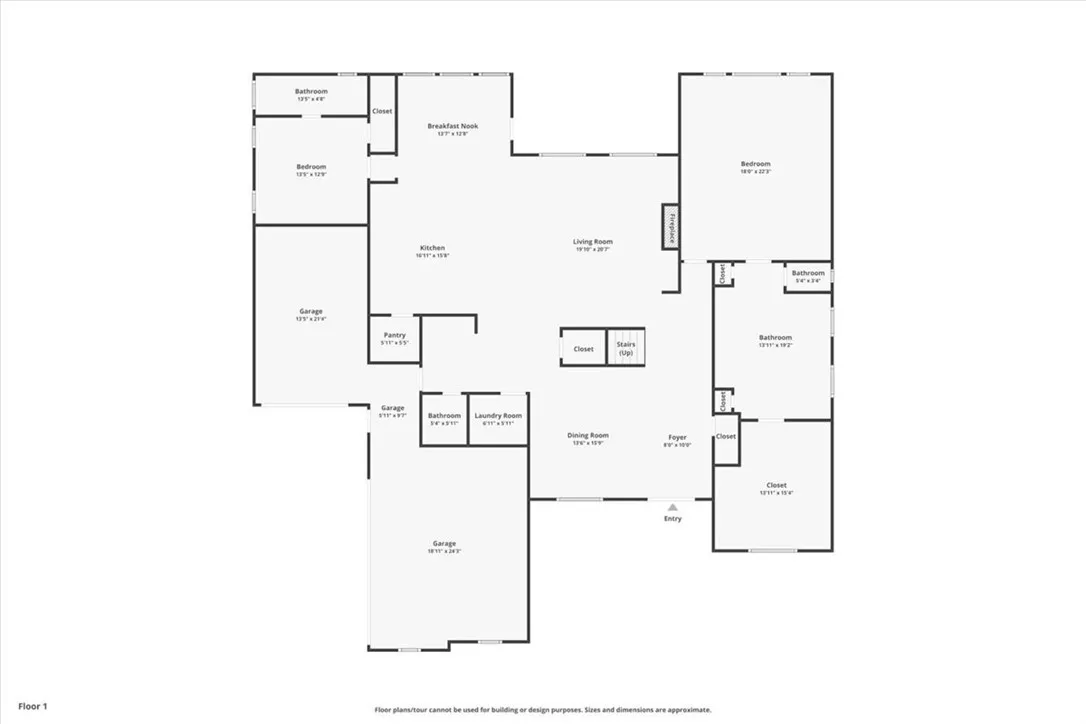
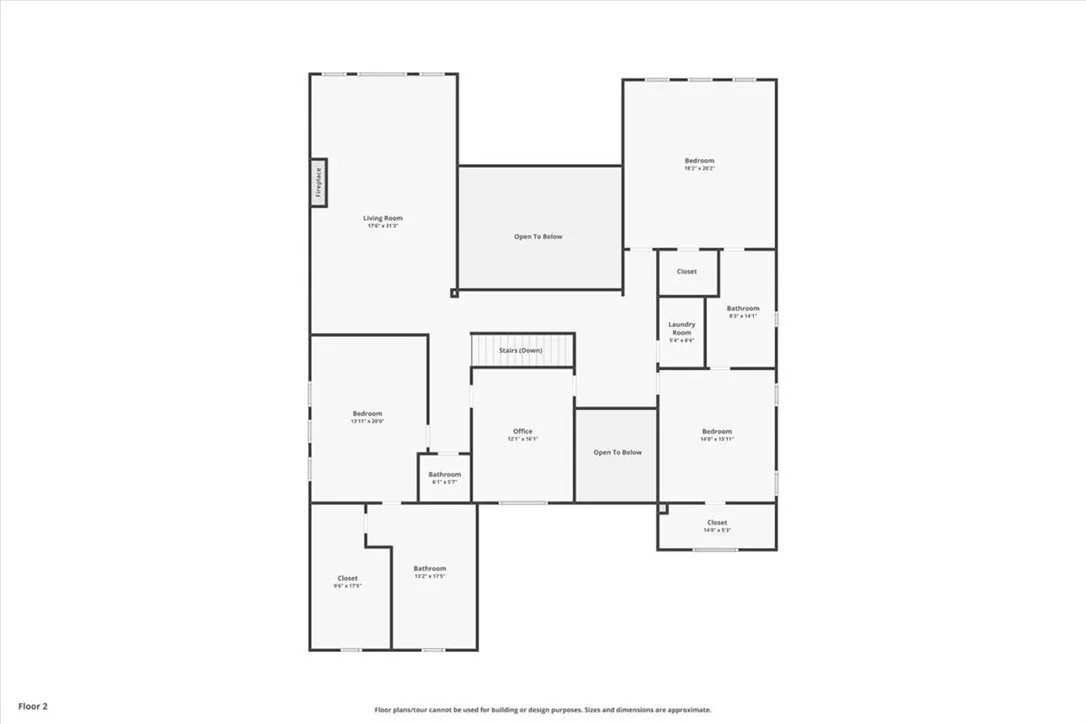
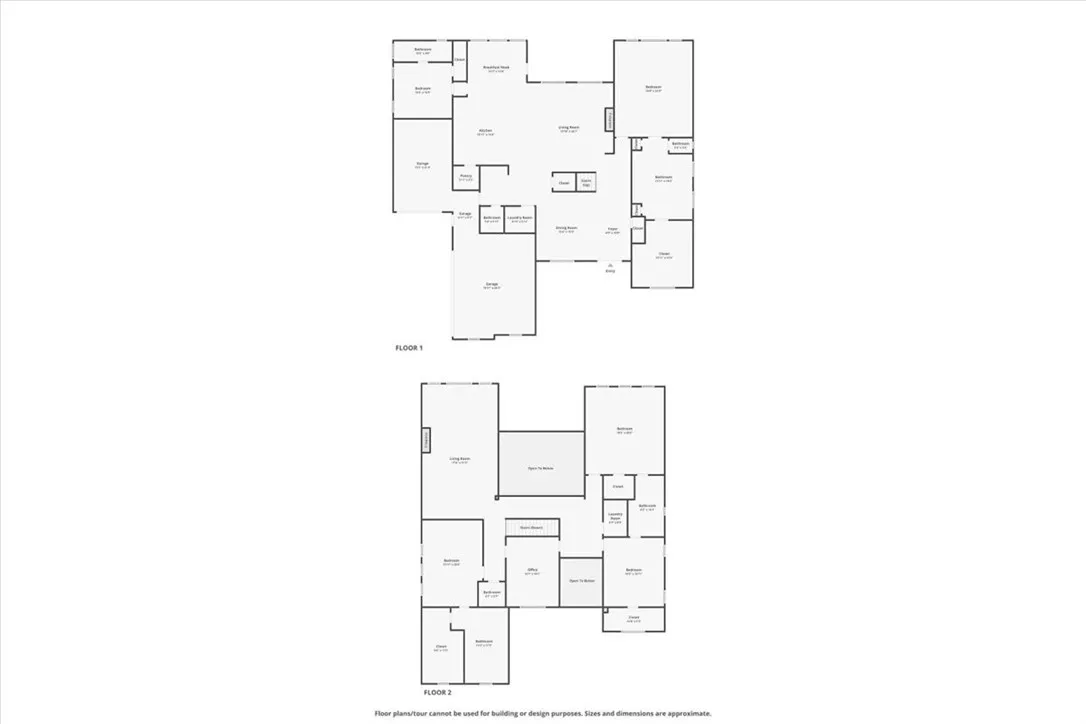
No build timeline, no delays, no unfinished selections. This 2024 custom home is complete, gated, and ready to close on a private one-acre lot with no HOA. The three-car garage includes dedicated parking for an RV or boat. Ten-foot ceilings and hardwood flooring run throughout. The kitchen is built around a large island, walk-in pantry, and a full Thermador 48-inch stainless suite, opening directly into the great room with a fireplace. The main-level owner’s suite has a fireplace, soaking tub, frameless glass shower, and a walk-in closet designed for two. A second main-level bedroom has its own private bath. Upstairs, a second owner’s suite delivers a full bath and walk-in closet finished to the same standard. Not a guest room. A suite. A second living area with a wet bar adds space for entertaining or relaxing. Two additional bedrooms and a dedicated office with custom built-in cabinetry provide flexibility for work, guests, or personal use. The one-acre lot is level, fenced, and gated. A covered porch and patio extend the living space for year-round use. Additional features include spray foam insulation, a tankless water heater, Energy Star certification, home automation, a security system, and frameless glass showers throughout. One acre. No HOA. No wait.
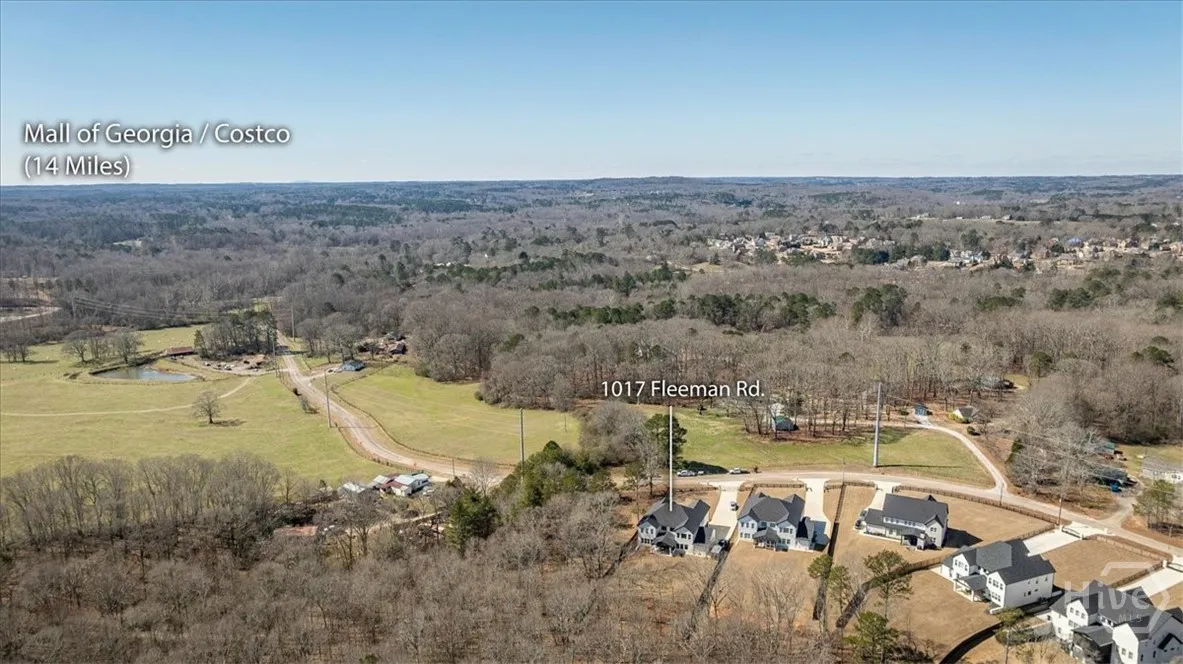
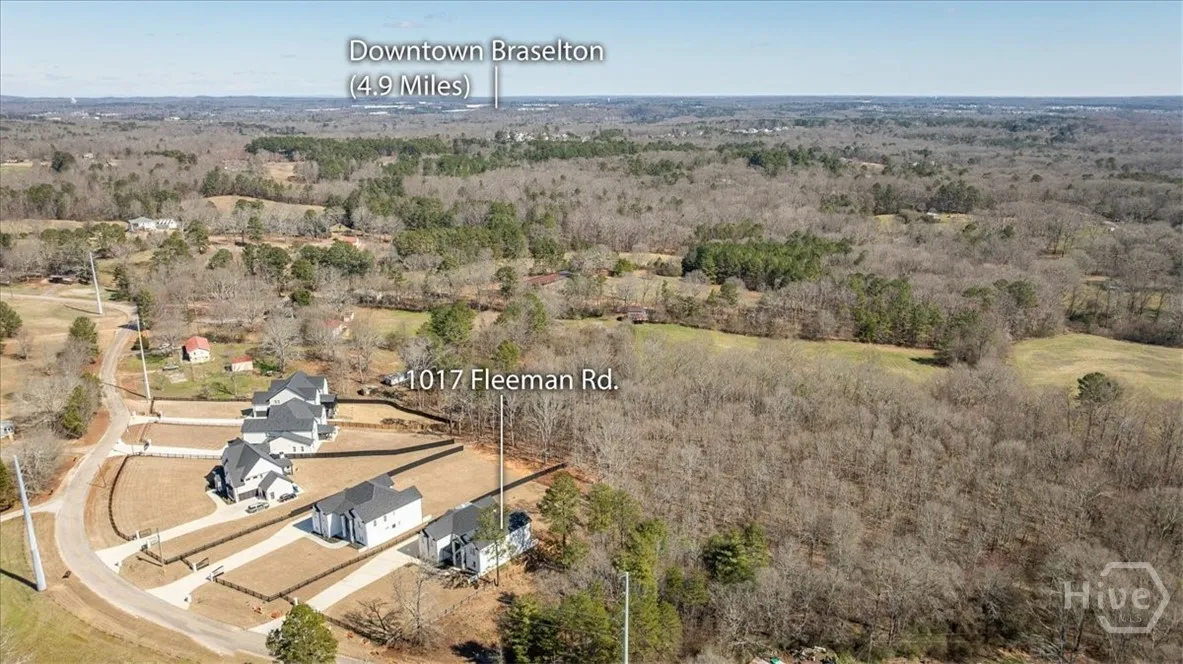
What truly sets this house apart is its location-offering nearby Gwinnett County convenience- while benefiting from Barrow County taxes, which are approximately 20% to 50% lower than comparable Gwinnett & surrounding Counties homes, creating a meaningful long-term savings!

Features
: Central, Electric
: Central Air, Electric
: None
: Privacy, Yard Fenced
: Living Room, Electric, Master Bedroom
: Covered, Front Porch, Patio
: Attached, Garage Door Opener, RV Access/Parking
: Contemporary
3
: Entrance Foyer, Ceiling Fan(s), High Ceilings, Kitchen Island, Pantry, Built-in Features, Breakfast Area, Double Vanity, Split Bedrooms, Bathtub, Pull Down Attic Stairs, Separate Shower, Main Level Primary
: Laundry Room
: Underground Utilities
Appliances
: Convection Oven, Dishwasher, Dryer, Microwave, Washer, Range, Tankless Water Heater, Oven, Some Gas Appliances, Some Commercial Grade
Address Map
US
GA
Barrow Co.
Hoschton
30548
Fleeman
1017
Road
W84° 10' 49.2''
N34° 3' 42.1''
From Atlanta: Take I-85 North toward Greenville. Continue on I-85 for about 35–40 miles. Take Exit 126 for GA-211 Winder/Hoschton. Turn right onto GA-211. Go approximately 6–7 miles. Turn left onto Fleeman Road. Continue about 1 mile. 1017 Fleeman Road will be on your right.
MLS Addon
Coldwell Banker Upchurch Realty
Linda Maples
Yes
Yes
$0
Additional Information
: Brick, Concrete
: Slab
3.0
: Level, Open Lot, Sprinkler System
2026-03-05
2
https://www.zillow.com/view-3d-home/330b119c-8eac-47e1-9f72-90a799c1e81f?setAttribution=mls&wl=true&utm_source=dashboard
https://www.propertypanorama.com/instaview/sav/CL348807
: Public
Listing Information
CM310005104
CM17
Cash,Conventional,VA Loan
Active
2026-05-22T18:15:12Z
HiveMLS
: Standard
2026-03-24T14:48:19Z

1017 Fleeman

1021 Fleeman Road, Hoschton, Georgia 30548

5 Bedrooms
5 Bathrooms
5,961 Sqft
1.08 Acre
$1,389,990
Listing ID #CL348807
Basic Details
Property Type : Residential
Listing Type : For Sale
MLS ID : 44eeb7b4abd91e753d3ec74485838023
Listing ID : CL348807
Price : $1,389,990
View : Panoramic
Bedrooms : 5
Bathrooms : 5
Half Bathrooms : 1
Lot Area : 1.08 Acre
Square Footage : 5,961 Sqft
Year Built : 2024
Status : Active
Full Bathrooms : 4
Property Sub Type : Single Family Residence
Roof : Composition
Agent info
Contact Agent
