

Property Description

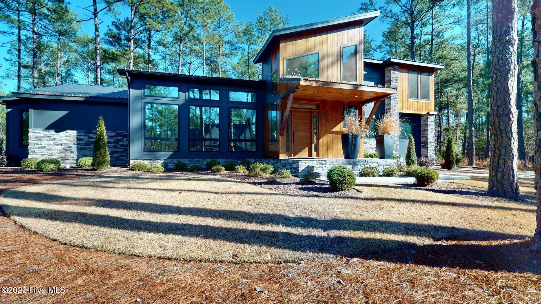
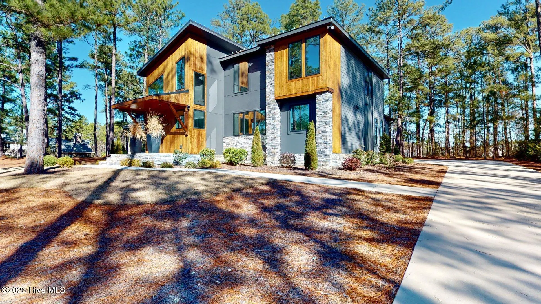
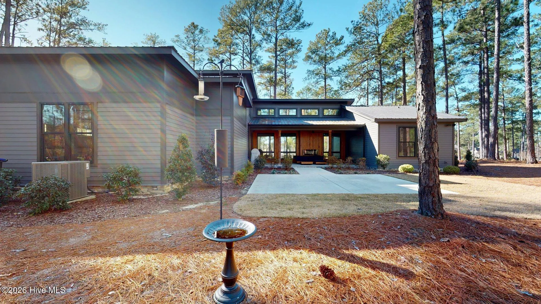
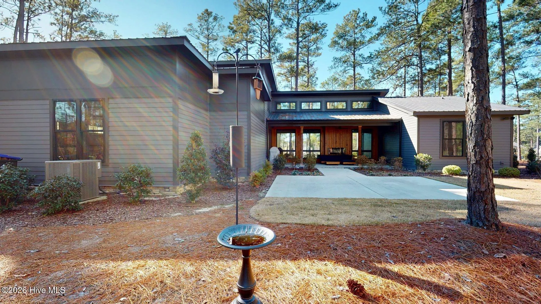
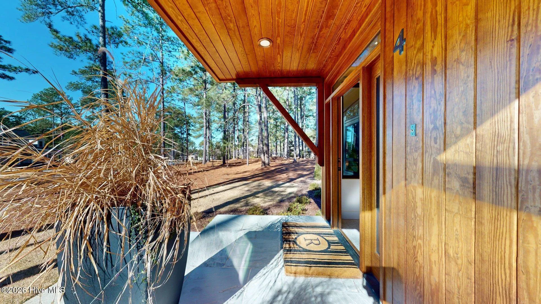
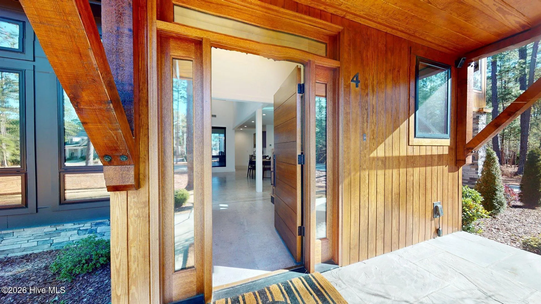
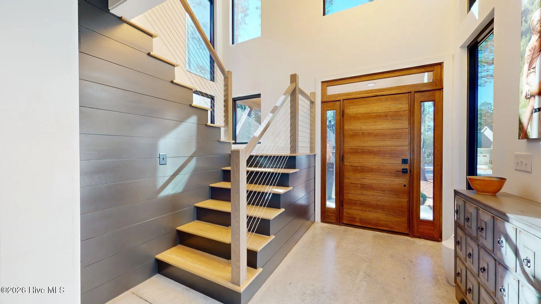
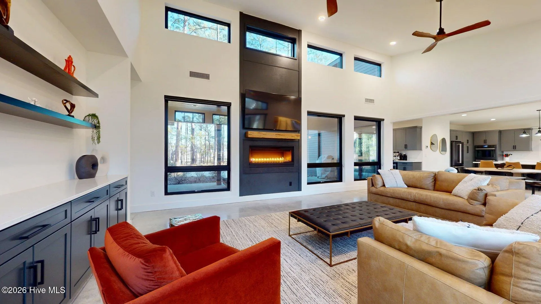
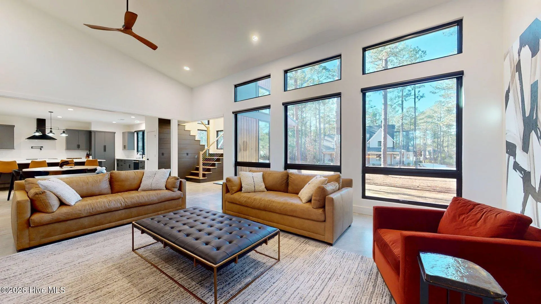
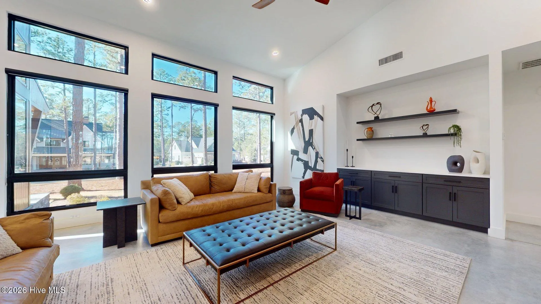
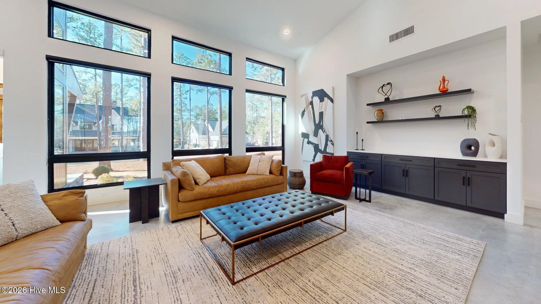
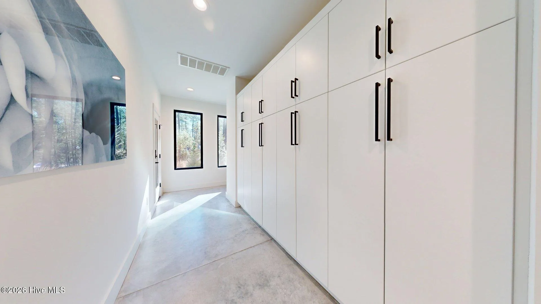
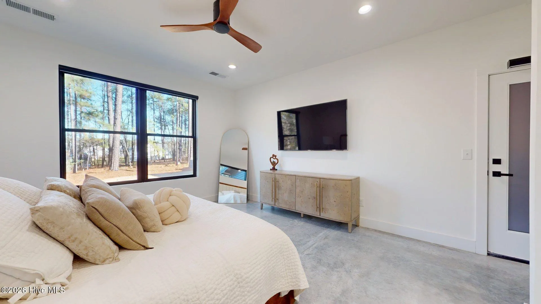
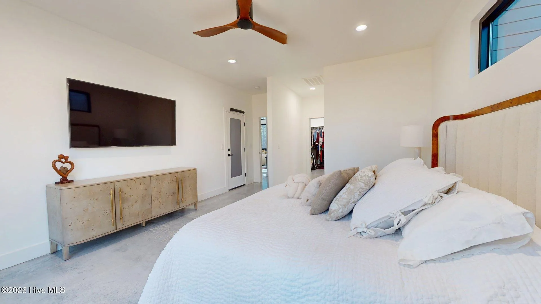
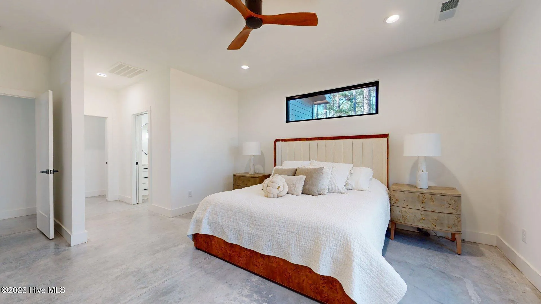
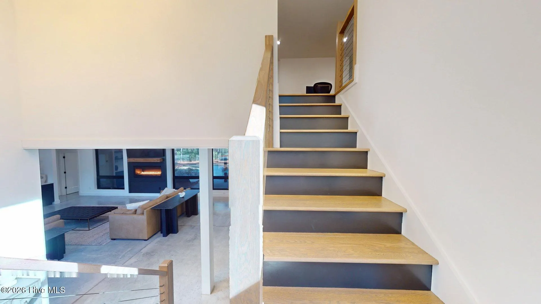
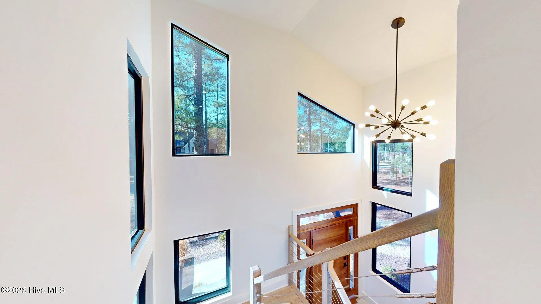
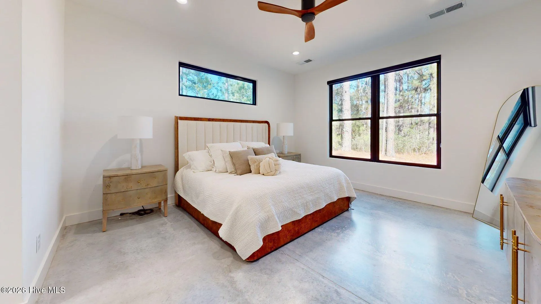
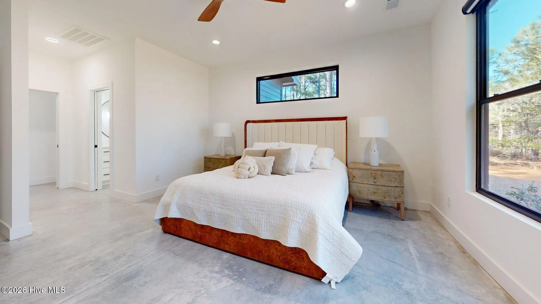
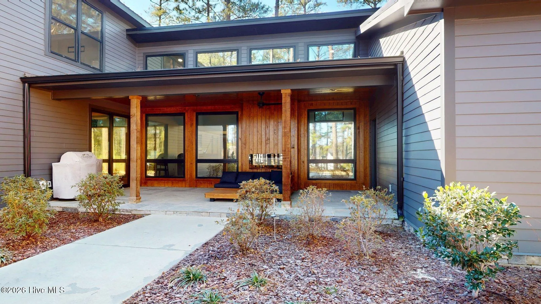
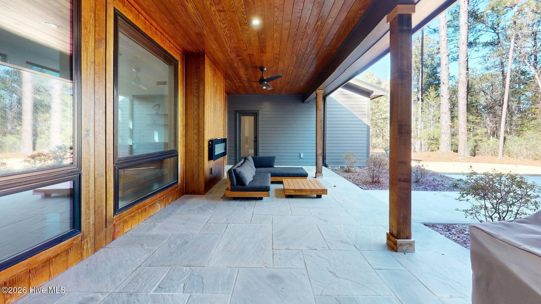
Experience the ultimate in Contemporary Living. This FOUR-bedroom home really packs the WOW! -from the polished concrete floors to the soaring ceilings above. With just over 3200 heated square feet, this home is built to enjoy- whether entertaining a large crowd or simply relaxing by the fireplace with a good book inside or out on the patio.
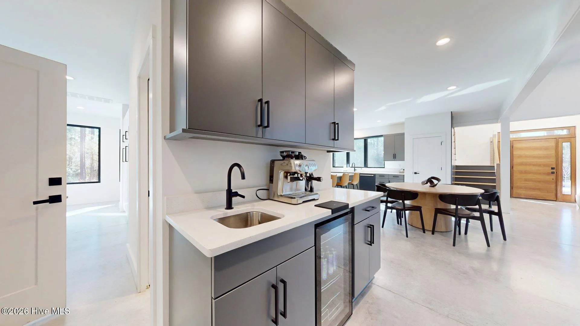
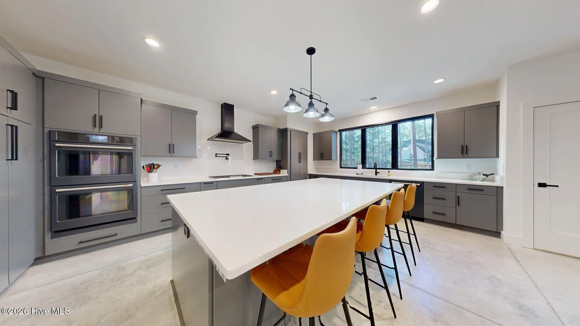
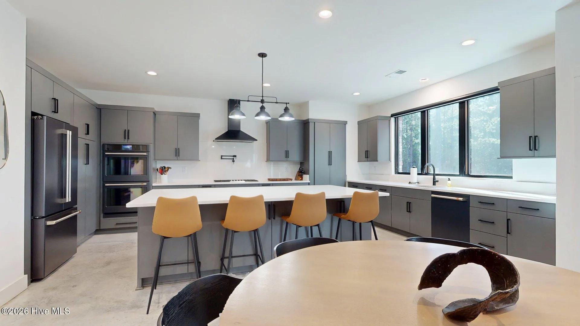
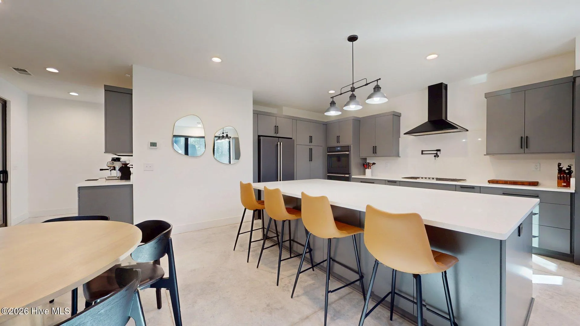
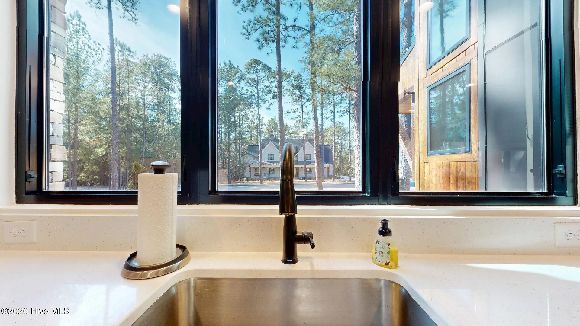
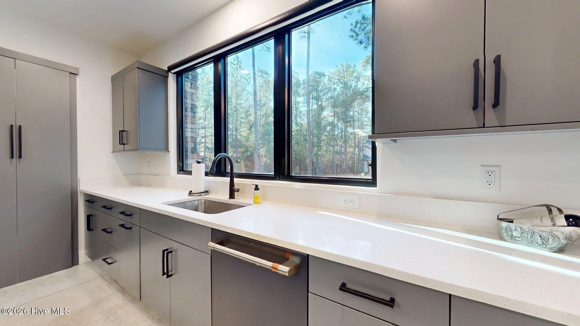
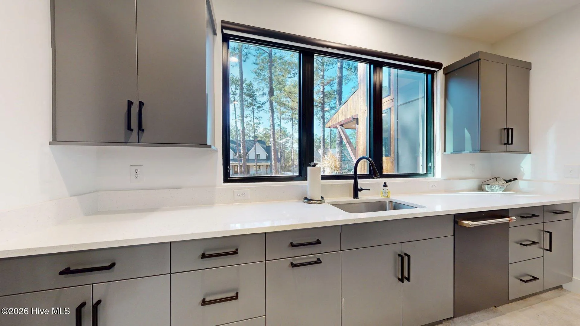
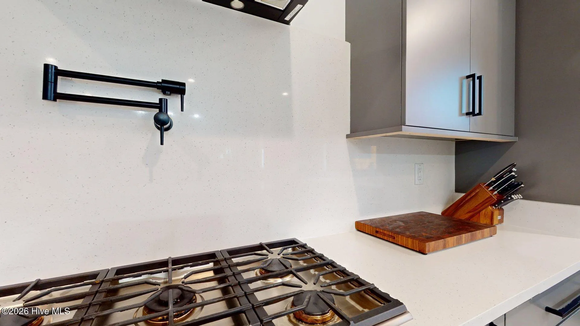
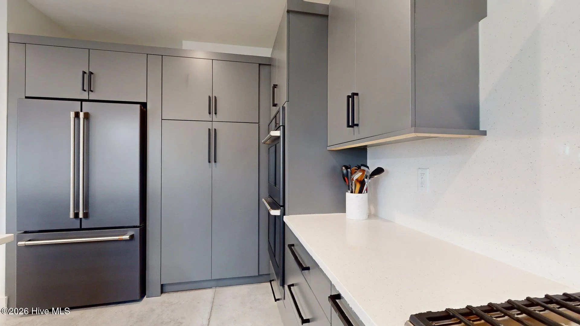
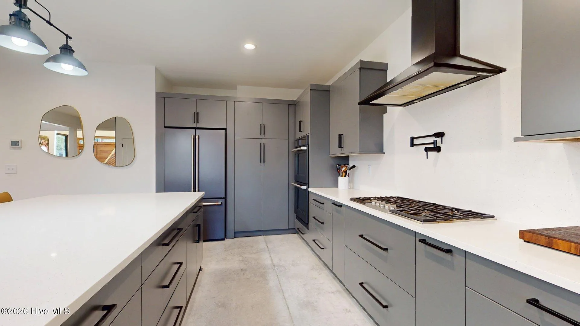
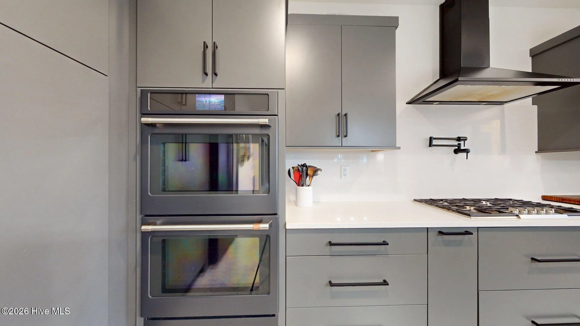
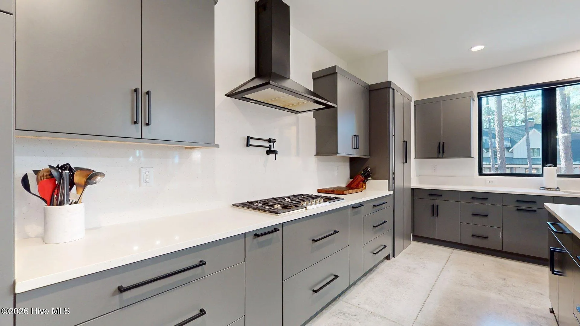
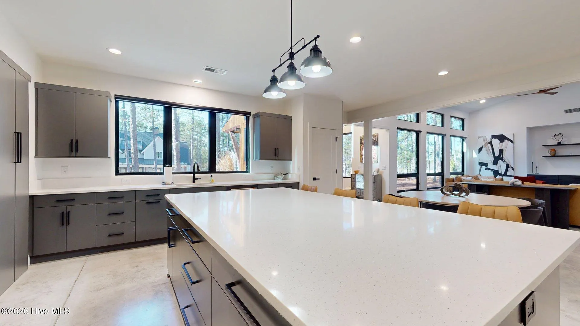
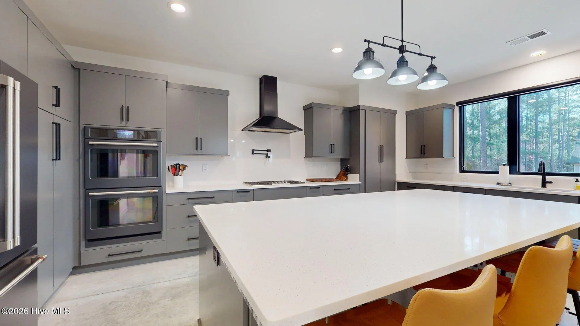
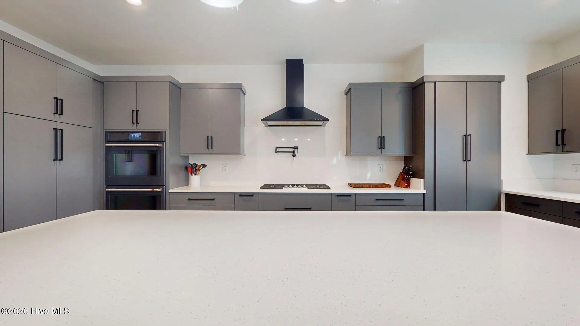
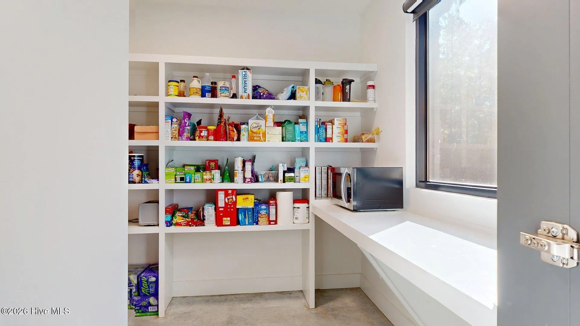
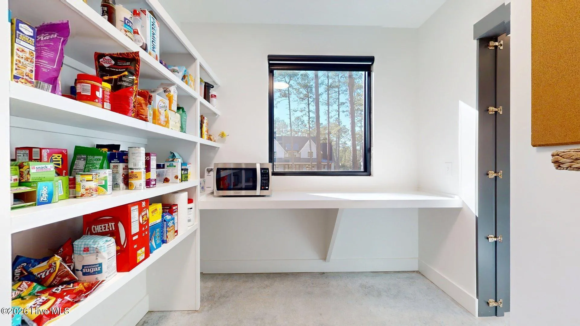
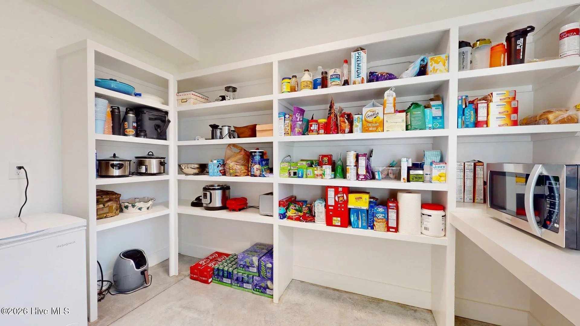
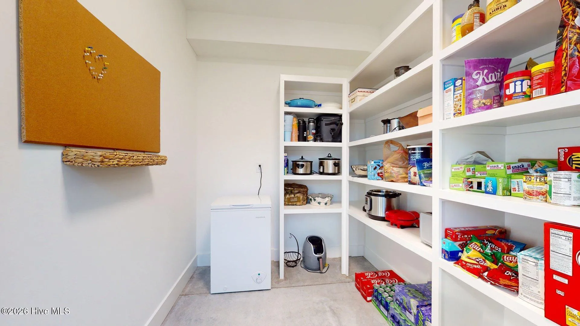
The kitchen features a massive center island that you can eat, prep and set out the party trays but still have room for more. The ”hidden” pantry room is located strategically behind the kitchen cabinet doors and allows for storage and use of all your appliances to keep the counters free and clear.
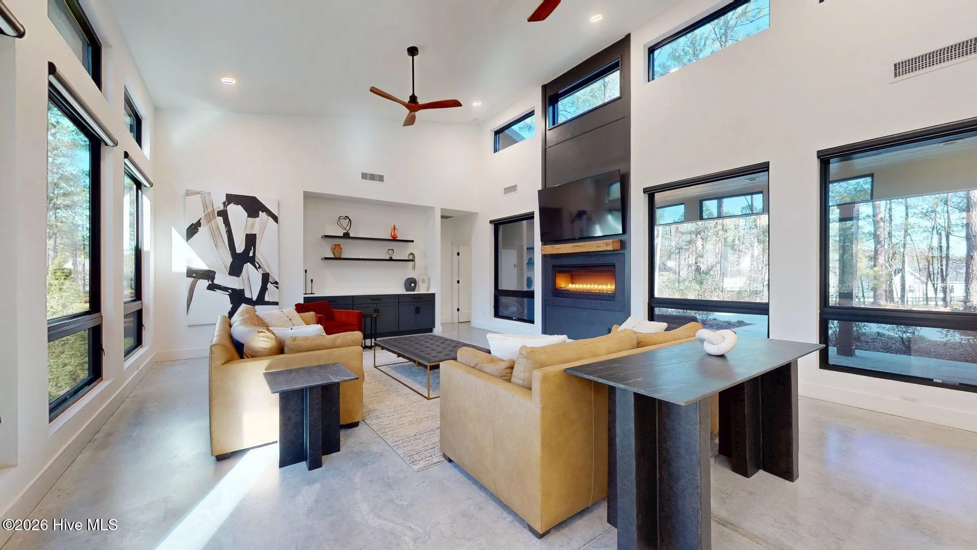
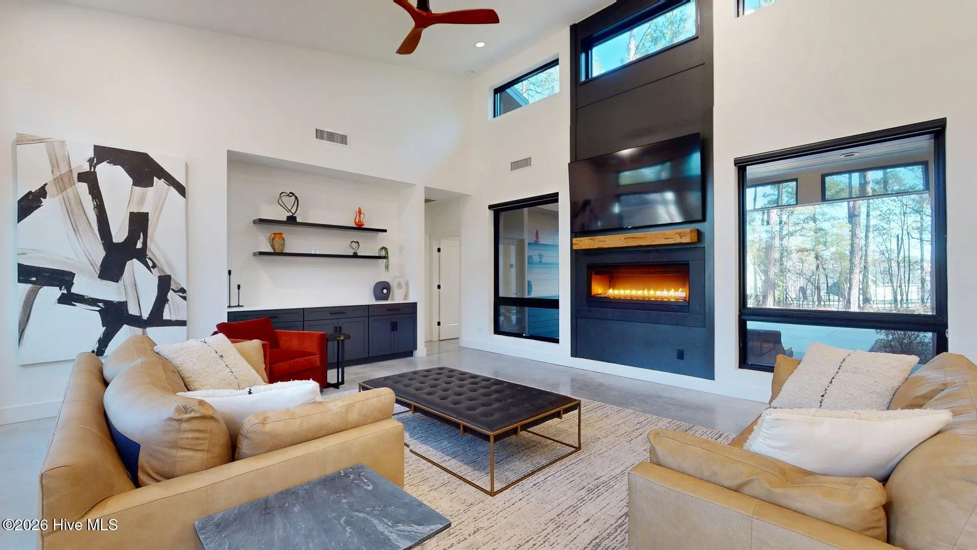
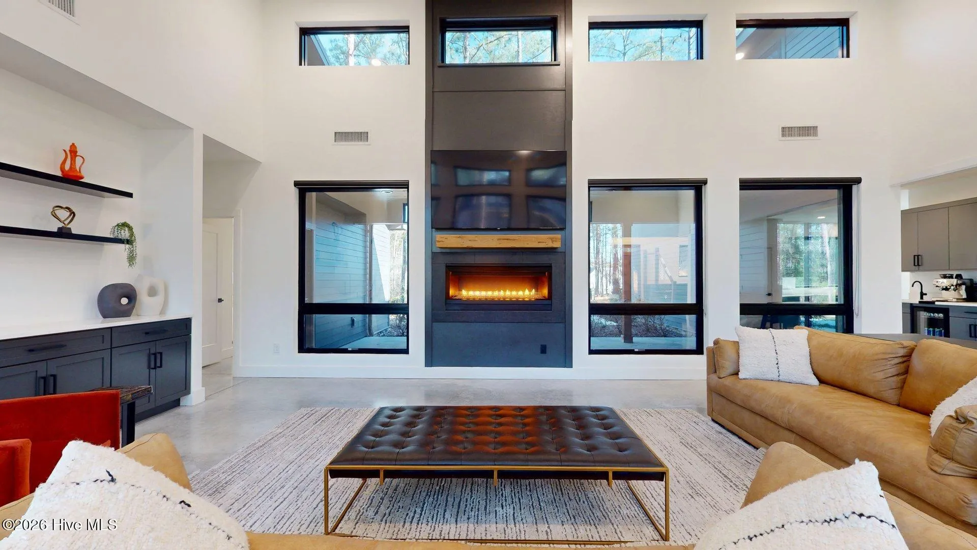
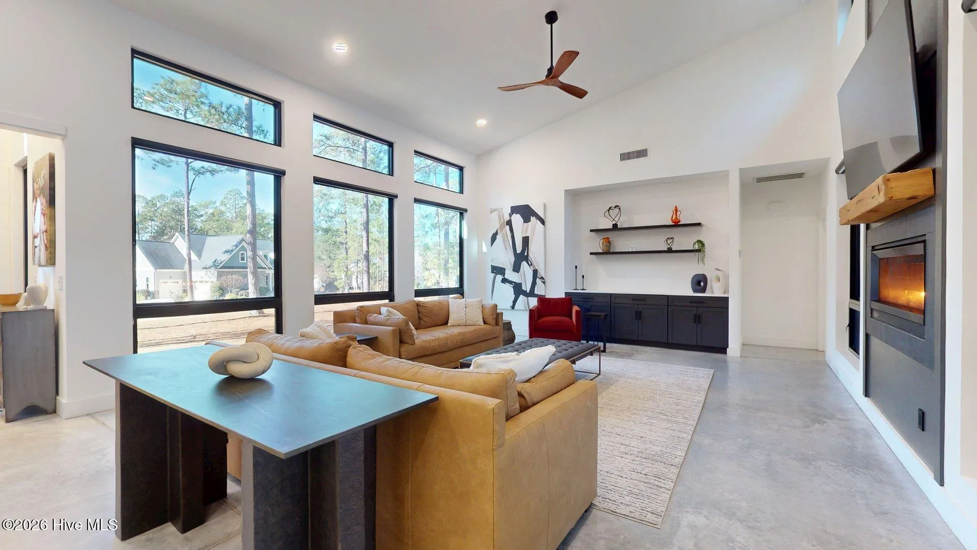
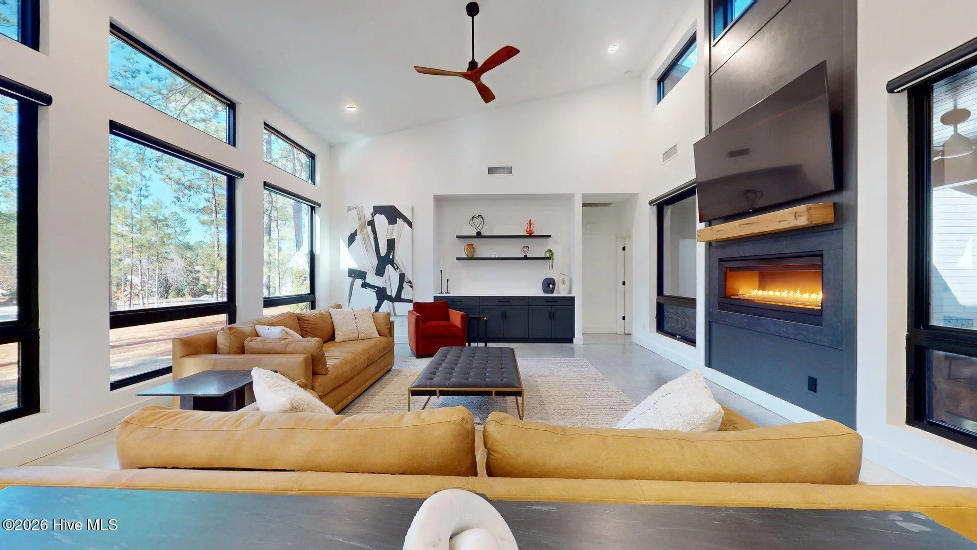
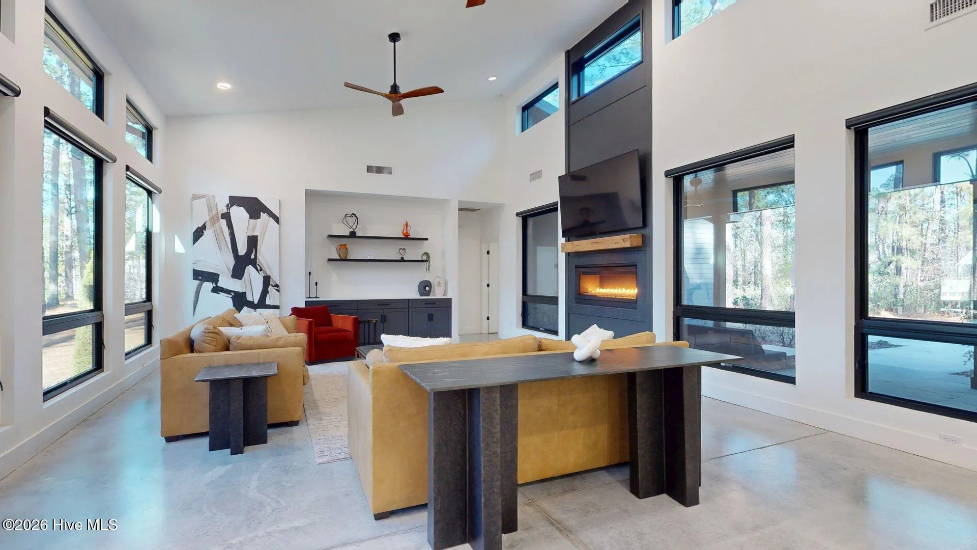
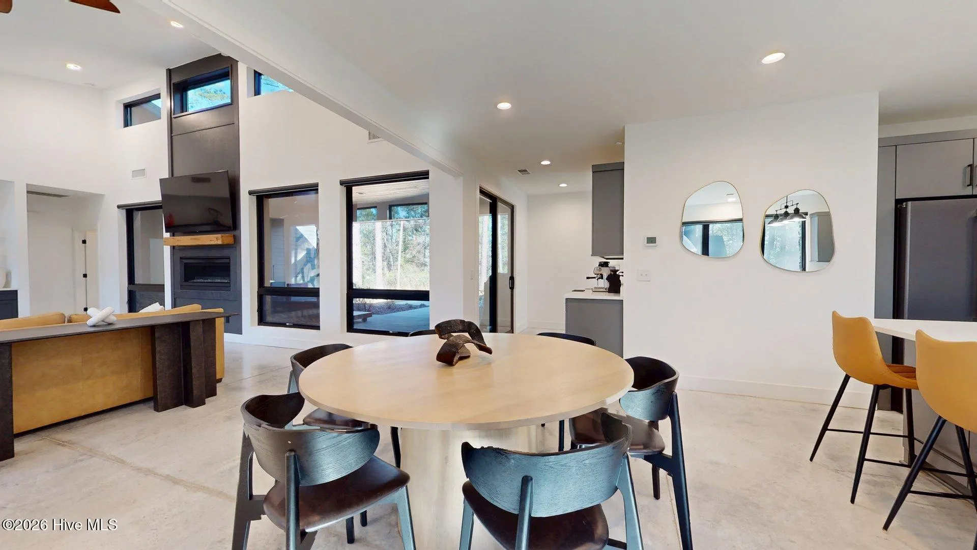
The modern open floor plan enables an open flow from the kitchen, dining area, to the living room. The concrete floors are versatile, clean, and will go with any color palette! The living room features lots of windows and glass doors to keep things light and bright- the gas fireplace features multiple burners to give a unique one-of-a-kind experience.
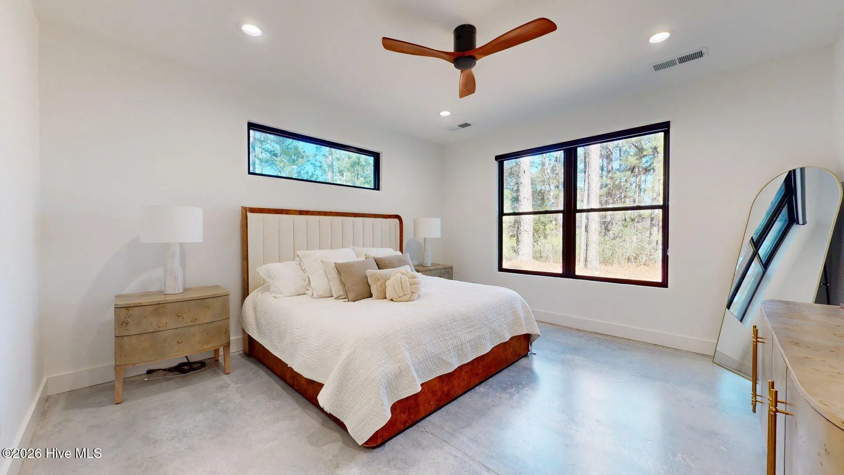
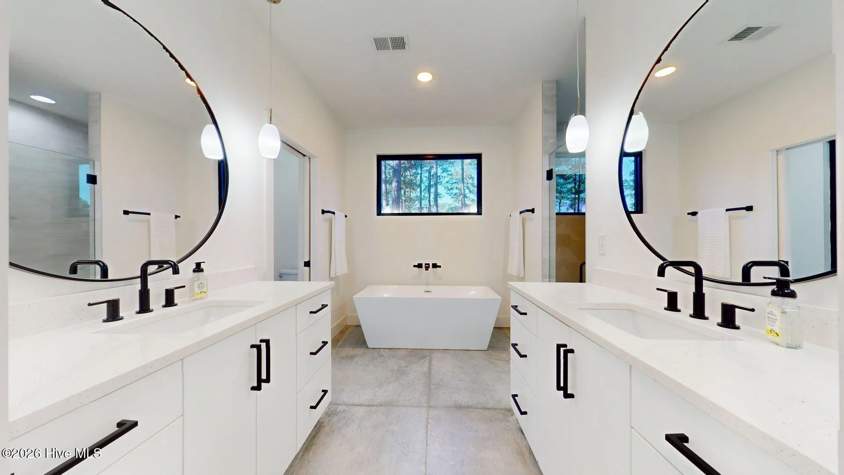
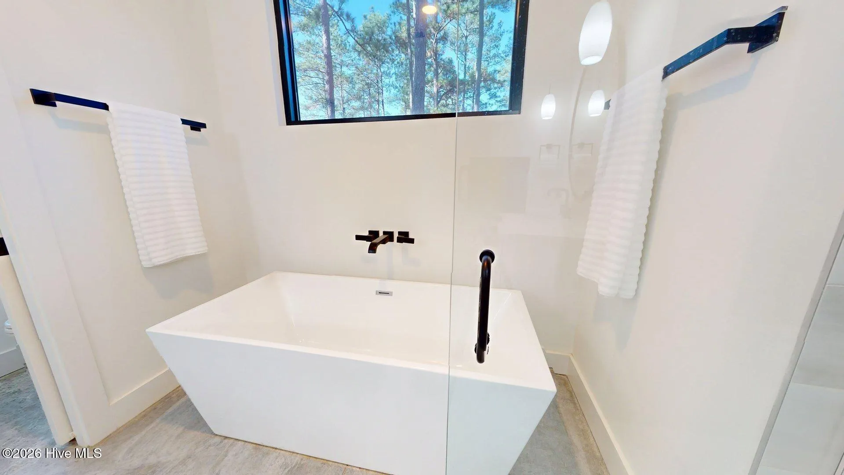
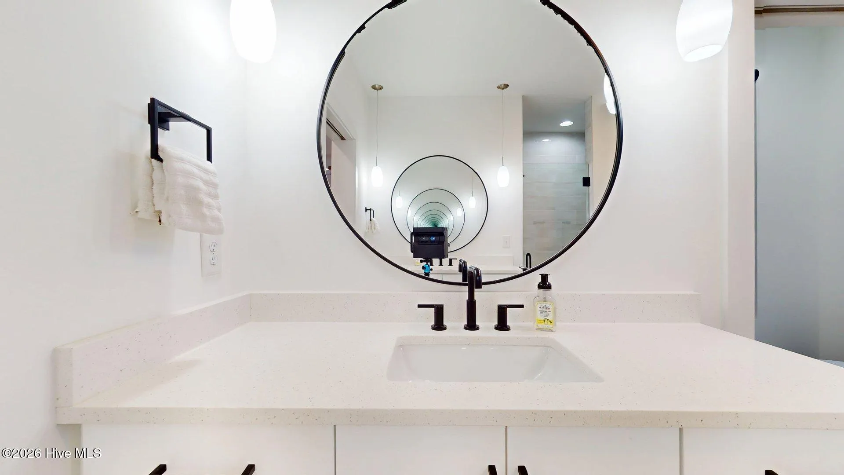
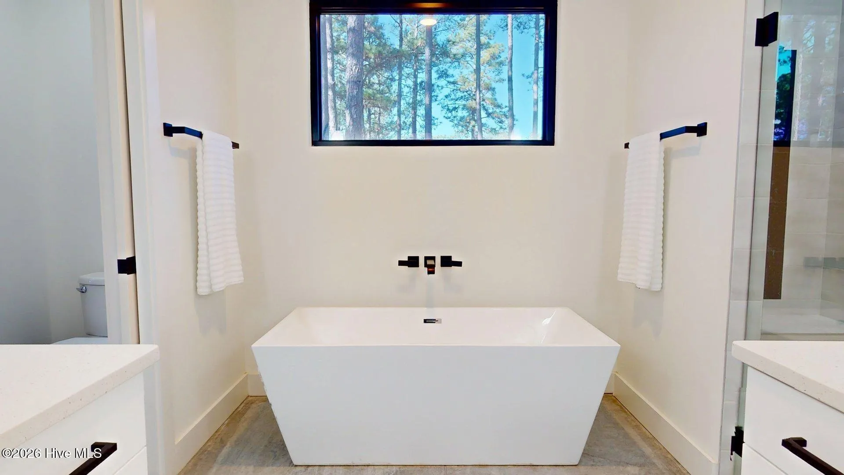
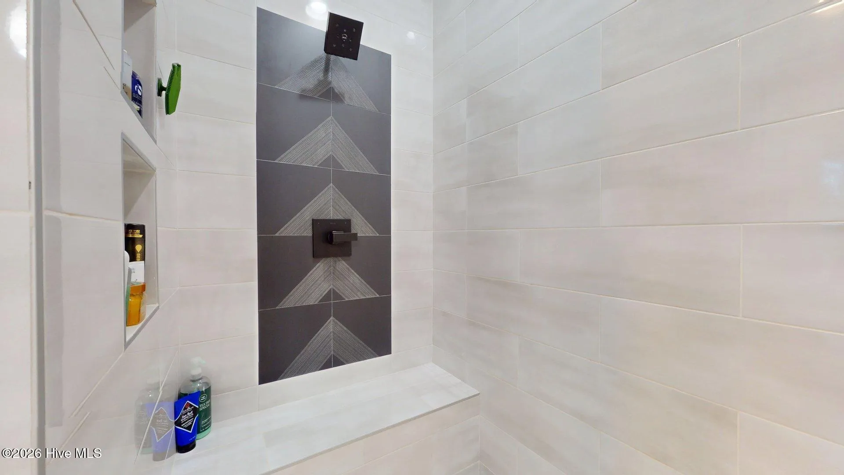
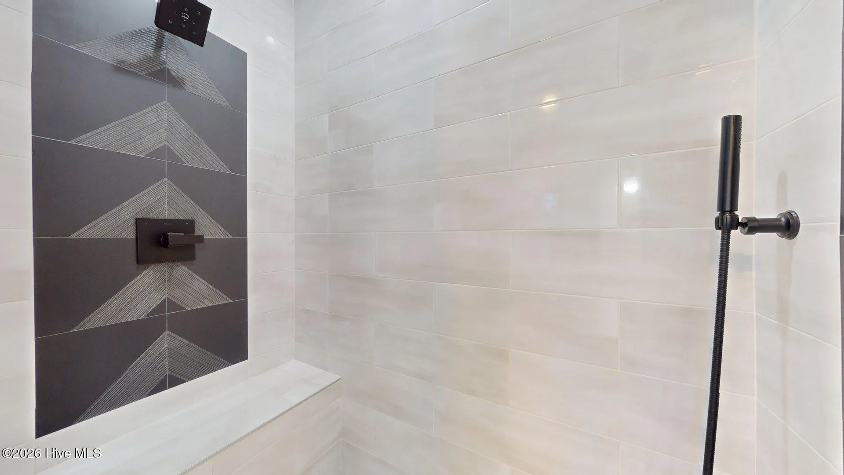
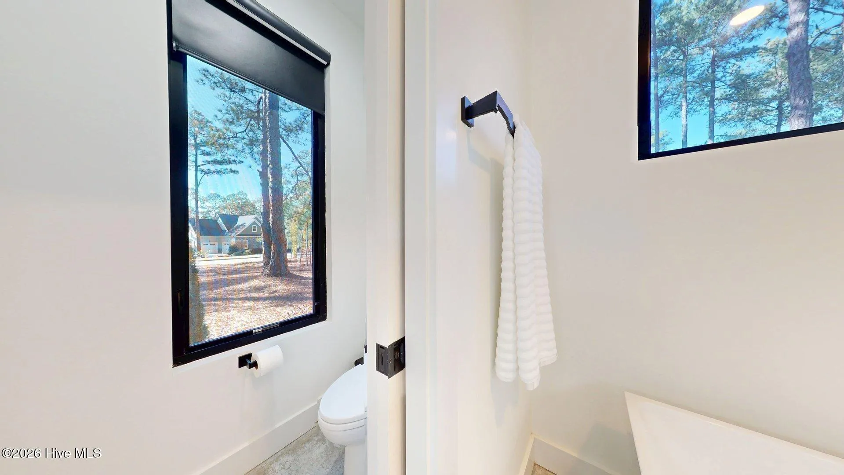
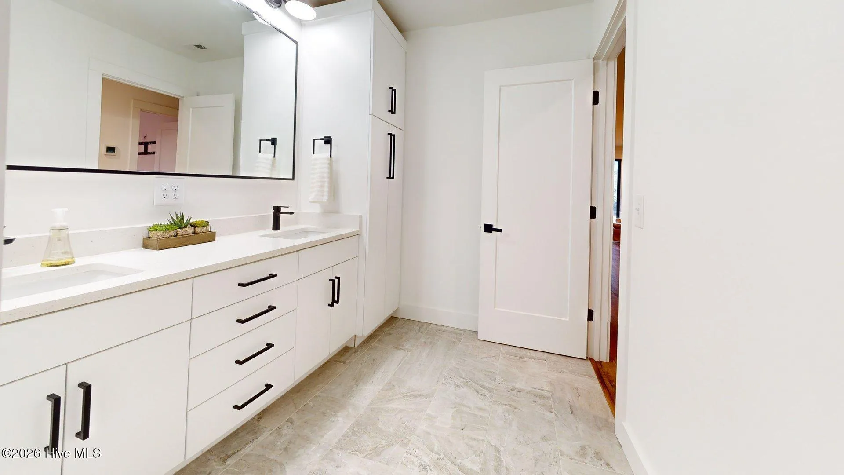
The primary bedroom is on the main floor and showcases the incredible his/hers closet and a bath fit for a king.
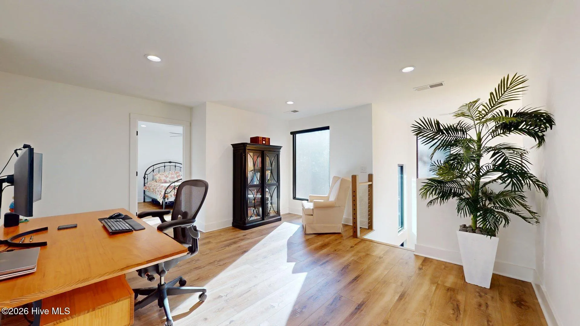
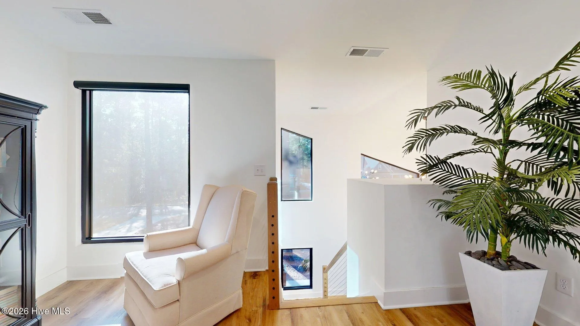
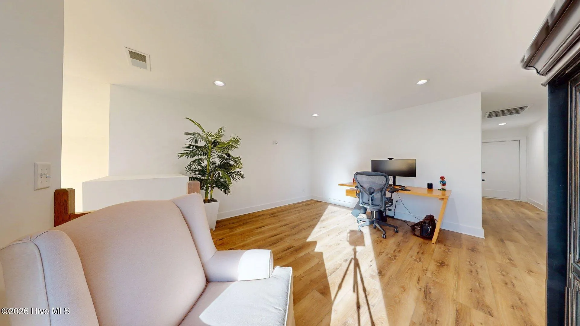
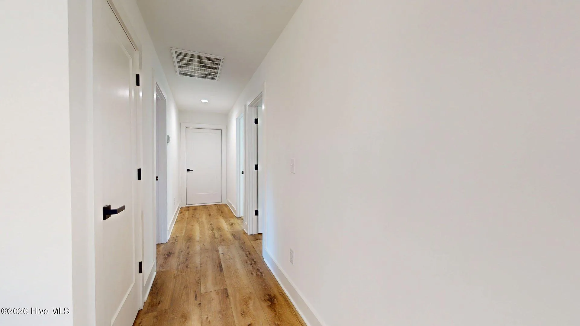
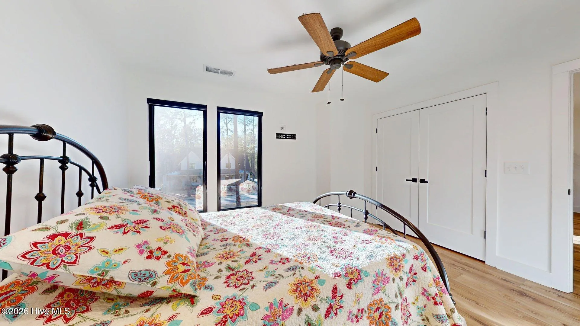
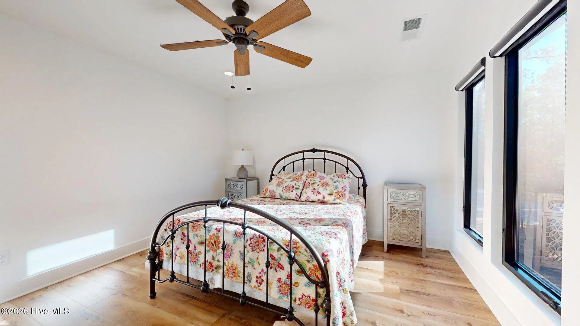
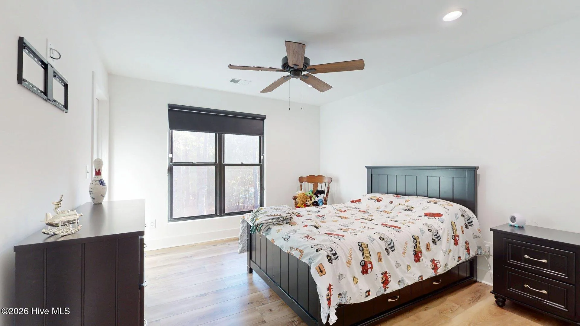
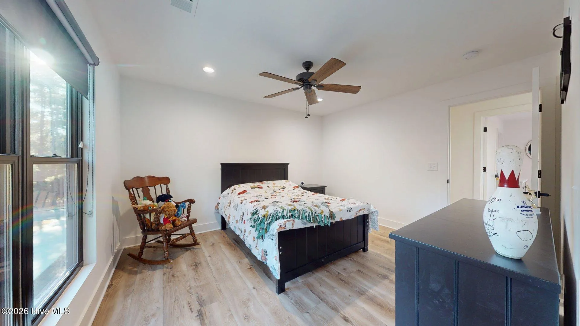
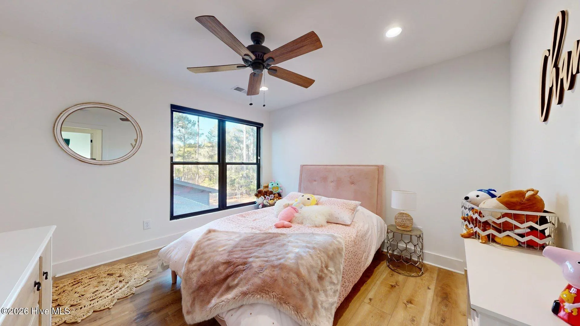
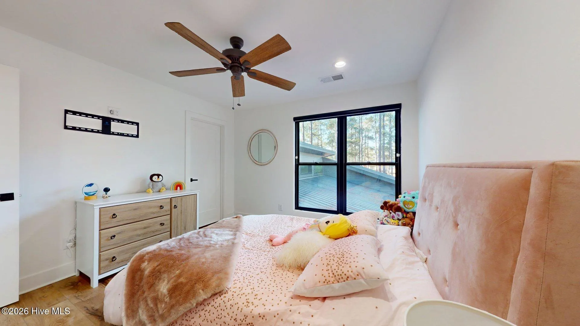
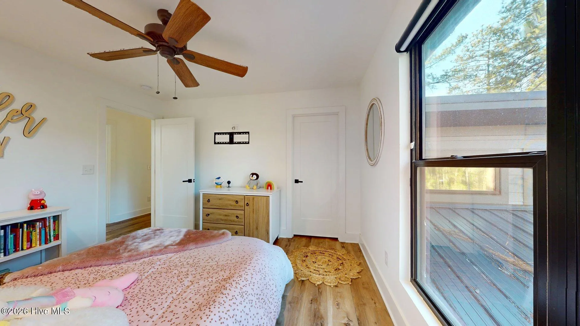
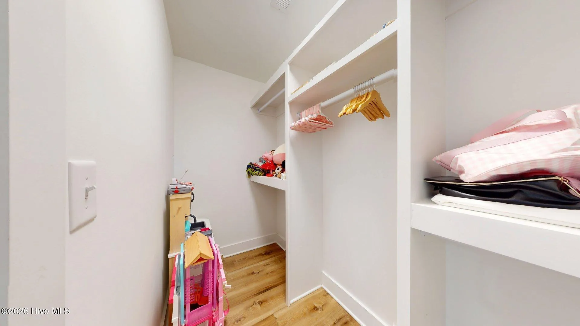
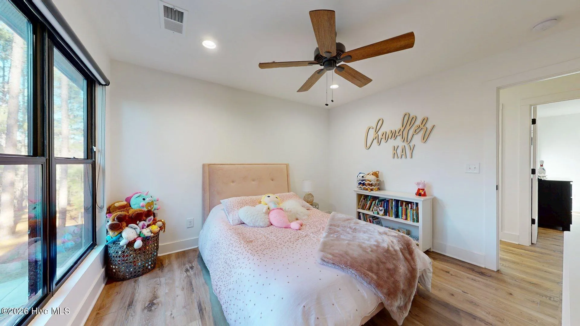
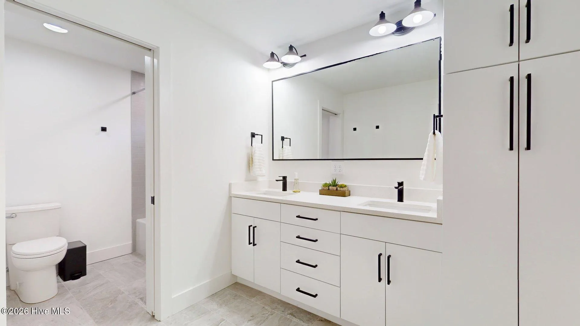
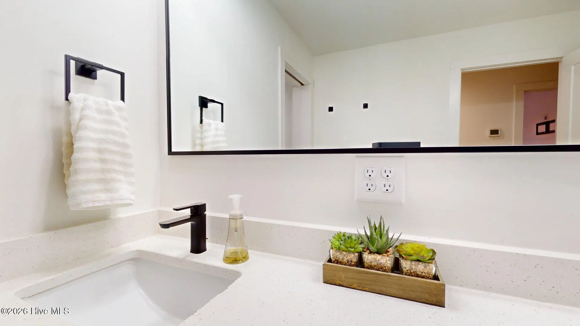
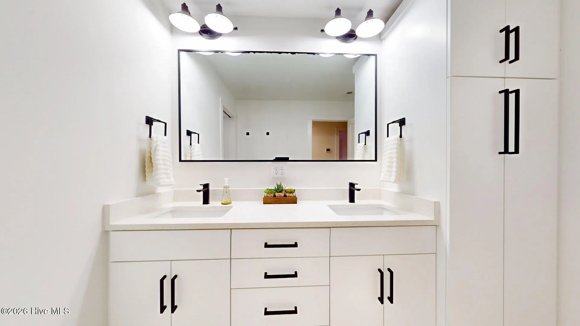
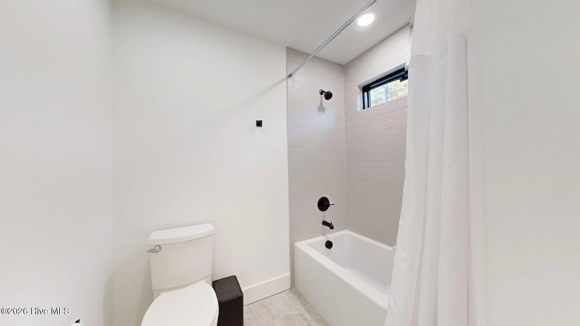
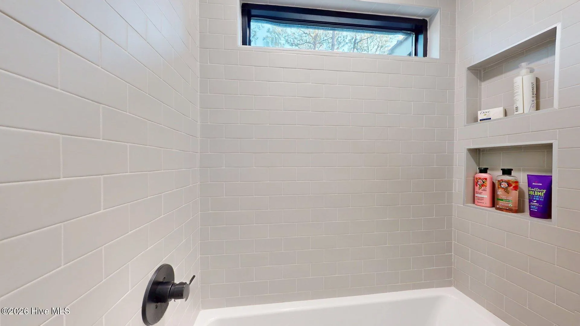
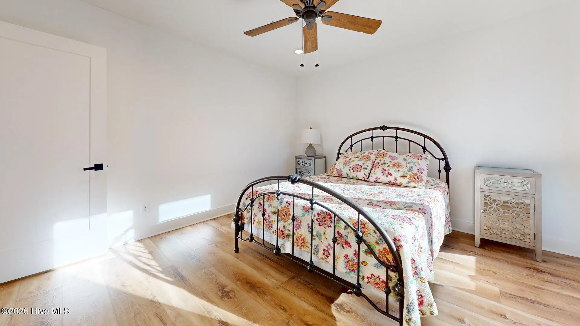
Upstairs features an open loft and three additional bedrooms with full bath and lots of storage access.
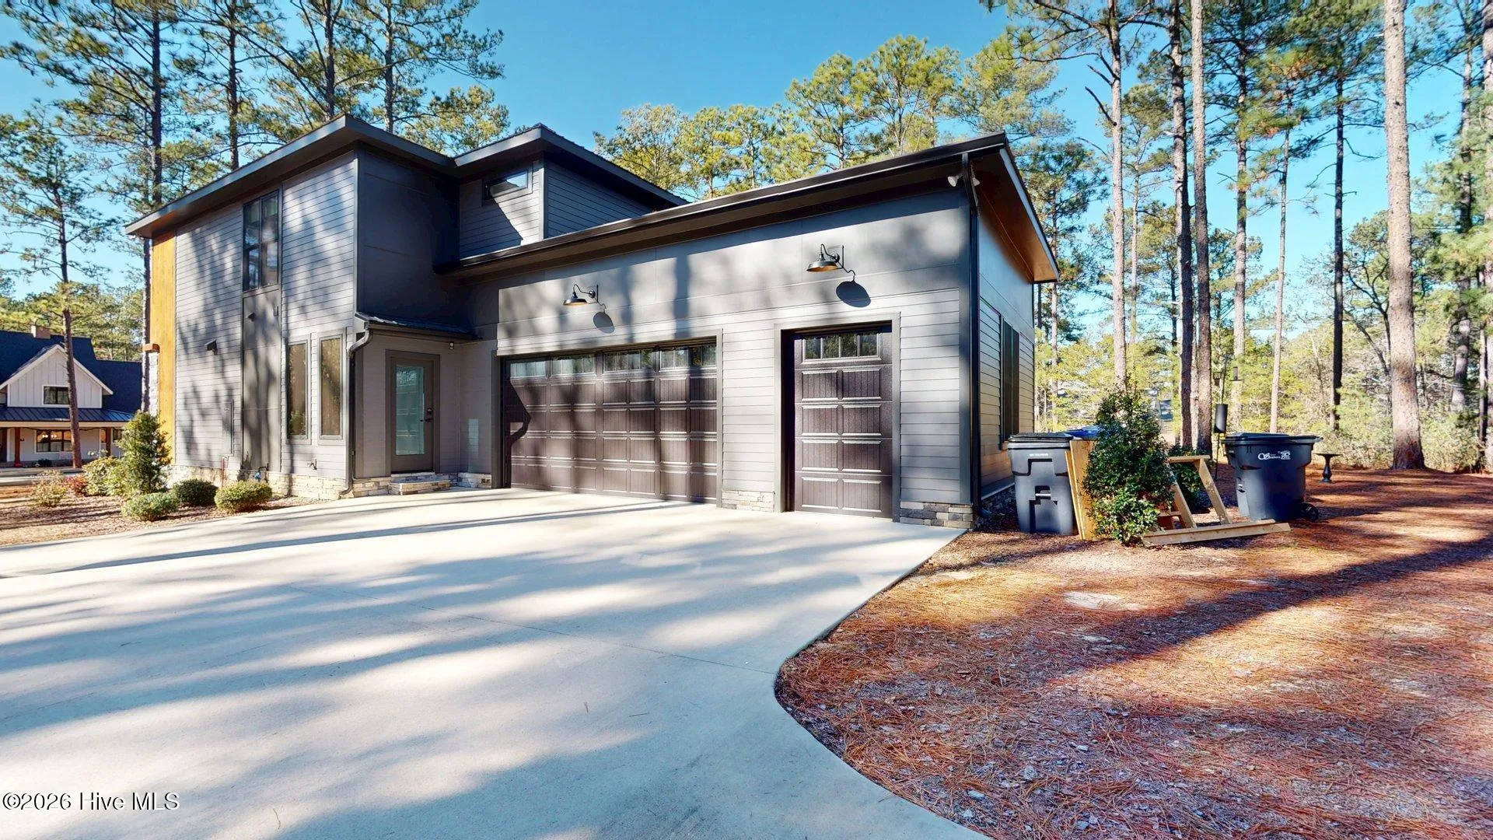
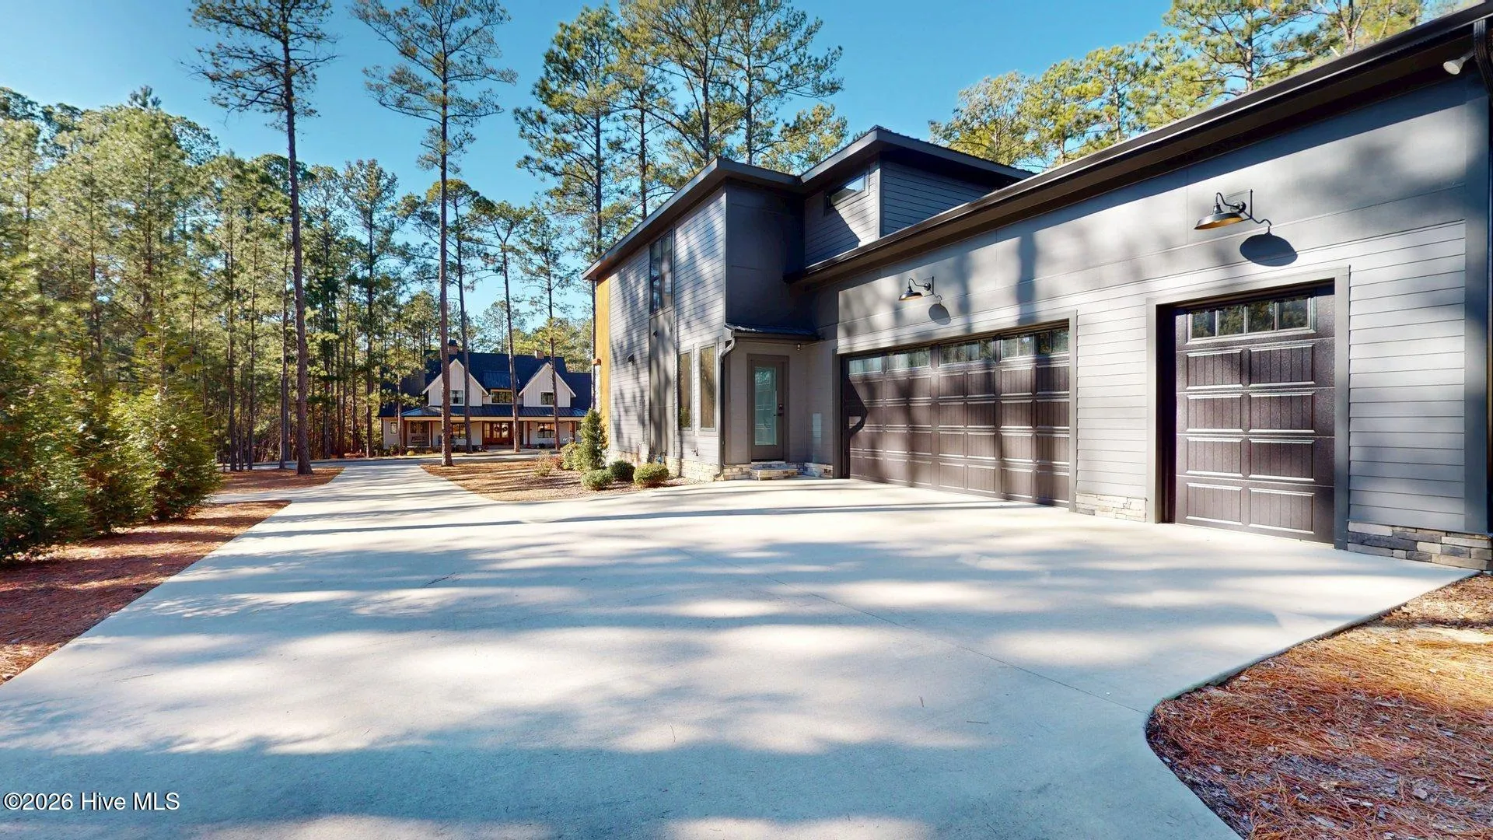
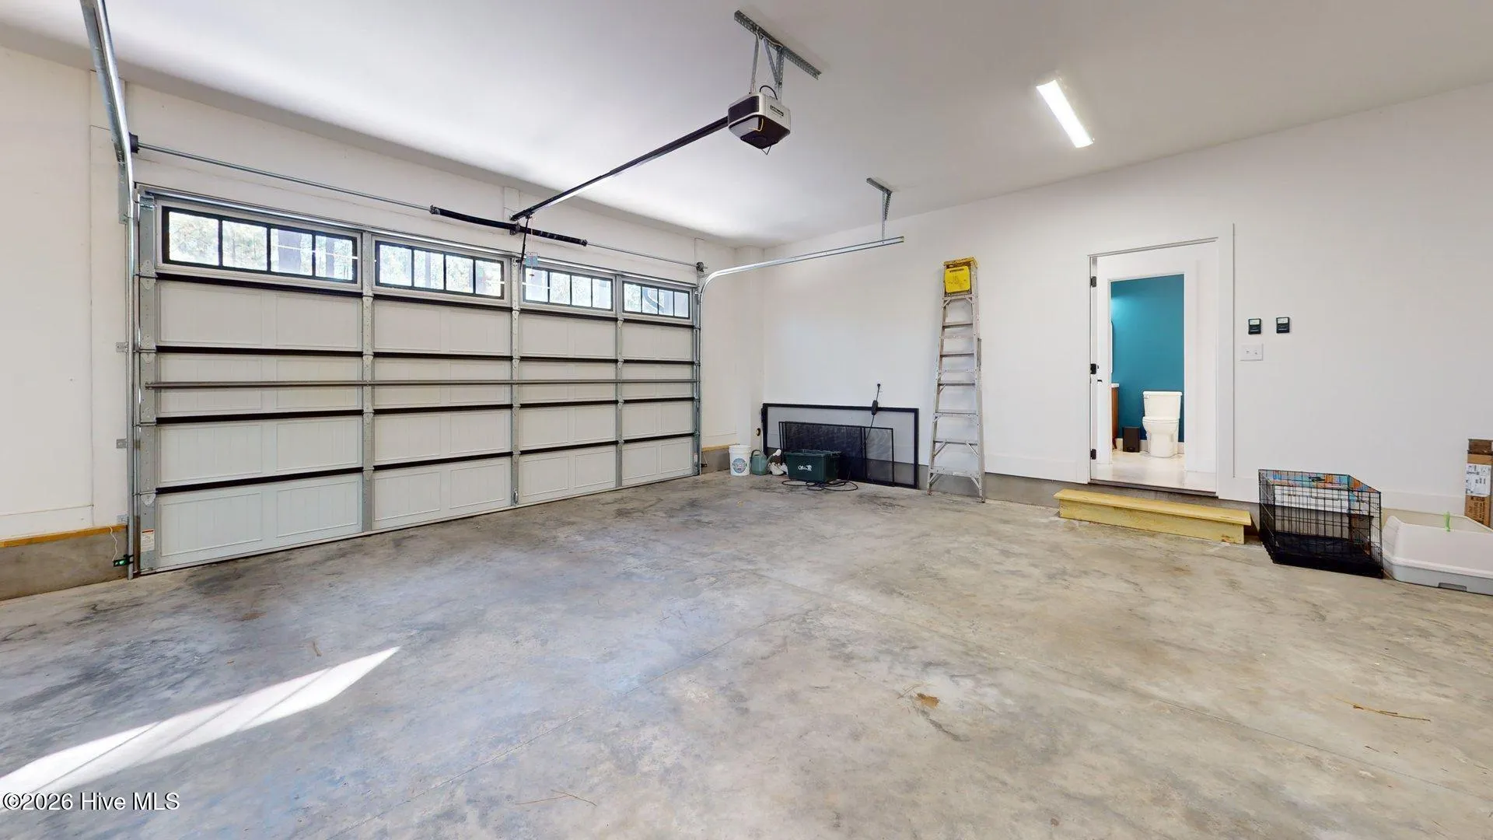
The oversized garage features a large 2 car garage door plus an additional garage door for toys, mower etc.
This home sits on a large lot over 3/4 acre serviced by public utilities. Forest Creek is a premiere golf community – but also allows the option of joining, while still offering the security of a manned gate, road maintenance, and such for the basic HOA fee.

Features
: Heat Pump, Electric, Fireplace(s)
: Central Air
: None
: None
: Covered, Porch, Patio
: Concrete, Garage Door Opener, Garage Faces Side
: Irrigation System
: Carpet, Concrete, Wood, Tile, LVT/LVP
: Vaulted Ceiling(s), Entrance Foyer, Walk-In Closet(s), Ceiling Fan(s), High Ceilings, Wet Bar, Kitchen Island, Pantry, Master Downstairs, Walk-in Closet(s), Walk-in Shower, Solid Surface
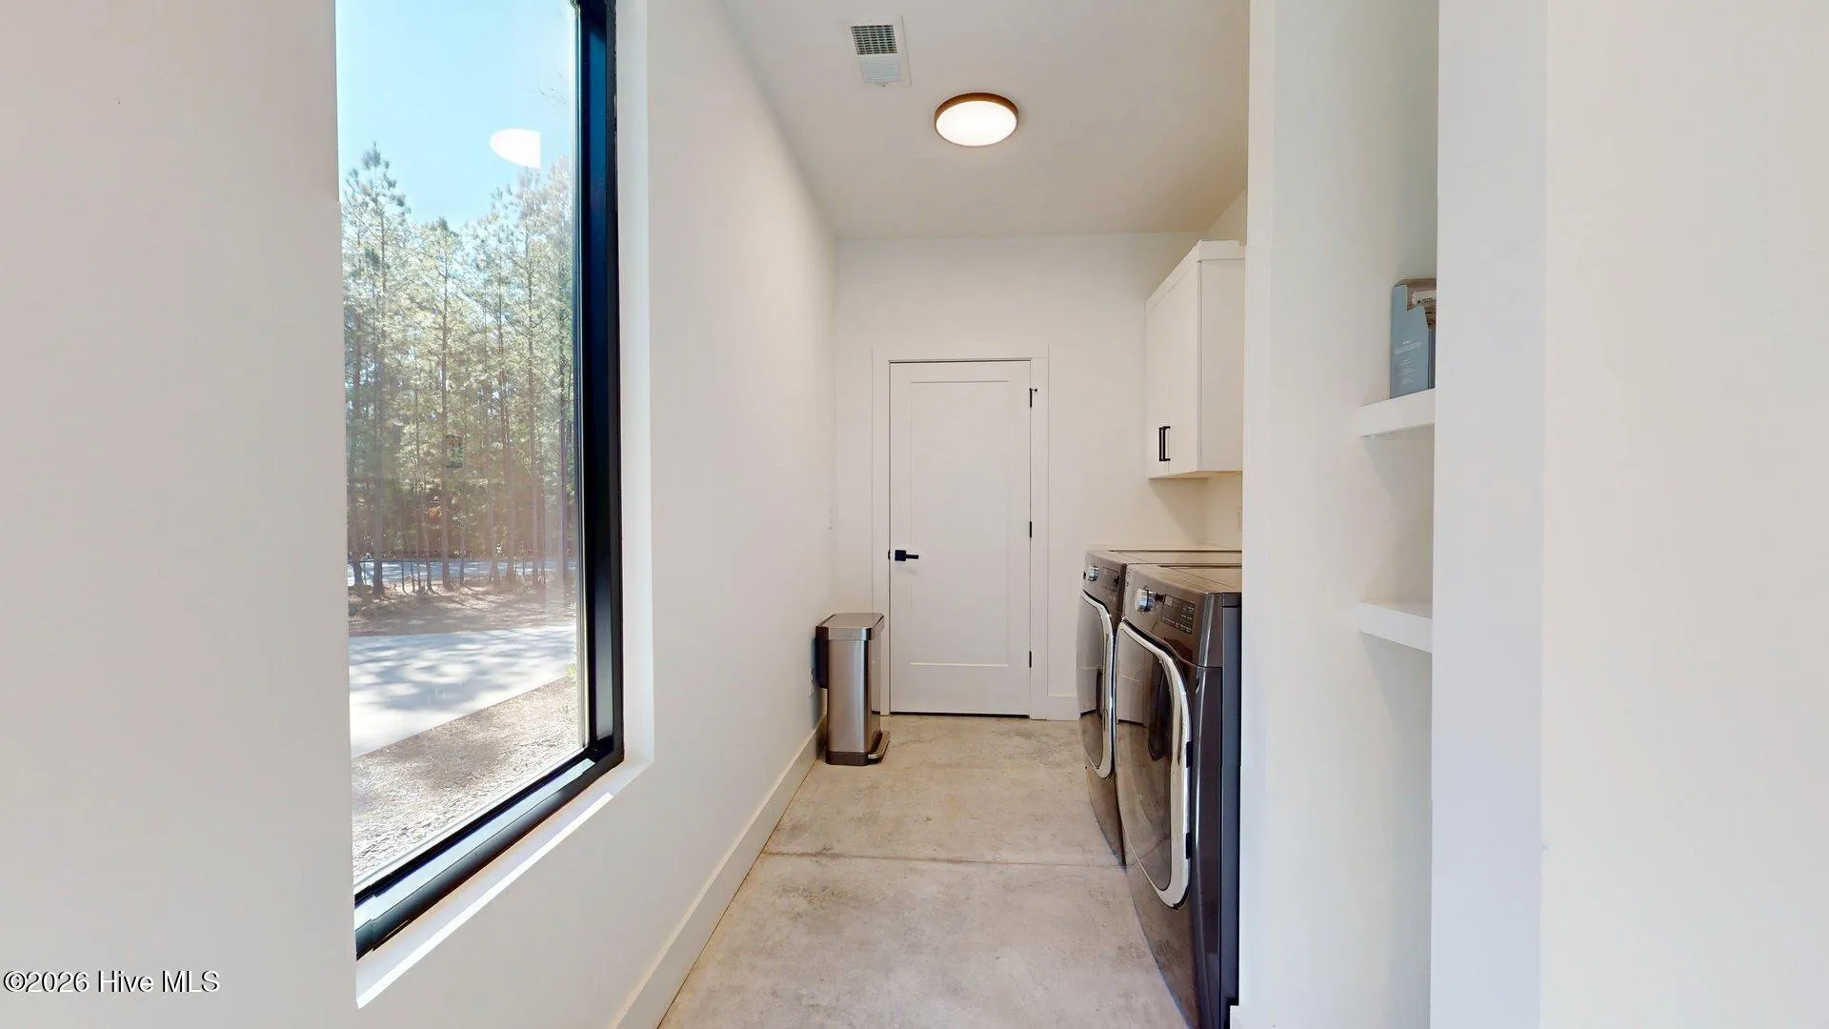
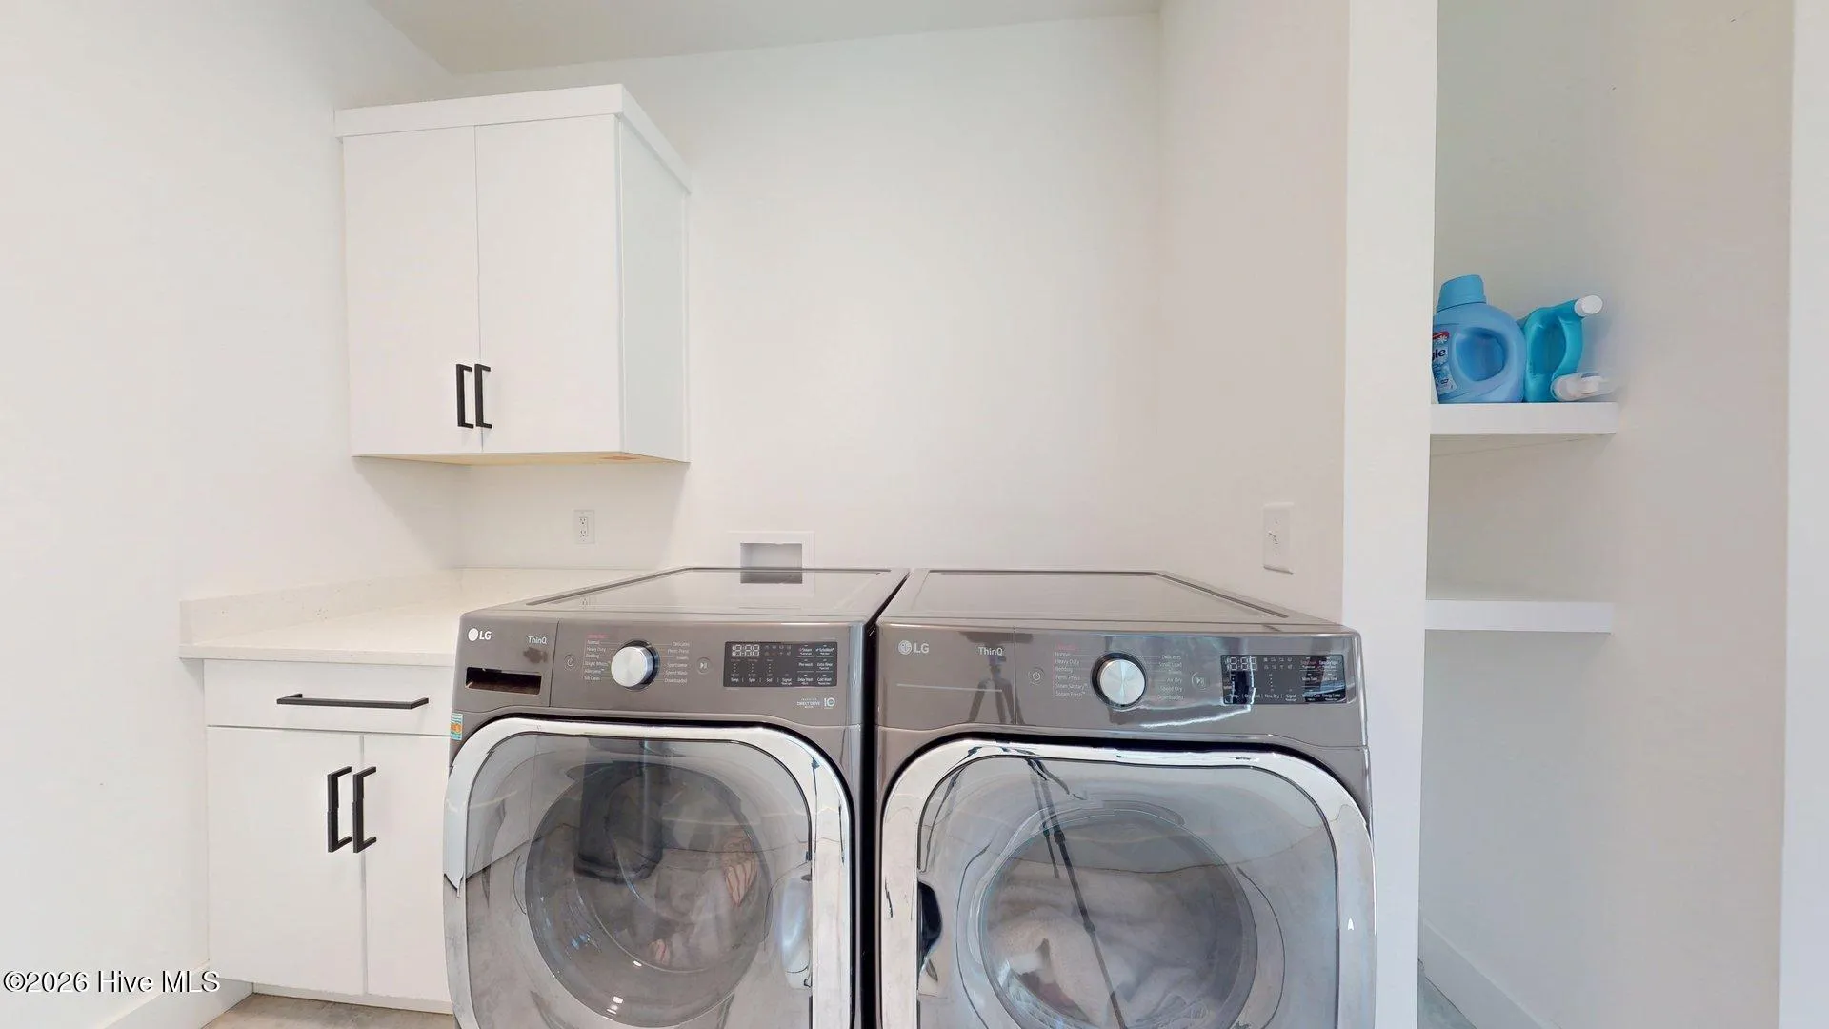
: Laundry Room, Washer Hookup, Dryer Hookup
: Sewer Available, Water Available
Appliances
: Dishwasher, Disposal, Refrigerator, Double Oven, Gas Cooktop, Vented Exhaust Fan, Mini Refrigerator
Address Map
US
NC
Moore
Pinehurst
28374
Woodward
4
Place
W80° 35' 15.1''
N35° 14' 0.3''
From the gate entrance, proceed and turn right on Meyer Farm Dr, right on Elkton Dr, right on Woodward Pl. Home is on the left near Cul de sac.
RS-3
Neighborhood
McDeeds Creek Elementary
Union Pines High
Moore County Schools
New Century Middle
MLS Addon
Rhodes and Co LLC
Carl E Nines
Yes
Yes
$0
Additional Information
Clubhouse,Fitness Center,Gated,Golf Course,Maintenance Common Areas,Maintenance Roads,Tennis Court(s)
1
3206
: Wood Frame, Fiber Cement
1
: Slab
2.0
: Two
: Interior Lot
155x230x165x240
2026-05-19
2
https://my.matterport.com/show/?m=a3oiW8JyhYQ&brand=0
: Public
Financial
2167.0
Annually
1
Listing Information
573501046
12
Cash,Conventional,VA Loan
Active
2026-05-27T18:50:37Z
HiveMLS
: Standard
2026-05-19T20:01:21Z

4 Woodward

4 Woodward Place, Pinehurst, North Carolina 28374

4 Bedrooms
3 Bathrooms
3,206 Sqft
0.86 Acre
$1,375,000
Listing ID #100547399
Basic Details
Property Type : Residential
Listing Type : For Sale
MLS ID : a5af4549a4a85158d3071466156f8231
Listing ID : 100547399
Price : $1,375,000
View : See Remarks
Bedrooms : 4
Bathrooms : 3
Half Bathrooms : 1
Rooms : 7
Lot Area : 0.86 Acre
Square Footage : 3,206 Sqft
Year Built : 2022
Status : Active
Full Bathrooms : 2
Property Sub Type : Single Family Residence
Roof : Metal
Agent info
Contact Agent
