

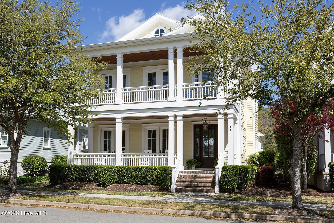
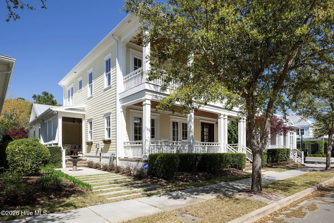
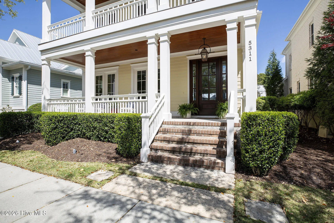
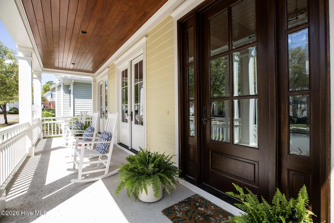
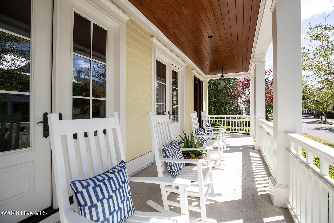
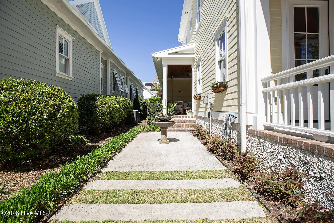
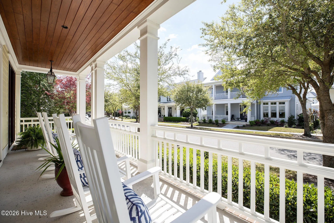
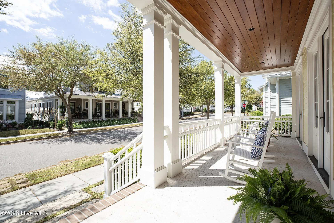
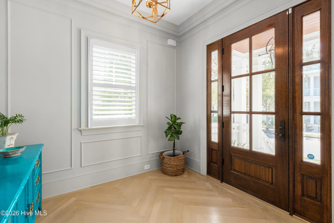
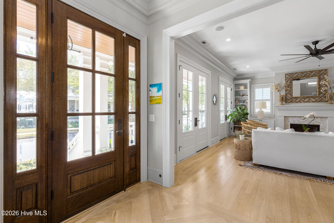
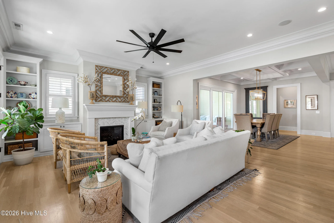
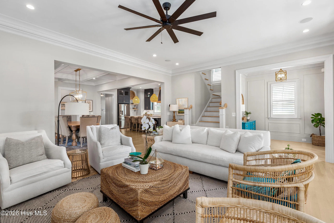
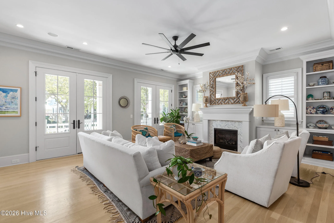
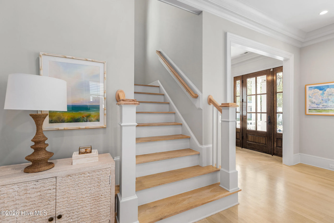
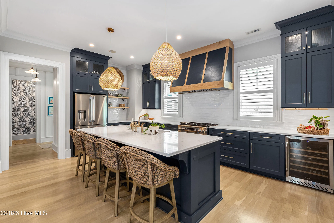
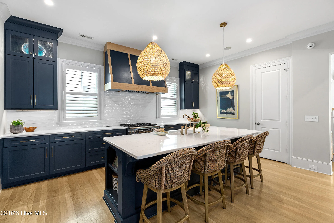
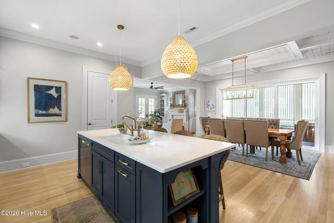
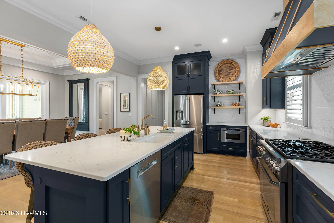
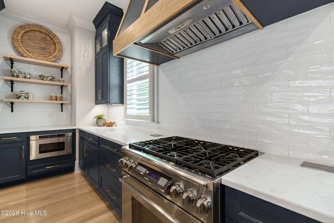
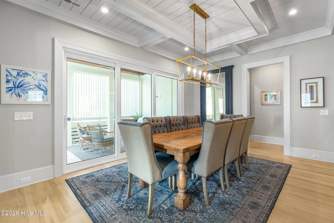
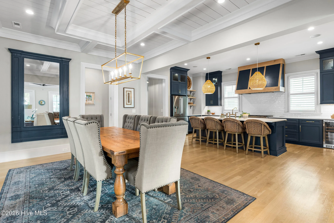
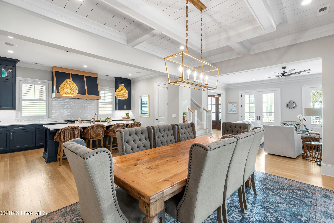
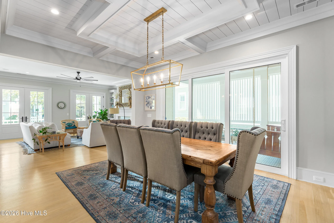
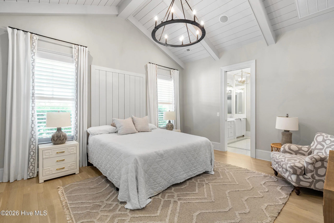
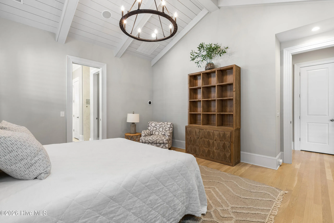
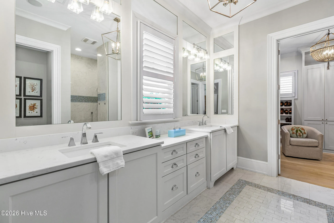
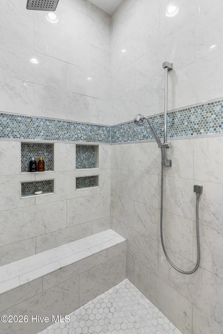
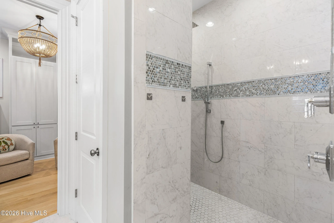
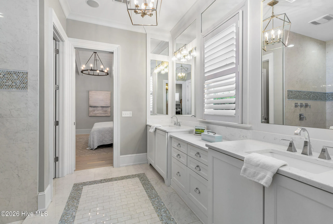
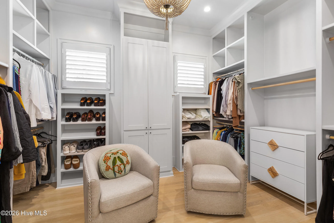
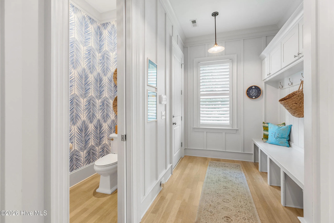
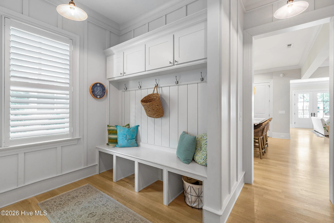
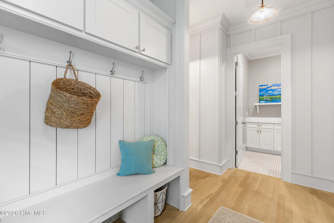
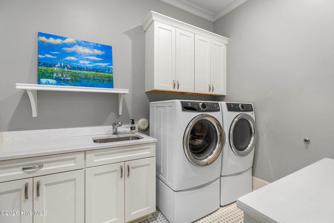
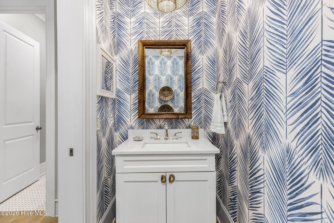
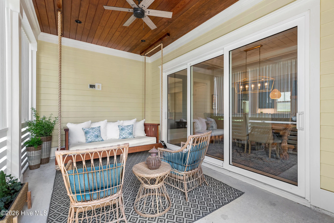
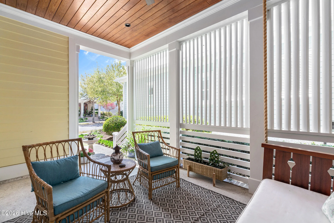
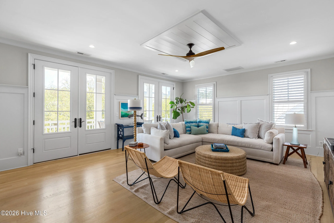
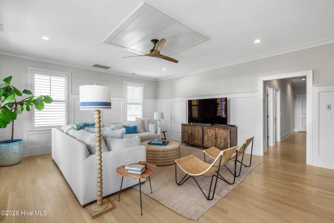
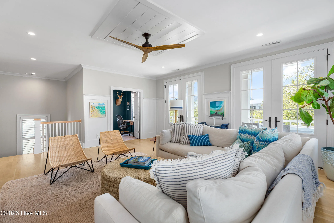
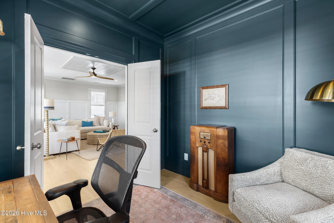
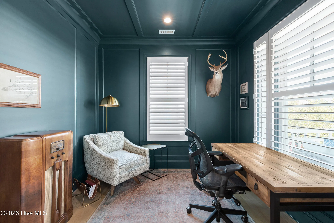
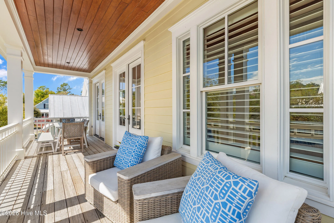
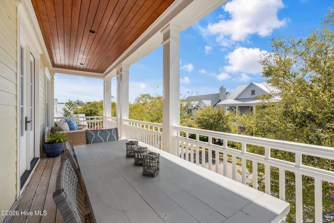
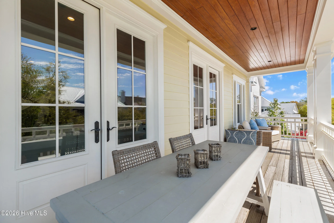
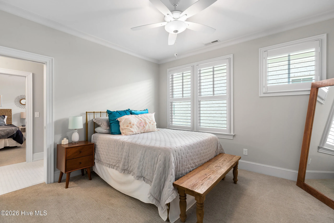
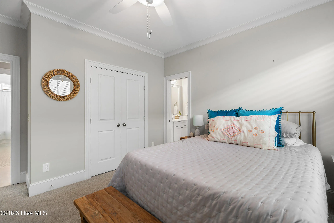
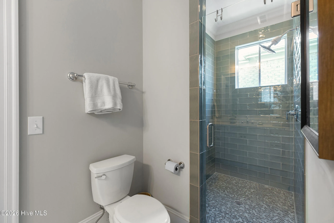
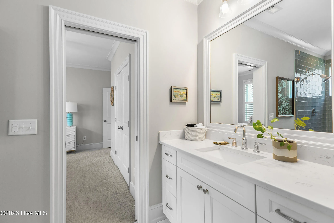
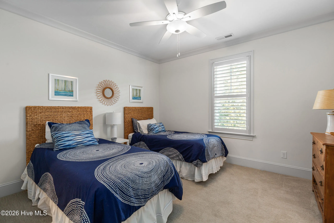
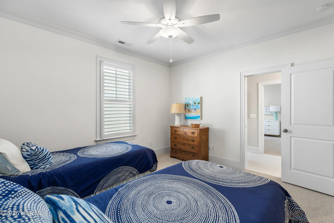
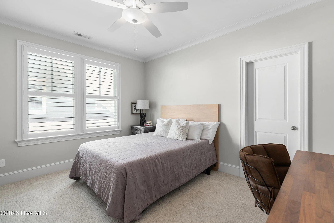
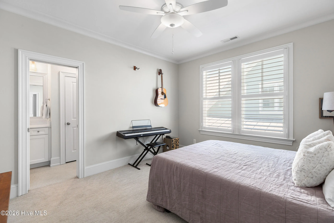
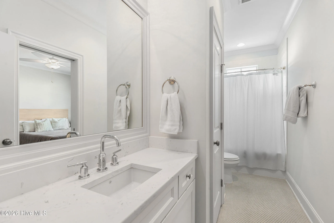
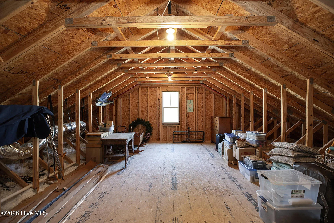
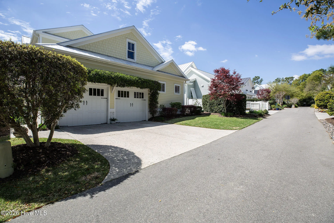
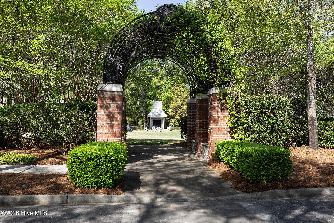
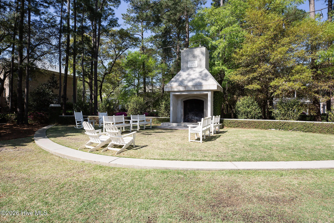
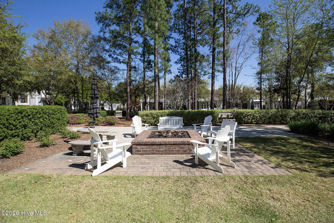
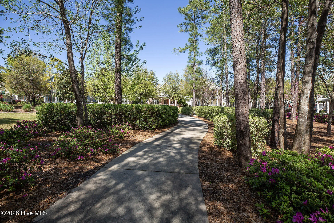
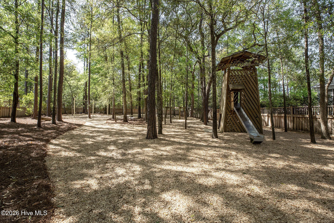
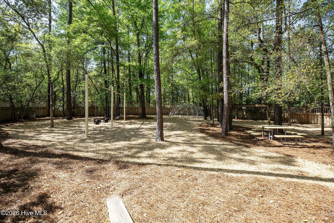
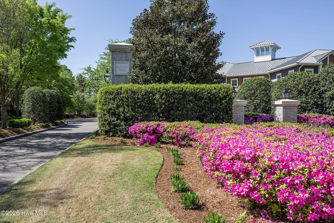
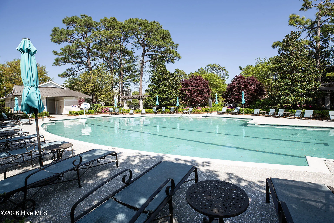
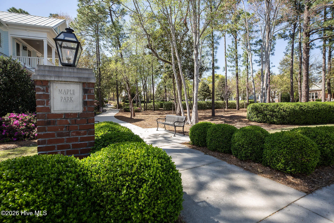
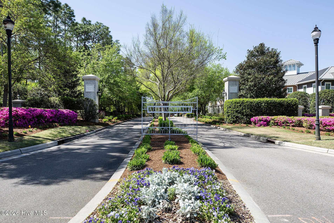
Extraordinary best defines this Charleston-inspired home in sought-after Autumn Hall. Quality construction by renowned Vahue Custom Homes, it offers the perfect blend of classic southern flair and modern elegance. The home’s curb appeal is enhanced by an immaculate landscape, double porches, a gas lantern, and tabby-shell accents. Impeccable craftsmanship defines the interior, with white oak floors, numerous French doors, and a calming color palette throughout the open floor plan. In the living room, a cozy gas fireplace with white herringbone surround creates a striking focal point. The designer kitchen boasts attractive quartz countertops with complimenting subway backsplash, high-quality stainless appliances, a 6-burner natural gas stove, a vented hood, pantry, custom cabinetry, and center island with bar seating. The downstairs primary bedroom suite is a retreat of its own with a vaulted wood coffered ceiling and abundant natural sunlight; the exquisite adjoining primary bathroom encompasses marble tile, a double vanity, walk-in tiled rain shower, stylish fixtures, and a walk-in closet with a storage system. Upstairs, a thoughtfully designed family den with elegant millwork opens to a porch, while an adjacent home office provides an efficient workspace. Three additional bedrooms – two of which share a Jack-and-Jill bathroom – are equally well-appointed with ample closet space. An additional hall bathroom is also nearby. One prominent feature of this home is the private side porch that enjoys the quiet sounds of the nearby water fountain. Other features include a laundry room, 2-car garage with rear alley access, plantation shutters, and a built-in dehumidifier system for the upper floor. Autumn Hall – an upscale community near Wrightsville Beach – offers unique amenities including a swimming pool, community pocket parks, and tree-lined streets with sidewalks. Shopping, entertainment, and a wide array of dining options are in close proximity.
5311 Hanahan
5311 Hanahan Drive, Wilmington, North Carolina 28403


